

Property
Beds
4
Full Baths
3
1/2 Baths
1
Year Built
1987
Sq.Footage
2,446
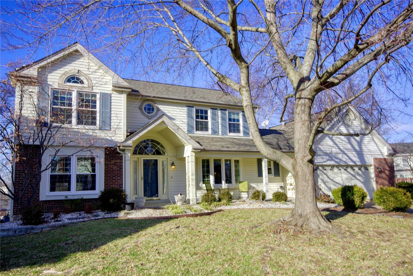
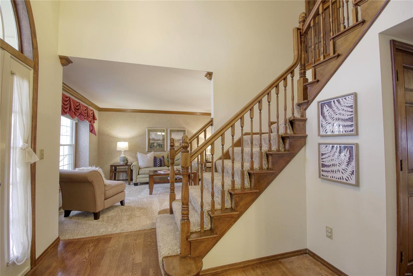
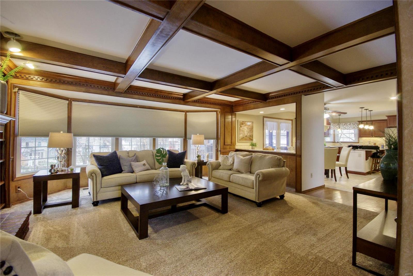
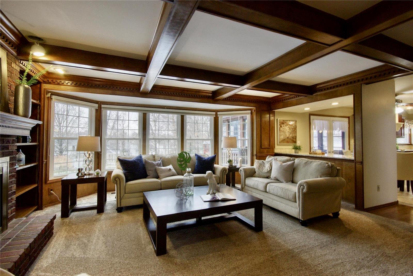
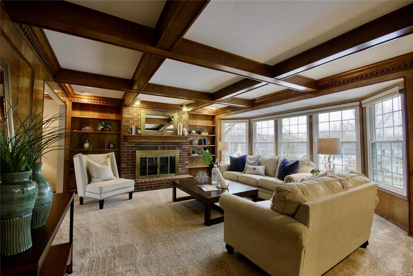
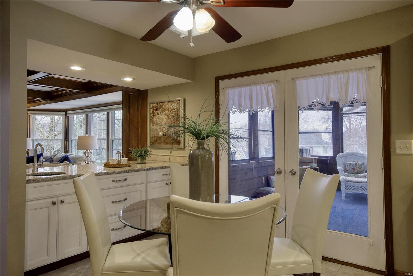
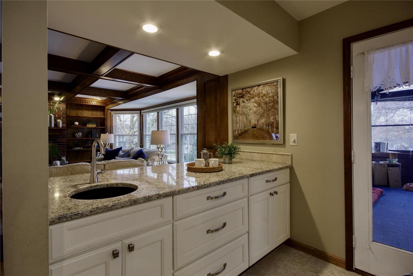
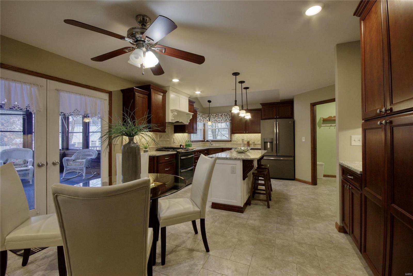
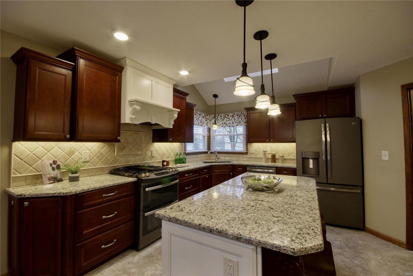
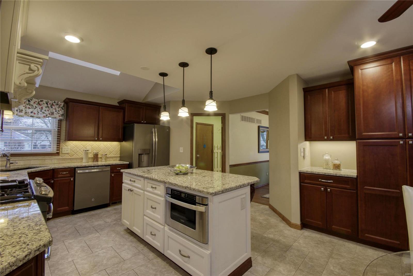
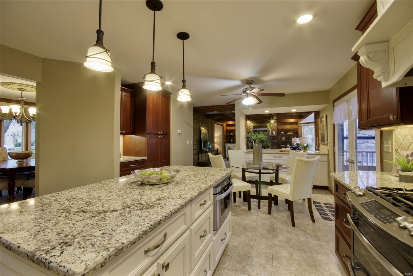
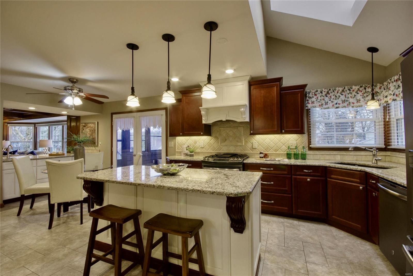
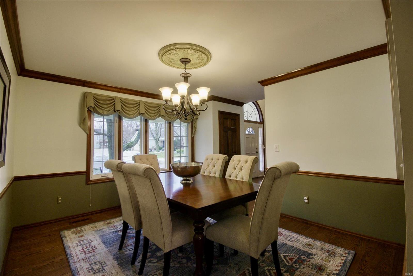
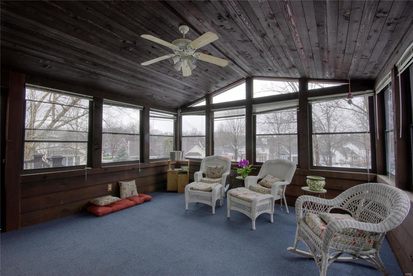
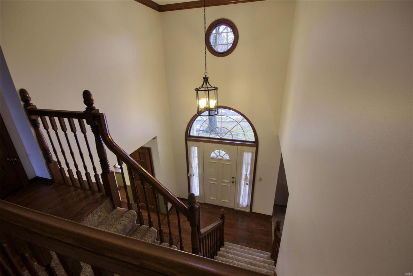
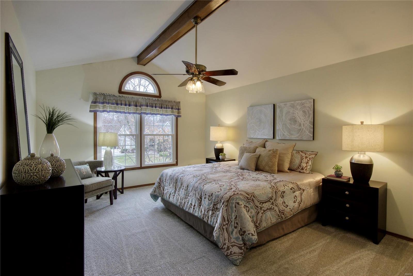
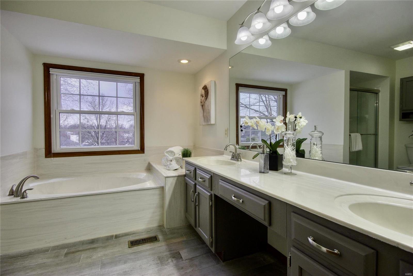
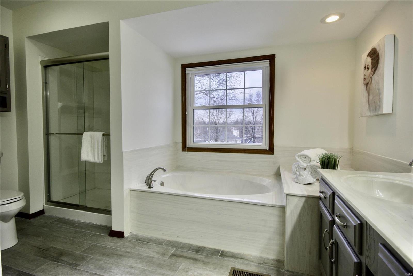
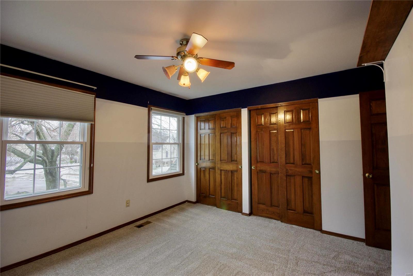
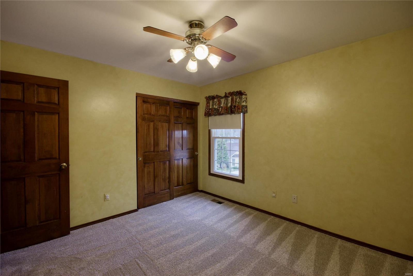
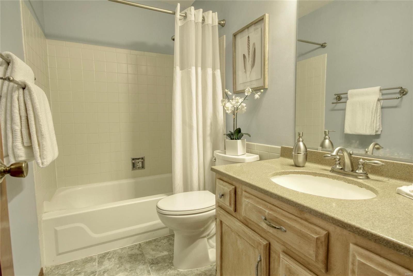
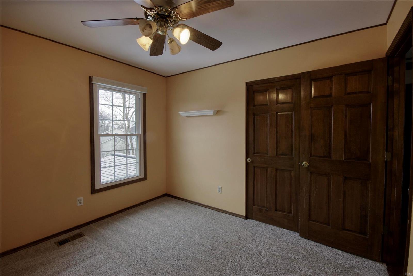
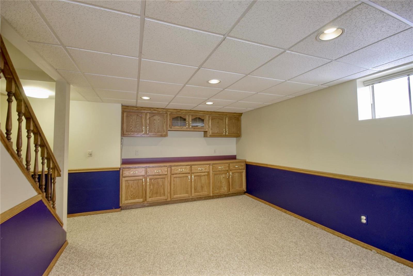
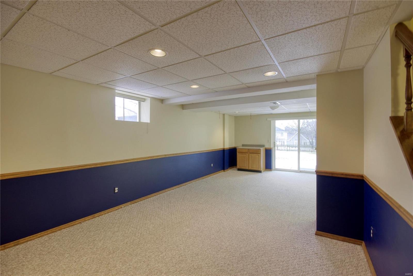
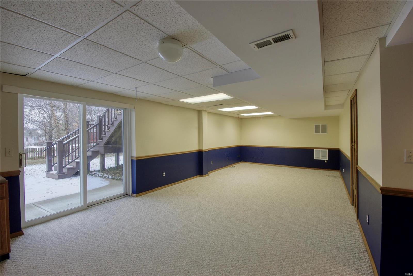
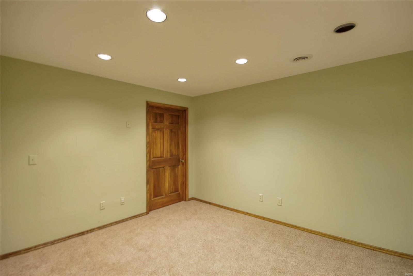
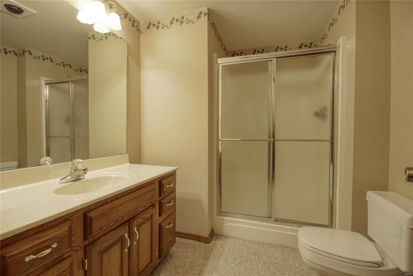
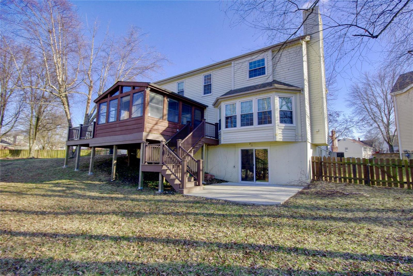
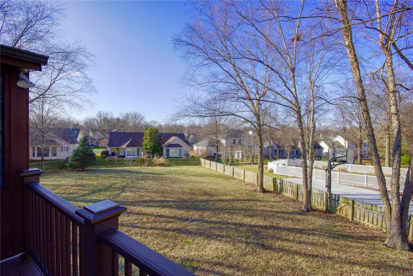
2 Story brick & vinyl home on 1/3 acre lot on culdesac in desireable Diekamp subdivision. Enter the 2-story foyer to view all this home has to offer. New carpet greets you in the formal sitting & family rooms w/ hardwood & crown molding in dining rm. The open living space has a window seat, bay window, floor to ceiling gas fireplace, raised hearth, custom mantle, built-in bookcases & wet bar. Remodeled kitchen includes custom cabinets, breakfast bar, planning desk, high-end vinyl, vaulted ceiling, skylight, and newer appliances. Relax in the vaulted sunroom year-round, step out to the maintenance-free deck, or head down the added stairs to the large walk-out patio to enjoy the large fenced yard. All new carpet upstairs, the master suite has a walk-in closet and updated master bath new fixtures and tile floor. The finished basement has a full bath, extra sleeping area, workshop, & built-in storage. Walk to Wapelhorst Park, high school, & elementary school. Near Hwy 70 & Page extension. Additional Rooms: Sun Room
Features & Amenities
Interior
-
Other Interior Features
High Speed Internet, Breakfast Bar, Pantry, Bookcases, Open Floorplan, Vaulted Ceiling(s), Walk-In Closet(s), Bar, Double Vanity, Entrance Foyer
-
Total Bedrooms
4
-
Bathrooms
3
-
1/2 Bathrooms
1
-
Above Grade Finished Area
2446.0
-
Basement YN
YES
-
Cooling YN
YES
-
Cooling
Ceiling Fan(s), Central Air, Electric
-
Fireplace YN
YES
-
Heating YN
YES
-
Heating
Natural Gas, Forced Air
-
Pet friendly
N/A
Exterior
-
Garage
Yes
-
Garage spaces
2
-
Construction Materials
Brick Veneer, Vinyl Siding
-
Other Exterior Features
Balcony
-
Parking
Attached, Garage, Garage Door Opener, Oversized
-
Patio and Porch Features
Deck, Patio, Screened
-
Pool
No
-
Waterfront YN
NO
Area & Lot
-
Lot Features
Cul-De-Sac, Level, Near Public Transit
-
Lot Size(acres)
0.36
-
Lot Size(square feet)
15,682
-
Property Type
Residential
-
Property Sub Type
Single Family Residence
-
Architectural Style
Other, Traditional
Price
-
Sales Price
$334,900
-
Tax Amount
$3,840
-
Financing Options
Cash
-
Sq. Footage
2,446
-
Price/SqFt
$136
HOA
-
Association
YES
-
Association Fee
$100
-
Association Fee Frequency
Annually
-
Association Fee Includes
N/A
School District
-
Elementary School
Henderson Elem.
-
Middle School
Hollenbeck Middle
-
High School
Francis Howell North High
Property Features
-
Ownership
Private
-
Sewer
Public Sewer
-
Water Source
Public
Schedule a Showing
Showing scheduled successfully.
Mortgage calculator
Estimate your monthly mortgage payment, including the principal and interest, property taxes, and HOA. Adjust the values to generate a more accurate rate.
Your payment
Principal and Interest:
$
Property taxes:
$
HOA fees:
$
Total loan payment:
$
Total interest amount:
$
Location
County
St. Charles-MO
Elementary School
Henderson Elem.
Middle School
Hollenbeck Middle
High School
Francis Howell North High
Listing Courtesy of Kirk A McCullen , RE/MAX Results
RealHub Information is provided exclusively for consumers' personal, non-commercial use, and it may not be used for any purpose other than to identify prospective properties consumers may be interested in purchasing. All information deemed reliable but not guaranteed and should be independently verified. All properties are subject to prior sale, change or withdrawal. RealHub website owner shall not be responsible for any typographical errors, misinformation, misprints and shall be held totally harmless.

Agent / Realtor®
Nina Harmon
Call Nina today to schedule a private showing.

* Listings on this website come from the FMLS IDX Compilation and may be held by brokerage firms other than the owner of this website. The listing brokerage is identified in any listing details. Information is deemed reliable but is not guaranteed. If you believe any FMLS listing contains material that infringes your copyrighted work please click here to review our DMCA policy and learn how to submit a takedown request.© 2024 FMLS.
Related Properties
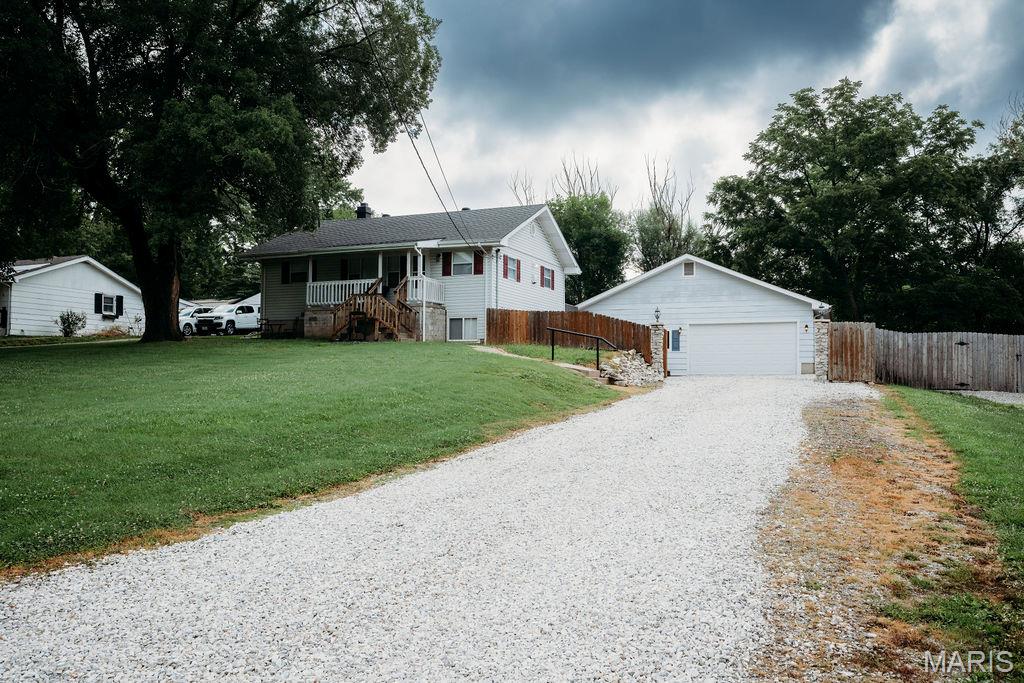
St Charles
47 Lillian Drive
3 Beds
2 Baths
1,836 Sq.Ft.
$330,000
MLS#: 26042368
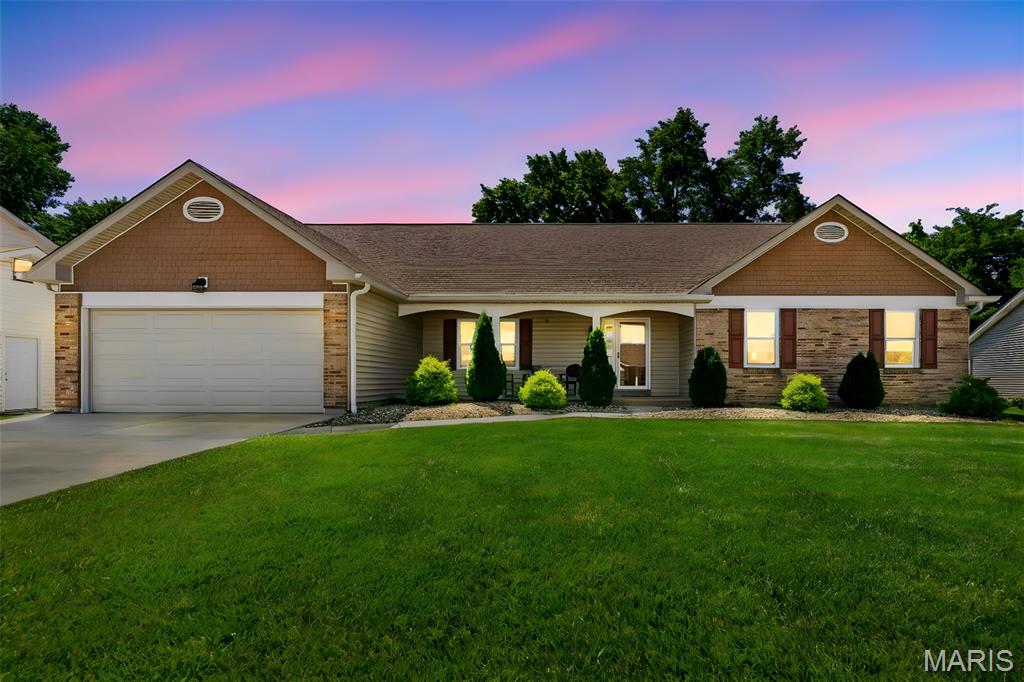
St Charles
3281 Principia Avenue
3 Beds
2 Baths
1,590 Sq.Ft.
$365,000
MLS#: 26042449
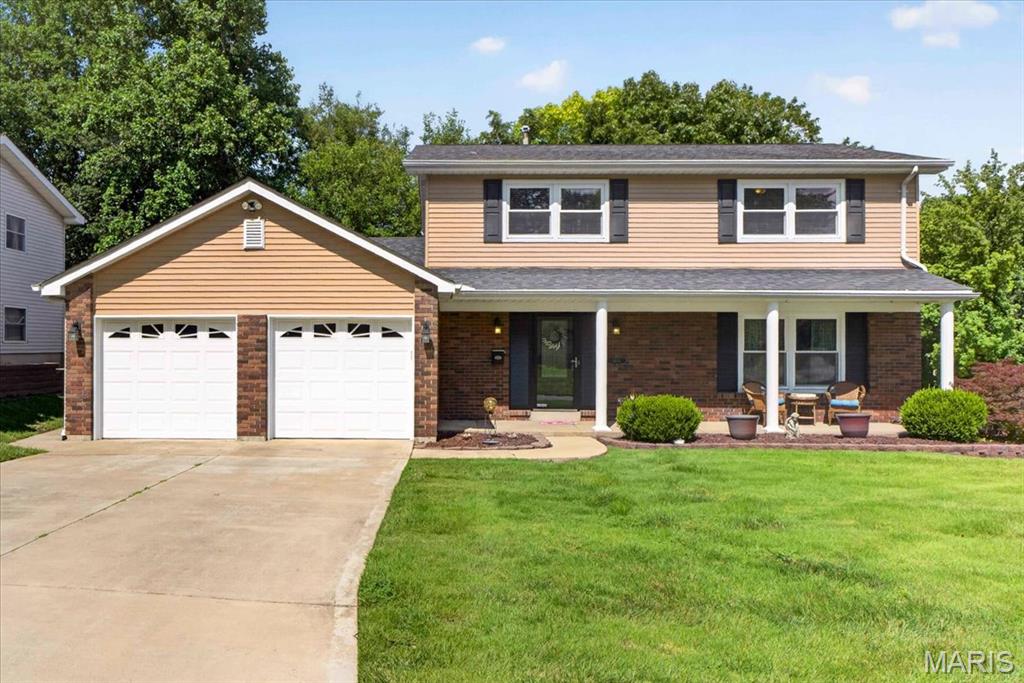
St Charles
2600 Park Avenue
4 Beds
2 Baths
2,490 Sq.Ft.
$379,000
MLS#: 26042283
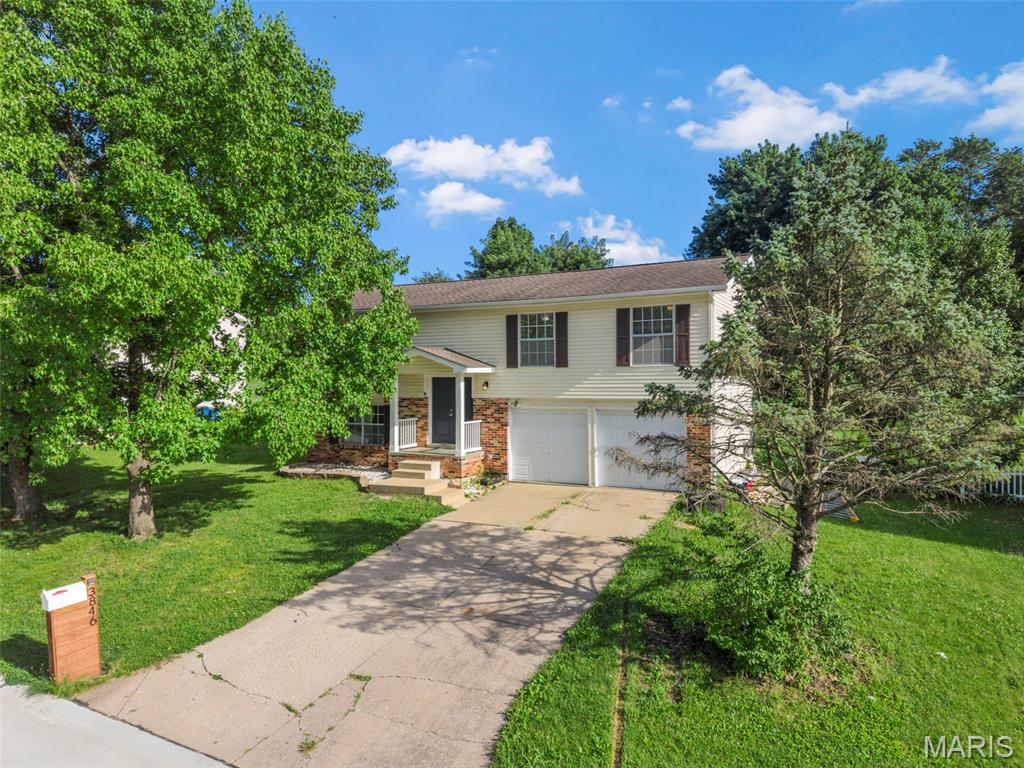
St Charles
3846 Jeff Drive
3 Beds
2 Baths
1,522 Sq.Ft.
$279,900
MLS#: 26042364
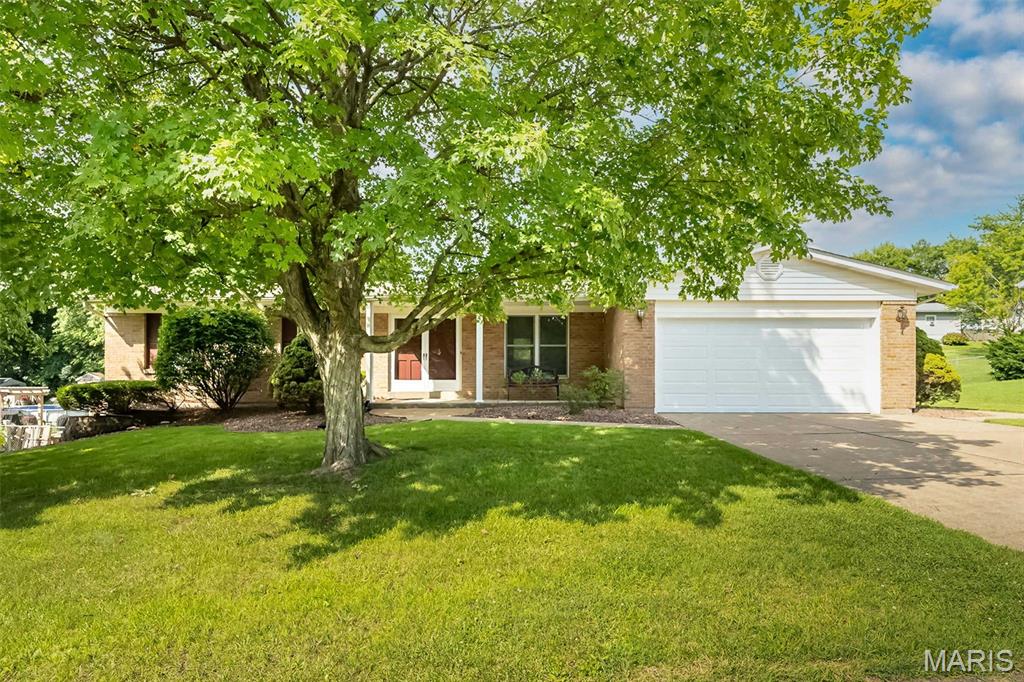
St Charles
3117 Sussex Drive
3 Beds
2 Baths
1,570 Sq.Ft.
$305,000
MLS#: 26044042
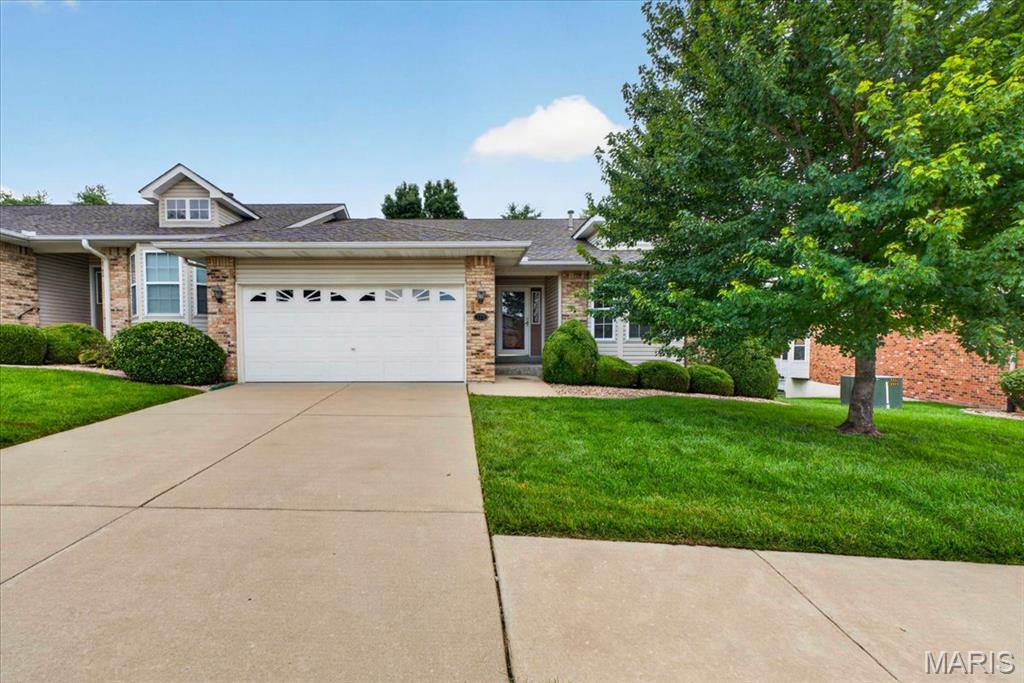
St Charles
129 Braewood Circle 5C
3 Beds
3 Baths
2,550 Sq.Ft.
$315,000
MLS#: 26040921
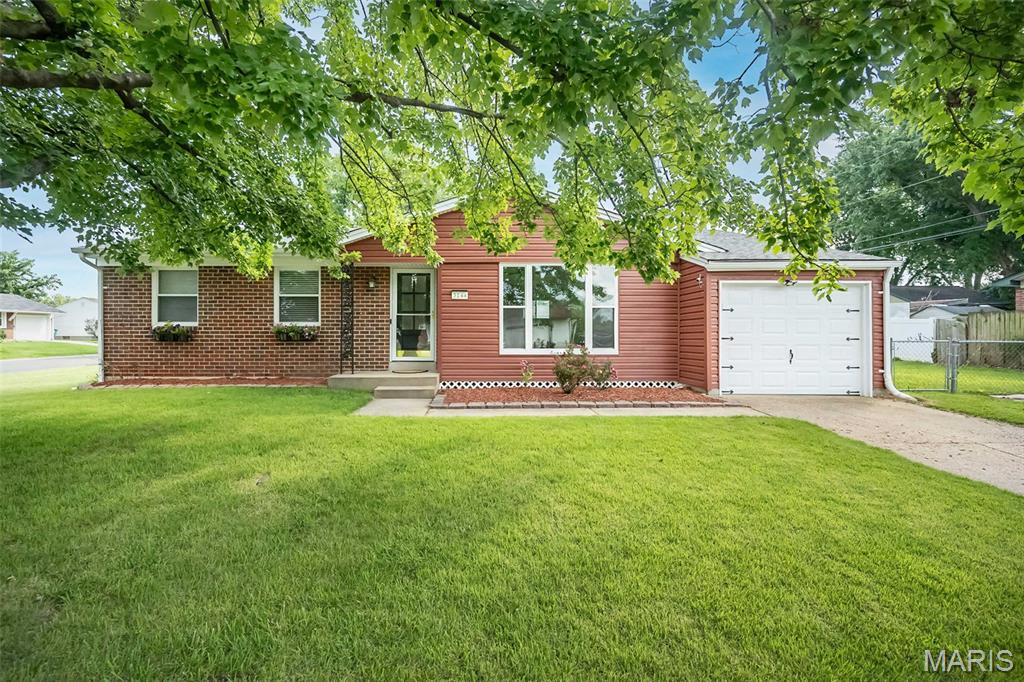
St Charles
3144 Chancery Lane
3 Beds
2 Baths
1,800 Sq.Ft.
$275,000
MLS#: 26019465
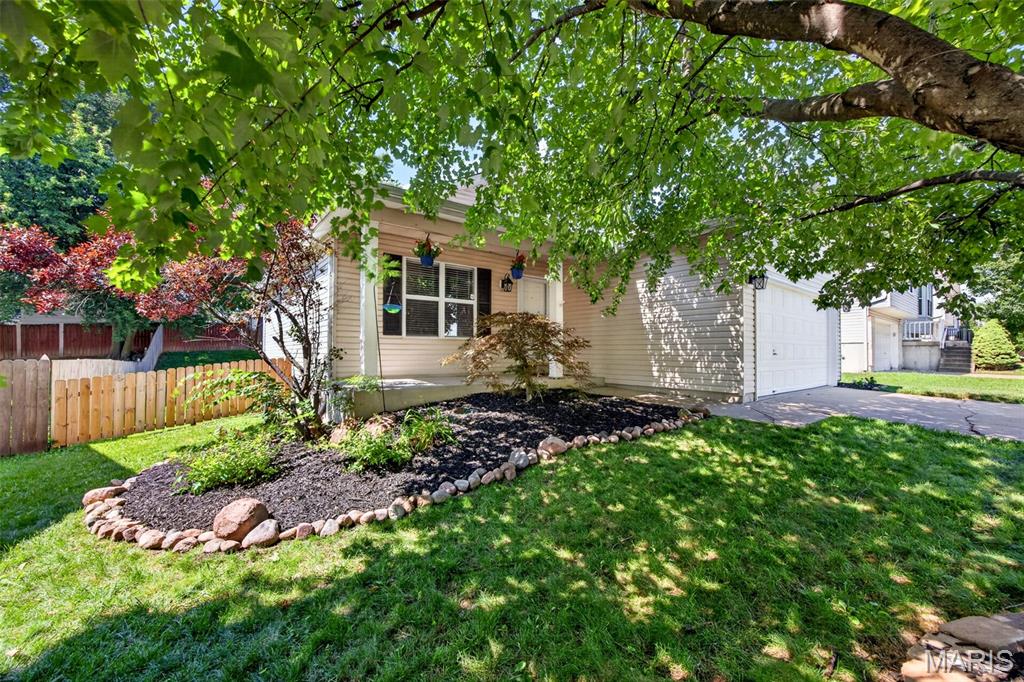
St Charles
1281 Harvest Ridge Drive
3 Beds
3 Baths
1,608 Sq.Ft.
$340,000
MLS#: 26043809
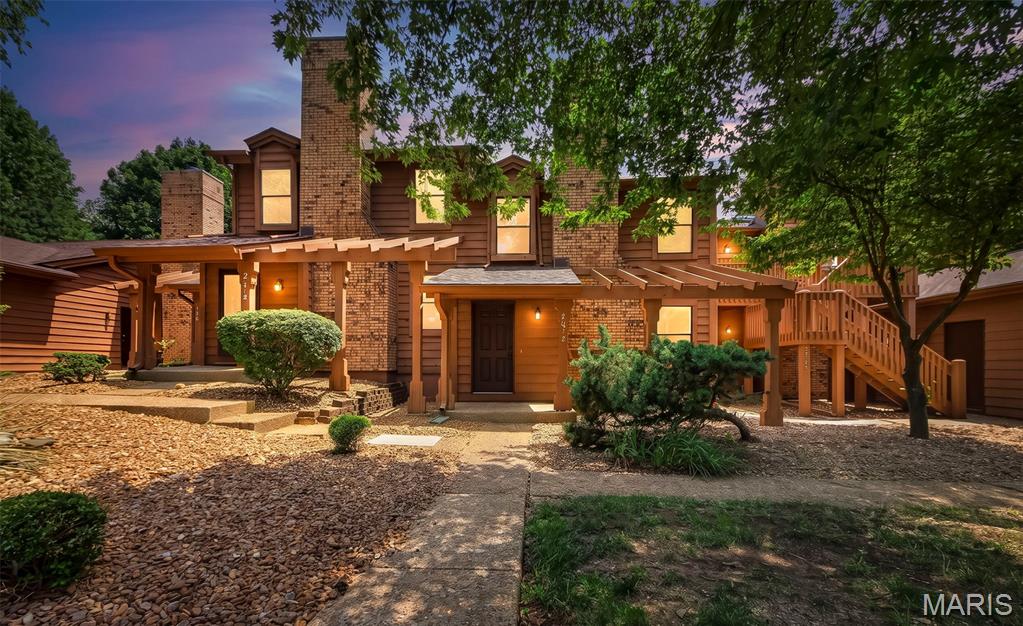
St Charles
2074 Duclair Parkway
2 Beds
2 Baths
1,776 Sq.Ft.
$273,000
MLS#: 26043641
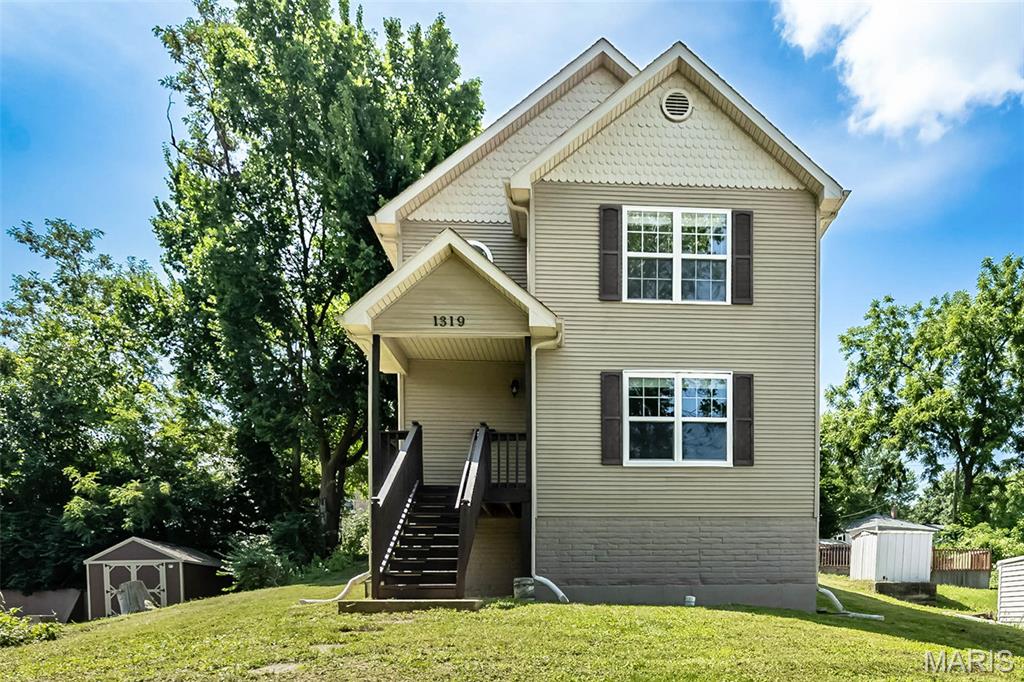
St Charles
1319 N 4th Street
3 Beds
1 Baths
1,516 Sq.Ft.
$320,000
MLS#: 26043090
