
Property
Beds
3
Full Baths
2
1/2 Baths
None
Year Built
1971
Sq.Footage
1,570
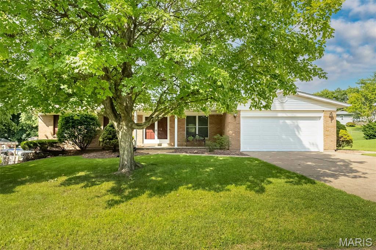
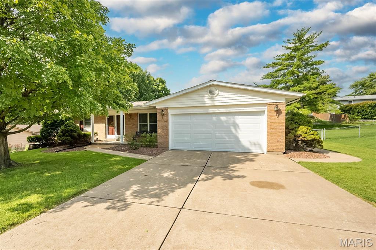
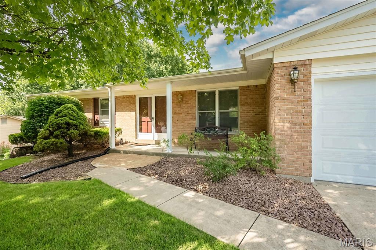
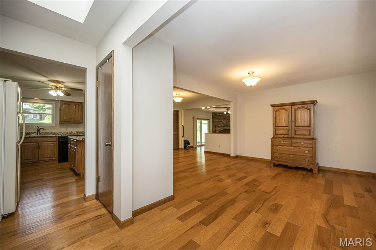
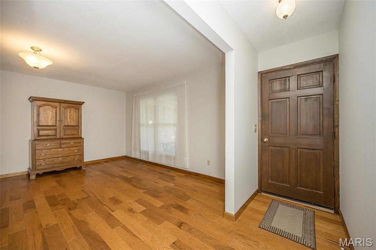
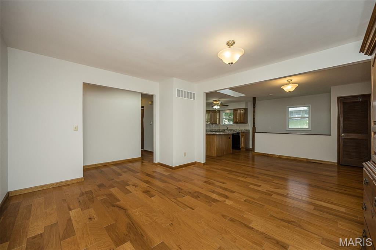
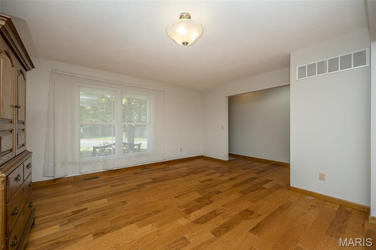
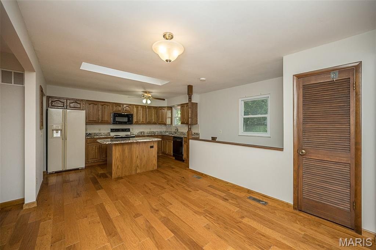
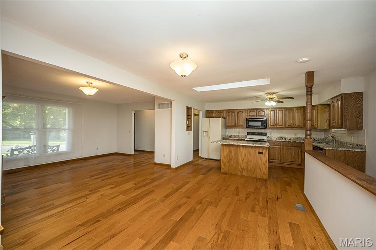
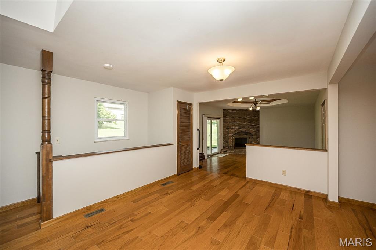
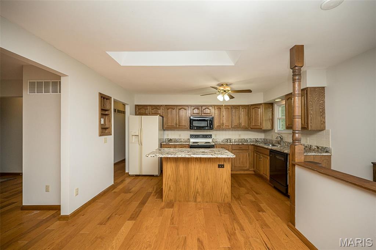
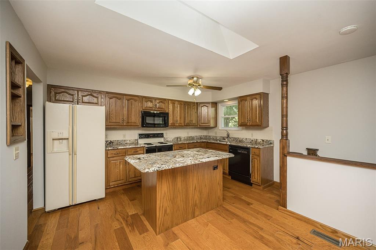
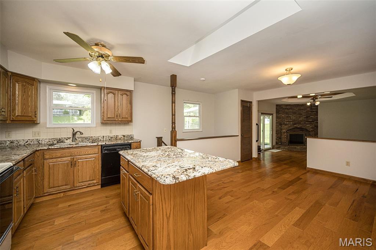
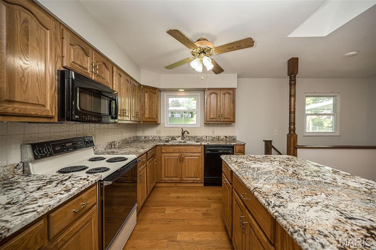
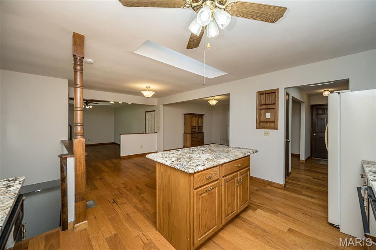
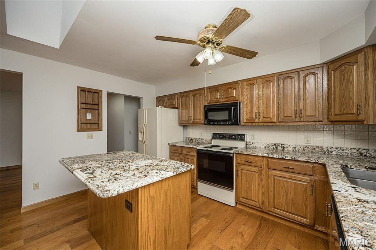
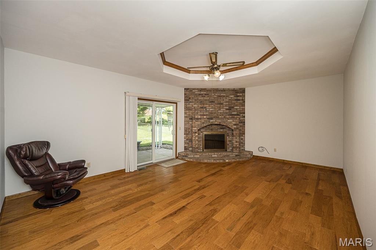
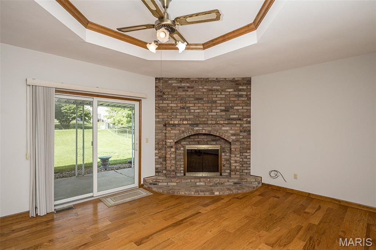
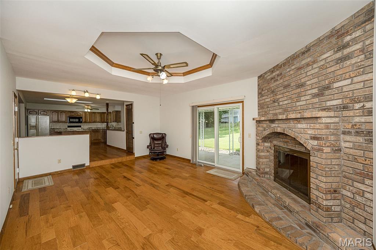
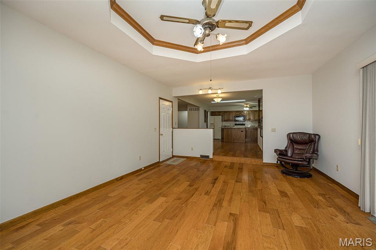
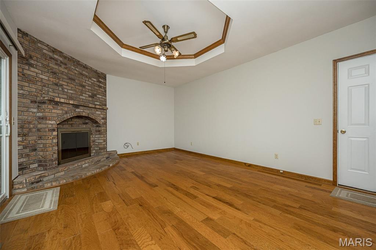
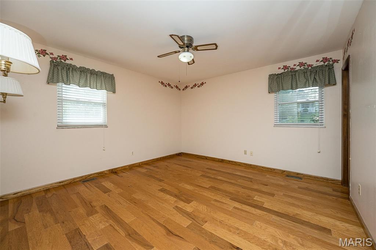
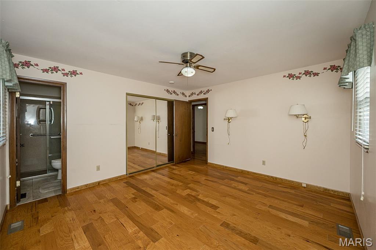
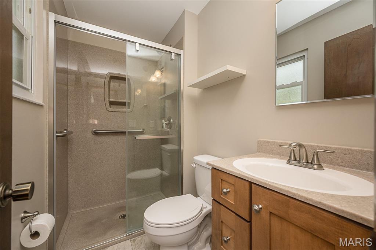
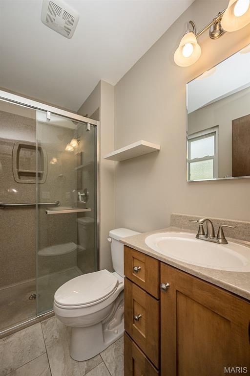
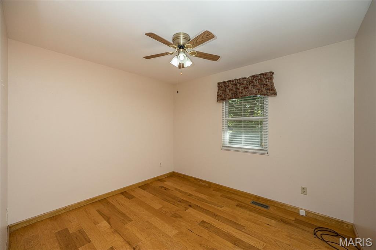
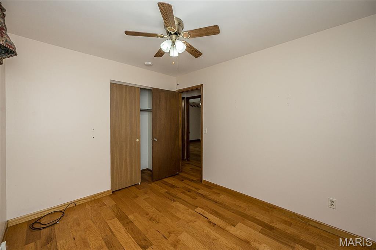
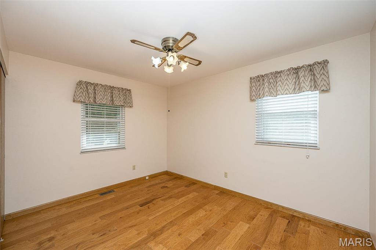
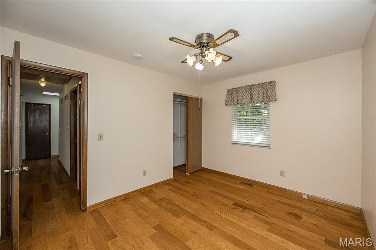
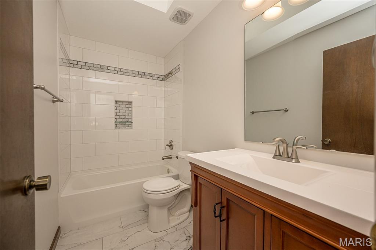
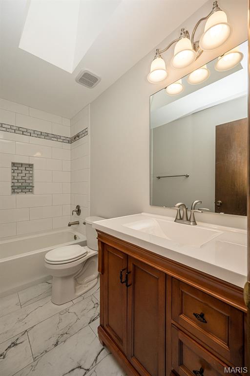
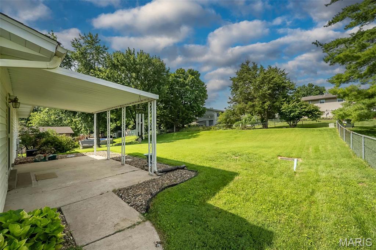
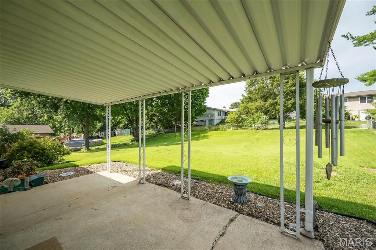
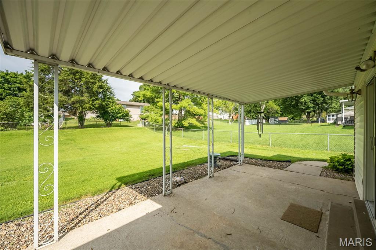
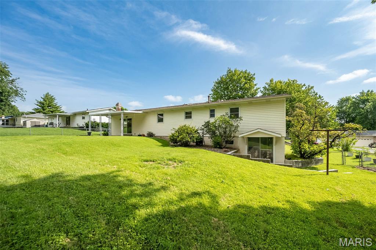
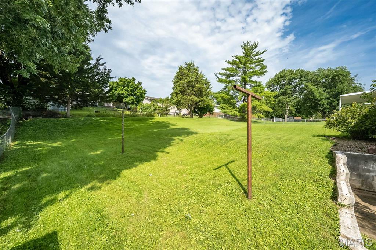
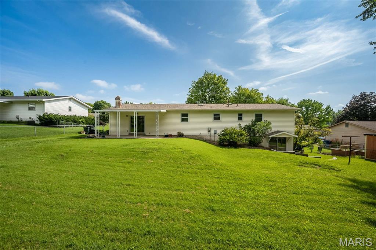
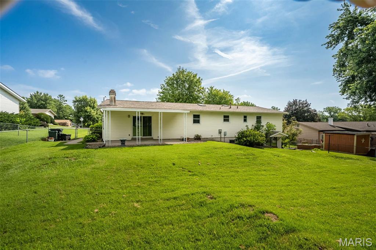
Lovingly maintained, thoughtfully updated, and ready for its next chapter! This spacious ranch delivers the perfect blend of comfort, style, and future potential. Gorgeous hardwood floors flow throughout the main living areas, while the open floor plan invites everyone to gather around the stunning granite island kitchen. A skylight fills the space with natural light, and the adjoining family room—with its cozy wood-burning fireplace—creates the perfect spot to relax and entertain. The primary suite features a beautifully remodeled bath, while two additional bedrooms and an updated hall bath offer space for family, guests, or a home office. Step outside to a covered patio overlooking a fully fenced backyard that's ready for everything from summer BBQs to backyard games and four-legged friends. Need room to grow? The walk-out lower level is a blank canvas waiting for your vision—create the ultimate recreation room, home gym, workshop, or additional living space while adding valuable square footage. Topped off with a 2021 roof, timeless curb appeal beneath a stunning mature shade tree, and the opportunity for a fast closing, this is the kind of home buyers have been waiting for. Schedule your showing today before someone else calls it home!
Features & Amenities
Interior
-
Other Interior Features
Kitchen Island
-
Total Bedrooms
3
-
Bathrooms
2
-
Above Grade Finished Area
1570.0
-
Basement YN
YES
-
Cooling YN
YES
-
Cooling
Central Air, Electric
-
Fireplace YN
YES
-
Heating YN
YES
-
Heating
Forced Air, Natural Gas
-
Main Level Bedrooms
3
-
Pet friendly
N/A
Exterior
-
Garage
Yes
-
Garage spaces
2
-
Construction Materials
Vinyl Siding
-
Parking
Attached, Garage, Garage Door Opener, Garage Faces Front
-
Patio and Porch Features
Covered, Patio
-
Pool
No
Area & Lot
-
Lot Features
Back Yard
-
Lot Size(acres)
0.3316
-
Lot Size(square feet)
14,444
-
Property Type
Residential
-
Property Sub Type
Single Family Residence
-
Architectural Style
Ranch, Traditional
Price
-
Sales Price
$305,000
-
Tax Amount
$3,367
-
Financing Options
Cash
-
Sq. Footage
1,570
-
Price/SqFt
$194
HOA
-
Association
No
School District
-
Elementary School
Blackhurst Elementary
-
Middle School
Jefferson / Hardin
-
High School
St. Charles High
Property Features
-
New Construction
NO
-
Foundation Details
Concrete Perimeter
-
Sewer
Public Sewer
-
Water Source
Public
Schedule a Showing
Showing scheduled successfully.
Mortgage calculator
Estimate your monthly mortgage payment, including the principal and interest, property taxes, and HOA. Adjust the values to generate a more accurate rate.
Your payment
Principal and Interest:
$
Property taxes:
$
HOA fees:
$
Total loan payment:
$
Total interest amount:
$
Location
County
St. Charles
Elementary School
Blackhurst Elementary
Middle School
Jefferson / Hardin
High School
St. Charles High
Listing Courtesy of Dawn Krause , Keller Williams Chesterfield
RealHub Information is provided exclusively for consumers' personal, non-commercial use, and it may not be used for any purpose other than to identify prospective properties consumers may be interested in purchasing. All information deemed reliable but not guaranteed and should be independently verified. All properties are subject to prior sale, change or withdrawal. RealHub website owner shall not be responsible for any typographical errors, misinformation, misprints and shall be held totally harmless.

Agent / Realtor®
Nina Harmon
Call Nina today to schedule a private showing.

* Listings on this website come from the FMLS IDX Compilation and may be held by brokerage firms other than the owner of this website. The listing brokerage is identified in any listing details. Information is deemed reliable but is not guaranteed. If you believe any FMLS listing contains material that infringes your copyrighted work please click here to review our DMCA policy and learn how to submit a takedown request.© 2024 FMLS.
Related Properties

St Charles
257 Letham Court
2 Beds
3 Baths
2,484 Sq.Ft.
$349,000
MLS#: 26041500

St Charles
11 Toelle Drive
3 Beds
1 Baths
912 Sq.Ft.
$249,900
MLS#: 26054835

St Charles
3321 Canal Street
3 Beds
2 Baths
1,415 Sq.Ft.
$365,000
MLS#: 26055010

St Charles
3404 Reed Crossing Street
3 Beds
2 Baths
1,179 Sq.Ft.
$339,900
MLS#: 26054050

St Charles
2713 Sundowner Drive
3 Beds
2 Baths
1,531 Sq.Ft.
$365,000
MLS#: 26053708

St Charles
1637 Rosewall Drive B
2 Beds
3 Baths
1,764 Sq.Ft.
$265,000
MLS#: 26044430

St Charles
3193 Canal Street
2 Beds
1 Baths
1,364 Sq.Ft.
$290,000
MLS#: 26034194

St Charles
1029 Jackson Street
2 Beds
1 Baths
1,019 Sq.Ft.
$275,000
MLS#: 26055055

St Charles
2215 Graystone Drive
4 Beds
3 Baths
1,900 Sq.Ft.
$365,000
MLS#: 26045954

St Charles
3200 Denton Lane
3 Beds
2 Baths
1,604 Sq.Ft.
$299,900
MLS#: 26054212
