

Property
Beds
3
Full Baths
2
1/2 Baths
None
Year Built
1972
Sq.Footage
1,920
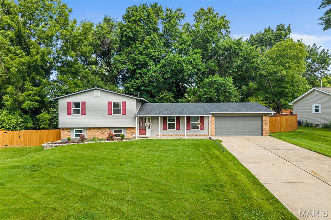
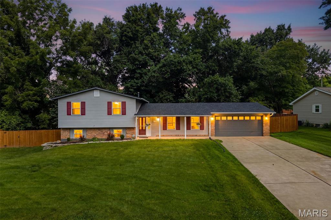
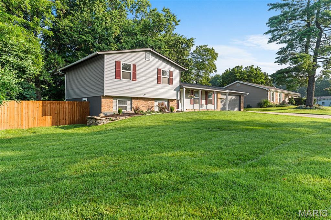
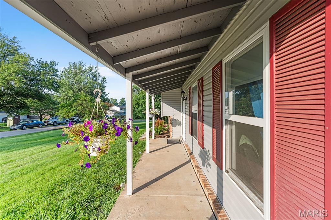
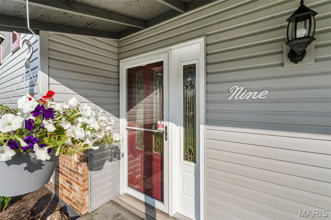
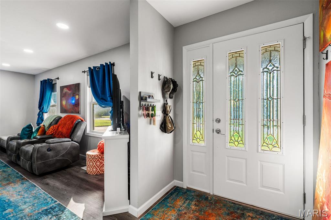
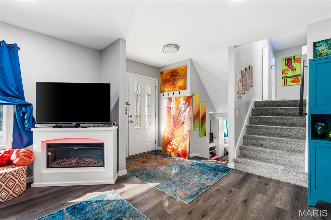
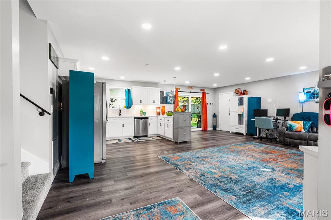
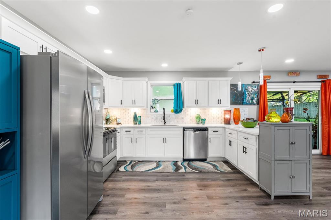
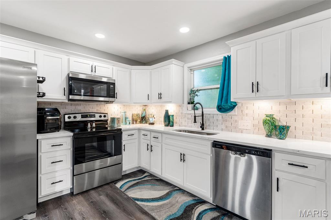
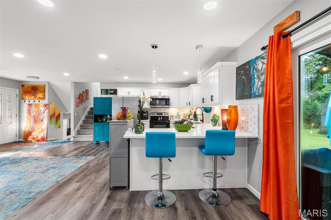
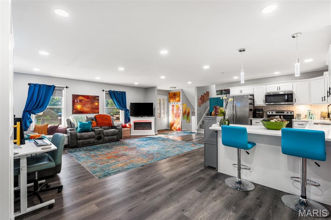
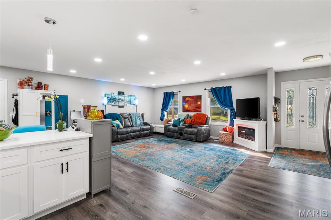
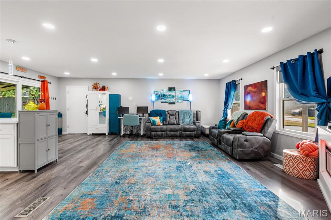
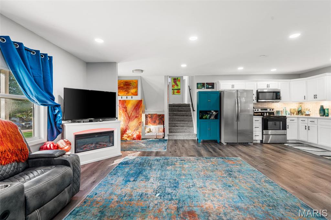
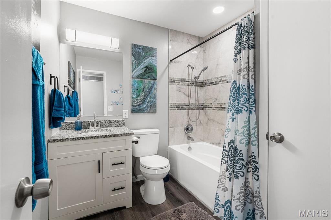
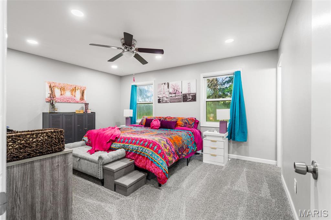
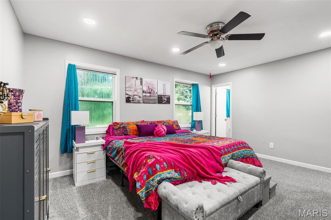
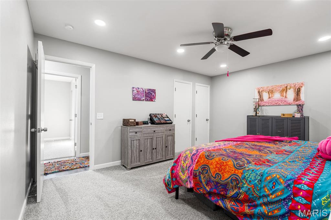
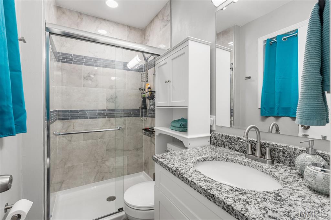
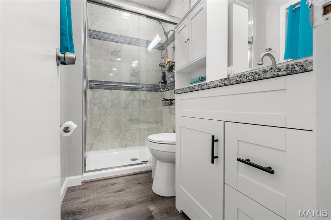
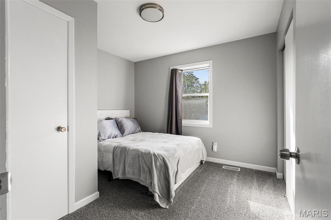
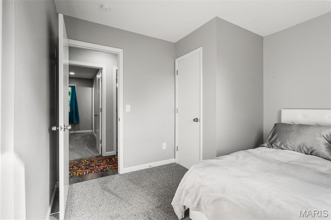
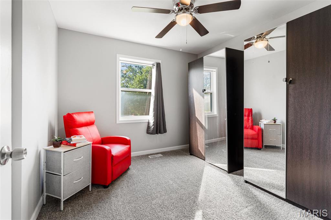
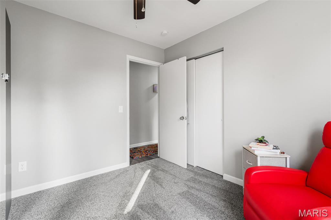
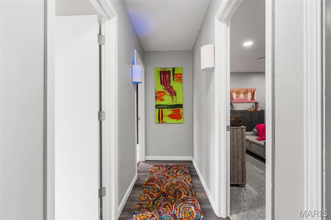
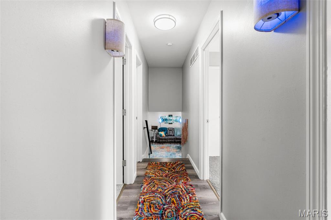
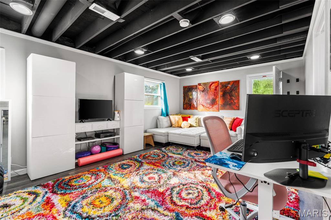
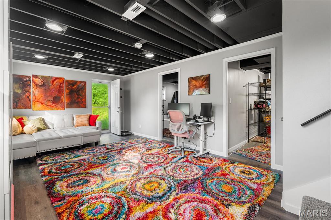
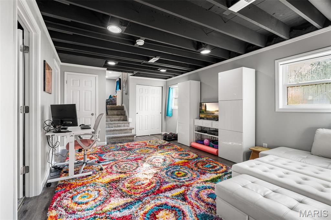
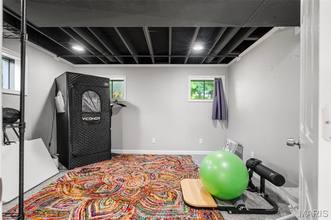
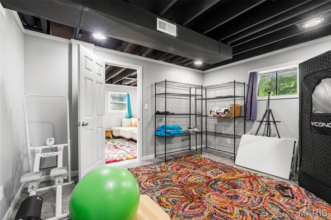
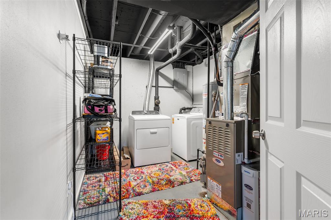
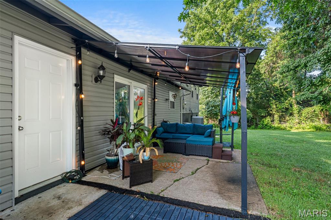
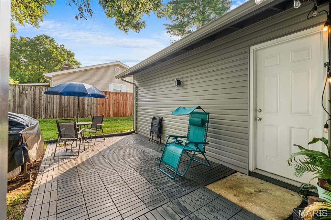
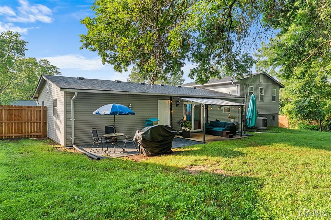
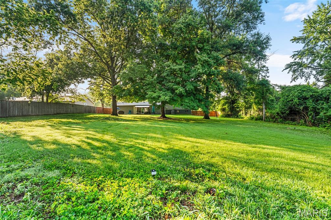
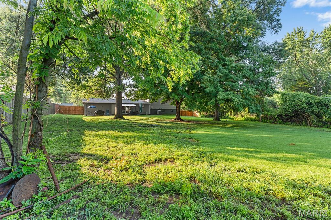
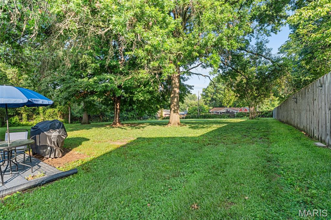
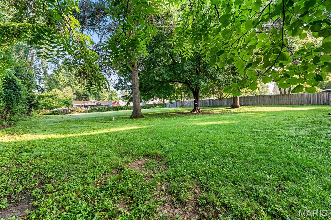
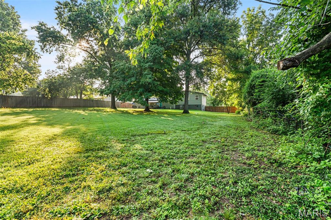
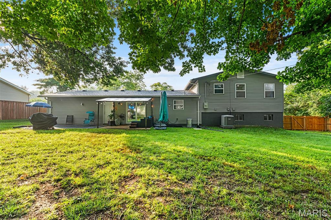
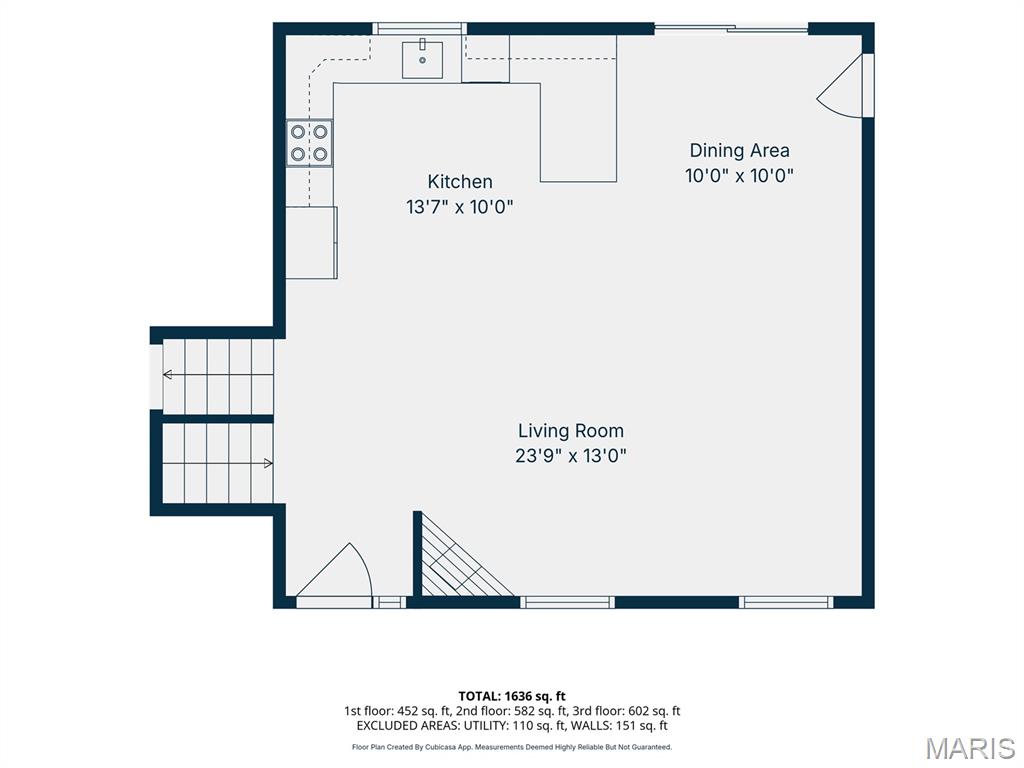
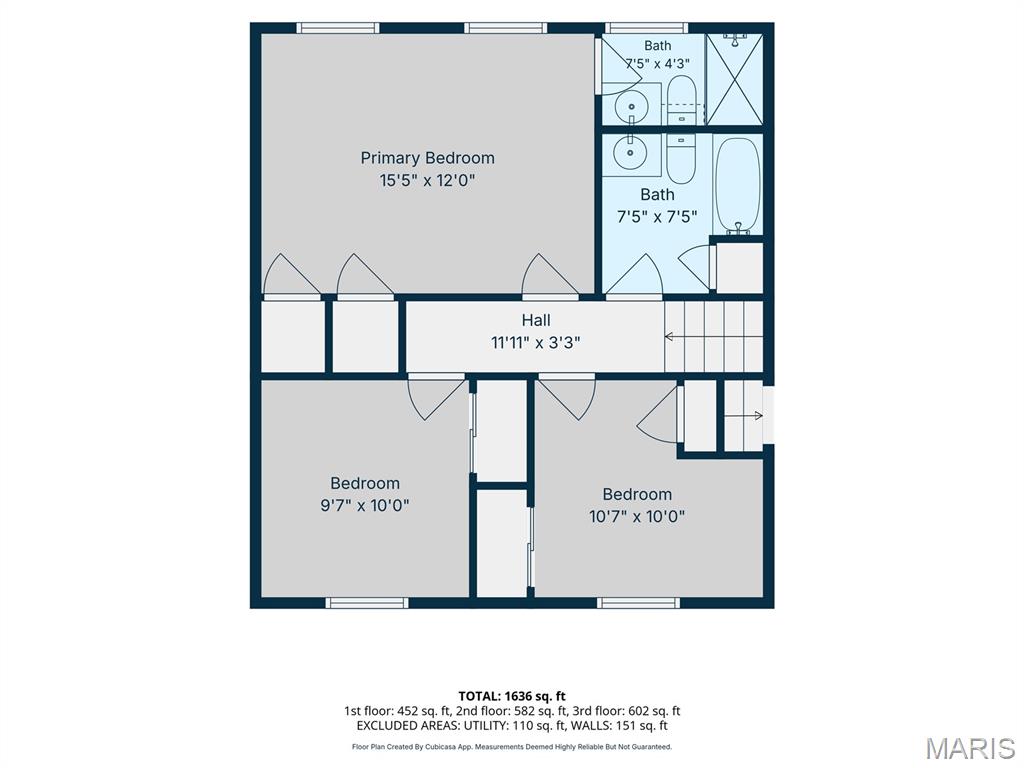
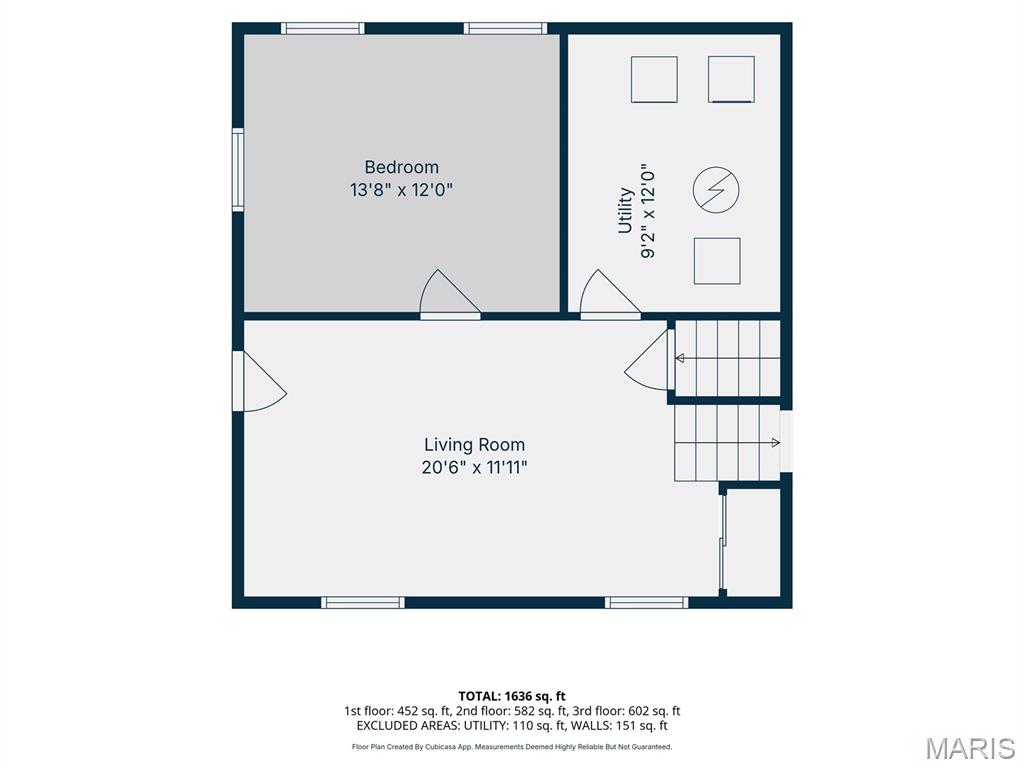
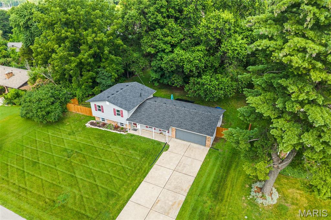
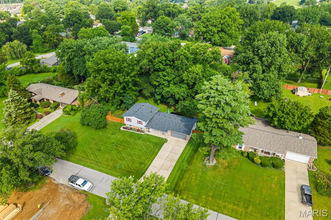
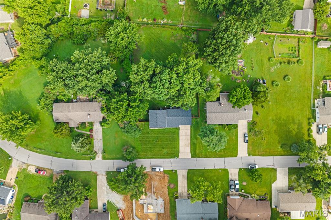
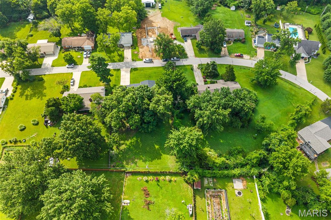
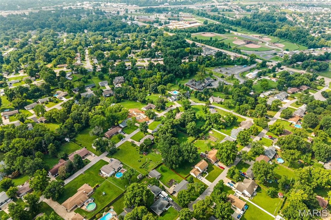
OPEN HOUSE 7/11 from 1-3PM. Welcome home to this beautifully remodeled tri-level offering 3 bedrooms, 2 full bathrooms, and just under 2,000 sq. ft. of stylish living space, all situated on a level lot of over half an acre in unincorporated St. Charles County! This move-in-ready home combines modern updates, thoughtful design, and plenty of room to spread out. Step inside to an inviting open floor plan featuring luxury plank vinyl flooring, contemporary recessed lighting, elegant crown molding, and abundant natural light throughout. The stunning kitchen is a true centerpiece with custom cabinetry, gorgeous quartz countertops, tile backsplash, farmhouse sink, and brand-new stainless steel appliances. The refrigerator stays, making your move even easier! The spacious primary suite offers plenty of room for a king-size bed and features a beautifully updated ensuite with a custom tiled walk-in shower. Both bathrooms have been completely renovated with custom tile surrounds, updated vanities, modern fixtures, and quality finishes. A convenient linen closet provides additional storage. The professionally finished lower level adds valuable living space with a large family room, plus a bonus sleeping area or flex space perfect for guests, a home office, or hobby room. Major exterior improvements include maintenance-free siding, energy-efficient windows, a high-efficiency top-of-the-line HVAC system, a 7-month-old architectural shingle roof, and a sewer liner installed by the previous owner for added peace of mind. The oversized 2-car garage offers ample storage and workspace. Outside, enjoy your own private retreat featuring a pergola, mature pear trees, Dutch storm doors, and a privacy fence with a gated entrance along the front of the property. AT&T Fiber internet is available, providing fast, reliable connectivity for work or entertainment. Offering modern updates, generous living space, and a fantastic location close to shopping, dining, and major highways, this home truly checks all the boxes. Schedule your private showing today—this one is sure to impress!
Features & Amenities
Interior
-
Total Bedrooms
3
-
Bathrooms
2
-
Above Grade Finished Area
1248.0
-
Basement YN
YES
-
Cooling YN
YES
-
Cooling
Central Air
-
Fireplace YN
NO
-
Heating YN
YES
-
Heating
Forced Air
-
Pet friendly
N/A
Exterior
-
Garage
Yes
-
Garage spaces
2
-
Construction Materials
Aluminum Siding, Brick
-
Other Exterior Features
Awning(s), Private Yard
-
Pool
No
Area & Lot
-
Lot Features
Back Yard, Level
-
Lot Size(acres)
0.5759
-
Lot Size(square feet)
25,086
-
Property Type
Residential
-
Property Sub Type
Single Family Residence
-
Architectural Style
Traditional
Price
-
Sales Price
$375,000
-
Tax Amount
$2,880
-
Sq. Footage
1,920
-
Price/SqFt
$195
HOA
-
Association
No
School District
-
Elementary School
Central Elem.
-
Middle School
Hollenbeck Middle
-
High School
Francis Howell Central High
Property Features
-
New Construction
NO
-
Ownership
Private
-
Senior Community YN
NO
-
Sewer
Public Sewer
-
Water Source
Public
Schedule a Showing
Showing scheduled successfully.
Mortgage calculator
Estimate your monthly mortgage payment, including the principal and interest, property taxes, and HOA. Adjust the values to generate a more accurate rate.
Your payment
Principal and Interest:
$
Property taxes:
$
HOA fees:
$
Total loan payment:
$
Total interest amount:
$
Location
County
St. Charles
Elementary School
Central Elem.
Middle School
Hollenbeck Middle
High School
Francis Howell Central High
Listing Courtesy of Shaelyn Galczynski , EXP Realty, LLC
RealHub Information is provided exclusively for consumers' personal, non-commercial use, and it may not be used for any purpose other than to identify prospective properties consumers may be interested in purchasing. All information deemed reliable but not guaranteed and should be independently verified. All properties are subject to prior sale, change or withdrawal. RealHub website owner shall not be responsible for any typographical errors, misinformation, misprints and shall be held totally harmless.

Agent / Realtor®
Nina Harmon
Call Nina today to schedule a private showing.

* Listings on this website come from the FMLS IDX Compilation and may be held by brokerage firms other than the owner of this website. The listing brokerage is identified in any listing details. Information is deemed reliable but is not guaranteed. If you believe any FMLS listing contains material that infringes your copyrighted work please click here to review our DMCA policy and learn how to submit a takedown request.© 2024 FMLS.
Related Properties
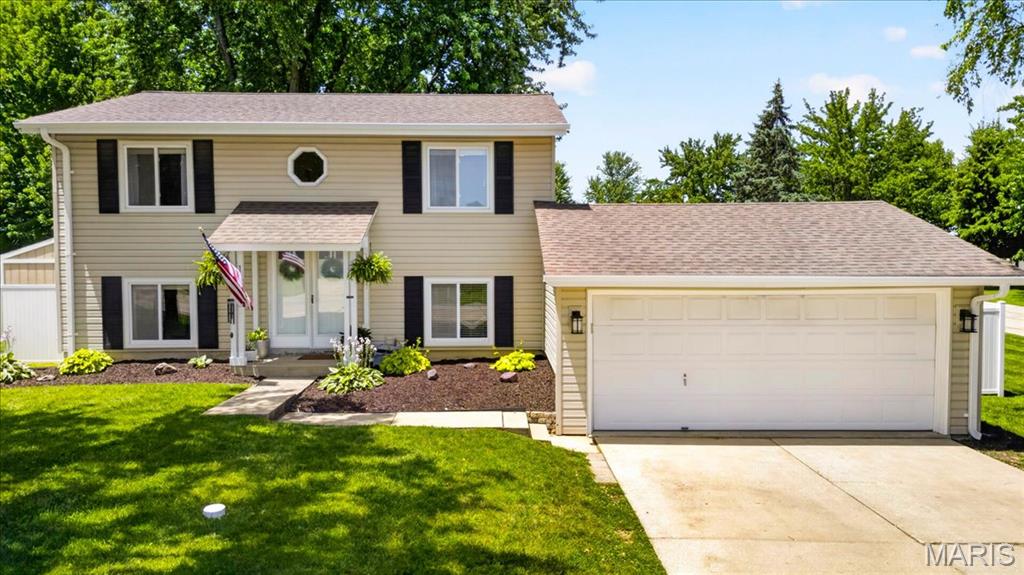
St Peters
1301 Cave Springs Estate Drive
3 Beds
2 Baths
1,572 Sq.Ft.
$300,000
MLS#: 26029381
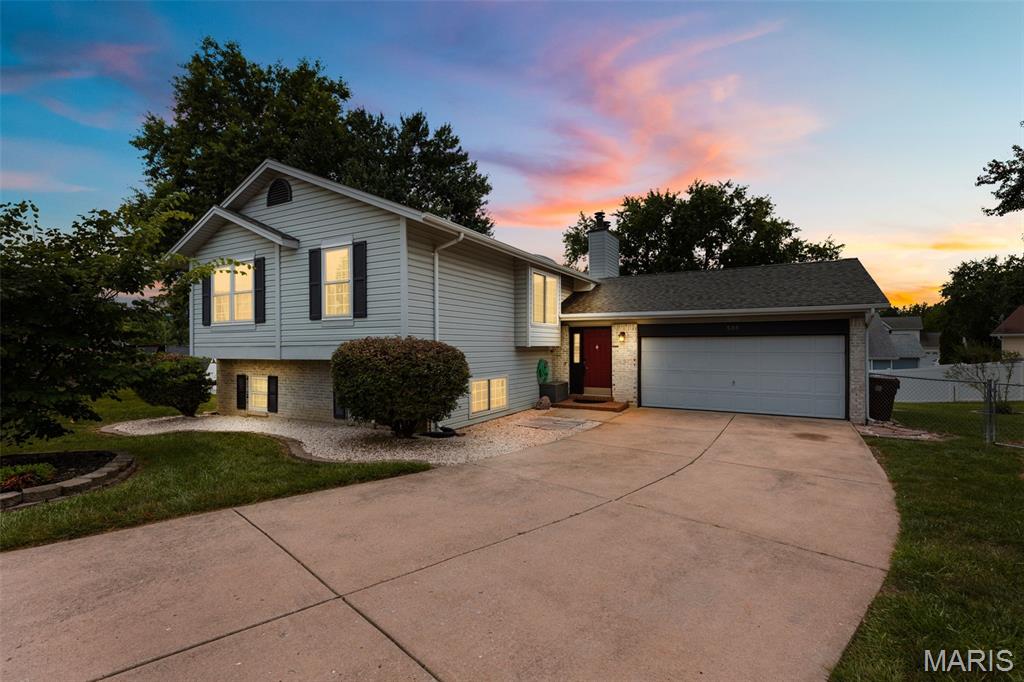
St Peters
536 Hera Court
4 Beds
2 Baths
2,046 Sq.Ft.
$320,000
MLS#: 26042043
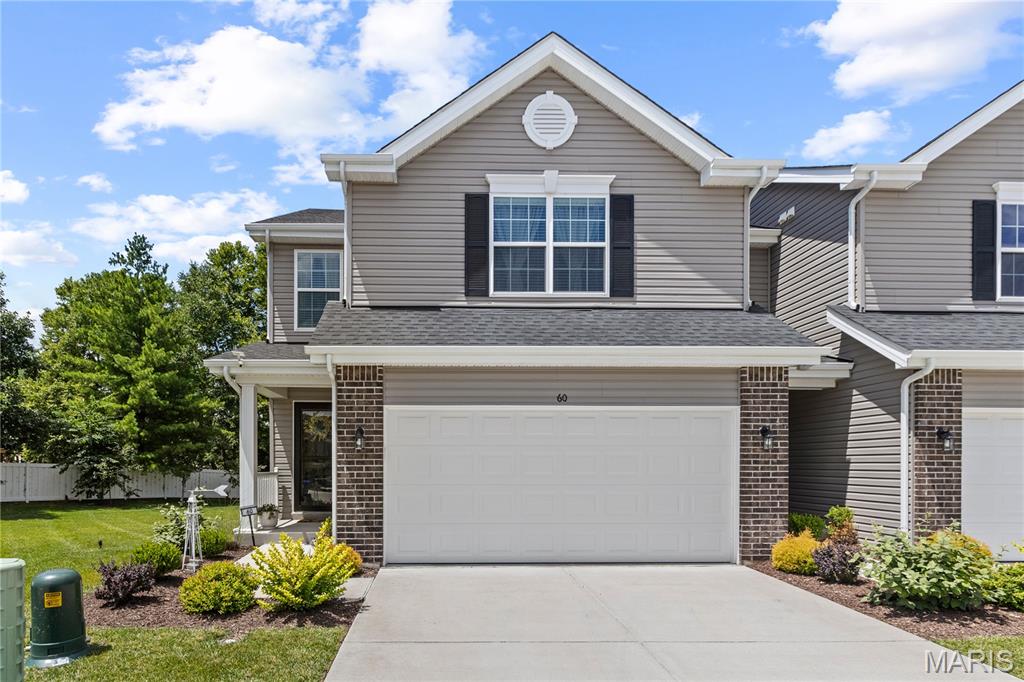
St Peters
60 Richmond Center Court
3 Beds
2 Baths
1,744 Sq.Ft.
$374,900
MLS#: 26040302
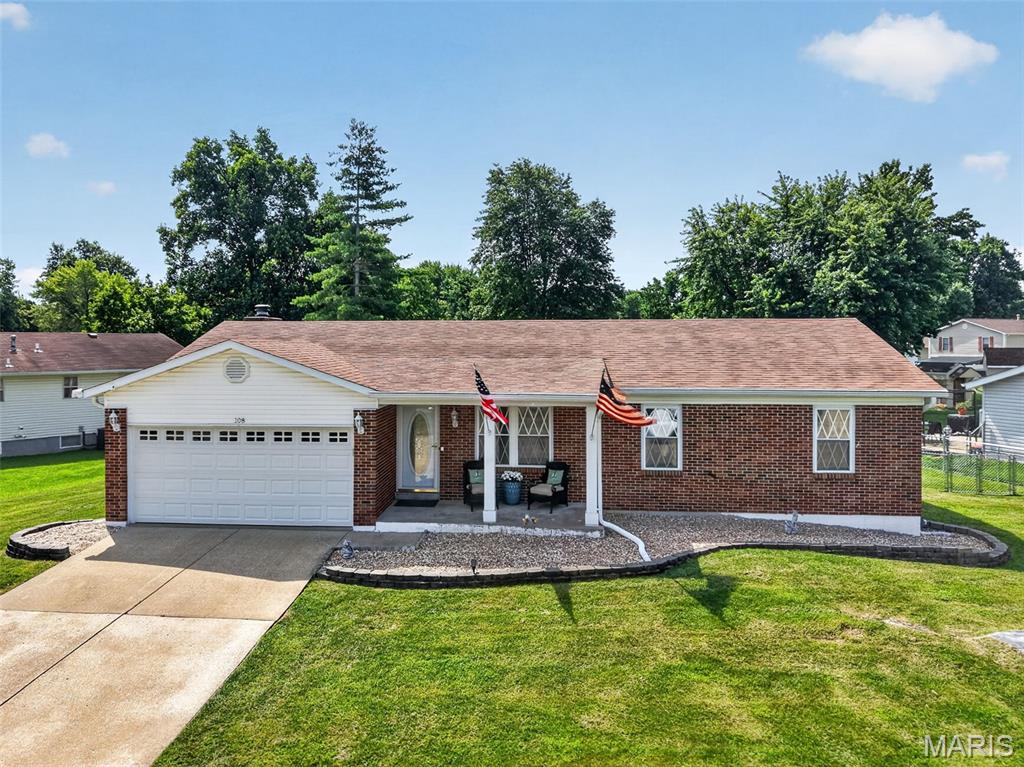
St Peters
108 Sunny Hill Boulevard
3 Beds
2 Baths
1,387 Sq.Ft.
$340,000
MLS#: 26041713
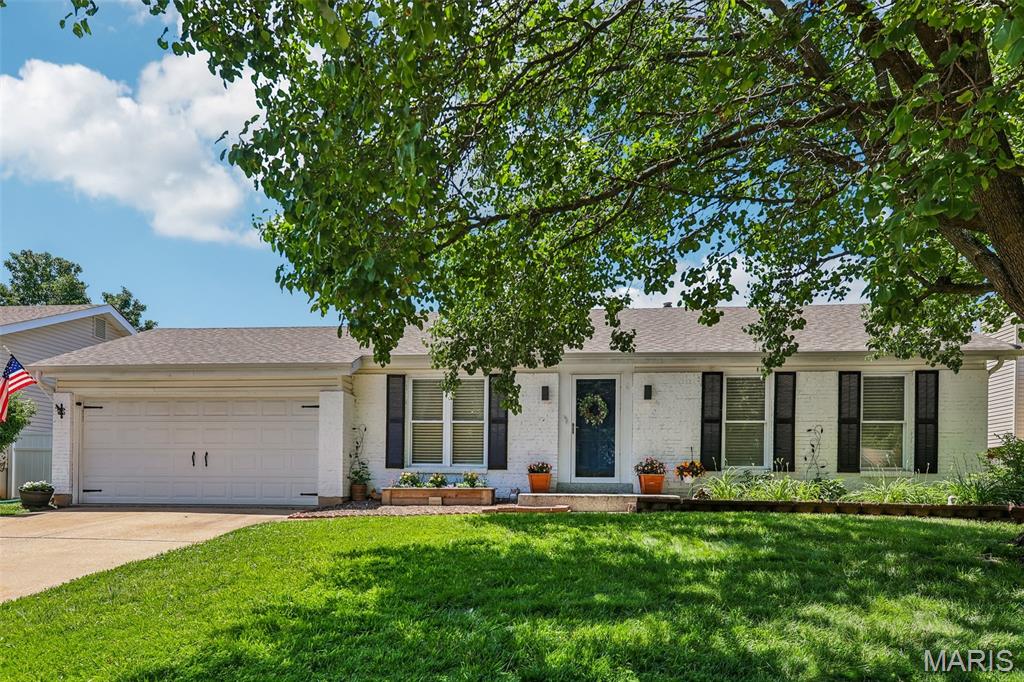
St Peters
547 Schrader Farm Drive
3 Beds
2 Baths
1,202 Sq.Ft.
$310,000
MLS#: 26033083
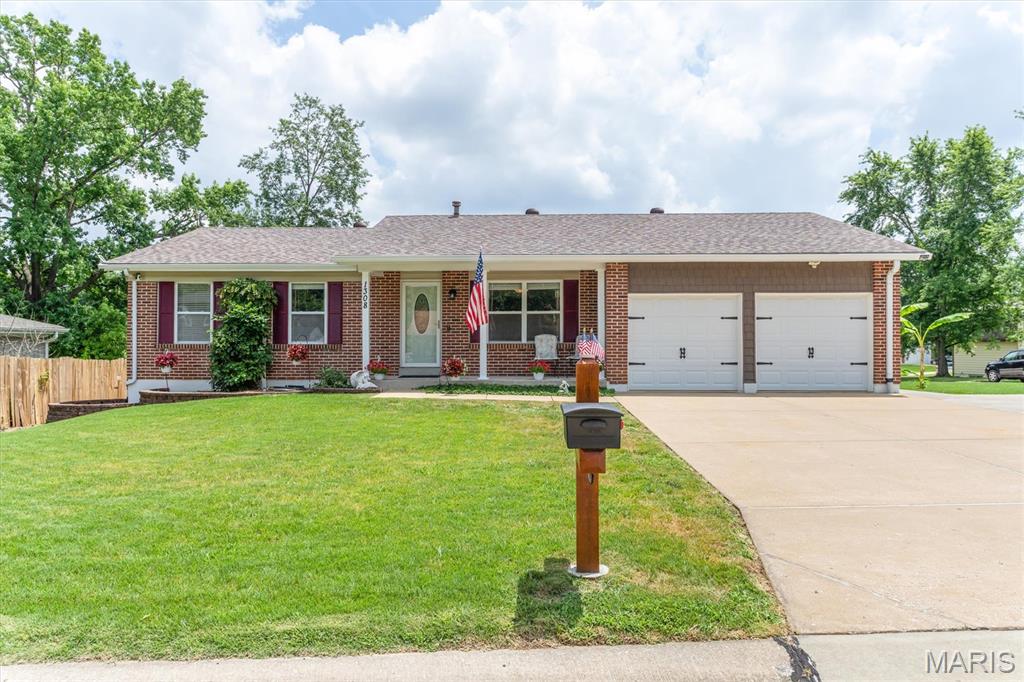
St Peters
1308 Cave Springs Estate Drive
3 Beds
2 Baths
1,469 Sq.Ft.
$350,000
MLS#: 26043125
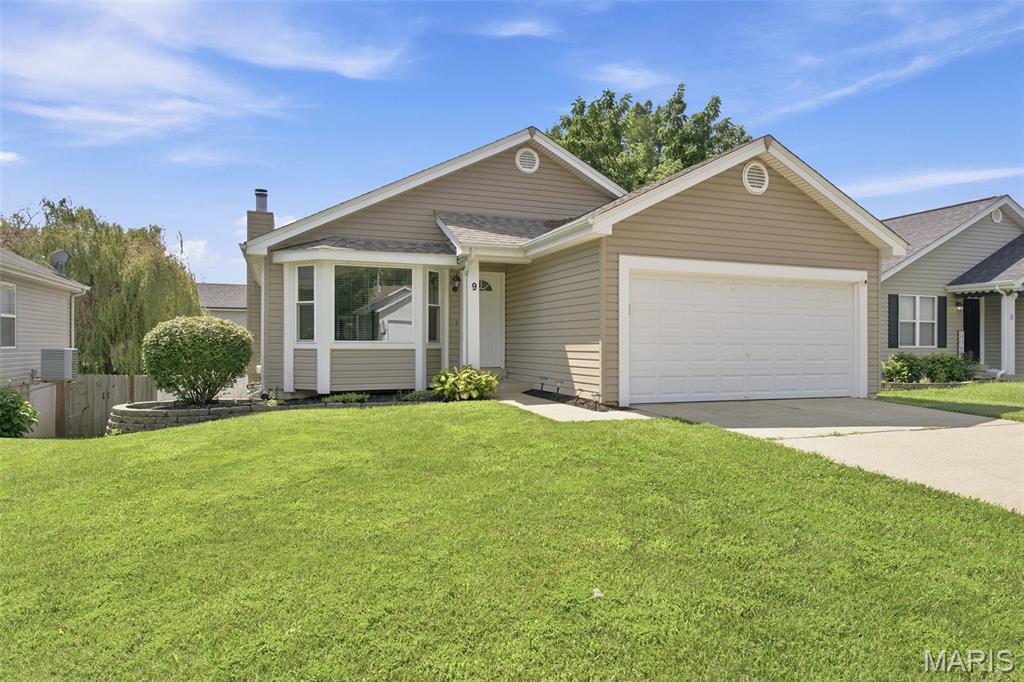
St Peters
9 Queensboro Drive
4 Beds
3 Baths
1,536 Sq.Ft.
$300,000
MLS#: 26042596
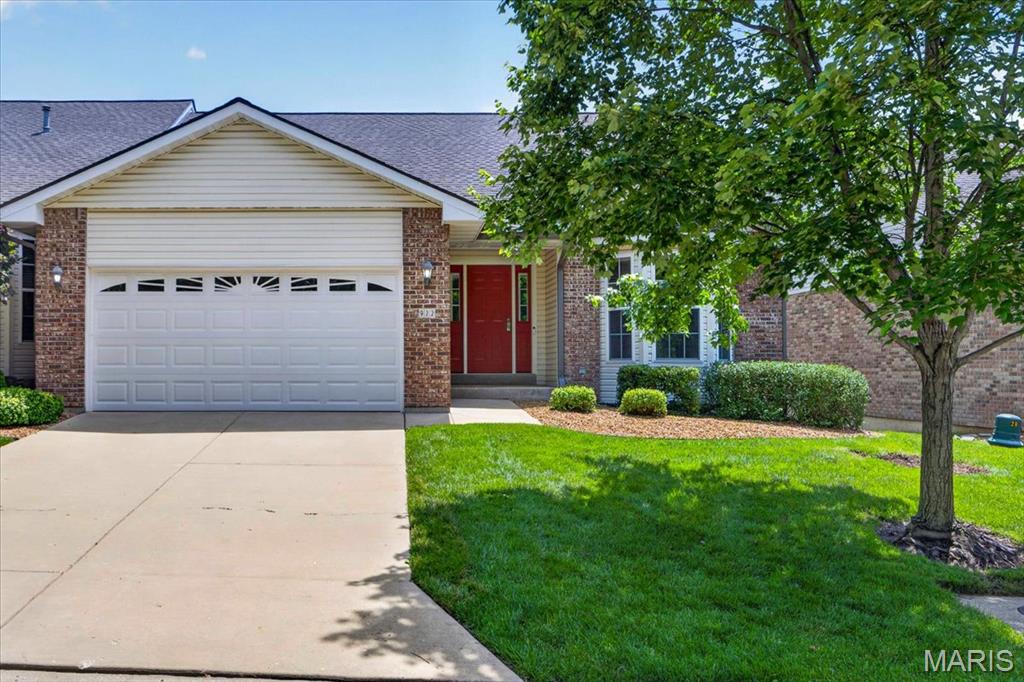
St Peters
922 Penny Lane
3 Beds
3 Baths
2,654 Sq.Ft.
$375,000
MLS#: 26041596
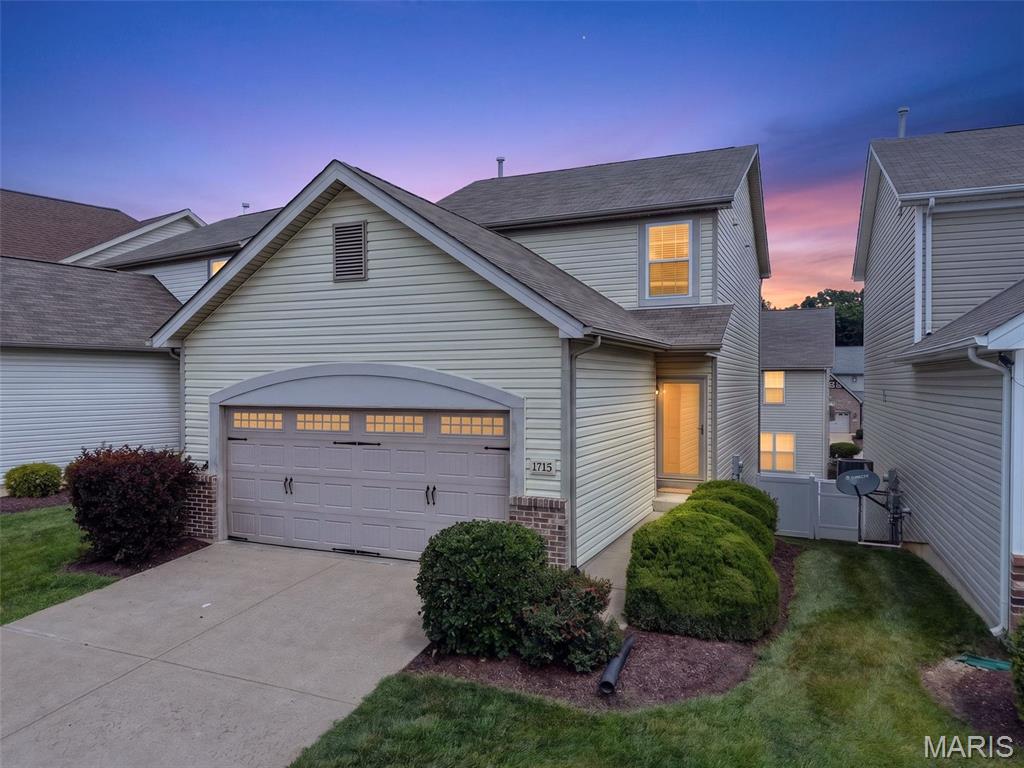
St Peters
1715 Coupru Court
3 Beds
2 Baths
1,536 Sq.Ft.
$325,000
MLS#: 26043105
