Features & Amenities

Interior

  • Other Interior Features

    Ceiling Fan(s), Stone Counters

  • Total Bedrooms

    1

  • Bathrooms

    1

  • Above Grade Finished Area

    691.0

  • Basement YN

    NO

  • Cooling YN

    YES

  • Cooling

    Central Air, Ceiling Fan(s)

  • Fireplace YN

    NO

  • Heating YN

    YES

  • Heating

    Electric, Forced Air

  • Main Level Bedrooms

    1

  • Pet friendly

    N/A

Exterior

  • Garage

    Yes

  • Garage spaces

    1

  • Construction Materials

    Brick

  • Other Exterior Features

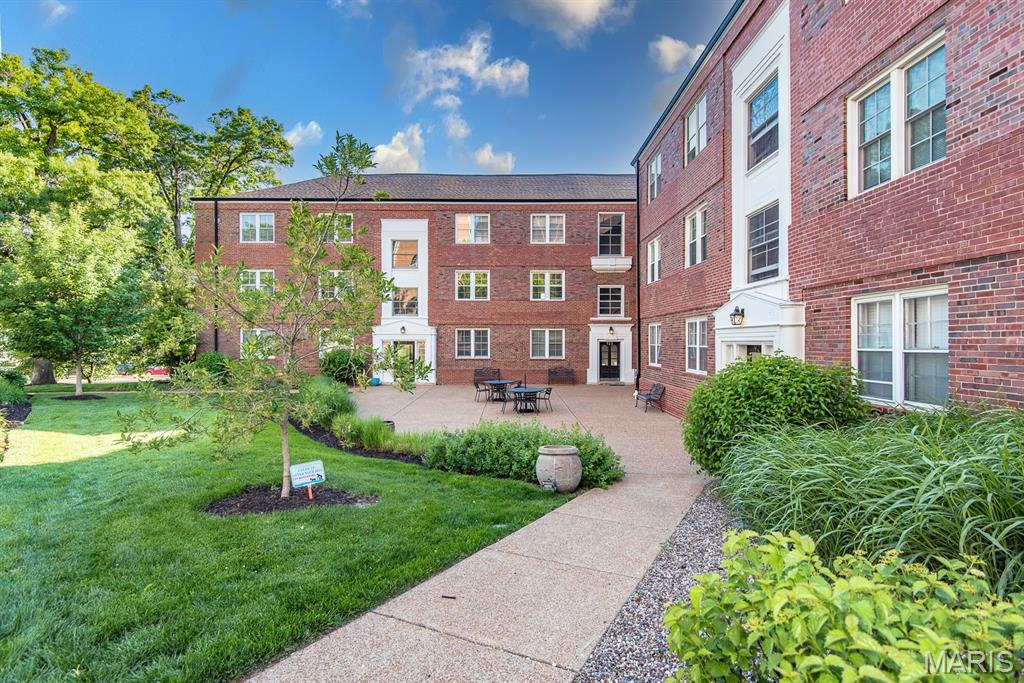
    Courtyard, Uncovered Courtyard

  • Parking

    Basement, Garage, Garage Door Opener, Garage Faces Front, Inside Entrance

  • Pool

    No

  • Waterfront YN

    NO

  • View

    None

Area & Lot

  • Lot Features

    Landscaped, Level

  • Lot Size(acres)

    0.0178

  • Lot Size(square feet)

    775

  • Property Type

    Residential

  • Property Sub Type

    Condominium

  • Architectural Style

    Mid-Rise 3or4 Story

Price

  • Sales Price

    $185,000

  • Tax Amount

    $1,895

  • Sq. Footage

    691

  • Price/SqFt

    $267

HOA

  • Association

    YES

  • Association Fee

    $269

  • Association Fee Frequency

    Monthly

  • Association Fee Includes

    N/A

School District

  • Elementary School

    Glenridge Elem.

  • Middle School

    Wydown Middle

  • High School

    Clayton High

Property Features

  • New Construction

    NO

  • Association Amenities

    Storage

  • Foundation Details

    Stone

  • Senior Community YN

    NO

  • Sewer

    Public Sewer

  • Water Source

    Public

Schedule a Showing

Showing scheduled successfully.

<
>
IN PERSON
VIA CHAT

What is 3 + 4 ?


Change time

Mortgage calculator

Estimate your monthly mortgage payment, including the principal and interest, property taxes, and HOA. Adjust the values to generate a more accurate rate.

Your payment

Principal and Interest:

$

Property taxes:

$

HOA fees:

$

Total loan payment:

$

Total interest amount:

$

Location

County

St. Louis

Elementary School

Glenridge Elem.

Middle School

Wydown Middle

High School

Clayton High

Listing Courtesy of Brandon Gray, Compass Realty Group

RealHub Information is provided exclusively for consumers' personal, non-commercial use, and it may not be used for any purpose other than to identify prospective properties consumers may be interested in purchasing. All information deemed reliable but not guaranteed and should be independently verified. All properties are subject to prior sale, change or withdrawal. RealHub website owner shall not be responsible for any typographical errors, misinformation, misprints and shall be held totally harmless.

Agent Nina Harmon

Agent / RealtorĀ®

Nina Harmon

Call Nina today to schedule a private showing.


* Listings on this website come from the FMLS IDX Compilation and may be held by brokerage firms other than the owner of this website. The listing brokerage is identified in any listing details. Information is deemed reliable but is not guaranteed. If you believe any FMLS listing contains material that infringes your copyrighted work please click here to review our DMCA policy and learn how to submit a takedown request.Ā© 2024 FMLS.
This one is a charmer... and, with good reason. The period flooring and millwork perfectly balanced by modern updates and conveniences in a package that is rarely seen at this price point. And a price point rarely found in this zip code. The bedroom is large enough to comfortably hold a king size bed, there is a washer/dryer combo in unit, and a fully updated kitchen with granite countertops and high quality appliances. Combine that with the privacy of an upstairs unit, the warmth of plentiful natural light, and an incredible location and, well... you'll just have to come experience it for yourself. Welcome home.

827 Westwood Drive 2E

Message successfully sent.

What would you like to know?

What is 3 + 4 ?

I agree to receive email communication and understand I can unsubscribe at any time.

I agree to be contacted by Rock Island Realty via call, email, and text for real estate services. To opt out, you can reply 'stop' at any time or reply 'help' for assistance. You can also click the unsubscribe link in the emails. Message and data rates may apply. Message frequency may vary. Privacy Policy

Related Properties

Beautifully maintained 2 bedroom, 1 bath Clayton condo in The Moorlands, offering classic charm and an inviting courtyard setting. The light-filled living room overlooks the landscaped courtyard, with wainscoting that continues into the kitchen. The open kitchen and dining area offers newer stainless steel appliances, white cabinetry, granite countertops, and a breakfast bar, creating a seamless connection to the living space. Both bedrooms and the entry closet have built-in shelving and hanging space for added storage, while hardwood floors and classic architectural details, such as the stained-glass window, add warmth throughout. The lower level includes one assigned garage parking space, a locked private storage unit, and a shared laundry room. Move-in ready, this welcoming condo offers the perfect blend of comfort, convenience, and functionality in one of Clayton’s most desirable neighborhoods.
#26051641

Clayton

7532 Cromwell Drive 2N

2 Beds

1 Baths

1,120 Sq.Ft.

$209,900

MLS#: 26051641

Fabulous condo in the Clayton School District and desirable Moorlands neighborhood! A beautiful, tree-lined street welcomes you to this wonderful mid-century modern building in the heart of Clayton. This charming 2-bedroom, 1-bath condo features an inviting living area that opens to a private balcony—perfect for morning coffee or relaxing at the end of the day. With two nicely sized bedrooms, plenty of natural light and a convenient location near shopping, dining and parks, this condo offers comfortable, low-maintenance living in an ideal location.
#26040298

Clayton

7532 York Drive 2E

2 Beds

1 Baths

1,188 Sq.Ft.

$165,500

MLS#: 26040298
Price reduced
An Art Deco Masterpiece in the Heart of Clayton is back on the market --- Schedule an appointment TODAY...!!!
Own a piece of Clayton's architectural legacy. This impeccably maintained residence in one of the neighborhood's most distinguished Art Deco buildings offers a rare opportunity to plant roots in one of St. Louis's most coveted addresses.  Step outside and you're in the middle of everything Clayton does best — upscale dining, world-class museums, and beautifully landscaped parks, all within walking distance. This is one of those addresses that makes every weekend feel effortless.
The condo has original 10-foot ceilings with period detailing set the tone the moment you walk in. Rich espresso hardwood floors, a statement white fireplace mantle, and an open-concept living and dining area create a home that's as comfortable hosting a dinner party for eight as it is for a quiet evening in.
The galley kitchen features granite countertops and a breakfast bar — a natural gathering spot that keeps the cook in conversation. Two generously sized bedrooms sit privately down the hall, each large enough for a king bed. The primary suite includes dual closets — a genuine rarity.
The updated bathroom showcases travertine tile in both the walk-in shower and flooring, new vanity & mirror plus there is a linen closet, too  
The secure climate controlled garage parking is included too. Well-maintained, full of character, and ideally situated — this is Clayton living at its finest.
#26023687

Clayton

925 S Hanley Road F

2 Beds

1 Baths

1,080 Sq.Ft.

$169,900

MLS#: 26023687

 - property

Send a message

Message successfully sent.

Your message

What is 3 + 4 ?

Reason for contacting?

I agree to receive email communication and understand I can unsubscribe at any time.

I agree to be contacted by Rock Island Realty via call, email, and text for real estate services. To opt out, you can reply 'stop' at any time or reply 'help' for assistance. You can also click the unsubscribe link in the emails. Message and data rates may apply. Message frequency may vary. Privacy Policy

Sign Out

Virtual Assistant

Would you like to take the next step with this property? We can help you schedule a showing or virtual tour, or send you more details.

Yes, I would like more information.

Thank You for Your Reply, One of Our Agents will contact you as soon as possible

No, maybe later.

Thank you, you can always contact me via email, phone number or through the contact form.

Realhub AI

Lucy - Your AI-Powered Realtor

Update Your Temporary Password

Personalize your search

Enter your email and we'll notify you immediately when new listings match what you're looking for.

or enter email address

Already have an account ? Login here

Continue your home search

I agree to receive communications and understand I can unsubscribe at any time.

I agree to be contacted by Rock Island Realty via call, email, and text for real estate services. To opt out, you can reply 'stop' at any time or reply 'help' for assistance. You can also click the unsubscribe link in the emails. Message and data rates may apply. Message frequency may vary. Privacy Policy

Already have an account ? Login here

We use cookies

We use cookies primarily for analytics to enhance your experience. By accepting, you agree to our use of these cookies. You can manage your preferences or learn more about our cookies policy.