Features & Amenities

Interior

  • Total Bedrooms

    2

  • Bathrooms

    1

  • 1/2 Bathrooms

    1

  • Above Grade Finished Area

    1014.0

  • Basement YN

    NO

  • Cooling YN

    YES

  • Cooling

    Central Air

  • Fireplace YN

    NO

  • Heating YN

    YES

  • Heating

    Electric

  • Main Level Bedrooms

    2

  • Pet friendly

    N/A

Exterior

  • Garage

    Yes

  • Garage spaces

    2

  • Construction Materials

    Vinyl Siding

  • Pool

    No

Area & Lot

  • Lot Features

    Back Yard, Cul-De-Sac, Flag Lot, Level, Open Lot

  • Lot Size(acres)

    0.2583

  • Lot Size(square feet)

    11,251

  • Property Type

    Residential

  • Property Sub Type

    Single Family Residence

  • Architectural Style

    Ranch

Price

  • Sales Price

    $285,000

  • Tax Amount

    $2,368

  • Sq. Footage

    1,014

  • Price/SqFt

    $281

HOA

  • Association

    YES

  • Association Fee

    $30

  • Association Fee Frequency

    Annually

  • Association Fee Includes

    N/A

School District

  • Elementary School

    Mount Hope Elem.

  • Middle School

    Ft. Zumwalt North Middle

  • High School

    Ft. Zumwalt North High

Property Features

  • New Construction

    NO

  • Sewer

    Public Sewer

  • Water Source

    Public

Schedule a Showing

Showing scheduled successfully.

<
>
IN PERSON
VIA CHAT

What is 3 + 4 ?


Change time

Mortgage calculator

Estimate your monthly mortgage payment, including the principal and interest, property taxes, and HOA. Adjust the values to generate a more accurate rate.

Your payment

Principal and Interest:

$

Property taxes:

$

HOA fees:

$

Total loan payment:

$

Total interest amount:

$

Location

County

St. Charles

Elementary School

Mount Hope Elem.

Middle School

Ft. Zumwalt North Middle

High School

Ft. Zumwalt North High

Listing Courtesy of Jill Lich , Jill Lich Realty, LLC

RealHub Information is provided exclusively for consumers' personal, non-commercial use, and it may not be used for any purpose other than to identify prospective properties consumers may be interested in purchasing. All information deemed reliable but not guaranteed and should be independently verified. All properties are subject to prior sale, change or withdrawal. RealHub website owner shall not be responsible for any typographical errors, misinformation, misprints and shall be held totally harmless.

Agent Nina Harmon

Agent / RealtorĀ®

Nina Harmon

Call Nina today to schedule a private showing.


* Listings on this website come from the FMLS IDX Compilation and may be held by brokerage firms other than the owner of this website. The listing brokerage is identified in any listing details. Information is deemed reliable but is not guaranteed. If you believe any FMLS listing contains material that infringes your copyrighted work please click here to review our DMCA policy and learn how to submit a takedown request.Ā© 2024 FMLS.
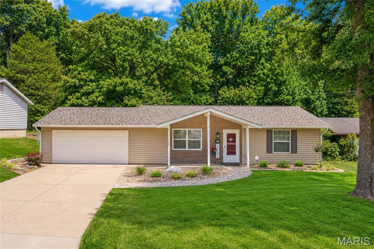
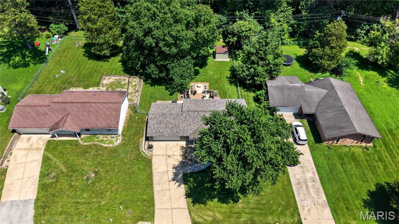
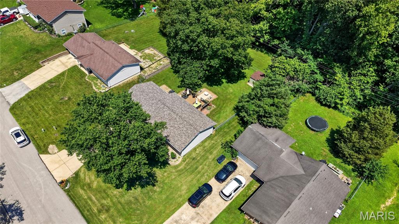
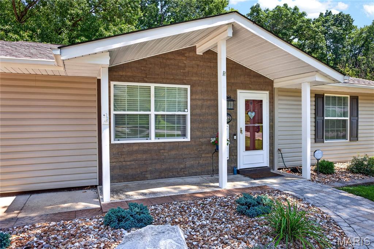
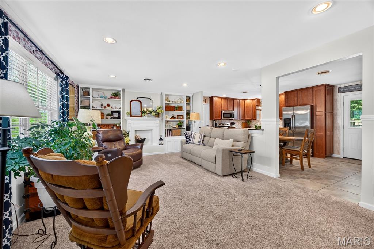
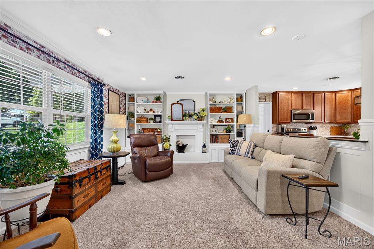
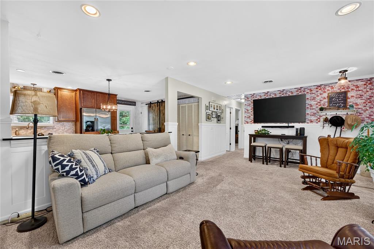
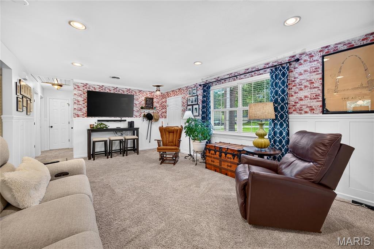
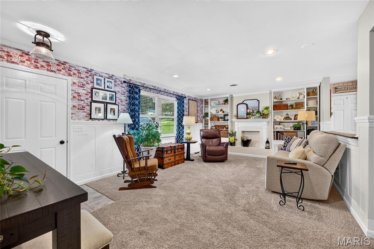
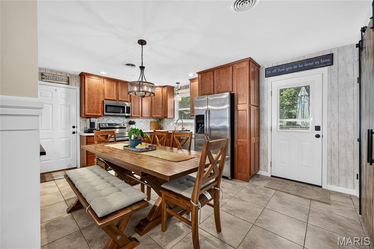
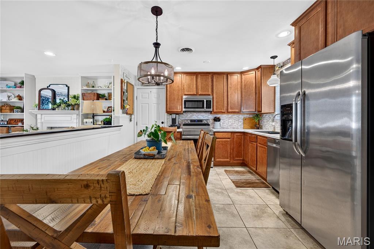
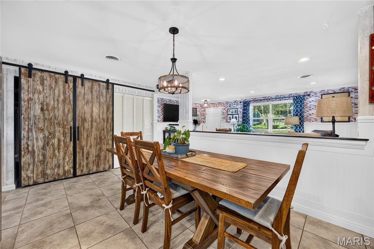
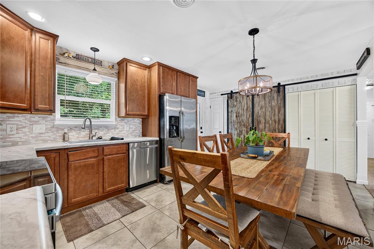
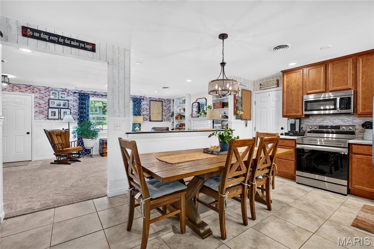
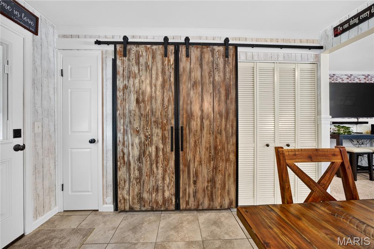
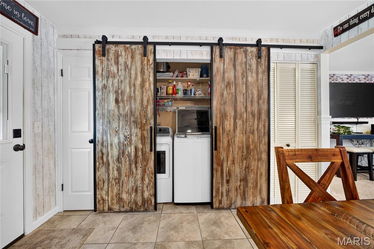
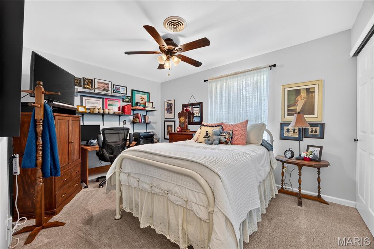
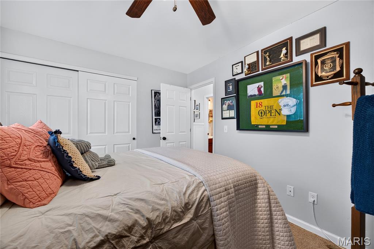
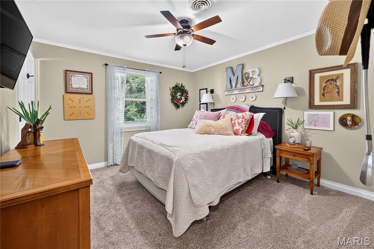
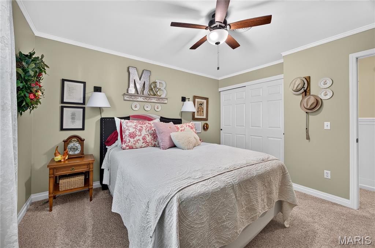
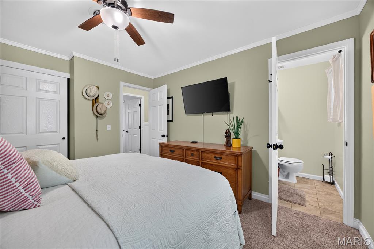
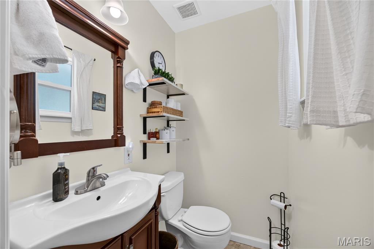
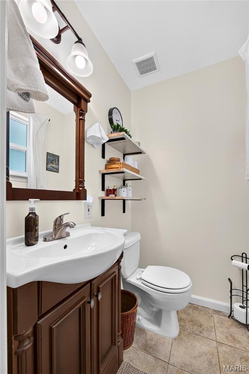
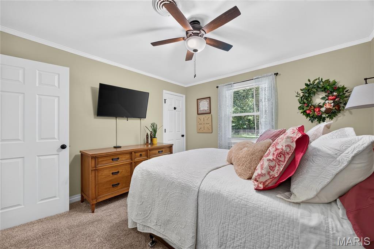
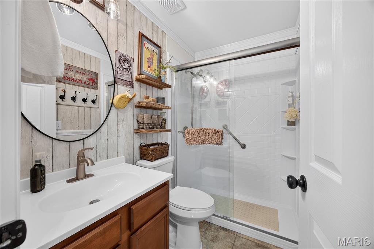
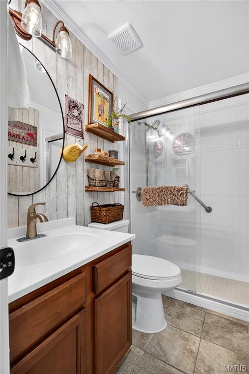
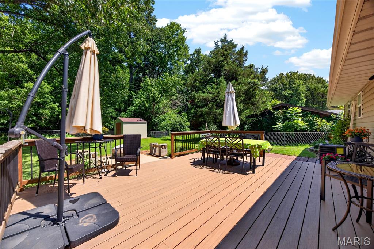
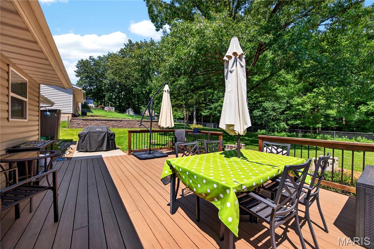
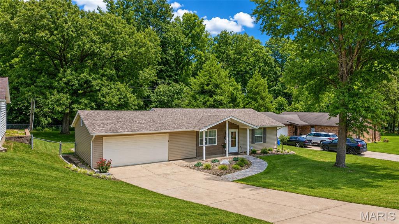
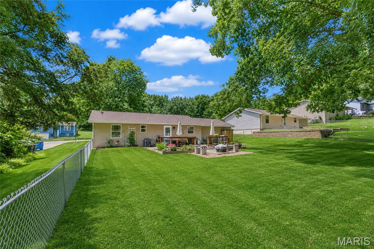
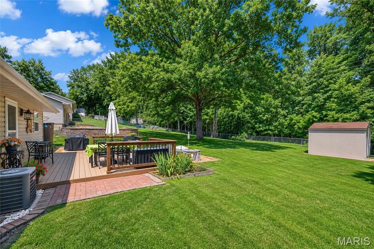
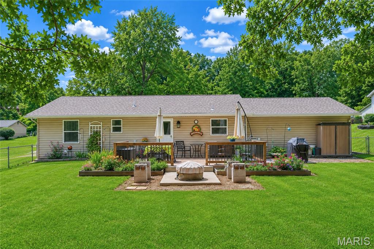
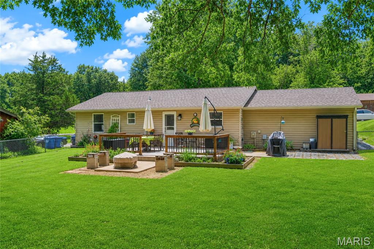
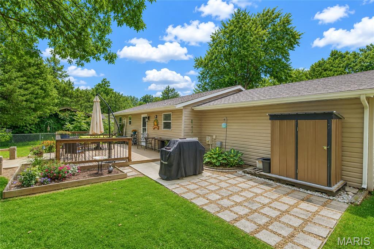

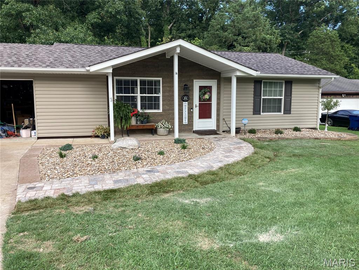
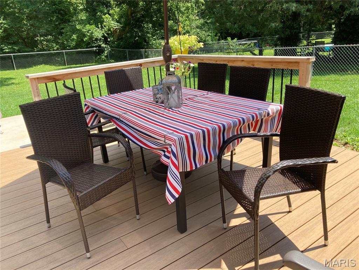
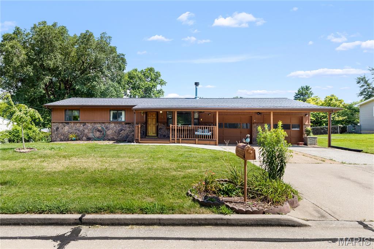
Discover this beautifully updated ranch home in O'Fallon, nestled on a peaceful, private Culdesac street. A paved walkway with fresh new landscaping welcomes you to the front door. Inside, this charming home offers just over a thousand square feet of living space with two bedrooms and one and a half beautifully remodeled bathrooms. The kitchen shines with newer stainless steel appliances, a deep double sink, and 42-inch cabinets. Living room and kitchen feature recessed lighting; while bedrooms enjoy ceiling fans, and with new lighting fixtures throughout create a warm, inviting atmosphere. The living room features built-in book shelving surrounding a faux fireplace. Both the front and back doors have storm doors, plus vinyl tilt-in windows throughout and an attic fan for added comfort. Step outside to enjoy a spacious 16 by 20 composite deck overlooking a fully fenced, private backyard that backs to trees for ultimate peace and privacy. You'll also appreciate the newer 10 by 10 outdoor shed for extra storage. Additional highlights include a two-car attached garage, a newer washer and dryer, and a newer hot water heater. All-electric and low maintenance, this home is truly move-in ready.

802 Barbara Place

Message successfully sent.

What would you like to know?

What is 3 + 4 ?

I agree to receive email communication and understand I can unsubscribe at any time.

I agree to be contacted by Rock Island Realty via call, email, and text for real estate services. To opt out, you can reply 'stop' at any time or reply 'help' for assistance. You can also click the unsubscribe link in the emails. Message and data rates may apply. Message frequency may vary. Privacy Policy

Related Properties

Welcome home to 318 N. Benton Avenue, a charming 3-bedroom, 2-bath, 1.5-story home that's full of character and ideally located in the heart of St. Charles.

This home offers the best of both worlds—classic architectural charm combined with stylish updates that make it comfortable for today's lifestyle. You’ll absolutely fall in love with this one straight from the curb! Inside, you'll find beautiful original woodwork, tall ceilings, crown molding, 10ā€ baseboards, transom windows, and plenty of natural light that give the home a warm, inviting feel. The updated kitchen features white cabinetry, modern finishes, and plenty of cabinet and counter space, making it both functional and a great place to gather. Gorgeous LVP floors throughout the main level and luxurious ceramic tile throughout the upper floor!

The main level includes a spacious primary bedroom with ensuite, while upstairs you'll find two additional bedrooms, another full bath, and a flexible bonus space that's perfect for a home office, playroom, or reading nook. Another unique feature of this home is that a new buyer could opt to use the upper level as a complete primary suite if they so desired.  
Step outside to enjoy the fenced backyard with a private patio that's ready for relaxing, entertaining, or summer cookouts. There's also a huge, oversized, detached garage with extra storage and additional off-street parking, and boasting a 9’ overhead door!
HVAC and water heater were installed in 2019 and a new roof in 2023! Refrigerator, washer & dryer are included with the sale! Did I mention there's a main floor laundry?!
NOTE: The main level primary en suite was a separate rental unit with private entrance at one time, which is why it has it's own sink, stove and mini fridge. These can be removed and utilities capped if buyer prefers.

Location is where this home truly shines. Enjoy all that historic St. Charles has to offer with Historic Main Street just a 9-minute walk (or a quick 2-minute drive) away, where you'll find charming boutiques, award-winning restaurants, coffee shops, festivals, and riverfront entertainment. Outdoor enthusiasts will love being only a 3-minute bike ride from the Katy Trail, offering miles of scenic biking, walking, and running along one of Missouri's most treasured recreational trails. Close proximity to HWYs 70 & 370, Lindenwood University, Ameristar Casino, Streets of St Charles and so much more!
If you've been searching for a home filled with character, modern updates, and an unbeatable location, this historic St. Charles gem is THE one you won't want to miss!
#26044383

St Charles

318 N Benton Avenue

3 Beds

2 Baths

1,212 Sq.Ft.

$325,000

MLS#: 26044383
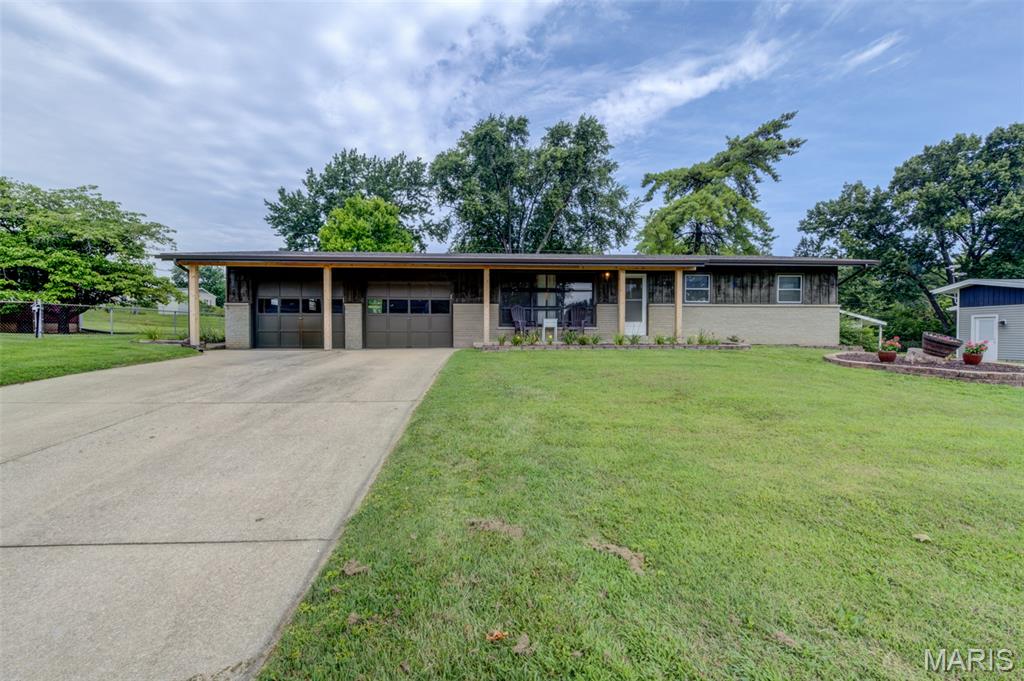
Move in ready with your own 20,000 gal. pool to enjoy the summer!  Recent updates include:  roof, gutters, downspouts, electric panel and outlets, pool pump and wiring, painting, and landscaping.  Beautiful original hardwood floors in the living room and all 3 bedrooms.  Lower level with large rec area and bonus room that could be an office or craft room.  Enjoy the view of the huge back yard and pool from the screened in porch.  The location is amazing - literally just minutes to shopping, restaurants, and highways.  Don't miss this one!
#26044026

St Charles

96 Susan Drive

3 Beds

1 Baths

1,388 Sq.Ft.

$315,000

MLS#: 26044026
New on site today
PHOTOS COMING FRIDAY 7/17. SCHEDULE A SHOWING TODAY!

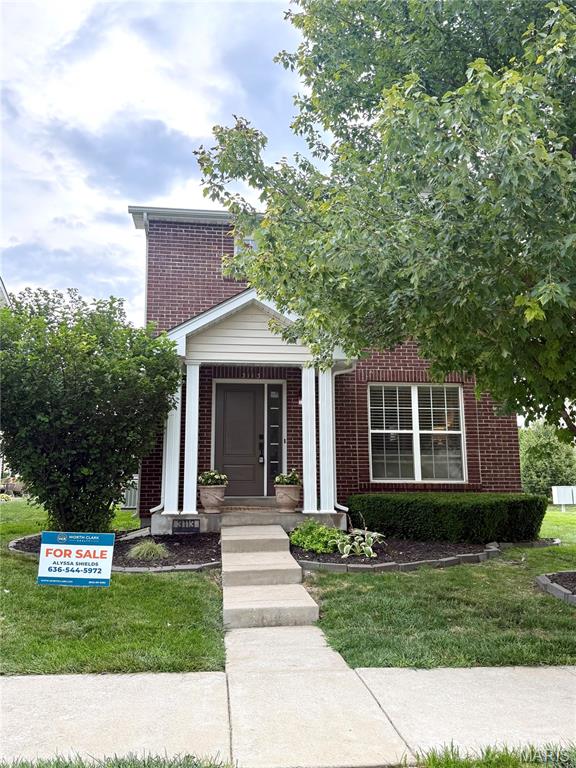
Welcome home to this beautifully landscaped two-story in the sought-after Charlestowne community! Enjoy exceptional neighborhood amenities including a scenic lake, playgrounds, pocket parks, & a peaceful waterfront pavilion. You’ll also love being within walking distance of New Town and just minutes from the Katy Trail!

A charming full-brick front elevation leads into a bright, open-concept floor plan with abundant natural light, fresh paint, and hardwood flooring throughout the main level. The kitchen is designed to impress with espresso cabinetry, granite countertops, a stone tile backsplash, stainless steel appliances including a smooth-top range, built-in microwave & dishwasher, plus a large pantry.

Upstairs, the spacious primary suite features a private bath with an adult-height vanity, tiled flooring, a walk-in shower, & an oversized walk-in closet. 2 additional bedrooms and a full hall bath with tile flooring complete the second level.

The finished lower level adds valuable living space with a large family room featuring an egress window & plenty of storage.

Step outside from the breakfast room to a cozy patio space that sides with open ground, offering a peaceful setting to relax or entertain. An extra-wide driveway, newer roof, and an unbeatable location complete this move-in-ready home. Schedule a showing today!
#26045727

St Charles

3113 Keelboat Crossing

3 Beds

2 Baths

1,712 Sq.Ft.

$315,000

MLS#: 26045727
New on site 1 day ago
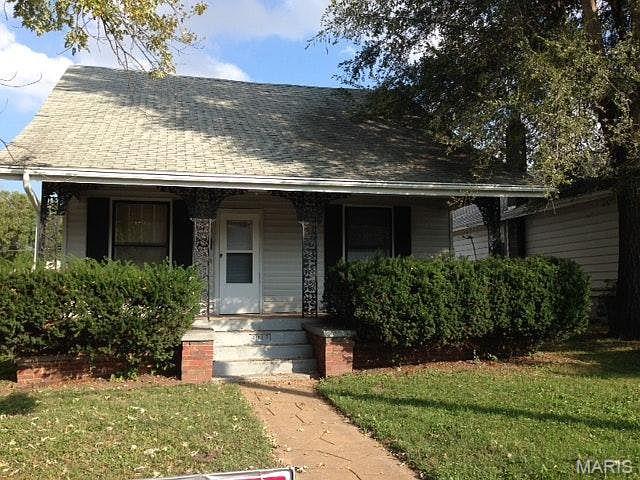
2 bedrooms and 1 full bath home.
#26045447

St Charles

2018 N 3rd Street

2 Beds

1 Baths

988 Sq.Ft.

$249,900

MLS#: 26045447
New on site 2 days ago
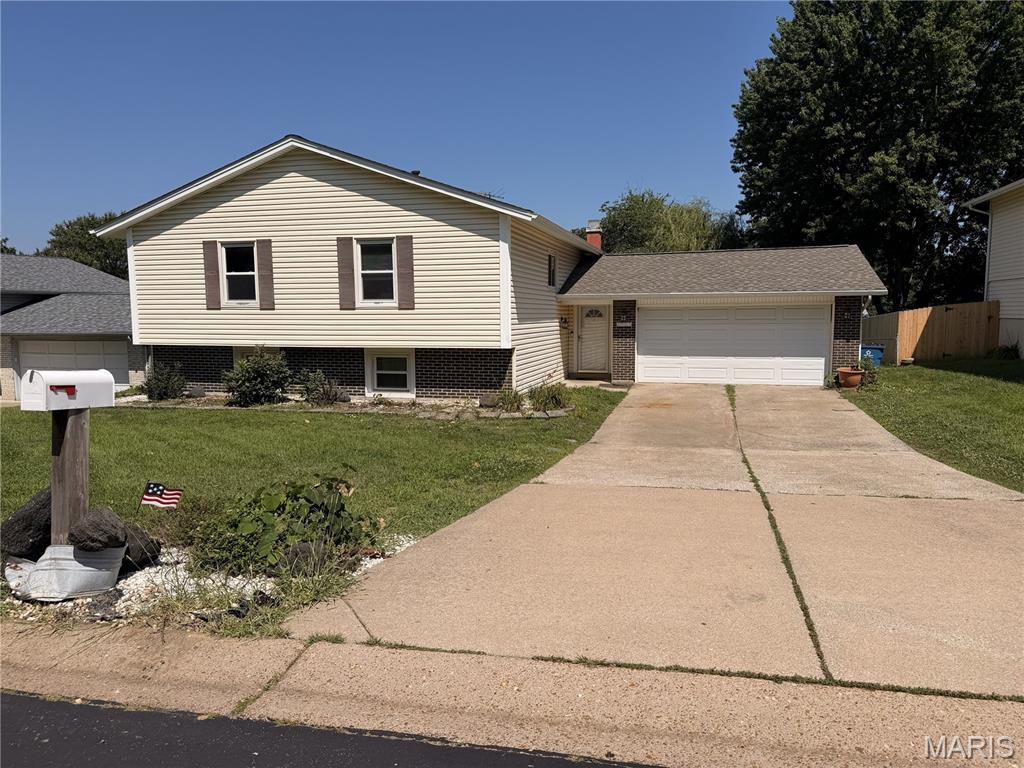
Great investment opportunity!  This spacious split-level home with 4 bedrooms and 3 baths is poised well for investors and families alike.  With light aesthetic work, this nice home will shine once again and serve new owners well.  A huge upper-level living room greets you upon entry, or cozy up in the lower-level living room next to the wood-burning fireplace.  The flooring is newer, the kitchen has been updated, and the lower level is nicely finished, offering an extra-large laundry room.  The custom bookcases and cabinetry throughout the house add a nice touch as well.  It won't take much to get this home back to optimal condition.  Call today or make your showing appointment now before this opportunity is gone!
#26045038

St Charles

1515 Shadow Lane

4 Beds

3 Baths

2,474 Sq.Ft.

$319,900

MLS#: 26045038
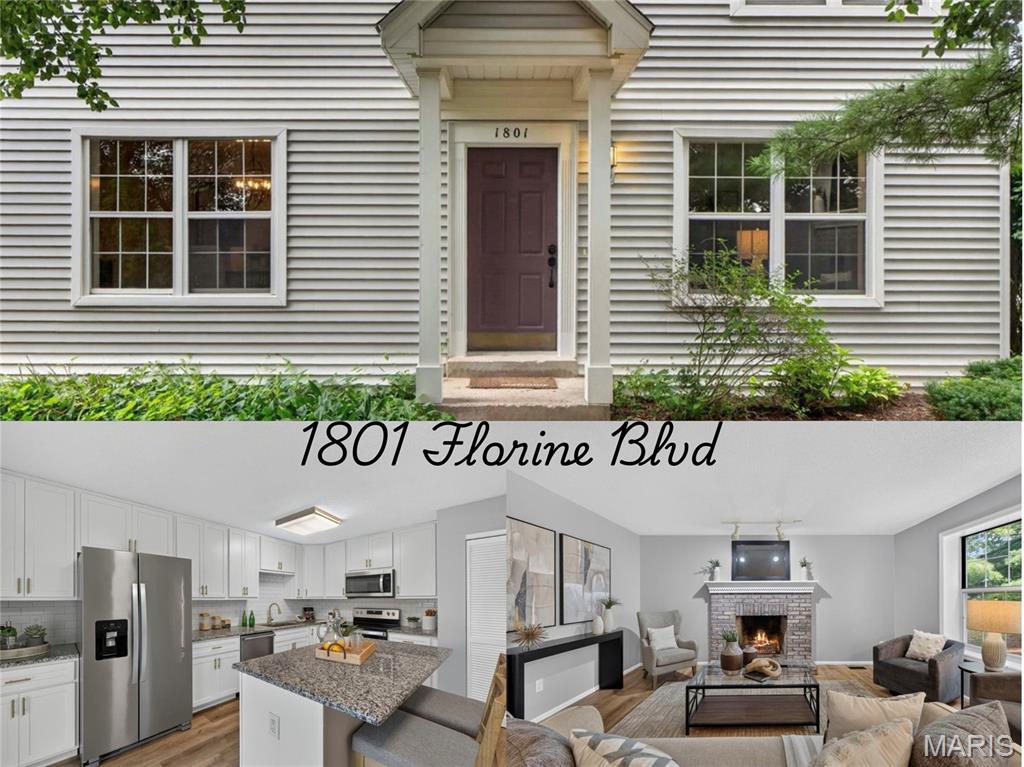
Welcome to easy, low-maintenance living in the sought-after Heatherton community! This beautifully updated 3-bedroom, 2-bath condo offers the perfect combination of style, comfort, and convenience in the heart of St. Charles. Ideally situated just minutes from Highway 364, shopping, dining, hospitals, and Lambert Airport, you’ll enjoy quick access to everything you need. Step inside to discover fresh paint, beautiful new flooring, and updated lighting throughout. The inviting living room features a cozy fireplace, creating the perfect space to relax or entertain. The updated kitchen showcases custom cabinetry, granite countertops, stainless steel appliances, and opens to a spacious dining area ideal for everyday meals and special gatherings. The generous primary suite offers a walk-in closet and a private en-suite bath complete with a double vanity. Two additional bedrooms provide flexibility for guests, a home office, or hobbies and are served by a stylishly updated full bath. Additional improvements include new bathroom fixtures, ceiling fans, in-unit laundry hookups, a one-car garage with extra storage and new smart garage door opener, a full unfinished basement offering endless possibilities for future living space, a home gym, or abundant storage. Enjoy the benefits of maintenance-free living with HOA amenities that include exterior maintenance, lawn care, snow removal, water, sewer, trash service, and access to the community pool. With tasteful updates, exceptional amenities, and a prime location, this move-in-ready condo is one you won’t want to miss!
#26044365

St Charles

1801 Florine Boulevard A

3 Beds

2 Baths

1,496 Sq.Ft.

$229,900

MLS#: 26044365
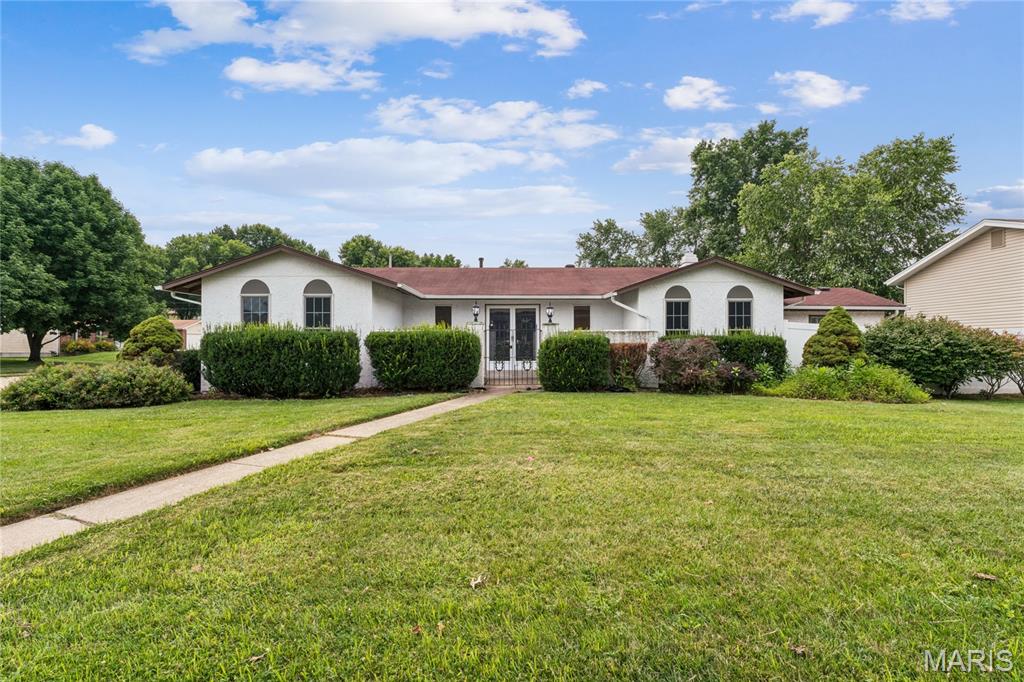
Spacious 4-bedroom, 2-bath ranch on a large corner lot in desirable Olde Towne Estate! This move-in ready home offers 1,730 square feet of comfortable main-level living with a thoughtfully designed floor plan featuring two separate living spaces, a dining room, and a spacious family room with a cozy fireplace. The private primary suite includes its own bath and walk-in closet, while three additional bedrooms provide flexibility for family, guests, or a home office.
The kitchen is centrally located with easy access to the dining area, family room, and attached two-car garage. Step outside to enjoy the oversized patio overlooking the backyard—perfect for outdoor entertaining, grilling, or relaxing.
The full unfinished basement offers over 1,100 square feet of additional space ready to be customized into a recreation room, home gym, workshop, or additional living area while still providing plenty of storage.
Conveniently located near shopping, restaurants, parks, schools, Historic Main Street St. Charles, and easy access to I-70 and Highway 370, this home combines space, functionality, and an unbeatable location. Schedule your private showing today!
#26043226

St Charles

2801 Droste Road

4 Beds

2 Baths

1,730 Sq.Ft.

$325,000

MLS#: 26043226
New on site 2 days ago
Itching for sweat equity?  This diamond in the rough is a perfect canvas.  New Roof 2026. Seller agrees to Install a new AC with an acceptable contract.  Bones are good and solid! Hardwood Floors underneath the laminate. Main Floor laundry hook ups. Perfect property for a do it "yourselfer", "downsizer" or rental. Amazing Opportunity! Act NOW
#26045089

St Charles

85 Susan Drive

2 Beds

2 Baths

1,750 Sq.Ft.

$239,900

MLS#: 26045089
New on site 3 days ago
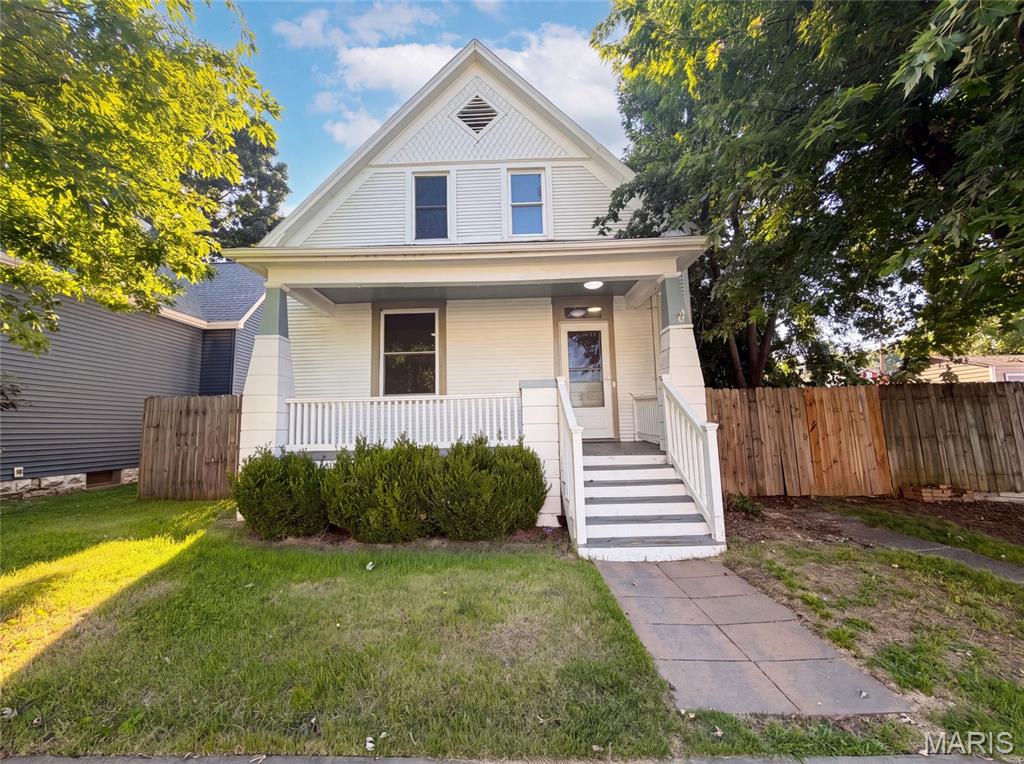
415 N 4th St is a 2-story Saint Charles home with a covered front porch. The kitchen features white cabinetry, a tile backsplash, and stainless steel appliances with wood flooring underfoot. A main living area with a ceiling fan connects to an adjoining dining space, both finished with wood floors. Bedrooms with wood flooring offer flexible use, served by full bathrooms that include a tiled walk-in shower and a tub. A lower level provides laundry space and additional storage. Outside, a fully fenced backyard and a storage shed extend the usable space. Clean interior finishes complete this well-maintained residence throughout.. Included 100-Day Home Warranty with buyer activation
#26045035

St Charles

415 N 4th Street

3 Beds

2 Baths

1,464 Sq.Ft.

$322,000

MLS#: 26045035

 - property

Send a message

Message successfully sent.

Your message

What is 3 + 4 ?

Reason for contacting?

I agree to receive email communication and understand I can unsubscribe at any time.

I agree to be contacted by Rock Island Realty via call, email, and text for real estate services. To opt out, you can reply 'stop' at any time or reply 'help' for assistance. You can also click the unsubscribe link in the emails. Message and data rates may apply. Message frequency may vary. Privacy Policy

Sign Out

Virtual Assistant

Would you like to take the next step with this property? We can help you schedule a showing or virtual tour, or send you more details.

Yes, I would like more information.

Thank You for Your Reply, One of Our Agents will contact you as soon as possible

No, maybe later.

Thank you, you can always contact me via email, phone number or through the contact form.

Realhub AI

Lucy - Your AI-Powered Realtor

Update Your Temporary Password

Personalize your search

Enter your email and we'll notify you immediately when new listings match what you're looking for.

or enter email address

Already have an account ? Login here

Continue your home search

I agree to receive communications and understand I can unsubscribe at any time.

I agree to be contacted by Rock Island Realty via call, email, and text for real estate services. To opt out, you can reply 'stop' at any time or reply 'help' for assistance. You can also click the unsubscribe link in the emails. Message and data rates may apply. Message frequency may vary. Privacy Policy

Already have an account ? Login here

We use cookies

We use cookies primarily for analytics to enhance your experience. By accepting, you agree to our use of these cookies. You can manage your preferences or learn more about our cookies policy.