Features & Amenities

Interior

  • Other Interior Features

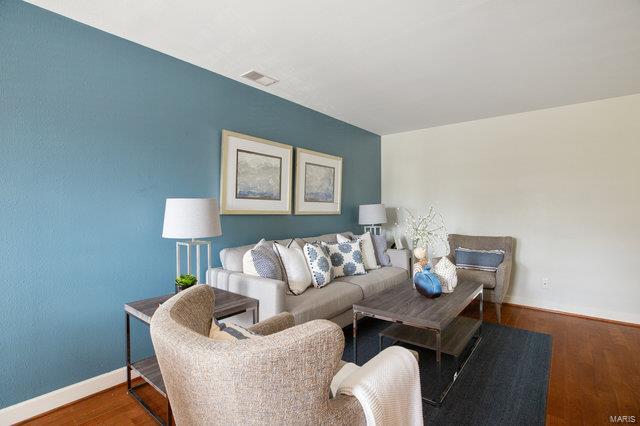
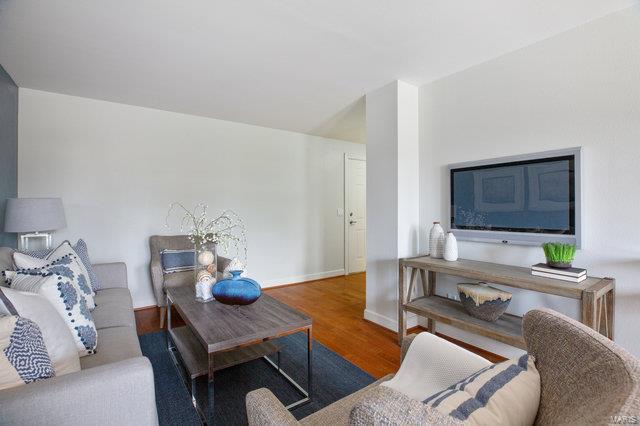
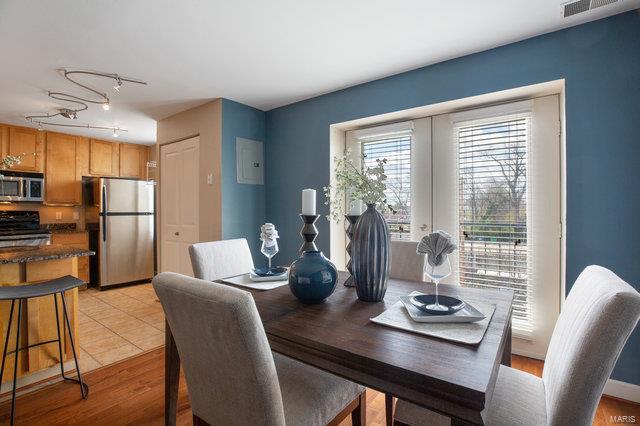
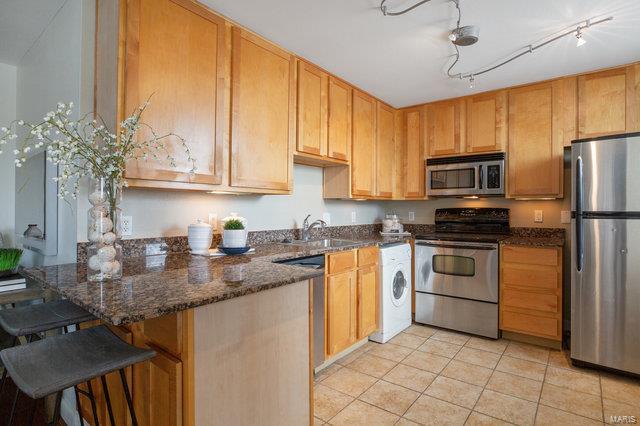
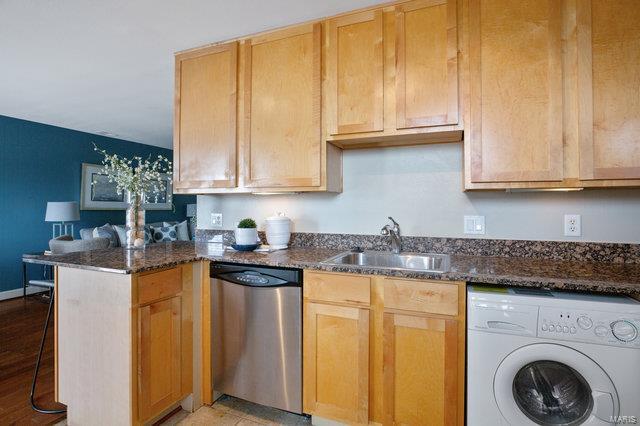
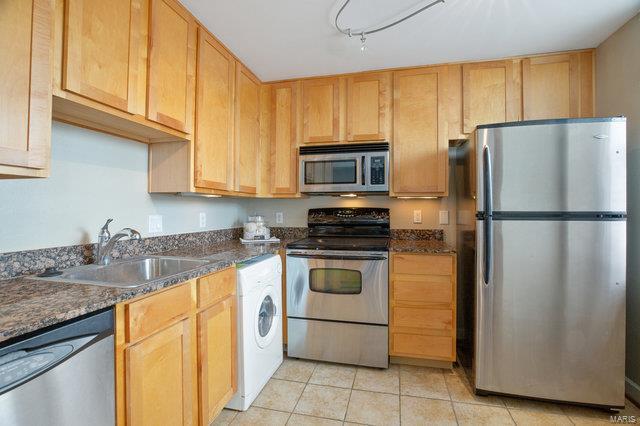
    Open Floorplan, Granite Counters

  • Total Bedrooms

    1

  • Bathrooms

    1

  • Above Grade Finished Area

    700.0

  • Basement YN

    YES

  • Cooling YN

    YES

  • Cooling

    Central Air, Electric

  • Fireplace YN

    NO

  • Heating YN

    YES

  • Heating

    Forced Air, Natural Gas

  • Main Level Bedrooms

    1

  • Pet friendly

    N/A

Exterior

  • Garage

    No

  • Construction Materials

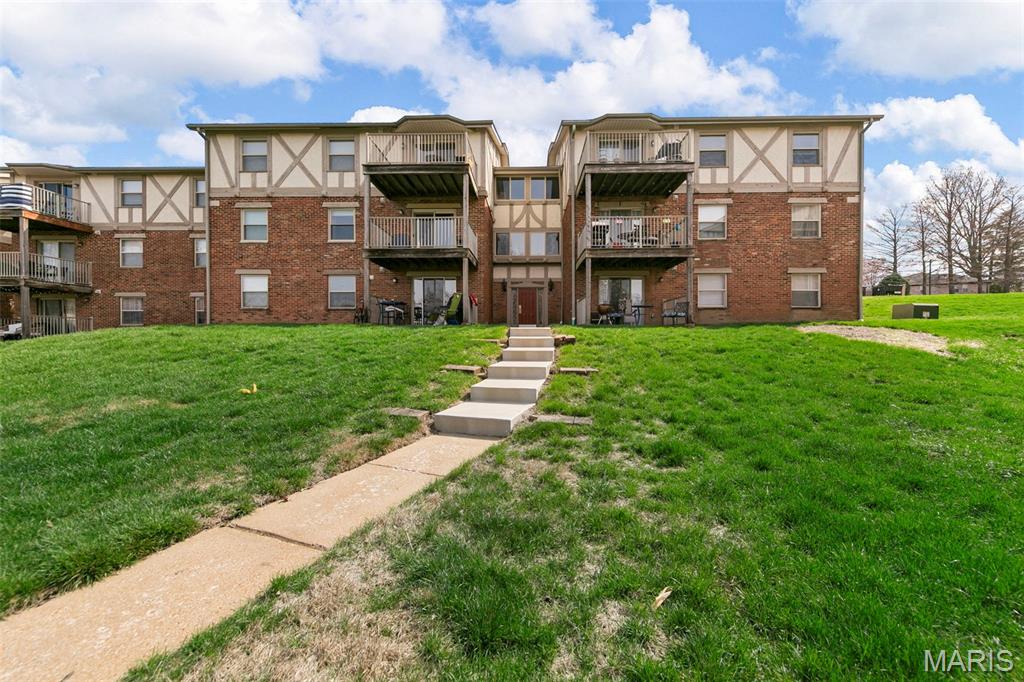
    Brick

  • Parking

    Assigned, Off Street

  • Pool

    No

  • Waterfront YN

    NO

Area & Lot

  • Lot Features

    Near Public Transit

  • Property Type

    Residential

  • Property Sub Type

    Condominium

  • Architectural Style

    Traditional, Other, Mid-Rise 3or4 Story

Price

  • Sales Price

    $119,900

  • Tax Amount

    $1,729

  • Financing Options

    Conventional

  • Sq. Footage

    700

  • Price/SqFt

    $171

HOA

  • Association

    YES

  • Association Fee

    $300

  • Association Fee Frequency

    Monthly

  • Association Fee Includes

    N/A

School District

  • Elementary School

    Ford-Ford Br. Elem. Comm. Ed.

  • Middle School

    Langston Middle

  • High School

    Sumner High

Property Features

  • Ownership

    Private

  • Sewer

    Public Sewer

  • Water Source

    Public

Schedule a Showing

Showing scheduled successfully.

<
>
IN PERSON
VIA CHAT

What is 3 + 4 ?


Change time

Mortgage calculator

Estimate your monthly mortgage payment, including the principal and interest, property taxes, and HOA. Adjust the values to generate a more accurate rate.

Your payment

Principal and Interest:

$

Property taxes:

$

HOA fees:

$

Total loan payment:

$

Total interest amount:

$

Location

County

St Louis City-MO

Elementary School

Ford-Ford Br. Elem. Comm. Ed.

Middle School

Langston Middle

High School

Sumner High

Listing Courtesy of Tiffany Hamilton , Hamilton Group Real Estate LLC

RealHub Information is provided exclusively for consumers' personal, non-commercial use, and it may not be used for any purpose other than to identify prospective properties consumers may be interested in purchasing. All information deemed reliable but not guaranteed and should be independently verified. All properties are subject to prior sale, change or withdrawal. RealHub website owner shall not be responsible for any typographical errors, misinformation, misprints and shall be held totally harmless.

Agent Nina Harmon

Agent / RealtorĀ®

Nina Harmon

Call Nina today to schedule a private showing.


* Listings on this website come from the FMLS IDX Compilation and may be held by brokerage firms other than the owner of this website. The listing brokerage is identified in any listing details. Information is deemed reliable but is not guaranteed. If you believe any FMLS listing contains material that infringes your copyrighted work please click here to review our DMCA policy and learn how to submit a takedown request.Ā© 2024 FMLS.
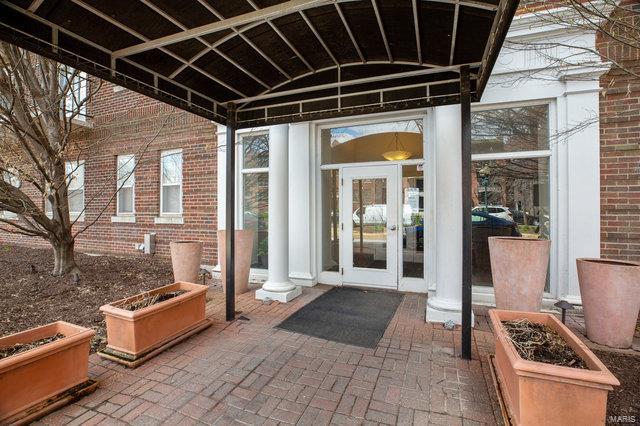
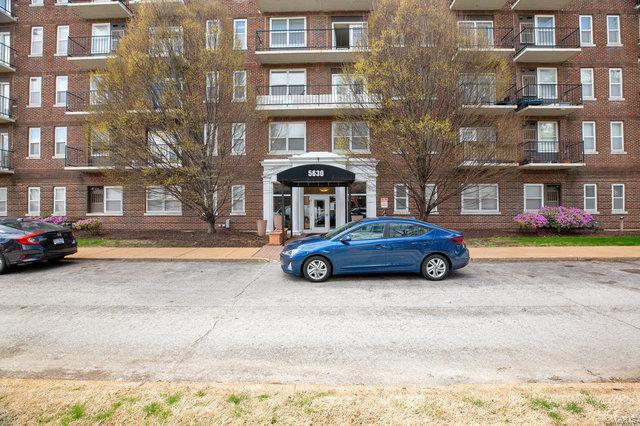
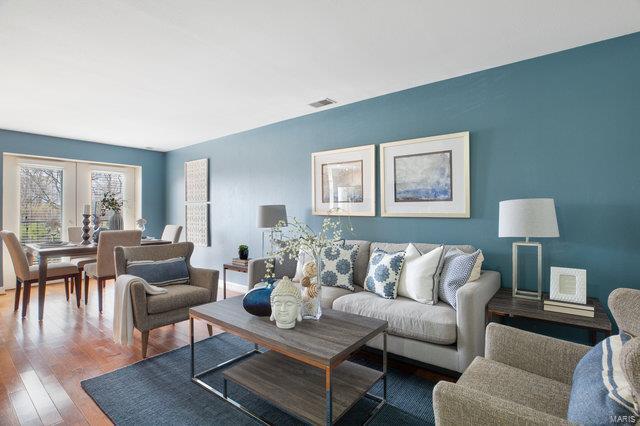
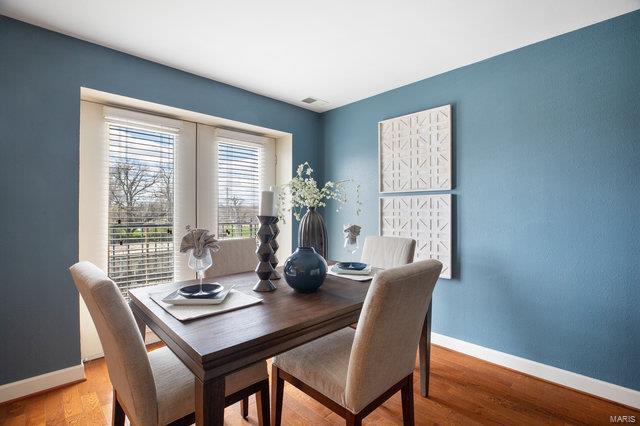
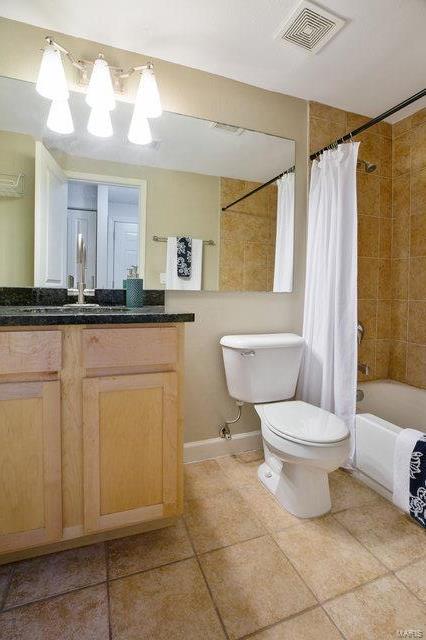
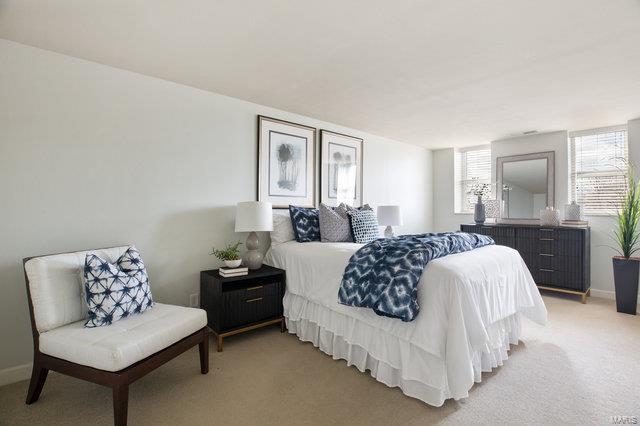
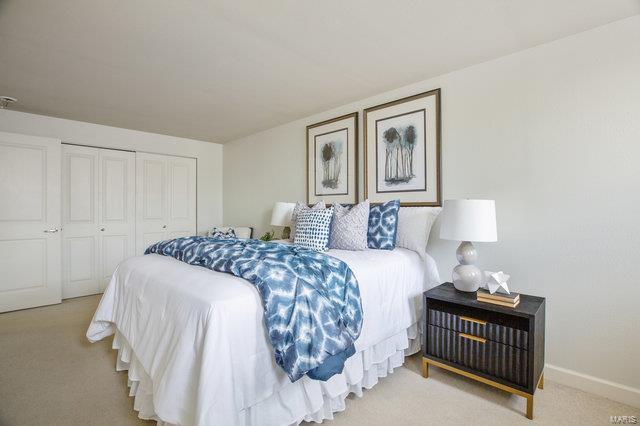
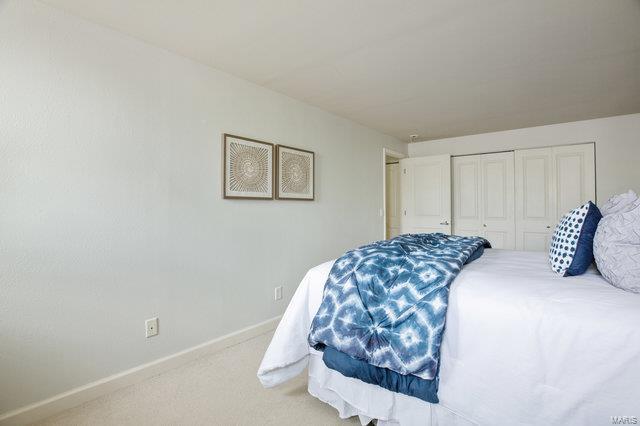
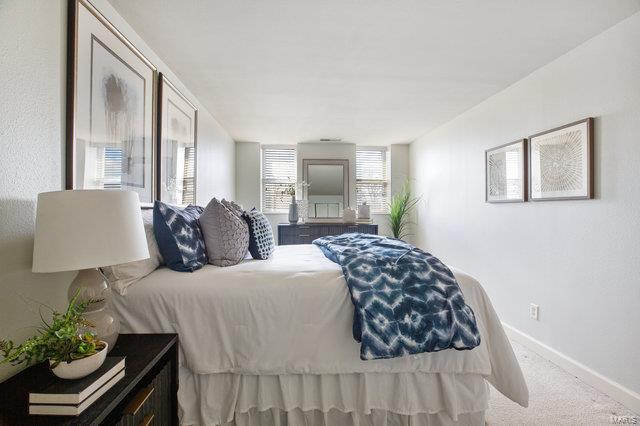
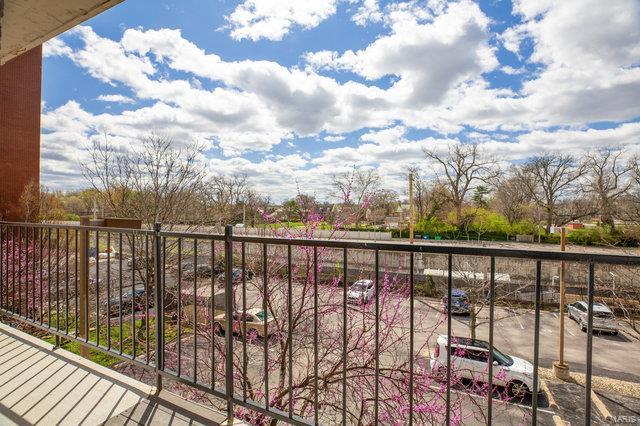
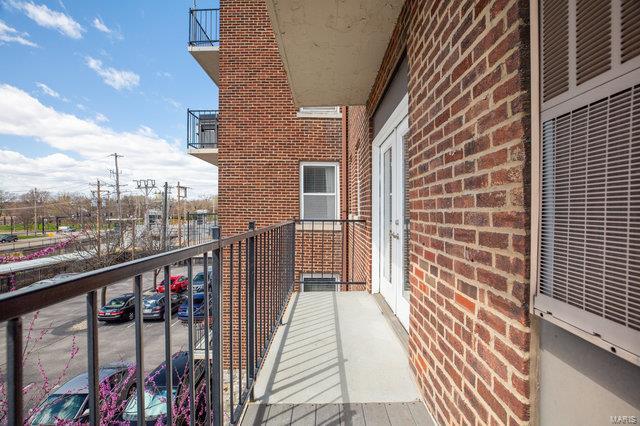
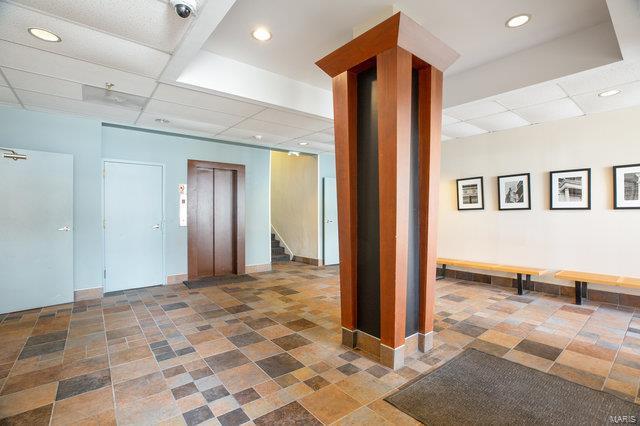
Gorgeous 1 bedroom condo, located in the Central West End. This condo offers an open floor plan with hardwood floors, an oversized bedroom, a balcony for grilling, and private in unit laundry. The kitchen offers lots of cabinet space, granite counter tops, and stainless steel appliances. This building allows rentals. This building is steps from Forest Park, the History Museum, Wash U, BJC, the metro, and local eateries and shops. This condo won't last long, schedule your private viewing today! Location: City

5630 Pershing Avenue 37

Message successfully sent.

What would you like to know?

What is 3 + 4 ?

I agree to receive email communication and understand I can unsubscribe at any time.

I agree to be contacted by Rock Island Realty via call, email, and text for real estate services. To opt out, you can reply 'stop' at any time or reply 'help' for assistance. You can also click the unsubscribe link in the emails. Message and data rates may apply. Message frequency may vary. Privacy Policy

Related Properties

New on site 1 day ago
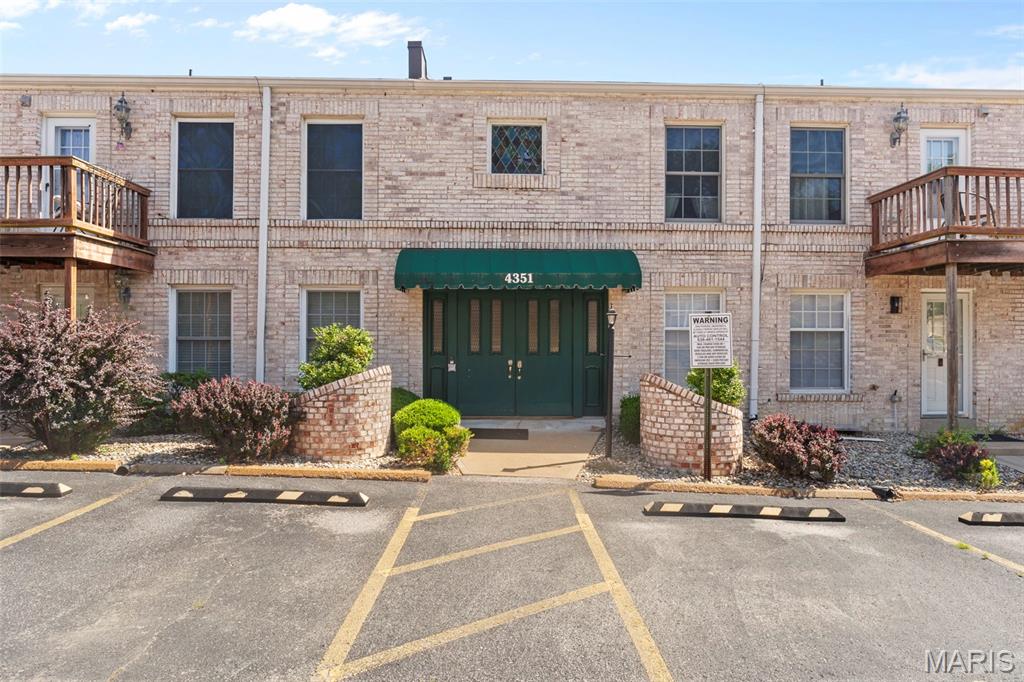
Move-in ready, ground-floor condo in the heart of South County! Welcome to 4351 Chateau De Ville Drive, Unit A, a beautifully refreshed 2-bedroom, 1-bath condo offering no steps, making everyday living easy and convenient. Inside you'll find brand new luxury vinyl plank flooring throughout, fresh neutral paint, spacious living and dining areas, and an open layout that's ready for you to make your own.

The kitchen includes all appliances, and the refrigerator, washer and dryer all stay, making moving day even easier. Both bedrooms offer generous closet space, while the updated flooring and fresh finishes give the entire home a clean, modern feel.

Step outside and enjoy the community swimming pool just steps away, along with beautifully maintained grounds in one of South County's most convenient locations. Shopping, restaurants, grocery stores, parks, and major highways are all just minutes away.

Whether you're a first-time home buyer, downsizing, looking for maintenance-free living, or searching for an affordable condo in Oakville/63129, this one checks all the boxes.
#26043805

St Louis

4351 Chateau De Ville Drive A

2 Beds

1 Baths

943 Sq.Ft.

$115,000

MLS#: 26043805
New on site today
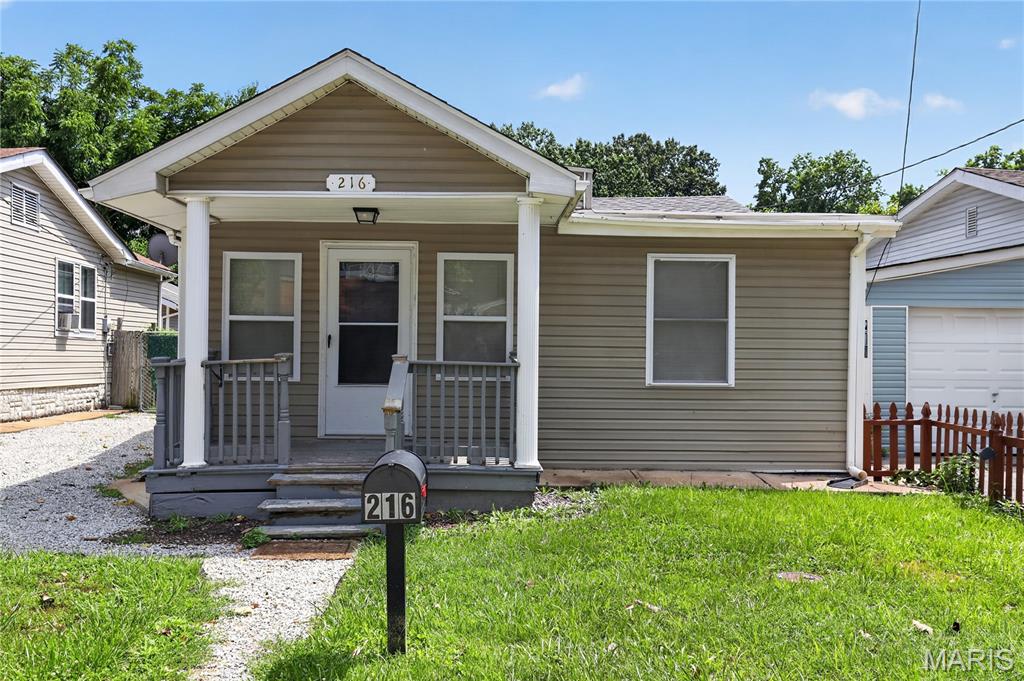
Located in South St. Louis County within the 63125 area, this property offers a residential setting with convenient access to major highways, including I-55, providing an easy commute to Downtown St. Louis and surrounding areas. The location places you near local shopping centers, dining options, schools, and neighborhood parks, supporting everyday convenience and accessibility.

The home presents an opportunity for a buyer to personalize and update to their own preferences. Its layout and setting provide a solid foundation for customization, whether enhancing for personal use or long-term occupancy. The surrounding neighborhood features a mix of residential properties and established community amenities, contributing to its appeal and practicality.

With its accessible location and residential surroundings, this property offers flexibility for a variety of living needs.
#26040581

St Louis

216 Viehl Avenue

3 Beds

1 Baths

1,080 Sq.Ft.

$139,900

MLS#: 26040581
New on site 4 days ago
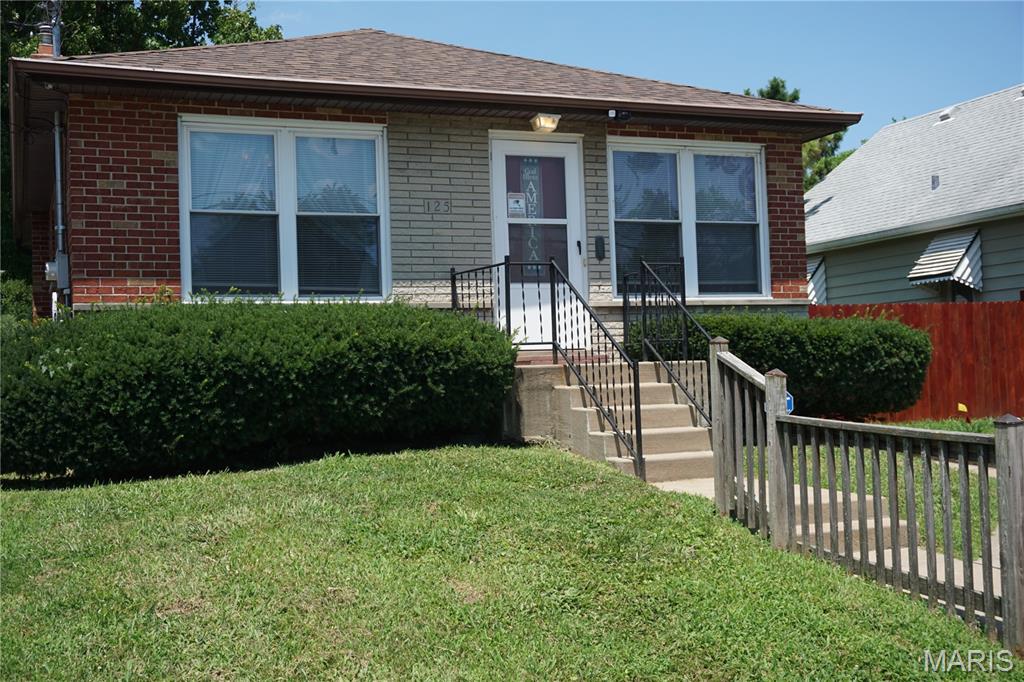
Welcome to this charming 2-bedroom, 1-bath bungalow nestled in the heart of Lemay. This cozy home offers the perfect blend of character and comfort, making it an excellent choice for first-time homebuyers, or investors. Step inside to find a bright and inviting living space with plenty of natural light, a functional floor plan, and comfortable bedrooms. Outside, you'll enjoy a manageable yard with space for gardening, entertaining, or simply relaxing. The property is conveniently located near parks, schools, shopping, restaurants, and major highways for an easy commute.
Whether you're looking for an affordable place to call home or a great investment opportunity, this adorable bungalow is full of potential. Don't miss your chance to make this Lemay gem your own—schedule your showing today!
#26042407

St Louis

125 W Felton Avenue

2 Beds

1 Baths

816 Sq.Ft.

$134,900

MLS#: 26042407
New on site today
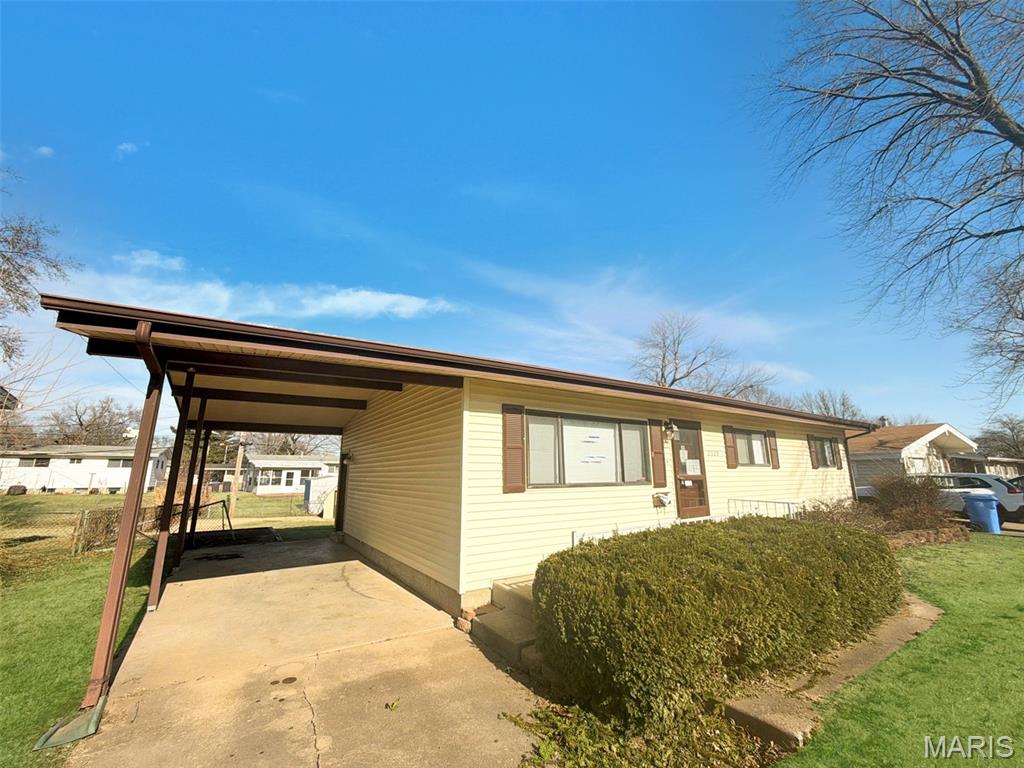
Charming and full of potential! This 3-bedroom, 1-bathroom ranch home in Florissant offers a functional layout and fantastic outdoor space. The main level features well-appointed living spaces, while the partially finished basement provides excellent bonus square footage for a home office, recreation room, or additional storage.

Outside you'll find a spacious, flat backyard—fully fenced and perfect for outdoor activities. The property also includes a convenient storage shed for tools and gear, plus a 1-car carport to keep your vehicle shielded from the elements. Don't miss your chance to see this versatile home!
#26044186

St Louis

2325 Pheasant Drive

3 Beds

1 Baths

1,025 Sq.Ft.

$129,000

MLS#: 26044186
New on site 2 days ago
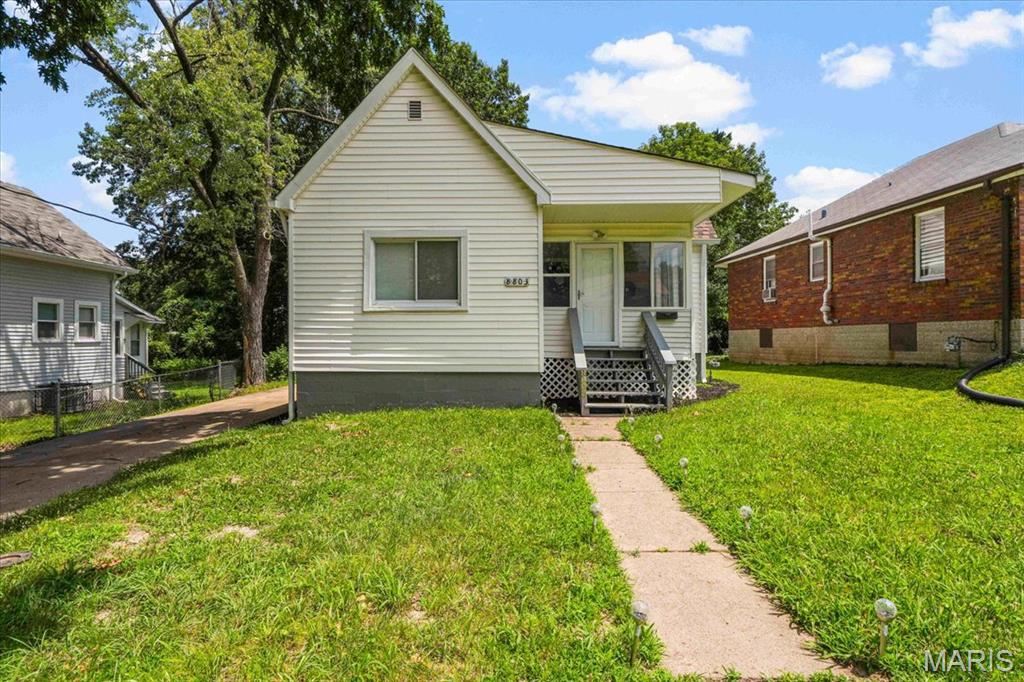
Move right into this beautifully updated 2-bedroom, 1-bath home that combines modern finishes with classic charm! From the moment you arrive, you'll appreciate the inviting enclosed front porch—perfect for relaxing with your morning coffee or creating a cozy sitting area.
Inside, you'll find fresh paint throughout, new flooring, new windows, and new interior and exterior doors, creating a bright, clean, move-in-ready space. The completely rehabbed kitchen is sure to impress with stylish cabinetry, updated countertops, designer backsplash, gold finish sink, new refrigerator, modern fixtures, and elegant finishes. Eye-catching high-end lighting and chandeliers add a touch of sophistication throughout the home.

The fully renovated bathroom offers contemporary finishes and a fresh, modern feel. Both bedrooms are spacious with abundant natural light, and the unfinished lower level provides plenty of storage and laundry space.

Step outside to enjoy the huge backyard, offering endless possibilities for entertaining, gardening, pets, or future outdoor living spaces.

Features include:

2 Bedrooms | 1 Bathroom
Completely rehabbed kitchen
Fully renovated bathroom
New flooring throughout
Fresh paint throughout
New windows
New interior & exterior doors
High-end lighting & designer chandeliers
New refrigerator
Enclosed front porch
Large, level backyard
Move-in ready!
Don't miss this beautifully updated home offering style, comfort, and exceptional value!
#26043379

St Louis

8803 Alva Avenue

2 Beds

1 Baths

840 Sq.Ft.

$139,000

MLS#: 26043379
New on site 1 day ago
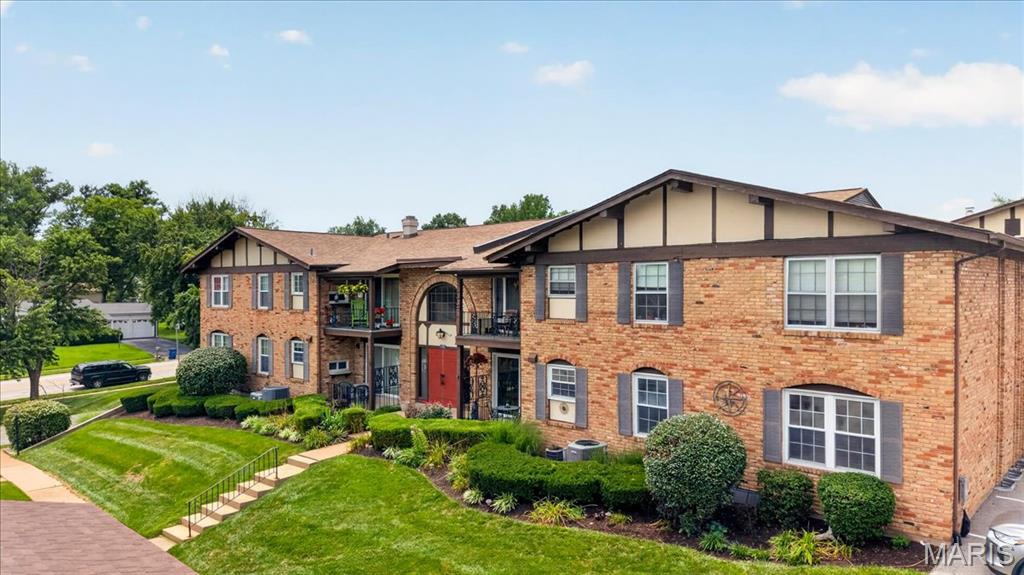
Welcome home to this beautifully maintained 2-bedroom, 2-bath condo in the desirable Villa Dorado community! Offering a spacious, open floor plan, this move-in ready home features a bright living and dining area that opens to a private covered patio—perfect for enjoying your morning coffee or relaxing at the end of the day.

The kitchen provides ample cabinet and pantry space, while the generously sized primary suite includes a walk-in closet and private en-suite bath. Both bathrooms have been recently updated with fresh, modern finishes, giving the home a stylish, updated feel. For added peace of mind, the entire electrical system has also been completely redone.

Additional highlights include private laundry hookups with extra storage, two assigned parking spaces, and convenient elevator access. Residents enjoy outstanding community amenities including a clubhouse, swimming pool, and tennis courts, all in a prime location just minutes from Westport, major highways, shopping, dining, and Parkway schools. Low-maintenance living with thoughtful updates, this is one you won't want to miss!
#26043782

St Louis

11816 Cresta Verde Drive G

2 Beds

2 Baths

1,136 Sq.Ft.

$130,000

MLS#: 26043782
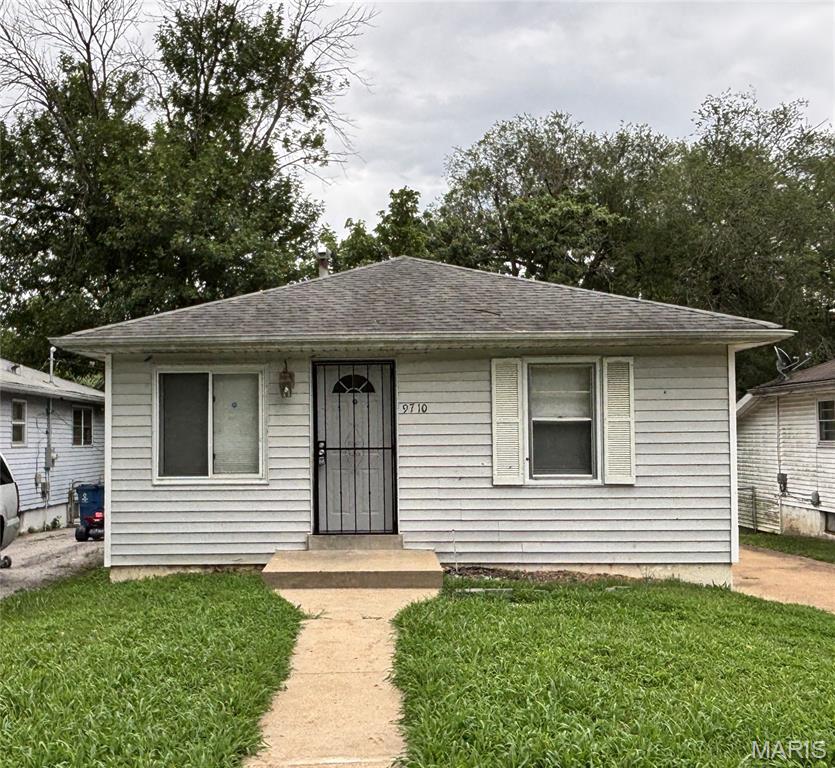
Check out this 3 bed 1 bath move-in ready on a poured basement.  Freshly refinished hardwood floors and fresh interior paint create a bright, clean feel throughout. Whether you're a first-time buyer or an investor, this home offers exceptional value. Enjoy the peace of mind of a solid, low-maintenance home or take advantage of its turnkey, rent-ready condition for immediate income potential. A great opportunity to build equity or grow your portfolio—easy to schedule on MARIS! Home to be delivered with occupancy certificate in place.
#26040258

St Louis

9710 Balboa Drive

3 Beds

1 Baths

864 Sq.Ft.

$104,900

MLS#: 26040258
New on site today
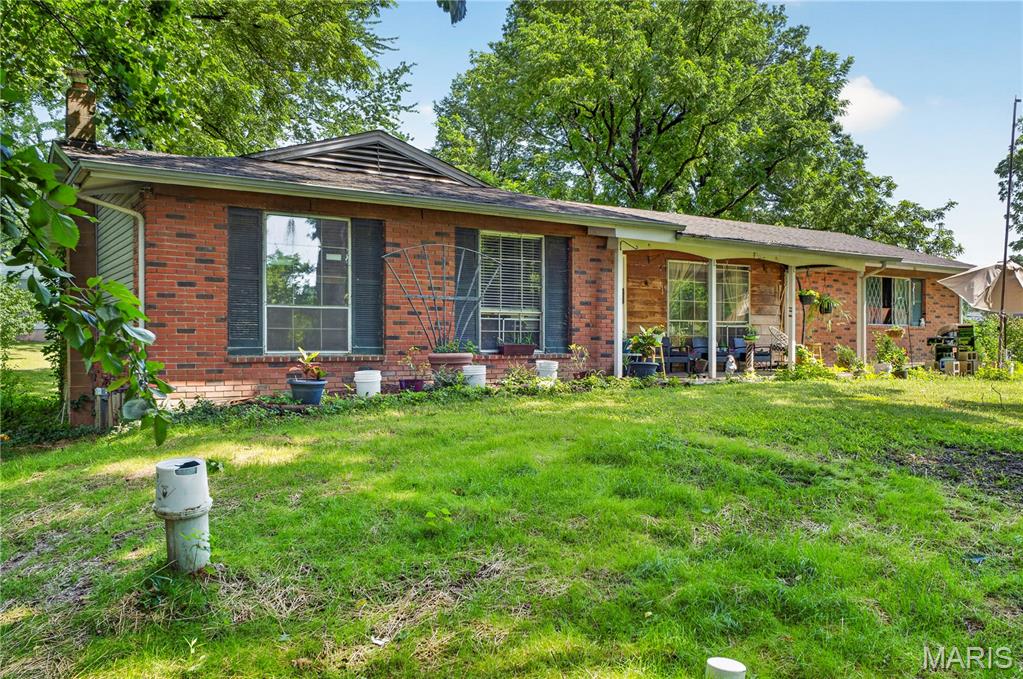
Welcome to this charming ranch-style home situated on a spacious 1.08-acre lot in Bellefont Neighborhood! This 3-bedroom, 1.5-bath home offers 1,290 sq. ft. of comfortable single-level living with a functional layout that includes a bright living room, a cozy family room with a fireplace, and an eat-in kitchen. Hardwood flooring adds warmth throughout much of the home, while the full basement provides excellent storage or future finishing potential. A detached 2-car garage, expansive backyard, and mature trees create the perfect setting for outdoor entertaining, gardening, or simply enjoying the extra space. Conveniently located with easy access to major roads, shopping, dining, and local amenities, this property offers a rare combination of privacy, usable acreage, and everyday convenience. Don't miss this opportunity to make it your own!
#26043089

St Louis

10500 Toelle Lane

3 Beds

1 Baths

1,290 Sq.Ft.

$110,000

MLS#: 26043089
New on site today
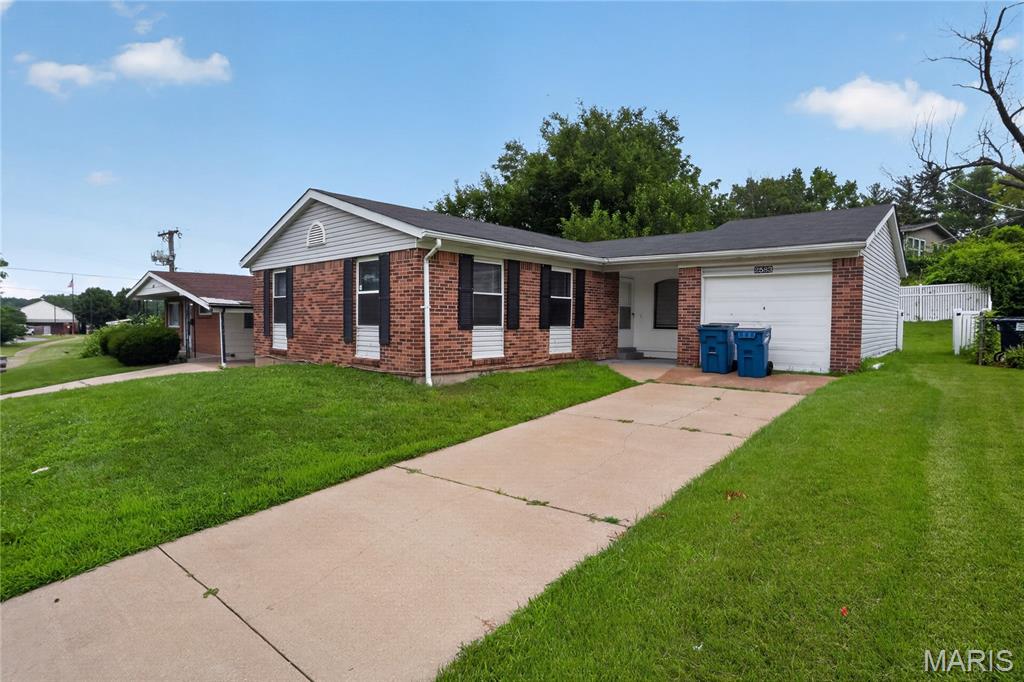
Welcome to 2583 Robley DR, STLS MO 63136, a ready-to-move-in single-family residence built in 1964, offering an inviting home experience. This ranch-style property provides a comfortable and convenient lifestyle, designed for effortless living. The heart of this home is its kitchen, thoughtfully appointed with matching black appliances, creating a cohesive and functional space for culinary endeavors. Beyond the main living areas, discover three comfortable bedrooms and a well-appointed bathroom. The property also includes a versatile basement, offering additional space for storage or future customization. Enjoy the tranquility of a private yard, perfect for outdoor relaxation or entertaining. An attached garage provides convenience and secure parking. Experience the ease and charm of this home – schedule your private viewing today.
#26035033

St Louis

2583 Robley Drive

3 Beds

1 Baths

1,064 Sq.Ft.

$99,900

MLS#: 26035033
New on site today
Welcome to this charming 2 bed, 1.5 bath condo featuring a bright, open floor plan. The living room welcomes you with natural light creating a cozy feel. The dining room opens to the kitchen with luxury vinyl plank flooring creating a cohesive flow and a great space to host gatherings. The kitchen showcases stainless steel appliances and a center island creating additional counter space. Enjoy the convenience of the laundry closet located off the kitchen. The primary bedroom features a walk in closet with built in shelving and a full bath creating a perfect retreat after a busy day. A second bedroom and half bath complete this unit. Parking is located right outside the unit. Enjoy the community pool this summer and the great location close to the school, shopping and more!
#26044201

St Louis

1411 Willow Brook Cove 8

2 Beds

1 Baths

910 Sq.Ft.

$140,000

MLS#: 26044201

 - property

Send a message

Message successfully sent.

Your message

What is 3 + 4 ?

Reason for contacting?

I agree to receive email communication and understand I can unsubscribe at any time.

I agree to be contacted by Rock Island Realty via call, email, and text for real estate services. To opt out, you can reply 'stop' at any time or reply 'help' for assistance. You can also click the unsubscribe link in the emails. Message and data rates may apply. Message frequency may vary. Privacy Policy

Sign Out

Virtual Assistant

Would you like to take the next step with this property? We can help you schedule a showing or virtual tour, or send you more details.

Yes, I would like more information.

Thank You for Your Reply, One of Our Agents will contact you as soon as possible

No, maybe later.

Thank you, you can always contact me via email, phone number or through the contact form.

Realhub AI

Lucy - Your AI-Powered Realtor

Update Your Temporary Password

Personalize your search

Enter your email and we'll notify you immediately when new listings match what you're looking for.

or enter email address

Already have an account ? Login here

Continue your home search

I agree to receive communications and understand I can unsubscribe at any time.

I agree to be contacted by Rock Island Realty via call, email, and text for real estate services. To opt out, you can reply 'stop' at any time or reply 'help' for assistance. You can also click the unsubscribe link in the emails. Message and data rates may apply. Message frequency may vary. Privacy Policy

Already have an account ? Login here

We use cookies

We use cookies primarily for analytics to enhance your experience. By accepting, you agree to our use of these cookies. You can manage your preferences or learn more about our cookies policy.