



Property
Beds
2
Full Baths
2
1/2 Baths
None
Year Built
2001
Sq.Footage
1,051
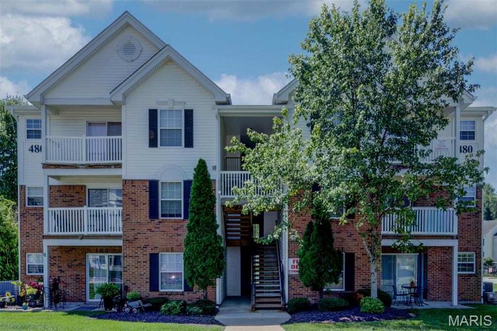
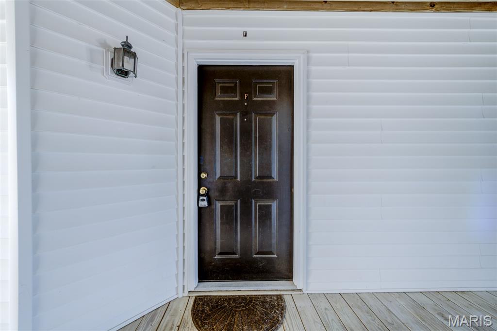
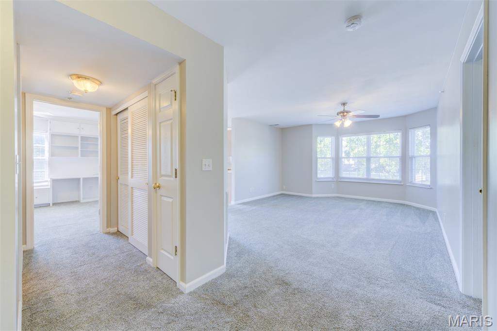
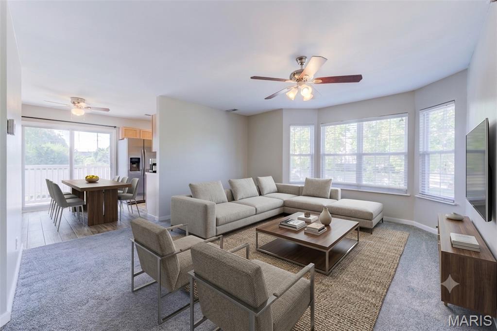
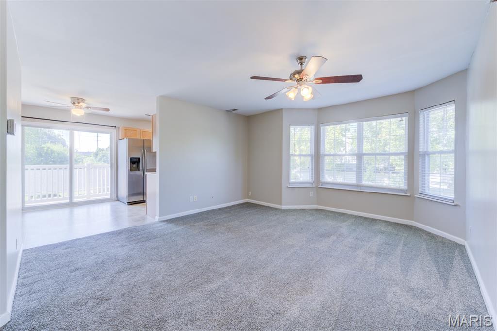
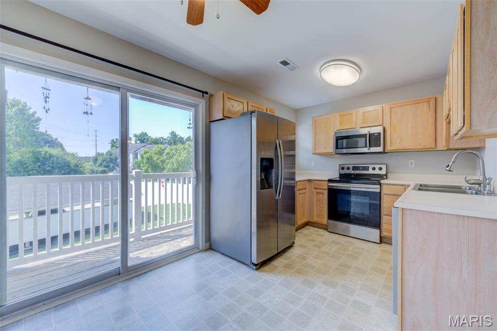
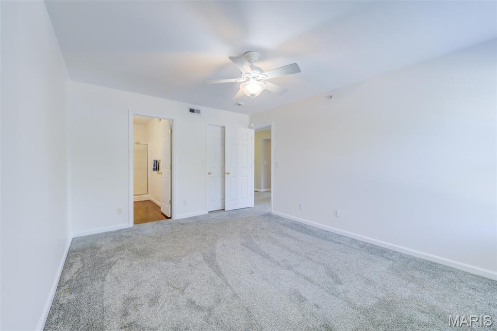
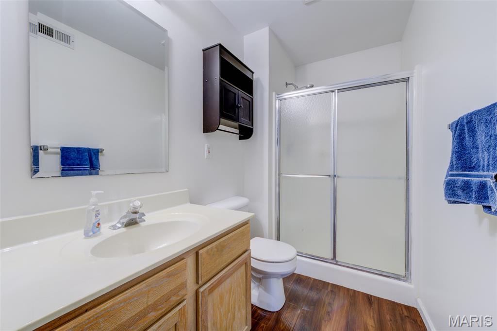
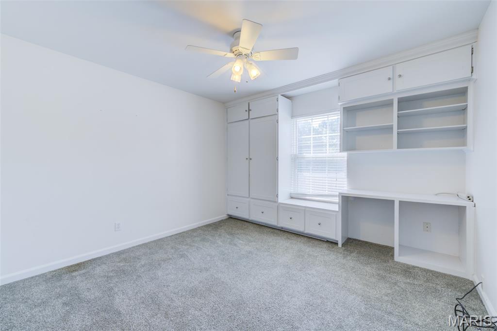
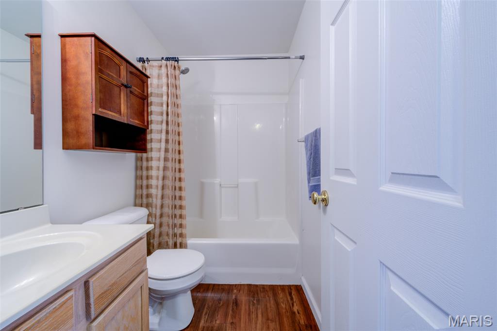
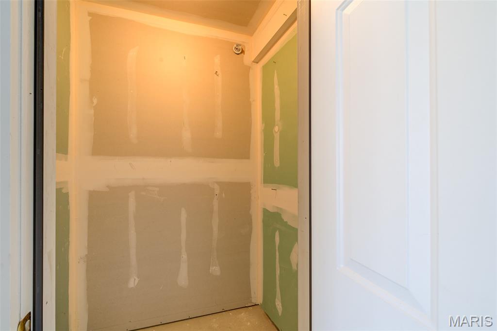
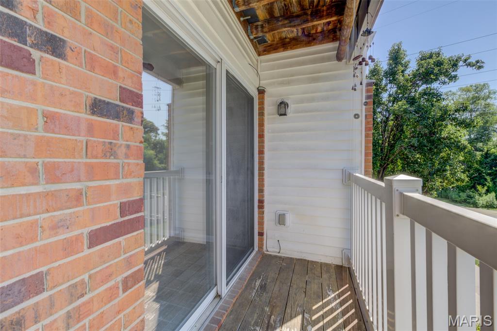
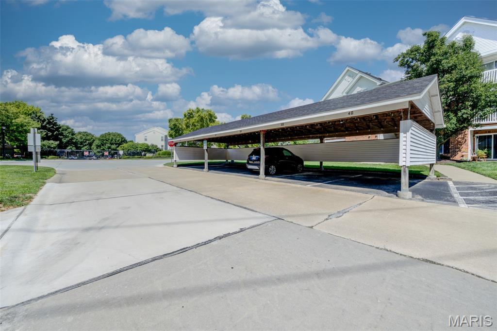
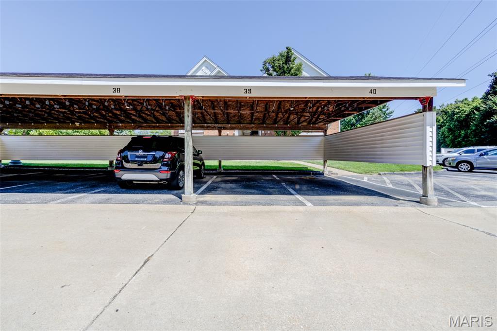
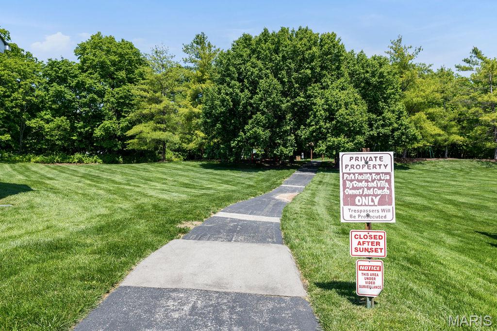
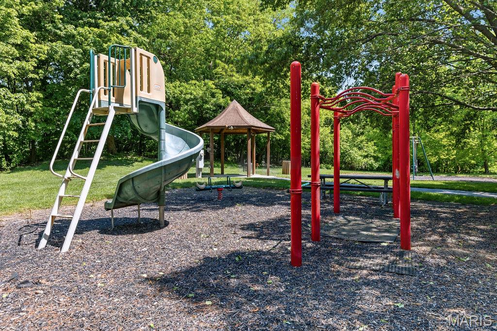
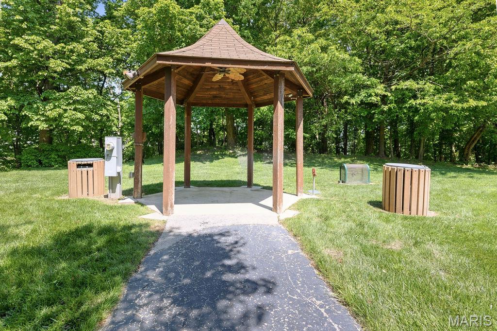
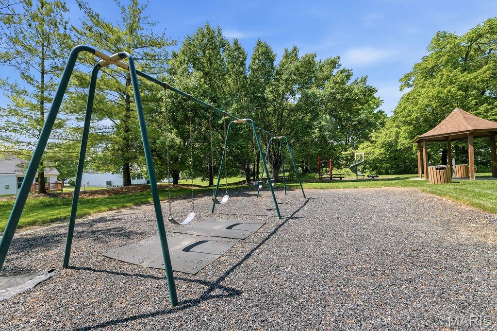
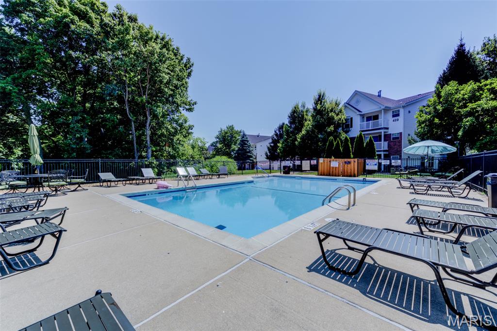
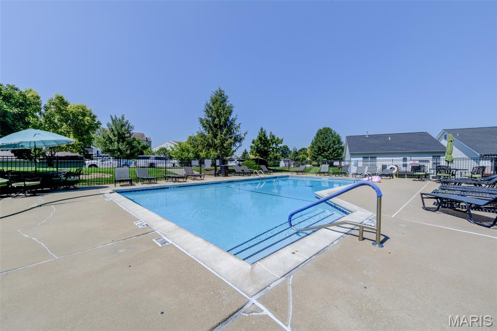
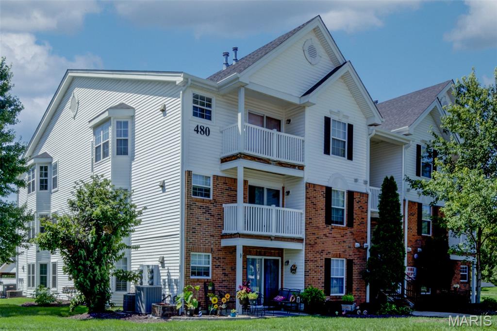
Welcome to this easily-maintained condominium offering comfortable, low-maintenance living in a convenient St. Peters location. This inviting home features a functional split-bedroom floor plan, abundant natural light, and a private balcony - the perfect spot to enjoy your morning coffee or unwind at the end of the day. The kitchen offers ample cabinet and counter space with an efficient layout designed for everyday living. The spacious primary suite includes a walk-in closet and private full bath, while the secondary bedroom features built-in shelving, making it ideal for a home office, guest room, or additional storage. This home also comes with a designated carport space (#39) to the South of the building AND a storage closet across the hall from the front door. Enjoy community amenities including a swimming pool and playground, while being just minutes from shopping, dining, parks, the YMCA, and major highways. The monthly HOA fee includes water, sewer, and trash services, adding even more value and convenience. Schedule your private showing today and see all this charming home has to offer!
Features & Amenities
Interior
-
Other Interior Features
Eat-in Kitchen, Entrance Foyer, High Speed Internet, Open Floorplan, Storage, Walk-In Closet(s)
-
Total Bedrooms
2
-
Bathrooms
2
-
Above Grade Finished Area
1051.0
-
Basement YN
NO
-
Cooling YN
YES
-
Cooling
Ceiling Fan(s), Central Air
-
Fireplace YN
NO
-
Heating YN
YES
-
Heating
Forced Air, Natural Gas
-
Main Level Bedrooms
2
-
Pet friendly
N/A
Exterior
-
Garage
No
-
Construction Materials
Brick Veneer, Vinyl Siding
-
Other Exterior Features
Balcony, Playground
-
Parking
Additional Parking, Assigned, Covered, Guest
-
Pool
Yes
-
Pool Features
Community, In Ground
-
Waterfront YN
NO
-
View
Trees/Woods
Area & Lot
-
Lot Features
Zero Lot Line
-
Lot Size(acres)
0.0238
-
Lot Size(square feet)
1,036
-
Property Type
Residential
-
Property Sub Type
Condominium
-
Architectural Style
Traditional
Price
-
Sales Price
$149,900
-
Tax Amount
$2,180
-
Sq. Footage
1,051
-
Price/SqFt
$142
HOA
-
Association
YES
-
Association Fee
$380
-
Association Fee Frequency
Monthly
-
Association Fee Includes
N/A
School District
-
Elementary School
Hawthorn Elem.
-
Middle School
DuBray Middle
-
High School
Ft. Zumwalt East High
Property Features
-
New Construction
NO
-
Association Amenities
Parking, Playground, Pool
-
Ownership
Private
-
Senior Community YN
NO
-
Sewer
Public Sewer
-
Water Source
Public
Schedule a Showing
Showing scheduled successfully.
Mortgage calculator
Estimate your monthly mortgage payment, including the principal and interest, property taxes, and HOA. Adjust the values to generate a more accurate rate.
Your payment
Principal and Interest:
$
Property taxes:
$
HOA fees:
$
Total loan payment:
$
Total interest amount:
$
Location
County
St. Charles
Elementary School
Hawthorn Elem.
Middle School
DuBray Middle
High School
Ft. Zumwalt East High
Listing Courtesy of Charlie Meyer , Meyer Real Estate
RealHub Information is provided exclusively for consumers' personal, non-commercial use, and it may not be used for any purpose other than to identify prospective properties consumers may be interested in purchasing. All information deemed reliable but not guaranteed and should be independently verified. All properties are subject to prior sale, change or withdrawal. RealHub website owner shall not be responsible for any typographical errors, misinformation, misprints and shall be held totally harmless.

Agent / Realtor®
Nina Harmon
Call Nina today to schedule a private showing.

* Listings on this website come from the FMLS IDX Compilation and may be held by brokerage firms other than the owner of this website. The listing brokerage is identified in any listing details. Information is deemed reliable but is not guaranteed. If you believe any FMLS listing contains material that infringes your copyrighted work please click here to review our DMCA policy and learn how to submit a takedown request.© 2024 FMLS.
Related Properties

St Peters
1502 Surrey Lane
2 Beds
1 Baths
676 Sq.Ft.
$135,000
MLS#: 26042051

St Peters
1630 Summergate Parkway J
2 Beds
1 Baths
804 Sq.Ft.
$140,000
MLS#: 26053704

St Peters
77 Sugar Glen Court
2 Beds
2 Baths
916 Sq.Ft.
$169,900
MLS#: 26048837

St Peters
745 Sugar Glen Drive 5
2 Beds
2 Baths
1,040 Sq.Ft.
$165,000
MLS#: 26049290

St Peters
214 Sugar Lake Drive 5
2 Beds
1 Baths
852 Sq.Ft.
$159,900
MLS#: 26043739

St Peters
1626 Summergate Parkway E
2 Beds
1 Baths
804 Sq.Ft.
$144,900
MLS#: 26047466

St Peters
652 Summer Winds Lane D
2 Beds
2 Baths
928 Sq.Ft.
$179,000
MLS#: 26044684

St Peters
1044 Sugar Creek Court 5
2 Beds
2 Baths
916 Sq.Ft.
$149,900
MLS#: 26047227
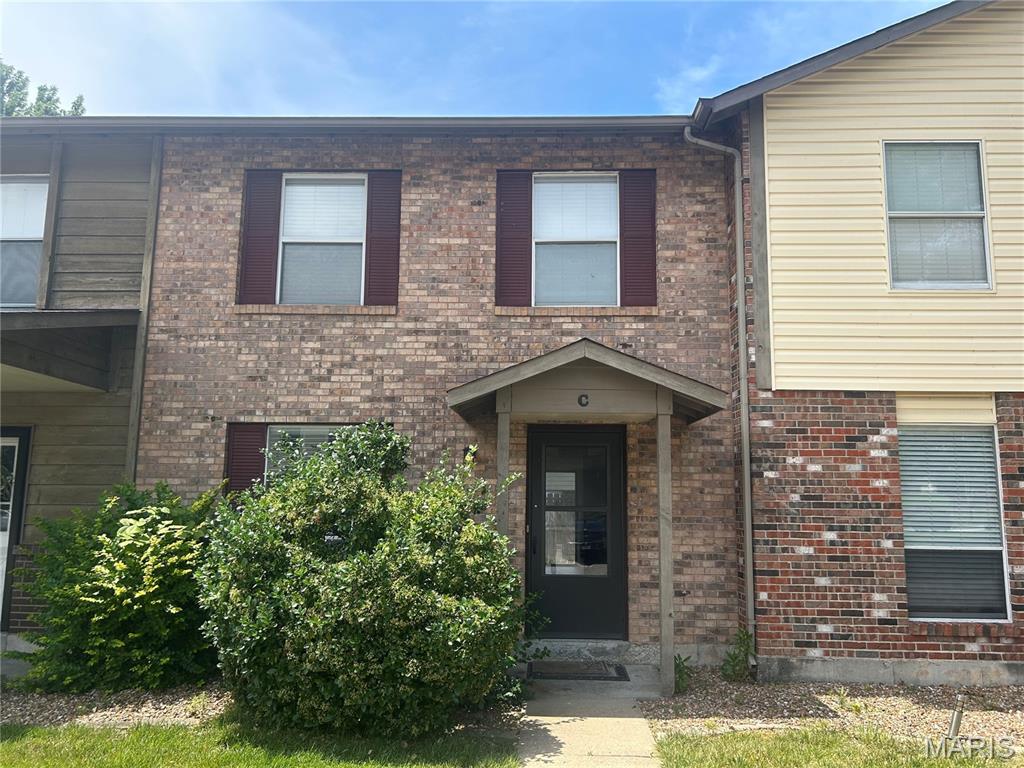
St Peters
47 Park Charles Boulevard C
2 Beds
1 Baths
1,200 Sq.Ft.
$169,900
MLS#: 26046775
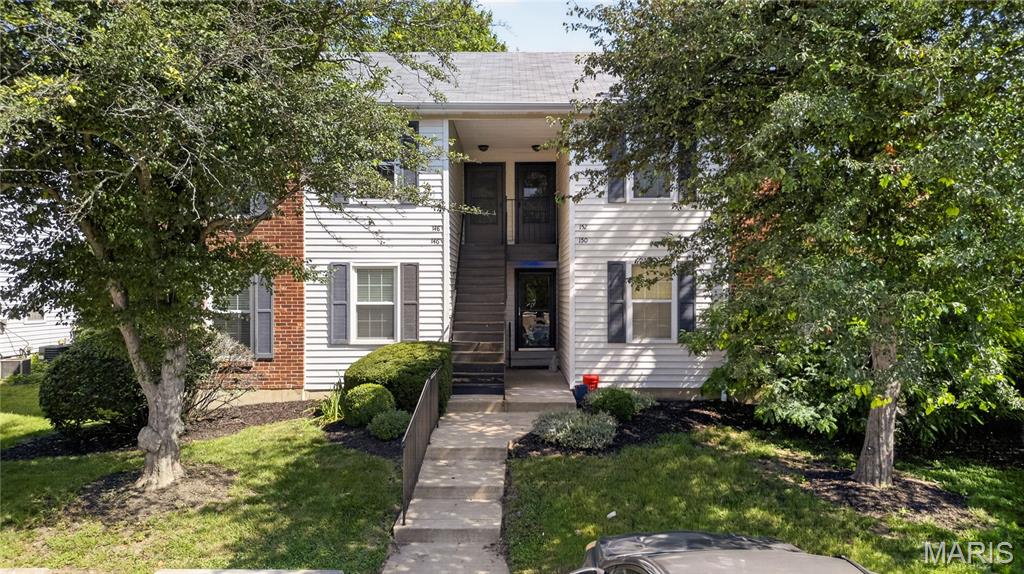
St Peters
148 Old Buggy Court
1 Beds
1 Baths
700 Sq.Ft.
$133,700
MLS#: 26046096
