
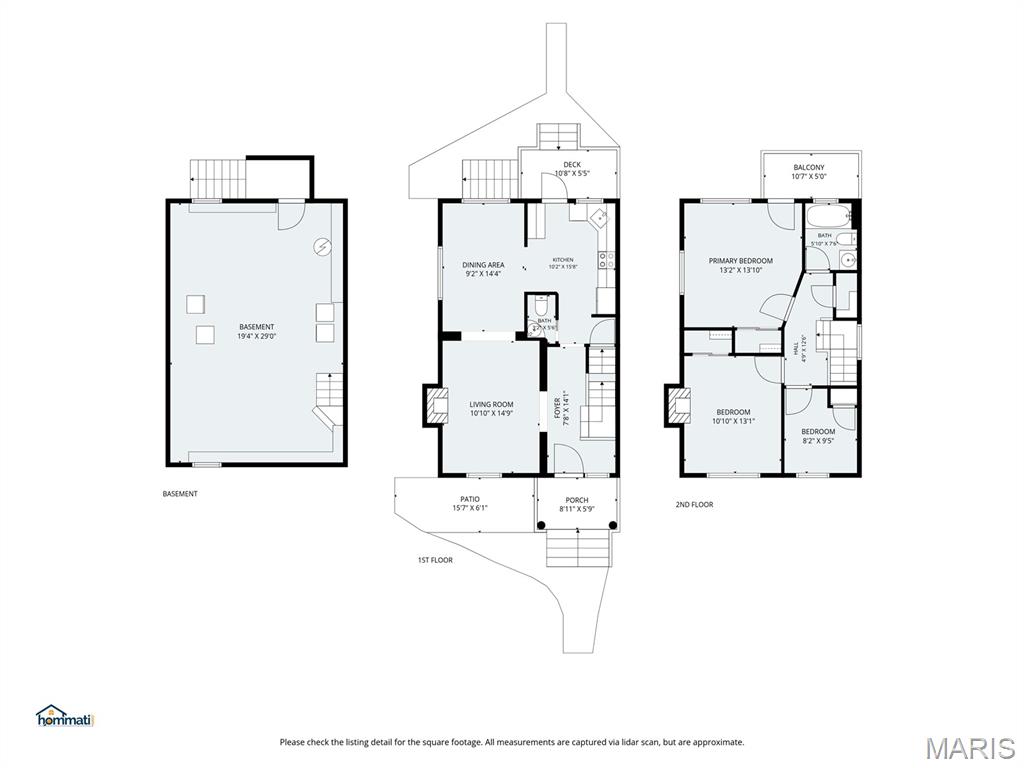
Property
Beds
3
Full Baths
1
1/2 Baths
1
Year Built
1908
Sq.Footage
1,435
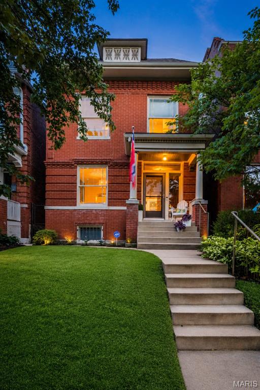
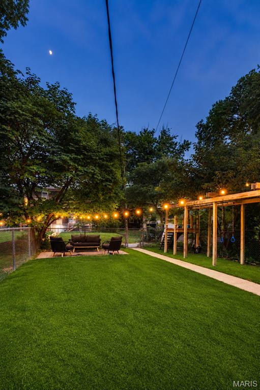
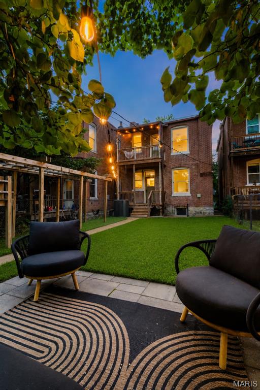
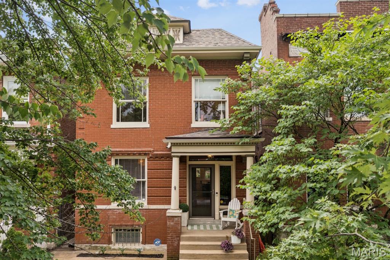
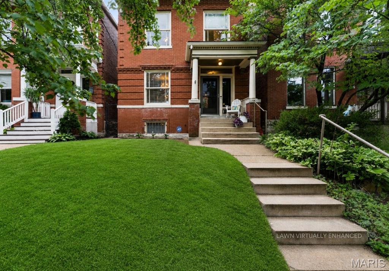
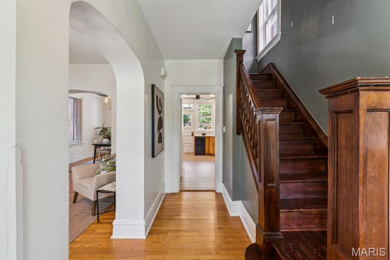
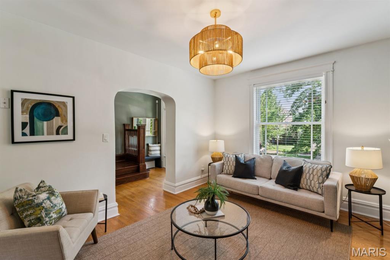
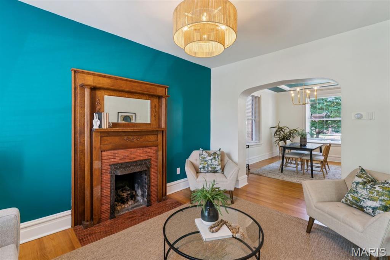
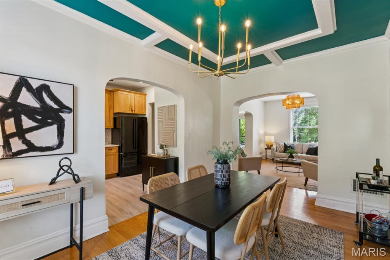
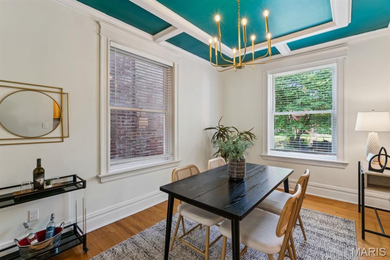
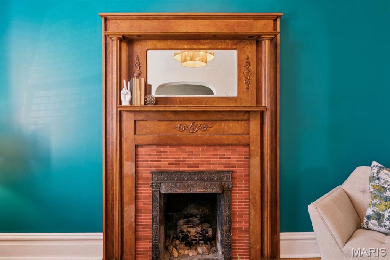
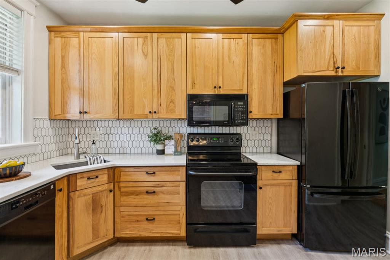
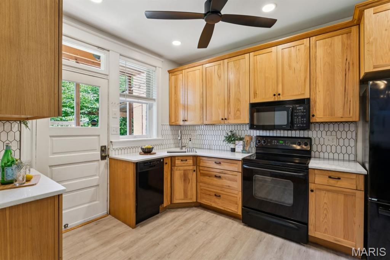
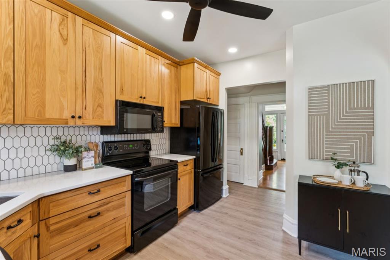
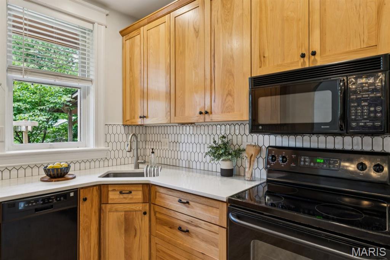
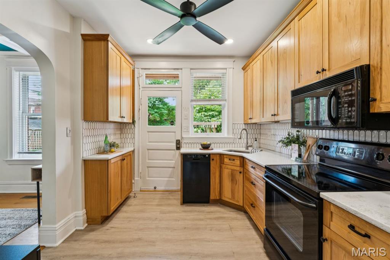
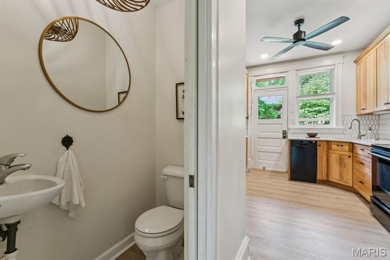
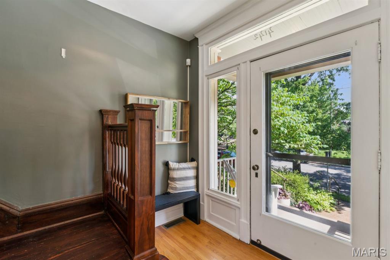
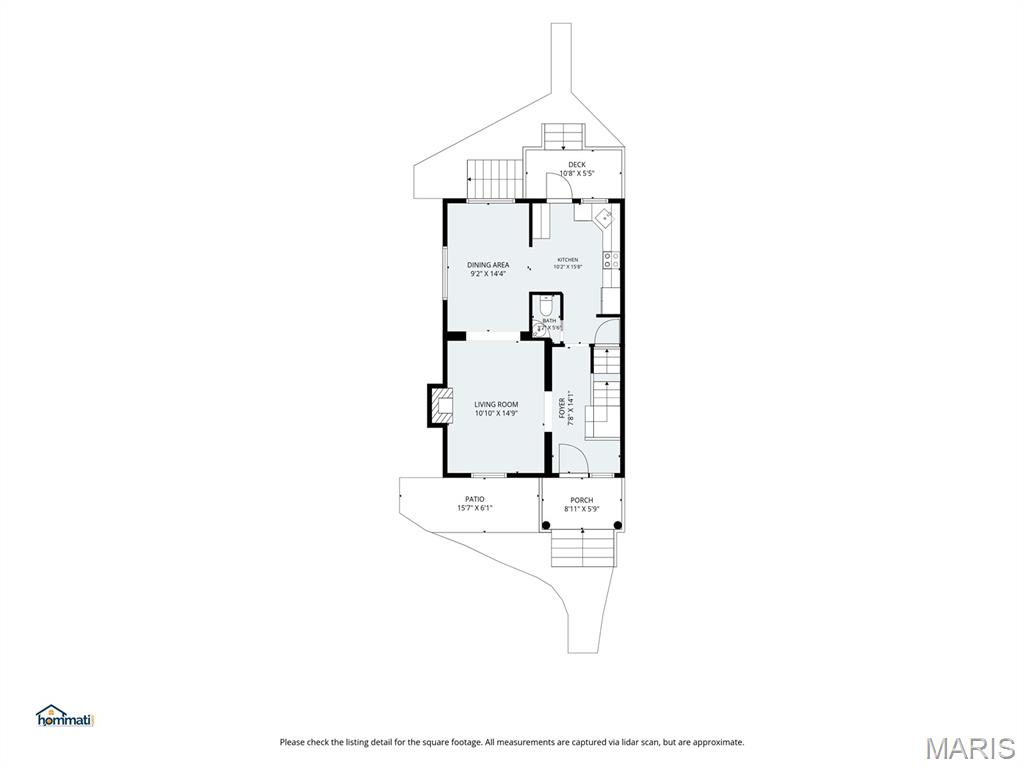
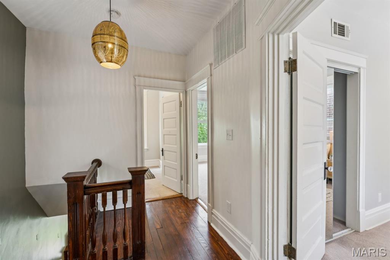
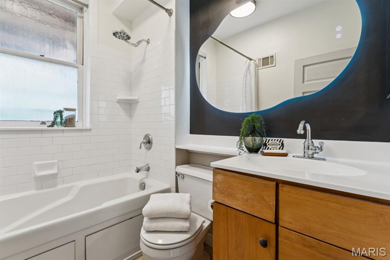
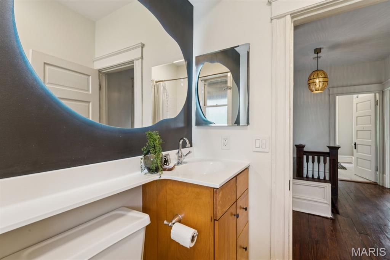
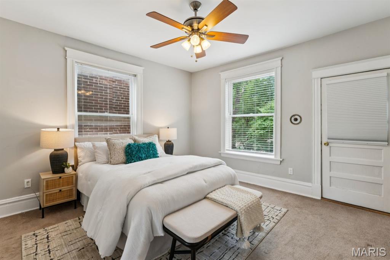
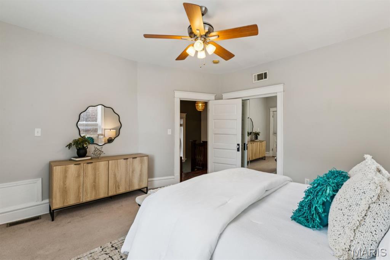
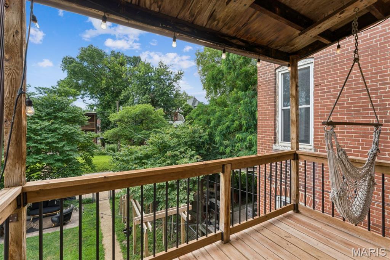
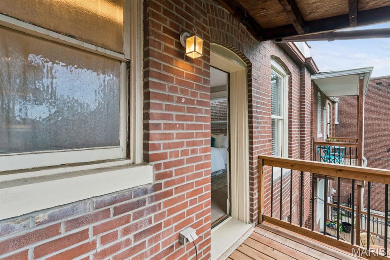
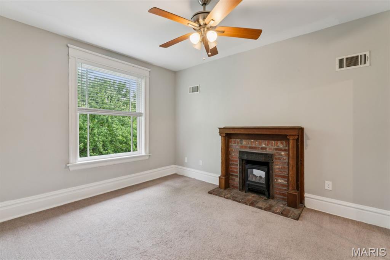
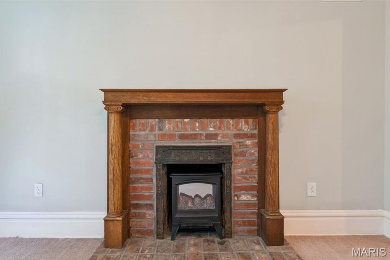
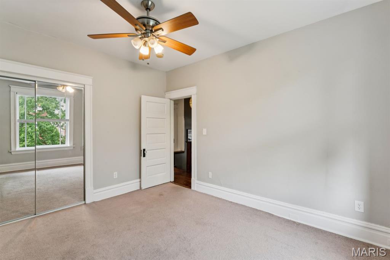
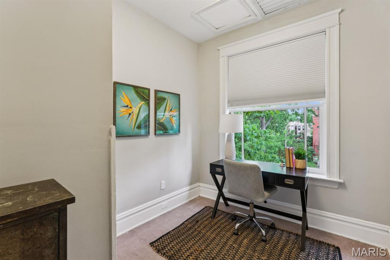
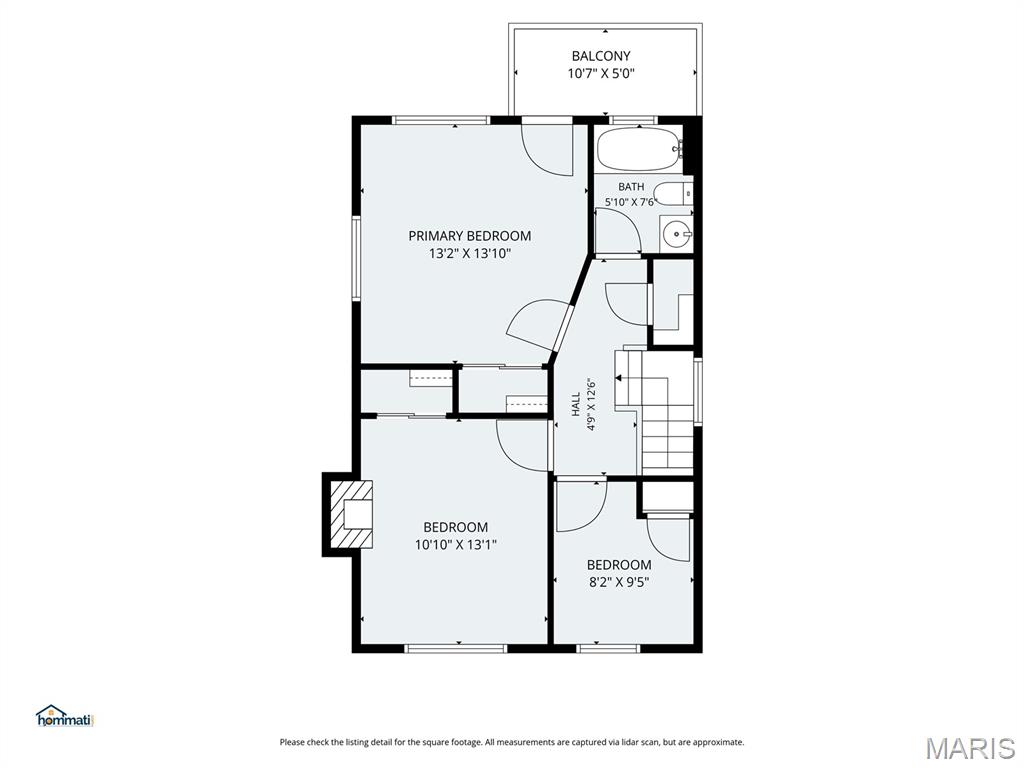
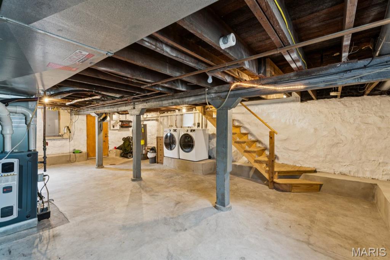
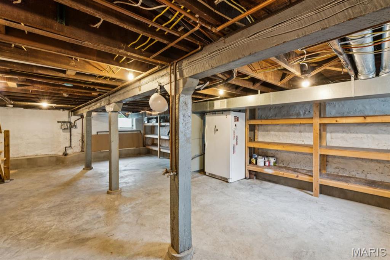
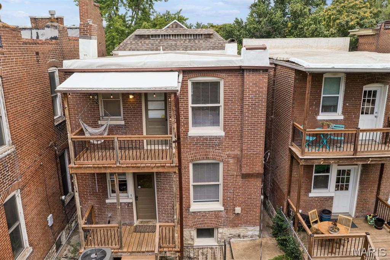
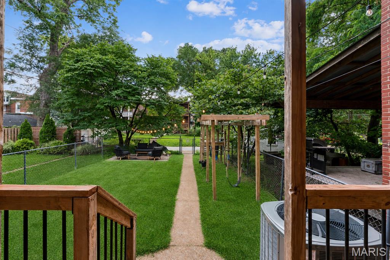
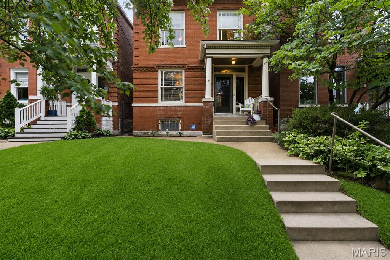
Welcome to 4142 Cleveland Avenue, a beautiful 1908 brick home in the heart of Shaw—one of St. Louis’ most beloved neighborhoods. Offering 3 bedrooms, 1.5 baths, and a layout that balances original character with everyday functionality, this home is perfectly positioned for enjoying everything city living has to offer. Inside, you’ll find inviting living spaces filled with natural light, timeless details, graceful wide archways, and plenty of room to relax and entertain. The entry showcases the original wood staircase and hardwood floors. The living room features a gas fireplace with a striking period mantel, while the dining room impresses with its stunning ceiling details. The kitchen pairs classic black, white, and oak finishes in a way that feels updated yet congruent with the home’s era, featuring quartz countertops and modern appliances. Step outside to a covered deck, then continue onto the patio for outdoor dining and entertaining. An exterior natural gas hookup makes grilling easy, and the wooden playset was thoughtfully designed to one day be transformed into a pergola. The fenced backyard offers space for pets and play, plus a convenient two car parking pad. Back inside, a powder room completes the main level. Upstairs, you’ll find three bedrooms including a primary with access to a covered balcony—the perfect spot to enjoy a sunrise, sunset, or both. The second bedroom features a decorative fireplace, while the third bedroom is ideal as an office or nursery and overlooks the idyllic tree-lined street. The full bath features a large frameless backlit anti-fog mirror. The walk-out basement provides abundant storage with built-in shelving and includes LG front-loading washer and dryer (2024). This home was extensively rehabbed in 2010. Recent major updates include a high-efficiency HVAC system (2024), new roof (2024), water heater (2025), deck rebuilt (2025), new refrigerator (2026). The location is hard to beat. The home is located within the highly regarded City Garden Montessori public charter school boundary and is walking distance to St. Margaret of Scotland. Just half a block away, you’ll find neighborhood favorites Well Met Cafe and The Gallery Pub, the latter known for its regular live music performances. Less than a 10-minute stroll from Tower Grove Park, Missouri Botanical Garden, and local favorites like TeeRak Thai, Fiddlehead Fern Cafe, and Ices Plain & Fancy, you’ll enjoy the walkable lifestyle that has made Shaw one of the city’s most sought-after communities. Lovingly maintained and full of character, this home is ready for its next chapter.
Features & Amenities
Interior
-
Other Interior Features
Ceiling Fan(s), Chandelier, Entrance Foyer, High Ceilings, Storage
-
Total Bedrooms
3
-
Bathrooms
1
-
1/2 Bathrooms
1
-
Above Grade Finished Area
1435.0
-
Basement YN
YES
-
Cooling YN
YES
-
Cooling
Ceiling Fan(s), Central Air
-
Fireplace YN
YES
-
Heating YN
YES
-
Heating
Forced Air, Natural Gas
-
Pet friendly
N/A
Exterior
-
Garage
No
-
Construction Materials
Brick
-
Other Exterior Features
Balcony, Gas Grill, Rain Gutters
-
Parking
Additional Parking, Concrete, Off Street, Parking Pad
-
Patio and Porch Features
Covered, Deck, Front Porch, Patio
-
Pool
No
-
Waterfront YN
NO
Area & Lot
-
Lot Features
Back Yard, Level
-
Lot Size(acres)
0.0706
-
Lot Size(square feet)
3,075
-
Property Type
Residential
-
Property Sub Type
Single Family Residence
-
Architectural Style
Historic
Price
-
Sales Price
$385,000
-
Tax Amount
$4,693
-
Sq. Footage
1,435
-
Price/SqFt
$268
HOA
-
Association
No
School District
-
Elementary School
Shenandoah Elem.
-
Middle School
Langston Middle
-
High School
Roosevelt High
Property Features
-
New Construction
NO
-
Foundation Details
Stone
-
Senior Community YN
NO
-
Sewer
Public Sewer
-
Water Source
Public
Schedule a Showing
Showing scheduled successfully.
Mortgage calculator
Estimate your monthly mortgage payment, including the principal and interest, property taxes, and HOA. Adjust the values to generate a more accurate rate.
Your payment
Principal and Interest:
$
Property taxes:
$
HOA fees:
$
Total loan payment:
$
Total interest amount:
$
Location
County
St Louis City
Elementary School
Shenandoah Elem.
Middle School
Langston Middle
High School
Roosevelt High
Listing Courtesy of Dawn Griffin , EXP Realty, LLC
RealHub Information is provided exclusively for consumers' personal, non-commercial use, and it may not be used for any purpose other than to identify prospective properties consumers may be interested in purchasing. All information deemed reliable but not guaranteed and should be independently verified. All properties are subject to prior sale, change or withdrawal. RealHub website owner shall not be responsible for any typographical errors, misinformation, misprints and shall be held totally harmless.

Agent / Realtor®
Nina Harmon
Call Nina today to schedule a private showing.

* Listings on this website come from the FMLS IDX Compilation and may be held by brokerage firms other than the owner of this website. The listing brokerage is identified in any listing details. Information is deemed reliable but is not guaranteed. If you believe any FMLS listing contains material that infringes your copyrighted work please click here to review our DMCA policy and learn how to submit a takedown request.© 2024 FMLS.
Related Properties
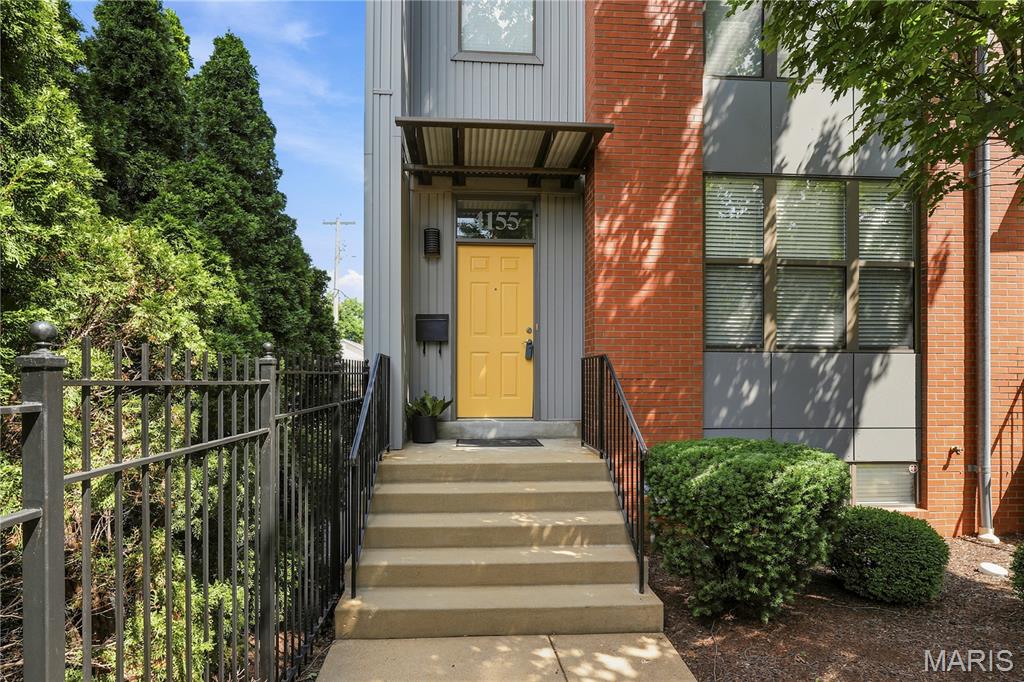
St Louis
4155 McPherson Avenue
3 Beds
2 Baths
1,540 Sq.Ft.
$330,000
MLS#: 26043232
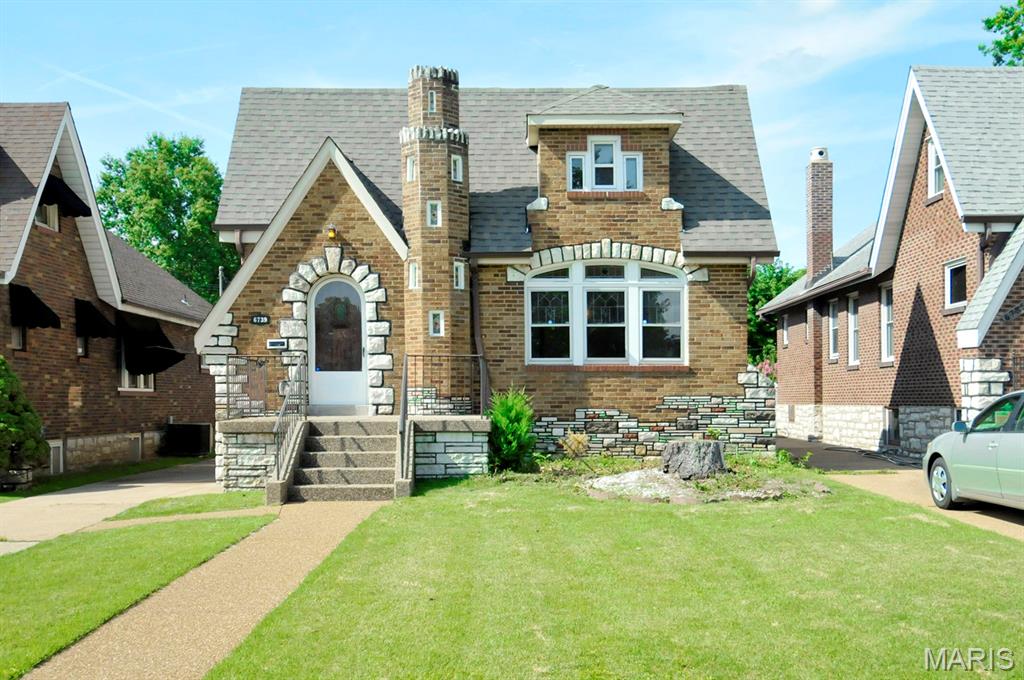
St Louis
6739 Oleatha Avenue
3 Beds
2 Baths
2,475 Sq.Ft.
$369,000
MLS#: 26042227
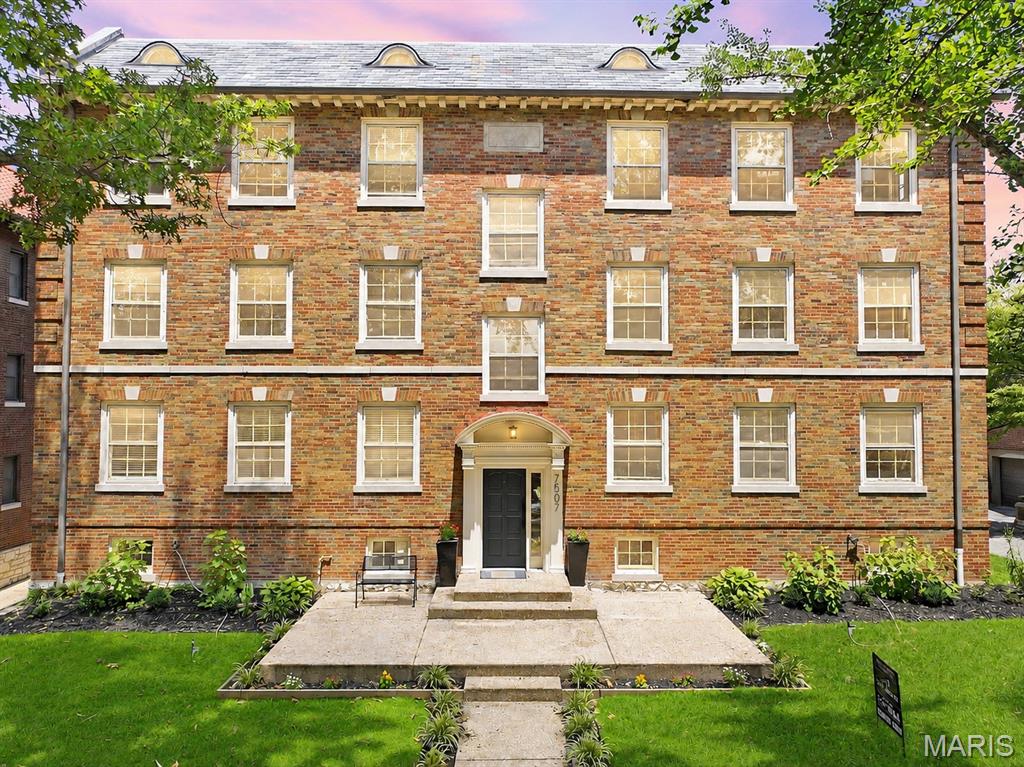
St Louis
7507 Buckingham Drive 3E
3 Beds
2 Baths
1,782 Sq.Ft.
$452,000
MLS#: 26039742
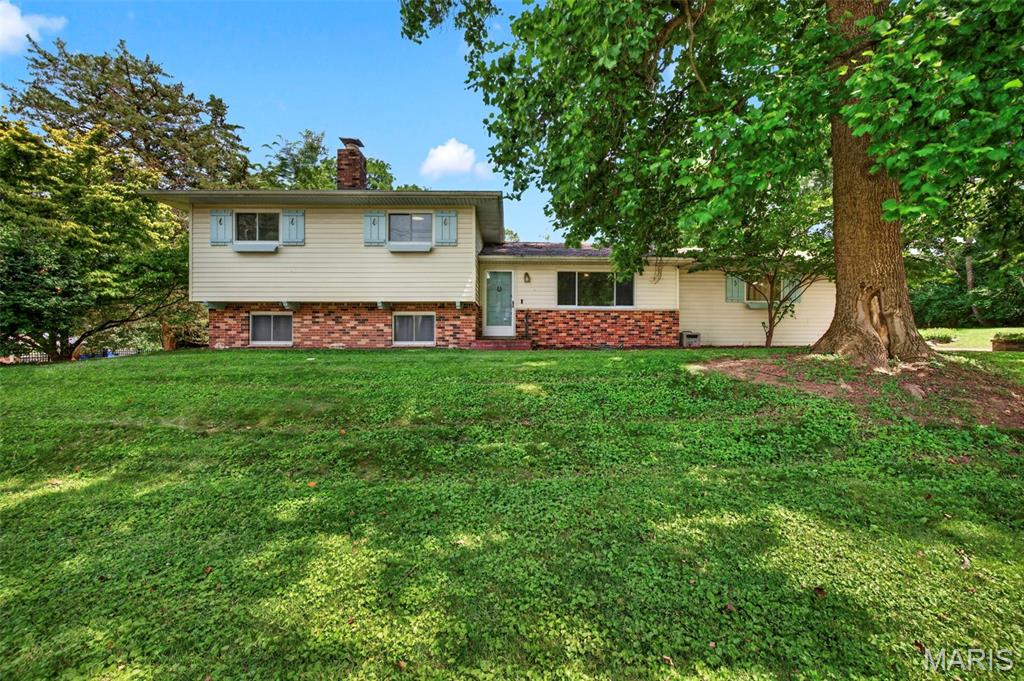
St Louis
3820 Berview Lane
3 Beds
2 Baths
1,684 Sq.Ft.
$325,000
MLS#: 26042775
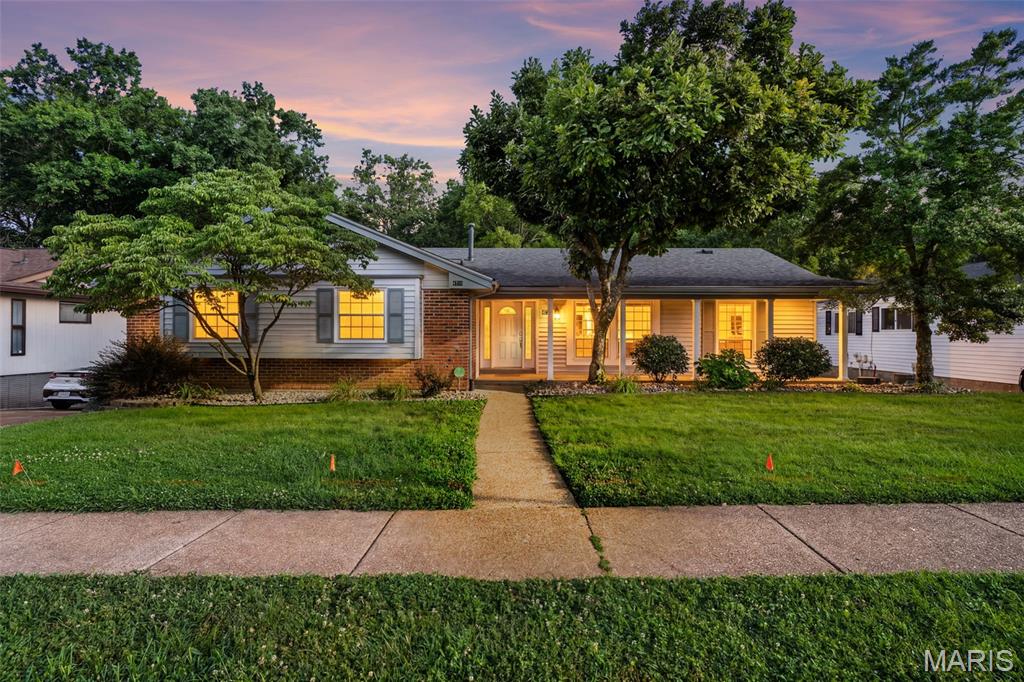
St Louis
4716 Brookton Way
4 Beds
2 Baths
3,611 Sq.Ft.
$375,000
MLS#: 26036932
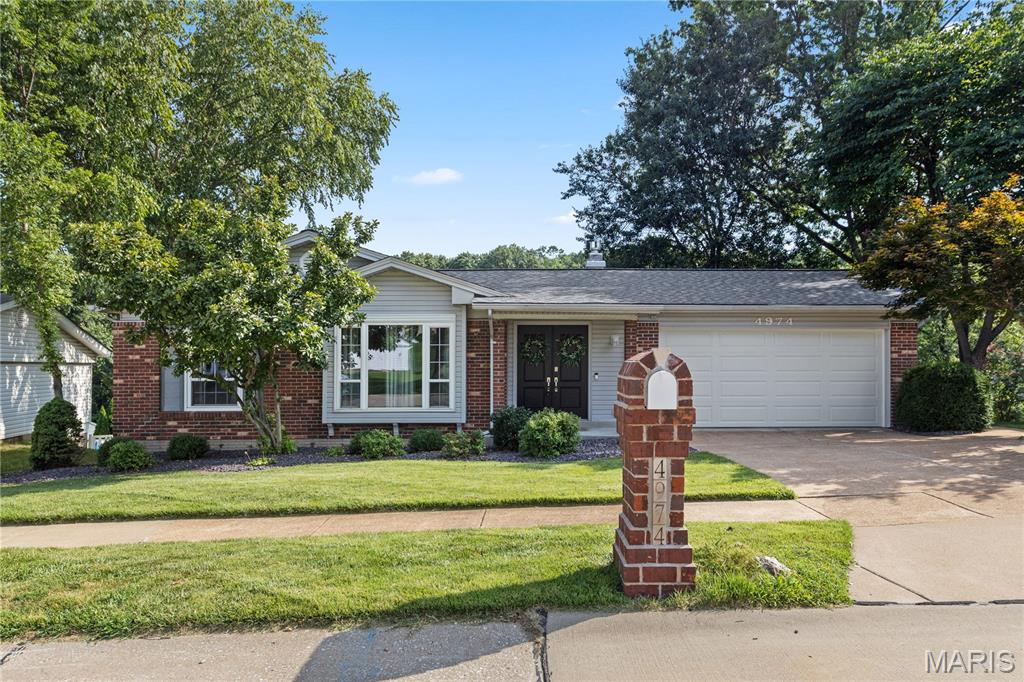
St Louis
4974 Brookton Way
4 Beds
2 Baths
2,397 Sq.Ft.
$375,000
MLS#: 26041291
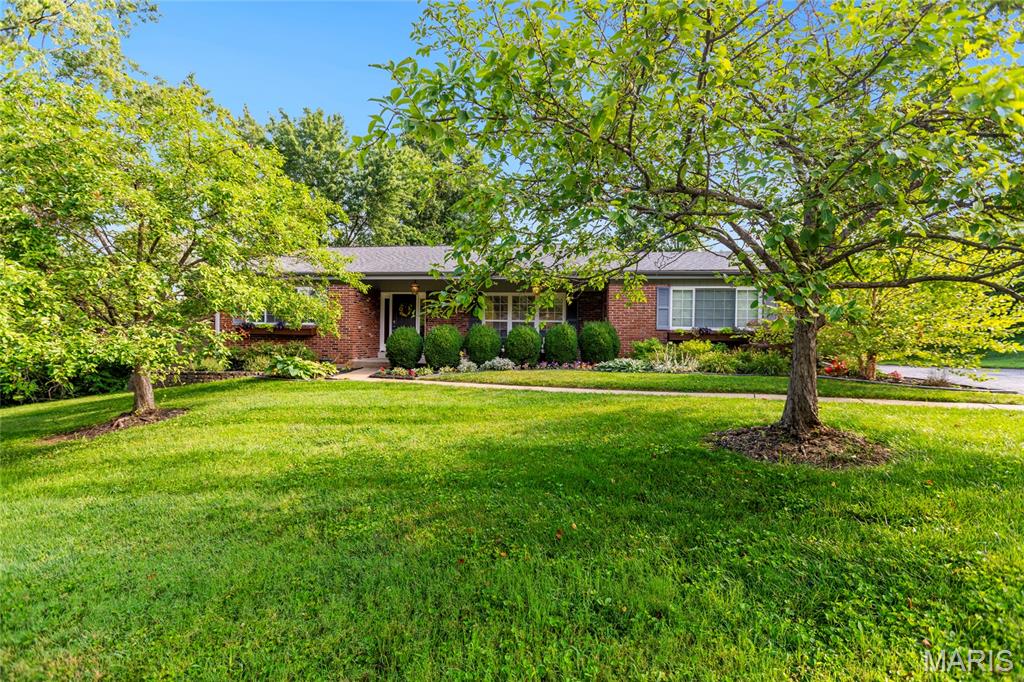
St Louis
11201 Trieste Drive
3 Beds
2 Baths
1,860 Sq.Ft.
$379,000
MLS#: 26034263
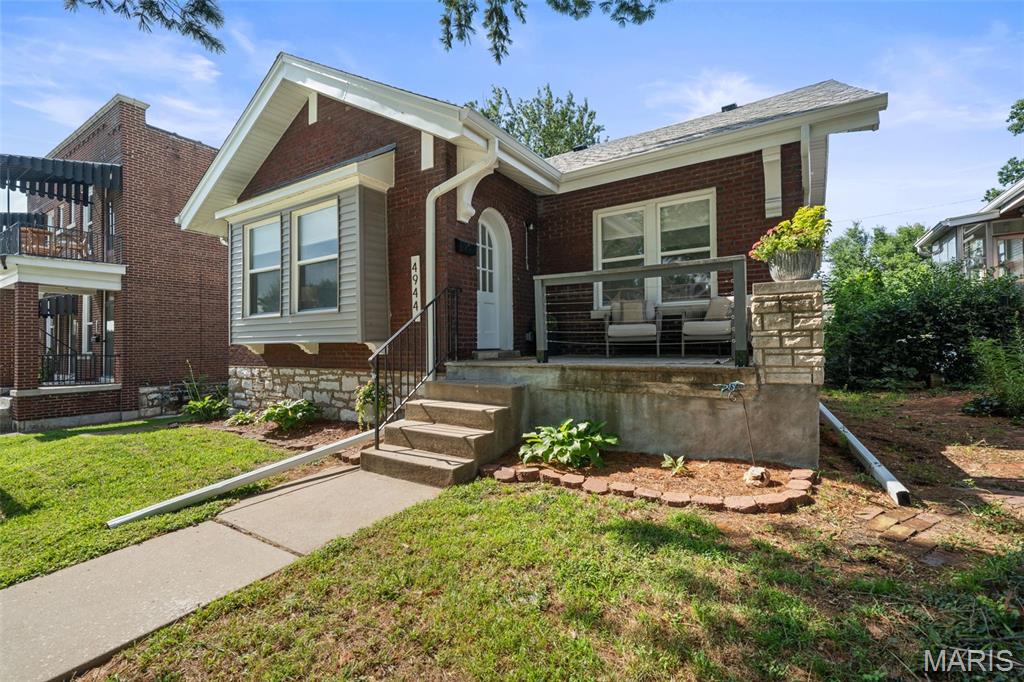
St Louis
4944 Itaska Street
4 Beds
2 Baths
1,600 Sq.Ft.
$355,000
MLS#: 26043914
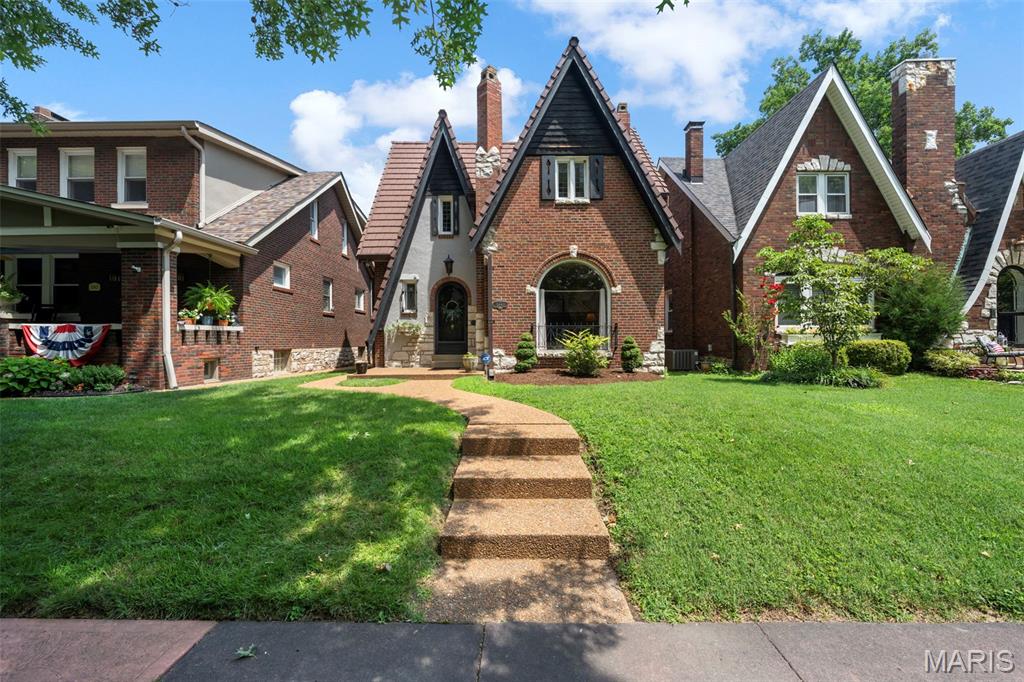
St Louis
5843 Itaska Street
3 Beds
1 Baths
1,770 Sq.Ft.
$415,000
MLS#: 26041670
