Features & Amenities

Interior

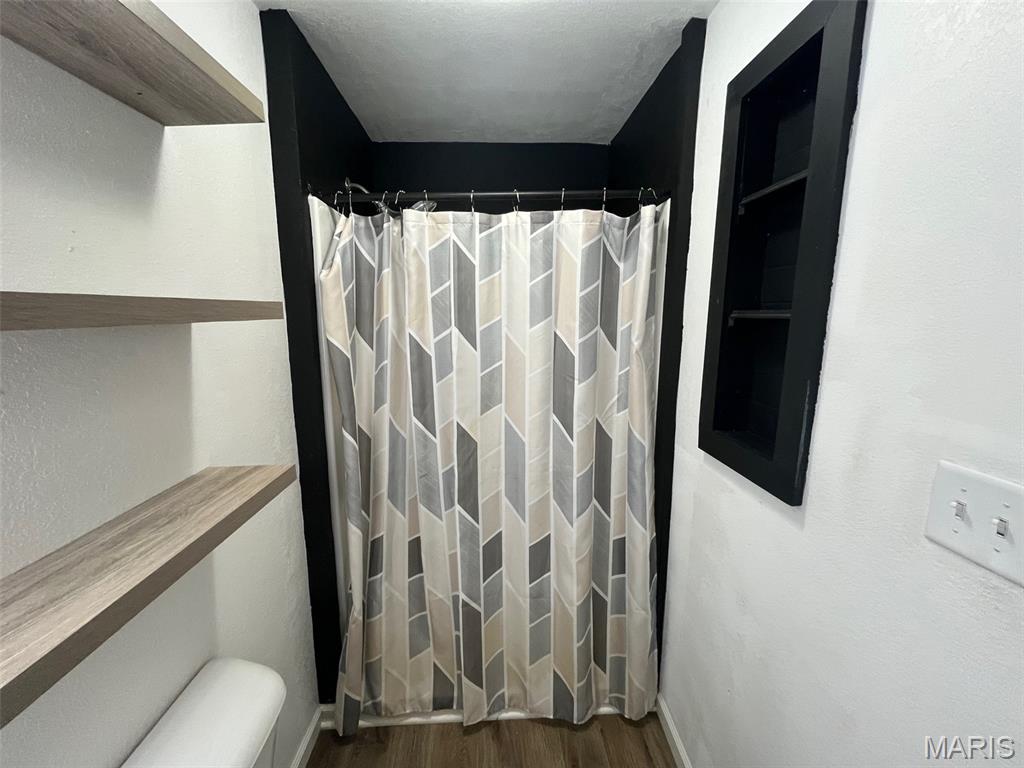
  • Other Interior Features

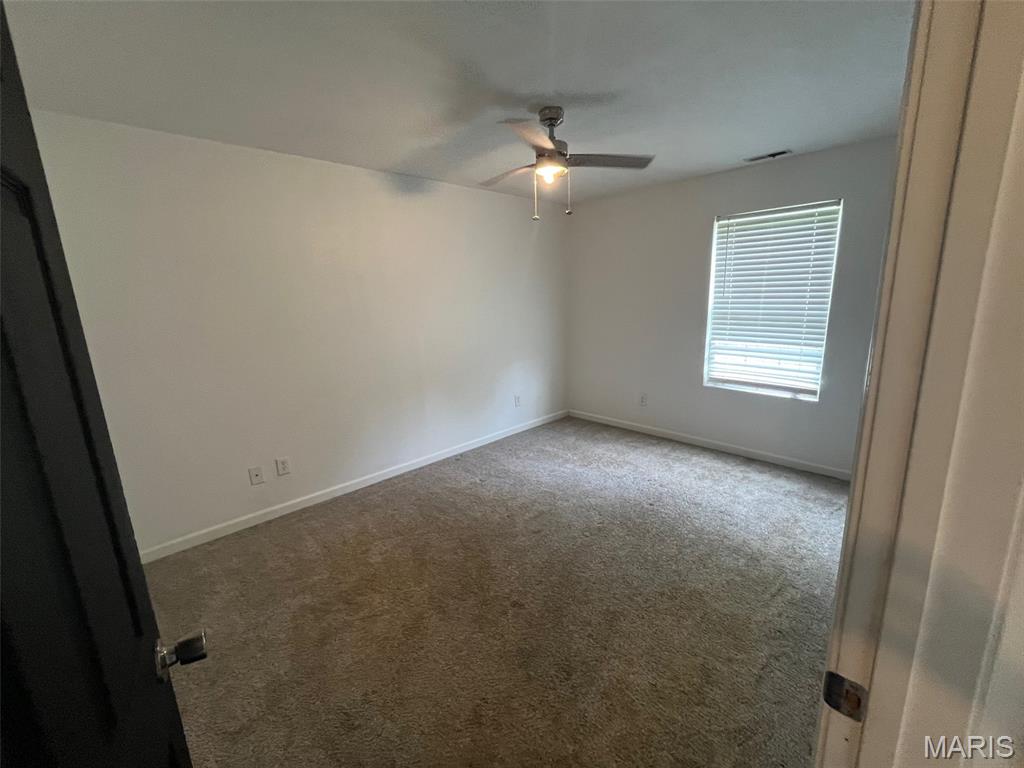
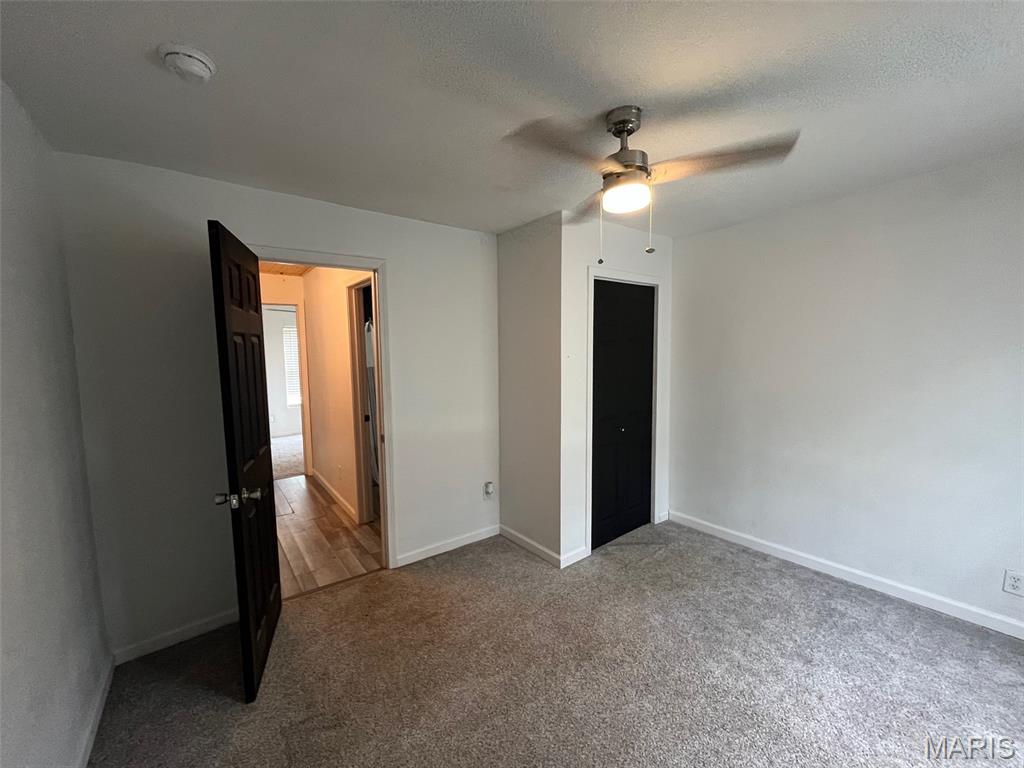
    Ceiling Fan(s), Open Floorplan, Pantry

  • Total Bedrooms

    3

  • Bathrooms

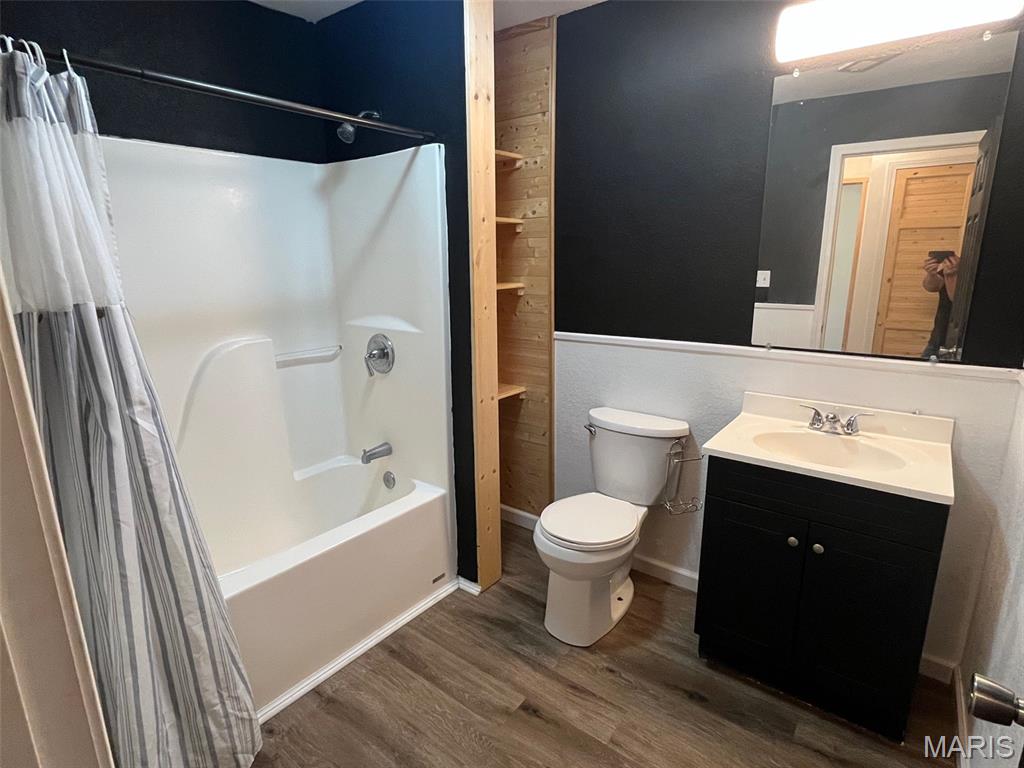
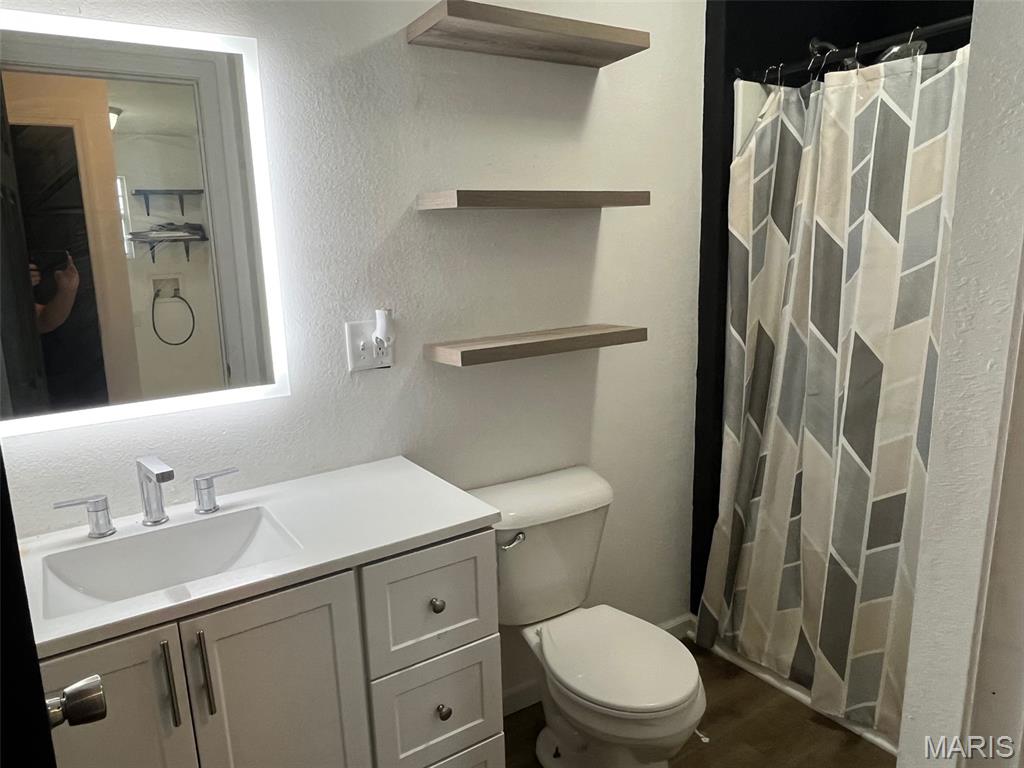
    2

  • Above Grade Finished Area

    1060.0

  • Basement YN

    NO

  • Cooling YN

    YES

  • Cooling

    Central Air, Ceiling Fan(s)

  • Fireplace YN

    NO

  • Heating YN

    YES

  • Heating

    Forced Air

  • Main Level Bedrooms

    3

  • Pet friendly

    N/A

Exterior

  • Garage

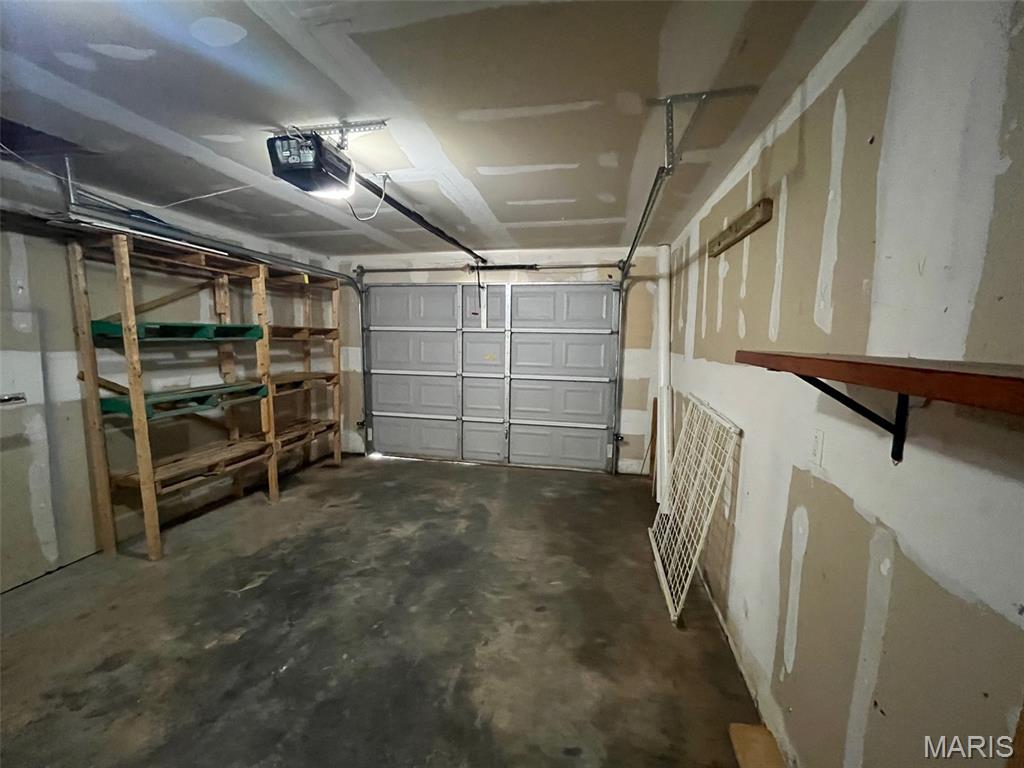
    Yes

  • Garage spaces

    1

  • Construction Materials

    Vinyl Siding

  • Patio and Porch Features

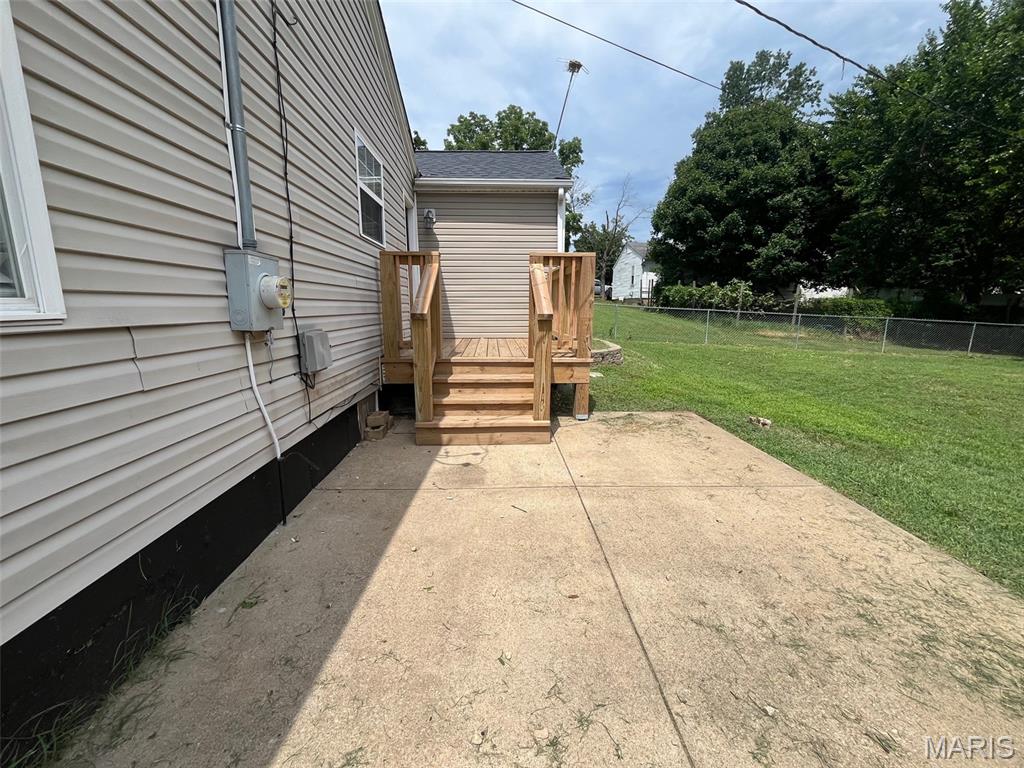
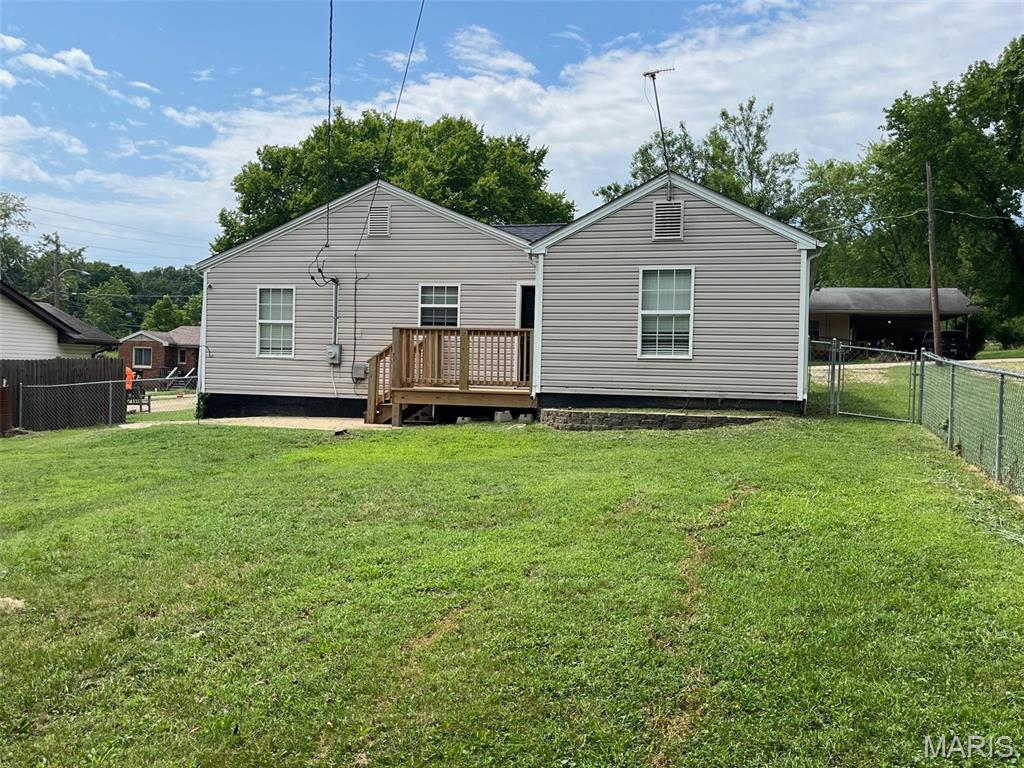
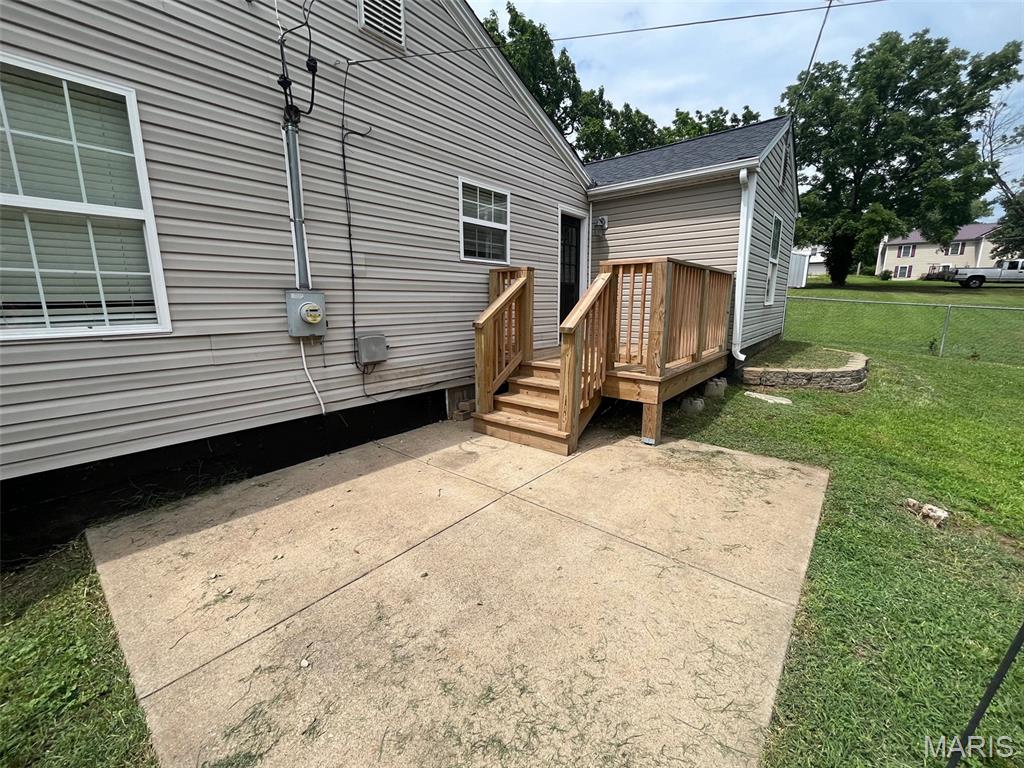
    Covered, Deck, Patio, Porch

  • Pool

    No

Area & Lot

  • Lot Features

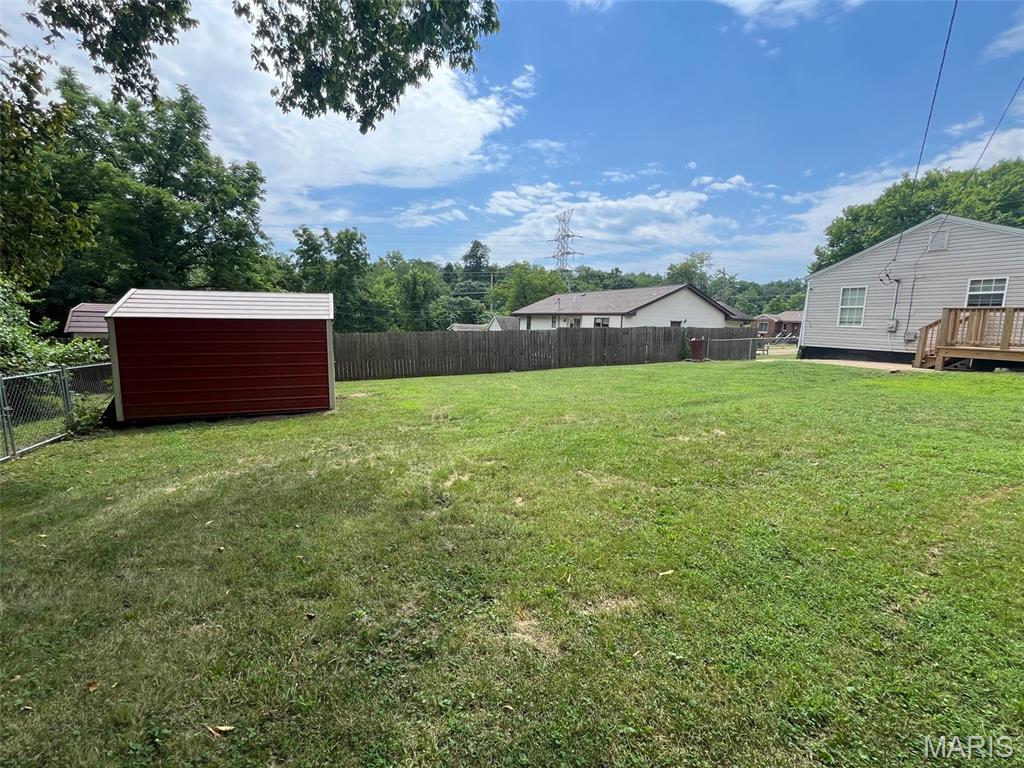
    Back Yard, City Lot, Front Yard, Landscaped, Level

  • Lot Size(acres)

    0.207

  • Lot Size(square feet)

    9,016

  • Property Type

    Residential

  • Property Sub Type

    Single Family Residence

  • Architectural Style

    Ranch

Price

  • Sales Price

    $192,000

  • Tax Amount

    $714

  • Sq. Footage

    1,060

  • Price/SqFt

    $181

HOA

  • Association

    No

School District

  • Elementary School

    Central Elem.

  • Middle School

    Central Middle

  • High School

    Central High

Property Features

  • New Construction

    NO

  • Sewer

    Public Sewer

  • Water Source

    Public

Schedule a Showing

Showing scheduled successfully.

<
>
IN PERSON
VIA CHAT

What is 3 + 4 ?


Change time

Mortgage calculator

Estimate your monthly mortgage payment, including the principal and interest, property taxes, and HOA. Adjust the values to generate a more accurate rate.

Your payment

Principal and Interest:

$

Property taxes:

$

HOA fees:

$

Total loan payment:

$

Total interest amount:

$

Location

County

St. Francois

Elementary School

Central Elem.

Middle School

Central Middle

High School

Central High

Listing Courtesy of Mary Bourbon , Superior Realty Group, Inc

RealHub Information is provided exclusively for consumers' personal, non-commercial use, and it may not be used for any purpose other than to identify prospective properties consumers may be interested in purchasing. All information deemed reliable but not guaranteed and should be independently verified. All properties are subject to prior sale, change or withdrawal. RealHub website owner shall not be responsible for any typographical errors, misinformation, misprints and shall be held totally harmless.

Agent Nina Harmon

Agent / RealtorĀ®

Nina Harmon

Call Nina today to schedule a private showing.


* Listings on this website come from the FMLS IDX Compilation and may be held by brokerage firms other than the owner of this website. The listing brokerage is identified in any listing details. Information is deemed reliable but is not guaranteed. If you believe any FMLS listing contains material that infringes your copyrighted work please click here to review our DMCA policy and learn how to submit a takedown request.Ā© 2024 FMLS.
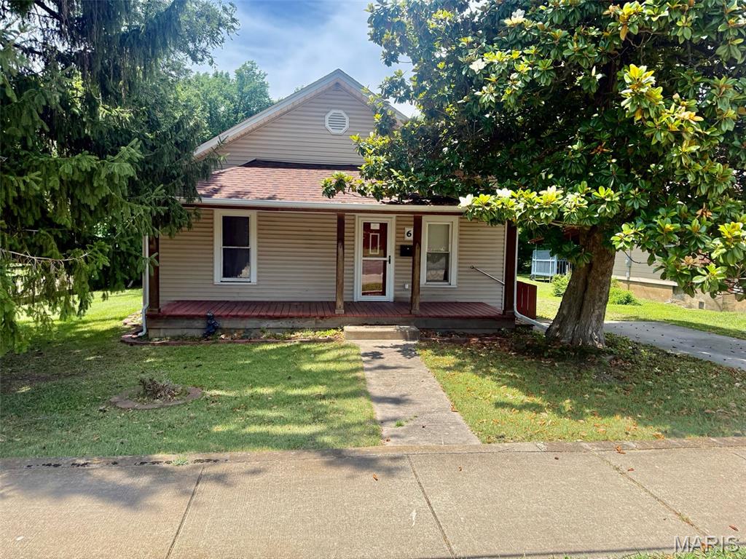
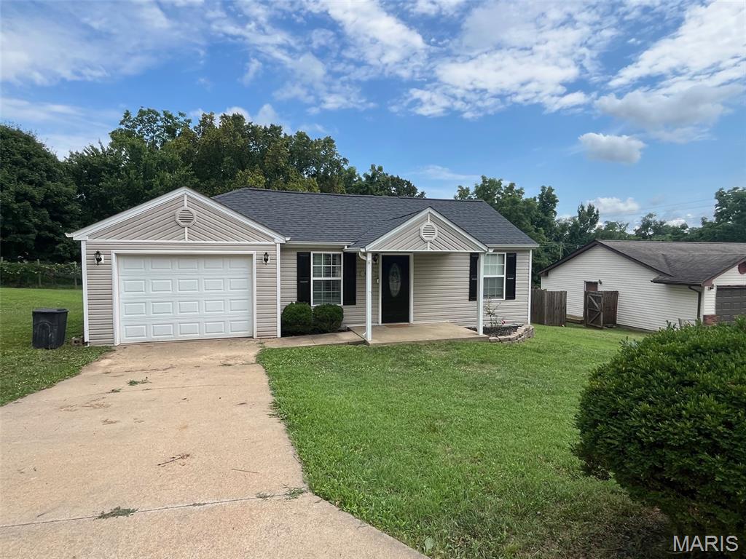
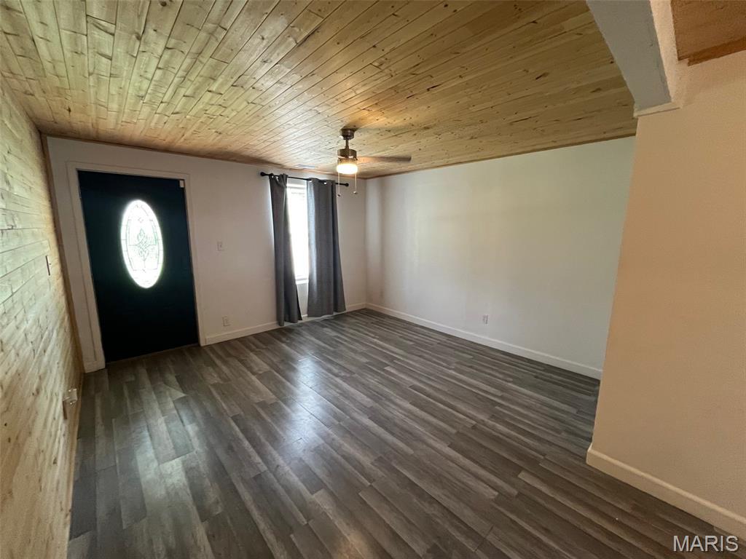
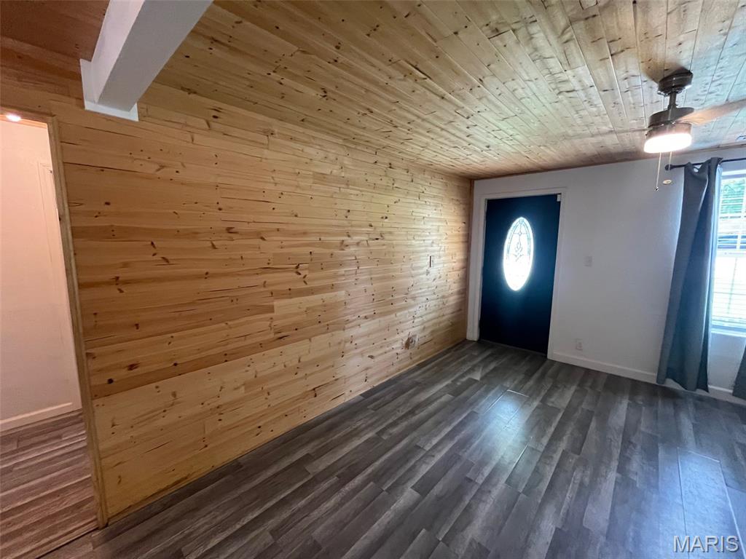
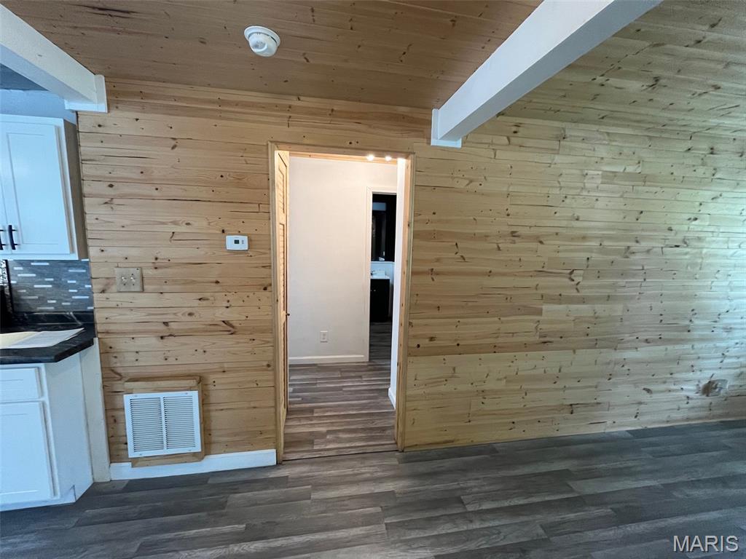
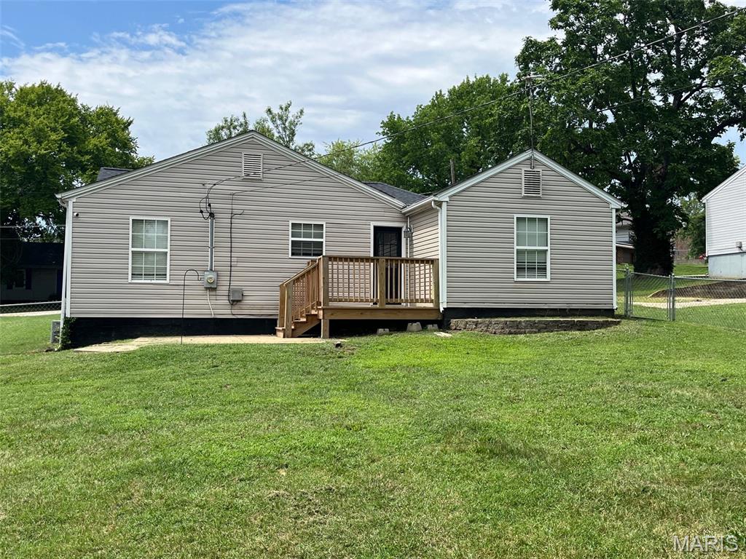
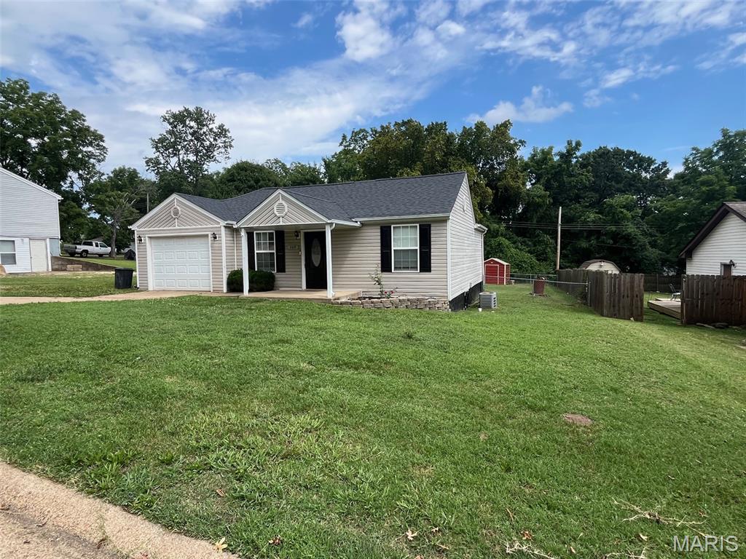
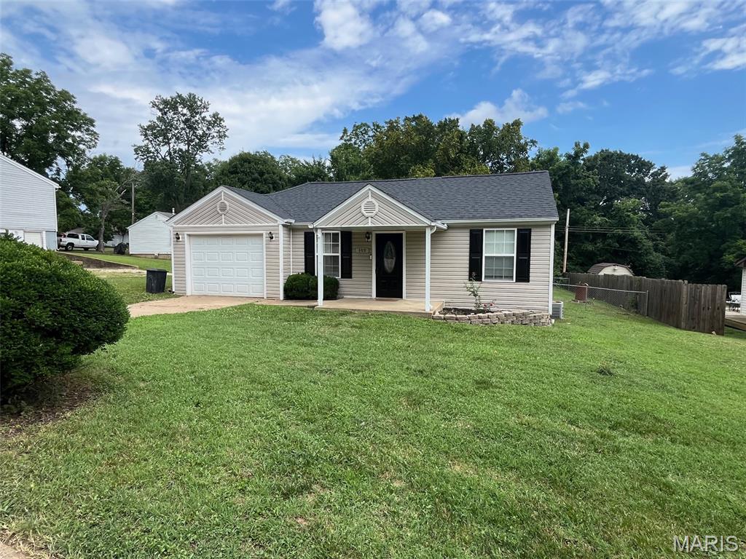
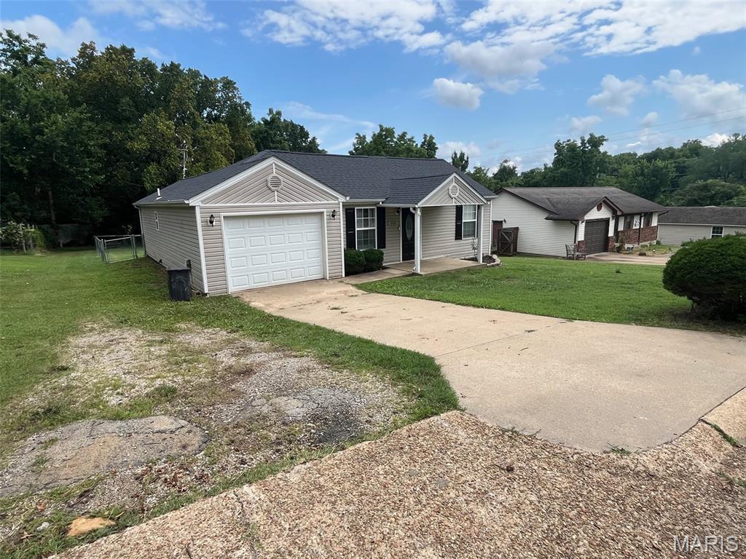
Welcome home to this charming 3-bedroom, 2-bath home situated on a desirable city lot. From the moment you step inside, you'll appreciate the warm character of the living room featuring stunning tongue-and-groove ceilings and a beautiful accent wall that create a cozy, inviting atmosphere.
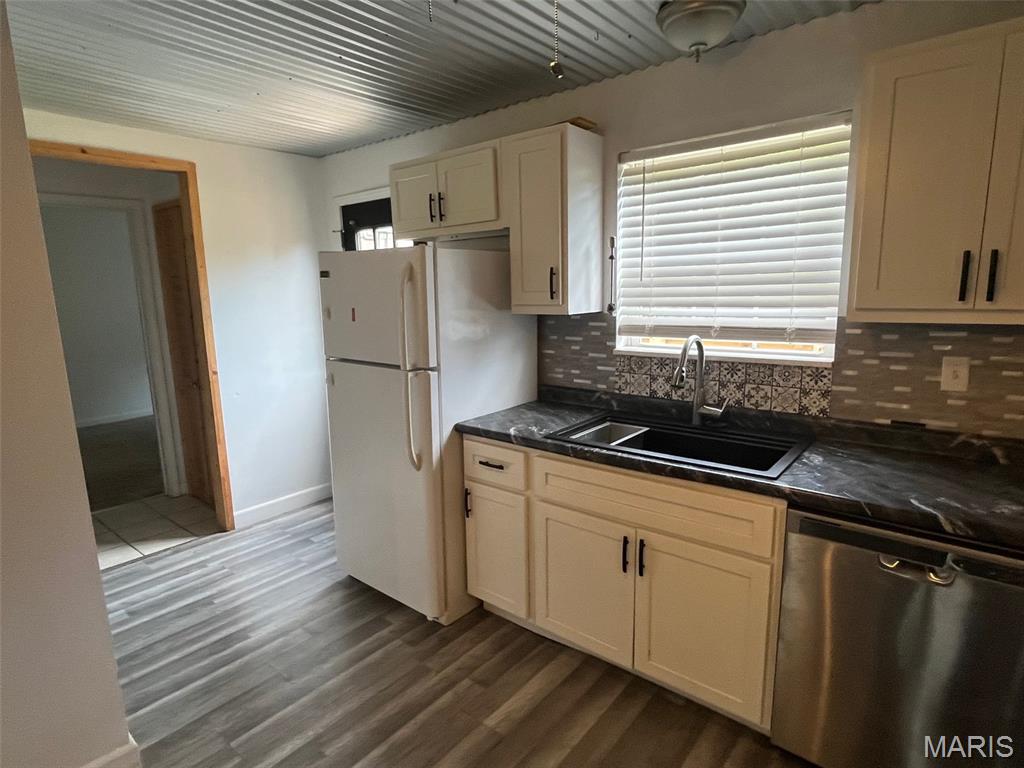
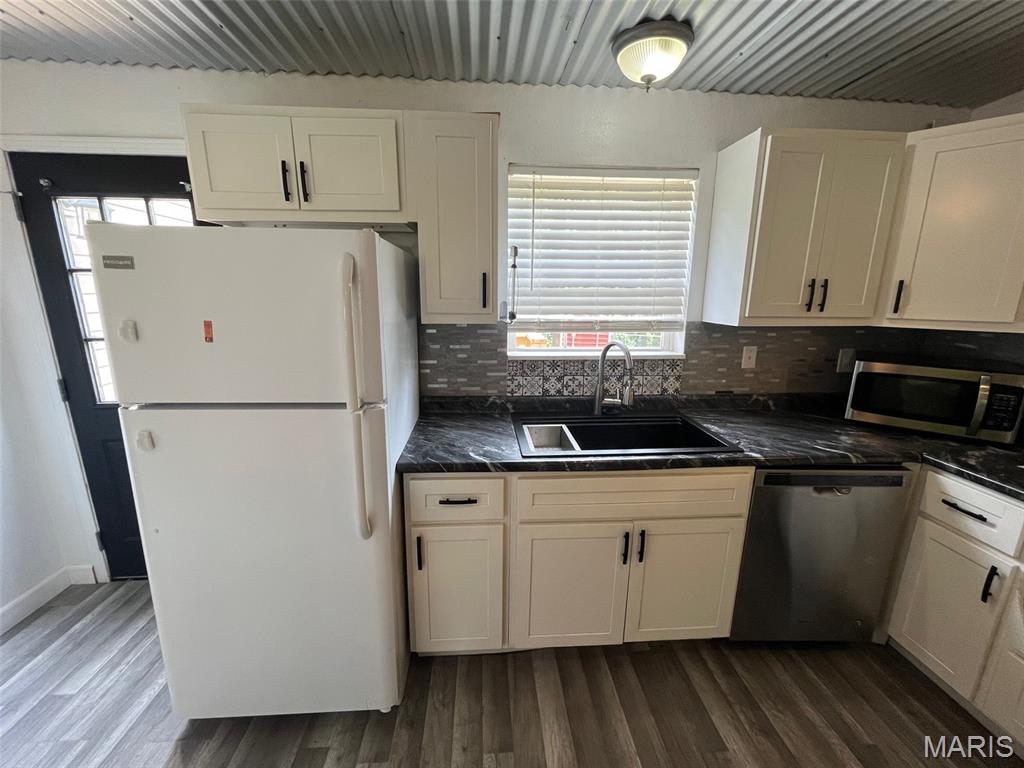
The kitchen is both functional and stylish, highlighted by a gorgeous backsplash that adds the perfect touch of modern appeal. The home's comfortable layout offers plenty of space for everyday living while maintaining a welcoming feel throughout.
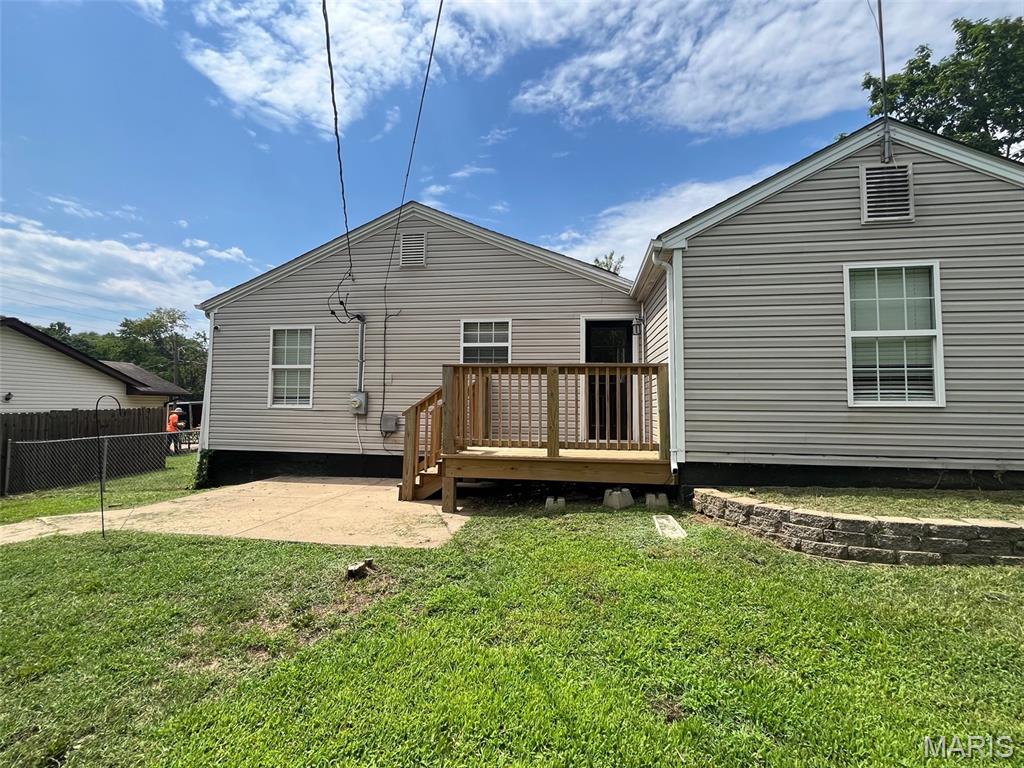
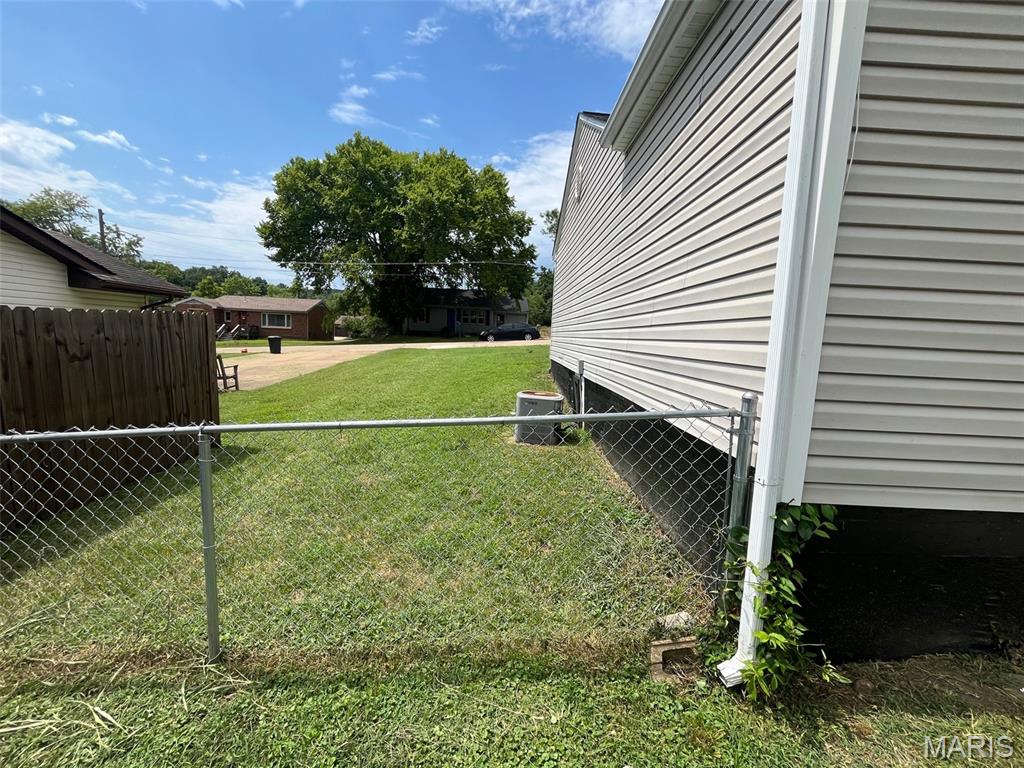
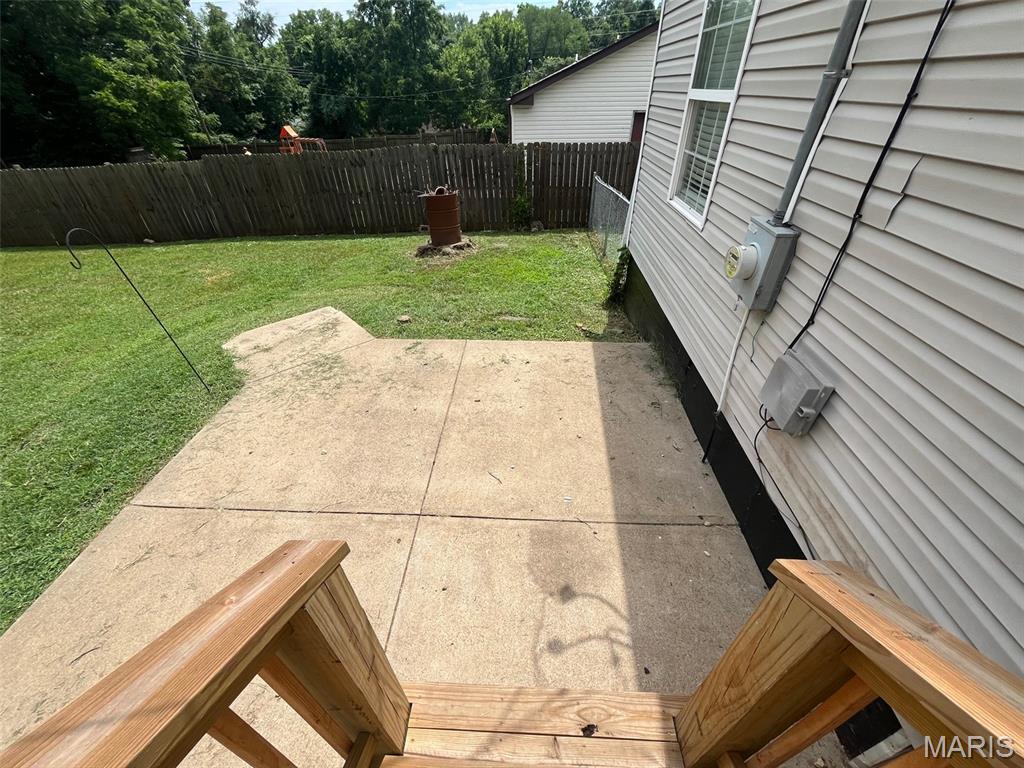
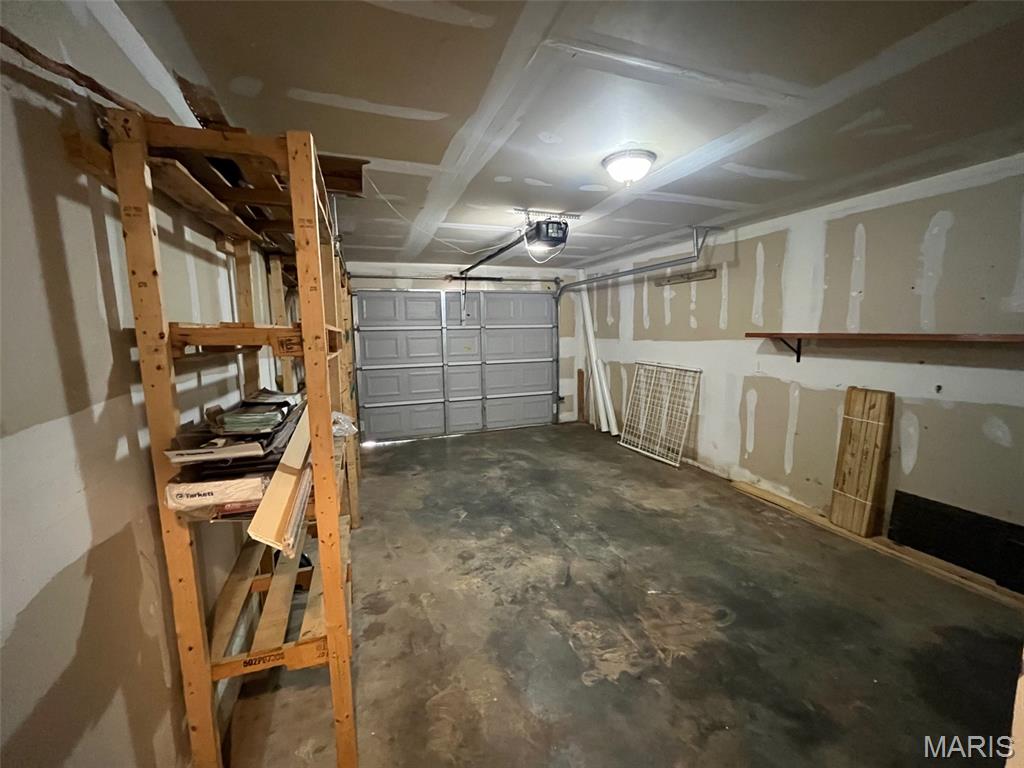
Outside, enjoy a fully fenced backyard that's ideal for children, pets, gardening, or entertaining family and friends. An attached one-car garage provides added convenience and storage.
Combining charm, comfort, and thoughtful updates, this move-in-ready home is ready for its next owners. Don't miss the opportunity to make it yours!

309 Edgewood Street

Message successfully sent.

What would you like to know?

What is 3 + 4 ?

I agree to receive email communication and understand I can unsubscribe at any time.

I agree to be contacted by Rock Island Realty via call, email, and text for real estate services. To opt out, you can reply 'stop' at any time or reply 'help' for assistance. You can also click the unsubscribe link in the emails. Message and data rates may apply. Message frequency may vary. Privacy Policy

Related Properties

New on site 4 days ago
Welcome home to this beautifully remodeled, move-in ready 3-bedroom, 2-bath home situated on a spacious double corner lot totaling nearly half an acre in the highly sought-after Central School District! This property offers plenty of room to enjoy both inside and out, along with an oversized 26' x 26' attached garage that provides ample space for vehicles, storage, or a workshop. With its desirable location, generous lot size, oversized garage, and beautifully updated interior, this home truly has something for everyone. Don't miss your opportunity to make this exceptional property your own—schedule your private showing today! Sneak peek now, professional photos coming soon!
#26042810

Park Hills

910 Camilla Street

3 Beds

2 Baths

1,138 Sq.Ft.

$199,900

MLS#: 26042810

New on site 3 days ago
Welcome home to this charming 4-bedroom, 1.5-bath single-story ranch offering over 1,100 square feet of comfortable living space in one of the area’s most desirable locations! Whether you’re searching for your very first home or simply looking for the convenience of one-level living, this property offers the perfect combination of comfort, functionality, and location. From the moment you arrive, you’ll appreciate the inviting covered front porch, providing the perfect place to enjoy your morning coffee, unwind after a long day, or greet friends and neighbors. Around the side of the home, you’ll find an additional deck that’s ideal for entertaining, weekend barbecues, or relaxing outdoors while overlooking the spacious backyard. Step inside to discover a warm and welcoming floor plan featuring generously sized living spaces and an abundance of natural light. The heart of the home is the large kitchen, designed with functionality in mind and offering an impressive amount of cabinetry for all your storage needs. Whether you’re preparing everyday meals or hosting family gatherings, you’ll appreciate the ample counter space and the complete set of stainless steel appliances, all of which are included with the sale, making this home truly move-in ready. The home features four spacious bedrooms, providing flexibility for growing families, guests, a home office, or hobby room. The one full bathroom and convenient half bath help accommodate busy households, while the main-level laundry adds everyday convenience by eliminating trips up and down stairs. Downstairs, the basement provides excellent potential for additional storage, giving you plenty of room for seasonal decorations, tools, recreational equipment, or future organizational projects. It’s a valuable bonus that adds even more functionality to this already well-designed home. Outside, you’ll enjoy a nice-sized yard with plenty of room for children and pets to play, gardening, outdoor activities, or simply enjoying the fresh air. Whether you envision creating a backyard oasis, adding a fire pit, or hosting summer gatherings, this outdoor space offers endless possibilities. Additional peace of mind comes with the home’s newer roof, helping reduce future maintenance concerns while adding lasting value to the property.
 Location is everything, and this home certainly delivers. Situated right next to Central Elementary School, you’ll love the convenience of being just moments away from one of the area’s most sought-after schools. The desirable neighborhood offers a welcoming atmosphere while keeping you close to shopping, dining, parks, and everyday amenities, making daily life both convenient and enjoyable. If you’ve been searching for a home that combines space, convenience, and affordability, this one checks all the boxes. With over 1,100 square feet of living space, four generously sized bedrooms, a spacious kitchen, main-level laundry, a basement for extra storage, inviting outdoor living areas, a newer roof, and an outstanding location, this property is ready to welcome its next owners. Don’t miss your opportunity to own this wonderful home in a fantastic location. Schedule your private showing today and discover everything this charming ranch has to offer!
#26043102

Park Hills

907 Tyler Street

4 Beds

1 Baths

1,176 Sq.Ft.

$165,000

MLS#: 26043102

This home features an open living room & dining room combination with a lovely wood-burning fireplace. Good-sized kitchen with a bonus room attached for breakfast room, office, or a sun room! The largest bedroom has built-in cabinets and a walk-in closet large enough to add another bathroom. Laundry room off the kitchen. Large fenced back yard that's perfect for entertaining. Cozy covered front porch. There is a full basement and plenty of off-street parking. Call for your tour to see if this will be your next move.
#26039434

Park Hills

6 Crane Street

3 Beds

1 Baths

1,700 Sq.Ft.

$164,900

MLS#: 26039434
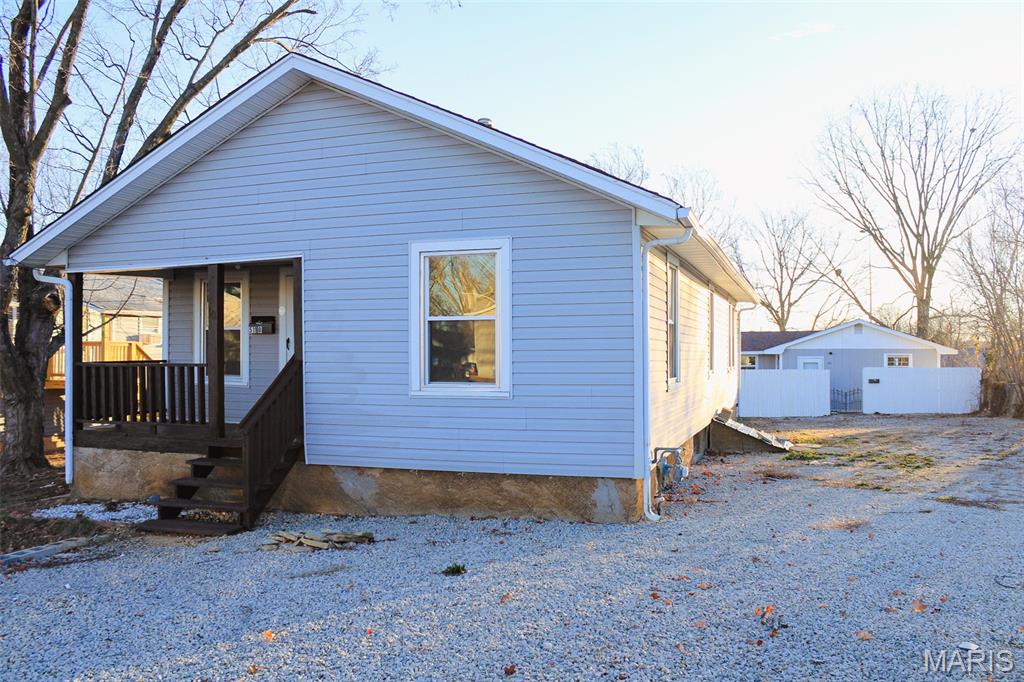
Beautifully remodeled home in the hear of Park Hills. Close to schools, churches and downtown. Completely remodeled with walkout basement! Home has a HUGE backyard with mature trees and privacy. Turn key- open kitchen/ living floor plan!
#26029926

Park Hills

307 Poe Road

3 Beds

1 Baths

1,188 Sq.Ft.

$189,900

MLS#: 26029926

Price reduced
Welcome to a versatile and thoughtfully designed home offering 3 bedrooms, 1 full bathroom, and an additional private living quarter- perfect for extended family, guests, or rental income. The main residence features a comfortable layout with natural light, functional living areas, and well-sized bedrooms. The separate living space provides flexibility rarely found at this price point, ideal for an in-law suite, home office, or income producing unit. Whether you're looking to house hack, accommodate multi-generational living, or simply enjoy the extra space, this home delivers value, flexibility, and opportunity. A must-see for buyers who want more from their investment.
#25082359

Park Hills

511 7th Street A

3 Beds

1 Baths

1,796 Sq.Ft.

$189,000

MLS#: 25082359

3 bed 1 bath with large yard near the park and schools, conveniently located near Hwy 32 for quick commute. This property would be ideal for a first-time home buyer or to add to your rental portfolio.
#25069573

Park Hills

118 S Shaw Street

3 Beds

1 Baths

1,008 Sq.Ft.

$154,900

MLS#: 25069573

 - property

Send a message

Message successfully sent.

Your message

What is 3 + 4 ?

Reason for contacting?

I agree to receive email communication and understand I can unsubscribe at any time.

I agree to be contacted by Rock Island Realty via call, email, and text for real estate services. To opt out, you can reply 'stop' at any time or reply 'help' for assistance. You can also click the unsubscribe link in the emails. Message and data rates may apply. Message frequency may vary. Privacy Policy

Sign Out

Virtual Assistant

Would you like to take the next step with this property? We can help you schedule a showing or virtual tour, or send you more details.

Yes, I would like more information.

Thank You for Your Reply, One of Our Agents will contact you as soon as possible

No, maybe later.

Thank you, you can always contact me via email, phone number or through the contact form.

Realhub AI

Lucy - Your AI-Powered Realtor

Update Your Temporary Password

Personalize your search

Enter your email and we'll notify you immediately when new listings match what you're looking for.

or enter email address

Already have an account ? Login here

Continue your home search

I agree to receive communications and understand I can unsubscribe at any time.

I agree to be contacted by Rock Island Realty via call, email, and text for real estate services. To opt out, you can reply 'stop' at any time or reply 'help' for assistance. You can also click the unsubscribe link in the emails. Message and data rates may apply. Message frequency may vary. Privacy Policy

Already have an account ? Login here

We use cookies

We use cookies primarily for analytics to enhance your experience. By accepting, you agree to our use of these cookies. You can manage your preferences or learn more about our cookies policy.