


Property
Beds
4
Full Baths
4
1/2 Baths
None
Year Built
1995
Sq.Footage
4,288
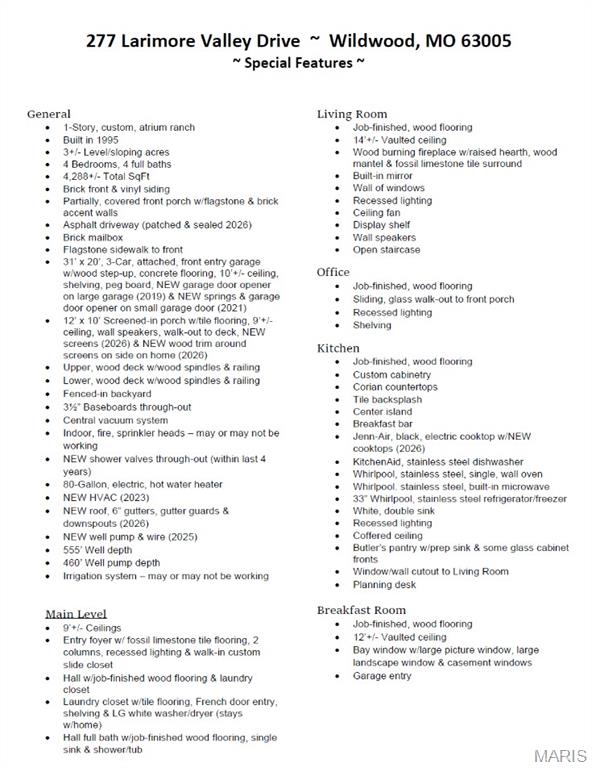
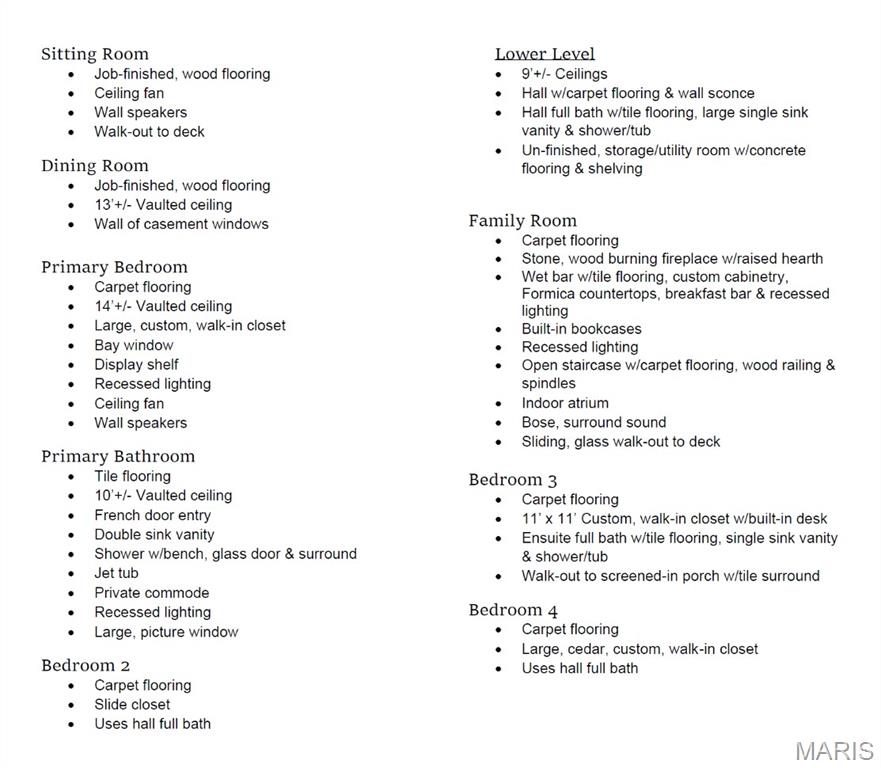
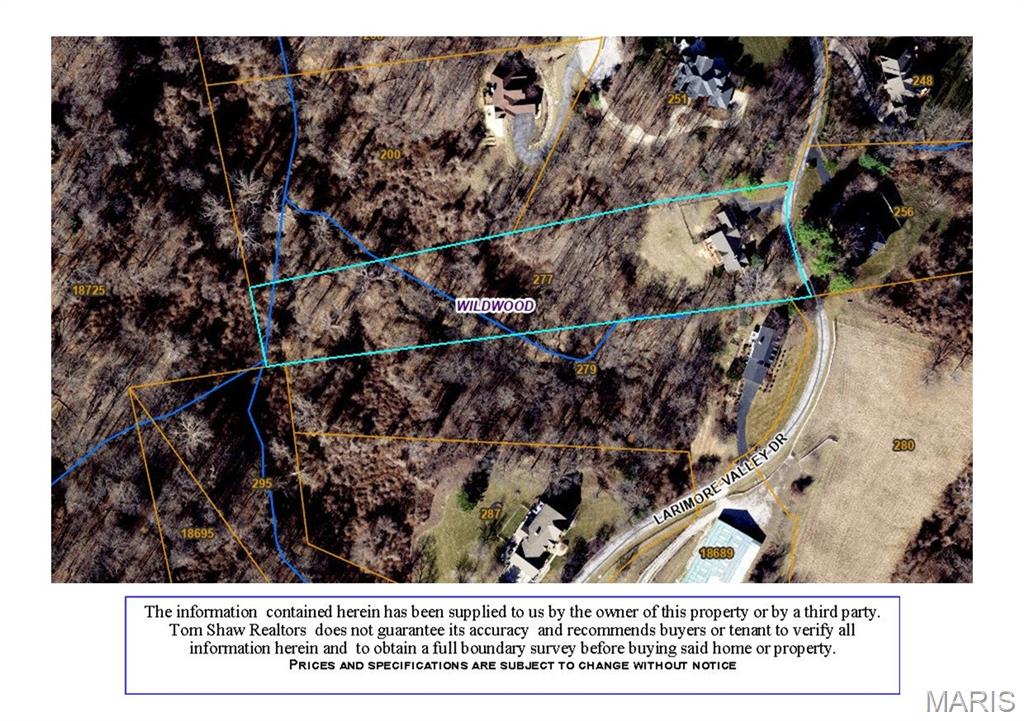
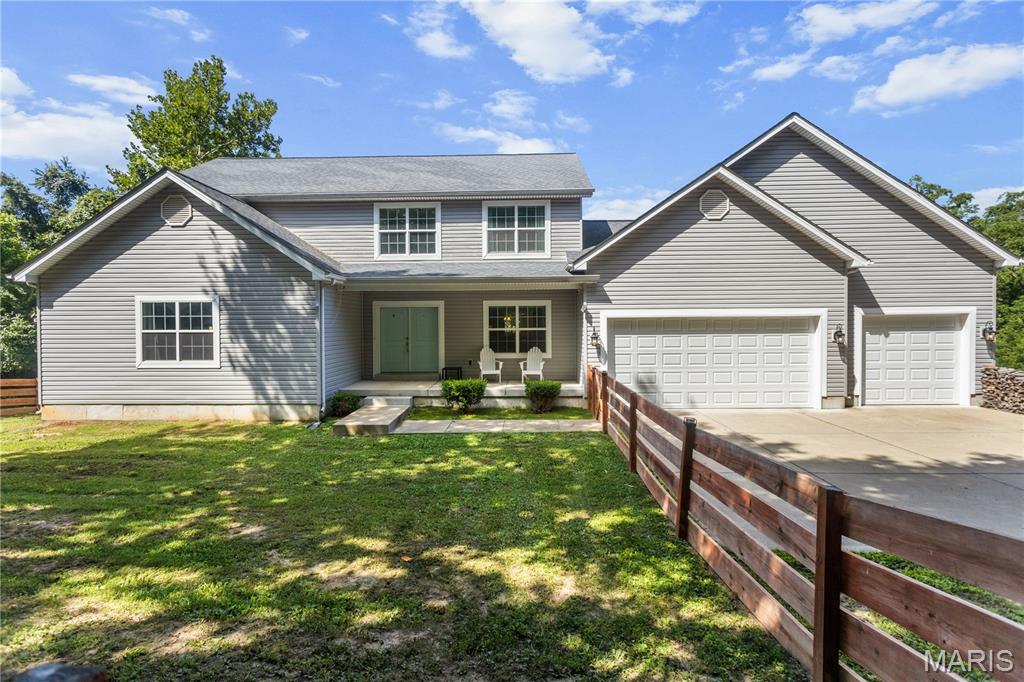
LOVELY atrium ranch home in the highly desirable Wild Horse Bluff subdivision situated on a sprawling, secluded, LEVEL to sloping, 3+/- acre lot surrounded by mature trees. This custom home offers a private country feel just minutes from ample amenities & a SPECTACULAR view of the Chesterfield Valley, which is a must see! 4 Bedroom, 4 full bath home featuring 4,288+/- SqFt, 9’+/- ceilings & job-finished wood flooring through most of main level. Partially covered, expansive, flagstone front porch greets you as you step inside the entry foyer. Living room boasts a 14’+/- vaulted ceiling, wood burning fireplace & a wall of windows allowing plenty of natural light. Kitchen offers custom cabinetry, coffered ceiling, center island, breakfast bar, tile backsplash, pantry & butler’s pantry w/prep sink. Breakfast room features a 12’+/- vaulted ceiling & a bay window w/wall of windows. Primary suite with carpet, 14’+/- vaulted ceiling, large custom walk-in closet & ensuite full bath with French door entry, tile flooring, shower w/glass door, double single sink vanity, jet tub & private commode. Additional main level bedroom with carpet, slide closet & shares hall bath with a shower/tub & single sink. Office, dining room, sitting room, & laundry closet completes the main level. Walk-out lower level extends living quarters that feature a family room with a wood burning fireplace, wet bar, built-in bookcases, indoor atrium & a sliding glass walk-out to lower deck. 3rd & 4th Bedroom w/large walk-in custom closets & 1 w/ensuite bath, other shares hall bath. Unfinished utility room for additional storage space. Outside, enjoy an AWESOME level/gently rolling fully fenced-in backyard, FABULOUS/spacious upper & lower level wood decks, PERFECT for family gatherings, & a 3-car attached garage.
Features & Amenities
Interior
-
Other Interior Features
Bookcases, Breakfast Bar, Cedar Closet(s), Ceiling Fan(s), Central Vacuum, Coffered Ceiling(s), Eat-in Kitchen, Entrance Foyer, Kitchen Island, Open Floorplan, Pantry, Recessed Lighting, Sound System, Vaulted Ceiling(s), Walk-In Closet(s), Wet Bar
-
Total Bedrooms
4
-
Bathrooms
4
-
Above Grade Finished Area
2194.0
-
Basement YN
YES
-
Cooling YN
YES
-
Cooling
Ceiling Fan(s), Central Air, Electric, Heat Pump
-
Fireplace YN
YES
-
Heating YN
YES
-
Heating
Electric, Forced Air, Heat Pump
-
Main Level Bedrooms
2
-
Pet friendly
N/A
Exterior
-
Garage
Yes
-
Garage spaces
3
-
Construction Materials
Brick, Vinyl Siding
-
Parking
Asphalt, Attached, Driveway, Garage, Garage Door Opener, Garage Faces Front
-
Patio and Porch Features
Deck, Front Porch, Screened
-
Pool
No
-
View
Valley
Area & Lot
-
Lot Features
Front Yard, Landscaped, Level, Private, Secluded, Sloped Down, Views, Wooded
-
Lot Size(acres)
3.0
-
Lot Size(square feet)
130,680
-
Property Type
Residential
-
Property Sub Type
Single Family Residence
-
Architectural Style
Atrium, Ranch
Price
-
Sales Price
$850,000
-
Tax Amount
$7,519
-
Sq. Footage
4,288
-
Price/SqFt
$198
HOA
-
Association
YES
-
Association Fee
$350
-
Association Fee Frequency
Annually
-
Association Fee Includes
N/A
School District
-
Elementary School
Chesterfield Elem.
-
Middle School
Rockwood Valley Middle
-
High School
Lafayette Sr. High
Property Features
-
New Construction
NO
-
Association Amenities
Storage, Management
-
Ownership
Private
-
Sewer
Septic Tank
-
Water Source
Private, Well
Schedule a Showing
Showing scheduled successfully.
Mortgage calculator
Estimate your monthly mortgage payment, including the principal and interest, property taxes, and HOA. Adjust the values to generate a more accurate rate.
Your payment
Principal and Interest:
$
Property taxes:
$
HOA fees:
$
Total loan payment:
$
Total interest amount:
$
Location
County
St. Louis
Elementary School
Chesterfield Elem.
Middle School
Rockwood Valley Middle
High School
Lafayette Sr. High
Listing Courtesy of Catherine Shaw-Connely , Tom Shaw, REALTORS
RealHub Information is provided exclusively for consumers' personal, non-commercial use, and it may not be used for any purpose other than to identify prospective properties consumers may be interested in purchasing. All information deemed reliable but not guaranteed and should be independently verified. All properties are subject to prior sale, change or withdrawal. RealHub website owner shall not be responsible for any typographical errors, misinformation, misprints and shall be held totally harmless.

Agent / Realtor®
Nina Harmon
Call Nina today to schedule a private showing.

* Listings on this website come from the FMLS IDX Compilation and may be held by brokerage firms other than the owner of this website. The listing brokerage is identified in any listing details. Information is deemed reliable but is not guaranteed. If you believe any FMLS listing contains material that infringes your copyrighted work please click here to review our DMCA policy and learn how to submit a takedown request.© 2024 FMLS.
Related Properties

Wildwood
626 Dartmouth Crest Drive
5 Beds
4 Baths
3,784 Sq.Ft.
$725,000
MLS#: 26039712

Wildwood
17655 Vintage Oak Drive
5 Beds
4 Baths
4,786 Sq.Ft.
$950,000
MLS#: 26050777

Wildwood
991 Sheffield Forest Court
4 Beds
3 Baths
3,830 Sq.Ft.
$809,000
MLS#: 26048718

Wildwood
16275 Lone Cabin Drive
3 Beds
3 Baths
2,466 Sq.Ft.
$700,000
MLS#: 26045052

Wildwood
2601 East Avenue
3 Beds
2 Baths
2,295 Sq.Ft.
$799,000
MLS#: 26036481

Wildwood
4622 Vixen Circle
5 Beds
3 Baths
4,126 Sq.Ft.
$789,900
MLS#: 26047302
Wildwood
531 Strecker Road
3 Beds
2 Baths
2,600 Sq.Ft.
$725,000
MLS#: 26044729
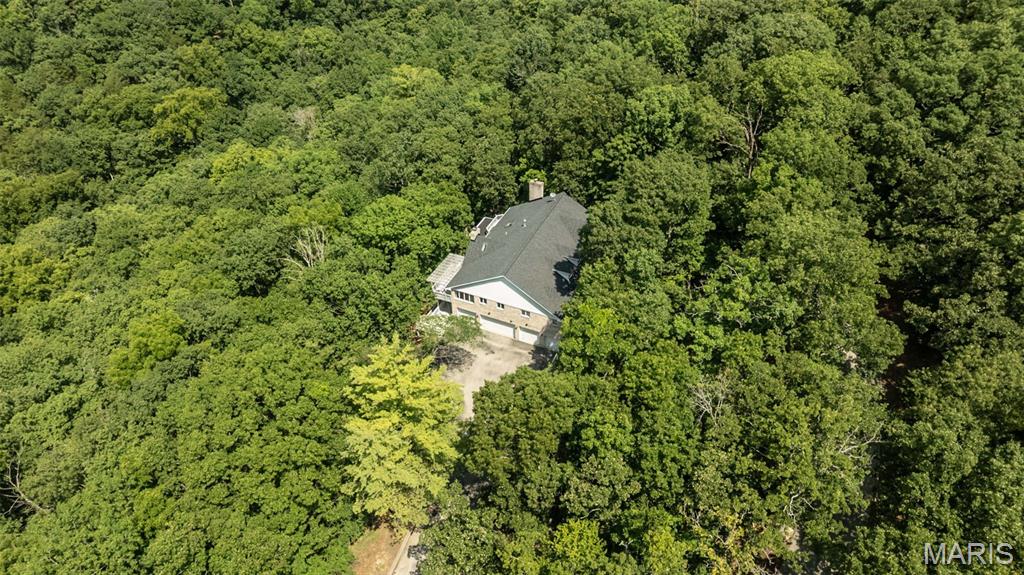
Wildwood
1423 Wills Hollow Road
4 Beds
3 Baths
3,196 Sq.Ft.
$730,000
MLS#: 26046628
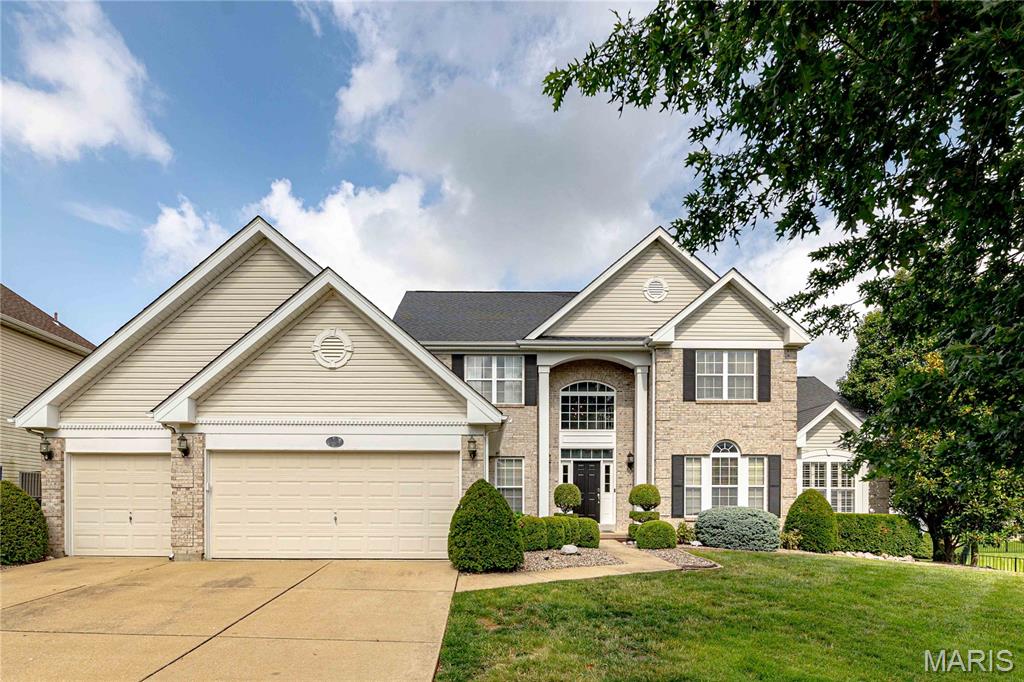
Wildwood
11 Orchard Trace Lane
6 Beds
5 Baths
5,433 Sq.Ft.
$850,000
MLS#: 26047057
