Features & Amenities

Interior

  • Other Interior Features

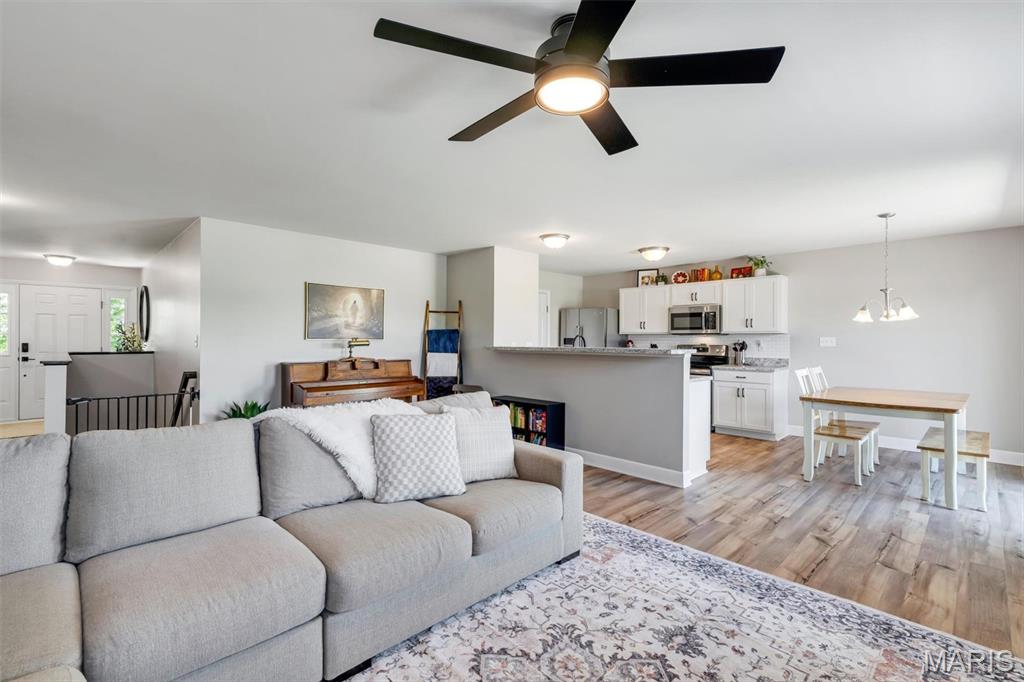
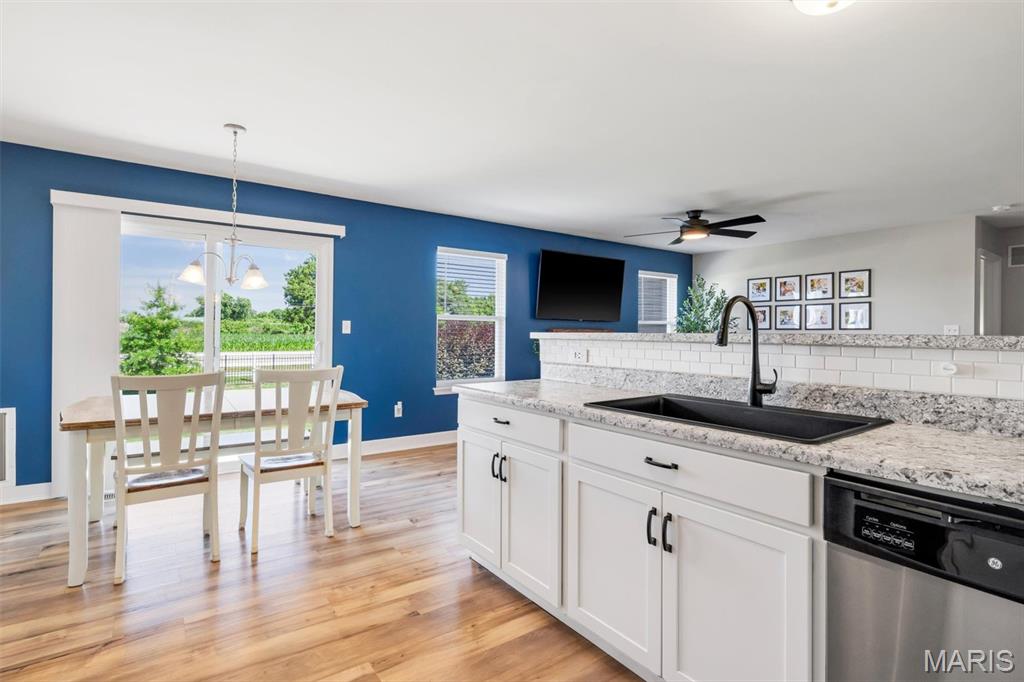
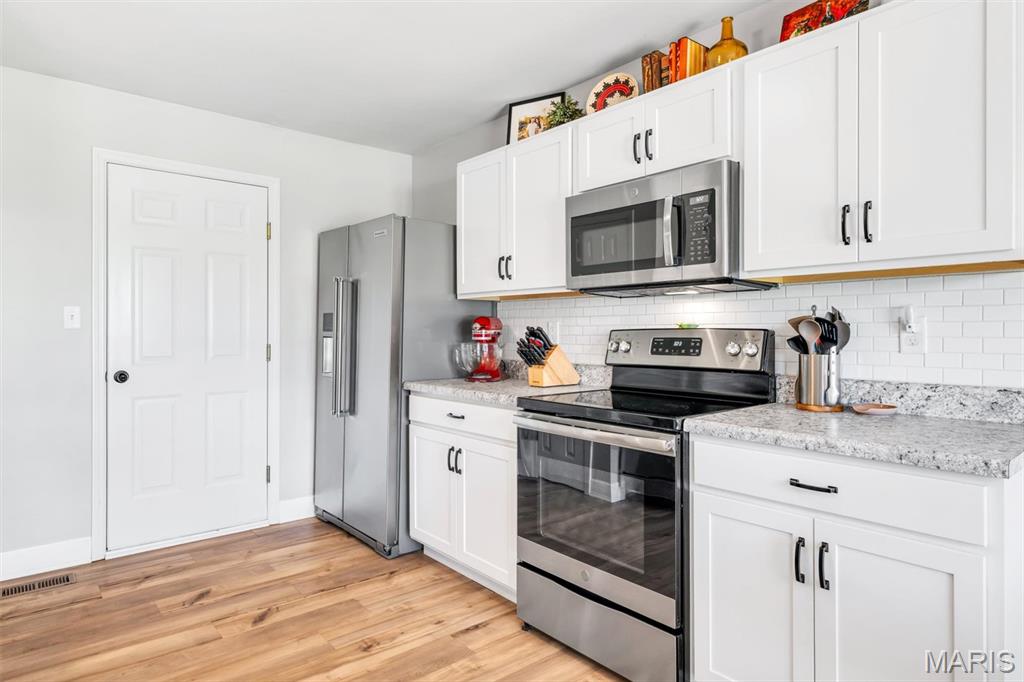
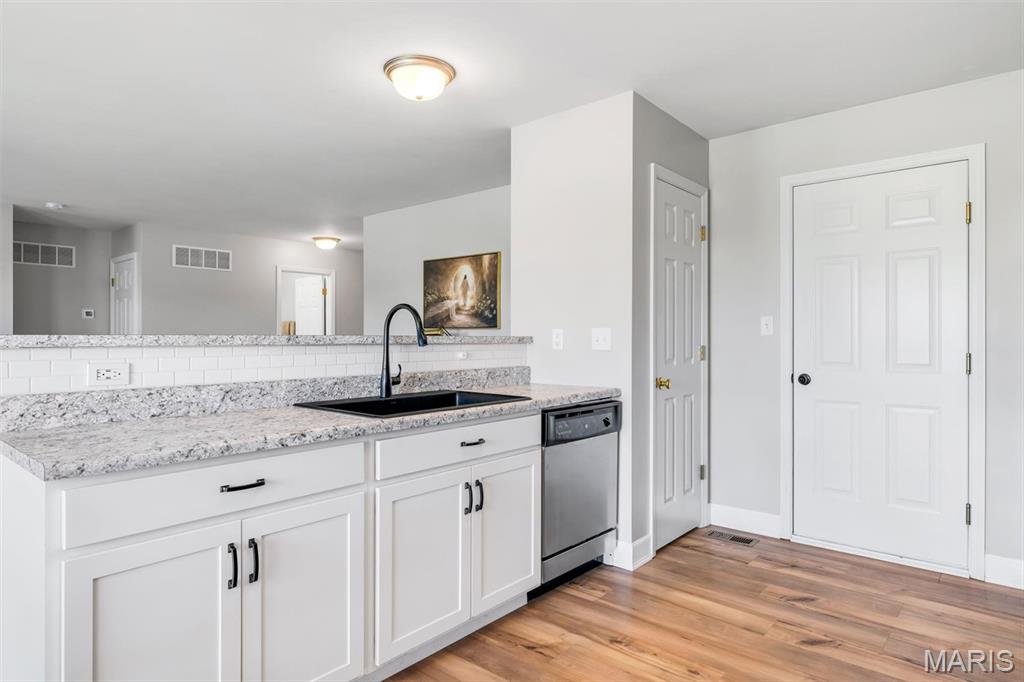
    Open Floorplan, Breakfast Bar, Eat-in Kitchen

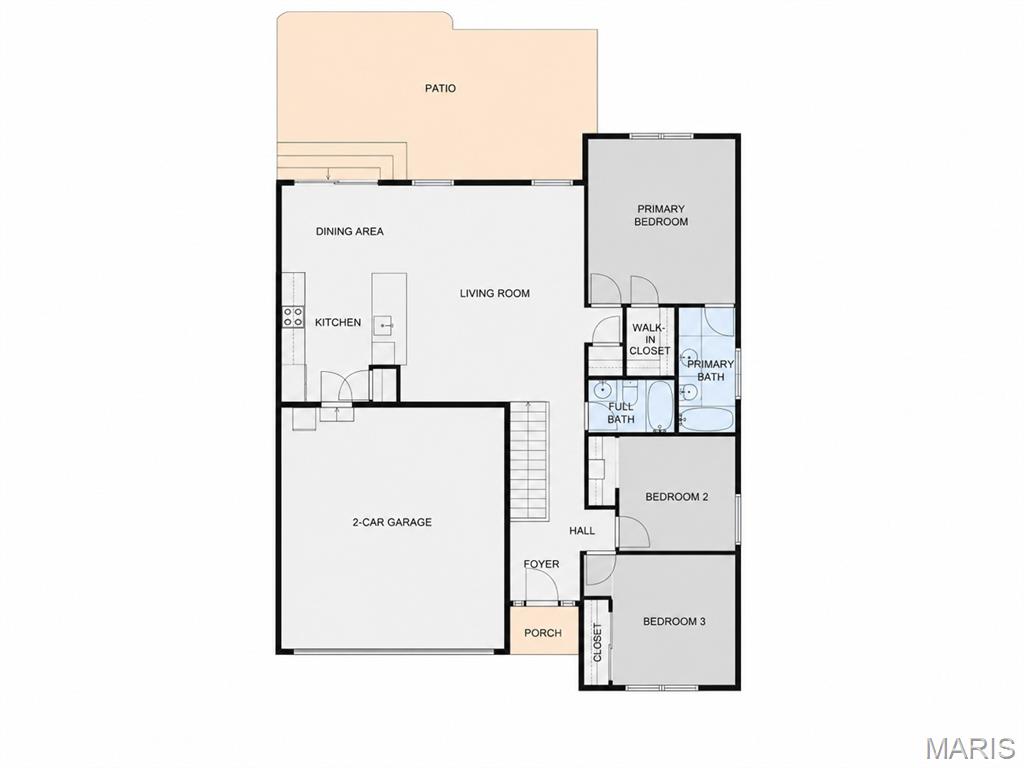
  • Total Bedrooms

    3

  • Bathrooms

    2

  • Above Grade Finished Area

    1276.0

  • Basement YN

    YES

  • Cooling YN

    YES

  • Cooling

    Ceiling Fan(s), Central Air, Electric

  • Fireplace YN

    NO

  • Heating YN

    YES

  • Heating

    Forced Air, Natural Gas

  • Main Level Bedrooms

    3

  • Pet friendly

    N/A

Exterior

  • Garage

    Yes

  • Garage spaces

    2

  • Construction Materials

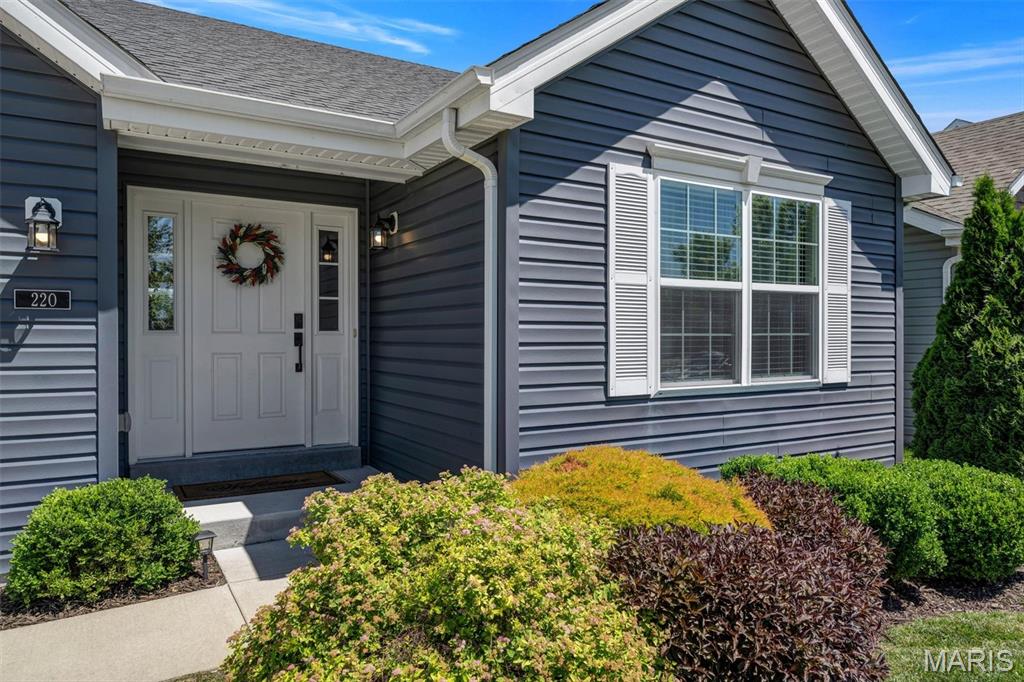
    Vinyl Siding

  • Parking

    Attached, Garage, Garage Door Opener

  • Patio and Porch Features

    Patio

  • Pool

    No

  • Waterfront YN

    NO

Area & Lot

  • Lot Features

    Back Yard, Level

  • Lot Size(acres)

    0.1583

  • Lot Size(square feet)

    6,895

  • Property Type

    Residential

  • Property Sub Type

    Single Family Residence

  • Architectural Style

    Traditional, Ranch

Price

  • Sales Price

    $349,900

  • Tax Amount

    $4,968

  • Sq. Footage

    1,276

  • Price/SqFt

    $274

HOA

  • Association

    YES

  • Association Fee

    $450

  • Association Fee Frequency

    Annually

  • Association Fee Includes

    N/A

School District

  • Elementary School

    Discovery/Orchard Farm

  • Middle School

    Orchard Farm Middle

  • High School

    Orchard Farm Sr. High

Property Features

  • New Construction

    NO

  • Association Amenities

    None

  • Foundation Details

    Concrete Perimeter

  • Ownership

    Private

  • Senior Community YN

    NO

  • Sewer

    Public Sewer

  • Water Source

    Public

Schedule a Showing

Showing scheduled successfully.

<
>
IN PERSON
VIA CHAT

What is 3 + 4 ?


Change time

Mortgage calculator

Estimate your monthly mortgage payment, including the principal and interest, property taxes, and HOA. Adjust the values to generate a more accurate rate.

Your payment

Principal and Interest:

$

Property taxes:

$

HOA fees:

$

Total loan payment:

$

Total interest amount:

$

Location

County

St. Charles

Elementary School

Discovery/Orchard Farm

Middle School

Orchard Farm Middle

High School

Orchard Farm Sr. High

Listing Courtesy of Timothy Burgess , Worth Clark Realty

RealHub Information is provided exclusively for consumers' personal, non-commercial use, and it may not be used for any purpose other than to identify prospective properties consumers may be interested in purchasing. All information deemed reliable but not guaranteed and should be independently verified. All properties are subject to prior sale, change or withdrawal. RealHub website owner shall not be responsible for any typographical errors, misinformation, misprints and shall be held totally harmless.

Agent Nina Harmon

Agent / RealtorĀ®

Nina Harmon

Call Nina today to schedule a private showing.


* Listings on this website come from the FMLS IDX Compilation and may be held by brokerage firms other than the owner of this website. The listing brokerage is identified in any listing details. Information is deemed reliable but is not guaranteed. If you believe any FMLS listing contains material that infringes your copyrighted work please click here to review our DMCA policy and learn how to submit a takedown request.Ā© 2024 FMLS.
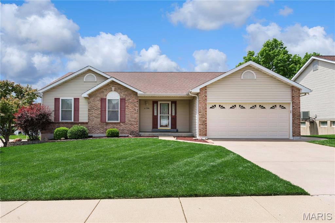
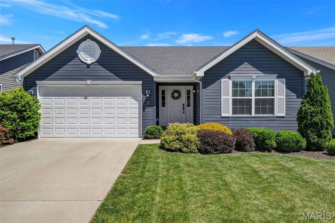
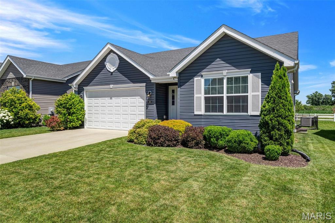
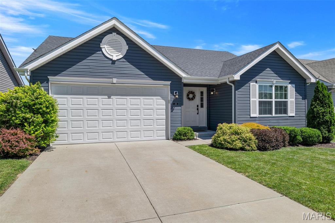
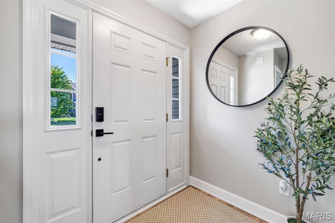
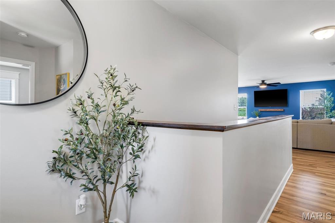
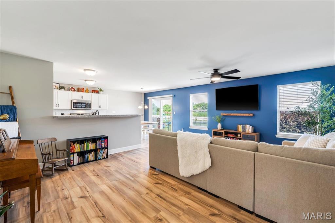
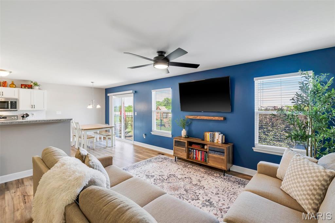
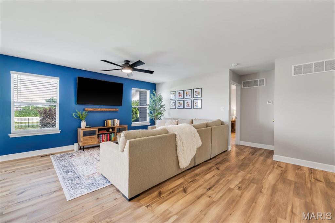
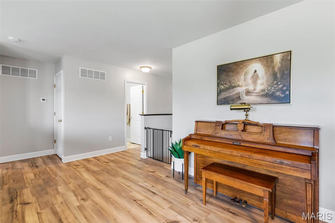
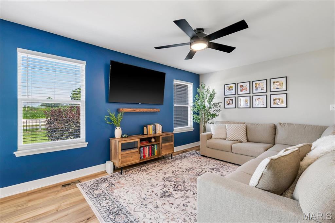
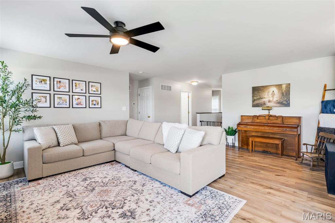
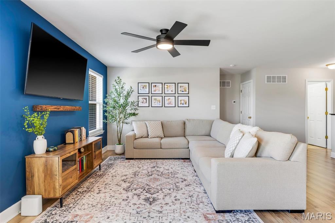
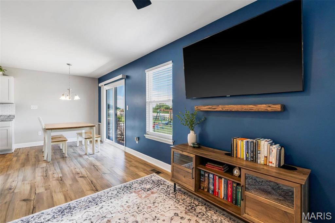
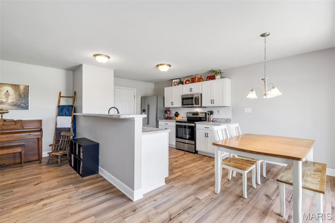
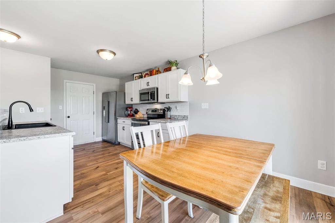
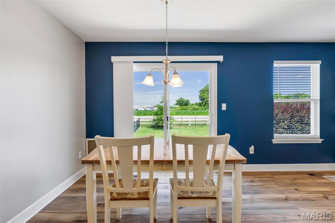
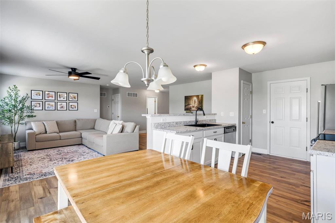
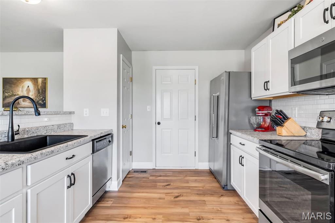
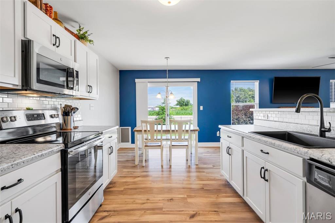
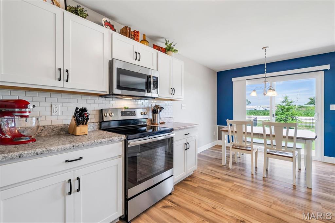
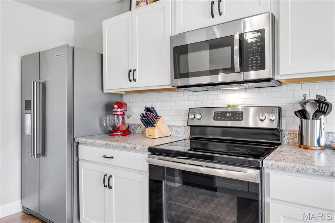
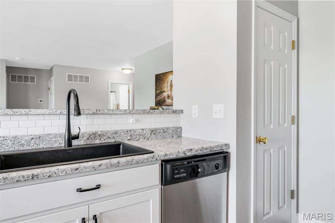
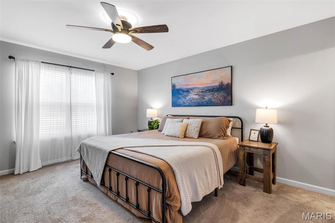
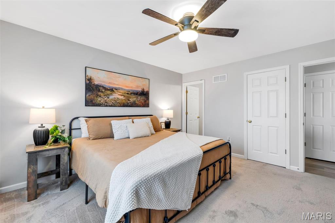
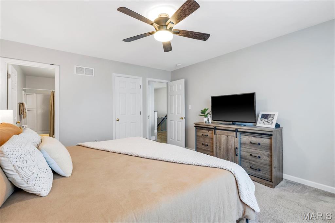
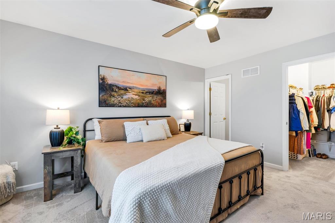
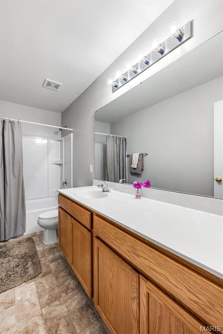
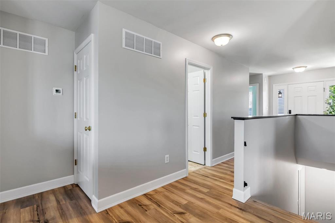
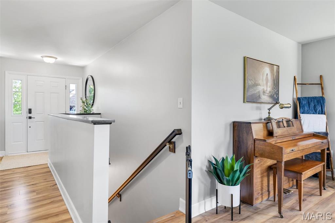
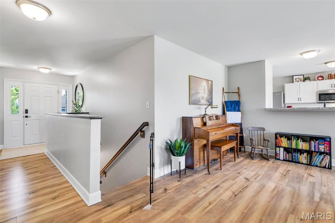
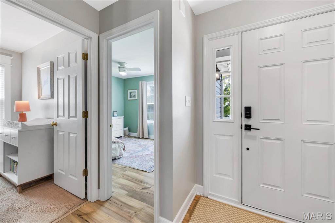
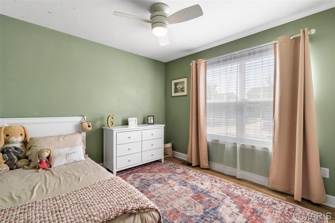
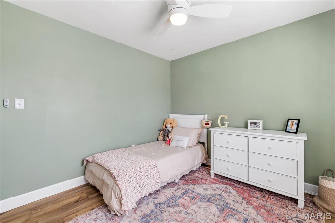
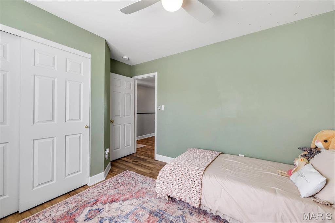
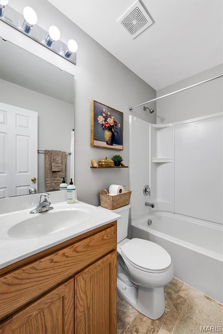
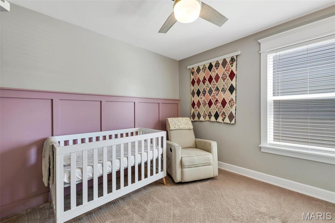
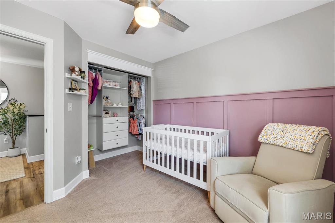
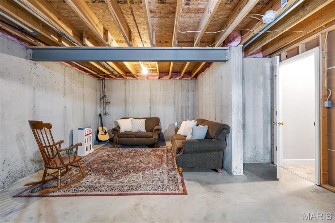
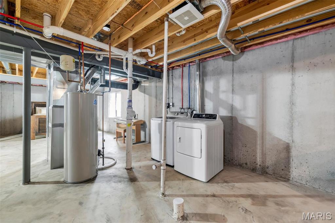
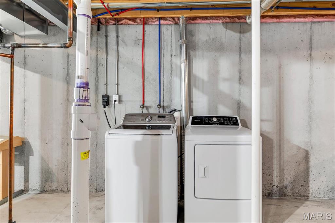
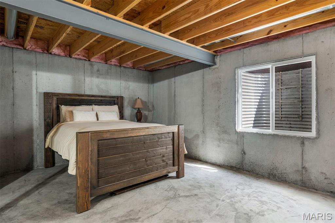
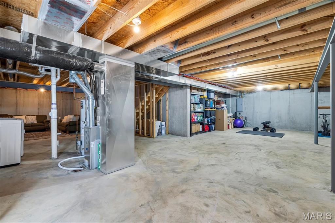
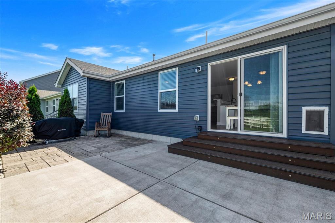
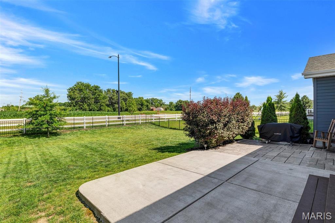
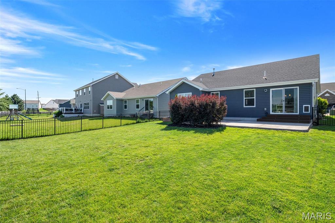
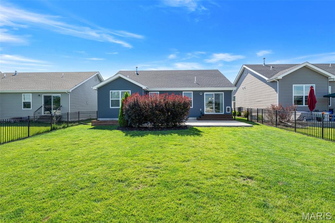
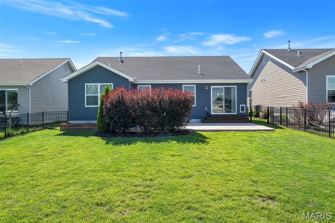
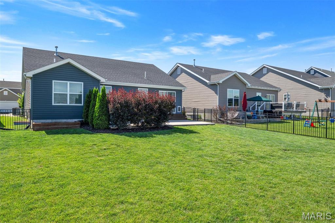
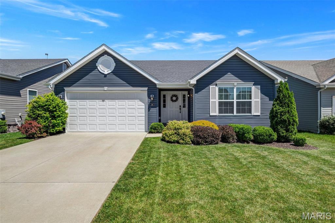
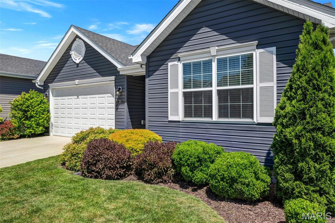
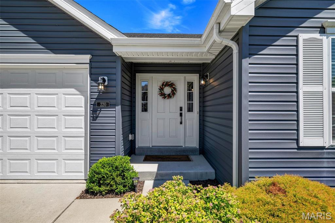
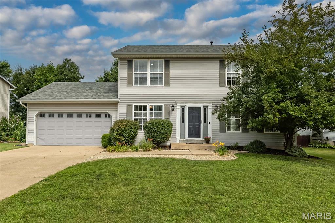
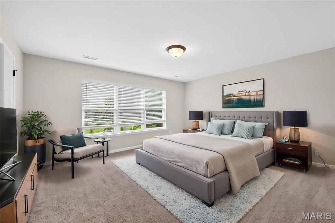
Meet Charles! This cutie's polished landscaping creates an inviting first impression as you arrive. Step inside to a welcoming foyer that opens to a bright, airy floor plan filled with natural light. The spacious great room seamlessly combines the living room, dining area, and kitchen, featuring a pantry, breakfast bar, and stainless steel appliances. A 6-foot sliding glass door leads to a large patio and fully fenced backyard, creating the perfect space for entertaining, relaxing, or enjoying your furry family members. Luxury vinyl plank flooring extends throughout the main living areas and one bedroom, while nearly 1,300 square feet of main-level living provides both comfort and functionality. The bedrooms are full of personality with charming accent walls, and the primary suite offers a walk-in closet and spacious bath with an oversized vanity. The unfinished lower level is a blank canvas with tremendous potential, already equipped with a rough-in for a future bathroom and a full egress window for a possible fourth bedroom. Located in desirable Charlestowne Place, you'll enjoy convenient access to Highway 370, shopping, dining, parks, schools, and all of the restaurants, entertainment, community events, and walking trails that make the nearby New Town area such a popular destination. This is the one you've been waiting for!

220 Charlestowne Place Drive

Message successfully sent.

What would you like to know?

What is 3 + 4 ?

I agree to receive email communication and understand I can unsubscribe at any time.

I agree to be contacted by Rock Island Realty via call, email, and text for real estate services. To opt out, you can reply 'stop' at any time or reply 'help' for assistance. You can also click the unsubscribe link in the emails. Message and data rates may apply. Message frequency may vary. Privacy Policy

Related Properties

New on site 1 day ago
New Roof, Gutters & Downspouts May '26 & Deck upgrades w/permit just completed! Wonderful Ranch Home with beautiful curb appeal in the desirable Summit at St. Charles neighborhood featuring 4 Bedrooms, 3 Full Baths with a Finished Walk Out Lower Level, Patio, Covered Deck & Main Floor Laundry. This home has been lovingly cared and is ready for you! From the minute you arrive you will notice the pride of ownership in the meticulously cared for landscaping & lawn welcoming you home. The charming covered front porch opens to the Foyer with gleaming Hardwoods flowing into the spacious Great Room! The Kitchen & Breakfast Rooms are the heart of the home & filled with natural light. Step out to the inviting covered deck perfect for your morning coffee & a good book, relax or entertaining with views of the lush level yard perfect for all your outdoor activities! The serene Primary Suite offers an ensuite Bath & spacious Walk-In Closet. Two additional nice size Bedrooms share the Hall Bath. The Walk-Out Lower Level boasts a Family Room, Bedroom, Full Bath, Flex Space & great storage. Step out to the expansive Patio to enjoy peaceful shaded space or sunshine! Perfect spot for hosting BBQs, parties or private retreat. The main floor makes laundry day easier. Irrigation system helps to maintain the lush landscaping. Location, Location ~ Quick to Hwys, Shopping, Dining & all the St. Charles/St, Louis amenities! Must See all this home has to offer!
#26043279

St Charles

1848 Summitview Drive

4 Beds

3 Baths

2,480 Sq.Ft.

$359,000

MLS#: 26043279
New on site today
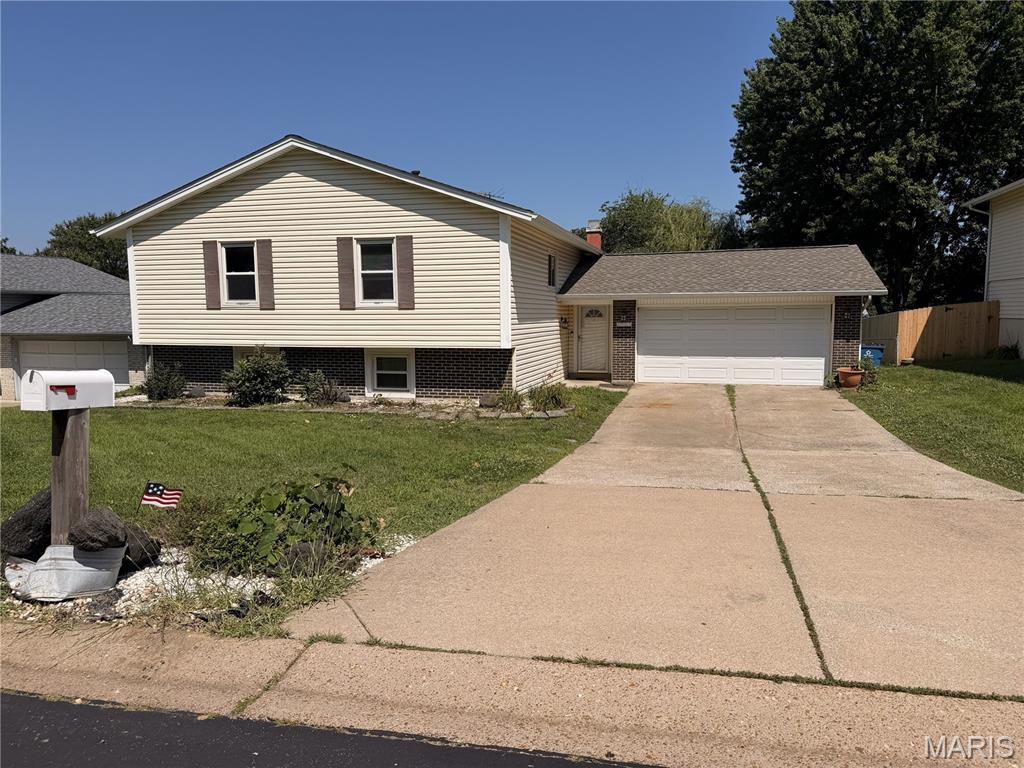
Great investment opportunity!  This spacious split-level home with 4 bedrooms and 3 baths is poised well for investors and families alike.  With light aesthetic work, this nice home will shine once again and serve new owners well.  A huge upper-level living room greets you upon entry, or cozy up in the lower-level living room next to the wood-burning fireplace.  The flooring is newer, the kitchen has been updated, and the lower level is nicely finished, offering an extra-large laundry room.  The custom bookcases and cabinetry throughout the house add a nice touch as well.  It won't take much to get this home back to optimal condition.  Call today or make your showing appointment now before this opportunity is gone!
#26045038

St Charles

1515 Shadow Lane

4 Beds

3 Baths

2,474 Sq.Ft.

$319,900

MLS#: 26045038
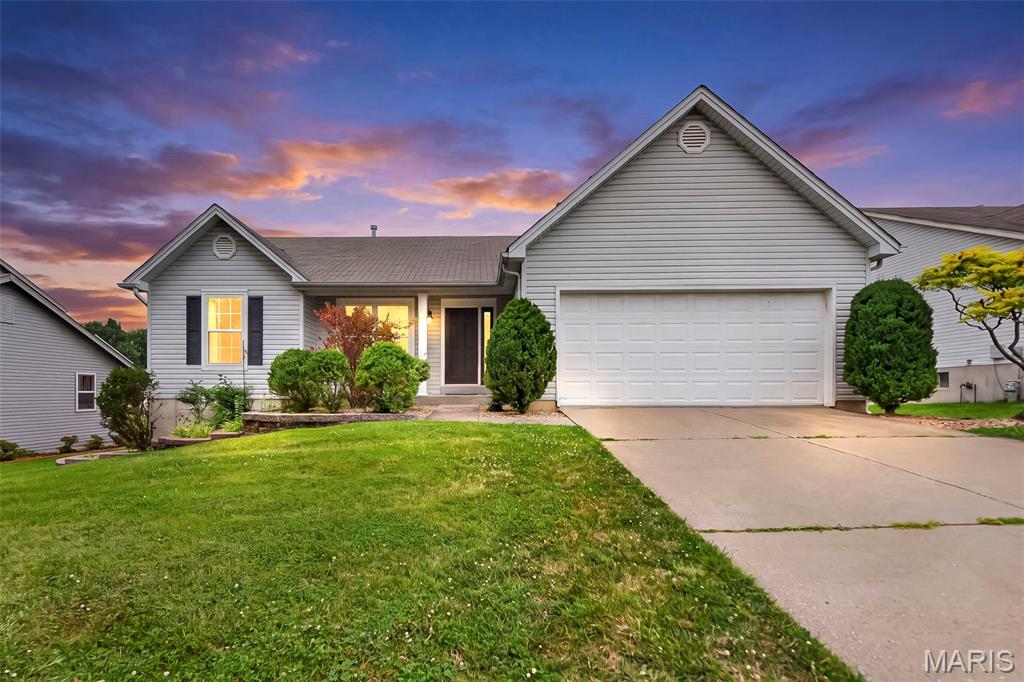
Wonderful opportunity to own a great house in Oxford Estates most convenient location! Perfect if you need a quick commute, minutes off of 364 and Hwy 70, in a quiet community. Tidy ranch, 3 bedroom and 2 bathroom with low maintenance exterior and professional landscaping you'll adore. Feel welcomed the minute you step into the entry, picture yourself relaxing in the vaulted great room next to a cozy gas fireplace.  This well maintained home has a deck that goes the length of the house, primary suite has easy access to the deck for morning coffee or relaxation.  New paint throughout the main floor and pool waiting for the first pool party of the season. The basement has a nine foot pour for addition of future living space.  Rare drywalled garage for all of your future projects.
#26040321

St Charles

2544 Abbydale Drive

3 Beds

2 Baths

1,440 Sq.Ft.

$345,000

MLS#: 26040321
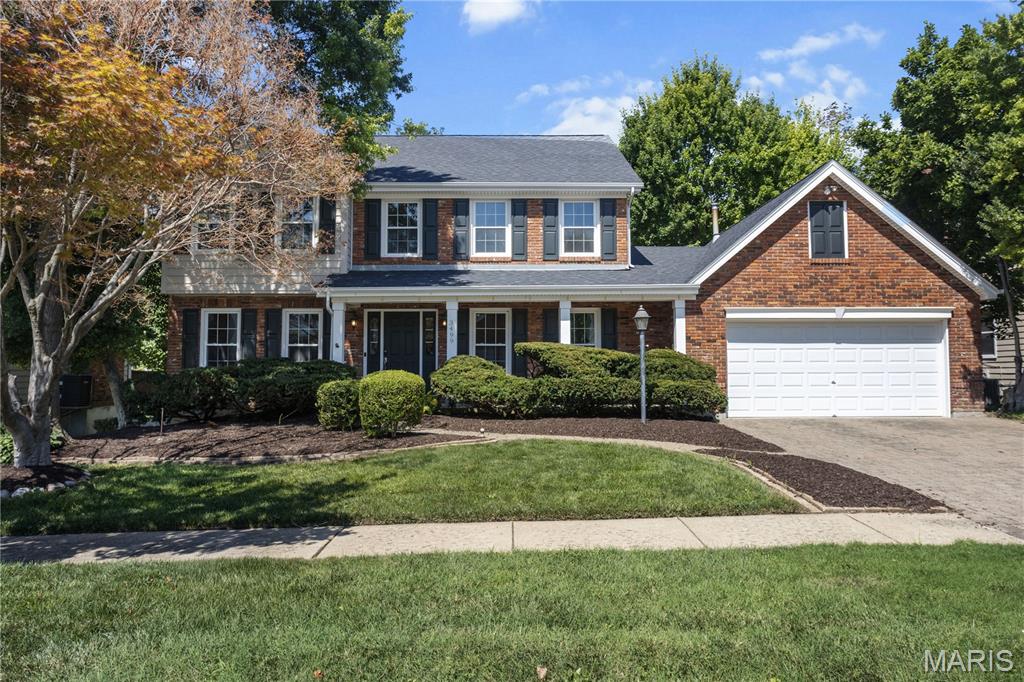
New on site today
This inviting 2-story home offers exceptional space, comfort, and versatility in a highly desired neighborhood. The paver driveway and mature landscaping create a warm welcome from the moment you arrive.
Inside, a large office or den sits just off the entry, along with a separate dining room ideal for gatherings. Wood flooring extends throughout the spacious great room, which features a gas fireplace and opens to the enclosed three-season room—complete with its own heating and cooling system. From there, step out onto the impressive three-tier composite deck that provides added privacy and plenty of room to relax or entertain.
The great room flows into the breakfast room and kitchen, equipped with granite countertops and stainless-steel appliances. A main-floor laundry leads directly to the two-car garage for everyday convenience.
Upstairs, the primary suite offers vaulted ceilings, a walk-in closet, and a generous bathroom with a corner shower and soaking tub. Three additional bedrooms complete the second floor.
The walkout lower level is unfinished and ready for your personal vision. It includes a rough in bath, abundant storage, and direct access to the patio and backyard.
With a newer roof and regularly serviced HVAC, this home provides a solid foundation for your finishing touches. It’s a wonderful opportunity to make a spacious, well-loved home truly your own.
#26044685

St Charles

3499 Brookwood Circle

5 Beds

2 Baths

2,506 Sq.Ft.

$399,900

MLS#: 26044685
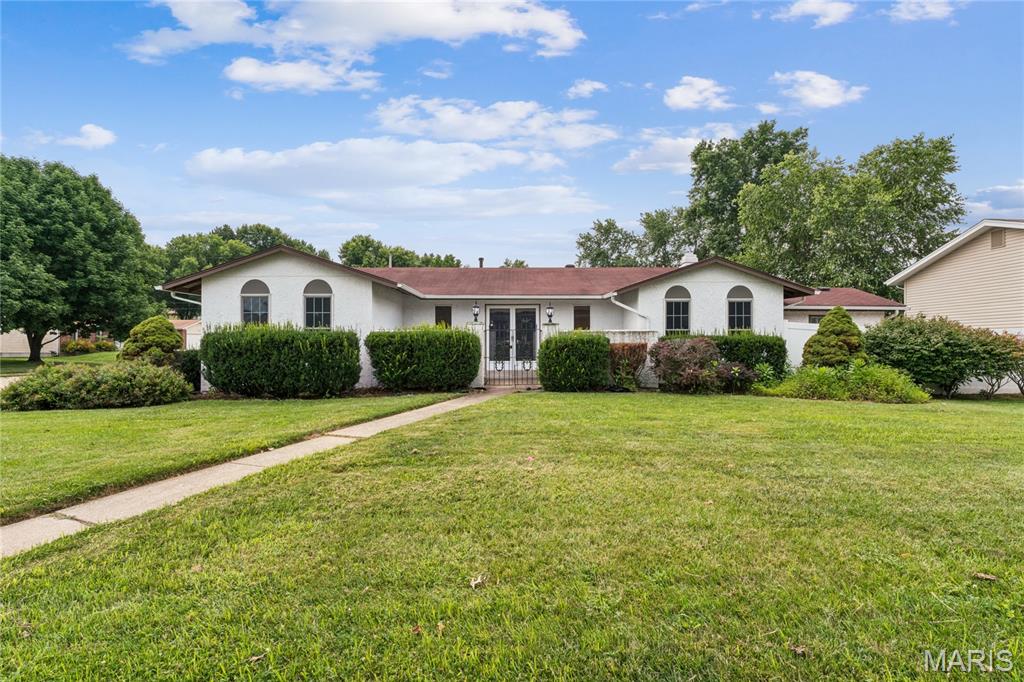
Spacious 4-bedroom, 2-bath ranch on a large corner lot in desirable Olde Towne Estate! This move-in ready home offers 1,730 square feet of comfortable main-level living with a thoughtfully designed floor plan featuring two separate living spaces, a dining room, and a spacious family room with a cozy fireplace. The private primary suite includes its own bath and walk-in closet, while three additional bedrooms provide flexibility for family, guests, or a home office.
The kitchen is centrally located with easy access to the dining area, family room, and attached two-car garage. Step outside to enjoy the oversized patio overlooking the backyard—perfect for outdoor entertaining, grilling, or relaxing.
The full unfinished basement offers over 1,100 square feet of additional space ready to be customized into a recreation room, home gym, workshop, or additional living area while still providing plenty of storage.
Conveniently located near shopping, restaurants, parks, schools, Historic Main Street St. Charles, and easy access to I-70 and Highway 370, this home combines space, functionality, and an unbeatable location. Schedule your private showing today!
#26043226

St Charles

2801 Droste Road

4 Beds

2 Baths

1,730 Sq.Ft.

$325,000

MLS#: 26043226
New on site 1 day ago
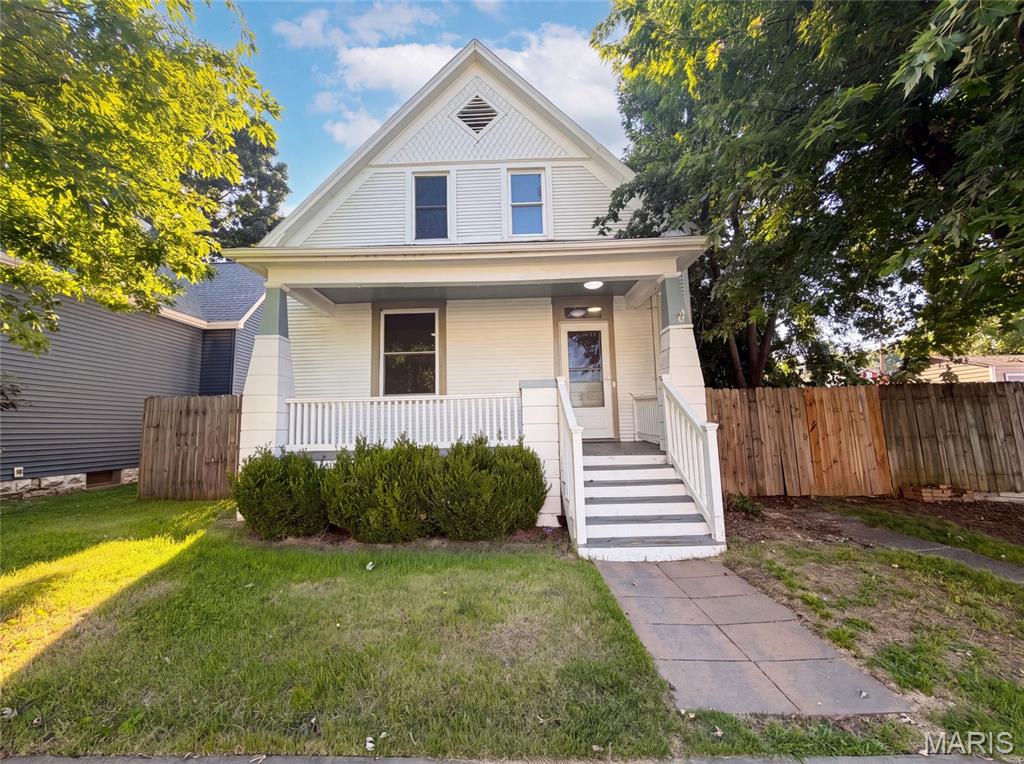
415 N 4th St is a 2-story Saint Charles home with a covered front porch. The kitchen features white cabinetry, a tile backsplash, and stainless steel appliances with wood flooring underfoot. A main living area with a ceiling fan connects to an adjoining dining space, both finished with wood floors. Bedrooms with wood flooring offer flexible use, served by full bathrooms that include a tiled walk-in shower and a tub. A lower level provides laundry space and additional storage. Outside, a fully fenced backyard and a storage shed extend the usable space. Clean interior finishes complete this well-maintained residence throughout.. Included 100-Day Home Warranty with buyer activation
#26045035

St Charles

415 N 4th Street

3 Beds

2 Baths

1,464 Sq.Ft.

$322,000

MLS#: 26045035
New on site 1 day ago
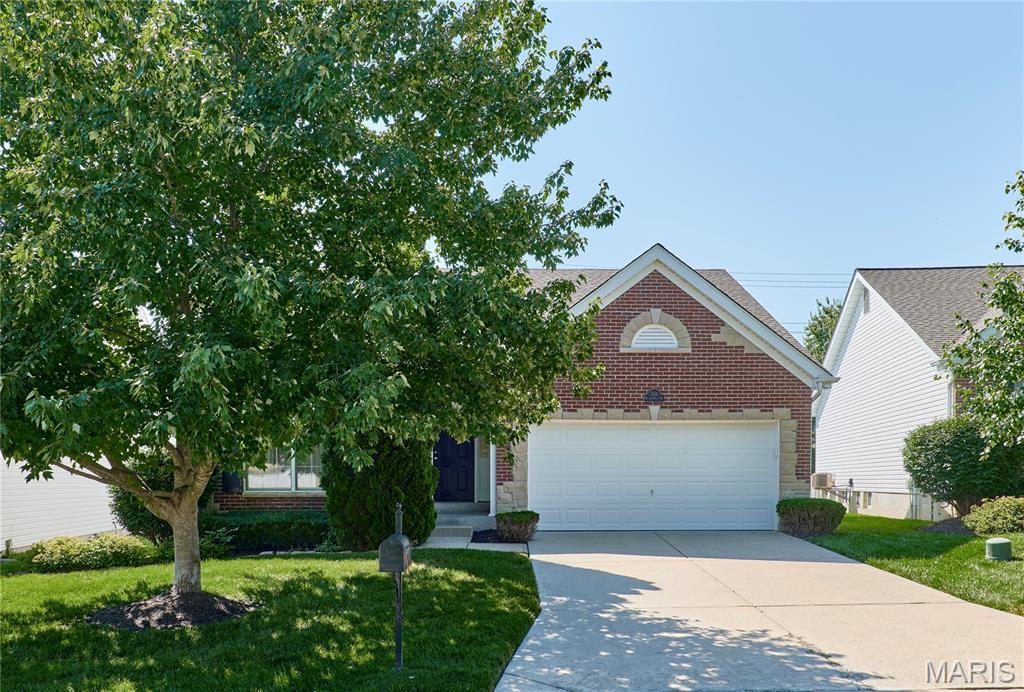
AMAZING FREE-STANDING VILLA IN SOUGHT-AFTER WATERBURY! GREAT LOCATION WITH EASY ACCESS TO ALL AMENITIES! TAX RECORD IS INCORRECT; THERE ARE THREE BEDROOMS AND TWO FULL BATHS HERE! Property is being sold by trustee. Kitchen wood floor is on schedule to be refinished. Over 1700 sq ft of easy living, freshly painted, new carpet, enclosed sunroom, vaulted model, main floor laundry with extra cabinets and folding counter, spacious walk-in closet featured in primary bedroom, rough-in and sump pit/pump in lower level, sprinkler system and low monthly HOA fees. Move-in ready and can accommodate a quick closing!
#26044756

St Charles

556 Boulder River Drive

3 Beds

2 Baths

1,760 Sq.Ft.

$389,000

MLS#: 26044756
New on site 2 days ago
Welcome home to this beautifully updated two-story nestled in a highly desired neighborhood! From the moment you step inside, you’ll appreciate the laminate flooring throughout the main level, crisp white cabinetry, granite countertops, and stainless steel appliances that make the kitchen both functional and inviting. Convenient main-floor laundry adds to the home’s everyday ease. Upstairs, the spacious vaulted primary suite offers a relaxing retreat with an updated bathroom vanity and a walk-in closet complete with custom organizers. Three additional bedrooms and an updated hall bath provide plenty of space for family, guests, or a home office. The finished lower level expands your living options with versatile flex space that’s perfect for a recreation room, media room, workout area, or playroom, plus the convenience of a half bath. Step outside to enjoy the lovely backyard featuring a large patio—ideal for entertaining, grilling, or simply relaxing. Residents of this amenity-rich community enjoy access to neighborhood swimming pools, tennis/pickleball courts, basketball courts, clubhouse, scenic walking trails, and ponds for fishing. This home offers the perfect combination of comfort, updates, and an exceptional lifestyle. Don’t miss your opportunity to make it yours!
#26044218

St Charles

428 Chelsea Way Drive

4 Beds

2 Baths

2,368 Sq.Ft.

$400,000

MLS#: 26044218
New on site 1 day ago
MOVE IN READY! Like New! ***  Beautiful open floor plan townhome with 1,474 s/f of stylish, trendy living space & an attached 2 car garage. With 3 nice sized bedrooms, 2.5 baths, this luxury townhome by Fischer and Frichtel in Oakleigh Townhomes has upscale finishes throughout.
The spacious interior features 9 ft ceilings, LVP flooring, a main floor Powder Room, 42-inch cabinets with upgraded hardware, soft-close drawers, step-in pantry, island with breakfast bar, quartz countertops and backsplash, stainless steel appliances, and 2nd floor laundry. The large Primary Suite includes a private bath with comfort-height double vanity & a nice sized walk-in closet. Two additional nicely sized bedrooms complete the upper level. The basement is fully prepped for your custom finishes with a rough-in bath and egress window. Monthly fee covers lawn care, exterior, and landscape maintenance for this all-electric end unit townhome. 
Additional features include Low E windows with newer wood slat window coverings, R38 ceiling insulation, Pest Shield system, and lawn irrigation. The exterior showcases brick and board/batten siding, casement windows with modern grid design, architectural shingles, and professional landscaping.
Located in the desirable Francis Howell School District with convenient access to Hwys 94/364/70, restaurants, parks, biking and walking trails, Streets of St. Charles Entertainment District, and St. Louis Lambert International Airport.
#26044811

St Charles

2810 McClay Road

3 Beds

2 Baths

1,468 Sq.Ft.

$380,000

MLS#: 26044811
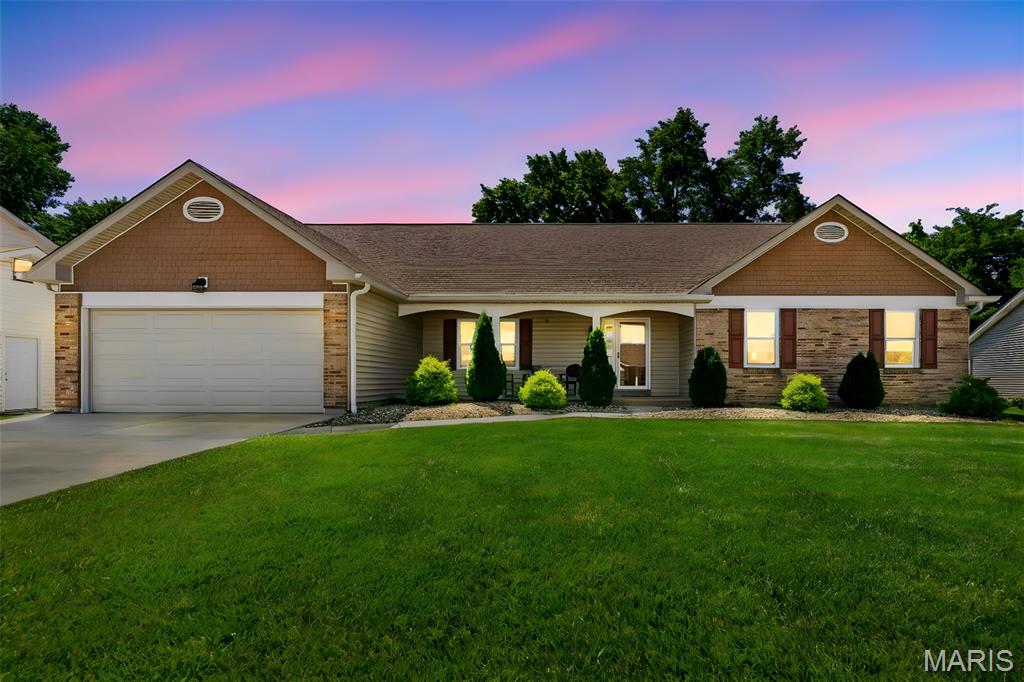
Don't miss out on this meticulously maintained ranch located on a quiet street in Beacon Hill. You'll love the open floor plan & natural light throughout the home. The vaulted living room has a woodburning fireplace and adjoins the kitchen & separate dining room. The eat in kitchen has a breakfast bar and lots of cabinet space for extra storage. Did I mention the 4 seasons room off the kitchen? The primary bedroom has a large walk in closet and en suite bathroom. 2 more bedrooms, the 2nd full bathroom, and a main floor laundry room complete the main floor. There's plenty of room for entertaining outside from the screened in gazebo & deck that overlooks a fenced in, private backyard. The basement has a rough in bath and storage shelves. The driveway and sidewalk were replaced & expanded in 2023. The finished garage has epoxy flooring (2023) and extra storage. Siding, gutters, windows, & garage door were replaced in 2021 and the HVAC system has been regularly maintained. ALL appliances will stay with home including both refrigerators upstairs & downstairs and the washer/dryer. This one won't last!
#26042449

St Charles

3281 Principia Avenue

3 Beds

2 Baths

1,590 Sq.Ft.

$365,000

MLS#: 26042449

 - property

Send a message

Message successfully sent.

Your message

What is 3 + 4 ?

Reason for contacting?

I agree to receive email communication and understand I can unsubscribe at any time.

I agree to be contacted by Rock Island Realty via call, email, and text for real estate services. To opt out, you can reply 'stop' at any time or reply 'help' for assistance. You can also click the unsubscribe link in the emails. Message and data rates may apply. Message frequency may vary. Privacy Policy

Sign Out

Virtual Assistant

Would you like to take the next step with this property? We can help you schedule a showing or virtual tour, or send you more details.

Yes, I would like more information.

Thank You for Your Reply, One of Our Agents will contact you as soon as possible

No, maybe later.

Thank you, you can always contact me via email, phone number or through the contact form.

Realhub AI

Lucy - Your AI-Powered Realtor

Update Your Temporary Password

Personalize your search

Enter your email and we'll notify you immediately when new listings match what you're looking for.

or enter email address

Already have an account ? Login here

Continue your home search

I agree to receive communications and understand I can unsubscribe at any time.

I agree to be contacted by Rock Island Realty via call, email, and text for real estate services. To opt out, you can reply 'stop' at any time or reply 'help' for assistance. You can also click the unsubscribe link in the emails. Message and data rates may apply. Message frequency may vary. Privacy Policy

Already have an account ? Login here

We use cookies

We use cookies primarily for analytics to enhance your experience. By accepting, you agree to our use of these cookies. You can manage your preferences or learn more about our cookies policy.