
Property
Beds
3
Full Baths
2
1/2 Baths
None
Year Built
1988
Sq.Footage
1,911
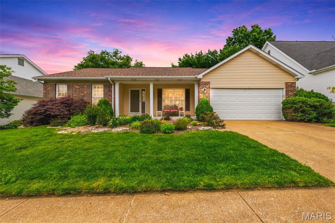
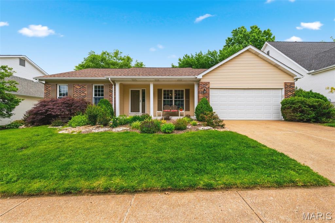
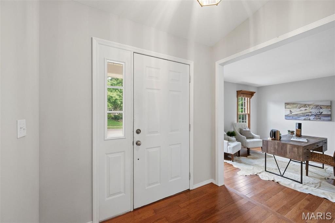
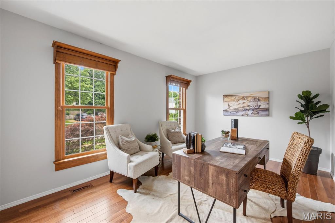
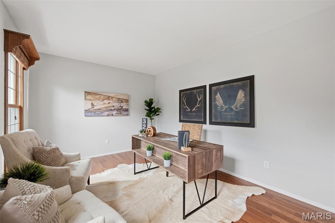
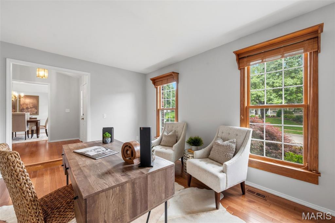
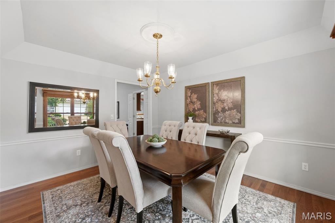
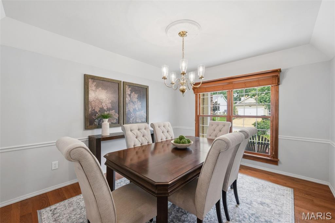
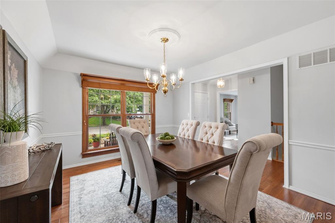
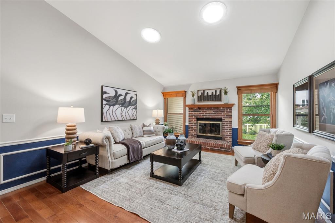
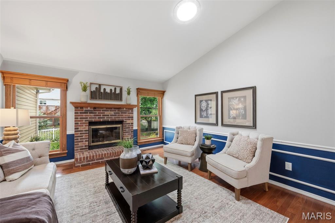
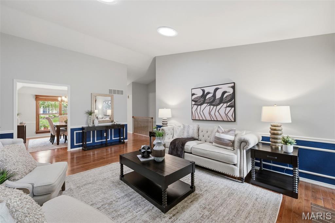
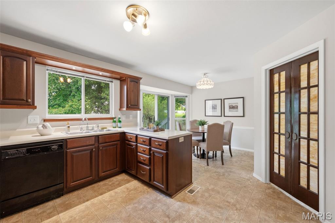
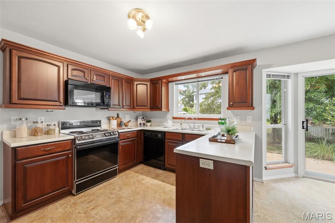
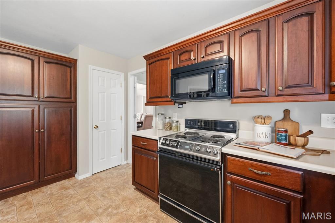
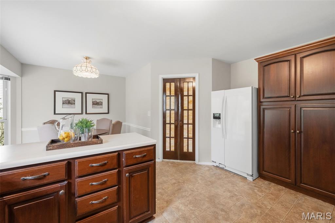
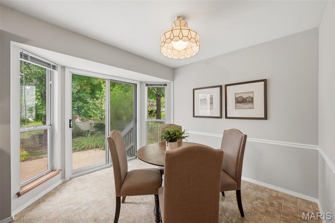
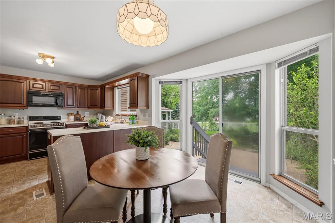
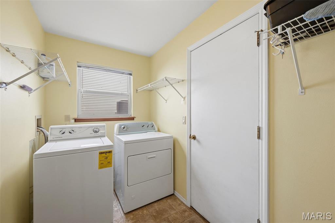
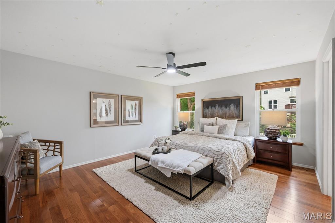
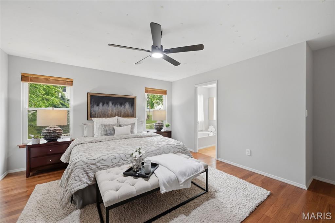
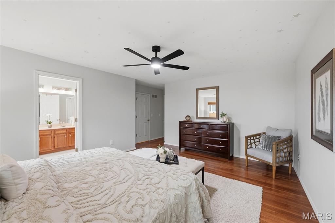
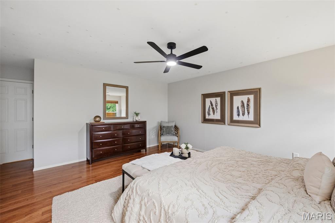
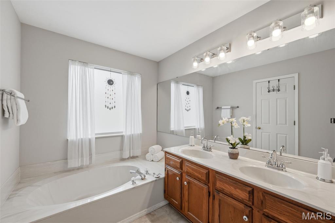
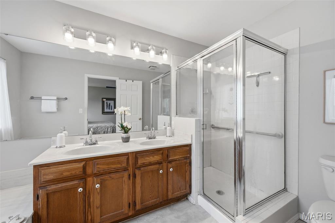
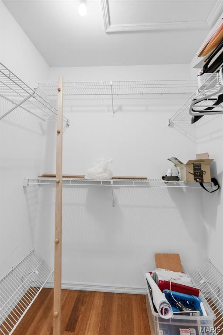
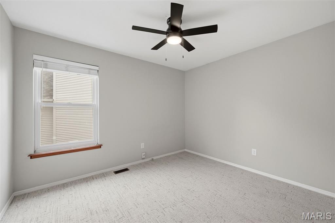
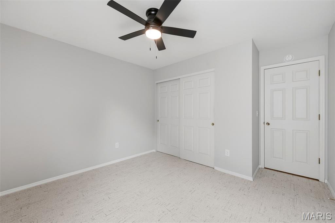
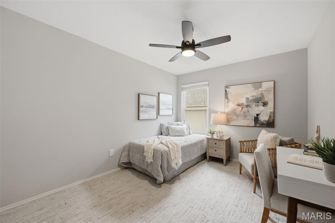
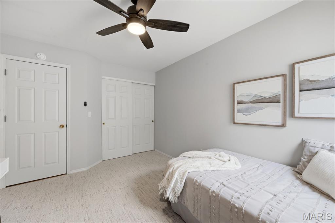
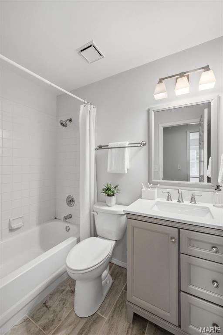
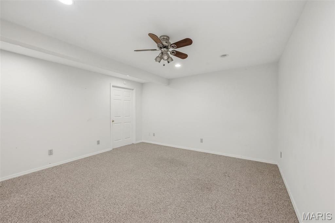
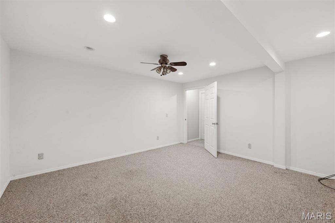
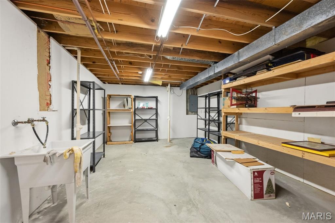
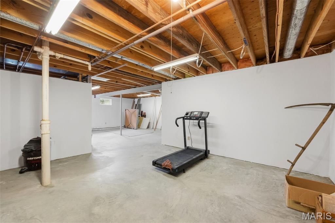
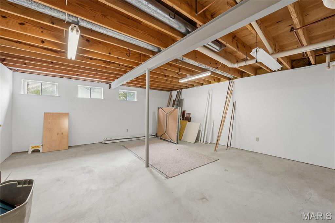
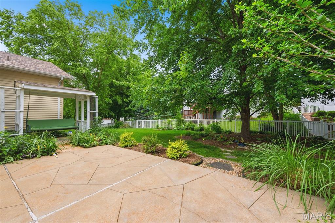
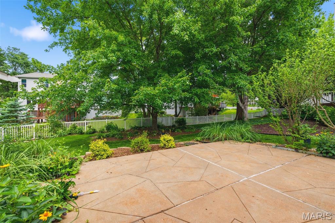
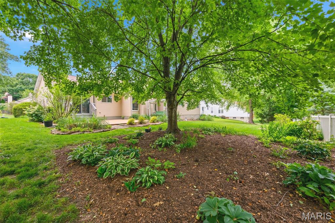
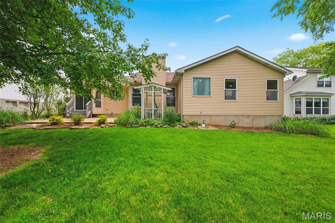
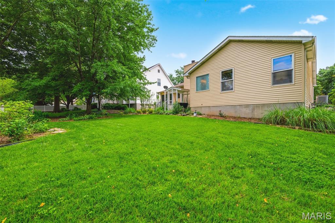
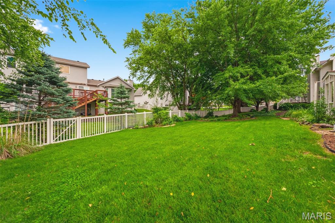
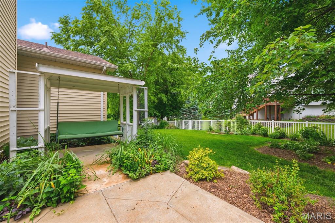
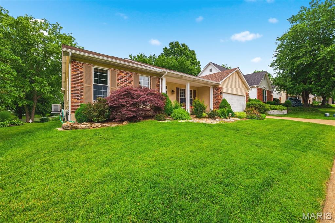
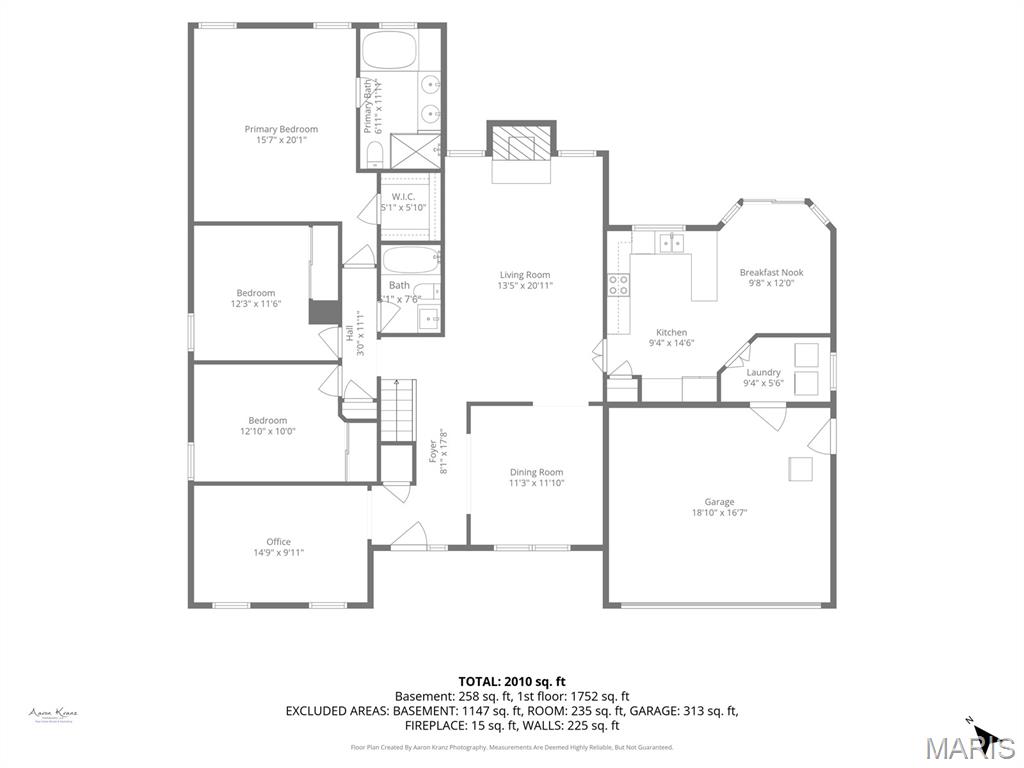
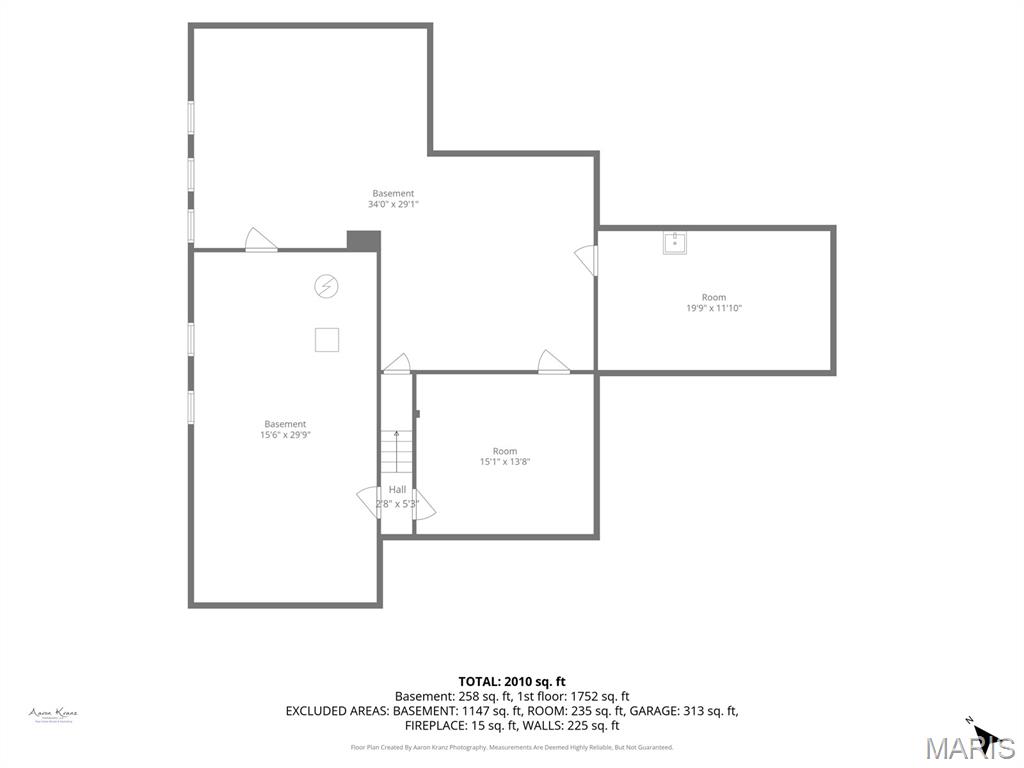
From the moment you arrive, this beautifully maintained home offers a warm and inviting presence. The spacious covered front porch provides the perfect setting for morning coffee, quiet evenings, or welcoming guests. Inside, the thoughtfully designed floor plan blends functionality with elegance. Upgraded wood flooring flows throughout the main living areas, while the vaulted ceiling in the living room creates an open, airy atmosphere. A fireplace framed by two large windows serves as the focal point of the space, offering beautiful views of the expansive backyard and filling the room with natural light. A sunken office, privately situated away from the main living areas, provides an ideal space for working from home, studying, or managing daily tasks with added privacy and focus. The separate dining room is perfectly suited for both formal entertaining and everyday gatherings. The spacious eat-in kitchen features upgraded cabinetry with abundant storage and ample room for casual dining. A main-floor laundry room adds everyday convenience to a busy lifestyle. The primary suite offers exceptional space and comfort, complete with a private bathroom featuring a double vanity, soaking tub, separate stand-up shower and a large walk-in closet. Two additional main-level bedrooms are generously sized and feature brand-new carpeting. Descend to the lower level, where opportunity awaits. Beyond the finished room already in place, the basement offers dedicated storage, workshop space, a utility area, and an enormous unfinished footprint ready for whatever comes next. Home theater, game room, fitness space, additional bedrooms, entertaining area--the possibilities feel endless without sacrificing valuable storage. Outside, the private patio and expansive green space create a backyard that feels more like a retreat than a typical subdivision lot. The setting is exactly what buyers envision when they picture an established neighborhood done right: wide lots, mature shade trees, peaceful streets, and room to breathe.
Features & Amenities
Interior
-
Other Interior Features
Ceiling Fan(s), Open Floorplan, Pantry, Vaulted Ceiling(s), Walk-In Closet(s)
-
Total Bedrooms
3
-
Bathrooms
2
-
Above Grade Finished Area
1716.0
-
Basement YN
YES
-
Cooling YN
YES
-
Cooling
Central Air, Ceiling Fan(s)
-
Fireplace YN
YES
-
Heating YN
YES
-
Heating
Natural Gas
-
Main Level Bedrooms
3
-
Pet friendly
N/A
Exterior
-
Garage
Yes
-
Garage spaces
2
-
Construction Materials
Brick Veneer, Vinyl Siding
-
Patio and Porch Features
Front Porch, Patio
-
Pool
No
-
Waterfront YN
NO
Area & Lot
-
Lot Features
Landscaped, Level
-
Lot Size(acres)
0.18
-
Lot Size(square feet)
7,840
-
Property Type
Residential
-
Property Sub Type
Single Family Residence
-
Architectural Style
Ranch
Price
-
Sales Price
$349,000
-
Tax Amount
$4,137
-
Financing Options
Cash
-
Sq. Footage
1,911
-
Price/SqFt
$182
HOA
-
Association
YES
-
Association Fee
$150
-
Association Fee Frequency
Annually
-
Association Fee Includes
N/A
School District
-
Elementary School
Forder Elem.
-
Middle School
Margaret Buerkle Middle
-
High School
Mehlville High School
Property Features
-
New Construction
NO
-
Association Amenities
Other
-
Foundation Details
Concrete Perimeter
-
Sewer
Public Sewer
-
Water Source
Public
Schedule a Showing
Showing scheduled successfully.
Mortgage calculator
Estimate your monthly mortgage payment, including the principal and interest, property taxes, and HOA. Adjust the values to generate a more accurate rate.
Your payment
Principal and Interest:
$
Property taxes:
$
HOA fees:
$
Total loan payment:
$
Total interest amount:
$
Location
County
St. Louis
Elementary School
Forder Elem.
Middle School
Margaret Buerkle Middle
High School
Mehlville High School
Listing Courtesy of Justin Rahn , RE/MAX Results
RealHub Information is provided exclusively for consumers' personal, non-commercial use, and it may not be used for any purpose other than to identify prospective properties consumers may be interested in purchasing. All information deemed reliable but not guaranteed and should be independently verified. All properties are subject to prior sale, change or withdrawal. RealHub website owner shall not be responsible for any typographical errors, misinformation, misprints and shall be held totally harmless.

Agent / Realtor®
Nina Harmon
Call Nina today to schedule a private showing.

* Listings on this website come from the FMLS IDX Compilation and may be held by brokerage firms other than the owner of this website. The listing brokerage is identified in any listing details. Information is deemed reliable but is not guaranteed. If you believe any FMLS listing contains material that infringes your copyrighted work please click here to review our DMCA policy and learn how to submit a takedown request.© 2024 FMLS.
Related Properties
Mehlville
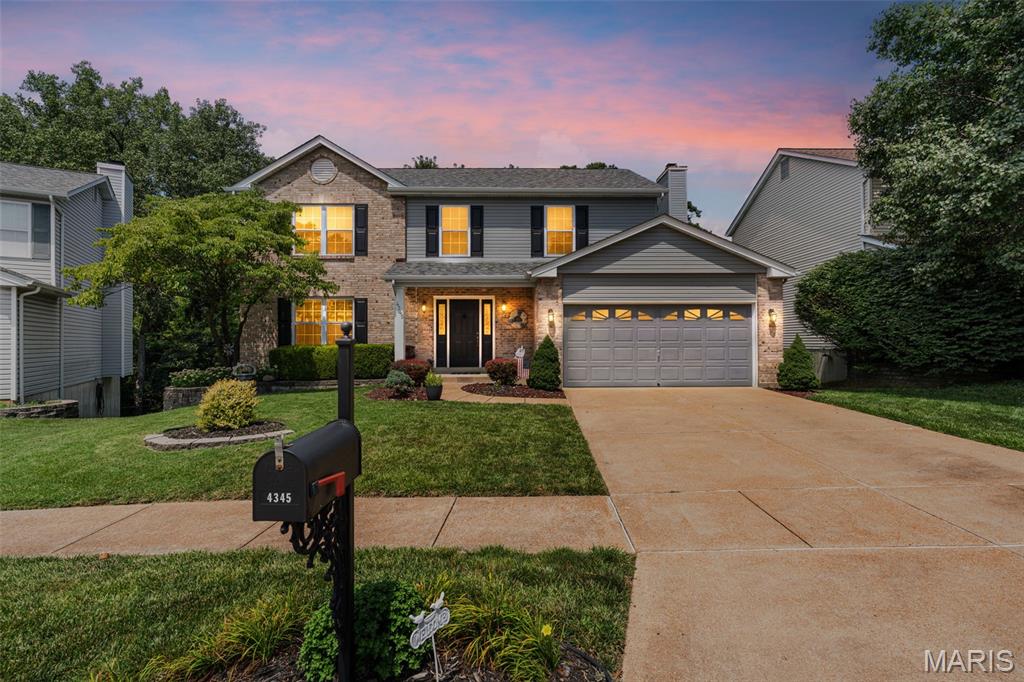
4345 Gemstone Circle
4 Beds
2 Baths
2,222 Sq.Ft.
$350,000
MLS#: 26043327
Mehlville
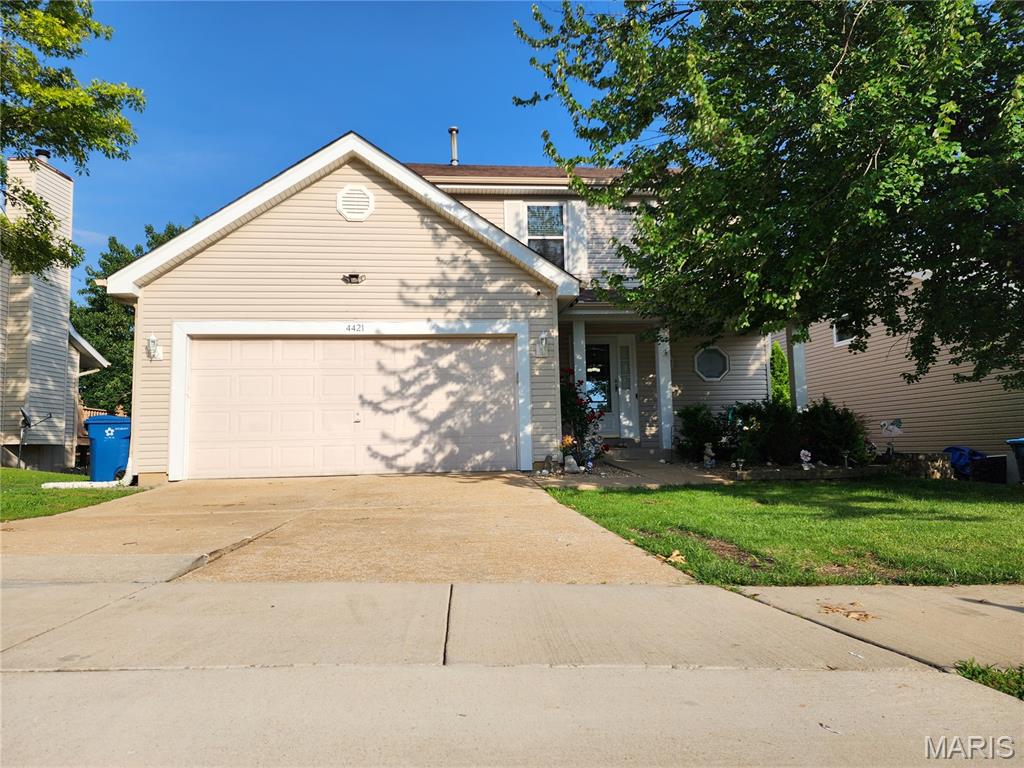
4421 Southview Way Drive
3 Beds
2 Baths
1,748 Sq.Ft.
$329,900
MLS#: 26032833
