Features & Amenities

Interior

  • Other Interior Features

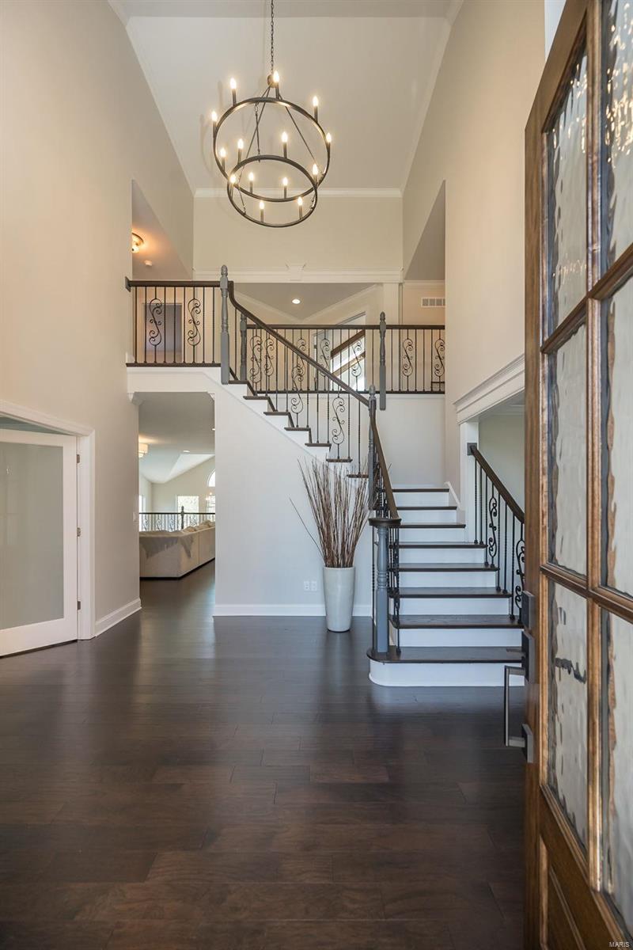
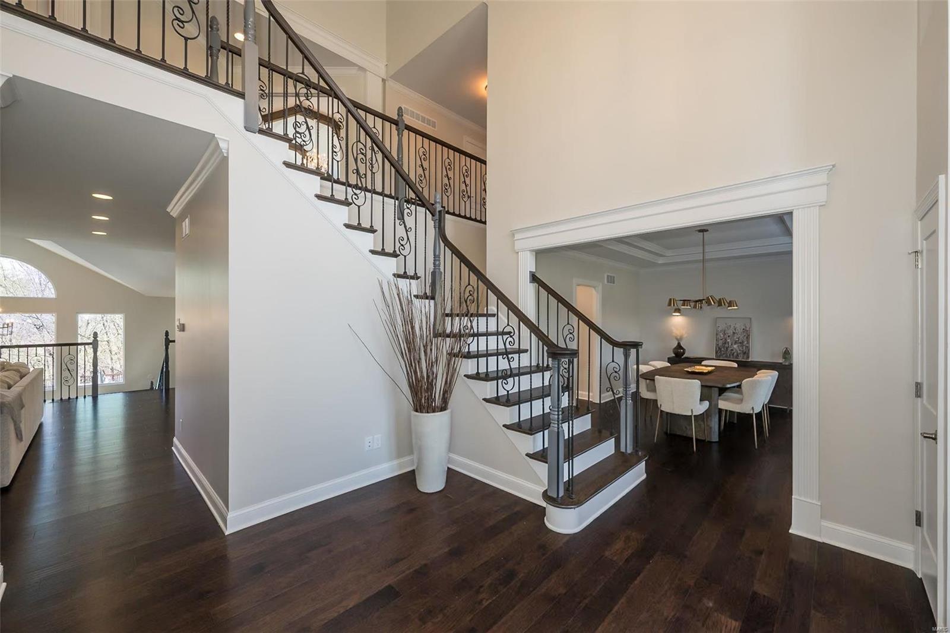
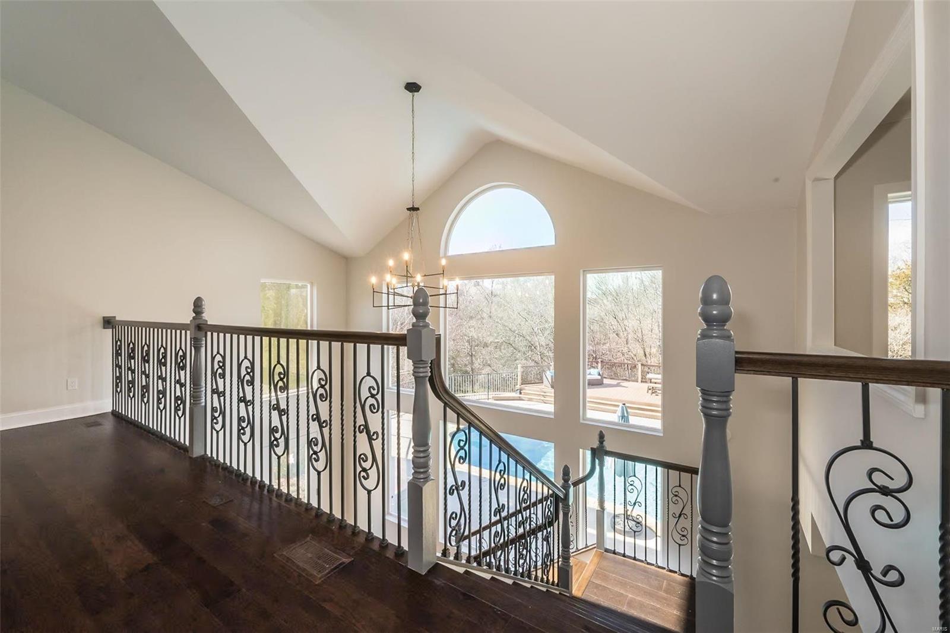
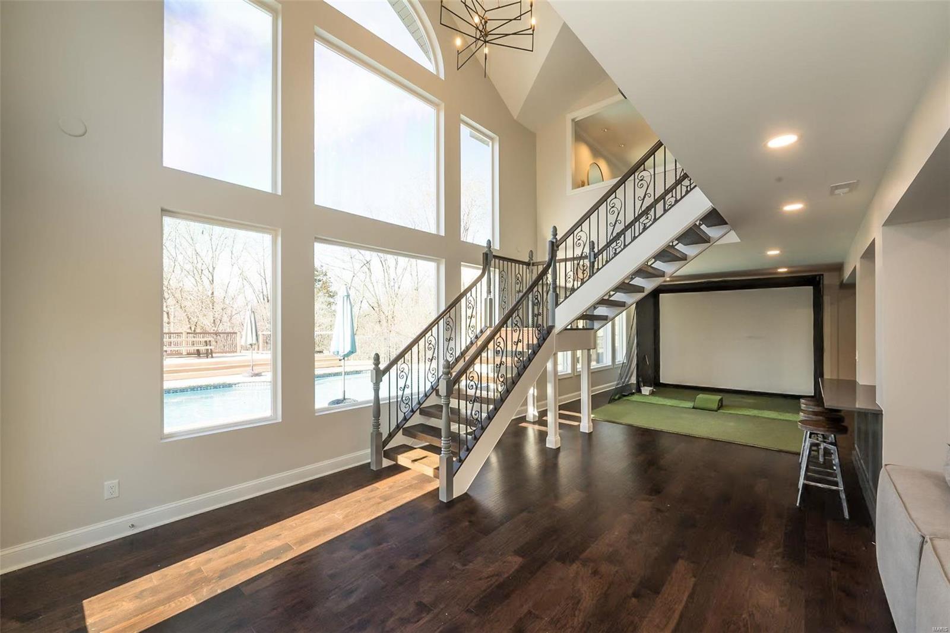
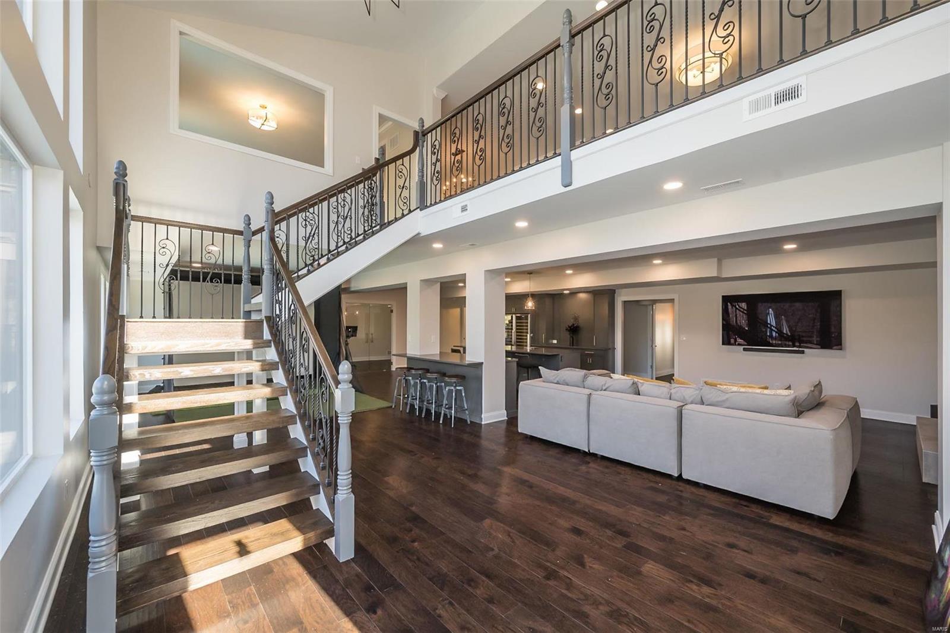
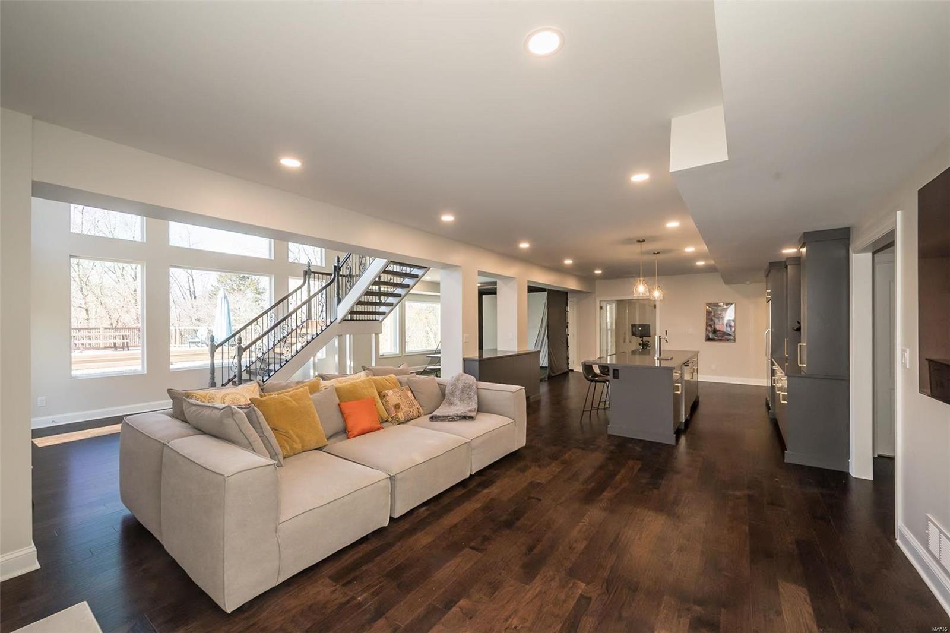
    Sound System, Double Vanity, Entrance Foyer, Breakfast Bar, Kitchen Island, Eat-in Kitchen, Pantry, Bookcases, High Ceilings, Open Floorplan, Vaulted Ceiling(s), Walk-In Closet(s), Bar

  • Total Bedrooms

    6

  • Bathrooms

    4

  • 1/2 Bathrooms

    1

  • Above Grade Finished Area

    4503.0

  • Basement YN

    YES

  • Cooling YN

    YES

  • Cooling

    Central Air, Electric

  • Fireplace YN

    YES

  • Heating YN

    YES

  • Heating

    Natural Gas, Forced Air

  • Pet friendly

    N/A

Exterior

  • Garage

    Yes

  • Garage spaces

    3

  • Construction Materials

    Brick Veneer, Stone Veneer, Vinyl Siding

  • Parking

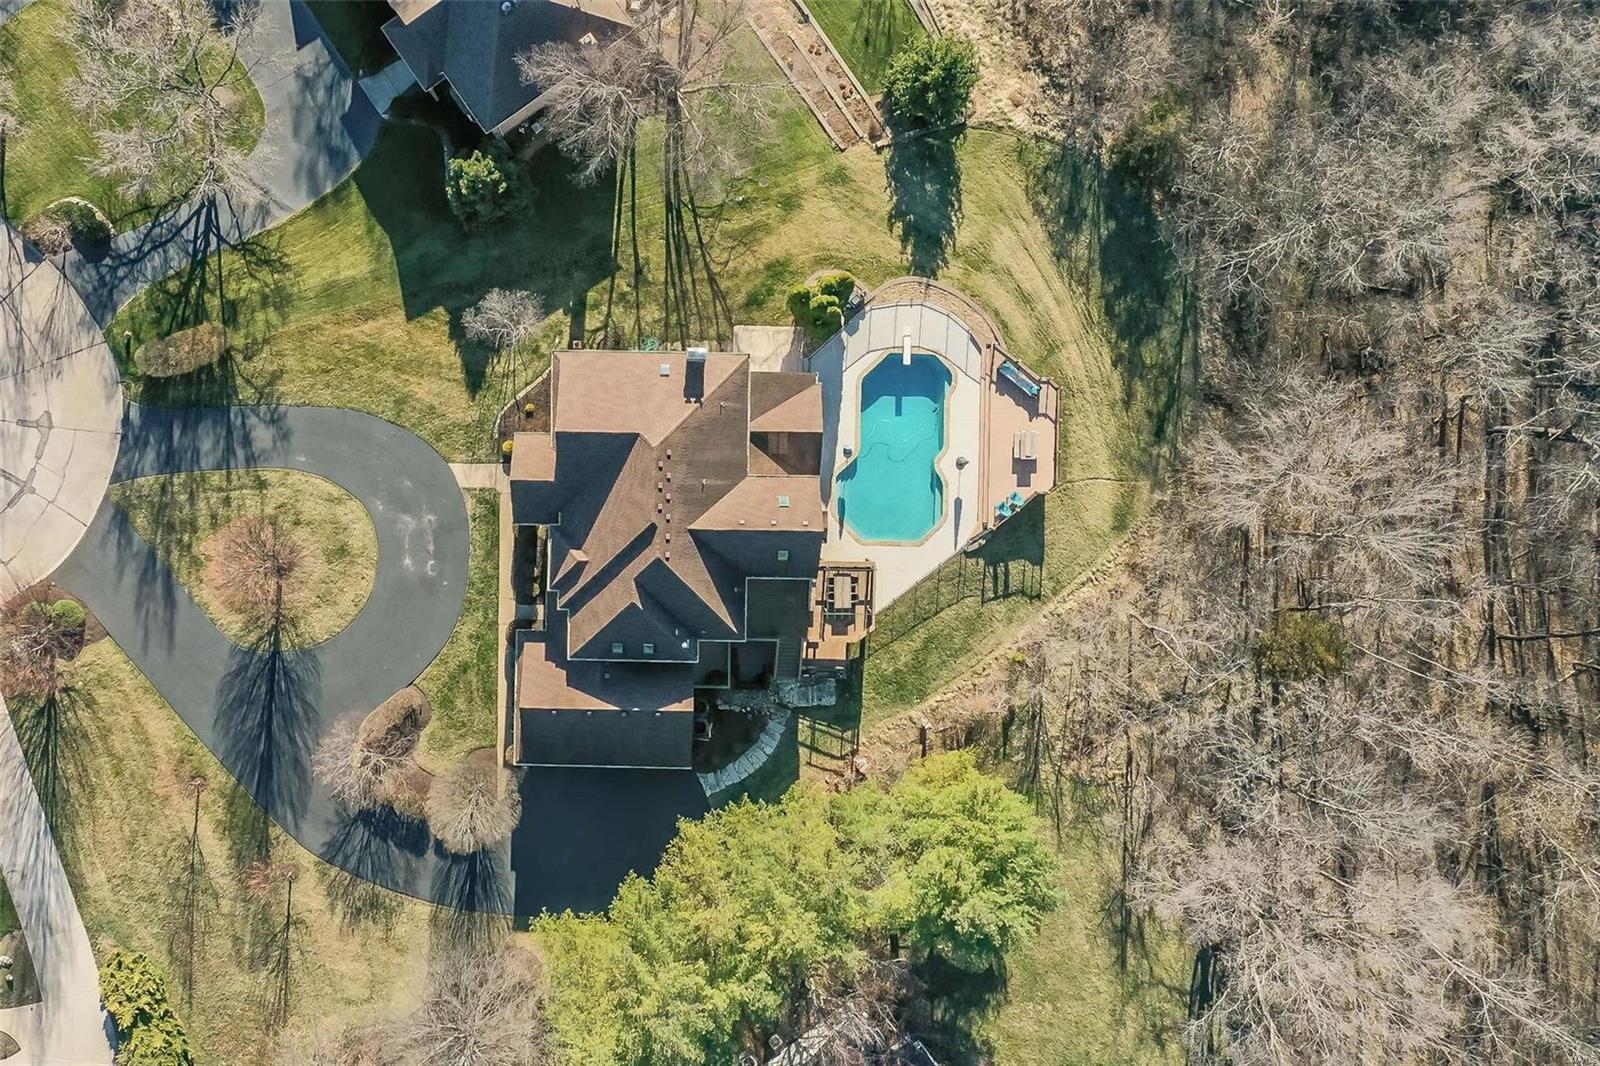
    Attached, Circular Driveway, Garage, Garage Door Opener, Oversized, Off Street

  • Patio and Porch Features

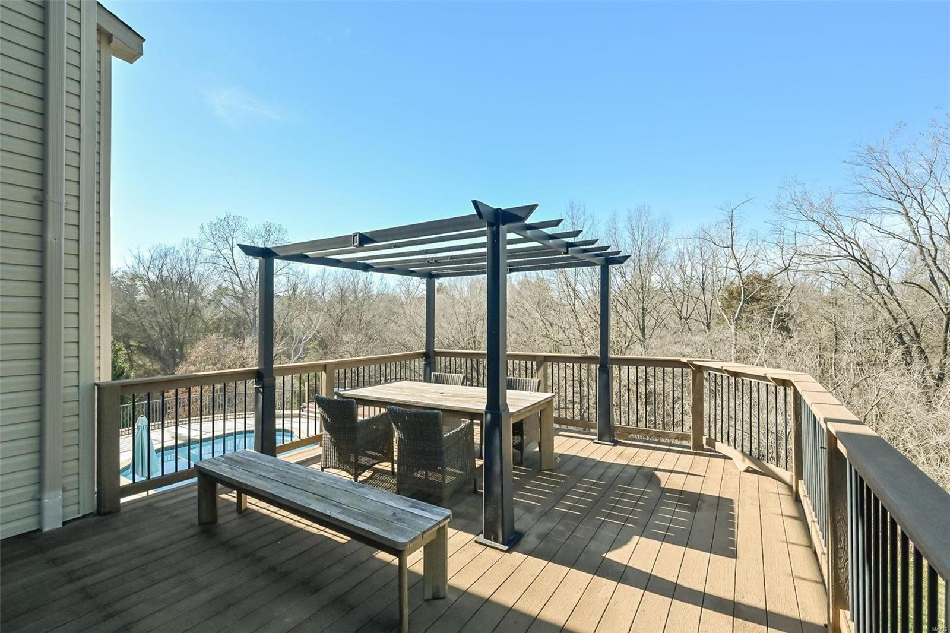
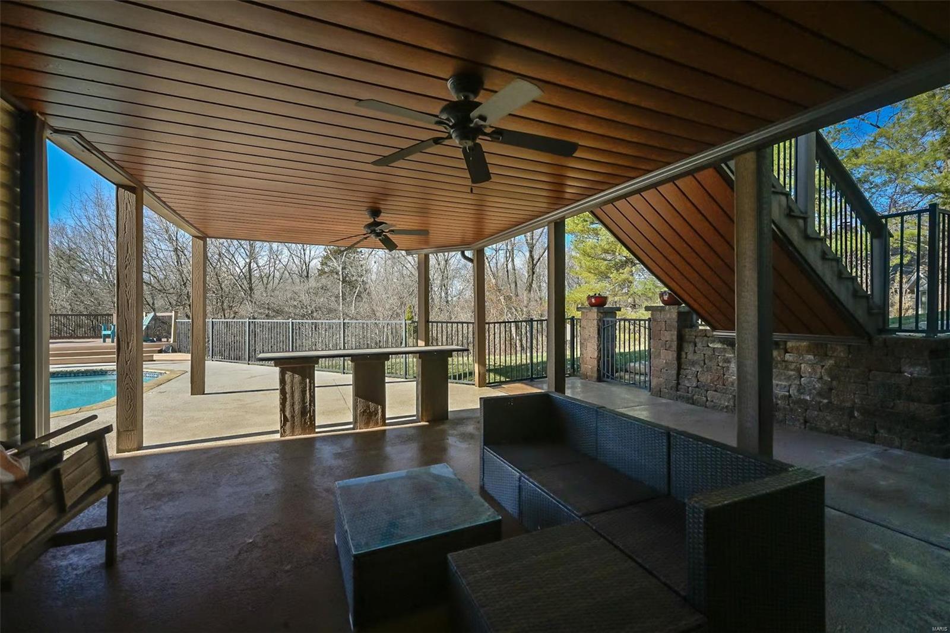
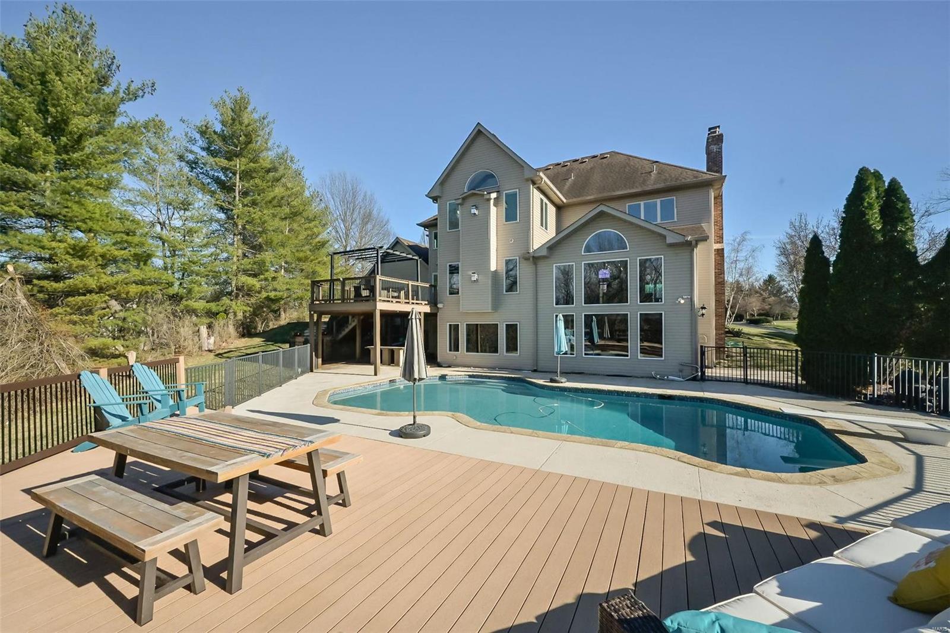
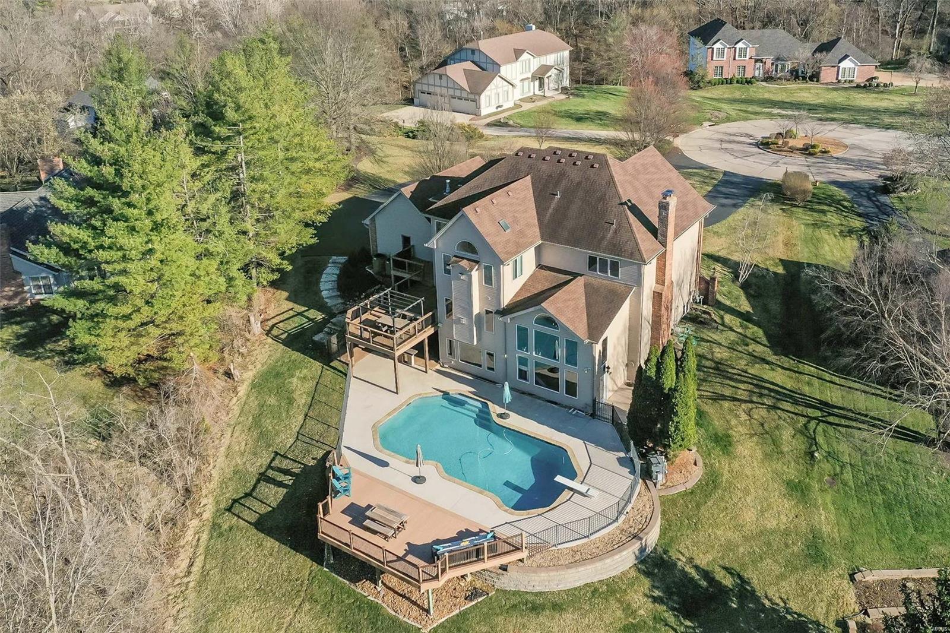
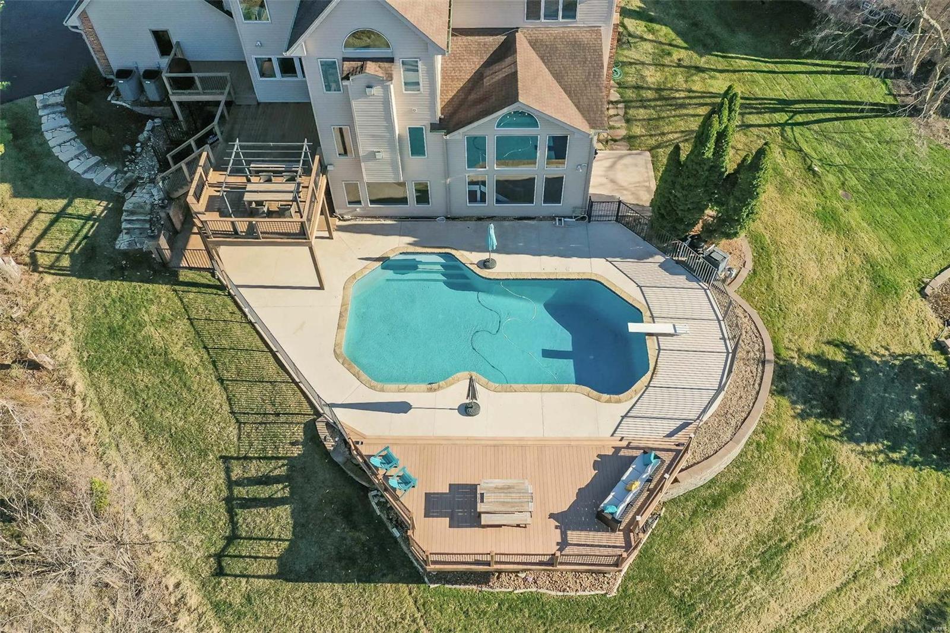
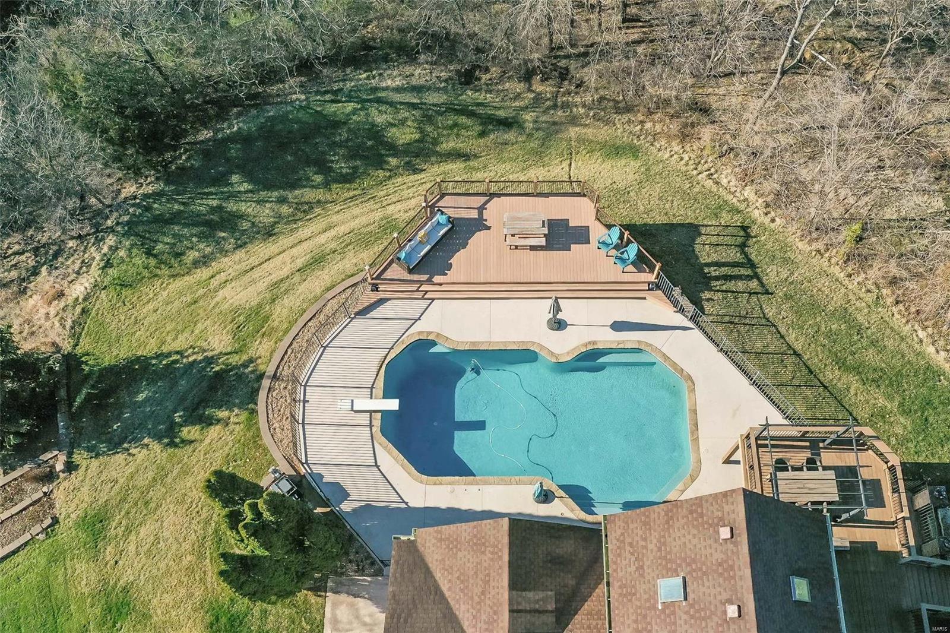
    Deck, Patio

  • Pool

    Yes

  • Pool Features

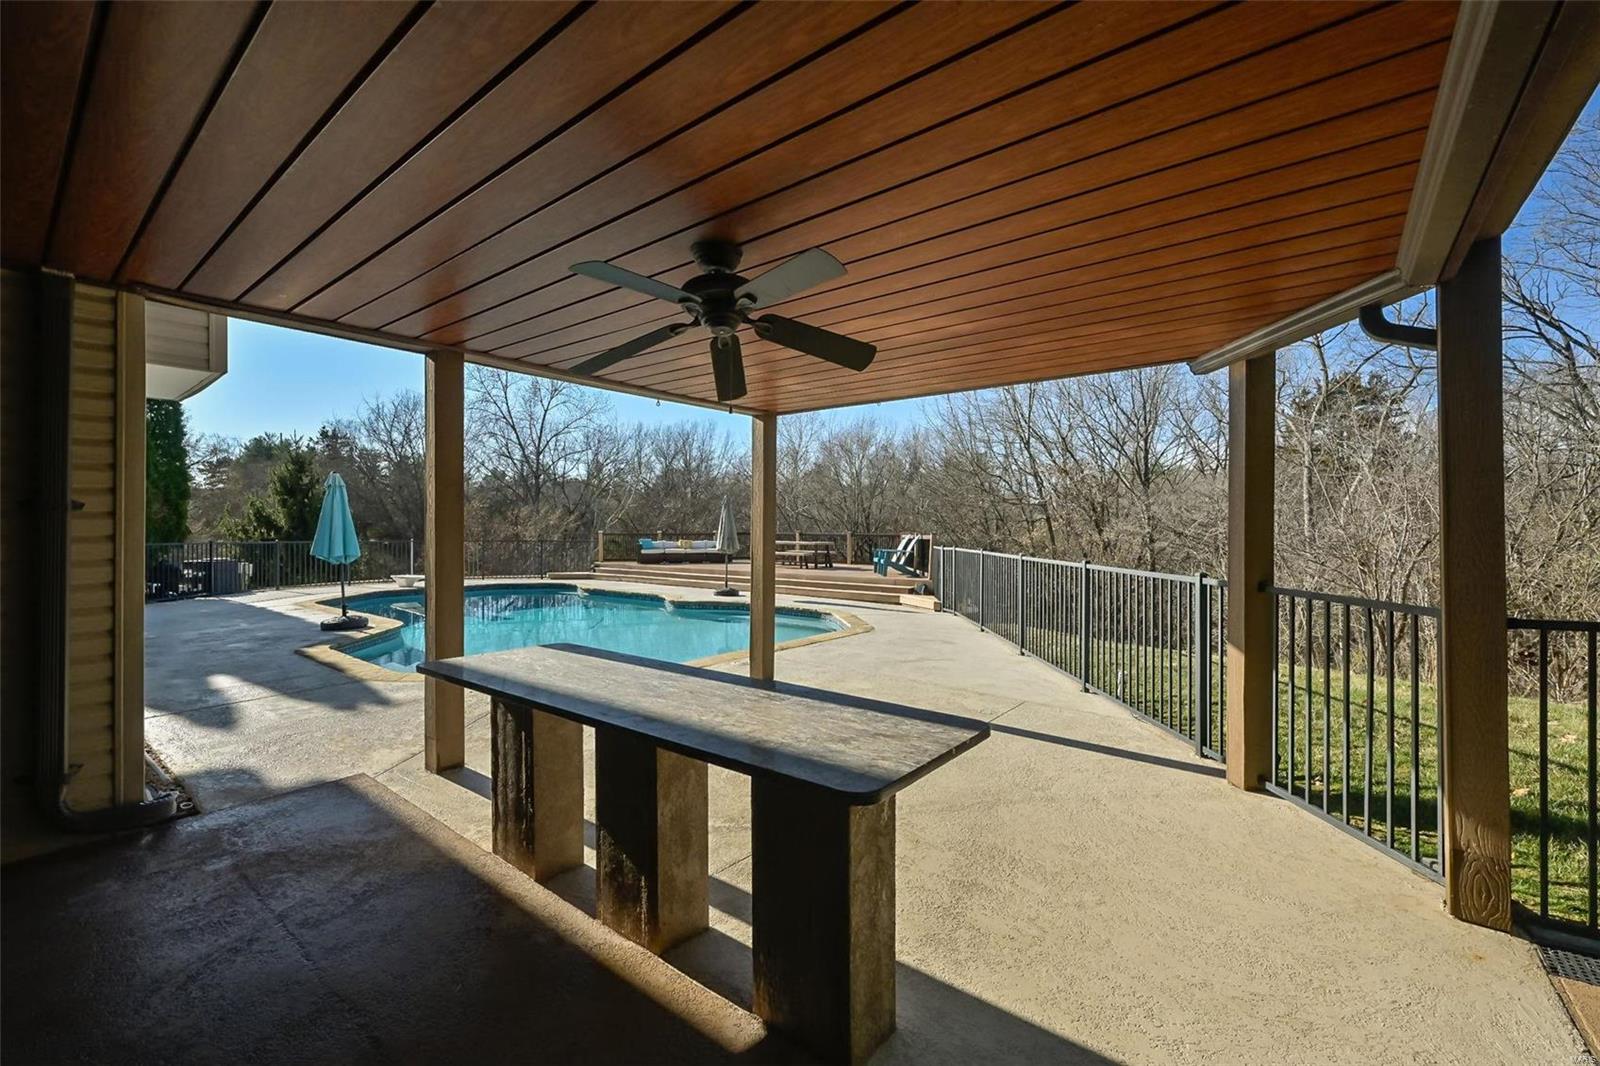
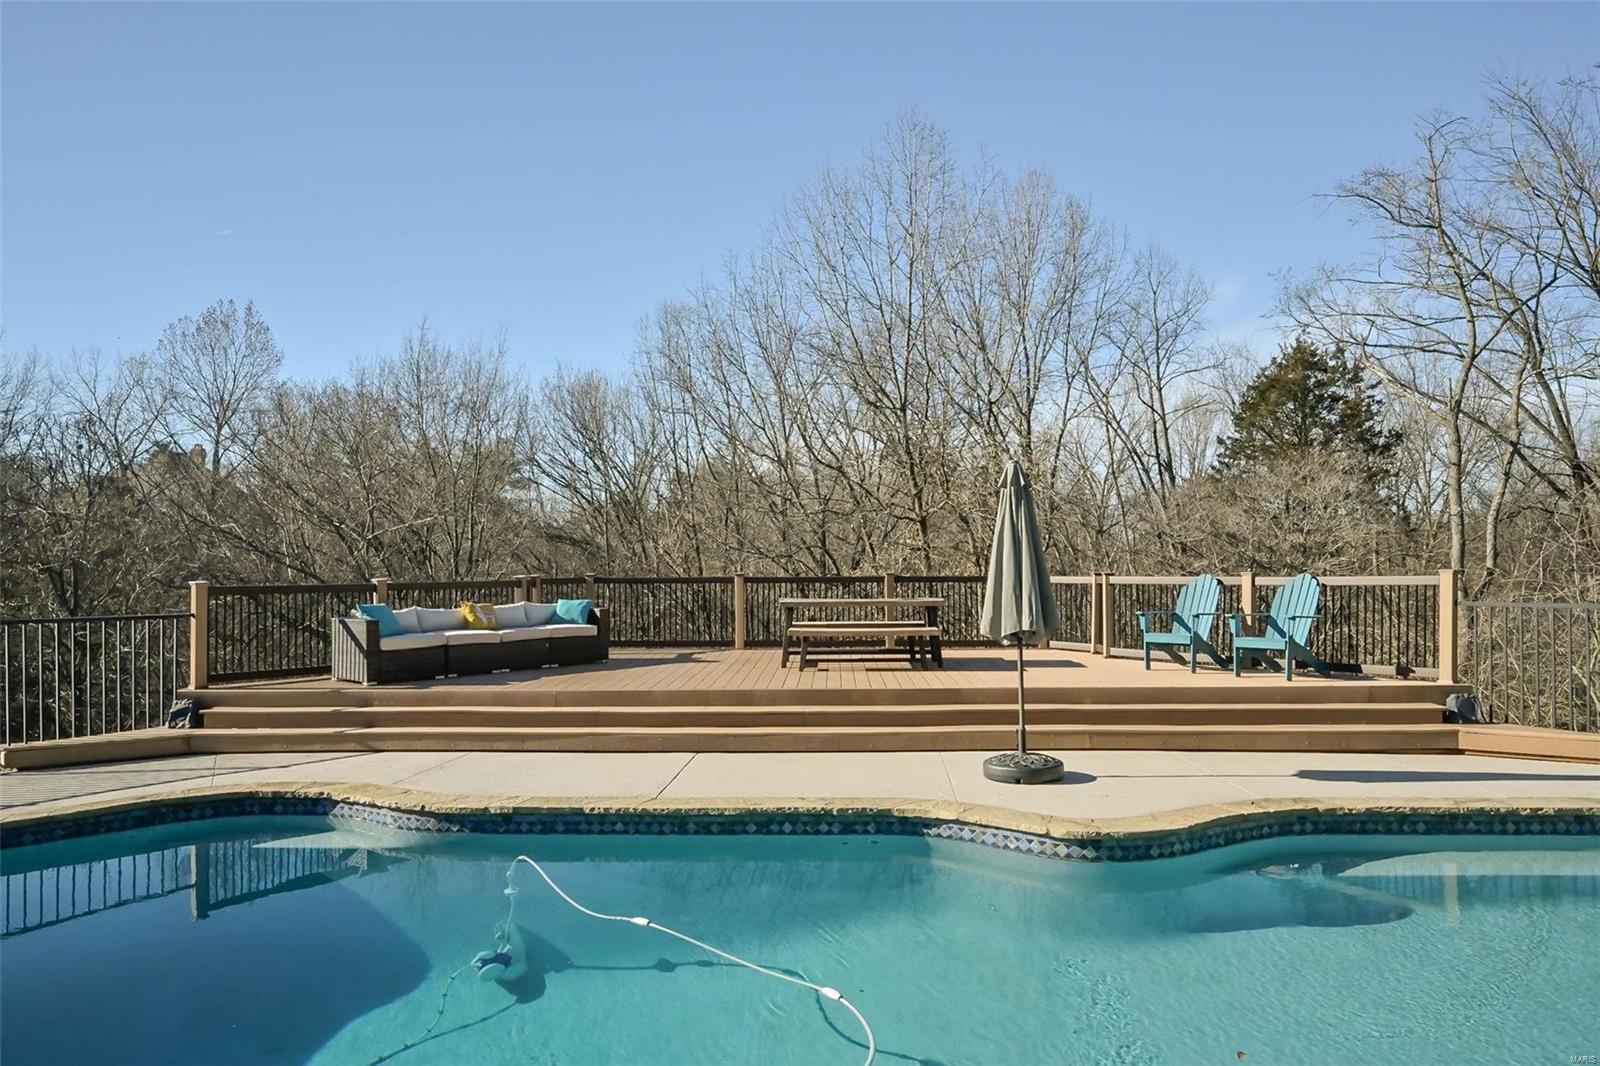
    Private, In Ground

  • Waterfront YN

    NO

Area & Lot

  • Lot Features

    Sprinklers In Front, Sprinklers In Rear, Cul-De-Sac, Level, Wooded

  • Lot Size(acres)

    1.06

  • Lot Size(square feet)

    46,174

  • Property Type

    Residential

  • Property Sub Type

    Single Family Residence

  • Architectural Style

    Traditional, Other

Price

  • Sales Price

    $1,399,000

  • Tax Amount

    $14,963

  • Financing Options

    Conventional

  • Sq. Footage

    6,142

  • Price/SqFt

    $227

HOA

  • Association

    YES

  • Association Fee

    $300

  • Association Fee Frequency

    Annually

  • Association Fee Includes

    N/A

School District

  • Elementary School

    Kehrs Mill Elem.

  • Middle School

    Crestview Middle

  • High School

    Marquette Sr. High

Property Features

  • Ownership

    Private

  • Sewer

    Public Sewer

  • Water Source

    Public

Schedule a Showing

Showing scheduled successfully.

<
>
IN PERSON
VIA CHAT

What is 3 + 4 ?


Change time

Mortgage calculator

Estimate your monthly mortgage payment, including the principal and interest, property taxes, and HOA. Adjust the values to generate a more accurate rate.

Your payment

Principal and Interest:

$

Property taxes:

$

HOA fees:

$

Total loan payment:

$

Total interest amount:

$

Location

County

St. Louis-MO

Elementary School

Kehrs Mill Elem.

Middle School

Crestview Middle

High School

Marquette Sr. High

Listing Courtesy of Julie Lane, Janet McAfee Inc.

RealHub Information is provided exclusively for consumers' personal, non-commercial use, and it may not be used for any purpose other than to identify prospective properties consumers may be interested in purchasing. All information deemed reliable but not guaranteed and should be independently verified. All properties are subject to prior sale, change or withdrawal. RealHub website owner shall not be responsible for any typographical errors, misinformation, misprints and shall be held totally harmless.

Agent Nina Harmon

Agent / RealtorĀ®

Nina Harmon

Call Nina today to schedule a private showing.


* Listings on this website come from the FMLS IDX Compilation and may be held by brokerage firms other than the owner of this website. The listing brokerage is identified in any listing details. Information is deemed reliable but is not guaranteed. If you believe any FMLS listing contains material that infringes your copyrighted work please click here to review our DMCA policy and learn how to submit a takedown request.Ā© 2024 FMLS.
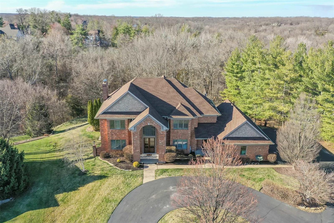
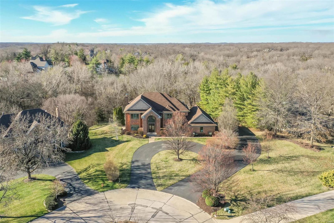
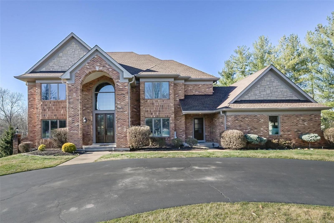
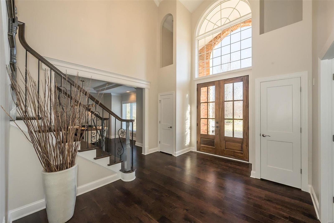
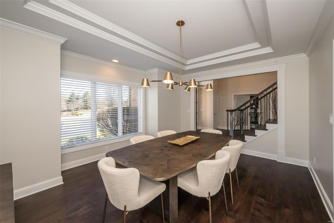
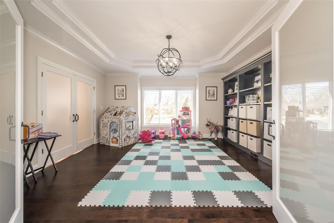
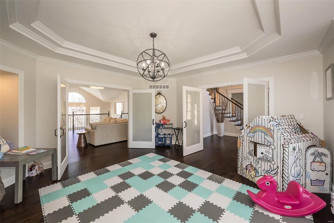
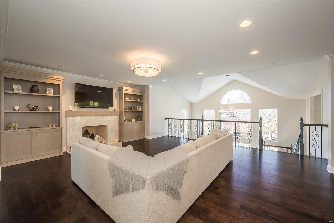
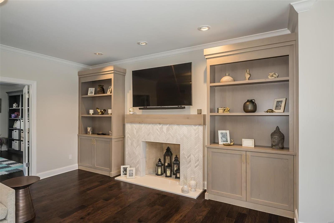
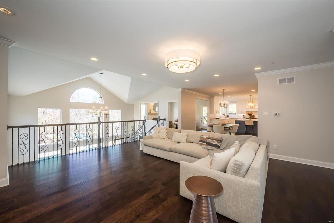
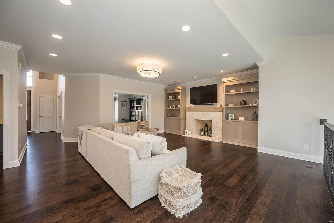
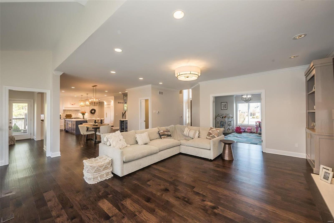
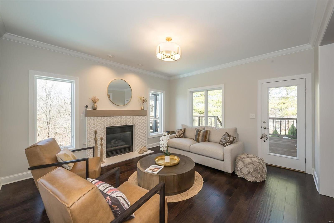
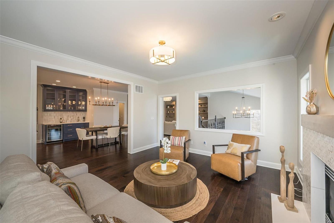
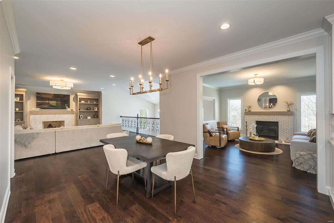
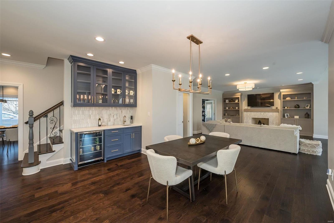
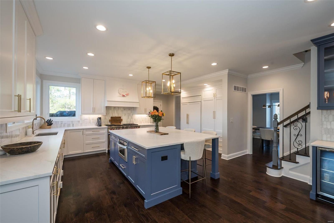
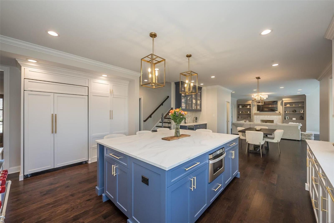
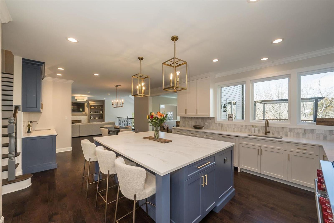
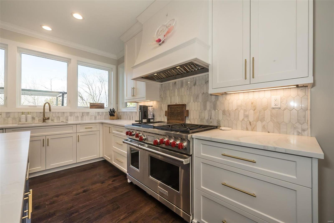
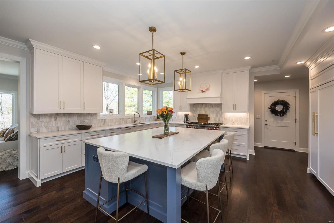
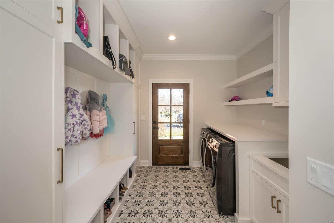
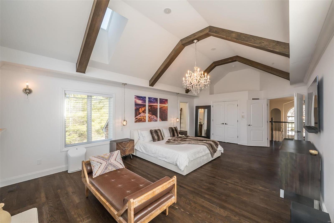
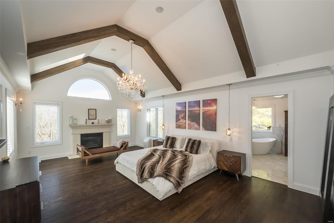
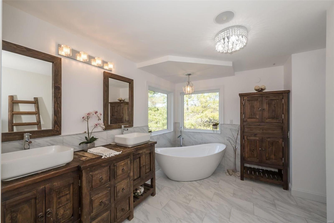
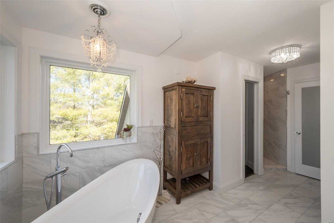
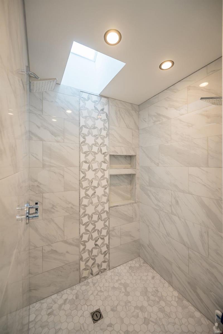
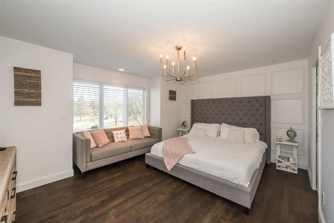
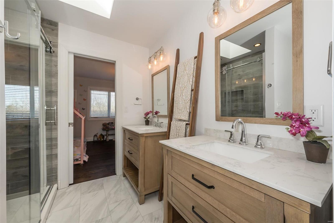
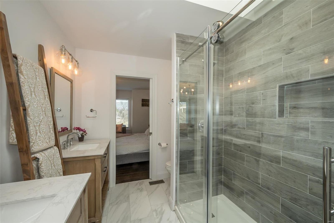
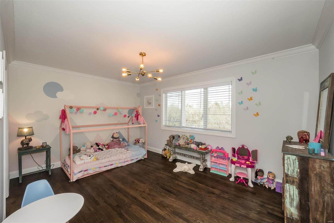
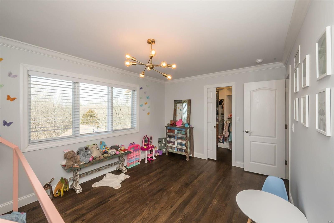
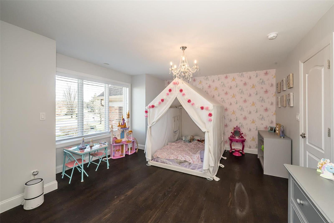
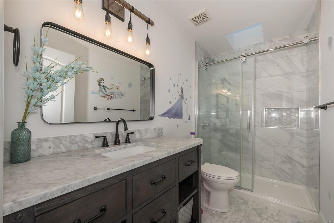
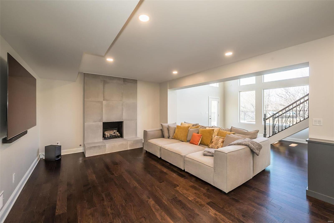
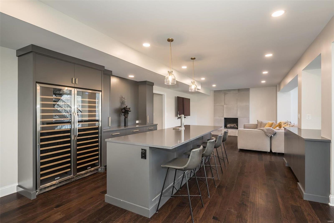
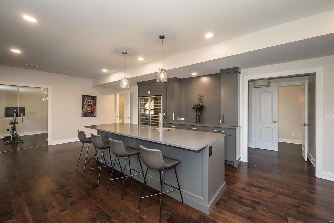
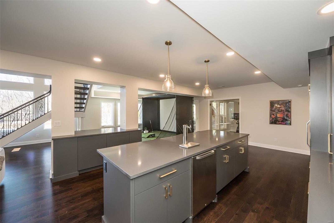
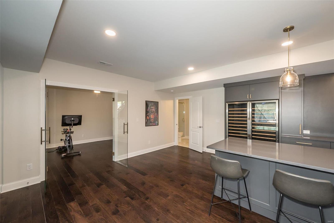
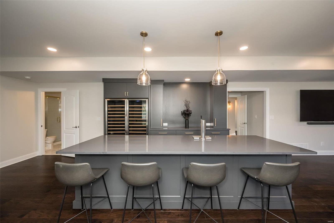
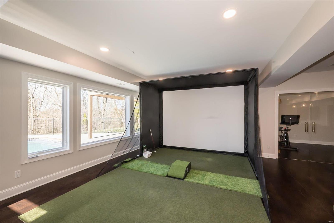
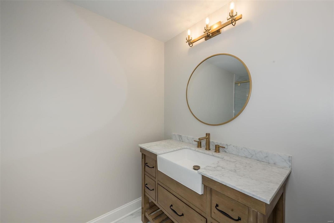
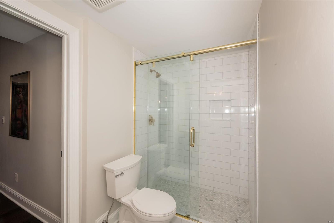
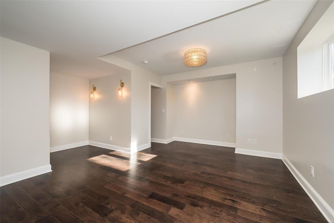
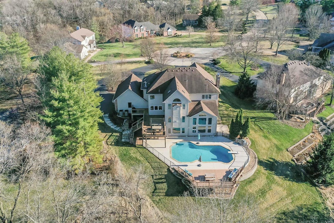
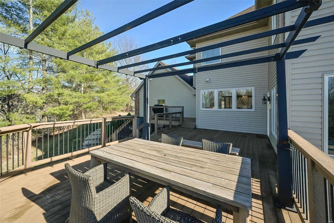
Sophisticated and chic, this home has been professionally designed and renovated rivaling any new construction on the market today.  Soaring ceilings, new wood flooring, open floor plan, gorgeous fireplaces, brand new custom kitchen, wetbar, lower level bar/entertainment area with fireplace and EVERY bathroom renovated...just the tip of the iceberg in this very special home.  The new modern flow of this home makes the open kitchen the center of the home providing convenience to the family rm, hearth rm, main flr laundry/mudrm and the beautiful deck and backyard with pool!  Upstairs find a wood beamed master suite with fireplace, renovated luxury bath and his/her closets.  Another bedrm suite and 2 bedrms with Jack/Jill new baths.  The knockout lower level provides a true lounge with fp, custom cabinetry bar with kegerator and twin wine coolers.  2 bedrms (one currently used as gym with glass doors), gorgeous new full bath steps to the covered patio and pool.  A perfect offering. Additional Rooms: Mud Room

2102 Kehrspoint Drive

Message successfully sent.

What would you like to know?

What is 3 + 4 ?

I agree to receive email communication and understand I can unsubscribe at any time.

I agree to be contacted by Rock Island Realty via call, email, and text for real estate services. To opt out, you can reply 'stop' at any time or reply 'help' for assistance. You can also click the unsubscribe link in the emails. Message and data rates may apply. Message frequency may vary. Privacy Policy

Related Properties

Exceptional McBride-built 1.5 Sty located in the premier Chesterfield community of Fienup Farms. This popular ā€œPin Oakā€ model features an open light-filled layout with soaring ceilings, detailed trim work and large windows that offer continuous wooded views throughout the home’s interior. Welcoming covered front porch leads to formal dining room and stunning great room highlighted by a dramatic wall of windows. Designer kitchen with 42ā€ white Shaker cabinetry, Helix quartz countertops, premium stainless steel appliances & 7’ center island adjoins bright breakfast room with sliding glass door that opens to deck. Spacious primary bedroom suite with luxury bath offers an appealing retreat. The 2nd floor extends the living quarters with 3 additional bedrooms, 1 with ensuite bath & 2 with Jack n’ Jill bath. The walk-out Lower Level provides an ideal space for both everyday living and effortless entertaining with an expansive recreation room & game room plus office, hot stone steam sauna, 5th bedroom and full bath. Situated on a premium wooded lot with composite deck, covered & open flagstone patios surrounded by built-in seating, fully fenced backyard & oversized 3-car garage with Tesla EV charger. Fienup Farms offers a vibrant lifestyle with 26-acre lake, pickleball courts, playgrounds, walking trails and beautifully maintained green spaces. Award-winning Rockwood School district.
#26052914

Chesterfield

1278 Harvester Drive

5 Beds

4 Baths

4,527 Sq.Ft.

$1,179,000

MLS#: 26052914

Beautiful Home Brook Hill Estates. Sprawling front yard w/beautiful landscaping greets you before entering the 4 bed, 4 bath home. Two story foyer takes you to the formal dining room w/bay window &  spacious office with lots of natural light. Main floor features beautiful hardwood floors throughout. Large family room w/custom cabinets & wet bar, updated kitchen w/butlers pantry & breakfast room. Vaulted sun room overlooks large patio & fenced yard. Large Primary Suite completes the main floor w/plantation shutters, custom closet & spa-like master bath with heated tile floors, Freestanding jetted tub, walk in shower & dual vanities. The 2nd floor holds 3 spacious bedrooms. Two share a Jack and Jill bath, the other is an ensuite.The basement offers a large family/rec room, 1/2 bath, large storage room & flex room with Luxury Vinyl. 9 ft ceilings, beautiful hardwood floors, crown molding, main floor laundry & 3 car side entry garage with Polyaspartic Flake Floor are just a few of the features in this stunning home.
#26033915

Chesterfield

2154 White Lane Drive

4 Beds

4 Baths

5,099 Sq.Ft.

$1,250,000

MLS#: 26033915

Price reduced
Pool days, movie nights, front porch evenings and golf cart rides through beloved Fienup Farms define life at 16955 Pine Summit. Built by Consort Homes in 2019, this coveted expanded 1.5-story residence offers five bedrooms, four-and-one-half bathrooms and an exceptional layout designed for both everyday comfort. The main level features a spacious primary suite with an oversized walk-in closet, expanded shower, soaking tub and motorized retractable blinds. A dedicated office with built-in shelving provides an ideal work-from-home setting, while the home’s open living spaces flow effortlessly to the outdoor entertaining areas. The professionally landscaped backyard is a private retreat featuring a heated Blue Haven pool and spa, retractable screened porch with television and a firepit area ready for smores and laughs. An expansive covered front porch offers another perfect place to unwind and enjoy the golf cart friendly neighborhood. Upstairs, three generously sized bedrooms each include walk-in closets, complemented by a Jack-and-Jill bathroom, an additional en suite bathroom and a versatile loft. The finished lower level was made for movie nights and college football games with a built in projector and sound system, complete with a spacious recreation area, full bar, additional bedroom and full bathroom. A new roof installed in 2025, zoned HVAC system and whole-home generator provide added comfort and peace of mind. With resort-style outdoor living, a highly desirable floor plan and a golf-cart-friendly setting in one of Chesterfield’s most beloved communities, 16955 Pine Summit delivers a lifestyle that is difficult to replicate.
#26041117

Chesterfield

16955 Pine Summit Drive

5 Beds

4 Baths

4,348 Sq.Ft.

$1,479,000

MLS#: 26041117

Price reduced
This stunning two story offers 6 bedrooms, 4.5 baths, and more than 5,500 square feet of beautifully designed living space. Situated on a private lot with a secluded backyard, the property features a sparkling saltwater pool, abundant natural light, and thoughtful updates throughout. The main level showcases a dreamy kitchen including Custom cabinetry, solid surface countertops, walk-in pantry and stainless steel appliances. A luxurious primary suite complete with a spa-inspired bathroom and two spacious walk-in closets. The inviting great room features a gas fireplace and large windows that fill the home with natural light.  rounds out the main floor.
Upstairs, you'll find a massive loft area along with four generously sized bedrooms, including one bedroom with a private ensuite bath and two bedrooms connected by a Jack-and-Jill bathroom.
The finished walk-out lower level is ideal for entertaining, offering a built-in bar, a sixth bedroom, and a full bath, providing excellent space for guests or multigenerational living.
Recent Updates Include:
Roof (2025)
Siding (2026)
New pool equipment (2023)
Vent hood (2026)
Garage doors (2021)
Deck flooring, stairs, and railing (2026)
With spacious living areas, extensive updates, and resort-style outdoor amenities, this home offers the perfect blend of luxury, comfort, and functionality.
#26038043

Chesterfield

220 Woodcliffe Place Drive

6 Beds

4 Baths

5,562 Sq.Ft.

$1,250,000

MLS#: 26038043
Price reduced
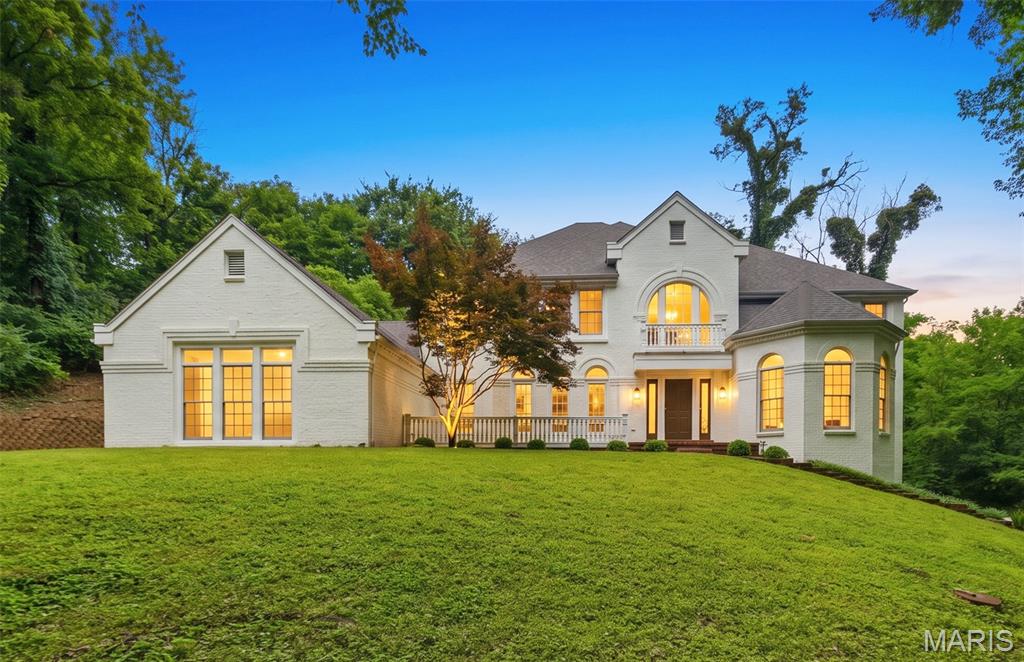
Welcome to 655 Old Riverwoods Lane,  a completely renovated 6 bedroom, 4.5 bath masterpiece offering 5,411 square feet of exceptional living space in one of Chesterfield’s most prestigious and sought after neighborhoods. Nestled in the acclaimed Parkway School District, this home delivers the perfect blend of modern luxury and timeless elegance. Step inside to discover all newly refinished wood and tile flooring that flows gracefully throughout the bright, open main level. The fully remodeled chef’s kitchen is a true showstopper, featuring stainless steel appliances including double ovens, a spacious refrigerator, and dishwasher, along with a convenient desk area and a sophisticated wet bar that seamlessly opens into the family room. Elegant designated spaces for dining and a refined home office, plus a main floor laundry room, complete this exceptionally functional layout. The main level primary suite offers a private sanctuary with soaring tray ceilings, a custom designed closet, and an indulgent fully renovated bathroom boasting double vanities, a luxurious stand up shower, a separate soaking tub, and a pampering towel warmer. 
Bathed in abundant natural light and offering tons of storage throughout, the home also features a highly versatile walk out lower level with a full second kitchen, perfect for guests, multi generational living, or entertaining. A spacious 3 car garage adds even more convenience and storage.
Ideally located near world class restaurants, upscale shopping, and endless recreation, this move-in-ready gem combines thoughtful updates, generous space, and an unbeatable location. An extraordinary opportunity in a  desirable Chesterfield enclave!
#26033129

Chesterfield

655 Old Riverwoods Lane

6 Beds

4 Baths

5,411 Sq.Ft.

$1,250,000

MLS#: 26033129
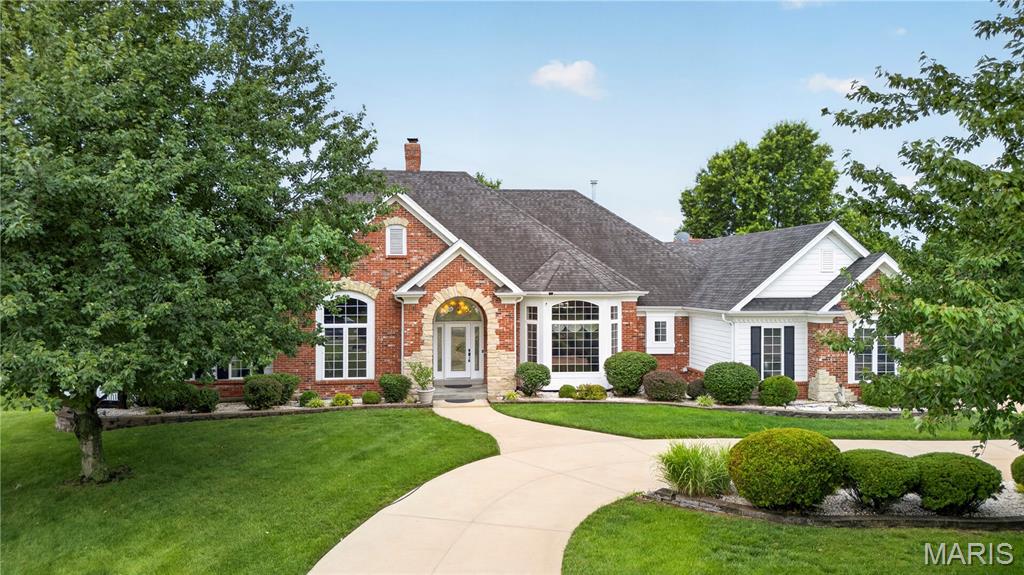
Opportunity to own a premium estate in Chesterfield’s highly coveted Dunhill Farm neighborhood are rare, but this exceptional property is truly in a league of its own. Situated perfectly on a sprawling, level 1.04-acre waterview lot, 2325 Sterling Pointe Drive delivers an exquisite blend of open, light-filled architecture and backyard resort living that discerning buyers spend years searching for.
From the moment you step through the front door, the home’s stunning atrium ranch design captivates. An elegant foyer with classic marble floors introduces a soaring, bright floor plan framed by floor-to-ceiling Palladian windows, arched doorways, and custom built-ins. The main level is masterfully planned for both seamless entertaining and effortless everyday comfort, highlighted by a chef’s kitchen featuring rich natural cherry cabinetry, premium granite countertops, double ovens, and an oversized central island. The kitchen flows into a sunlit breakfast nook and a warm, inviting hearth room anchored by a handsome stone-and-brick fireplace. Tucked away on the main floor, the serene primary suite serves as a true private retreat, complete with detailed coffered ceilings, spacious walk-in closets, and a spa-like bath featuring a jacuzzi soaking tub and a separate walk-in shower.
The lower level is a fully finished, walk-out destination all its own. Boasting sweeping 10-foot poured concrete ceilings, this massive footprint includes a large recreation room with its own cozy fireplace, a full wet bar, a dedicated exercise room, and an amazing home theater room designed for ultimate movie nights. Three additional guest bedrooms, each paired with their own private baths, provide complete comfort and privacy for family or multi-generational visitors.
Step outside to discover a private backyard oasis that rivals a luxury resort. Whether you're relaxing under the covered patio, gathering around the built-in fire pit, or swimming laps in the pristine 40' x 20' in-ground pool, the level grounds offer an unmatched backdrop with peaceful views adjoining open ground and the neighborhood waterfront.
Equipped with a three-car garage, zoned heating and cooling, and a full inground sprinkler system, this 5-bedroom, 5.5-bath estate spans over 6,570 square feet of total living space where no detail has been overlooked. Located in the top-rated Rockwood School District and just minutes from the area’s premier dining, boutique shopping, and recreation, this isn't just a home—it's your private everyday escape.
#26037315

Chesterfield

2325 Sterling Pointe Drive

5 Beds

5 Baths

6,572 Sq.Ft.

$1,450,000

MLS#: 26037315

 - property

Send a message

Message successfully sent.

Your message

What is 3 + 4 ?

Reason for contacting?

I agree to receive email communication and understand I can unsubscribe at any time.

I agree to be contacted by Rock Island Realty via call, email, and text for real estate services. To opt out, you can reply 'stop' at any time or reply 'help' for assistance. You can also click the unsubscribe link in the emails. Message and data rates may apply. Message frequency may vary. Privacy Policy

Sign Out

Virtual Assistant

Would you like to take the next step with this property? We can help you schedule a showing or virtual tour, or send you more details.

Yes, I would like more information.

Thank You for Your Reply, One of Our Agents will contact you as soon as possible

No, maybe later.

Thank you, you can always contact me via email, phone number or through the contact form.

Realhub AI

Lucy - Your AI-Powered Realtor

Update Your Temporary Password

Personalize your search

Enter your email and we'll notify you immediately when new listings match what you're looking for.

or enter email address

Already have an account ? Login here

Continue your home search

I agree to receive communications and understand I can unsubscribe at any time.

I agree to be contacted by Rock Island Realty via call, email, and text for real estate services. To opt out, you can reply 'stop' at any time or reply 'help' for assistance. You can also click the unsubscribe link in the emails. Message and data rates may apply. Message frequency may vary. Privacy Policy

Already have an account ? Login here

We use cookies

We use cookies primarily for analytics to enhance your experience. By accepting, you agree to our use of these cookies. You can manage your preferences or learn more about our cookies policy.