
Property
Beds
4
Full Baths
4
1/2 Baths
None
Year Built
1955
Sq.Footage
4,800
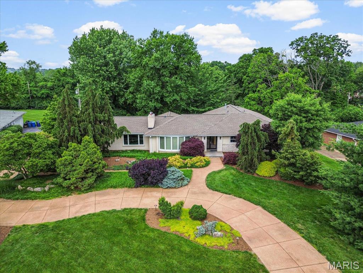
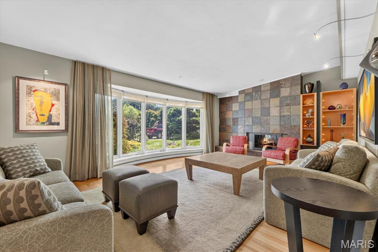
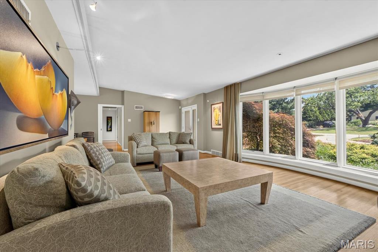
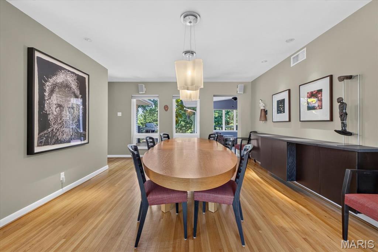
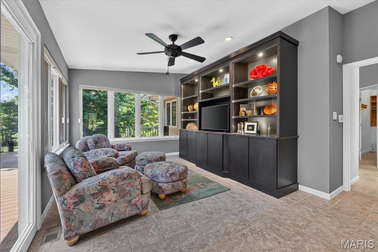
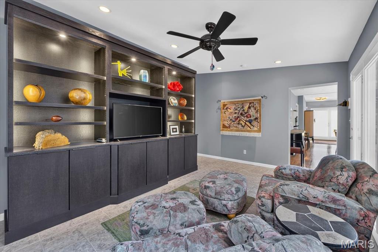
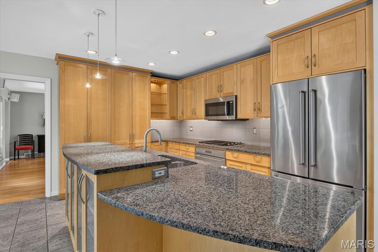
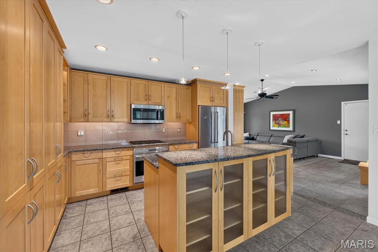
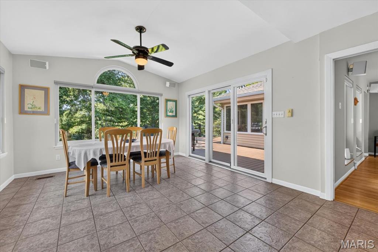
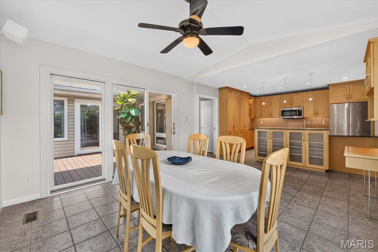
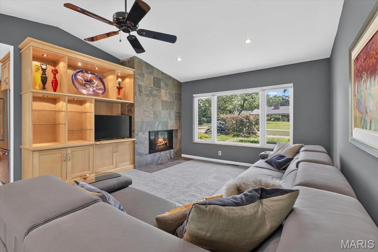
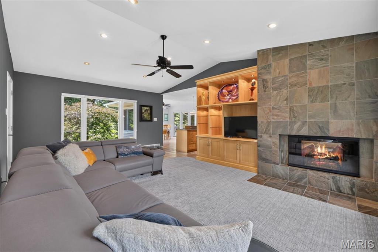
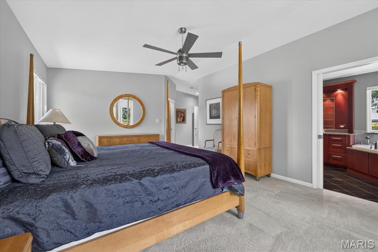
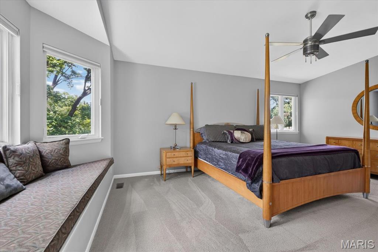
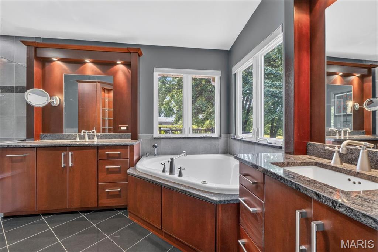
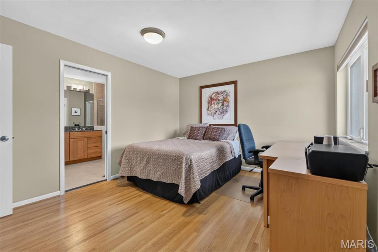
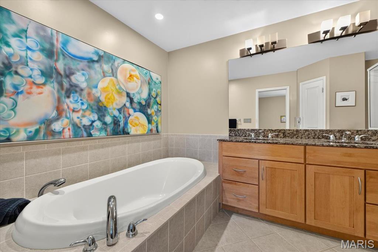
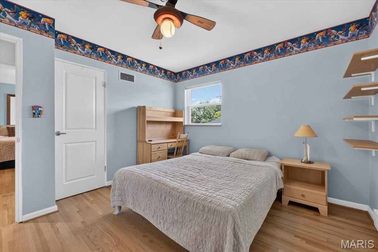
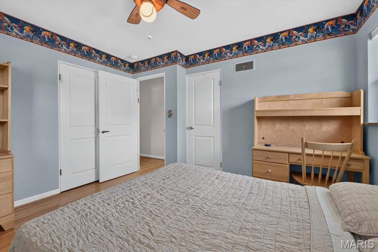
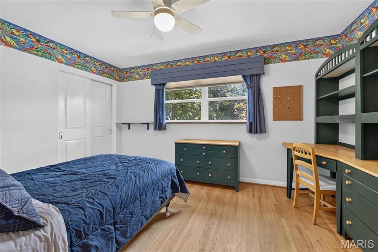
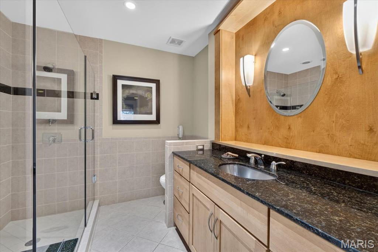
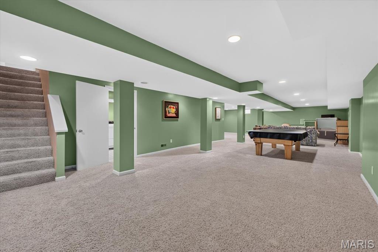
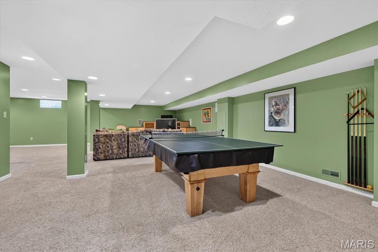
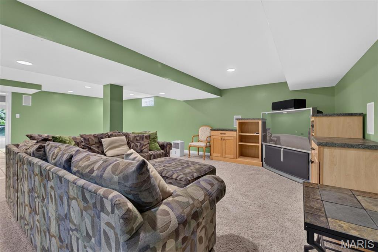
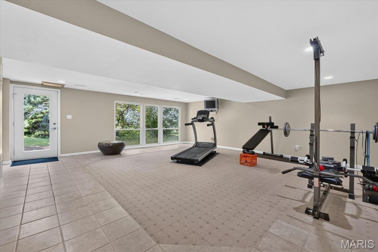
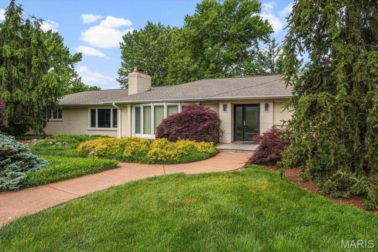
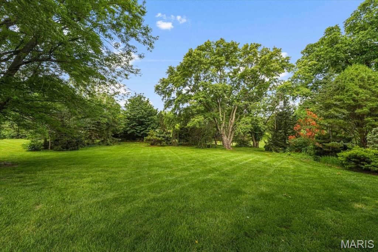
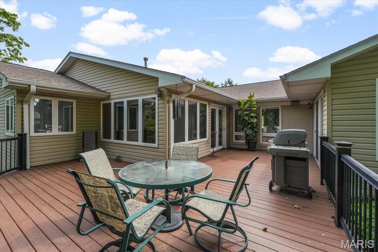
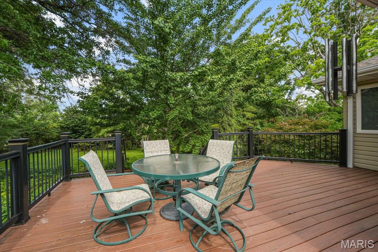
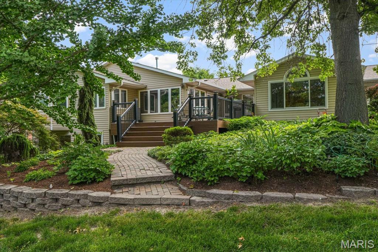
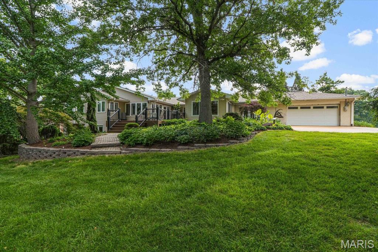
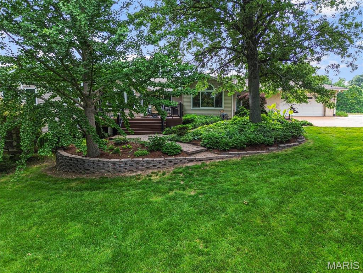
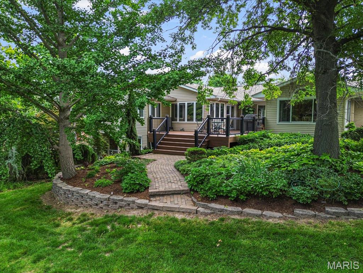
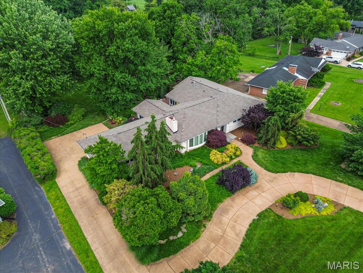
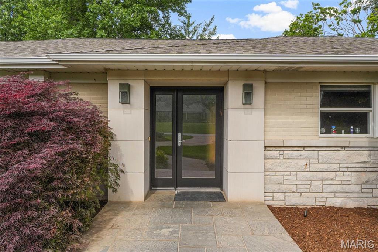
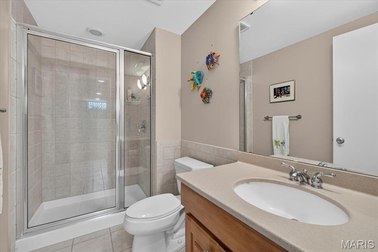
Amazing central location, great highway access, sits on 1 acre, lush garden ranch home. 4 bed/4 bath, includes 2 full master suites both with double sinks, separate jet tubs and showers. Finished walk out basement, with two storage rooms, full bath, game area, gym area and additional family room. Concrete circle driveway and a gardeners paradise, with over 40 mature, rare evergreen trees, exquisite hostas and speciality plants. Unique, contemporary home, with vaulted ceilings, updated kitchen, double see-through slate fireplace, 3 custom, built in lighted display walls for your artwork. Giant, level back yard awarded best of Creve Coeur for trees. Updated kitchen with sun filled breakfast room overlooking the gorgeous back yard. Large deck with gas grill and outdoor seating area. Kitchen has granite countertops, island, newer appliances and newer Renewal by Anderson windows. This dream home is ‘move in ready’ for a new family.
Features & Amenities
Interior
-
Other Interior Features
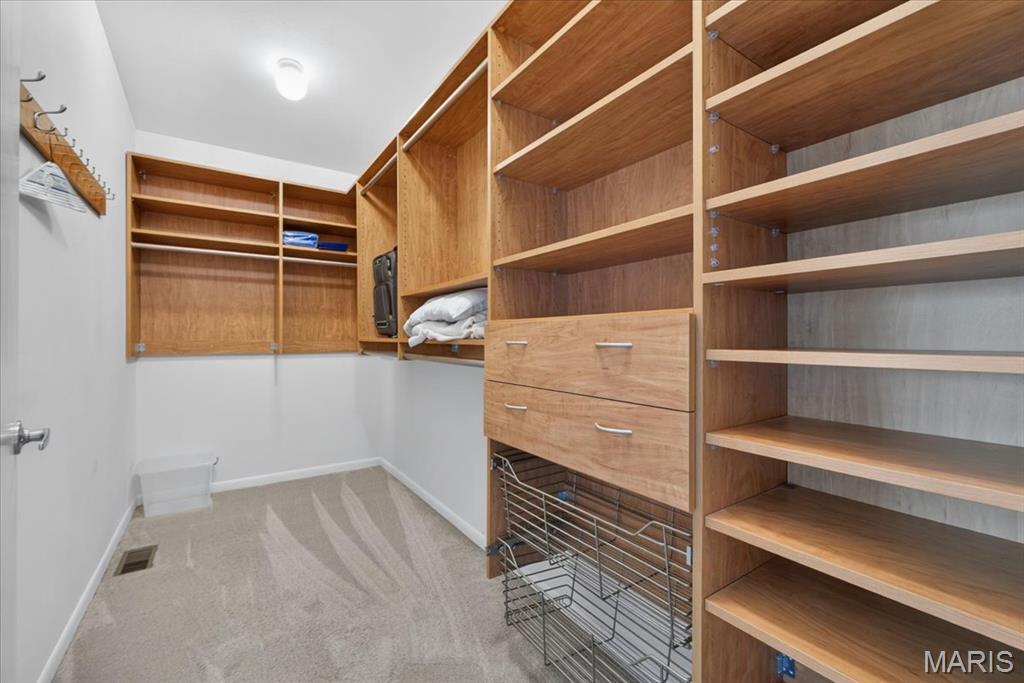
Bookcases, Breakfast Bar, Built-in Features, Eat-in Kitchen, Granite Counters, High Ceilings, In-Law Floorplan, Kitchen Island, Open Floorplan, Recessed Lighting, Sound System, Vaulted Ceiling(s), Walk-In Closet(s)
-
Total Bedrooms
4
-
Bathrooms
4
-
Above Grade Finished Area
3070.0
-
Basement YN
YES
-
Cooling YN
YES
-
Cooling
Central Air, Zoned
-
Fireplace YN
YES
-
Heating YN
YES
-
Heating
Forced Air, Zoned
-
Main Level Bedrooms
4
-
Pet friendly
N/A
Exterior
-
Garage
Yes
-
Garage spaces
2
-
Construction Materials
Brick, Brick Veneer, Frame
-
Other Exterior Features
Lighting, Private Yard
-
Parking
Attached, Circular Driveway, Concrete, Garage Door Opener, Off Street
-
Patio and Porch Features
Deck
-
Pool
No
-
View
Garden
Area & Lot
-
Lot Features
Back Yard, Landscaped, Open Lot
-
Lot Size(acres)
0.975
-
Lot Size(square feet)
42,471
-
Property Type
Residential
-
Property Sub Type
Single Family Residence
-
Architectural Style
Ranch
Price
-
Sales Price
$925,000
-
Tax Amount
$6,342
-
Financing Options
Cash
-
Sq. Footage
4,800
-
Price/SqFt
$192
HOA
-
Association
YES
-
Association Fee
$150
-
Association Fee Frequency
Annually
-
Association Fee Includes
N/A
School District
-
Elementary School
Bellerive Elem.
-
Middle School
Northeast Middle
-
High School
Parkway North High
Property Features
-
New Construction
NO
-
Foundation Details
Concrete Perimeter
-
Ownership
Private
-
Sewer
Public Sewer
-
Water Source
Public
Schedule a Showing
Showing scheduled successfully.
Mortgage calculator
Estimate your monthly mortgage payment, including the principal and interest, property taxes, and HOA. Adjust the values to generate a more accurate rate.
Your payment
Principal and Interest:
$
Property taxes:
$
HOA fees:
$
Total loan payment:
$
Total interest amount:
$
Location
County
St. Louis
Elementary School
Bellerive Elem.
Middle School
Northeast Middle
High School
Parkway North High
Listing Courtesy of Robert Frisella , RE/MAX Alliance
RealHub Information is provided exclusively for consumers' personal, non-commercial use, and it may not be used for any purpose other than to identify prospective properties consumers may be interested in purchasing. All information deemed reliable but not guaranteed and should be independently verified. All properties are subject to prior sale, change or withdrawal. RealHub website owner shall not be responsible for any typographical errors, misinformation, misprints and shall be held totally harmless.

Agent / Realtor®
Nina Harmon
Call Nina today to schedule a private showing.

* Listings on this website come from the FMLS IDX Compilation and may be held by brokerage firms other than the owner of this website. The listing brokerage is identified in any listing details. Information is deemed reliable but is not guaranteed. If you believe any FMLS listing contains material that infringes your copyrighted work please click here to review our DMCA policy and learn how to submit a takedown request.© 2024 FMLS.
Related Properties

Creve Coeur
8 Haven View Drive
4 Beds
4 Baths
3,162 Sq.Ft.
$795,000
MLS#: 26054705

Creve Coeur
902 Stablefield Court
4 Beds
4 Baths
4,550 Sq.Ft.
$839,900
MLS#: 26050864

Creve Coeur
2 Middlebrook Lane
3 Beds
2 Baths
3,279 Sq.Ft.
$975,000
MLS#: 26049215
