Features & Amenities

Interior

  • Total Bedrooms

    3

  • Bathrooms

    2

  • Above Grade Finished Area

    960.0

  • Basement YN

    YES

  • Cooling YN

    YES

  • Cooling

    Ceiling Fan(s), Central Air

  • Fireplace YN

    NO

  • Heating YN

    YES

  • Heating

    Forced Air, Hot Water

  • Main Level Bedrooms

    3

  • Pet friendly

    N/A

Exterior

  • Garage

    Yes

  • Garage spaces

    2

  • Construction Materials

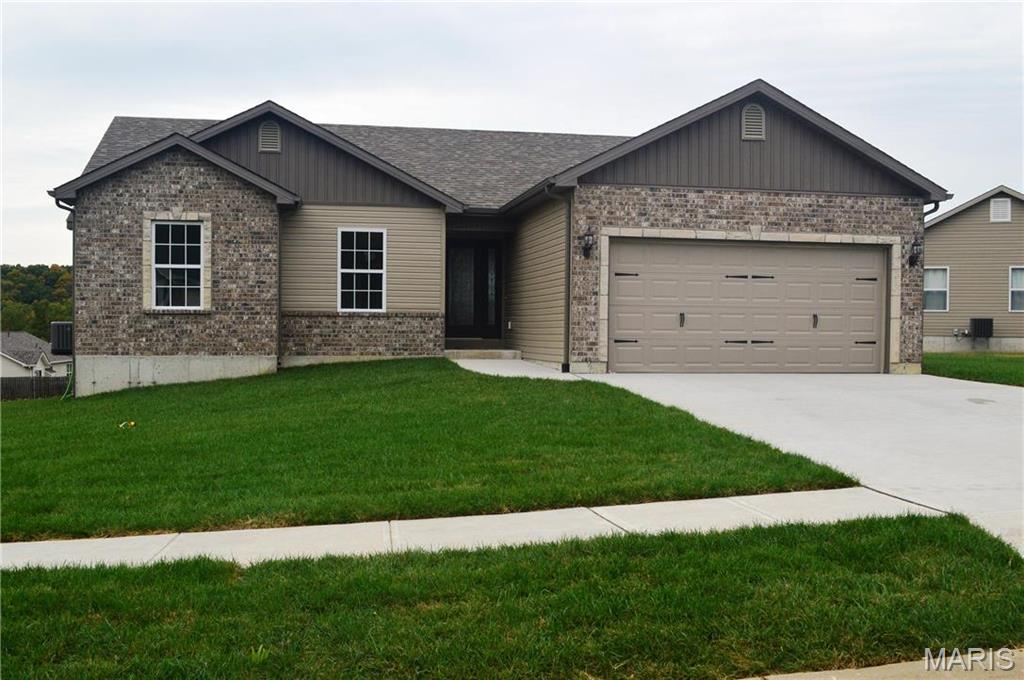
    Brick Veneer, Vinyl Siding

  • Pool

    No

  • Waterfront YN

    NO

Area & Lot

  • Lot Features

    Back Yard, Cul-De-Sac

  • Lot Size(acres)

    0.23

  • Lot Size(square feet)

    10,018

  • Property Type

    Residential

  • Property Sub Type

    Single Family Residence

  • Architectural Style

    Split Foyer

Price

  • Sales Price

    $259,900

  • Tax Amount

    $2,288

  • Financing Options

    Cash, Conventional, FHA, VA Loan

  • Sq. Footage

    1,180

  • Price/SqFt

    $220

HOA

  • Association

    No

School District

  • Elementary School

    Festus Elem.

  • Middle School

    Festus Middle

  • High School

    Festus Sr. High

Property Features

  • New Construction

    NO

  • Ownership

    Private

  • Senior Community YN

    NO

  • Sewer

    Public Sewer

  • Water Source

    Public

Schedule a Showing

Showing scheduled successfully.

<
>
IN PERSON
VIA CHAT

What is 3 + 4 ?


Mortgage calculator

Estimate your monthly mortgage payment, including the principal and interest, property taxes, and HOA. Adjust the values to generate a more accurate rate.

Your payment

Principal and Interest:

$

Property taxes:

$

HOA fees:

$

Total loan payment:

$

Total interest amount:

$

Location

County

Jefferson

Elementary School

Festus Elem.

Middle School

Festus Middle

High School

Festus Sr. High

Listing Courtesy of Chris Robinson, The Hermann London Group LLC

RealHub Information is provided exclusively for consumers' personal, non-commercial use, and it may not be used for any purpose other than to identify prospective properties consumers may be interested in purchasing. All information deemed reliable but not guaranteed and should be independently verified. All properties are subject to prior sale, change or withdrawal. RealHub website owner shall not be responsible for any typographical errors, misinformation, misprints and shall be held totally harmless.

Agent Nina Harmon

Agent / RealtorĀ®

Nina Harmon

Call Nina today to schedule a private showing.


* Listings on this website come from the FMLS IDX Compilation and may be held by brokerage firms other than the owner of this website. The listing brokerage is identified in any listing details. Information is deemed reliable but is not guaranteed. If you believe any FMLS listing contains material that infringes your copyrighted work please review our DMCA policy and learn how to submit a takedown request.Ā© 2024 FMLS.
This 4 bedroom and 2 full bath split foyer is MOVE IN READY.  You will love your kitchen with brand new 42 inch white shaker cabinets with hardware along with new QUARTZ countertops .  Stainless steel appliances round out this new kitchen with a stainless stove with convection oven w/steam clean and new dishwasher with stainless steel interior with sanitizing cycle .  Enjoy your breakfast room with a new upgraded Kichler light and the room opens to your patio.  Both levels of the home have been freshly painted the ever popular Agreeable Gray and makes the home look super clean.  The oversized 2 car garage has plenty of shelving and storage for all your tools and supplies along with a 240v-5000 watt heater.  The house is on a cul-de-sac lot with a fenced yard that backs to woods for all your privacy.  A large patio with a really nice wood shed rounds out the back of the home.  The Praries is a really nice subdivision that is close to Hwy 55 and in the highly rated Festus schools.  Festus being just 2 miles away, makes shopping and restaurants very accessible.  Homes this clean don't come along often so make this one yours!!!!!  Home will go active on Thursday 10/29/2026

2090 Camino Real Drive

Message successfully sent.

What would you like to know?

What is 3 + 4 ?

I agree to receive email communication and understand I can unsubscribe at any time.

I agree to be contacted by Rock Island Realty via call, email, and text for real estate services. To opt out, you can reply 'stop' at any time or reply 'help' for assistance. You can also click the unsubscribe link in the emails. Message and data rates may apply. Message frequency may vary. Privacy Policy

Related Properties

Open house
Fresh, clean, and ready for your next chapter! Welcome to 1389 South Scenic Drive in Herculaneum, a brick ranch built in 1993 offering four bedrooms, two bathrooms, and approximately 1,204 square feet of living area. Fresh interior paint and newly installed flooring give this super-clean, move-in-ready home an inviting feel.

Four bedrooms provide flexibility for sleeping space, a home office, hobbies, or guests. Set on a .2729-acre lot—just over a quarter acre—the property offers outdoor space to enjoy and personalize. Classic brick construction, recent cosmetic updates, and a convenient Herculaneum location make this home well worth a look.

Nearby Herculaneum amenities and points of interest include:

• William C. Haggard City Park and Kade’s Playground, featuring an accessible play space, picnic pavilion, and seasonal Bay of Naples Splash Zone.
• All Bark Village dog park, a local destination for outdoor time with your canine companion.
• Joachim Loop Trail, offering creekside walking through wetlands and wooded surroundings.
• Bates Memorial Park along Joachim Avenue and Joachim Creek.
• Dunklin-Fletcher Park, overlooking the Mississippi River.
• Gov. Daniel Dunklin’s Grave State Historic Site, combining local history with a scenic Mississippi River overlook.

Enjoy a refreshed home with room to make it your own and local recreation to explore. Schedule your showing and see what makes this Herculaneum ranch stand out!
#26065486

Herculaneum

1389 Scenic Drive

4 Beds

2 Baths

1,204 Sq.Ft.

$279,900

MLS#: 26065486

Price reduced
Welcome home to this freshly painted 4-bedroom, 3-bathroom gem offering plenty of space for comfortable living and entertaining! The main level features a spacious family room with a cozy gas fireplace, convenient main-floor laundry, and a functional layout designed for everyday living. The finished lower level expands your living space with an additional family room, a fourth bedroom, and a full bathroom—perfect for guests, a home office, or multi-generational living.

Step outside to the deck just off the kitchen and enjoy views of the large backyard, providing plenty of room for outdoor activities, gardening, or simply relaxing. All appliances are included, even the extra refrigerator in the oversized 2-car attached garage. Conveniently located just minutes from Interstate 55, this home offers an easy commute while still providing the comfort of a residential neighborhood. Don't miss your opportunity to make this move-in-ready home yours!
#26046355

Herculaneum

822 Sheraton

4 Beds

3 Baths

1,700 Sq.Ft.

$259,000

MLS#: 26046355
The To Be Built Walnut Model is a 3 Bedroom 2 Bath 1266 sq. ft. Ranch with main floor laundry and 2 Car Garage. Hurry to choose your lot today. Many lots back to common ground or other large lots or tracts of land.  Many walkout and many level lots. Lots of quality STANDARD FEATURES such as Architectural Shingles, Stainless Steel Appliances, 6lb Rebond Padding, Painted trim, Covered Facia and Soffits, Grids in Front Windows, Panel Door options to choose from, Sodded entire yards where disturbed, Boundary Survey by builder, plus much more.   Price shown is base price. Photo is similar home & may show optional features.
#26019792

Herculaneum

0 Walnut @ Kensington Ridge

3 Beds

2 Baths

1,266 Sq.Ft.

$299,900

MLS#: 26019792

Send a message

Message successfully sent.

Your message

What is 3 + 4 ?

Reason for contacting?

I agree to receive email communication and understand I can unsubscribe at any time.

I agree to be contacted by Rock Island Realty via call, email, and text for real estate services. To opt out, you can reply 'stop' at any time or reply 'help' for assistance. You can also click the unsubscribe link in the emails. Message and data rates may apply. Message frequency may vary. Privacy Policy

Sign Out

Virtual Assistant

Would you like to take the next step with this property? We can help you schedule a showing or virtual tour, or send you more details.

Yes, I would like more information.

Thank You for Your Reply, One of Our Agents will contact you as soon as possible

No, maybe later.

Thank you, you can always contact me via email, phone number or through the contact form.

Realhub AI

Lucy - Your AI-Powered Realtor

Update Your Temporary Password

Personalize your search

Enter your email and we'll notify you immediately when new listings match what you're looking for.

or enter email address

Already have an account ? Login here

Continue your home search

I agree to receive communications and understand I can unsubscribe at any time.

I agree to be contacted by Rock Island Realty via call, email, and text for real estate services. To opt out, you can reply 'stop' at any time or reply 'help' for assistance. You can also click the unsubscribe link in the emails. Message and data rates may apply. Message frequency may vary. Privacy Policy

Already have an account ? Login here

We use cookies

We use cookies primarily for analytics to enhance your experience. By accepting, you agree to our use of these cookies. You can manage your preferences or learn more about our cookies policy.