
Property
Beds
4
Full Baths
3
1/2 Baths
None
Year Built
1977
Sq.Footage
3,377
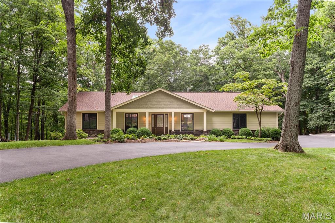
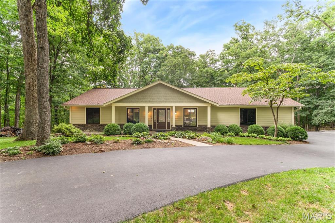
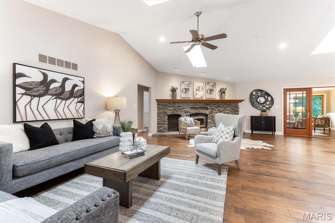
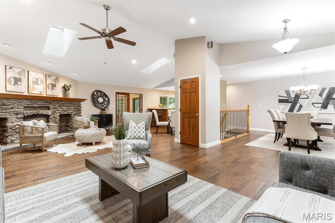
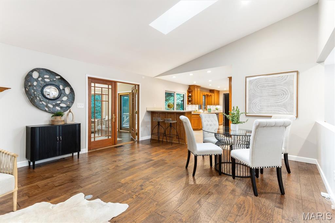
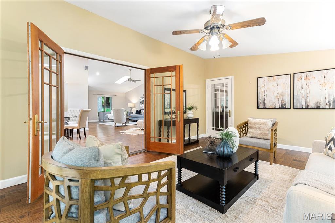
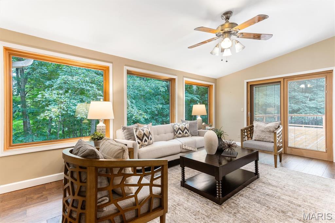
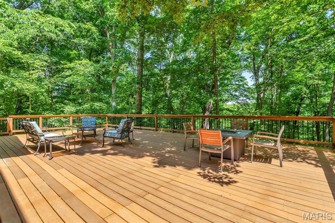
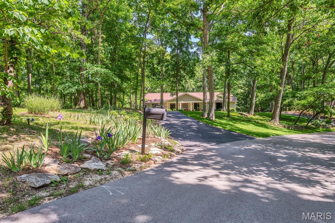
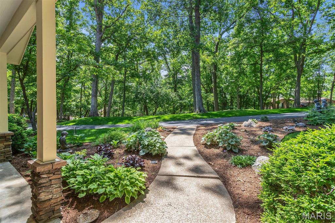
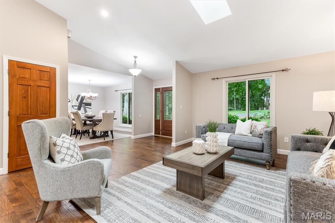
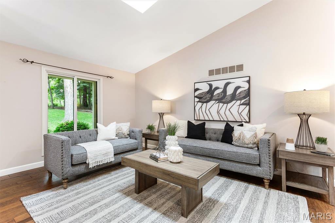
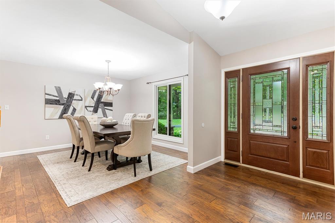
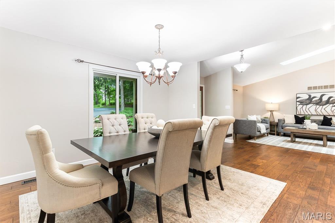
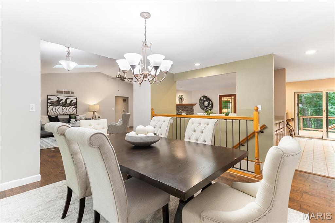
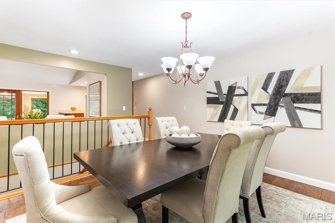
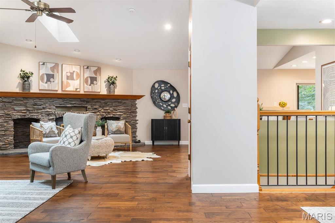
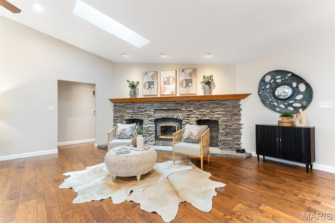
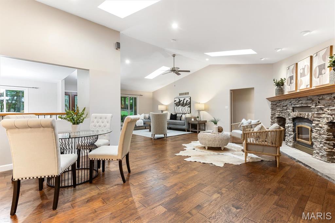
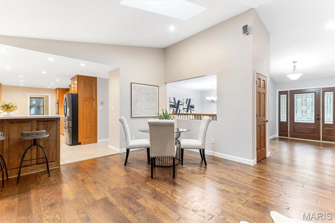
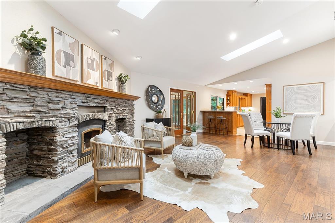
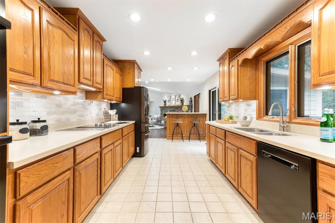
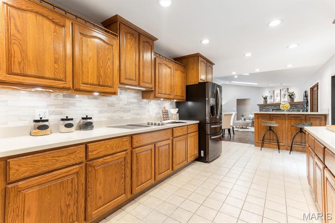
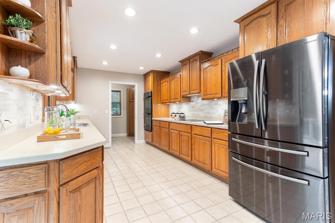
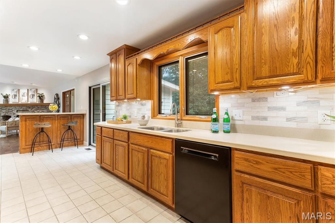
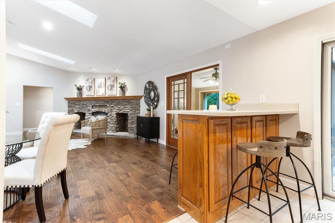
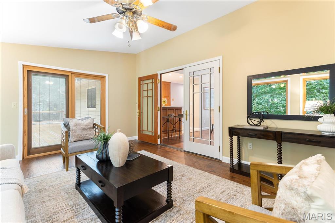
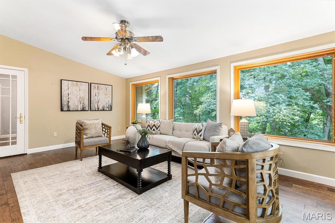
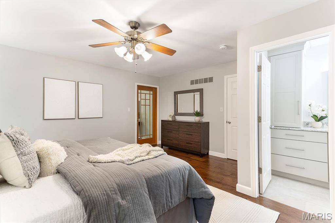
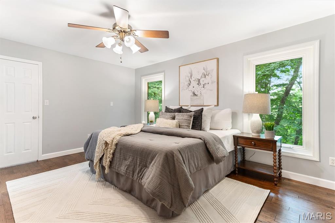
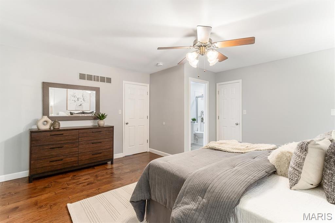
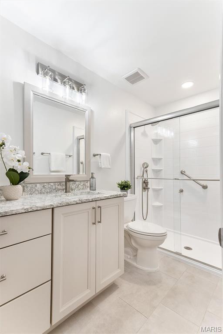
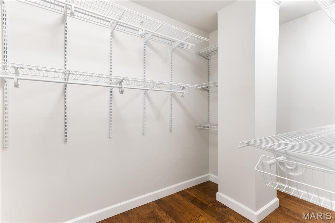
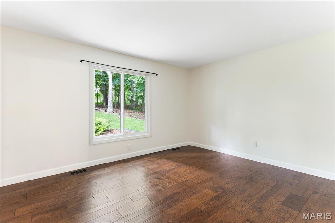
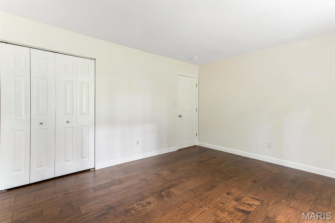
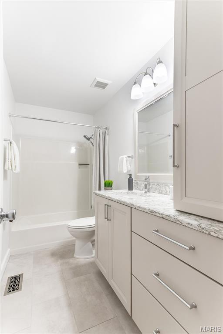
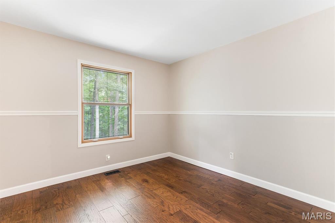
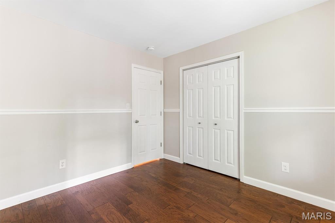
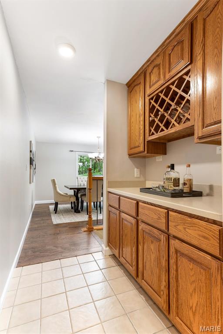
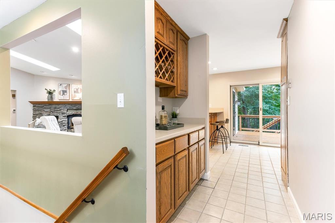
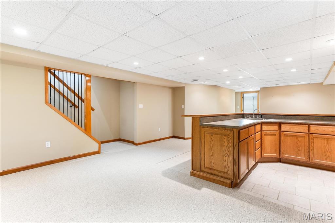
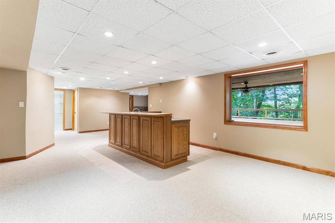
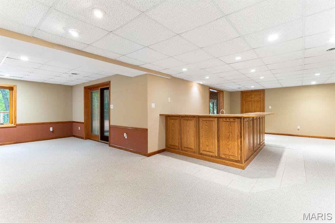
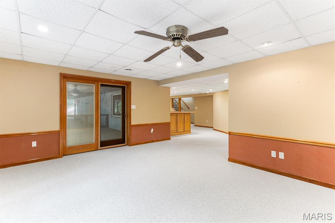
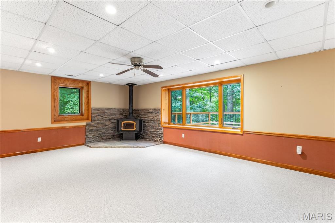
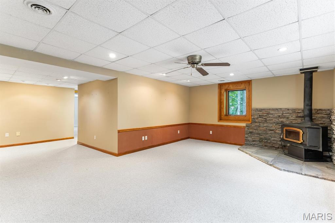
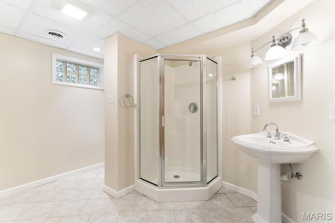
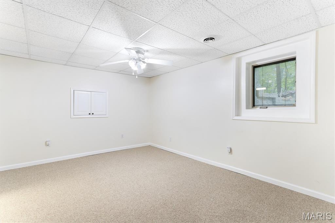
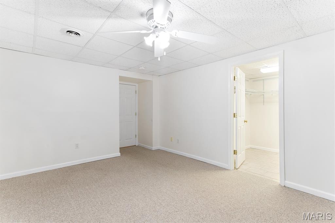
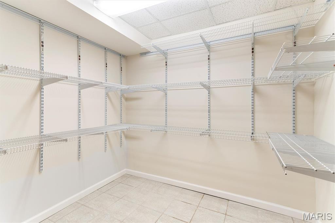
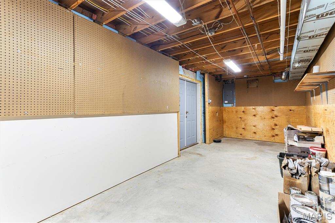
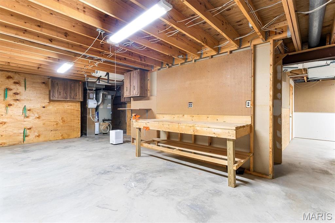
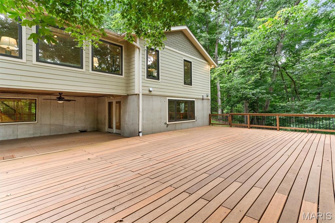
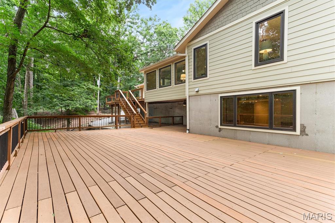
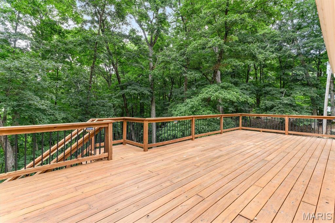
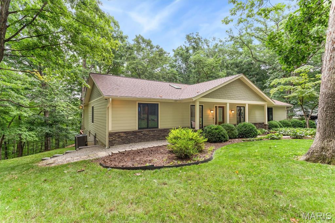
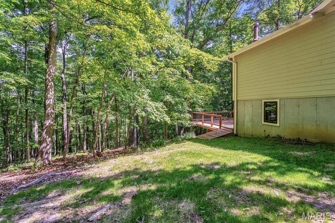
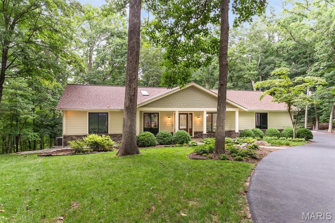
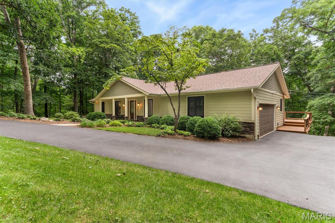
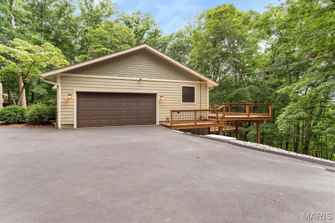
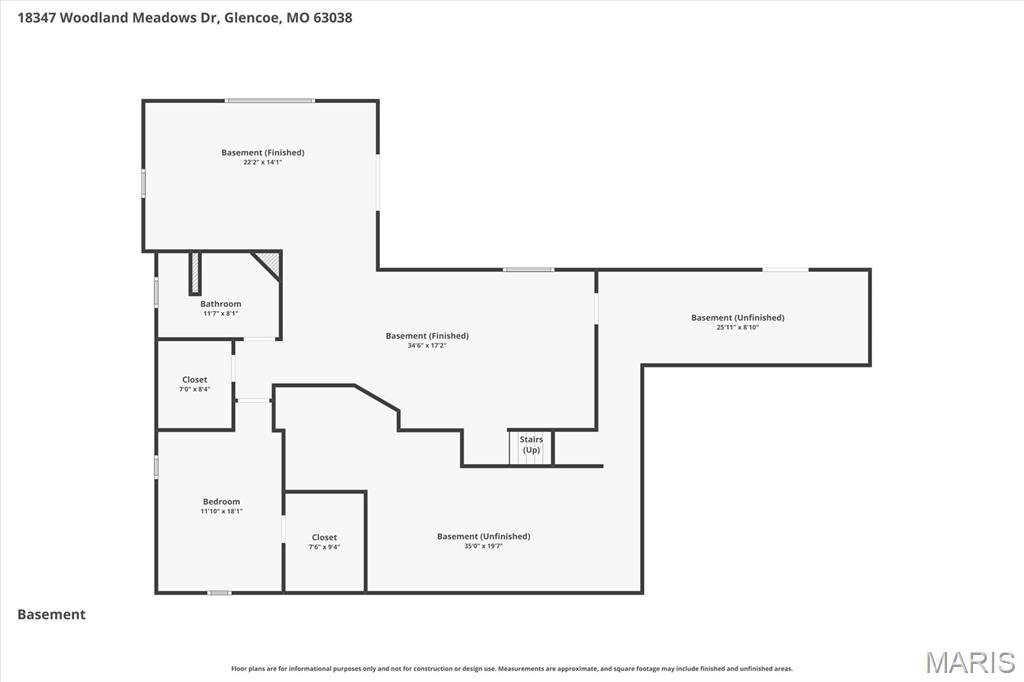
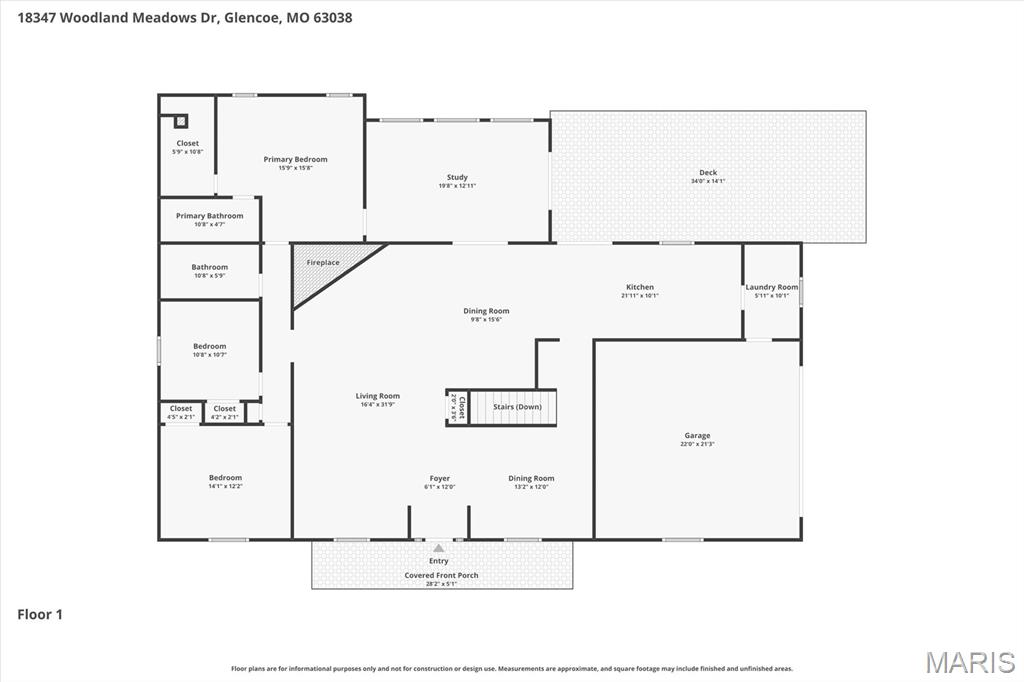
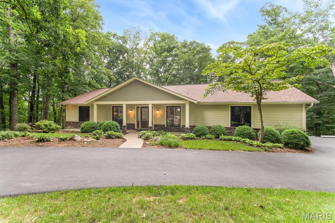
Welcome home to this beautifully updated and meticulously maintained 4-bedroom ranch, privately situated on 4.5 wooded acres in one of Wildwood's sought-after neighborhoods. A circular driveway, inviting front porch, charming landscaping, and warm wood entry door create exceptional curb appeal and a welcoming first impression. Inside, the open-concept floor plan is highlighted by a stunning great room featuring soaring vaulted ceilings, multiple skylights, beautiful flooring, and a dramatic stacked stone fireplace. Designed for both comfortable everyday living, the spacious kitchen offers abundant cabinetry, double ovens, a butler's pantry, and a convenient main-level laundry/mudroom. The main level includes three generously sized bedrooms, along with a light-filled four-season room that provides the perfect space to relax and enjoy the surrounding natural beauty throughout the year. Step outside to two expansive decks overlooking the peaceful, wooded setting - ideal for entertaining, morning coffee, or quiet evenings immersed in nature. The finished walkout lower level adds exceptional living space with a spacious family room centered around a cozy wood-burning stove, a bar area, a large fourth bedroom with a walk-in closet, a full bath, and abundant storage. Offering the perfect balance of privacy and convenience, this remarkable property is just minutes from shopping, dining, parks, and everyday amenities. Lovingly cared for and thoughtfully updated, this is a rare opportunity to own an exceptional home in one of Wildwood's most desirable settings.
Features & Amenities
Interior
-
Other Interior Features
Bar, Ceiling Fan(s), Entrance Foyer, Open Floorplan, Storage, Vaulted Ceiling(s), Walk-In Closet(s), Pantry
-
Total Bedrooms
4
-
Bathrooms
3
-
Above Grade Finished Area
2000.0
-
Basement YN
YES
-
Cooling YN
YES
-
Cooling
Central Air, Electric, Ceiling Fan(s)
-
Fireplace YN
YES
-
Heating YN
YES
-
Heating
Forced Air
-
Main Level Bedrooms
3
-
Pet friendly
N/A
Exterior
-
Garage
Yes
-
Garage spaces
2
-
Construction Materials
HardiPlank Type
-
Parking
Circular Driveway
-
Patio and Porch Features
Covered, Deck
-
Pool
No
-
Waterfront YN
NO
-
View
Trees/Woods
Area & Lot
-
Lot Features
Level, Wooded
-
Lot Size(acres)
4.5
-
Lot Size(square feet)
196,020
-
Property Type
Residential
-
Property Sub Type
Single Family Residence
-
Architectural Style
Ranch
Price
-
Sales Price
$500,000
-
Tax Amount
$5,472
-
Sq. Footage
3,377
-
Price/SqFt
$148
HOA
-
Association
YES
-
Association Fee
$500
-
Association Fee Frequency
Annually
-
Association Fee Includes
N/A
School District
-
Elementary School
Pond Elem.
-
Middle School
Wildwood Middle
-
High School
Eureka Sr. High
Property Features
-
New Construction
NO
-
Association Amenities
None
-
Foundation Details
Concrete Perimeter
-
Ownership
Private
-
Senior Community YN
NO
-
Sewer
Septic Tank
-
Water Source
Public
Schedule a Showing
Showing scheduled successfully.
Mortgage calculator
Estimate your monthly mortgage payment, including the principal and interest, property taxes, and HOA. Adjust the values to generate a more accurate rate.
Your payment
Principal and Interest:
$
Property taxes:
$
HOA fees:
$
Total loan payment:
$
Total interest amount:
$
Location
County
St. Louis
Elementary School
Pond Elem.
Middle School
Wildwood Middle
High School
Eureka Sr. High
Listing Courtesy of Daniel Swanson , RE/MAX Results
RealHub Information is provided exclusively for consumers' personal, non-commercial use, and it may not be used for any purpose other than to identify prospective properties consumers may be interested in purchasing. All information deemed reliable but not guaranteed and should be independently verified. All properties are subject to prior sale, change or withdrawal. RealHub website owner shall not be responsible for any typographical errors, misinformation, misprints and shall be held totally harmless.

Agent / Realtor®
Nina Harmon
Call Nina today to schedule a private showing.

* Listings on this website come from the FMLS IDX Compilation and may be held by brokerage firms other than the owner of this website. The listing brokerage is identified in any listing details. Information is deemed reliable but is not guaranteed. If you believe any FMLS listing contains material that infringes your copyrighted work please click here to review our DMCA policy and learn how to submit a takedown request.© 2024 FMLS.
Related Properties

Wildwood
3311 Pine Cliff Road
4 Beds
3 Baths
3,702 Sq.Ft.
$529,000
MLS#: 26053552

Wildwood
19111 Foxfire Forest Road
4 Beds
3 Baths
3,626 Sq.Ft.
$549,000
MLS#: 26050858

Wildwood
8 Rockwood Forest View
4 Beds
3 Baths
3,223 Sq.Ft.
$549,900
MLS#: 26040689

Wildwood
17723 Mueller Road
3 Beds
2 Baths
1,988 Sq.Ft.
$410,000
MLS#: 26051439

Wildwood
16957 Kingstowne Place Drive
5 Beds
3 Baths
3,136 Sq.Ft.
$559,000
MLS#: 26051941

Wildwood
175 Beacon Point Lane
4 Beds
2 Baths
2,537 Sq.Ft.
$498,450
MLS#: 26047890

Wildwood
17039 Main Street
4 Beds
3 Baths
2,470 Sq.Ft.
$539,900
MLS#: 26048569
Wildwood
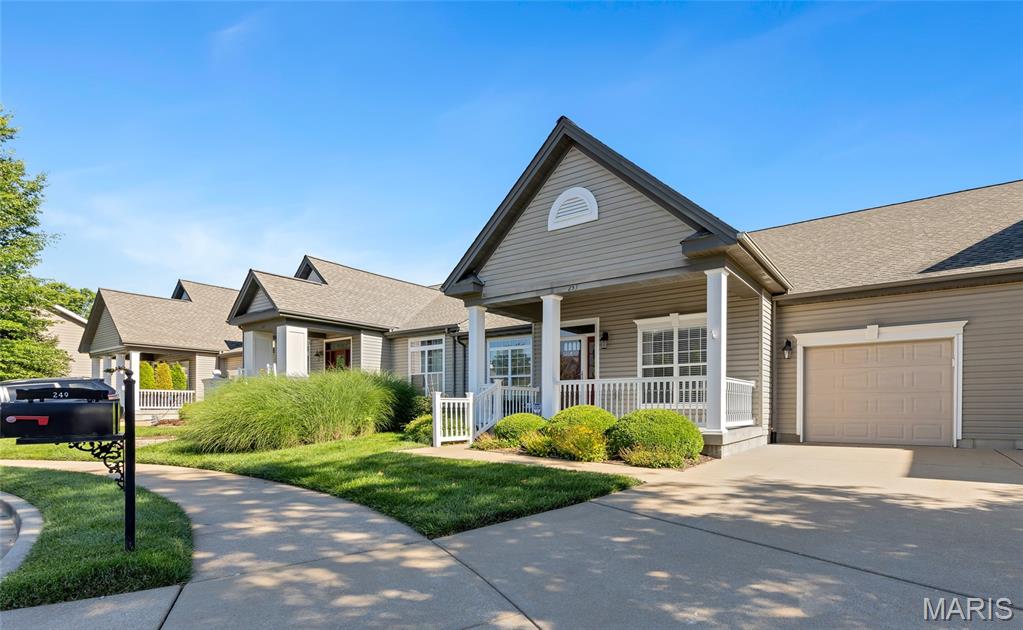
253 Meadows Of Wildwood Boulevard
3 Beds
3 Baths
2,718 Sq.Ft.
$499,900
MLS#: 26043968
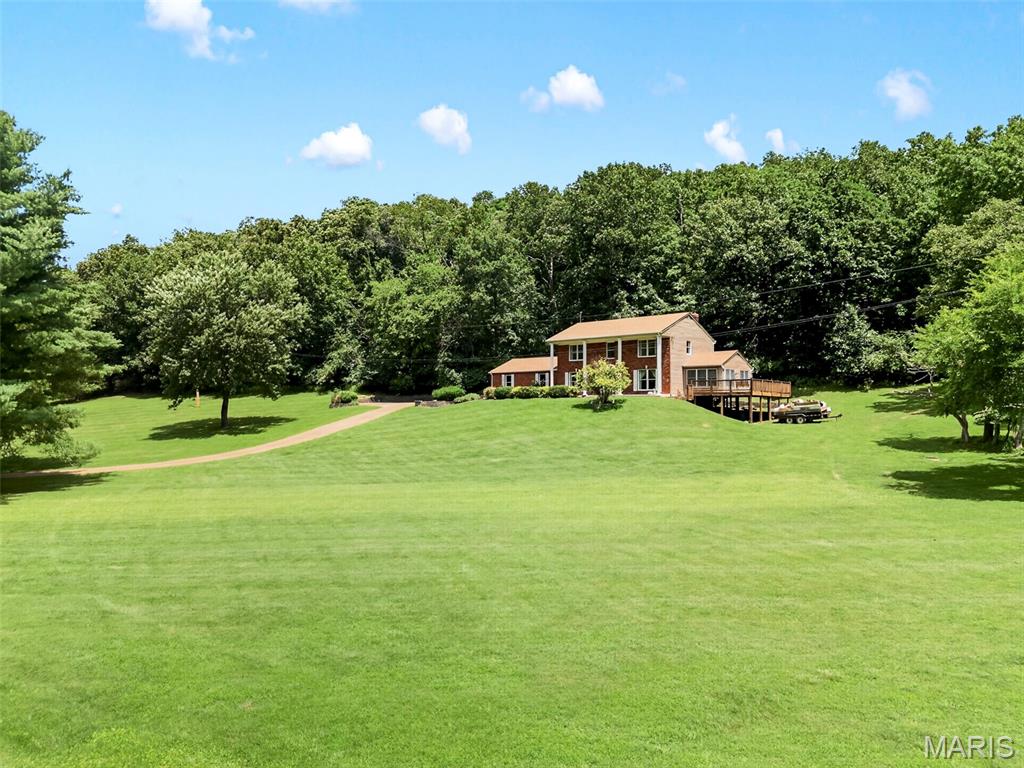
Wildwood
3672 Hawks Rest Road
4 Beds
2 Baths
2,353 Sq.Ft.
$549,999
MLS#: 26042012
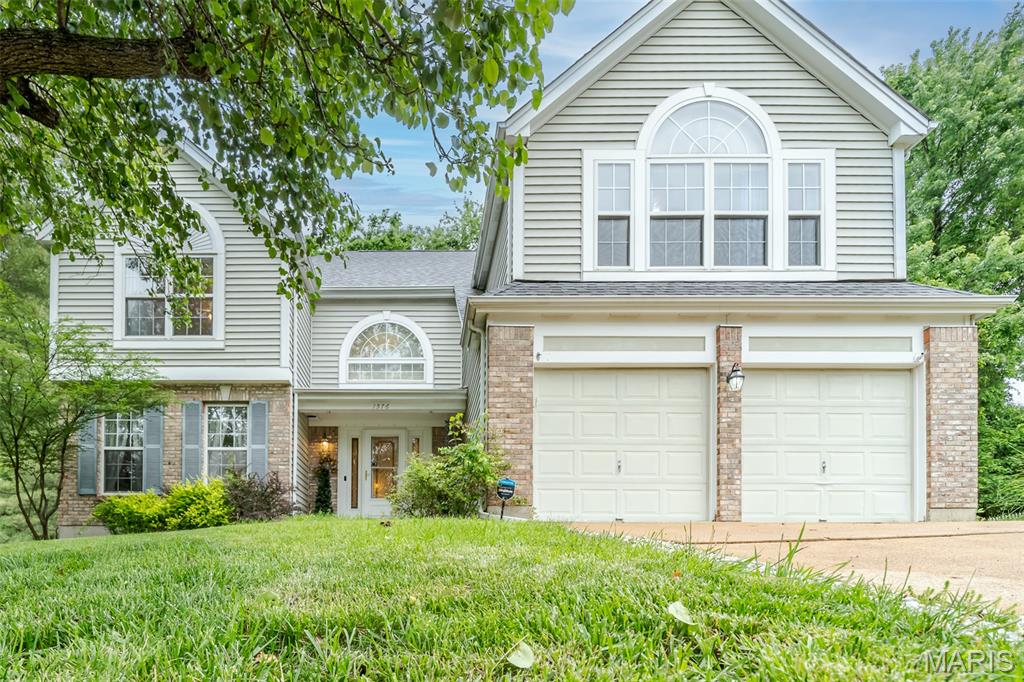
Wildwood
1576 Englebrook Drive
3 Beds
2 Baths
3,275 Sq.Ft.
$499,000
MLS#: 26011336
