Features & Amenities

Interior

  • Total Bedrooms

    N/A

  • Bathrooms

    N/A

  • Above Grade Finished Area

    10424.0

  • Basement YN

    YES

  • Cooling YN

    YES

  • Cooling

    Ceiling Fan(s), Central Air, Electric

  • Fireplace YN

    NO

  • Heating YN

    YES

  • Heating

    Forced Air, Natural Gas

  • Pet friendly

    N/A

Exterior

  • Garage

    No

  • Construction Materials

    Brick

  • Pool

    No

  • Waterfront YN

    NO

Area & Lot

  • Lot Size(acres)

    0.1687

  • Lot Size(square feet)

    7348.57

  • Property Type

    Residential Income

  • Property Sub Type

    Multi Family

  • Architectural Style

    Traditional

Price

  • Sales Price

    $1,325,000

  • Tax Amount

    $5,375

  • Sq. Footage

    10, 424

  • Price/SqFt

    $127

HOA

  • Association

    No

School District

  • Elementary School

    Sigel Elem. Comm. Ed. Center

  • Middle School

    Fanning Middle Community Ed.

  • High School

    Vashon High

Property Features

  • New Construction

    NO

  • Ownership

    Private

  • Senior Community YN

    NO

  • Water Source

    Public

Schedule a Showing

Showing scheduled successfully.

<
>
IN PERSON
VIA CHAT

What is 3 + 4 ?


Change time

Mortgage calculator

Estimate your monthly mortgage payment, including the principal and interest, property taxes, and HOA. Adjust the values to generate a more accurate rate.

Your payment

Principal and Interest:

$

Property taxes:

$

HOA fees:

$

Total loan payment:

$

Total interest amount:

$

Location

County

St Louis City

Elementary School

Sigel Elem. Comm. Ed. Center

Middle School

Fanning Middle Community Ed.

High School

Vashon High

Listing Courtesy of Igal Alon , STL Smart Realty

RealHub Information is provided exclusively for consumers' personal, non-commercial use, and it may not be used for any purpose other than to identify prospective properties consumers may be interested in purchasing. All information deemed reliable but not guaranteed and should be independently verified. All properties are subject to prior sale, change or withdrawal. RealHub website owner shall not be responsible for any typographical errors, misinformation, misprints and shall be held totally harmless.

Agent Nina Harmon

Agent / Realtor®

Nina Harmon

Call Nina today to schedule a private showing.


* Listings on this website come from the FMLS IDX Compilation and may be held by brokerage firms other than the owner of this website. The listing brokerage is identified in any listing details. Information is deemed reliable but is not guaranteed. If you believe any FMLS listing contains material that infringes your copyrighted work please click here to review our DMCA policy and learn how to submit a takedown request.© 2024 FMLS.
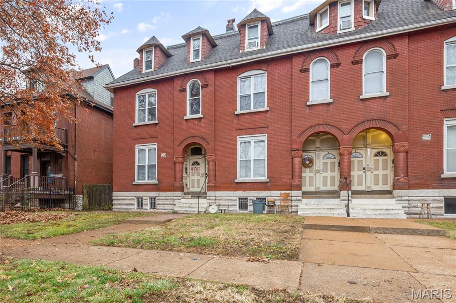
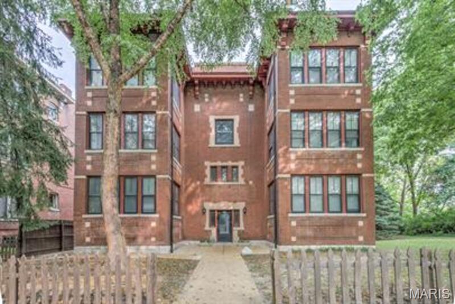
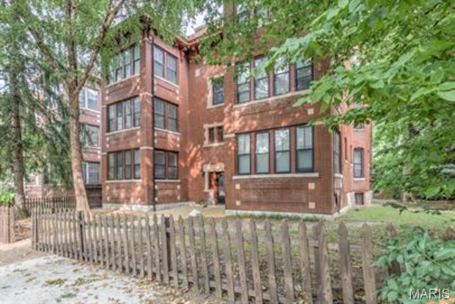
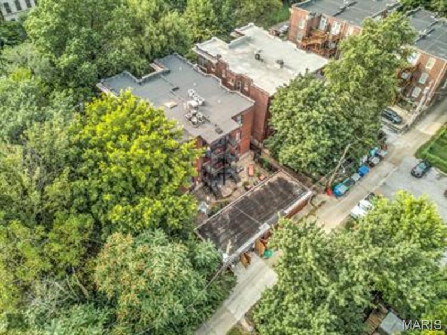
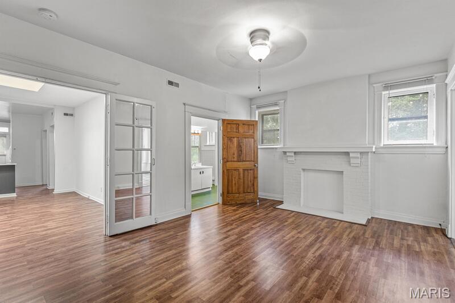
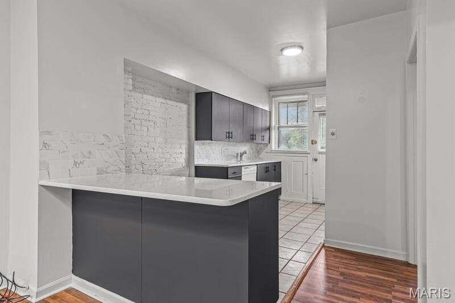
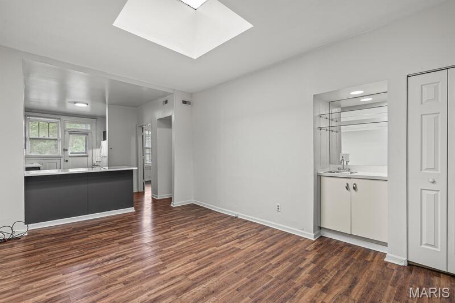
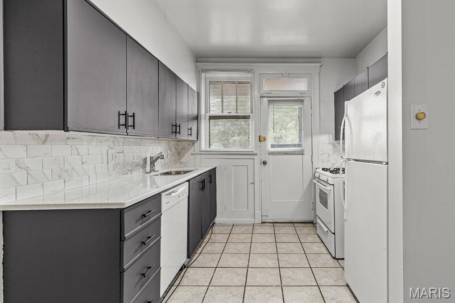
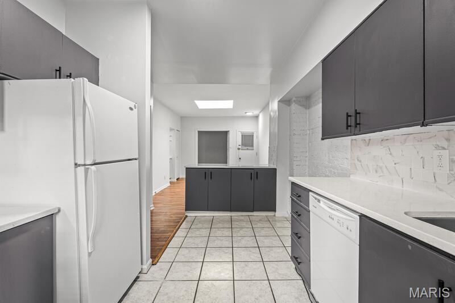
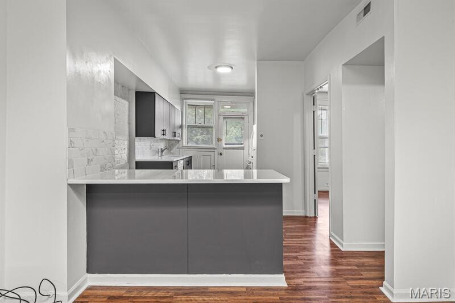
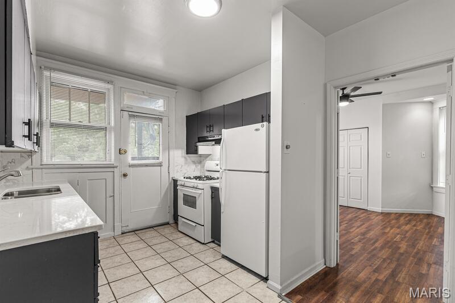
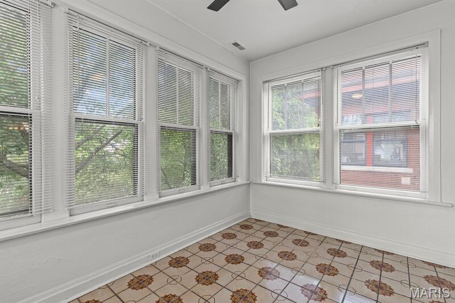
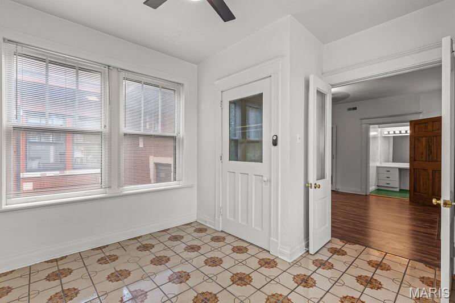
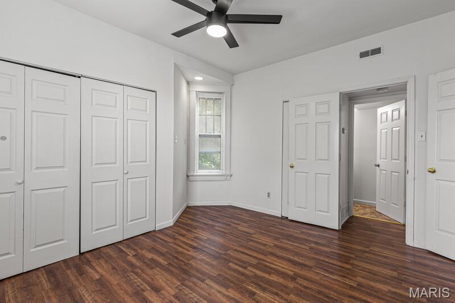
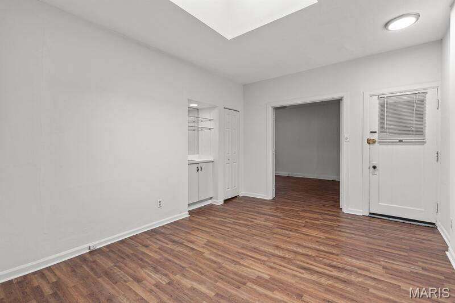
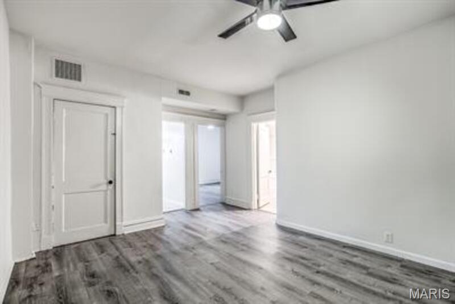
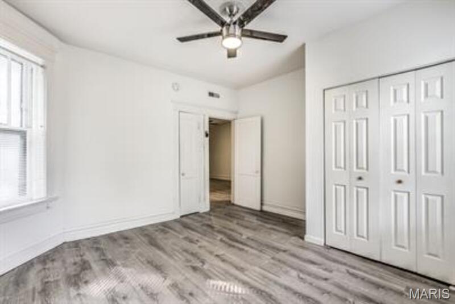
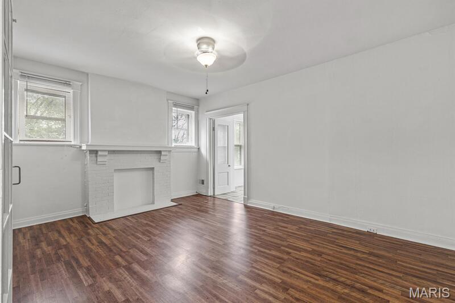
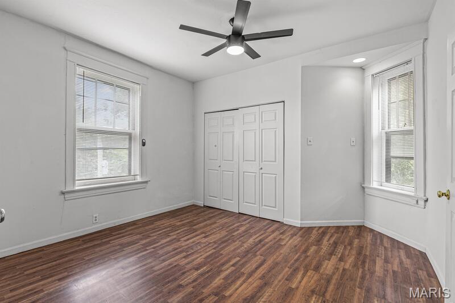
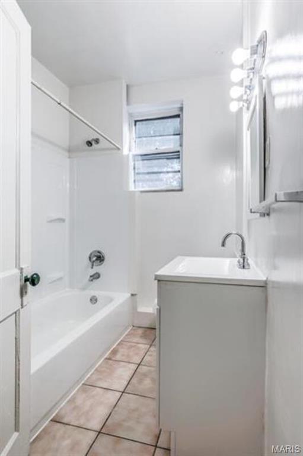
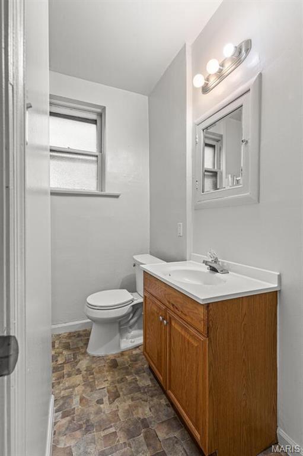
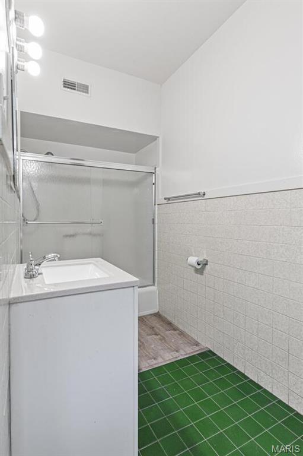
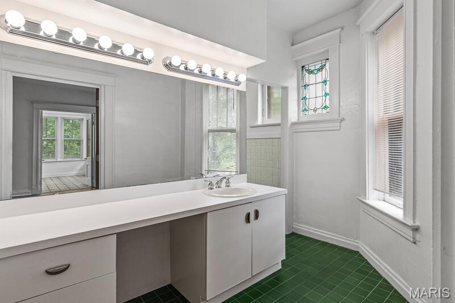
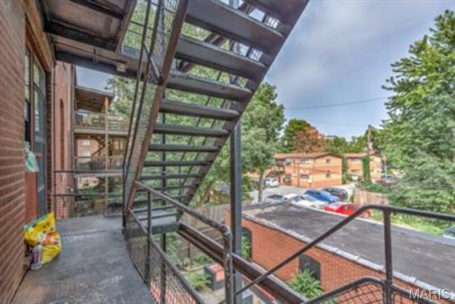
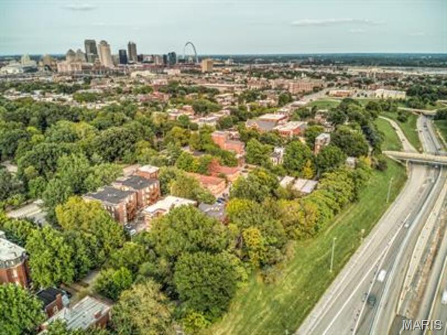
Historic charm meets value-add opportunity in the heart of sought-after Lafayette Square. 1722 Waverly Place is a classic early 20th-century brick 8-unit apartment building featuring a diverse unit mix of five 1BR/1BA units, one 2BR/1BA, one 3BR/1BA, and one 2BR/2BA—appealing to a wide range of tenants.

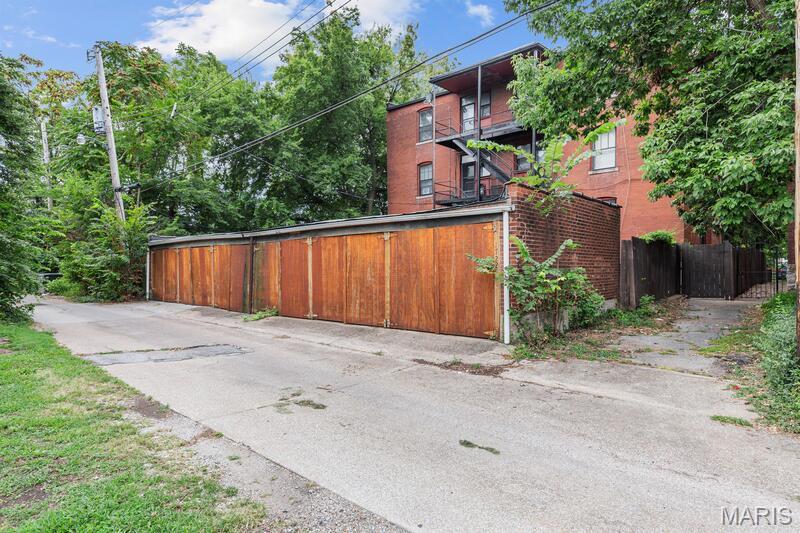
Positioned in one of St. Louis’ most desirable historic neighborhoods, this property offers immediate upside for investors through strategic renovations, enhanced finishes, and rental increases aligned with neighborhood demand. A detached garage presents additional income potential once improved—ideal for covered tenant parking or rentable storage.

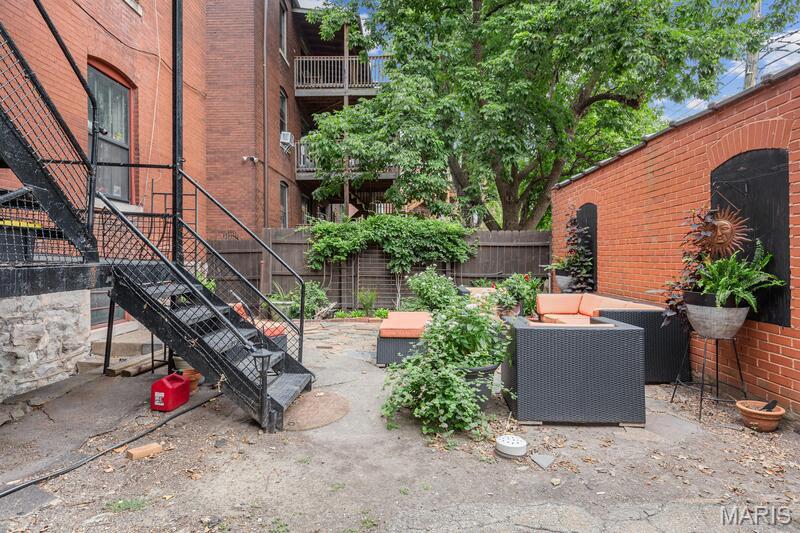
Included in the sale is 1728 Waverly Place, a separately deeded adjacent vacant lot currently serving as green space for tenants. This rare offering opens the door to multiple value-enhancement possibilities, including expanded outdoor amenities, off-street parking (subject to neighborhood guidelines), or future development in an area known for strong new construction values.

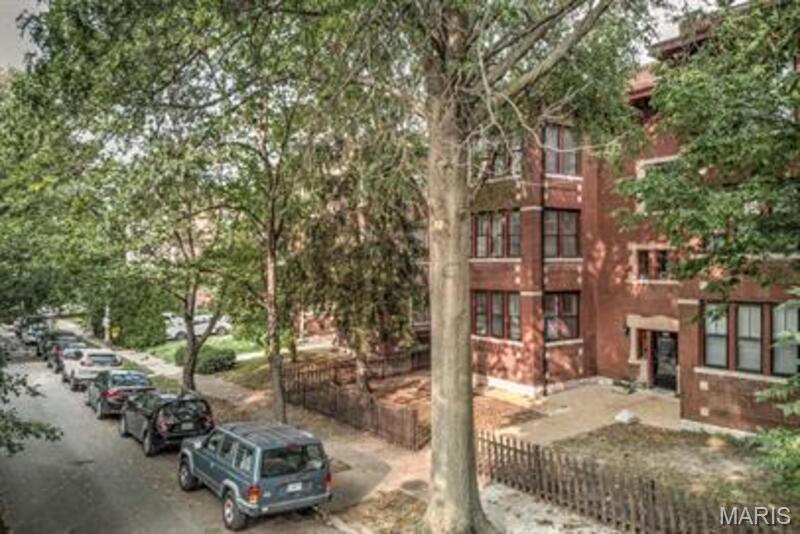
Residents enjoy walkable access to Lafayette Square’s renowned park, restaurants, and boutique shopping, reinforcing long-term tenant appeal and retention. Additional features include street parking, access to building systems, and potential for shared tenant storage.

A compelling opportunity to acquire a character-rich asset with multiple avenues for income growth in a premier historic district.

1722-28 Waverly Place

Message successfully sent.

What would you like to know?

What is 3 + 4 ?

I agree to receive email communication and understand I can unsubscribe at any time.

I agree to be contacted by Colleen Brown via call, email, and text for real estate services. To opt out, you can reply 'stop' at any time or reply 'help' for assistance. You can also click the unsubscribe link in the emails. Message and data rates may apply. Message frequency may vary. Privacy Policy

Related Properties

Discover an exceptional investment opportunity at 3331-3335 South Jefferson Avenue, St. Louis, MO. This distinguished 10,426 SF property, housing six units, offers a prime location and a strong, reliable income stream. With meticulous maintenance and consistent performance, this well-maintained asset is a highly desirable addition to any investment portfolio. Benefit from the property's favorable position in the St. Louis area and capitalize on its potent potential for enduring value and stability. Don't miss the chance to secure this attractive and promising investment opportunity in the thriving multifamily/low-rise/garden segment. This Property is being offered for sale as part of a portfolio together with 5931 Maple Avenue, St. Louis, MO 63118.
#26041338

St Louis

3331 S Jefferson Avenue

None Beds

None Baths

11,374 Sq.Ft.

$1,075,000

MLS#: 26041338
Price reduced
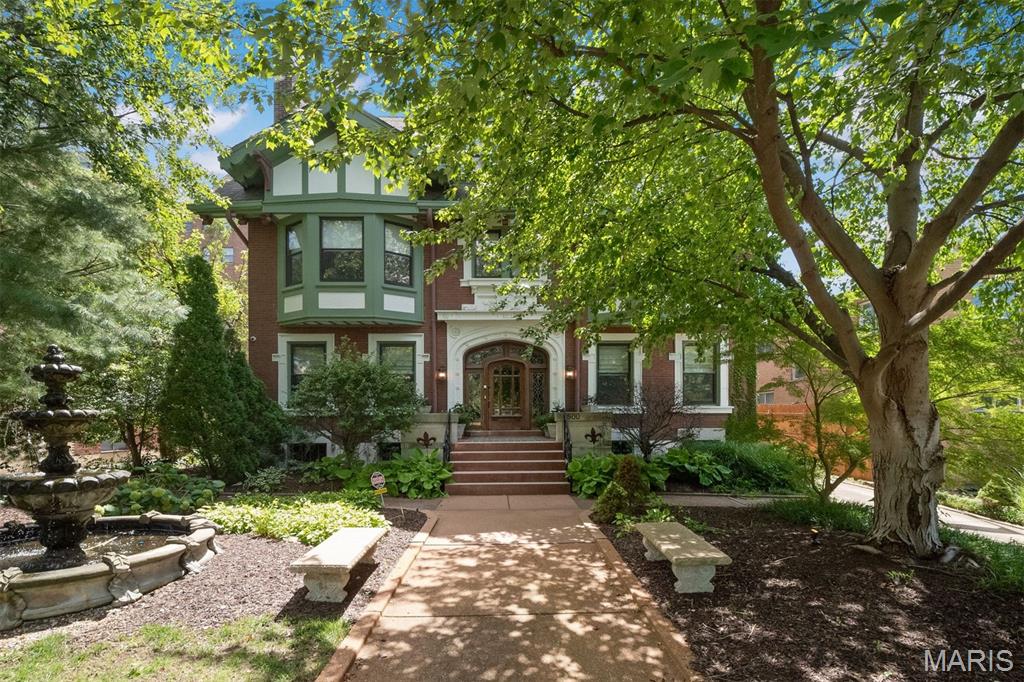
A rare commercial partnership opportunity inside one of St. Louis’s most distinctive properties: Songa Studios St. Louis, in the historic Fleur-de-Lys mansion in Compton Heights.

We are assembling a small group of commercial partners to operate and grow a one-of-a-kind cultural venue and event destination. Ideal partners include:

— Wedding & event planning businesses with an established book of business for weddings, corporate events, and private functions.
— Catering operations ready to anchor a premier event venue.
— Real estate development partners — architects, builders, developers — to help build an artist-in-residence compound in the backyard.
— A wellness partner to manage the lower level, with plans for an upscale musical wellness center in the spirit of Palm Health, weaving live music into the wellness experience.

We lean toward partners who, beyond their professional craft, practice a creative art of their own — music, film, painting, or the wellness arts.

The entire property is linked in real time — wireless microphones and cameras, full two-way audio and video across all three levels — operating as a live television studio where music is improvised with the audience, not performed at it, featuring top St. Louis musicians of all ages alongside the city’s cultural patrons.

True creators create for silence, not applause. Artists art for that feeling, that silence. Have you ever felt that silence — that wonder, awe, and grace, when artistic beauty quiets the room? We call that feeling Songa. When you invite true artists into your life, pay them well and let go of creative control, they will make your life everything you hoped for — and nothing you could have dreamed. We are lighting a fire to call St. Louis talent home from LA, Broadway, Nashville, Miami, Austin, Denver, and Boulder.

The mansion offers eight bedrooms, seven baths, gracious formal entertaining spaces, two full culinary kitchens, a two-room live studio with isolated drum booth and Whisper Room™ vocal booth, and a private garden setting with patios, fountains, and a detached two-car garage — flexibility for income-producing hospitality, retreats, wellness, and creative events. A chance to help build a cultural institution to rival the City Museum.
#26024036

St Louis

3500 Russell Boulevard

None Beds

None Baths

7,223 Sq.Ft.

$1,095,000

MLS#: 26024036

 - property

Send a message

Message successfully sent.

Your message

What is 3 + 4 ?

Reason for contacting?

I agree to receive email communication and understand I can unsubscribe at any time.

I agree to be contacted by Colleen Brown via call, email, and text for real estate services. To opt out, you can reply 'stop' at any time or reply 'help' for assistance. You can also click the unsubscribe link in the emails. Message and data rates may apply. Message frequency may vary. Privacy Policy

Sign Out

Virtual Assistant

Would you like to take the next step with this property? We can help you schedule a showing or virtual tour, or send you more details.

Yes, I would like more information.

Thank You for Your Reply, One of Our Agents will contact you as soon as possible

No, maybe later.

Thank you, you can always contact me via email, phone number or through the contact form.

Realhub AI

Lucy - Your AI-Powered Realtor

Update Your Temporary Password

Personalize your search

Enter your email and we'll notify you immediately when new listings match what you're looking for.

or enter email address

Already have an account ? Login here

Continue your home search

I agree to receive communications and understand I can unsubscribe at any time.

I agree to be contacted by Colleen Brown via call, email, and text for real estate services. To opt out, you can reply 'stop' at any time or reply 'help' for assistance. You can also click the unsubscribe link in the emails. Message and data rates may apply. Message frequency may vary. Privacy Policy

Already have an account ? Login here

We use cookies

We use cookies primarily for analytics to enhance your experience. By accepting, you agree to our use of these cookies. You can manage your preferences or learn more about our cookies policy.