Features & Amenities

Interior

  • Other Interior Features

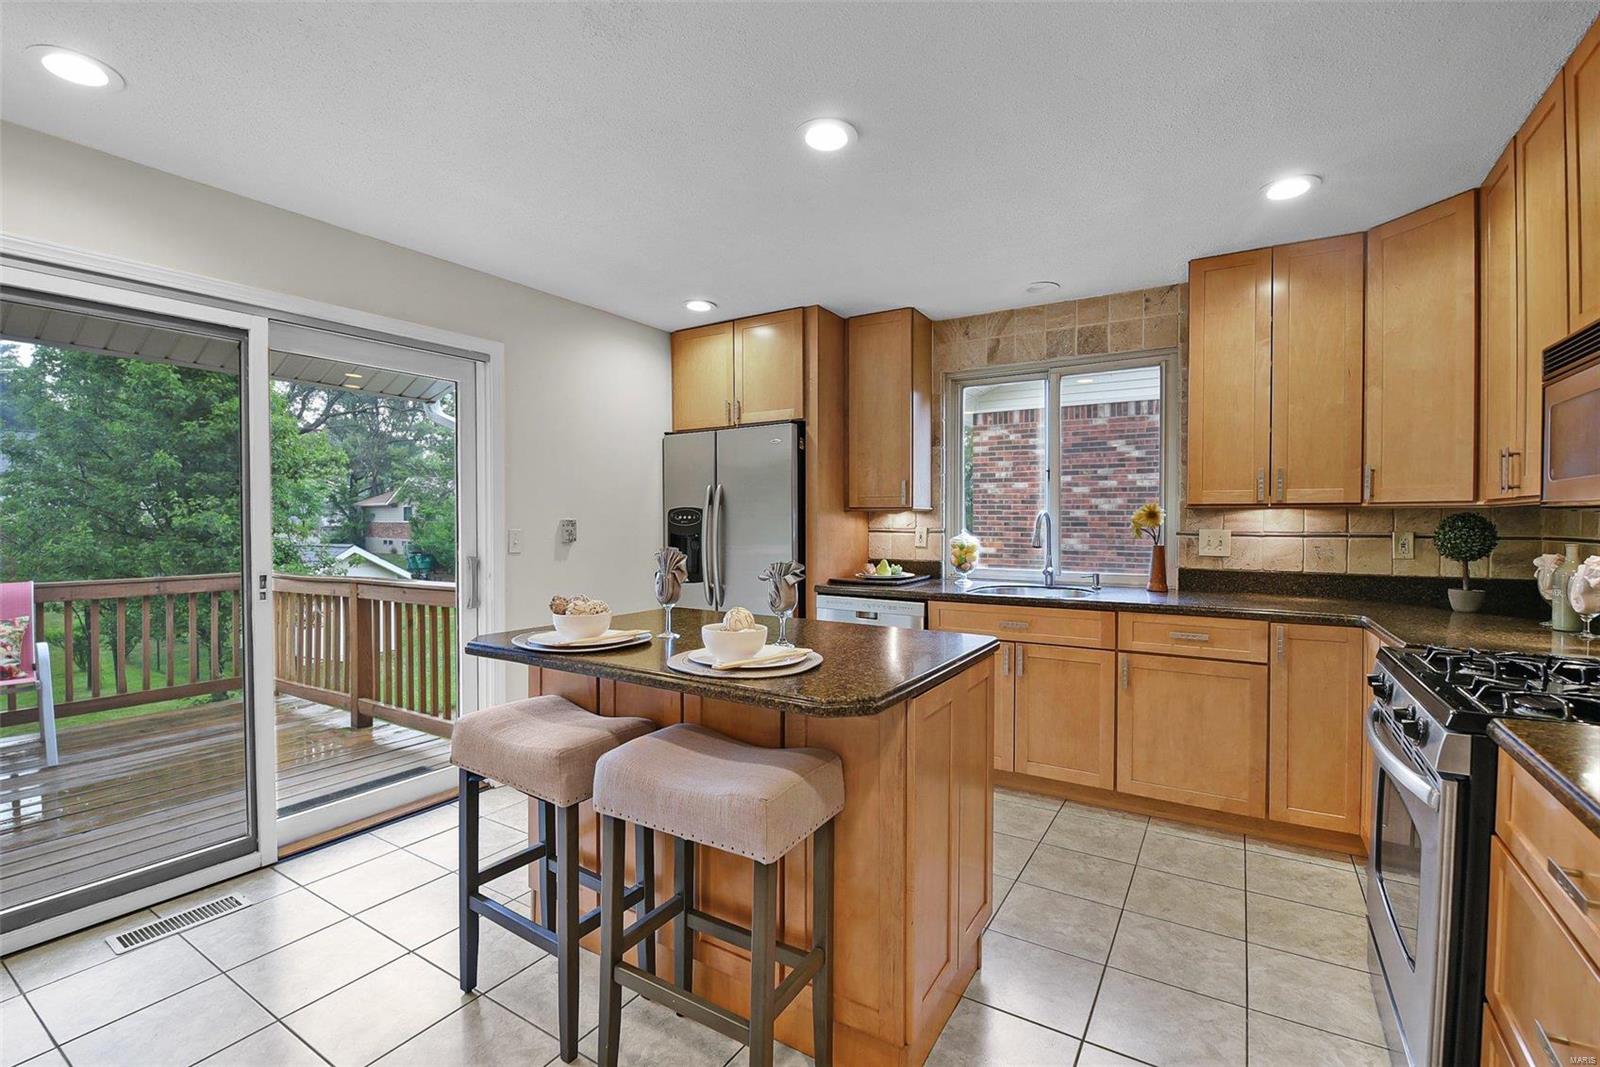
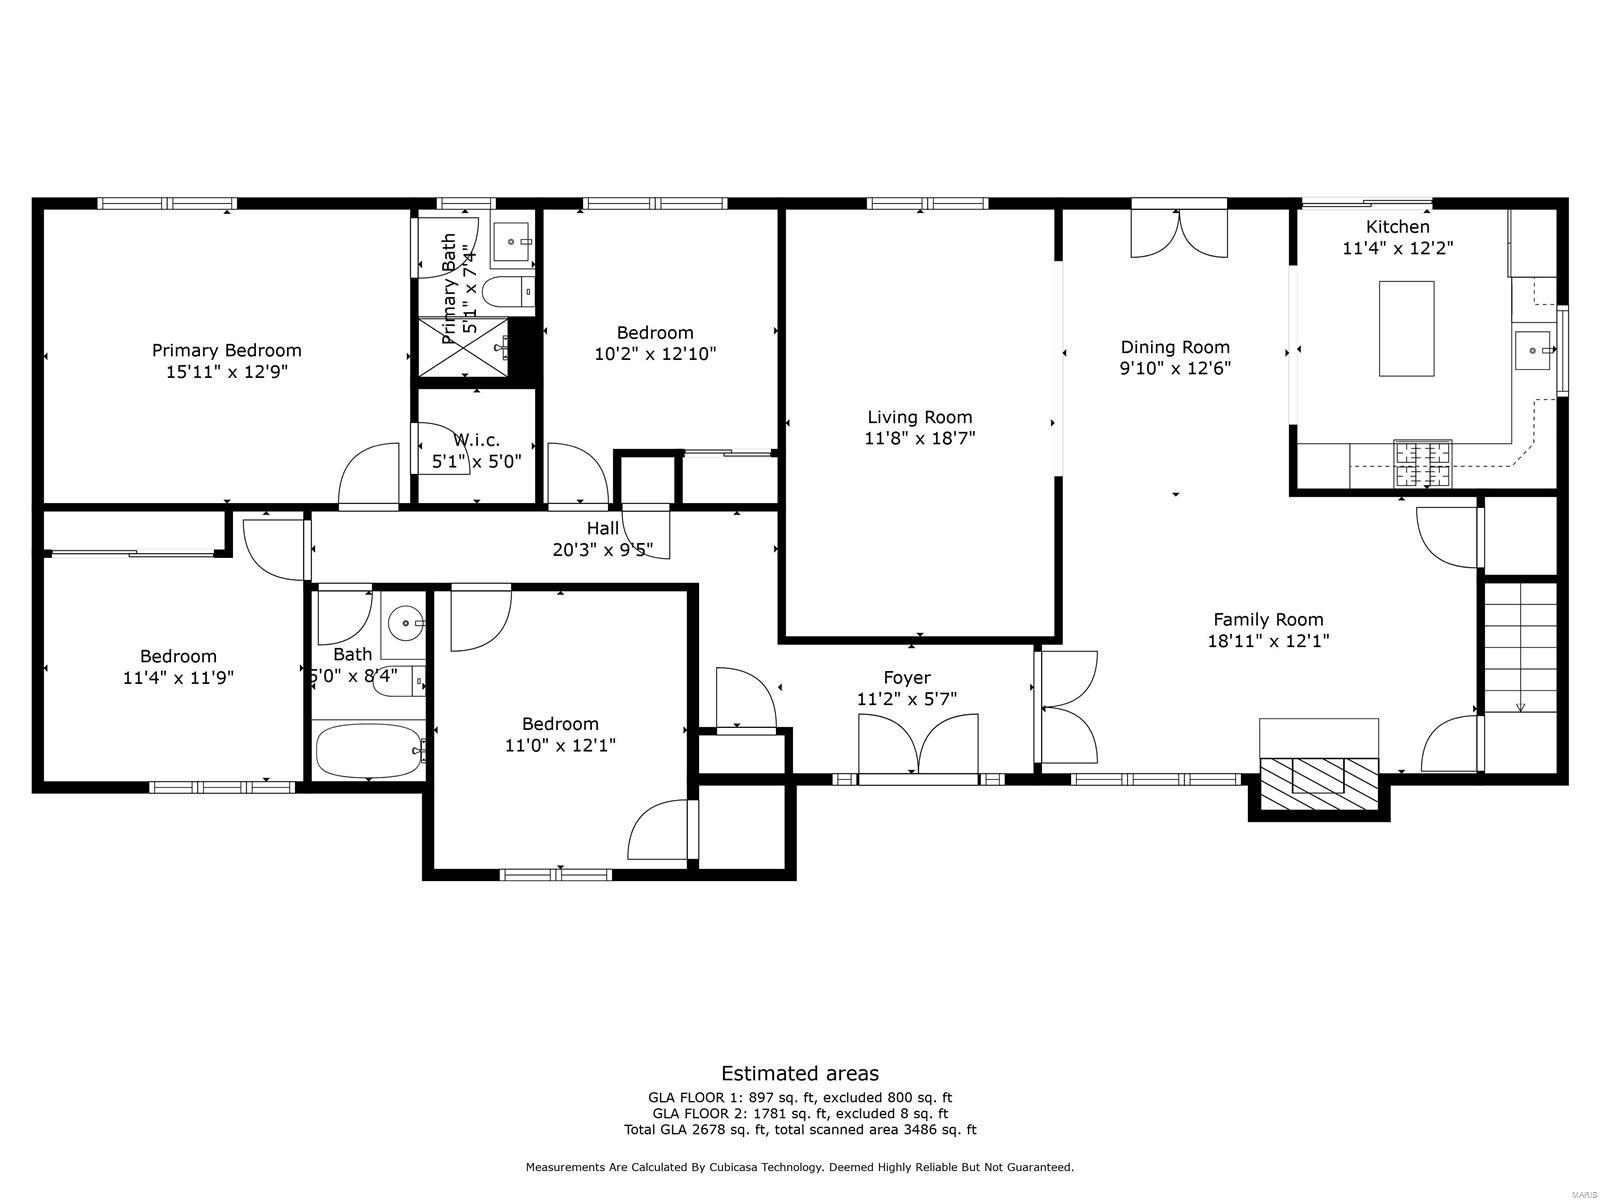
    Open Floorplan, Walk-In Closet(s), Entrance Foyer, Kitchen Island, Eat-in Kitchen

  • Total Bedrooms

    4

  • Bathrooms

    2

  • 1/2 Bathrooms

    1

  • Above Grade Finished Area

    1776.0

  • Basement YN

    YES

  • Cooling YN

    YES

  • Cooling

    Central Air, Electric

  • Fireplace YN

    YES

  • Heating YN

    YES

  • Heating

    Natural Gas, Forced Air

  • Main Level Bedrooms

    4

  • Pet friendly

    N/A

Exterior

  • Garage

    Yes

  • Garage spaces

    2

  • Construction Materials

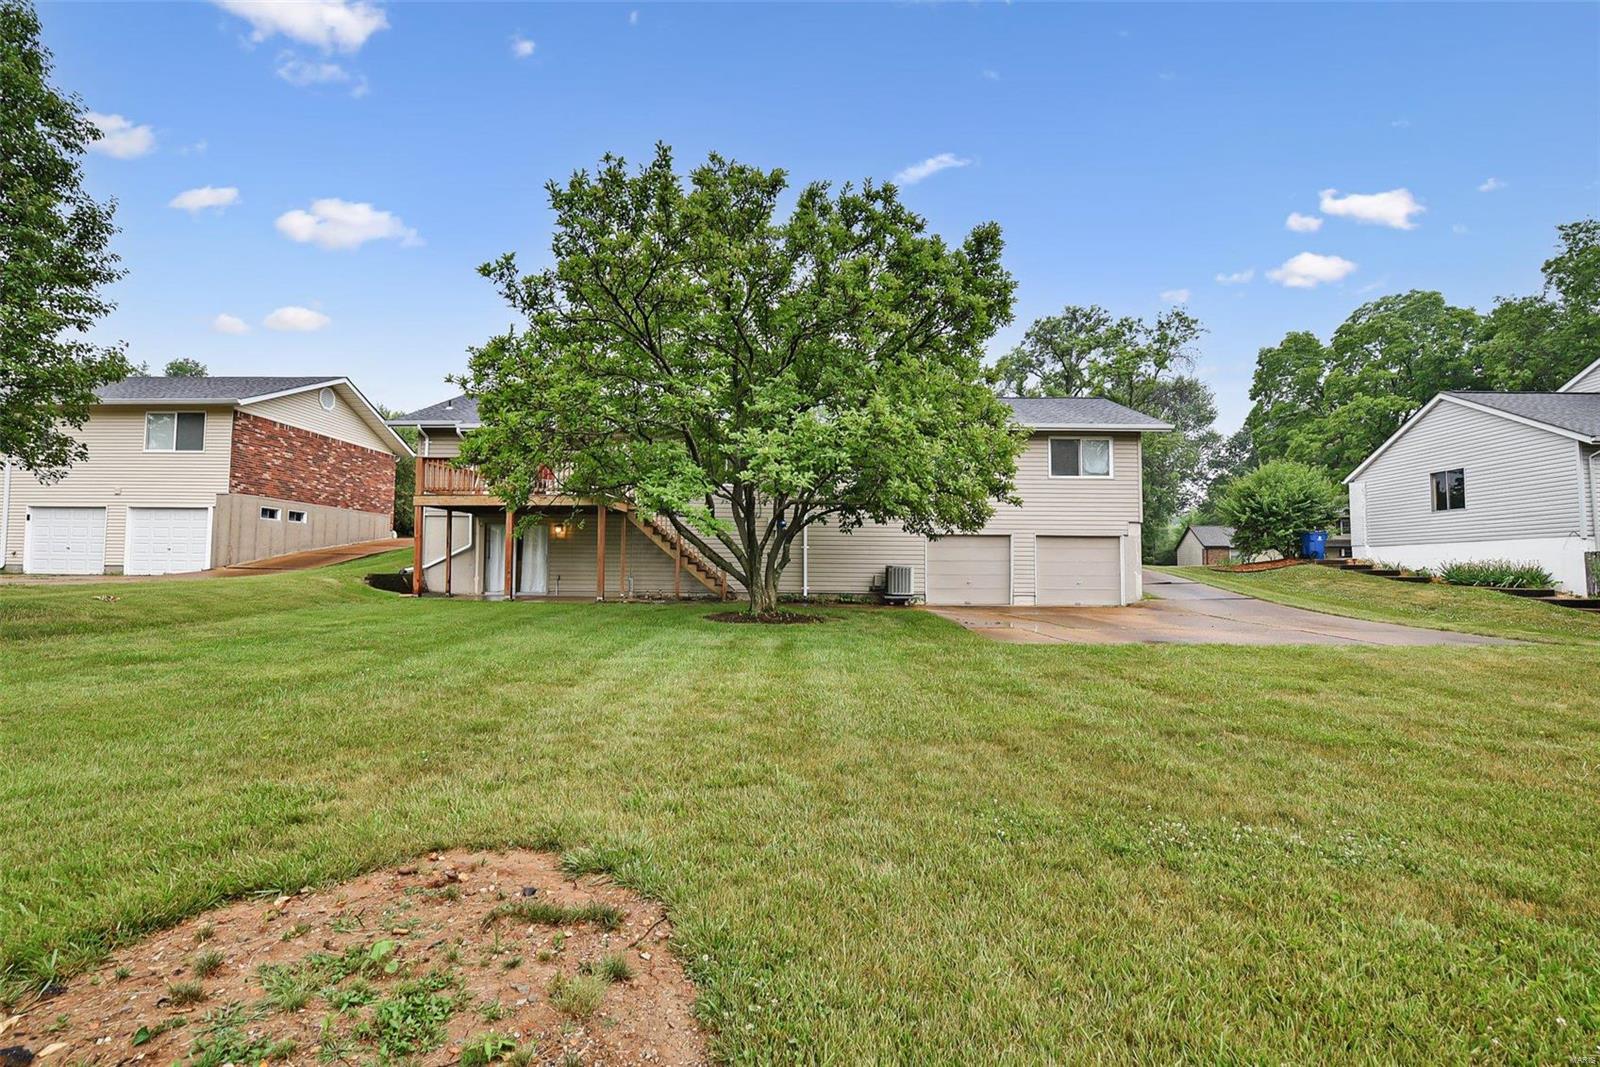
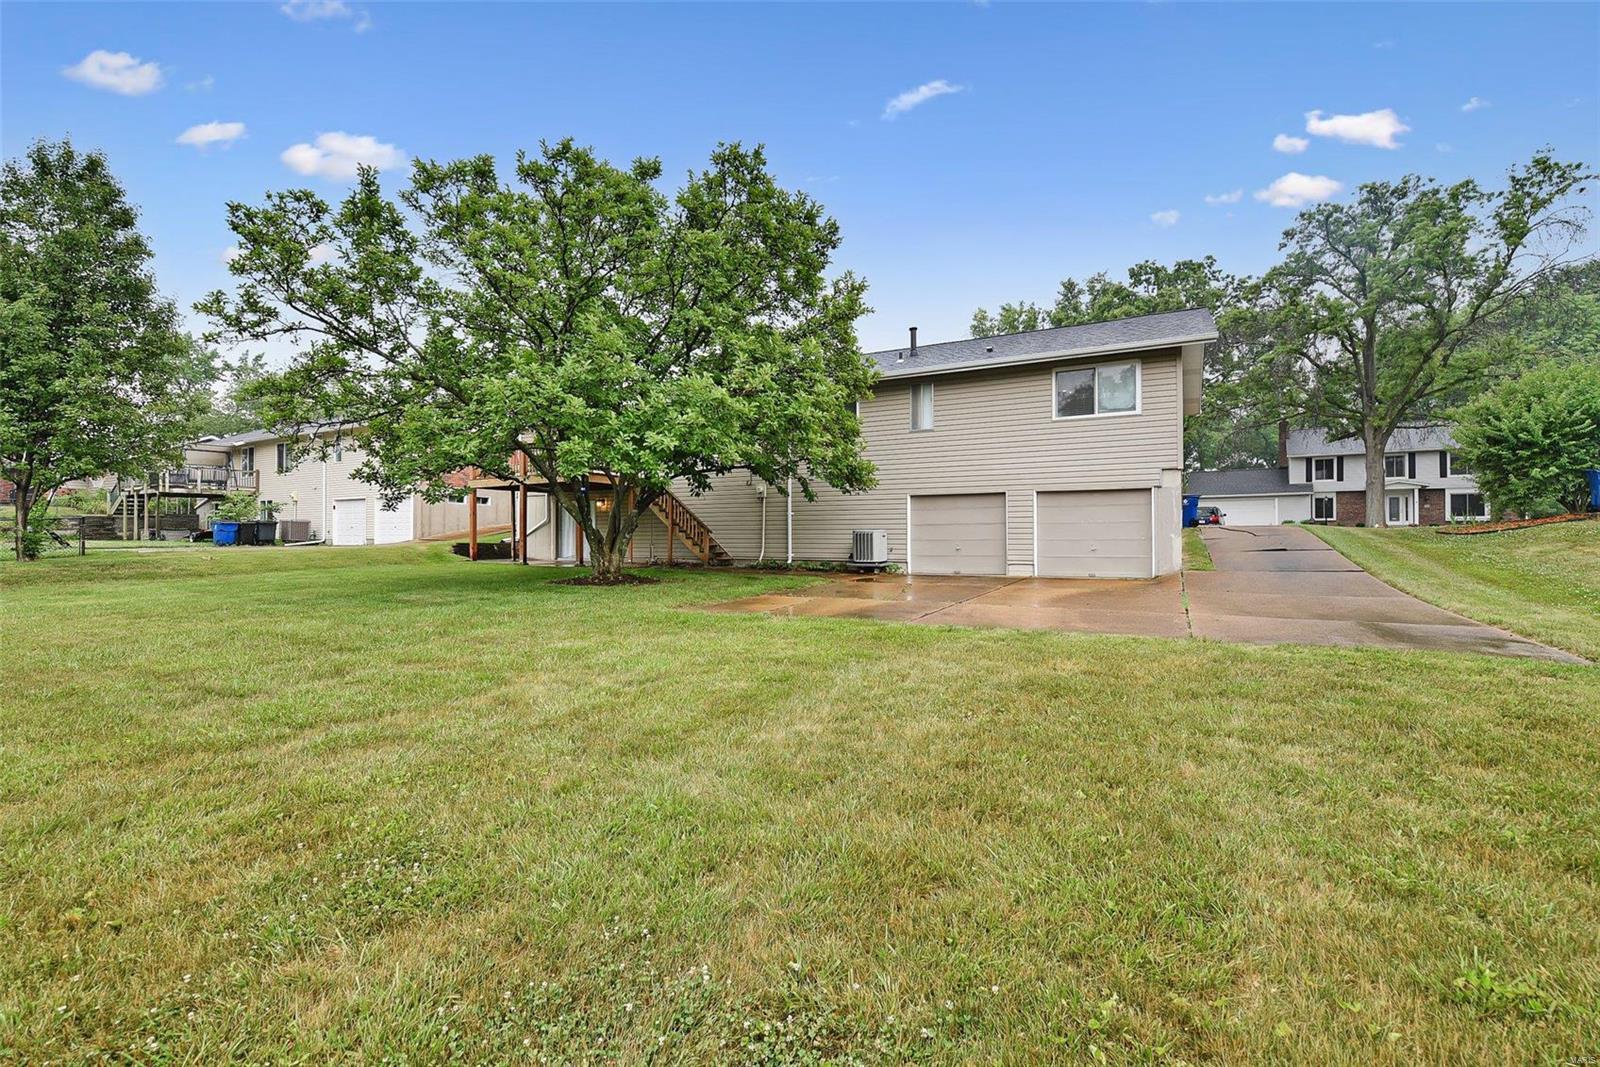
    Stone Veneer, Brick Veneer, Frame, Vinyl Siding

  • Parking

    Attached, Garage, Garage Door Opener, Off Street, Storage, Workshop in Garage

  • Patio and Porch Features

    Deck

  • Pool

    No

  • Waterfront YN

    NO

Area & Lot

  • Lot Features

    Level

  • Lot Size(acres)

    0.281

  • Lot Size(square feet)

    12,232

  • Property Type

    Residential

  • Property Sub Type

    Single Family Residence

  • Architectural Style

    Ranch, Traditional

Price

  • Sales Price

    $349,900

  • Tax Amount

    $3,559

  • Financing Options

    Conventional

  • Sq. Footage

    1,776

  • Price/SqFt

    $197

HOA

  • Association

    YES

  • Association Fee

    $175

  • Association Fee Frequency

    Annually

  • Association Fee Includes

    N/A

School District

  • Elementary School

    Craig Elem.

  • Middle School

    Northeast Middle

  • High School

    Parkway North High

Property Features

  • Ownership

    Private

  • Sewer

    Public Sewer

  • Water Source

    Public

Schedule a Showing

Showing scheduled successfully.

<
>
IN PERSON
VIA CHAT

What is 3 + 4 ?


Change time

Mortgage calculator

Estimate your monthly mortgage payment, including the principal and interest, property taxes, and HOA. Adjust the values to generate a more accurate rate.

Your payment

Principal and Interest:

$

Property taxes:

$

HOA fees:

$

Total loan payment:

$

Total interest amount:

$

Location

County

St. Louis-MO

Elementary School

Craig Elem.

Middle School

Northeast Middle

High School

Parkway North High

Listing Courtesy of Brian D Tash , The Agency

RealHub Information is provided exclusively for consumers' personal, non-commercial use, and it may not be used for any purpose other than to identify prospective properties consumers may be interested in purchasing. All information deemed reliable but not guaranteed and should be independently verified. All properties are subject to prior sale, change or withdrawal. RealHub website owner shall not be responsible for any typographical errors, misinformation, misprints and shall be held totally harmless.

Agent Nina Harmon

Agent / RealtorĀ®

Nina Harmon

Call Nina today to schedule a private showing.


* Listings on this website come from the FMLS IDX Compilation and may be held by brokerage firms other than the owner of this website. The listing brokerage is identified in any listing details. Information is deemed reliable but is not guaranteed. If you believe any FMLS listing contains material that infringes your copyrighted work please click here to review our DMCA policy and learn how to submit a takedown request.Ā© 2024 FMLS.
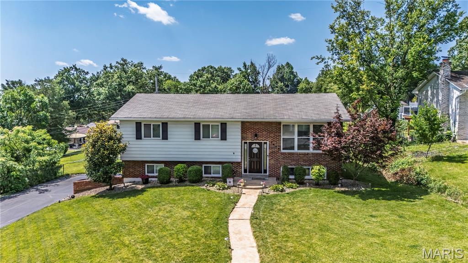
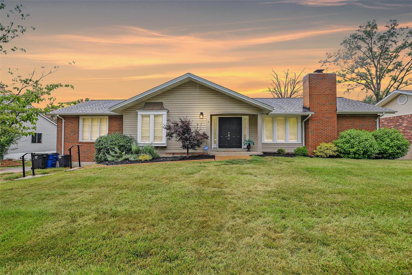
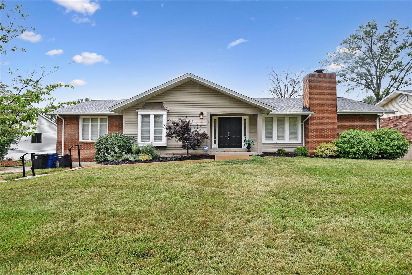
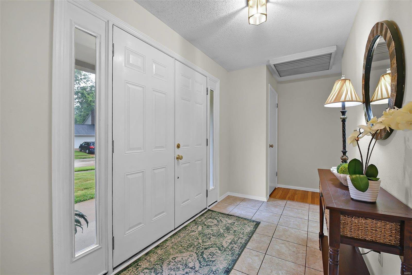
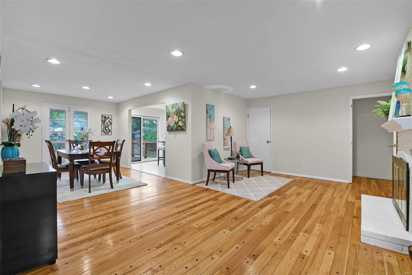
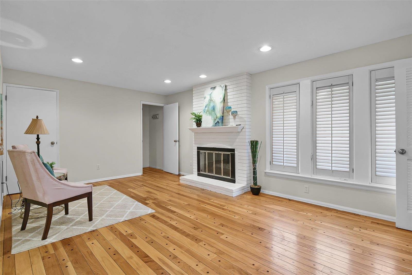
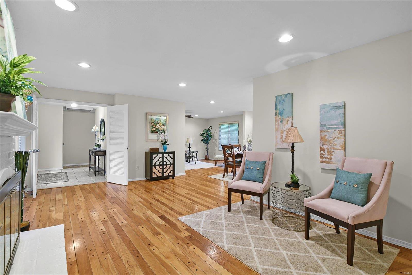
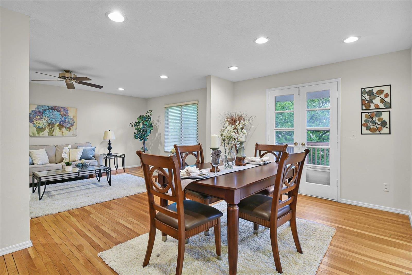
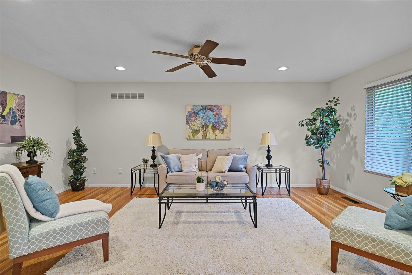
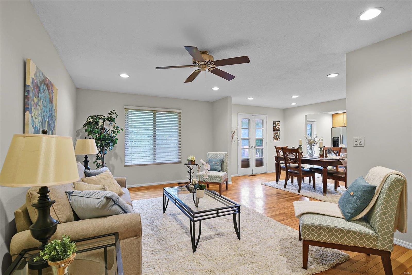
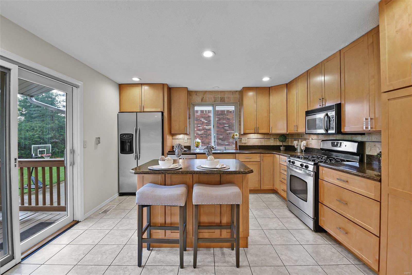
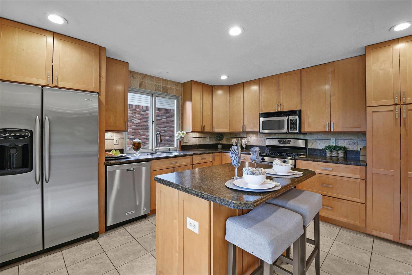
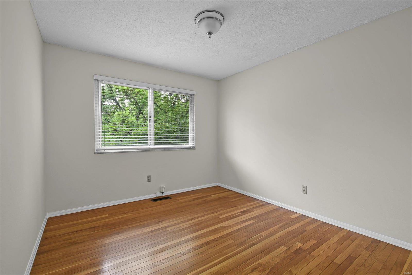
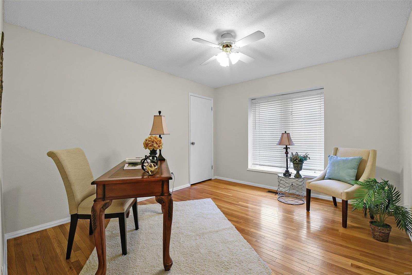
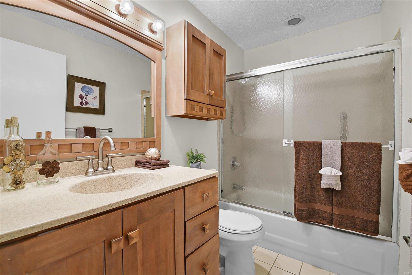
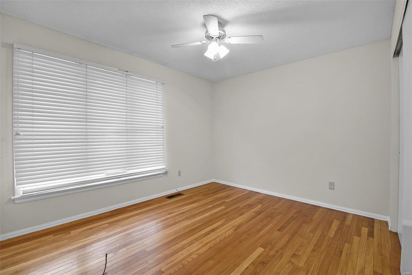
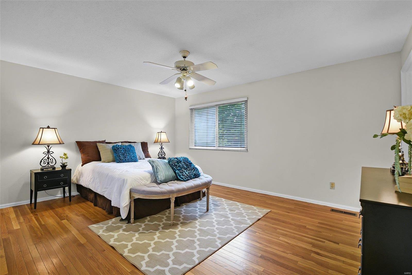
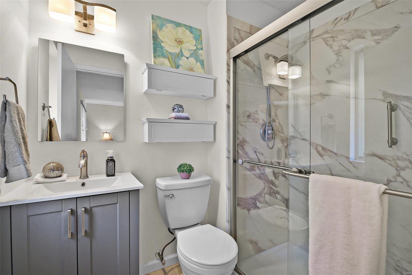
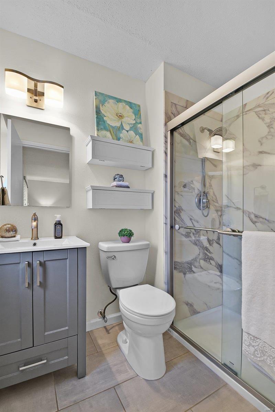
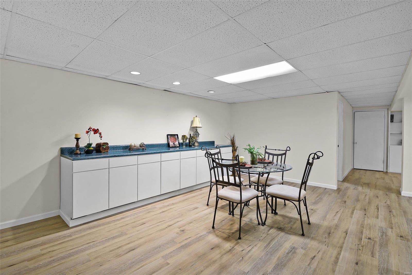
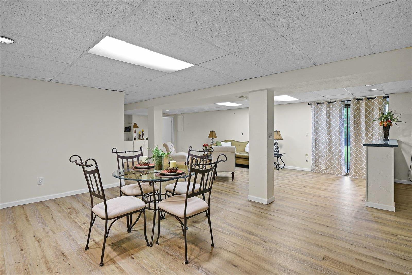
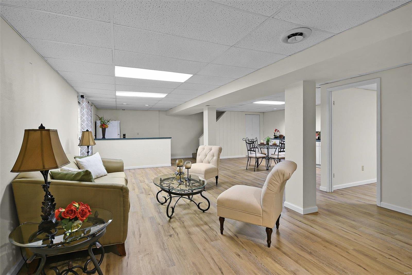
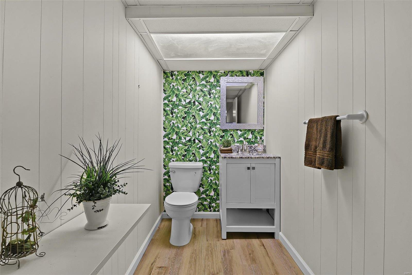
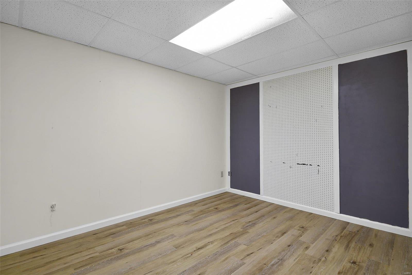
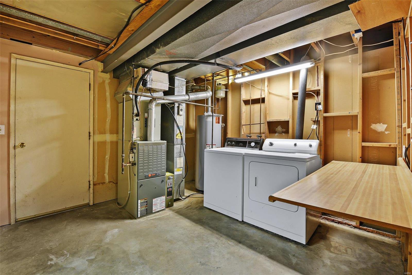
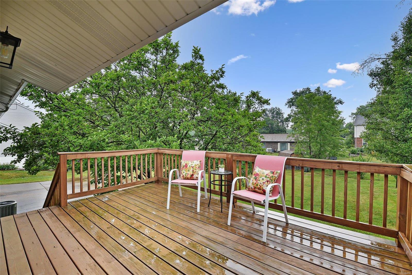
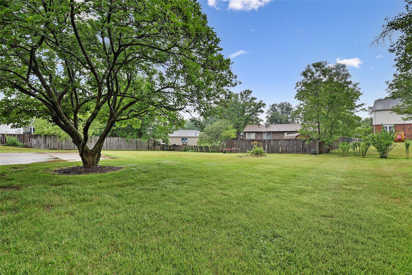
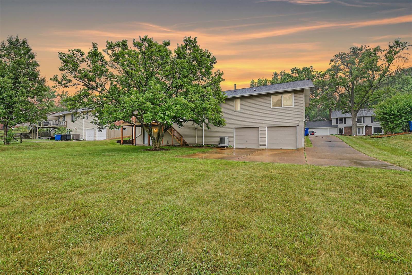
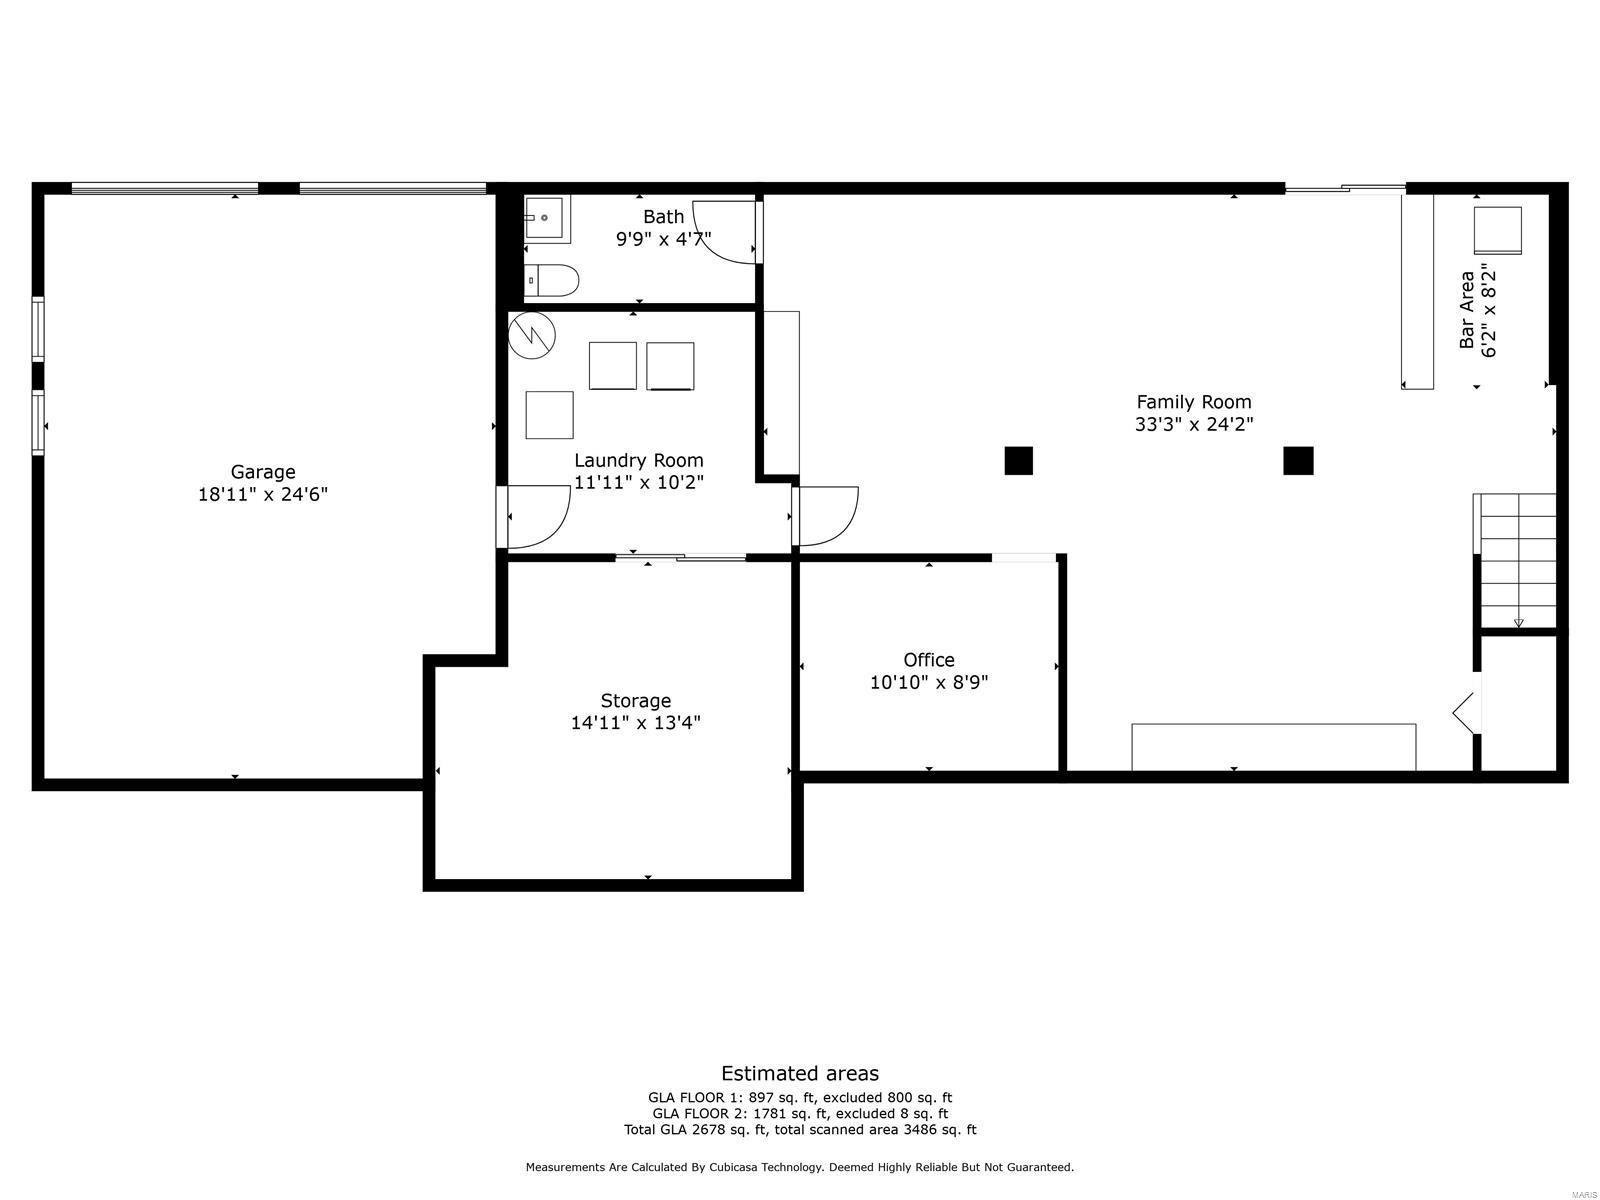
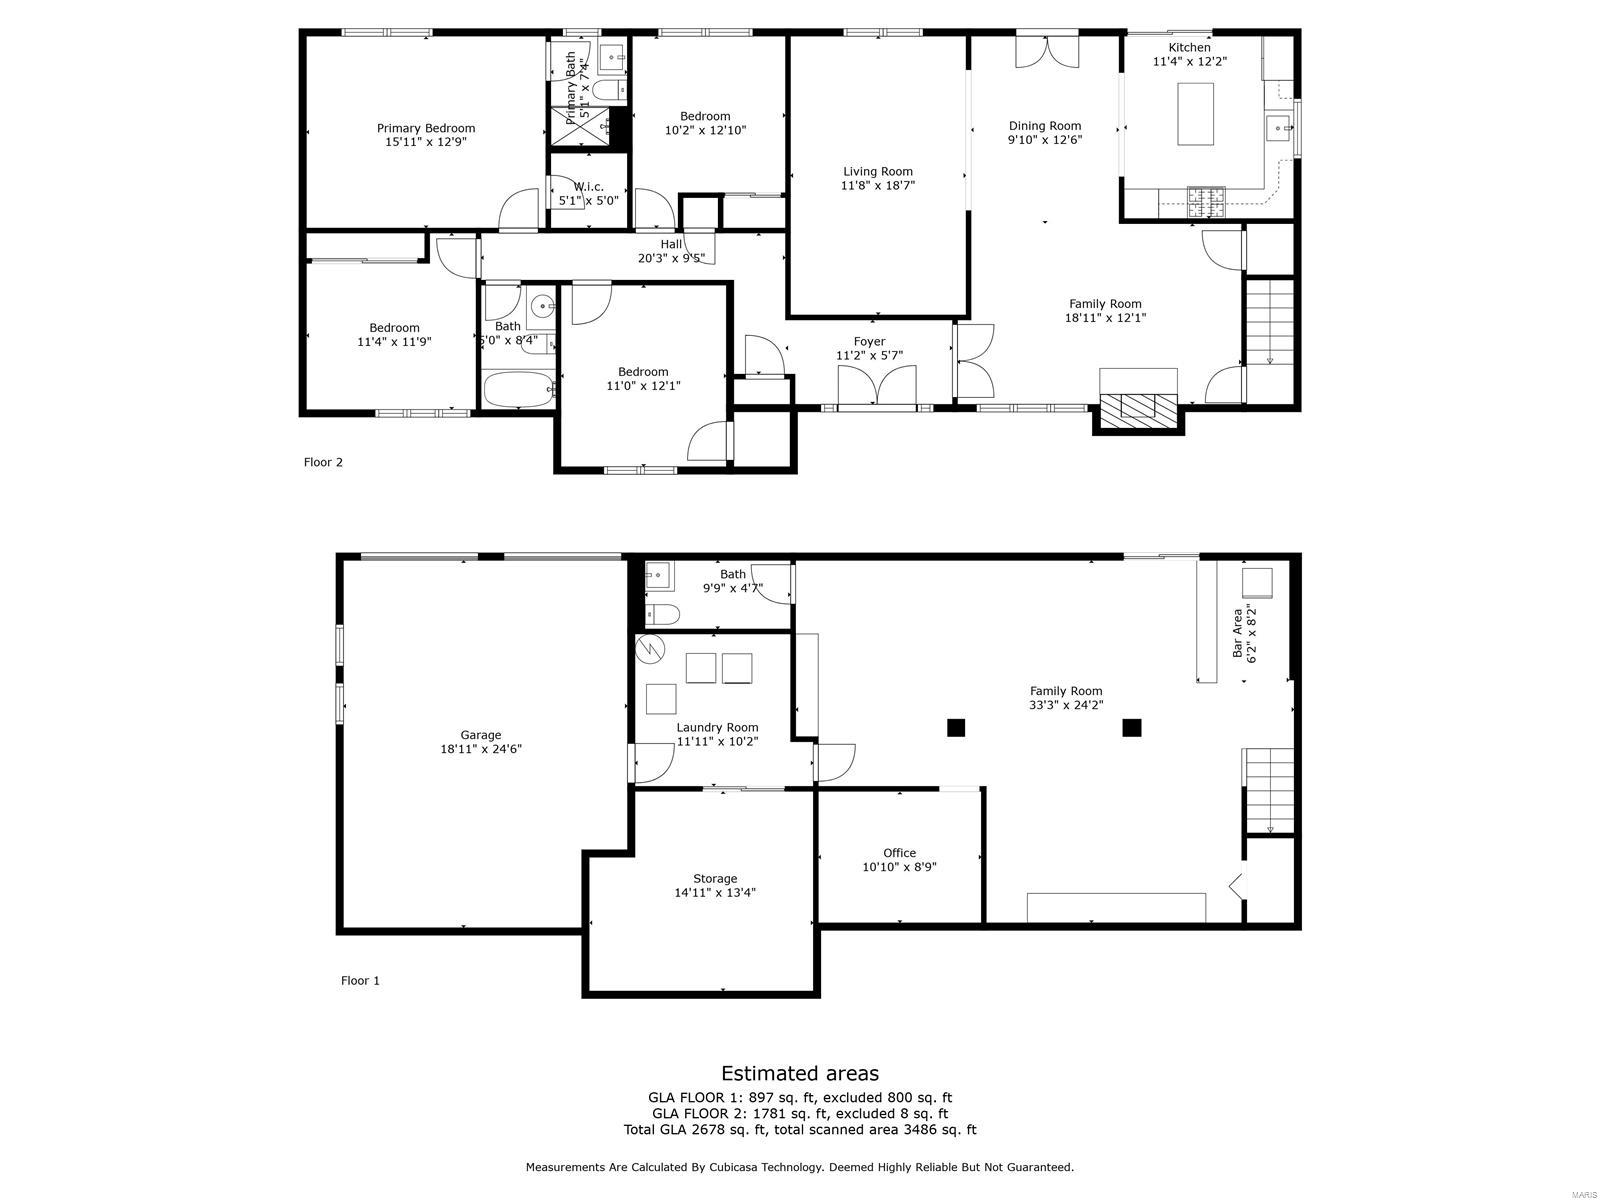
**Open House Cancelled** Welcome to this 4 bed, 2.5 bath Ranch Style home in Parkway School District. Step into the spacious foyer where you are greeted with gleaming hardwood floors leading you to an the open living/dining space. As you walk in, you will find yourself in a cozy Family Room in front of the gas fireplace that leads into an additional Living Room & Dining Room with plenty of space for entertaining. The kitchen provides an abundance of storage with custom cabinetry, stone backsplash & an center island perfect for family gatherings. Off of the kitchen you will find access to a generously sized deck that overlooks the large, level backyard. The Master Bedroom features an updated en suite bathroom. 3 additional bedrooms & another full bathroom can be found on the main floor. Stairs will lead you down to the finished lower level with updated vinyl plank flooring, a dry bar & updated half bathroom. Tons of storage space along with access to the spacious 2 car garage.

1426 Timberwood Lane

Message successfully sent.

What would you like to know?

What is 3 + 4 ?

I agree to receive email communication and understand I can unsubscribe at any time.

I agree to be contacted by Rock Island Realty via call, email, and text for real estate services. To opt out, you can reply 'stop' at any time or reply 'help' for assistance. You can also click the unsubscribe link in the emails. Message and data rates may apply. Message frequency may vary. Privacy Policy

Related Properties

Welcome home to this charming 3-bedroom, 1.5-bath home offering space, comfort, and incredible value! Situated on a large, level lot, this well-maintained home features an attached 2-car garage, neutral paint tones, and beautiful wood floors that create a warm, inviting feel. The roomy kitchen offers abundant cabinet and counter space and is equipped with a stainless steel wall oven and gas cooktop—perfect for everyday cooking or entertaining. Large windows throughout fill the home with an abundance of natural light. The full bath features dual sinks for added convenience, while the finished lower level provides additional living space for a family room, home office, workout area, or playroom. Step outside to enjoy the backyard patio overlooking the fenced yard—ideal for relaxing, entertaining, or letting pets and kids play. New furnace as of early 2026! This is a fantastic opportunity to own a wonderful home that's ready for its next owners to move in and make it their own!
#26042455

St Louis

3628 Eileen Ann Drive

3 Beds

1 Baths

1,724 Sq.Ft.

$299,900

MLS#: 26042455
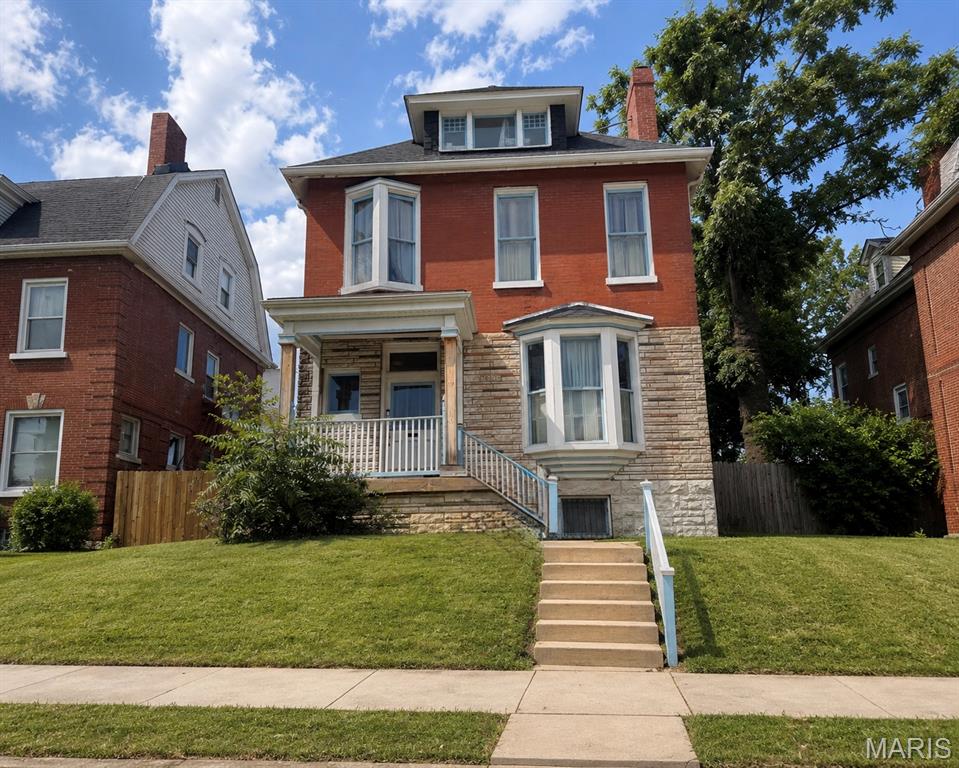
Historic brick 2.5-level Craftsman-era home with impressive scale, timeless character, and major recent updates already completed. They do not build homes like this anymore. This property offers spacious rooms, hardwood floors, rich wood trim, tall paneled doors, wide casings, transom-style details, multiple fireplaces, large windows, and a strong historic St. Louis presence throughout. Just minutes from area hospitals (Barnes-Jewish, Children's, Forest Park and SSM Cardinal-Glennon to name a few), Universities, all St. Louis major attractions, Interstates, Malls, Restaurants, Parks, Public transportation.

Although the home is being sold strictly AS-IS, Sellers have made meaningful improvements and lovingly maintained key systems over the years. Roof replaced May 2025. New furnace installed in 2023, second furnace installed in 2025, and HVAC systems have been regularly maintained by Anton’s, with last service completed April 2026. Dishwasher replaced in 2025. Deck expanded in 2017. Sewer addressed by City of St Louis Sewer Lateral Repair Program in 2025. This is the kind of home with great bones, character, and upside. It simply needs its next owner to bring fresh vision, cleanup, and TLC. Property is currently furnished and in the process of being cleaned out. Photos have been digitally edited to remove furniture, trash, and personal items to show the potential appearance once cleared. Property does not currently show exactly as pictured. Buyer to verify current condition in person.
Excellent opportunity for an investor, landlord, restoration buyer, or owner-occupant looking for a large character-filled home with important updates already in place. Sellers are motivated and ALL offers will be considered.
#26043370

St Louis

5025 Raymond Avenue

4 Beds

3 Baths

2,945 Sq.Ft.

$285,000

MLS#: 26043370
New on site 2 days ago
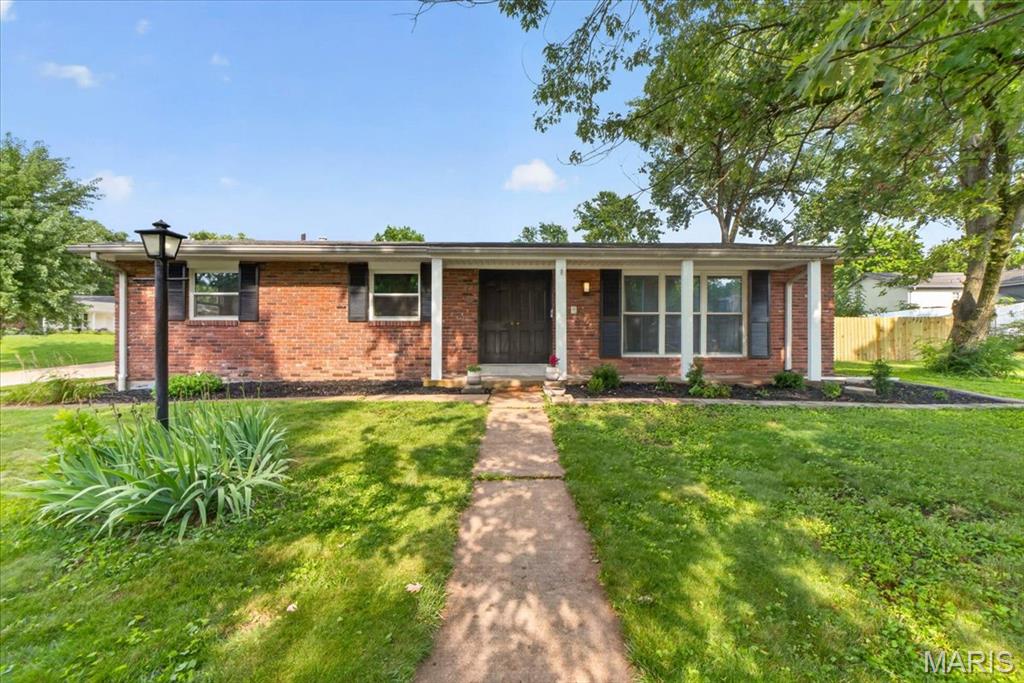
Fall in love with this gorgeous, fully renovated 3 Bed / 3 Bath ranch in St. Louis! Boasting incredible curb appeal with a flower-filled front porch, this home opens up to a bright, vaulted open-concept space. Absolutely everything has been done for you: a brand-new kitchen, stunning new countertops, new flooring throughout, completely renovated bathrooms, brand-new doors. Features a fully fenced backyard with a patio and a massive partially finished lower level with a built-in bar that is ready to make your own. Bonus peace of mind: the basement also features a partial plumbing stack replacement, taking care of the heavy lifting for you!
#26044037

St Louis

11150 Yellowstone Drive

3 Beds

3 Baths

1,600 Sq.Ft.

$350,000

MLS#: 26044037
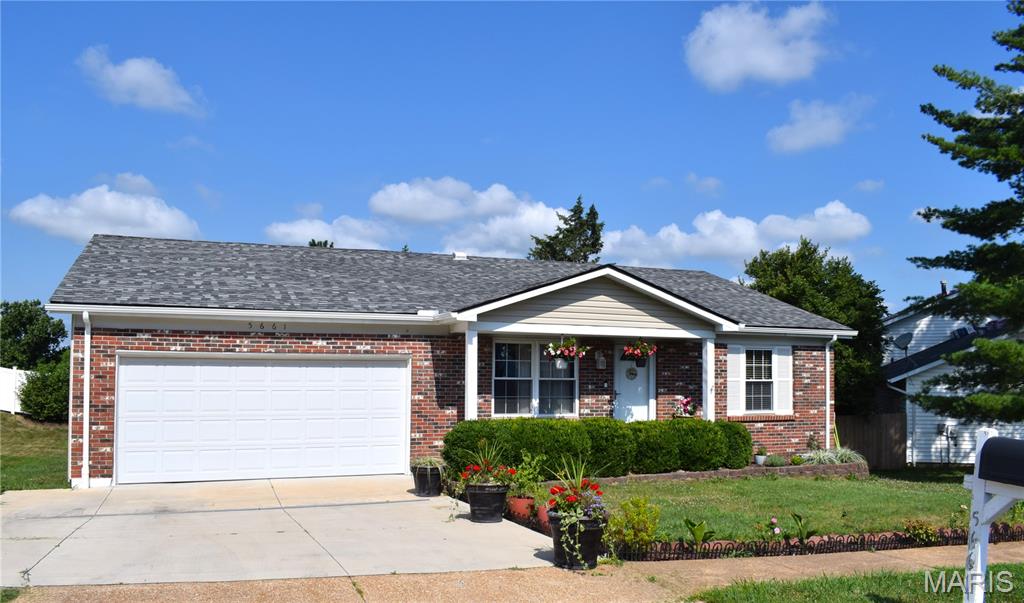
Highly desired 3 Bed / 3 Full Bath Ranch home w/oversize 2 car garage is in lovely Chalet Forest subdivision and is located on the end of a quiet cul-de-sac street.  The home has been very well maintained.  From the covered porch step inside to the spacious living room with beautiful hardwood floors which lead to the kitchen space w/newer countertops, lots of cabinet space, breakfast bar and large breakfast room.  Open to the kitchen area is the family room with beautiful brick fireplace and wood flooring!  Newer sliding door w/built in mini blinds leads to the Brand New Deck overlooking the nice size backyard.  Primary bedroom has updated en suite with walk-in closet.  2 spacious bedrooms and updated full hall bath complete the main floor.  Walk-out Lower Level has large recreational space with Newly Added 3rd Full Bathroom and lots of storage space.  Large concrete patio at the w/o is great for added entertaining area.  New Roof (May 2025) and New Siding (May 2025) too!  Wood flooring and some fresh neutral paint add to the homes charm.  Conveniently located to shopping, restaurants, schools, medical, parks & major highways.  Become the lucky new homeowner today!
#26043391

St Louis

5661 Chalet Hill Drive

3 Beds

3 Baths

2,148 Sq.Ft.

$399,000

MLS#: 26043391
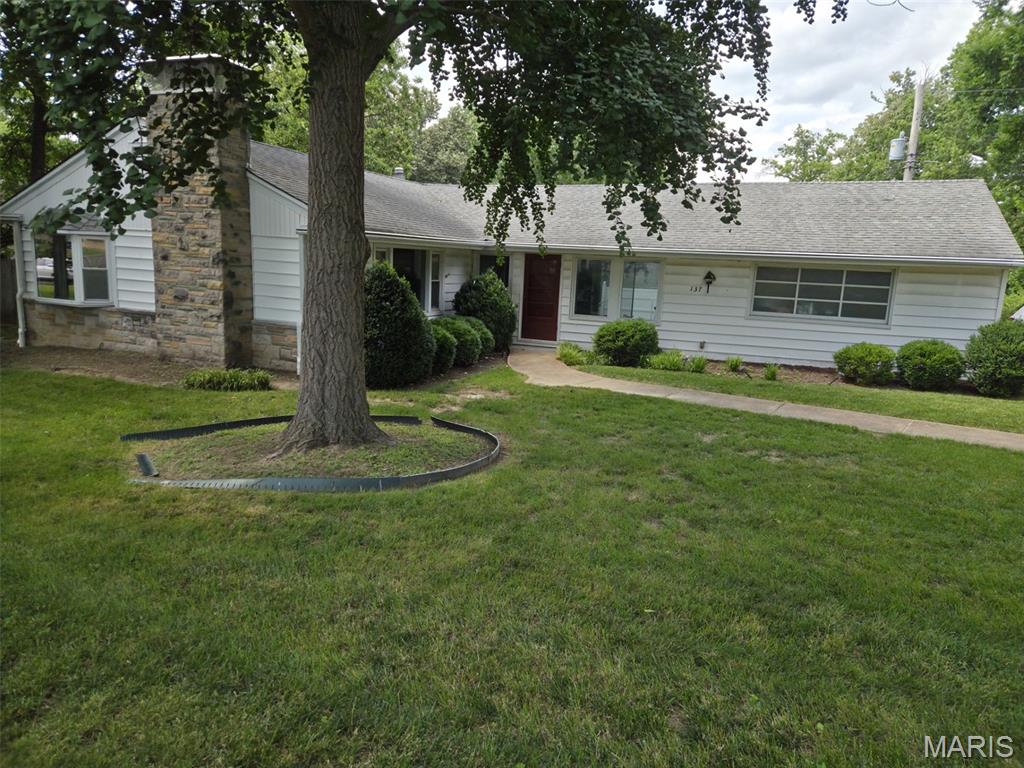
New on site 3 days ago
Excellent home in wonderful neighborhood. One owner for last 45 years. Convenient location and excellent schools. Two fireplaces; LR and Rec room. Partially finished lower-level w/half bath and "rough" shower in utility room. Newer kitchen appliances including fridge, range/oven, dishwasher and microwave. Maintenance free exterior siding and thermal pane windows. Many closets have lights. Generac generator. Pull-down stairs to attic storage over garage.  House currently has a stair glide to the basement. House also has a good-sized den that many homes of this floor plan in the area do not have. Property would be good for an owner occupant, or for a flipper. It is being sold in "as is" condition. Kitchen could certainly be opened up and re-modeled, along with the bathrooms. Easy to show/sell.
#26043927

St Louis

137 Woodridge Road

3 Beds

1 Baths

1,484 Sq.Ft.

$385,000

MLS#: 26043927
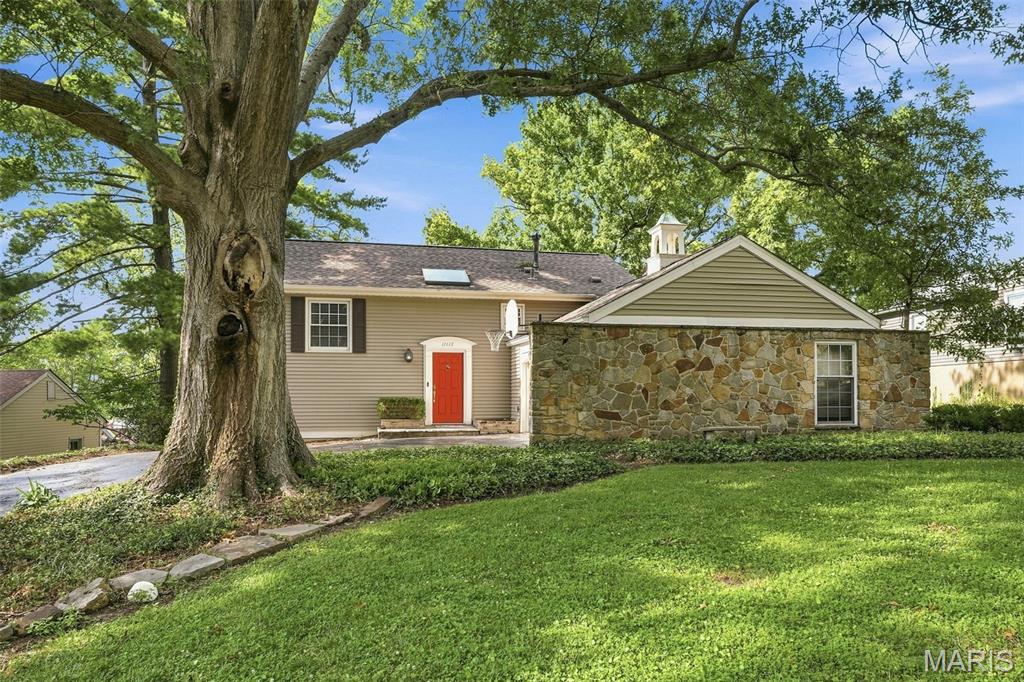
WELCOME HOME to this beautifully maintained, unique property. You are welcomed by a split level foyer, take a few steps down to the spacious living room with a wood burning fireplace and gleaming hard wood floors.  the well appointed kitchen leads through to the spacious dining room, ideal for family meals and hosting alike.  The expansive, light filled family room with french doors leading out to the patio and secluded backyard, made for entertaining. The upper level is where you will find four spacious bedrooms, the primary suite boasts 4 closets and a full bathroom, the window seat looks out over the back yard.  The remaining three bedrooms are generously proportioned. The large double garage rounds off this wonderful home, ready to welcome its new owners and make new memories. Washer and Dryer Stays.
#26043162

St Louis

11117 Stoney View Lane

4 Beds

2 Baths

2,394 Sq.Ft.

$410,000

MLS#: 26043162
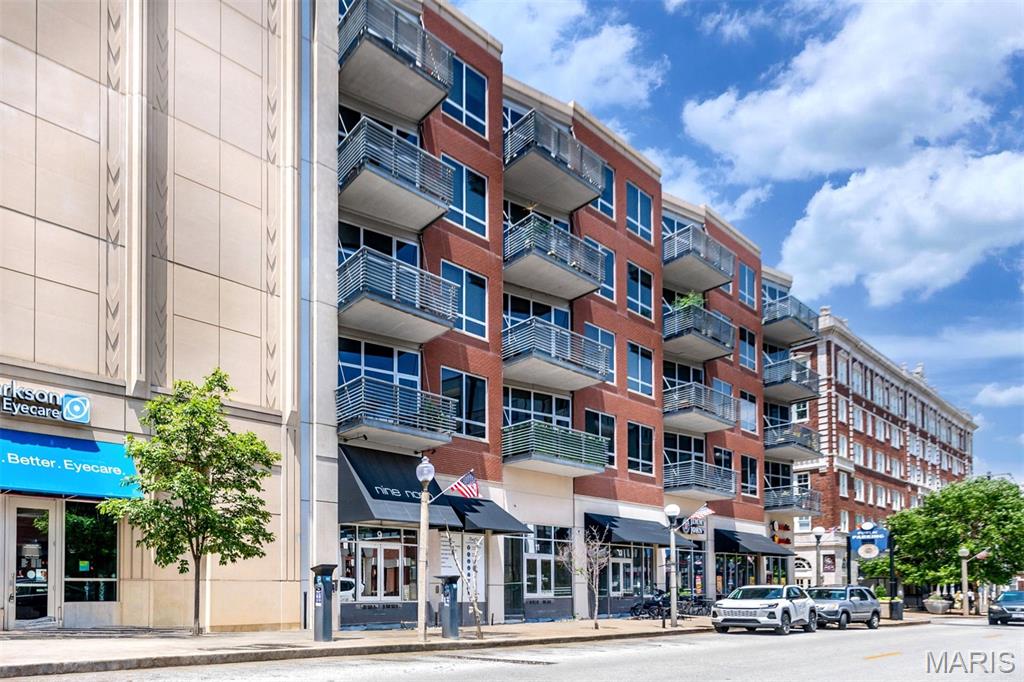
Experience sophisticated urban living at Nine North, one of the premier luxury condominium residences in the Central West End. Perfectly positioned overlooking the beautifully landscaped private courtyard, this exceptional one-bedroom, 1.5-bath residence offers a peaceful retreat with views of the swimming pool, grilling stations, and outdoor lounge areas—all while being just steps from the neighborhood's vibrant dining, shopping, and entertainment scene. Designed for both comfort and entertaining, the open-concept floor plan features a stunning kitchen with an oversized breakfast bar, granite countertops, matching granite backsplash, upgraded stainless steel appliances, and premium Grohe fixtures. Soaring 10-foot ceilings and dramatic floor-to-ceiling windows fill the home with natural light and create a seamless connection to the private terrace overlooking the urban garden below. Additional features include a spacious primary suite, convenient guest powder room, garage parking, and dedicated storage. Residents enjoy an unbeatable location just one block from Forest Park, BJC Medical Center, Washington University Medical Campus, MetroLink access, and some of St. Louis' finest restaurants and boutiques. Luxury, convenience, and exceptional amenities come together in one of the Central West End's most sought-after buildings.
#26042611

St Louis

9 N Euclid Avenue 608

1 Beds

1 Baths

1,036 Sq.Ft.

$375,000

MLS#: 26042611
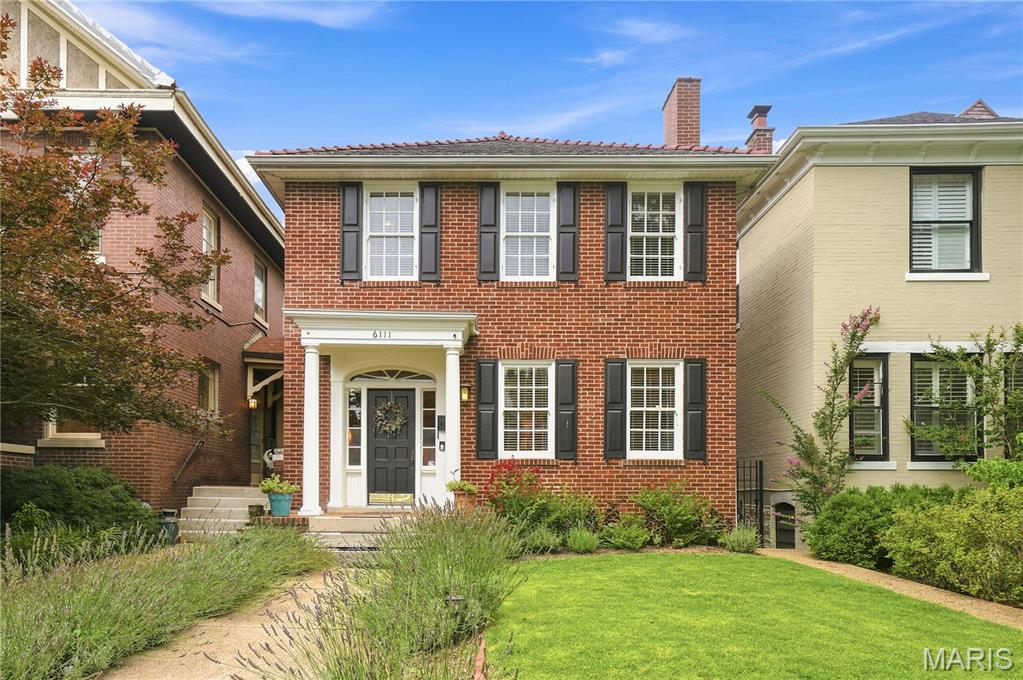
Classic Georgian Colonial Revival featuring timeless brick architecture and elegant curb appeal in a sought after block of the Skinker DeBaliviere neighborhood. The home has been lovingly cared for and updated over the past 25 years preserving the historic integrity while modernizing for today's lifestyle. The spacious living room (currently set as a dining room) has original stained glass windows, dark wood floors and built-ins flanking the fireplace. Warm and inviting dining room (currently used a family room) ties all the spaces together. The kitchen has been opened up and features full length mission-style wood cabinetry and upscale appliances including a Fisher & Paykel double dishwasher, Decor wall over and microwave, and gas cooktop. Main floor laundry too!

The real show-stopper here is the spectacular all glass conservatory room with AC and heat ('23), slate and onyx flooring that overlooks the incredible professionally designed low-maintenance yard. All seasons will be enjoyed and relished in this one-of-a-kind space. Step out onto the composite deck and into the outdoor living area including a paver patio, hard-piped firepit with seating all around and stunning garden spaces. There is a 2 car parking slab that's primed and ready for a garage, or keep it open for additional outdoor entertaining areas. Upstairs are 3 bedrooms including the large primary with room to grow in for flexible arrangement. Full bath has been updated with period appropriate tilework. There are gorgeous wood doors with crystal knobs throughout. Clean and dry basement has a half bath.

All wiring and plumbing has been updated including the water line coming in. AC and heat pump '22, hot water boiler and radiators are also functional if someone prefers radiant heat. Roof was replaced in 2008 with 50 year shingles. A one year Assurant Home Warranty is included for peace of mind. On top of it all is this fabulous location, a tight-knit walkable community with the annual porch concert festival and so close to Wash U, Forest Park, The Pageant and all the restaurants along Delmar. This is a must see home ready for its next chapter.
#26042829

St Louis

6111 Westminster Place

3 Beds

1 Baths

1,802 Sq.Ft.

$365,000

MLS#: 26042829
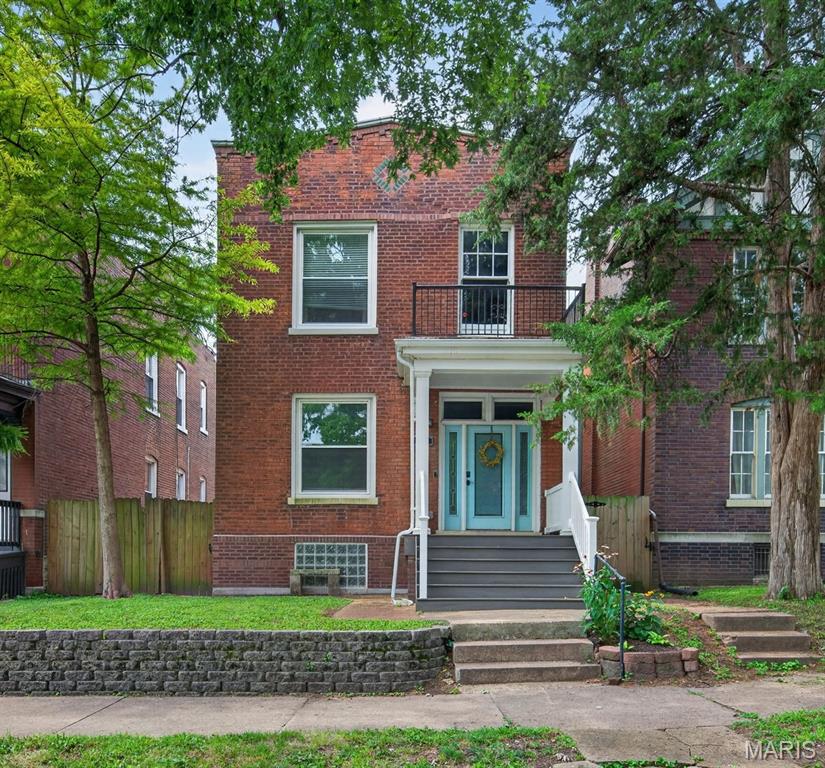
Welcome to 3006 Victor— a historic Tower Grove East charmer with modern functionality! This home features high ceilings & an open floor plan, giving a bright & airy feel from the moment you walk in the door. The spacious living & dining area lead straight into the kitchen where you'll find a butler's pantry, white cabinetry with crown molding, stainless steel appliances, granite countertops, & a breakfast bar. Main level laundry & half bath add so much convenience! Upstairs on the 2nd level you will find 3 bedrooms and 2 full baths. The large primary bedroom features an ensuite with a double vanity, a jetted soaking tub, & TWO shower heads! You will also find a bonus room (perfect for a home office) with a Jefferson window that opens to a 2nd floor balcony. The backyard is idyllic—beautifully landscaped, fully fenced and private, with a patio area, a hot tub, and a 2-car city carport (a carport w/electric overhead door that has the look of a garage on the outside, but is open to the yard on the inside). The walk-up basement, while unfinished, is clean & provides ample storage. Super convenient & walkable location, with easy access to hwys 44, 40, & 55. Near restaurants, shopping, parks, hospitals, ...you name it!
#26041198

St Louis

3006 Victor Street

3 Beds

2 Baths

2,318 Sq.Ft.

$399,900

MLS#: 26041198
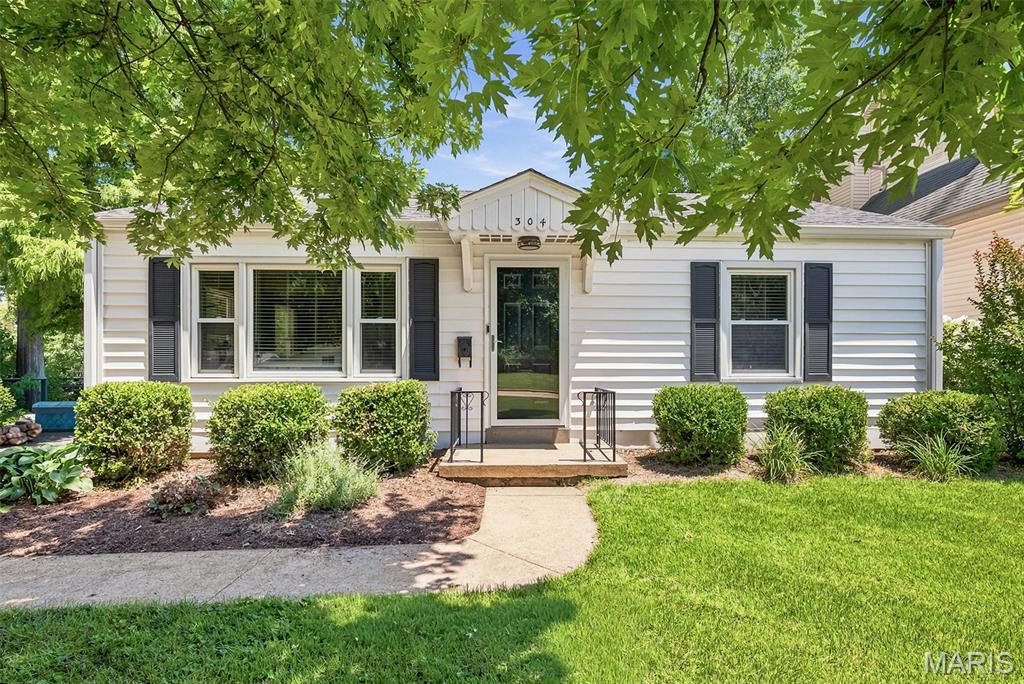
Welcome home to this beautifully maintained bungalow in the heart of highly desirable Kirkwood! A rare find in the area, this true 3-bedroom, 2-bath home offers the perfect blend of timeless charm, thoughtful updates, and an unbeatable location. The open floor plan creates an inviting space for both everyday living and entertaining, while the custom kitchen features 42-inch cabinetry, granite countertops, stainless steel appliances, a gas range, and a built-in microwave. The finished lower level adds exceptional living space with a spacious recreation room, a true third bedroom with an egress window, and a full bathroom—ideal for guests, a private home office, or a comfortable family room. You'll appreciate the many major updates already completed, including a newer roof, HVAC system, and water heater, offering peace of mind for years to come. Outside, enjoy a level, fully fenced backyard surrounded by mature trees and lush landscaping, along with an oversized patio that's perfect for relaxing or entertaining. The oversized detached one-car garage, built in 2021, is another rare bonus, offering ample room for parking, storage, hobbies, or a workshop. The location is simply hard to beat. Just a short walk to Kirkwood Park, you'll also be minutes from the Kirkwood Aquatic Center, The Magic House, the Kirkwood Performing Arts Center, downtown Kirkwood's charming shops and boutiques, and some of the area's most popular restaurants and local favorites. This move-in-ready home offers the space, updates, and lifestyle buyers are looking for—don't miss your opportunity to make it yours!
#26041690

St Louis

304 Caroline Avenue

3 Beds

2 Baths

1,263 Sq.Ft.

$339,900

MLS#: 26041690

 - property

Send a message

Message successfully sent.

Your message

What is 3 + 4 ?

Reason for contacting?

I agree to receive email communication and understand I can unsubscribe at any time.

I agree to be contacted by Rock Island Realty via call, email, and text for real estate services. To opt out, you can reply 'stop' at any time or reply 'help' for assistance. You can also click the unsubscribe link in the emails. Message and data rates may apply. Message frequency may vary. Privacy Policy

Sign Out

Virtual Assistant

Would you like to take the next step with this property? We can help you schedule a showing or virtual tour, or send you more details.

Yes, I would like more information.

Thank You for Your Reply, One of Our Agents will contact you as soon as possible

No, maybe later.

Thank you, you can always contact me via email, phone number or through the contact form.

Realhub AI

Lucy - Your AI-Powered Realtor

Update Your Temporary Password

Personalize your search

Enter your email and we'll notify you immediately when new listings match what you're looking for.

or enter email address

Already have an account ? Login here

Continue your home search

I agree to receive communications and understand I can unsubscribe at any time.

I agree to be contacted by Rock Island Realty via call, email, and text for real estate services. To opt out, you can reply 'stop' at any time or reply 'help' for assistance. You can also click the unsubscribe link in the emails. Message and data rates may apply. Message frequency may vary. Privacy Policy

Already have an account ? Login here

We use cookies

We use cookies primarily for analytics to enhance your experience. By accepting, you agree to our use of these cookies. You can manage your preferences or learn more about our cookies policy.