Features & Amenities

Interior

  • Other Interior Features

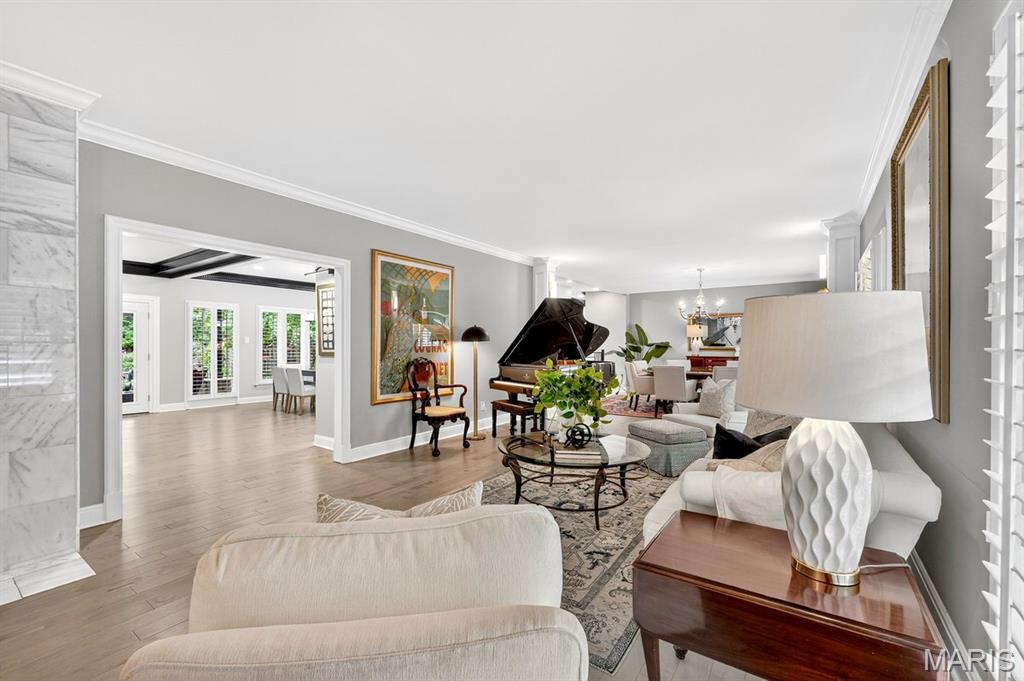
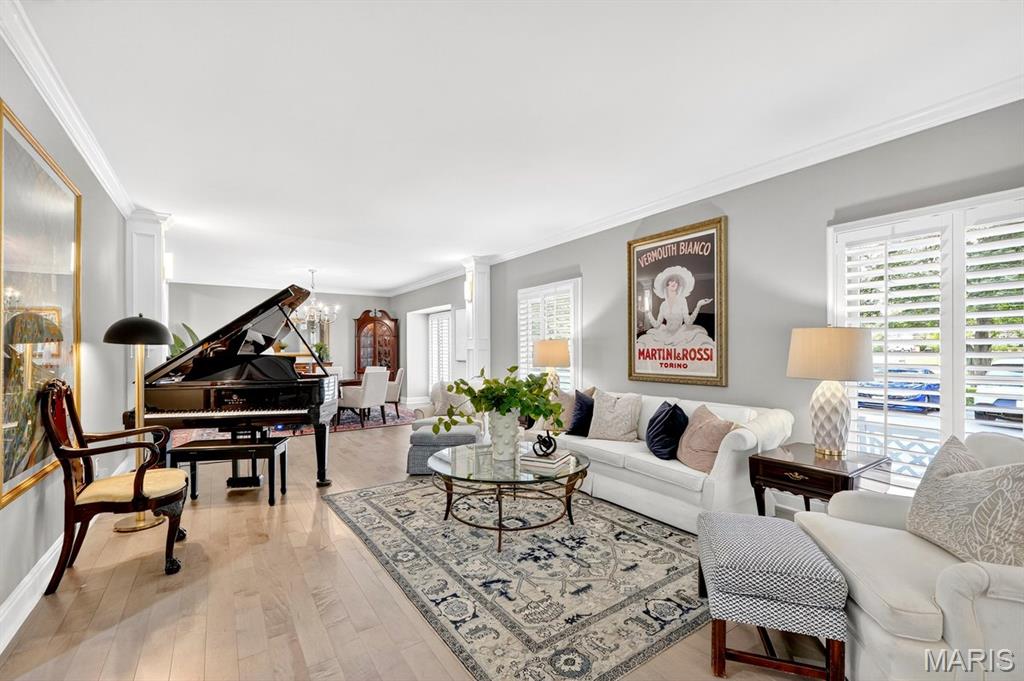
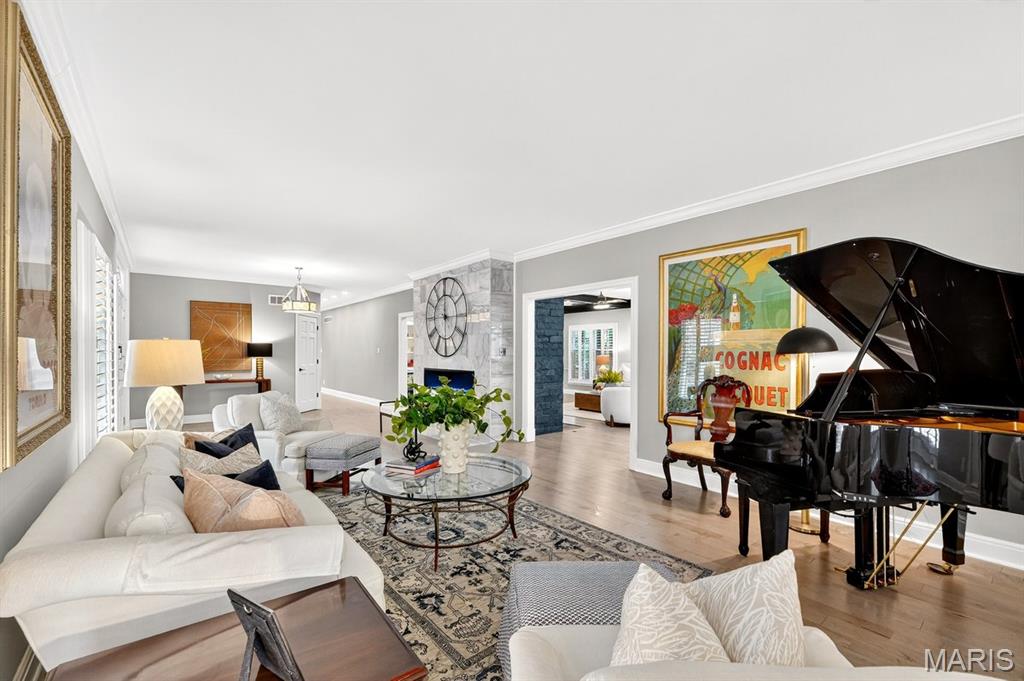
    Bar, Beamed Ceilings, Bookcases, Built-in Features, Chandelier, Coffered Ceiling(s), Crown Molding, Double Vanity, Dry Bar, Entrance Foyer, Granite Counters, High Ceilings, High Speed Internet, In-Law Floorplan, Kitchen Island, Open Floorplan, Pantry, Master Downstairs, Recessed Lighting, Smart Home, Soaking Tub, Sound System, Storage, Tray Ceiling(s), Vaulted Ceiling(s), Walk-In Closet(s), Wet Bar, Wired for Data, Wired for Sound

  • Total Bedrooms

    5

  • Bathrooms

    4

  • 1/2 Bathrooms

    2

  • Above Grade Finished Area

    5508.0

  • Basement YN

    YES

  • Cooling YN

    YES

  • Cooling

    Central Air

  • Fireplace YN

    YES

  • Heating YN

    YES

  • Heating

    Forced Air, Natural Gas, Zoned

  • Main Level Bedrooms

    1

  • Pet friendly

    N/A

Exterior

  • Garage

    Yes

  • Garage spaces

    2

  • Construction Materials

    Brick, Stone

  • Other Exterior Features

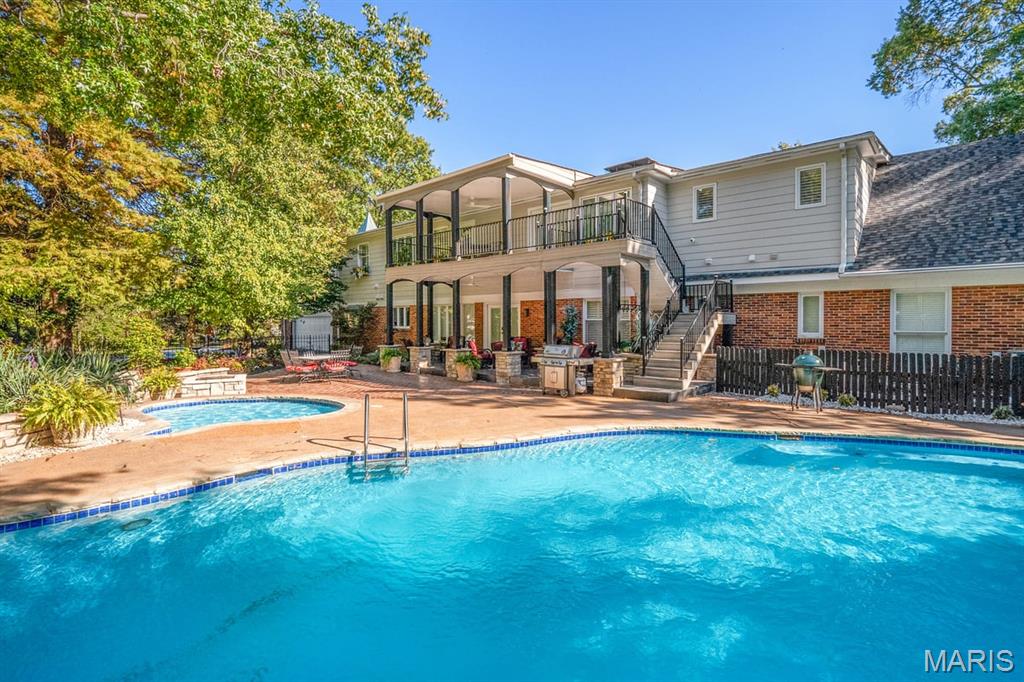
    Balcony, Barbecue, Fire Pit, Garden, Lighting, Private Yard

  • Parking

    Additional Parking, Attached

  • Patio and Porch Features

    Covered, Deck, Front Porch, Patio, Porch, Rear Porch

  • Pool

    Yes

  • Pool Features

    Fenced, Gas Heat, Gunite, Heated, In Ground, Outdoor Pool, Pool Cover, Pool Sweep, Pool/Spa Combo, Private, Salt Water

  • Waterfront YN

    NO

  • View

    Garden, Neighborhood, Pool, Trees/Woods, Water

Area & Lot

  • Lot Features

    Cul-De-Sac, Garden, Landscaped, Level, Private, Sprinklers In Front, Sprinklers In Rear, Views, Waterfall

  • Lot Size(acres)

    1.01

  • Lot Size(square feet)

    43,995

  • Property Type

    Residential

  • Property Sub Type

    Single Family Residence

  • Architectural Style

    Cottage, Craftsman, English, Other, Traditional

Price

  • Sales Price

    $1,799,000
  • Tax Amount

    $11,725

  • Financing Options

    Cash

  • Sq. Footage

    7,928

  • Price/SqFt

    $226

HOA

  • Association

    YES

  • Association Fee

    $450

  • Association Fee Frequency

    Annually

  • Association Fee Includes

    N/A

School District

  • Elementary School

    Mason Ridge Elem.

  • Middle School

    West Middle

  • High School

    Parkway West High

Property Features

  • New Construction

    NO

  • Accessibility Features

    Therapeutic Whirlpool

  • Association Amenities

    None

  • Ownership

    Private

  • Senior Community YN

    NO

  • Sewer

    Public Sewer

  • Water Source

    Public

Schedule a Showing

Showing scheduled successfully.

<
>
IN PERSON
VIA CHAT

What is 3 + 4 ?


Change time

Mortgage calculator

Estimate your monthly mortgage payment, including the principal and interest, property taxes, and HOA. Adjust the values to generate a more accurate rate.

Your payment

Principal and Interest:

$

Property taxes:

$

HOA fees:

$

Total loan payment:

$

Total interest amount:

$

Location

County

St. Louis

Elementary School

Mason Ridge Elem.

Middle School

West Middle

High School

Parkway West High

Listing Courtesy of Kim Carney , Coldwell Banker Premier Group

RealHub Information is provided exclusively for consumers' personal, non-commercial use, and it may not be used for any purpose other than to identify prospective properties consumers may be interested in purchasing. All information deemed reliable but not guaranteed and should be independently verified. All properties are subject to prior sale, change or withdrawal. RealHub website owner shall not be responsible for any typographical errors, misinformation, misprints and shall be held totally harmless.

Agent Nina Harmon

Agent / RealtorĀ®

Nina Harmon

Call Nina today to schedule a private showing.


* Listings on this website come from the FMLS IDX Compilation and may be held by brokerage firms other than the owner of this website. The listing brokerage is identified in any listing details. Information is deemed reliable but is not guaranteed. If you believe any FMLS listing contains material that infringes your copyrighted work please click here to review our DMCA policy and learn how to submit a takedown request.Ā© 2024 FMLS.
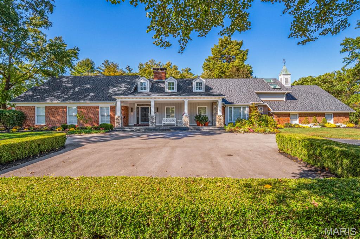
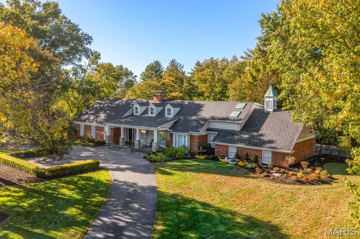
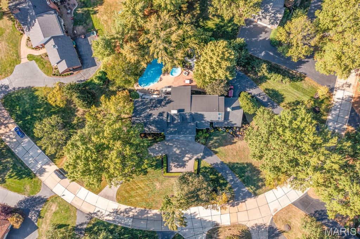
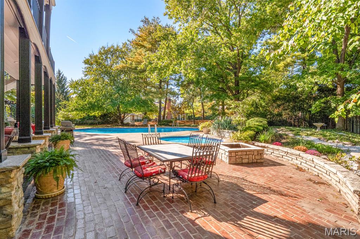
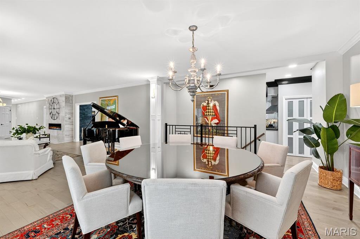
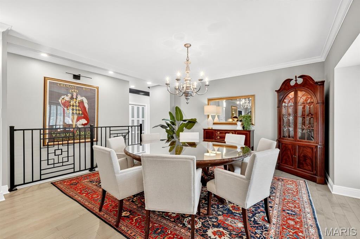
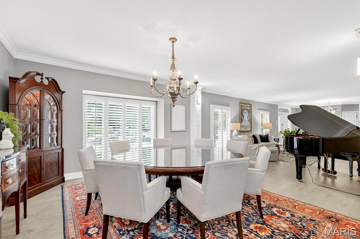
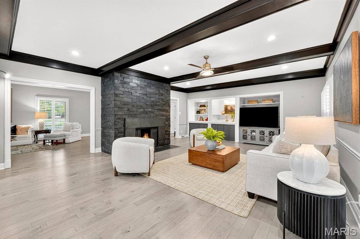
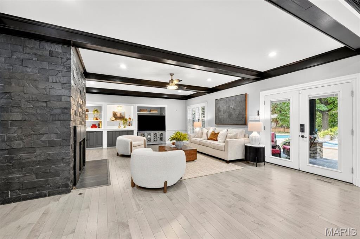
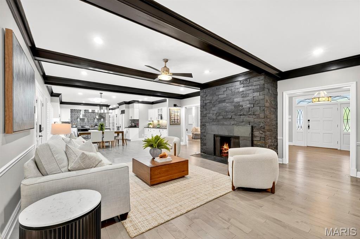
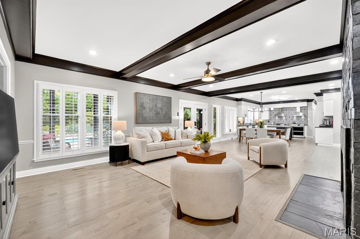
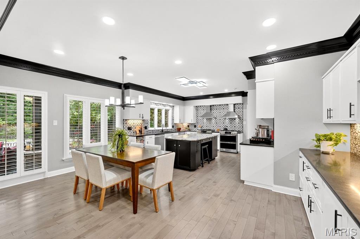
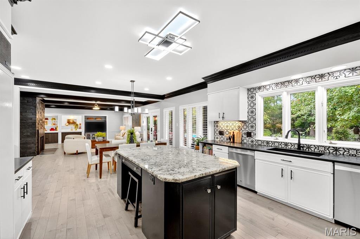
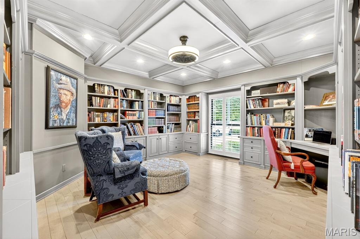
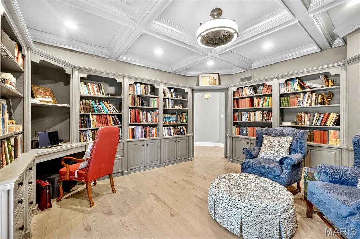
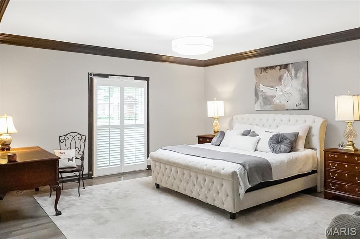
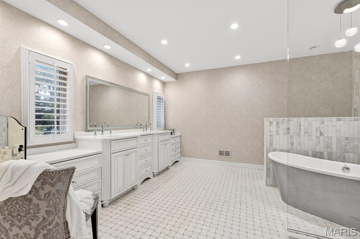
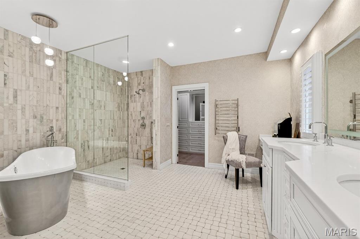
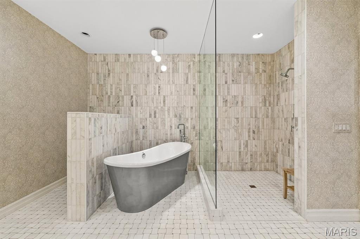
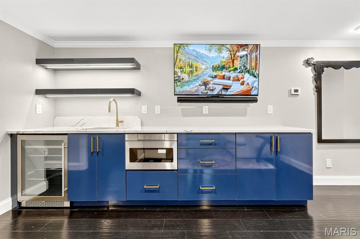
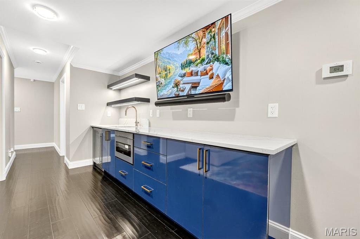
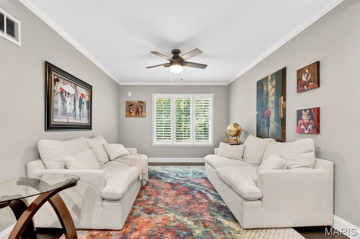
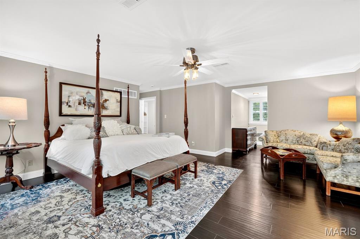
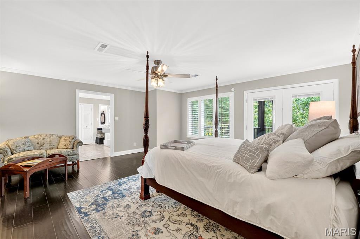
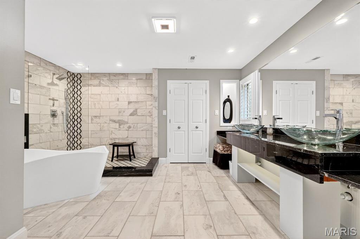
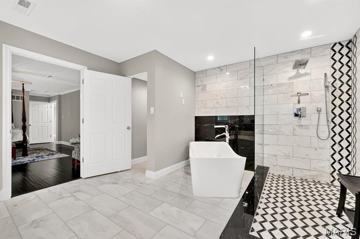
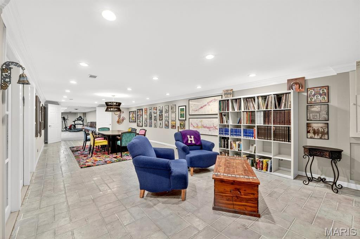
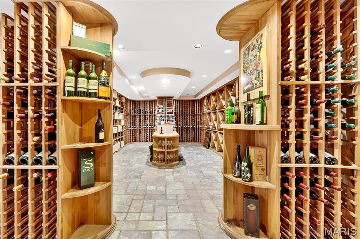
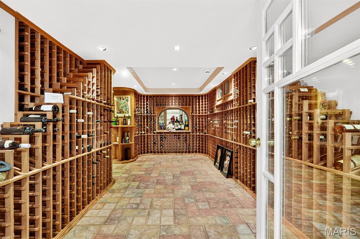
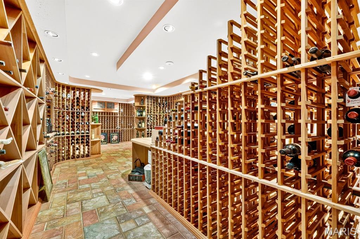
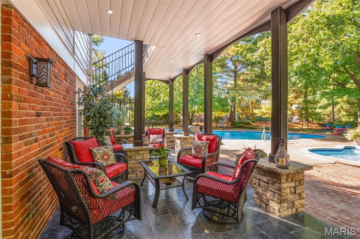
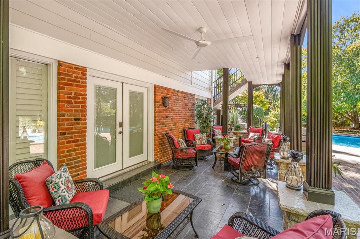
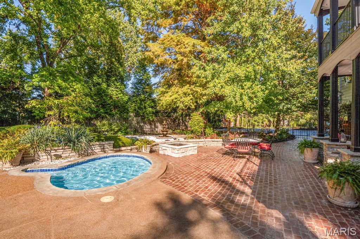
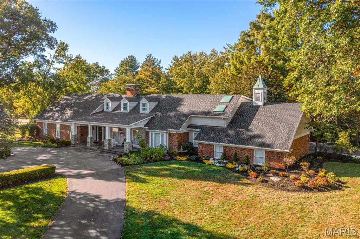
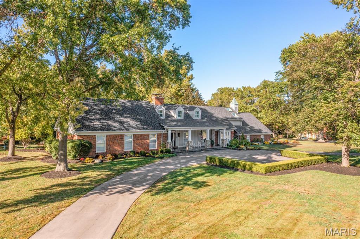
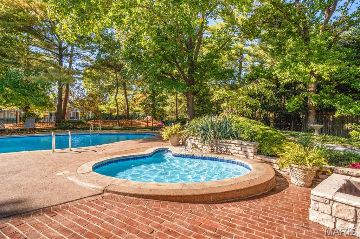
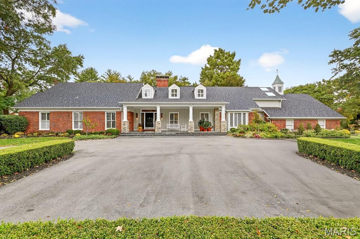
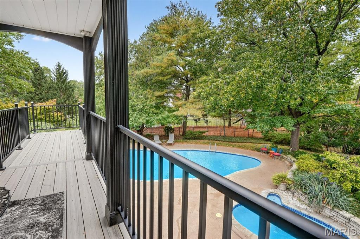
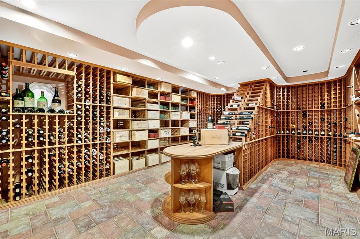
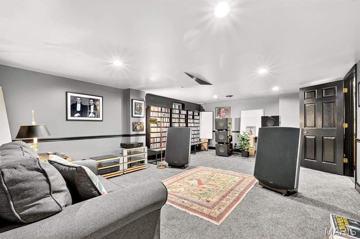
Nestled on a picturesque, tree-lined lane in the prestigious Kings Glen neighborhood sits this stunning one and half story Cape-Cod style estate. From the moment you arrive...the circle drive, welcoming front porch, and stately curb appeal sets the tone of what awaits inside.  This special home offers timeless elegance, exceptional craftsmanship and spectacular interior and exterior entertaining. Enjoy over an acre of gorgeous landscaping, gardens, heated saltwater pool & spa, fire pit, and multiple covered patios. Designed with sophistication and high-end finishes throughout, this home boasts almost 8,000 sq. ft. of luxury living. Step inside and get ready to be wowed!  The light-filled entry flows perfectly into the living and dining rooms featuring a glass fireplace, gleaming hardwood floors, exquisite molding and refined architectural details. The gourmet kitchen opens to the breakfast and hearth/family room with a stunning stone fireplace, wet bar and beamed ceilings.  Walk-out to the covered patio and your backyard oasis. Great space and floorplan for captivating gatherings. The spacious main floor primary suite has cove ceilings, a huge custom walk-in closet and the most beautiful marble bathroom of your dreams.  The primary wing also has an office/study with box beam ceilings and spectacular painted woodwork.  The main floor laundry room, and two powder rooms complete the first floor.  Upstairs you find 3 bedrooms (including an additional primary suite), breathtaking bath and deck overlooking the magnificent grounds. You will also love the lounge/sitting room (with a stunning bar) perfect for cozy gatherings. The lower level is amazing and includes a 5,000 bottle wine cellar, designed for the true connoisseur, with custom redwood and mahogany shelving and ambient LED lighting that highlights each vintage. Every detail -from the temperature regulation to the handcrafted display racks-reflect timeless luxury and impeccable taste. You'll also enjoy the spacious family room, enormous office/work out room, 5th bedroom (being used as a music room), full updated bath and plenty of storage. This move-in ready home is in sought after Town & Country within walking distance to parks, restaurants, and Straubs. Top rated Parkway West schools, Mason Ridge Elementary and close to many privates. This one is special so make your appointments today.
13527 Royal Glen Drive

Message successfully sent.

What would you like to know?

What is 3 + 4 ?

I agree to receive email communication and understand I can unsubscribe at any time.

I agree to be contacted by Rock Island Realty via call, email, and text for real estate services. To opt out, you can reply 'stop' at any time or reply 'help' for assistance. You can also click the unsubscribe link in the emails. Message and data rates may apply. Message frequency may vary. Privacy Policy

Related Properties

A rare offering of distinction, privacy and scale, this exceptional estate home is gracefully positioned on a secluded 1.3+ acre cul-de-sac lot adjoining beautiful Drace Park. Encompassing more than 4,800 square feet of thoughtfully designed living space, this stately brick residence showcases timeless architecture, superior craftsmanship, and an extraordinary resort-inspired outdoor setting. Constructed by renowned Pettis Homes, the home was built with enhanced double insulation, 9-foot ceilings throughout the main and upper levels, and an enduring commitment to quality. Significant recent improvements—including a newer roof, newer zoned HVAC systems, and a new 75-gallon water heater—provide peace of mind while preserving the home's classic elegance. A sweeping circular drive creates a grand first impression, leading to a dramatic two-story foyer where refined formal living and dining rooms are framed by rich millwork, crown molding, and sophisticated architectural detailing. Designed for both gracious entertaining and comfortable daily living, the expansive floor plan unfolds into a spacious chef’s kitchen featuring a center island, wet bar, generous dining area, and picturesque bay windows overlooking the estate grounds. The adjoining family room serves as a warm gathering space, anchored by a gas fireplace and surrounded by views of the private backyard sanctuary. Beyond the interior, the property transforms into a true private retreat. Surrounded by mature trees and lush landscaping, the resort-caliber outdoor environment offers an in-ground pool, charming gazebo, expansive patios, and multiple destinations for entertaining, dining, and relaxation. The combination of acreage, privacy, and proximity to the park creates a setting rarely found in today's market. The upper level is highlighted by a luxurious primary suite designed as a peaceful escape, complete with a spacious walk-in closet and a beautifully renovated spa-inspired bath. Three additional generously sized bedrooms and multiple updated baths provide exceptional comfort and flexibility for family and guests alike. In total, all six bathrooms throughout the residence have been thoughtfully updated with timeless finishes. The finished lower level further enhances the home's remarkable livability, featuring an expansive recreation and game room, kitchenette, full bath, and versatile spaces ideally suited for guests, a fitness studio, home office, media room, or multi-generational living arrangements. Combining over 4,800 square feet of living space, extensive capital improvements, six updated bathrooms, resort-style amenities, and one of the area's most coveted private settings, this extraordinary property represents a rare opportunity to experience estate-style living in an unmatched park-side location.
#26041162

Town and Country

12404 Cedar Moor Drive

4 Beds

5 Baths

4,754 Sq.Ft.

$1,495,000

MLS#: 26041162

Price reduced
In real estate, the term ā€œluxuryā€ gets tossed around rather loosely. Ask any given broker and they’ll define it using a price point. Sometimes you’ll hear a stat about room count or square footage. But, true luxury buyers understand it isn’t about the price or the number of bedrooms or the lot size… luxury is about quality. Quality of materials, quality of construction, and most of all quality of life. This stunning home, perched above Town and Country’s idyllic Summerhill neighborhood is the embodiment of luxury. It manifests classical elegance and one-of-a-kind craftsmanship… think Frank Lloyd Wright woodworking meets Mission Style architecture that results in a floor plan that would be right out of Southern California with the warmth of a weekend country getaway. Real luxury is comfortable… and quiet… and easy. Real luxury homes are built to a standard the rest only pretend to have. Real luxury is for those who are discerning enough to know it when they see it.
#26021682

Town and Country

15 Summerhill Lane

4 Beds

4 Baths

4,464 Sq.Ft.

$1,450,000

MLS#: 26021682

Price reduced
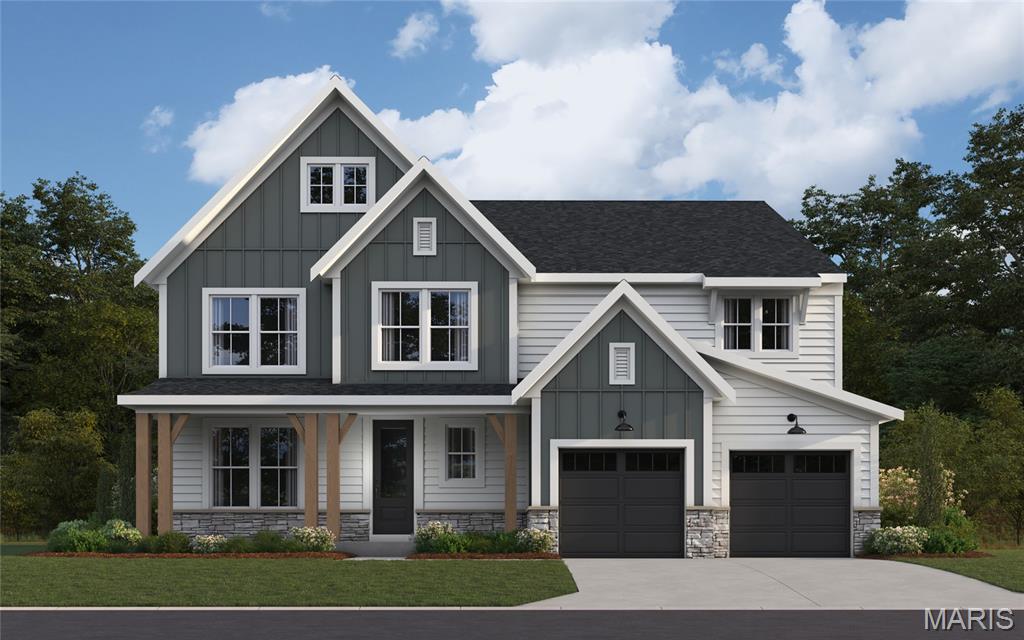
New construction by Fischer Homes in the beautiful Deer Hollow community, featuring the stunning Pearson design. This sophisticated design offers 5 bedrooms 5 full baths, and 1 half baths. The open-concept layout connects the spacious family room with expansive kitchen featuring large islands and generous pantry space. The primary suite serves as a luxurious personal retreat with walk-in closet and en-suite bathroom. This home provides the perfect blend of style, comfort, and adaptability. The spacious 2-bay garage completes this exceptional home.
#26028087

Town and Country

12305 Wildlife Trail

5 Beds

5 Baths

4,535 Sq.Ft.

$1,549,900

MLS#: 26028087

New construction by Fischer Homes in the beautiful Deer Hollow community, featuring the stunning Rhodes design. This sophisticated design offers 4 bedrooms 3 full baths, and 1 half baths. The open-concept layout connects the spacious family room with expansive kitchen featuring large islands and generous pantry space. The primary suite serves as a luxurious personal retreat with walk-in closet and en-suite bathroom. This home provides the perfect blend of style, comfort, and adaptability. The spacious 3-bay garage completes this exceptional home.
#26020933

Town and Country

12315 Wildlife Trail

4 Beds

3 Baths

3,598 Sq.Ft.

$1,449,900

MLS#: 26020933

 - property

Send a message

Message successfully sent.

Your message

What is 3 + 4 ?

Reason for contacting?

I agree to receive email communication and understand I can unsubscribe at any time.

I agree to be contacted by Rock Island Realty via call, email, and text for real estate services. To opt out, you can reply 'stop' at any time or reply 'help' for assistance. You can also click the unsubscribe link in the emails. Message and data rates may apply. Message frequency may vary. Privacy Policy

Sign Out

Virtual Assistant

Would you like to take the next step with this property? We can help you schedule a showing or virtual tour, or send you more details.

Yes, I would like more information.

Thank You for Your Reply, One of Our Agents will contact you as soon as possible

No, maybe later.

Thank you, you can always contact me via email, phone number or through the contact form.

Realhub AI

Lucy - Your AI-Powered Realtor

Update Your Temporary Password

Personalize your search

Enter your email and we'll notify you immediately when new listings match what you're looking for.

or enter email address

Already have an account ? Login here

Continue your home search

I agree to receive communications and understand I can unsubscribe at any time.

I agree to be contacted by Rock Island Realty via call, email, and text for real estate services. To opt out, you can reply 'stop' at any time or reply 'help' for assistance. You can also click the unsubscribe link in the emails. Message and data rates may apply. Message frequency may vary. Privacy Policy

Already have an account ? Login here

We use cookies

We use cookies primarily for analytics to enhance your experience. By accepting, you agree to our use of these cookies. You can manage your preferences or learn more about our cookies policy.