
Property
Beds
3
Full Baths
2
1/2 Baths
None
Year Built
2010
Sq.Footage
1,449
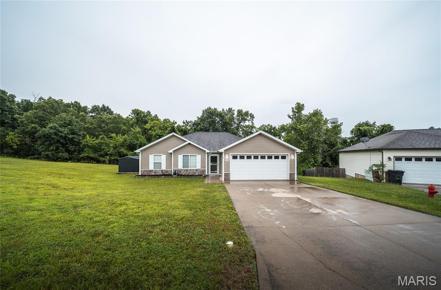
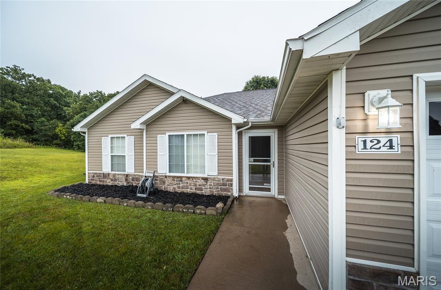
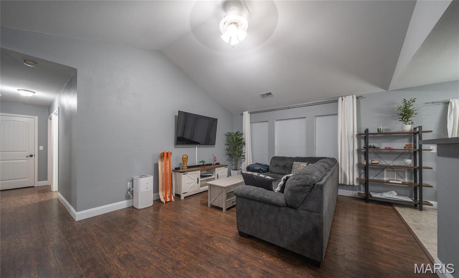
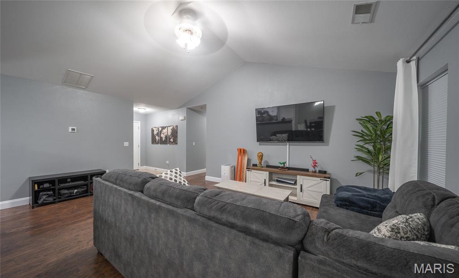
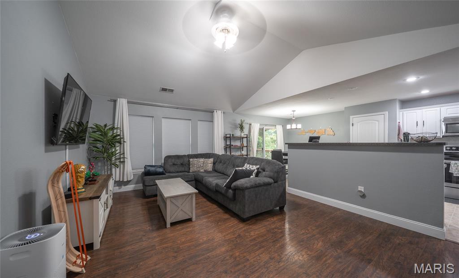
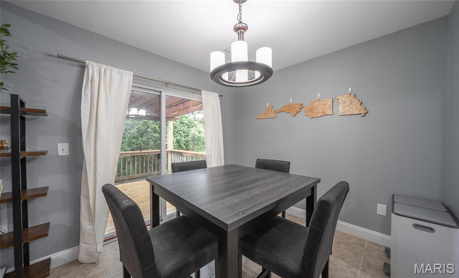
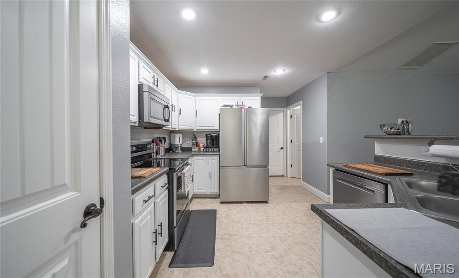
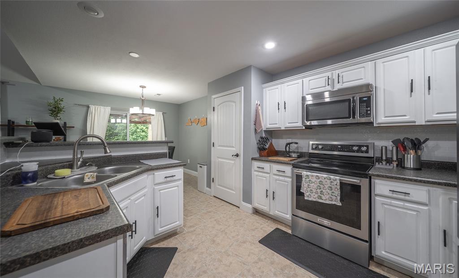
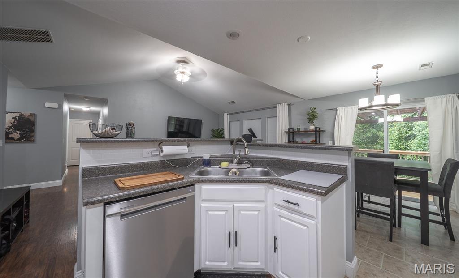
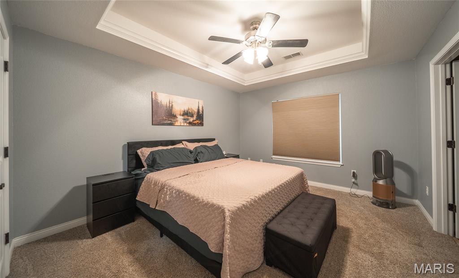
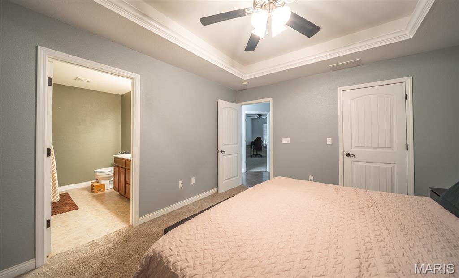
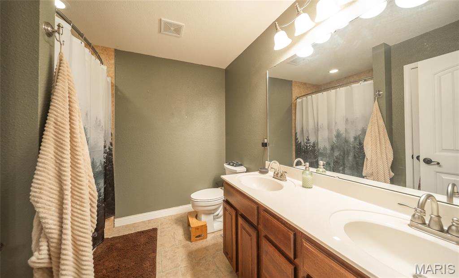
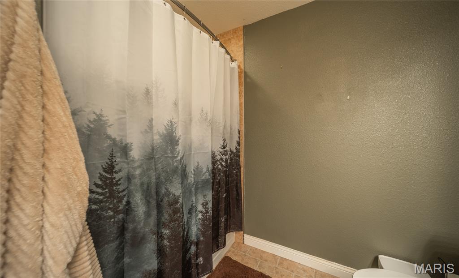
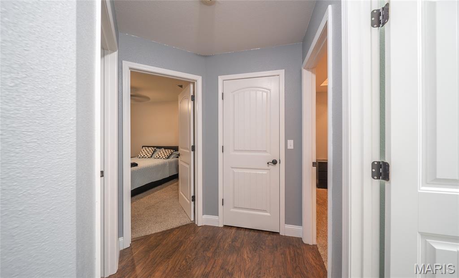
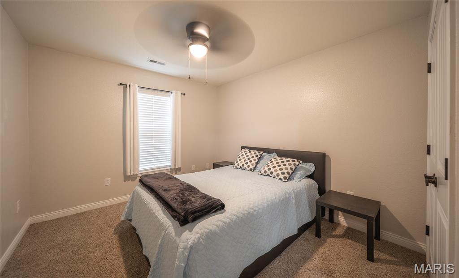
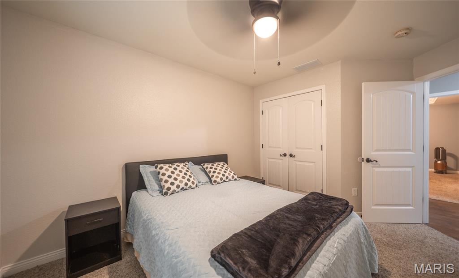
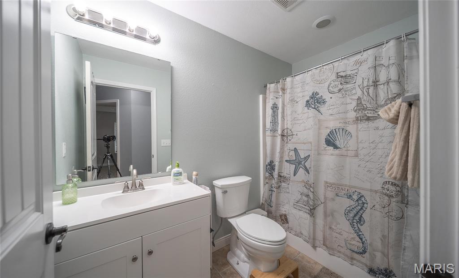
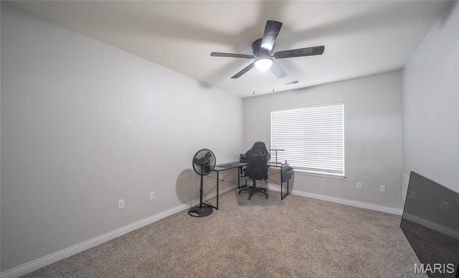
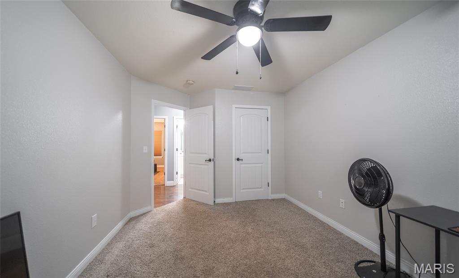
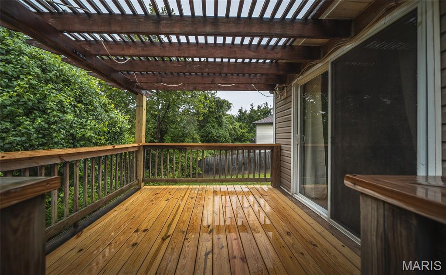
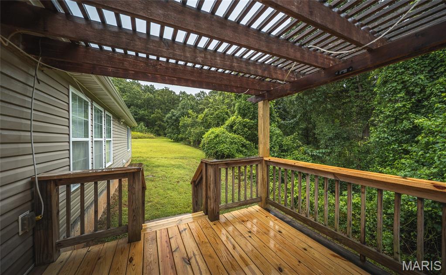
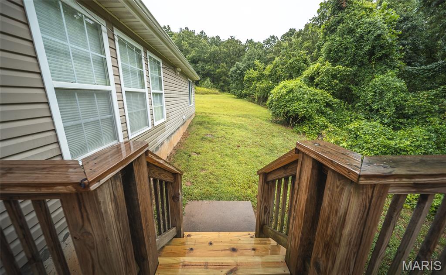
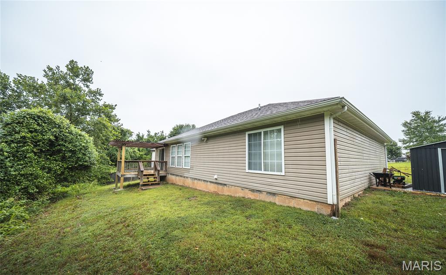
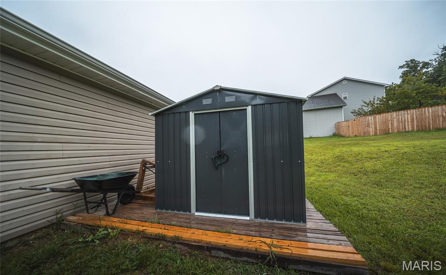
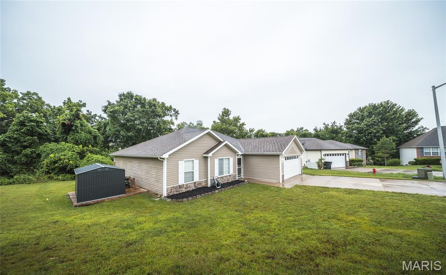
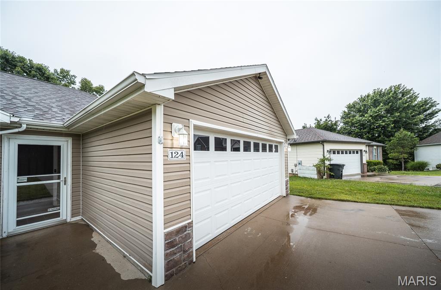
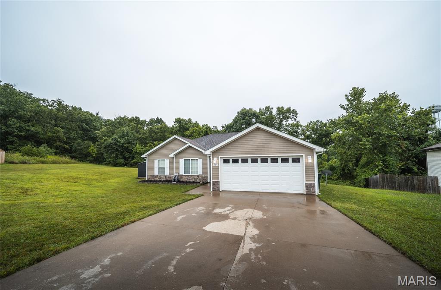
Welcome home to this beautifully maintained 3-bedroom, 2-bath home tucked away on a quiet cul-de-sac in St. Robert. Move-in ready and thoughtfully designed, this inviting home offers the perfect blend of comfort, style, and everyday functionality in a peaceful setting. Step inside to an open floor plan with soaring vaulted ceilings that create a bright, spacious atmosphere ideal for both relaxing and entertaining. Luxury vinyl plank flooring flows through the living room, while durable tile enhances the kitchen and bathrooms, offering both beauty and easy maintenance. The well-appointed kitchen overlooks the main living area, making it easy to stay connected with family and guests. The private primary suite is a welcoming retreat featuring an elegant tray ceiling and an ensuite bathroom with dual sinks for added convenience. Cozy carpeted bedrooms provide a warm and comfortable place to unwind at the end of the day. Out back, you'll love spending time on the deck overlooking a wooded backdrop that offers privacy and a peaceful view. The pergola creates the perfect space for morning coffee, outdoor dining, or evening gatherings, while the storage shed provides extra room for lawn equipment, tools, or hobbies. Conveniently located near Fort Leonard Wood, shopping, dining, and schools, this home combines a desirable location with move-in-ready appeal. Don't miss your opportunity to make it yours—schedule your private showing today!
Features & Amenities
Interior
-
Other Interior Features
Beamed Ceilings, Ceiling Fan(s), Double Vanity, Eat-in Kitchen, High Ceilings, High Speed Internet, Open Floorplan, Pantry, Tray Ceiling(s), Vaulted Ceiling(s), Walk-In Closet(s)
-
Total Bedrooms
3
-
Bathrooms
2
-
Above Grade Finished Area
1449.0
-
Basement YN
NO
-
Cooling YN
YES
-
Cooling
Ceiling Fan(s), Central Air, Electric
-
Fireplace YN
NO
-
Heating YN
YES
-
Heating
Electric, Forced Air
-
Main Level Bedrooms
3
-
Pet friendly
N/A
Exterior
-
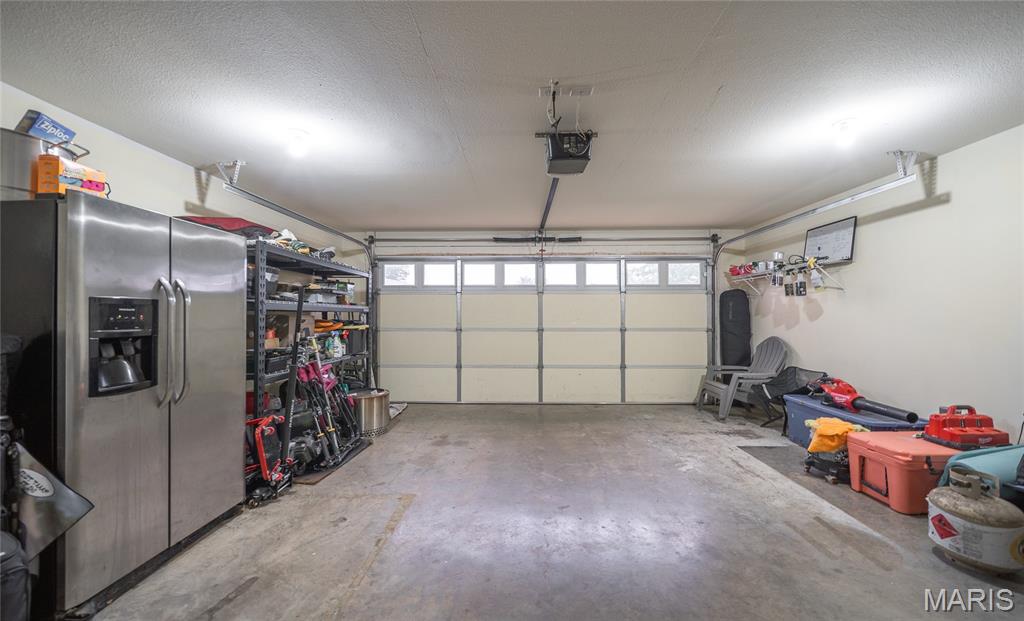
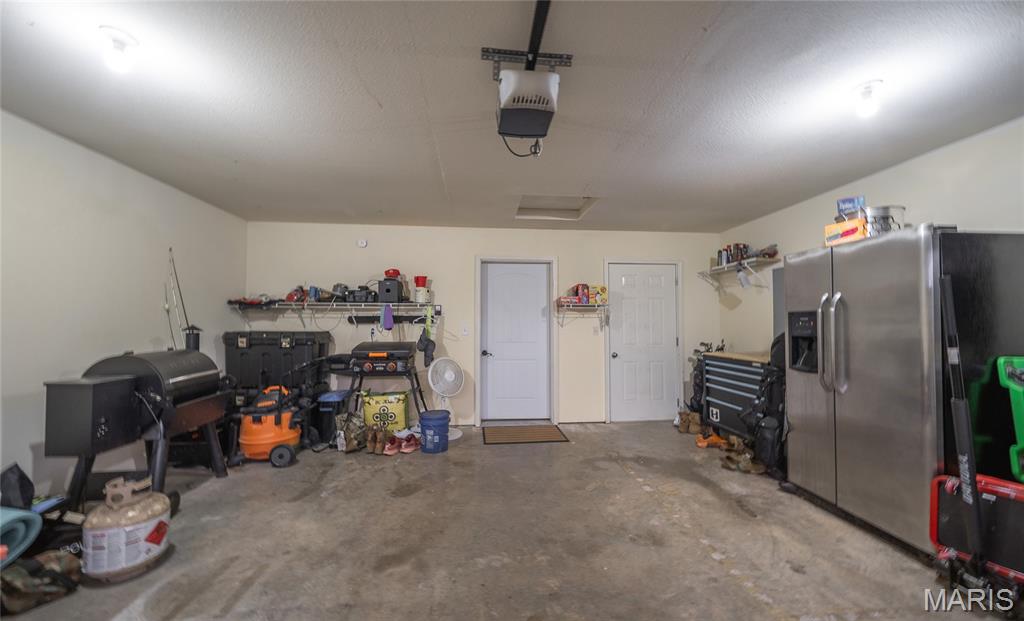
Garage
Yes
-
Garage spaces
2
-
Construction Materials
Stone Veneer, Vinyl Siding
-
Parking
Attached, Driveway, Garage, Garage Door Opener
-
Patio and Porch Features
Deck
-
Pool
No
Area & Lot
-
Lot Features
Level
-
Lot Size(acres)
0.511
-
Lot Size(square feet)
22,259
-
Property Type
Residential
-
Property Sub Type
Single Family Residence
-
Architectural Style
Ranch
Price
-
Sales Price
$245,000
-
Tax Amount
$1,089
-
Sq. Footage
1,449
-
Price/SqFt
$169
HOA
-
Association
No
School District
-
Elementary School
Freedom Elementary
-
Middle School
Waynesville Middle
-
High School
Waynesville High School
Property Features
-
New Construction
NO
-
Sewer
Public Sewer
-
Water Source
Public
Schedule a Showing
Showing scheduled successfully.
Mortgage calculator
Estimate your monthly mortgage payment, including the principal and interest, property taxes, and HOA. Adjust the values to generate a more accurate rate.
Your payment
Principal and Interest:
$
Property taxes:
$
HOA fees:
$
Total loan payment:
$
Total interest amount:
$
Location
County
Pulaski
Elementary School
Freedom Elementary
Middle School
Waynesville Middle
High School
Waynesville High School
Listing Courtesy of Luis Padilla Aparicio , EXP Realty LLC
RealHub Information is provided exclusively for consumers' personal, non-commercial use, and it may not be used for any purpose other than to identify prospective properties consumers may be interested in purchasing. All information deemed reliable but not guaranteed and should be independently verified. All properties are subject to prior sale, change or withdrawal. RealHub website owner shall not be responsible for any typographical errors, misinformation, misprints and shall be held totally harmless.

Agent / Realtor®
Nina Harmon
Call Nina today to schedule a private showing.

* Listings on this website come from the FMLS IDX Compilation and may be held by brokerage firms other than the owner of this website. The listing brokerage is identified in any listing details. Information is deemed reliable but is not guaranteed. If you believe any FMLS listing contains material that infringes your copyrighted work please click here to review our DMCA policy and learn how to submit a takedown request.© 2024 FMLS.
Related Properties
St Robert
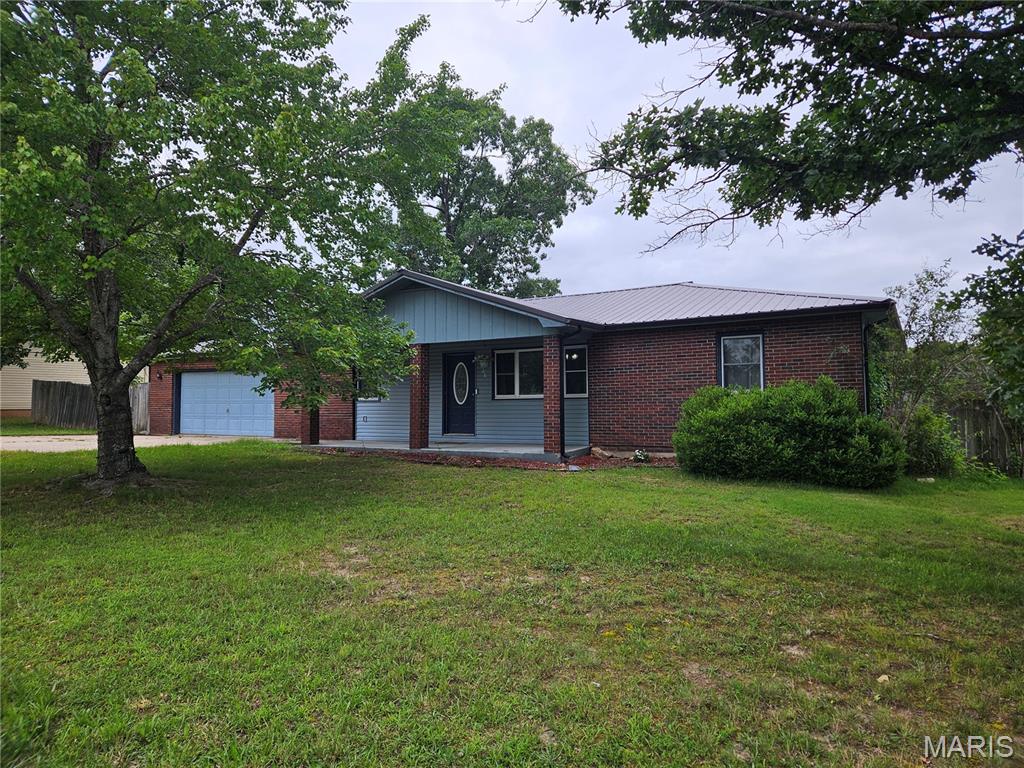
24630 Taylor Lane
4 Beds
3 Baths
2,856 Sq.Ft.
$275,000
MLS#: 26044610
St Robert
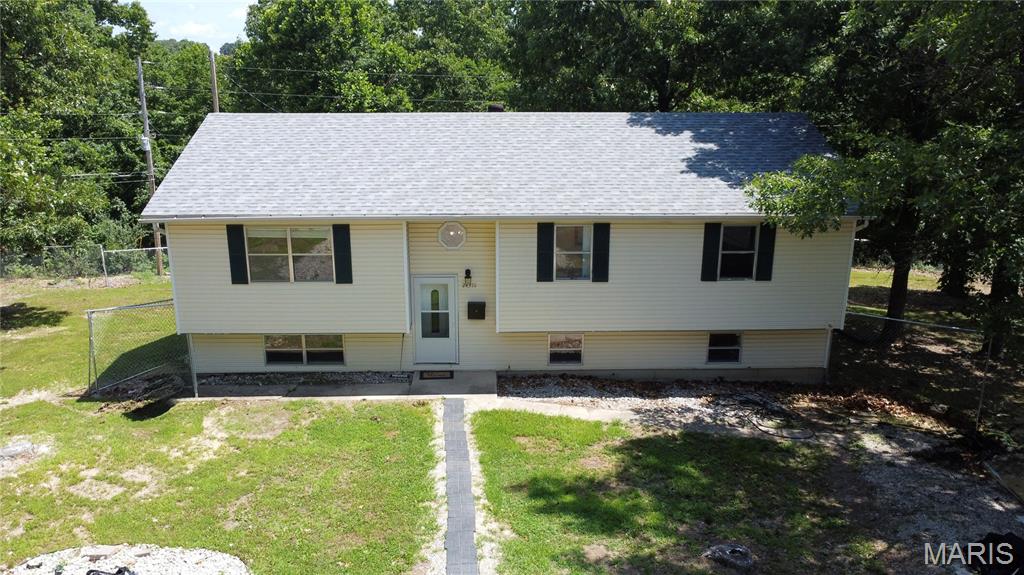
23720 Taffy Lane
3 Beds
2 Baths
1,440 Sq.Ft.
$230,000
MLS#: 26040025
St Robert
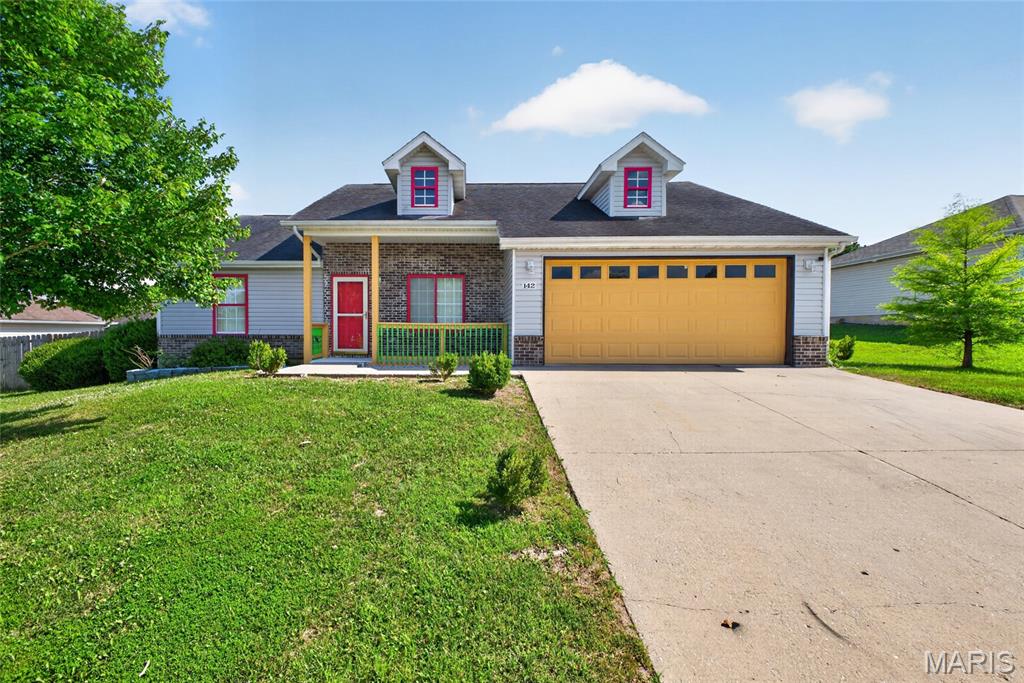
24370 Trolley Lane
5 Beds
3 Baths
2,304 Sq.Ft.
$265,000
MLS#: 26044498
St Robert
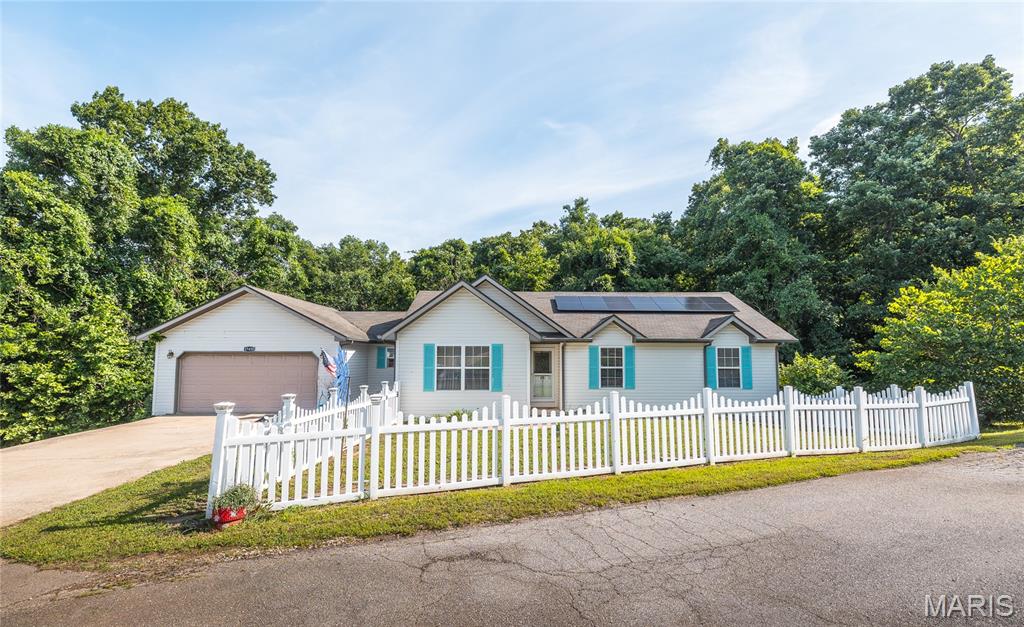
142 Kale Court
3 Beds
2 Baths
1,430 Sq.Ft.
$249,900
MLS#: 26042797
St Robert
17435 Lori Drive
4 Beds
3 Baths
2,830 Sq.Ft.
$269,000
MLS#: 26026058
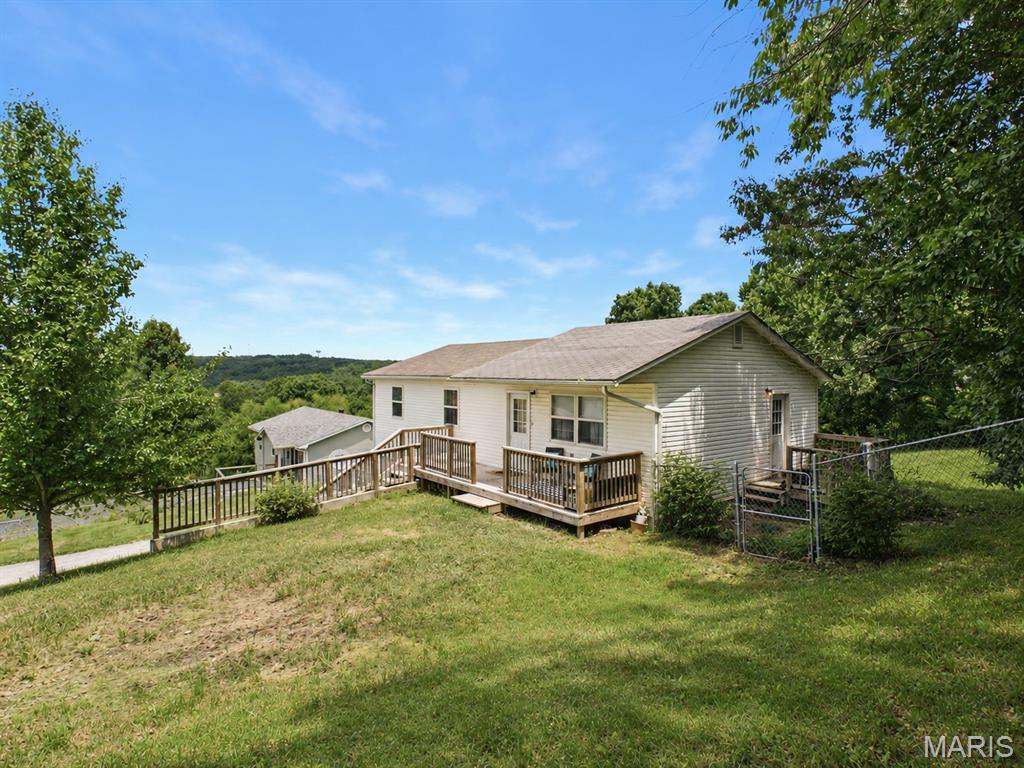
St Robert
24030 Tallboy Lane
3 Beds
1 Baths
1,080 Sq.Ft.
$212,500
MLS#: 26041067
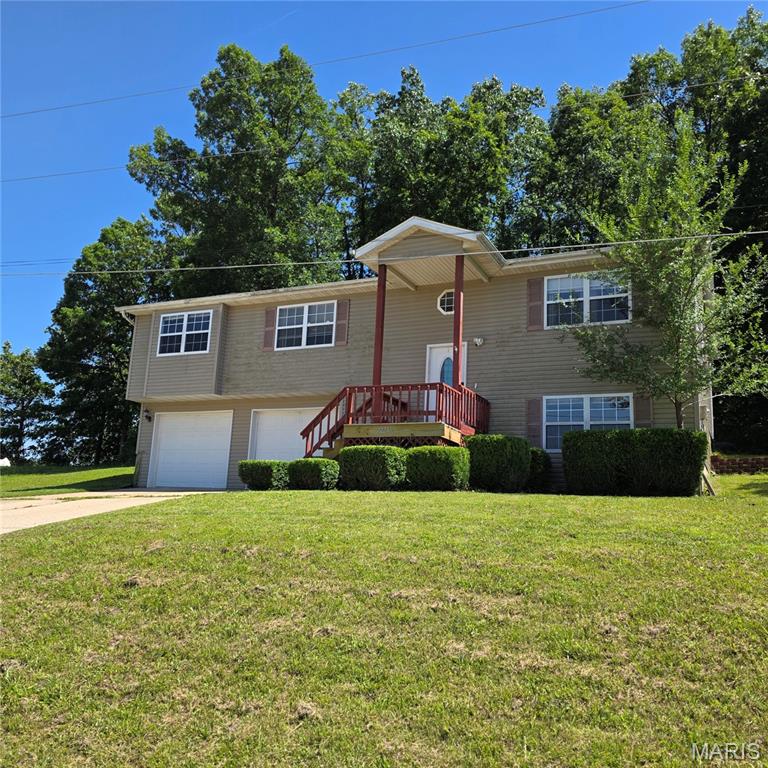
St Robert
22245 Target Lane
4 Beds
3 Baths
3,400 Sq.Ft.
$254,900
MLS#: 26035456
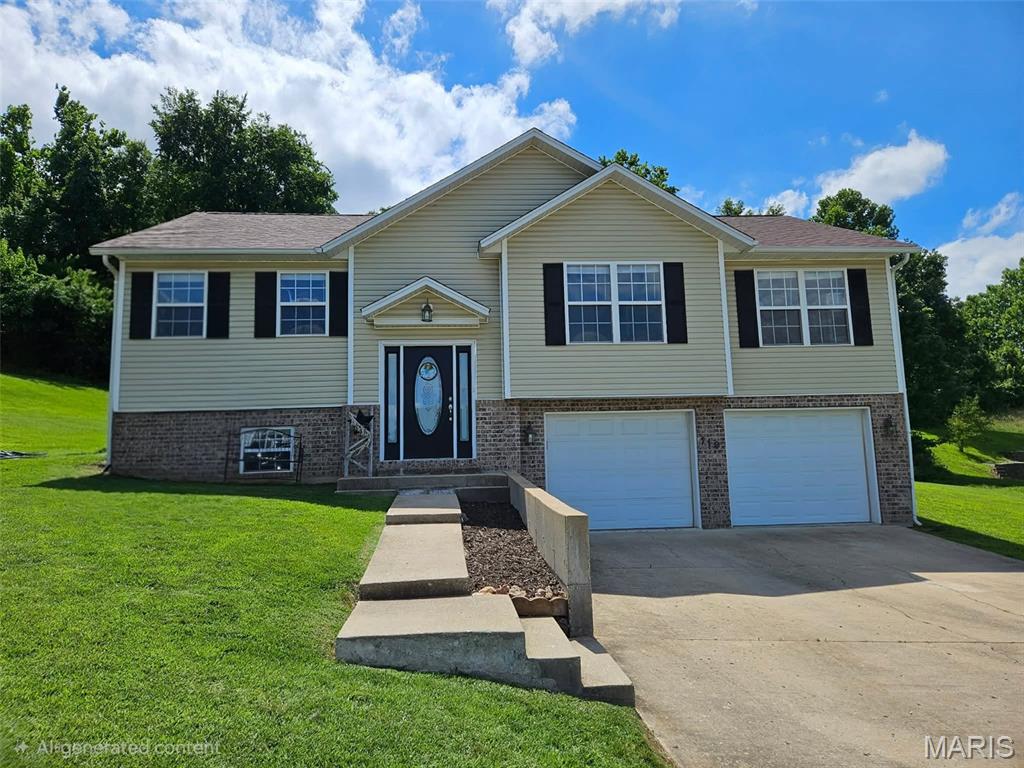
St Robert
119 Dogwood Circle
4 Beds
3 Baths
2,276 Sq.Ft.
$277,500
MLS#: 26040406
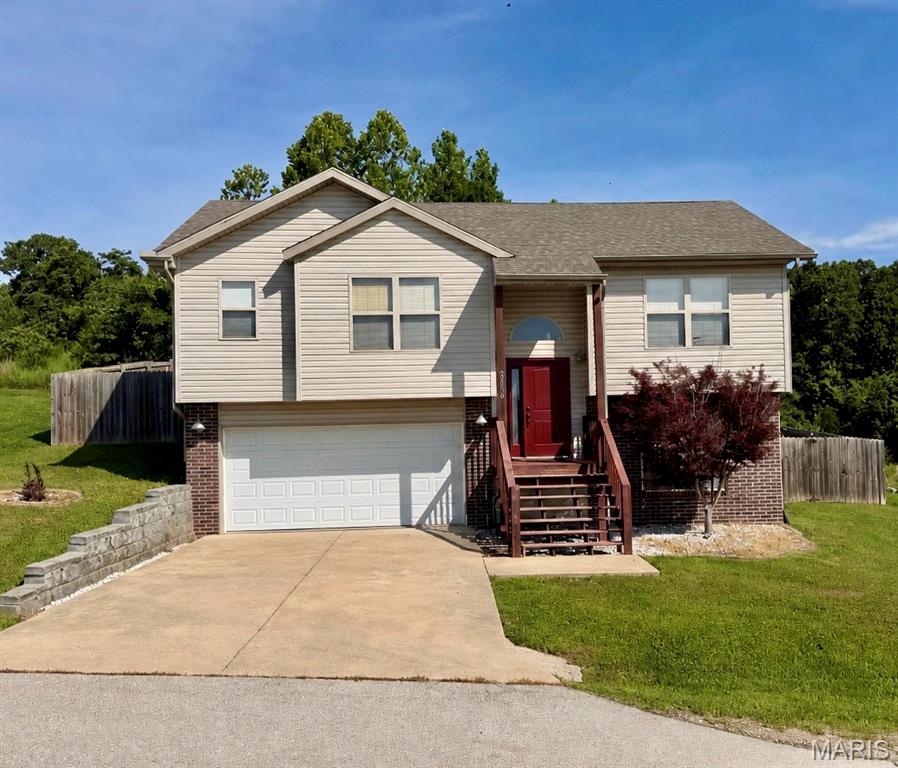
St Robert
20239 Havana Lane
3 Beds
3 Baths
1,761 Sq.Ft.
$249,900
MLS#: 26038658
