Features & Amenities

Interior

  • Other Interior Features

    Natural Woodwork, Open Floorplan

  • Total Bedrooms

    3

  • Bathrooms

    1

  • Above Grade Finished Area

    960.0

  • Basement YN

    YES

  • Cooling YN

    YES

  • Cooling

    Central Air, Electric

  • Fireplace YN

    NO

  • Heating YN

    YES

  • Heating

    Natural Gas

  • Main Level Bedrooms

    3

  • Pet friendly

    N/A

Exterior

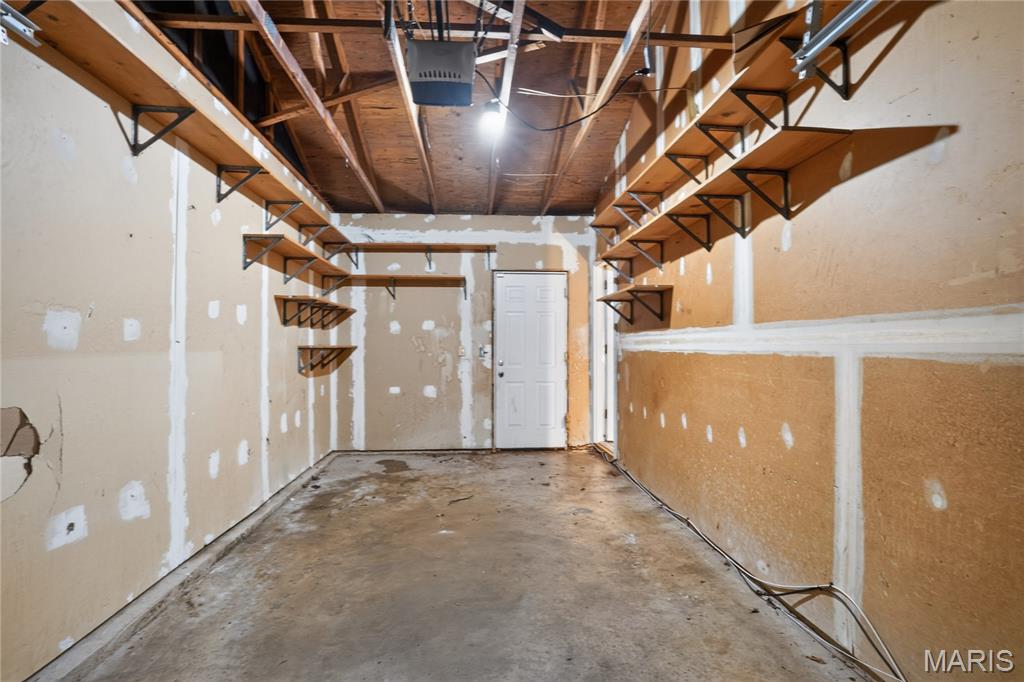
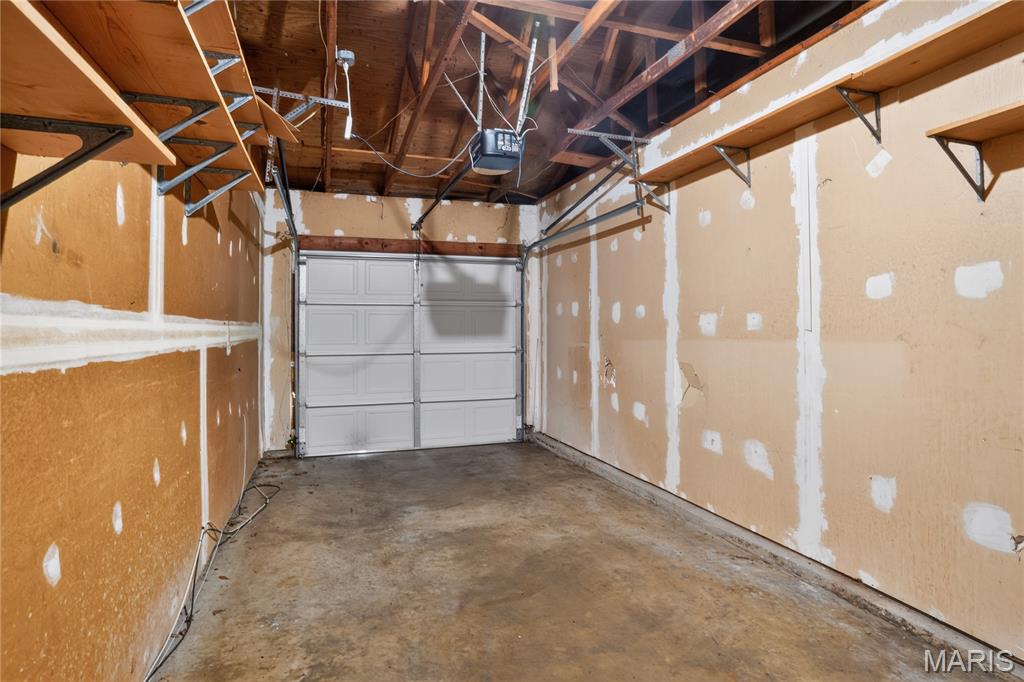
  • Garage

    Yes

  • Garage spaces

    1

  • Construction Materials

    Frame, Vinyl Siding

  • Parking

    Attached, Concrete, Garage Door Opener

  • Patio and Porch Features

    Patio

  • Pool

    No

  • Waterfront YN

    NO

  • View

    None

Area & Lot

  • Lot Features

    Level

  • Lot Size(acres)

    0.2119

  • Lot Size(square feet)

    9,230

  • Property Type

    Residential

  • Property Sub Type

    Single Family Residence

  • Architectural Style

    Ranch

Price

  • Sales Price

    $129,900

  • Tax Amount

    $2,448

  • Sq. Footage

    960

  • Price/SqFt

    $135

HOA

  • Association

    YES

  • Association Fee Includes

    N/A

School District

  • Elementary School

    Townsend Elem.

  • Middle School

    Central Middle

  • High School

    Hazelwood Central High

Property Features

  • New Construction

    NO

  • Association Amenities

    None

  • Foundation Details

    Concrete Perimeter

  • Sewer

    Public Sewer

  • Water Source

    Public

Schedule a Showing

Showing scheduled successfully.

<
>
IN PERSON
VIA CHAT

What is 3 + 4 ?


Change time

Mortgage calculator

Estimate your monthly mortgage payment, including the principal and interest, property taxes, and HOA. Adjust the values to generate a more accurate rate.

Your payment

Principal and Interest:

$

Property taxes:

$

HOA fees:

$

Total loan payment:

$

Total interest amount:

$

Location

County

St. Louis

Elementary School

Townsend Elem.

Middle School

Central Middle

High School

Hazelwood Central High

Listing Courtesy of Terry Lynn Jackson , Trelora Realty, Inc

RealHub Information is provided exclusively for consumers' personal, non-commercial use, and it may not be used for any purpose other than to identify prospective properties consumers may be interested in purchasing. All information deemed reliable but not guaranteed and should be independently verified. All properties are subject to prior sale, change or withdrawal. RealHub website owner shall not be responsible for any typographical errors, misinformation, misprints and shall be held totally harmless.

Agent Nina Harmon

Agent / RealtorĀ®

Nina Harmon

Call Nina today to schedule a private showing.


* Listings on this website come from the FMLS IDX Compilation and may be held by brokerage firms other than the owner of this website. The listing brokerage is identified in any listing details. Information is deemed reliable but is not guaranteed. If you believe any FMLS listing contains material that infringes your copyrighted work please click here to review our DMCA policy and learn how to submit a takedown request.Ā© 2024 FMLS.
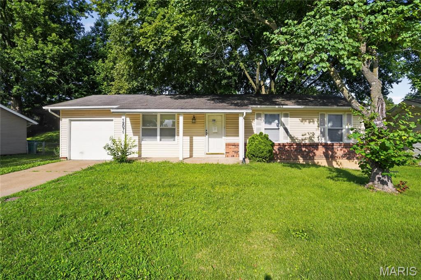
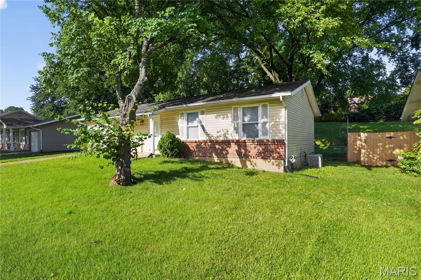
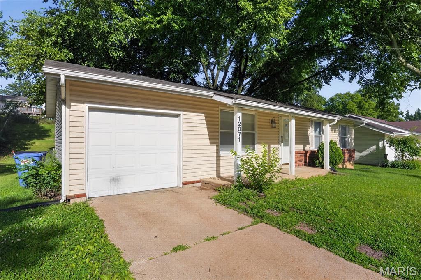
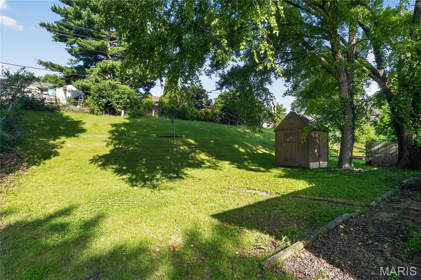
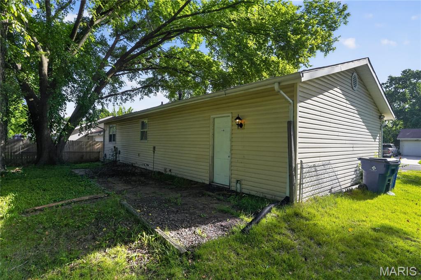
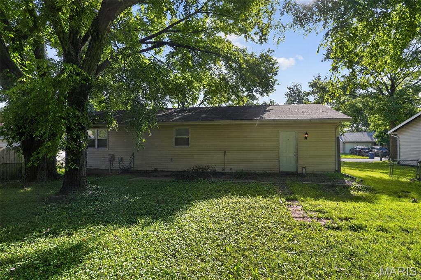
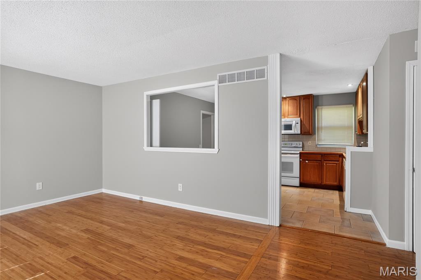
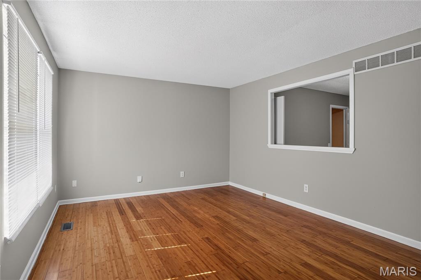
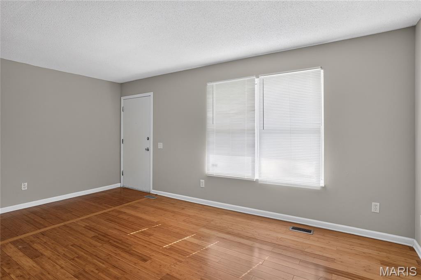
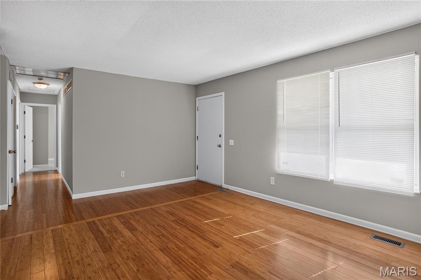
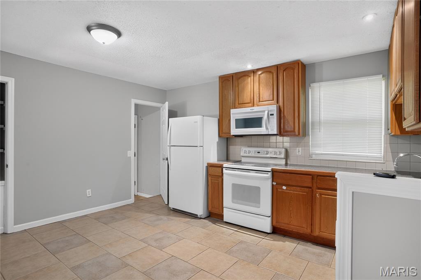
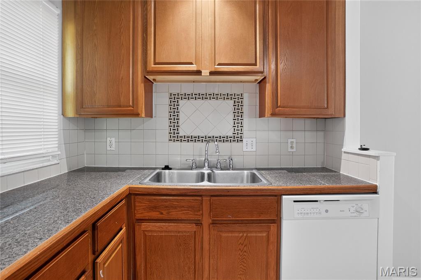
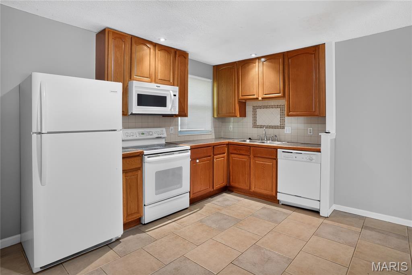
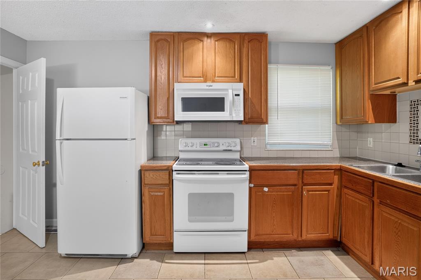
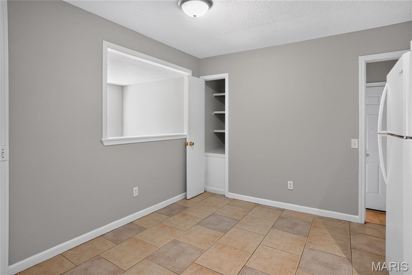
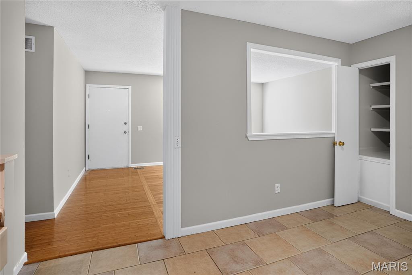
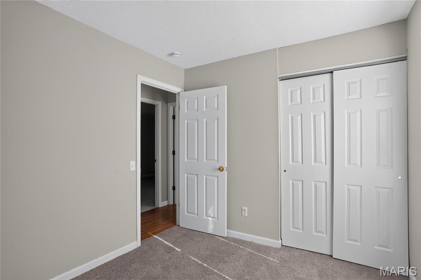
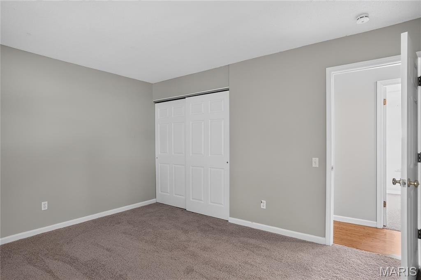
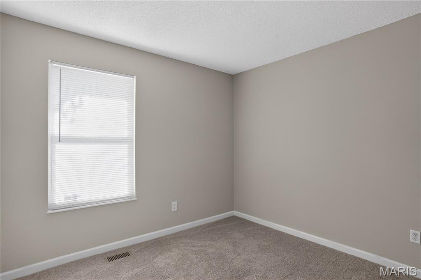
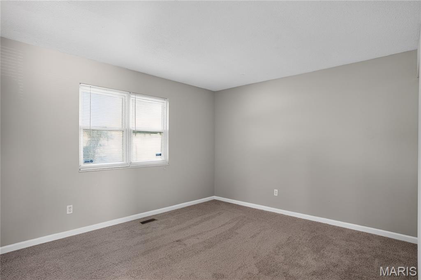
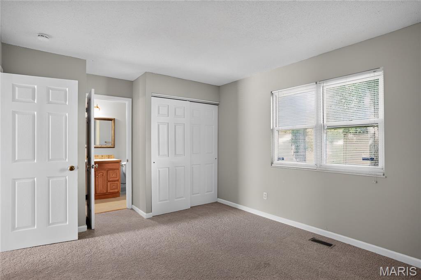
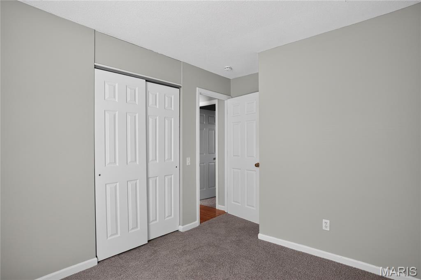
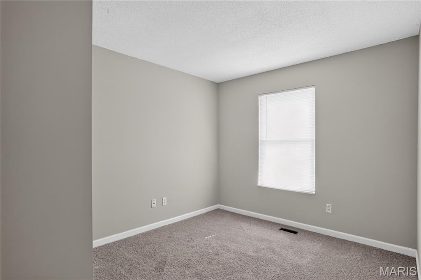
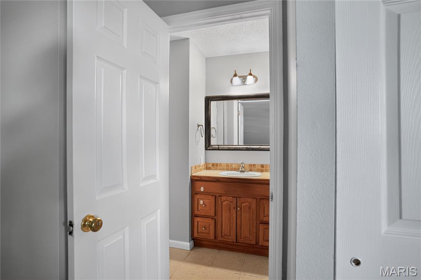
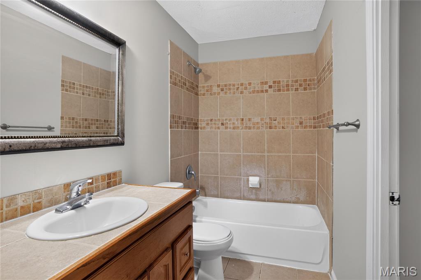
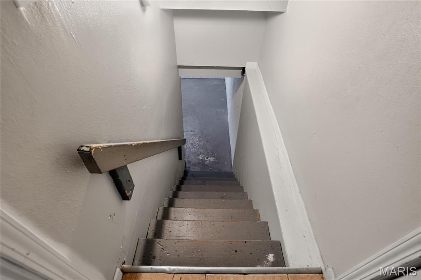
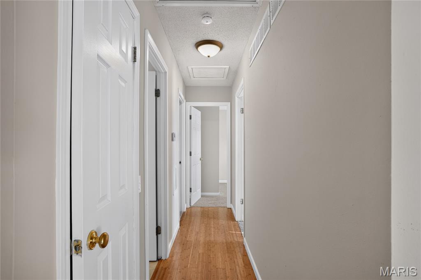
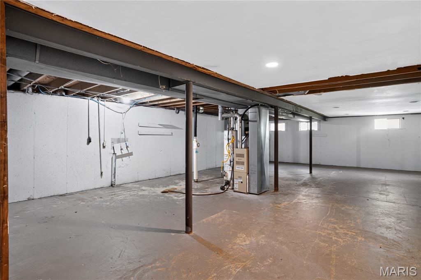
Charming 3-bed, 1.5-bath ranch home in the sought-after Pennyrich Farms community! This solid brick-front residence features a bright, spacious living room with original hardwood floors flowing throughout the main level. The functional eat-in kitchen offers plenty of cabinet space and a sliding glass door leading out to a peaceful concrete patio and level backyard. The primary bedroom features its own private half-bath ensuite. A massive, unfinished lower level provides endless storage or future living space potential. Includes a 1-car attached garage and great subdivision amenities like a pool and tennis courts.

12071 El Camara Drive

Message successfully sent.

What would you like to know?

What is 3 + 4 ?

I agree to receive email communication and understand I can unsubscribe at any time.

I agree to be contacted by Rock Island Realty via call, email, and text for real estate services. To opt out, you can reply 'stop' at any time or reply 'help' for assistance. You can also click the unsubscribe link in the emails. Message and data rates may apply. Message frequency may vary. Privacy Policy

Related Properties

New on site 3 days ago
Don't miss this charming 1.5-story home featuring 2 bedrooms and a 1-car attached carport with a functional layout full of comfort and potential. The thoughtful floor plan offers inviting living spaces and the flexibility to fit a variety of lifestyles, while the upper level adds additional character and versatility. Whether you're looking for your next home or an investment opportunity, this property offers plenty of possibilities to make it your own. Schedule your showing today and see everything this home has to offer! One or more photos may have been virtually staged, AI generated, or digitally enhanced to illustrate the property's potential.
#26051679

Florissant

2760 Grants Parkway

2 Beds

1 Baths

864 Sq.Ft.

$129,900

MLS#: 26051679

FINISH THIS PROJECT! Discover the potential in this charming 3-bedroom, 1.5-bathroom home situated on a large lot in the Paddock Hills neighborhood. Offering approximately 1,160 square feet on the main level, this home features mid-century charm with updates already underway. The main floor offers a comfortable living room, spacious bedrooms, a kitchen with partially updated white shaker cabinets and white granite countertops, and tiled bathrooms. Original wood floors add character, while large vinyl windows bring in plenty of natural light. The partially finished basement provides additional flexibility with a den, bonus room, and a large area for storage. A two-car attached garage adds convenience. Outside, the large lot includes a storage shed that complement the home. Located with easy access to shopping, schools, and Lindbergh Road. The location provides convenient access to everyday amenities, transportation routes, and surrounding areas. This is a cute, charming house with plenty of potential. Take over this project and bring your vision to life!
#26053829

Florissant

2385 Palomino Lane

3 Beds

1 Baths

1,160 Sq.Ft.

$139,000

MLS#: 26053829

Welcome to 1003 Saint Denis St- this adorable 2 bed, 1 bath bungalow is full of potential! Safety steps lead you through the front door and into an open floor plan. There have been improvements galore- siding and gutters (2018), deck roof, driveway, and carport (2019), bathroom was redone (2019), electrical work and fan installation (2025), and bathroom safety bars and safety steps installed  on the porch (2023). You're never far from shops, resturants, and green spaces, making this property perfect for investors and home owners alike!
#26052400

Florissant

1003 Saint Denis Street

2 Beds

1 Baths

960 Sq.Ft.

$140,000

MLS#: 26052400

home selling "as is", seller will not make any repairs nor provide any inspections; updated bath with tub replaced, 30 inch vanity and ceramic tile floor and tub surround; kitchen updated with electric range, built-in dishwasher, refrigerator, over the range microwave, double well stainless steel sink and LVP flooring; 200 amp service with roof mast; Trane gas furnace; waste stacks have been replaced with PVC; some 6 panel doors; nicely finished basement; home needs decorating, some flooring and cleaning; WOULD MAKE A GREAT ADDITION TO YOUR RENTAL PORTFOLIO!
#26051374

Florissant

130 Dauphin Lane

3 Beds

1 Baths

1,350 Sq.Ft.

$125,000

MLS#: 26051374

Superb location in the old town area of the city of Florissant.  Easy access to community amenities.  This home's location makes it ideal for short or long term rental as an investment property.  As an owner-occupied home, the neighborhood can be a place to start or to downsize from a larger budget-busting space.  Mature trees and walkable streets make this a cozy and quaint residential area, but has convenient access to the airport and major employers.
#26051842

Florissant

104 N Saint Jacques Street

3 Beds

1 Baths

800 Sq.Ft.

$129,400

MLS#: 26051842

Investor Special with Incredible Potential!

Welcome to 1230 Flicker Drive in Florissant! This 3-bedroom, 2-bathroom home offers a fantastic opportunity for investors, flippers, or buyers looking to build equity with a little TLC. Featuring both a comfortable living room and a spacious great room, this home provides a flexible layout with plenty of room to reimagine and make it your own. The fenced backyard offers space for pets, play, or outdoor entertaining.

Being sold AS-IS, this property is ideal as a renovation project, rental investment, or affordable single-family home with endless possibilities.

Conveniently located in the Hazelwood School District, the home is close to shopping, restaurants, parks, and everyday conveniences, with easy access to major highways for commuting. Florissant offers an abundance of recreational opportunities, including numerous city parks, trails, community events, and the James J. Eagan Civic Center, making this a location that combines value with convenience.

Bring your vision and unlock the potential this property has to offer!
#26046154

Florissant

1230 Flicker Drive

3 Beds

2 Baths

1,344 Sq.Ft.

$145,000

MLS#: 26046154

Welcome to 65 La Sierra Drive! 
This charming, move-in-ready ranch offers more space and versatility than meets the eye. 
Fresh paint and inviting curb appeal welcome you inside, while the partially finished full basement provides plenty of additional space for everyday living, entertaining, hobbies and storage.
The lower level features a versatile bonus room with a closet that could be ideal for a home office, playroom, guest space or hobby room. 
You’ll also find an entertainment area with a bar, a workshop area with convenient under-stair storage, a separate storage room and a dedicated laundry room—giving you plenty of options to make the space work for your lifestyle.
Step outside and enjoy the enclosed sunroom overlooking the fenced backyard that backs to common area—a great spot for relaxing, entertaining or simply enjoying the outdoors. 
Conveniently located in an established, quiet Florissant neighborhood near schools, shopping, dining, parks and major highways.
For added peace of mind, the home has already passed the municipal occupancy inspection and includes a one-year home warranty.
Affordable, comfortable and filled with flexible space—65 La Sierra Drive is ready for its next owner. Schedule your showing today!
#26045912

Florissant

65 La Sierra Drive

2 Beds

1 Baths

864 Sq.Ft.

$145,000

MLS#: 26045912

Price reduced
Solid Bones, Unbeatable Value & Endless Potential!

Welcome to 460 Versailles Dr, a fantastic, well-maintained ranch-style home offering the perfect mix of everyday reliability and instant equity potential. Lovingly owned and cared for over the past five years, this home gives you the peace of mind of solid upkeep while handing you the key to build value on day one.

Step inside to a bright, traditional layout featuring 3 comfortable bedrooms, 1.5 bathrooms, and a functional living space ready for your lifestyle. The core systems and major components have been well looked after, making this property 100% move-in ready right out of the gate.

All it needs now is your personal touch and a little cosmetic vision! Whether it’s fresh paint, modern light fixtures, or upgraded flooring choices, a small amount of cosmetic energy will transform this charming house into a personalized showcase.

Schedule your appointment today!
#26046621

Florissant

460 Versailles Drive

3 Beds

2 Baths

1,014 Sq.Ft.

$154,900

MLS#: 26046621

Move right into this beautifully maintained 3-bedroom, 1.5-bath townhouse! This clean, well-loved home features hardwood floors, and a bright, inviting interior. The functional floor plan offers comfortable living and entertaining space, with three generously sized bedrooms upstairs. Enjoy a peaceful backyard that backs to a protected historic Pet Memorial park, offering added privacy and a beautifully preserved green space. The full basement provides plenty of storage or the opportunity to finish for additional living space. Community pool included, with a convenient location close to highways, shopping, and dining and everyday amenities.
#26049687

Florissant

630 Rosetta Drive

3 Beds

1 Baths

1,273 Sq.Ft.

$110,000

MLS#: 26049687

Price reduced
NEW PRICE! $129,900 + $2,000 BUYER CREDIT WITH NEGOTIATED FULL-PRICE OFFER! Welcome home to this beautifully maintained all-brick 2-bedroom, 1-bath home in Florissant, located in the desirable Hazelwood West School District! This charming home offers an excellent opportunity for a first-time homebuyer or investor. The cozy yet spacious floor plan features hardwood floors, an updated bathroom, and a finished lower level with new carpet and fresh paint (2026), providing additional living space.
Recent updates include a stainless steel refrigerator and stove (2026), new roof (August 2024), electrical upgrade (2021), and water heater (2023). The kitchen and hallway feature newer flooring, adding to the home's appeal.
Outside, enjoy the convenience of an extra-long driveway with parking for 4+ vehicles, an all-brick exterior, and easy highway access. Seller is offering a $2,000 credit toward the buyer’s allowable closing costs with an accepted full-price offer, subject to lender approval and terms of the purchase agreement.
Great location, solid updates, finished basement, and an attractive price—don’t miss this opportunity! Schedule your showing today!
#26045719

Florissant

840 Pershall Road

2 Beds

1 Baths

816 Sq.Ft.

$129,900

MLS#: 26045719

 - property

Send a message

Message successfully sent.

Your message

What is 3 + 4 ?

Reason for contacting?

I agree to receive email communication and understand I can unsubscribe at any time.

I agree to be contacted by Rock Island Realty via call, email, and text for real estate services. To opt out, you can reply 'stop' at any time or reply 'help' for assistance. You can also click the unsubscribe link in the emails. Message and data rates may apply. Message frequency may vary. Privacy Policy

Sign Out

Virtual Assistant

Would you like to take the next step with this property? We can help you schedule a showing or virtual tour, or send you more details.

Yes, I would like more information.

Thank You for Your Reply, One of Our Agents will contact you as soon as possible

No, maybe later.

Thank you, you can always contact me via email, phone number or through the contact form.

Realhub AI

Lucy - Your AI-Powered Realtor

Update Your Temporary Password

Personalize your search

Enter your email and we'll notify you immediately when new listings match what you're looking for.

or enter email address

Already have an account ? Login here

Continue your home search

I agree to receive communications and understand I can unsubscribe at any time.

I agree to be contacted by Rock Island Realty via call, email, and text for real estate services. To opt out, you can reply 'stop' at any time or reply 'help' for assistance. You can also click the unsubscribe link in the emails. Message and data rates may apply. Message frequency may vary. Privacy Policy

Already have an account ? Login here

We use cookies

We use cookies primarily for analytics to enhance your experience. By accepting, you agree to our use of these cookies. You can manage your preferences or learn more about our cookies policy.