Features & Amenities

Interior

  • Other Interior Features

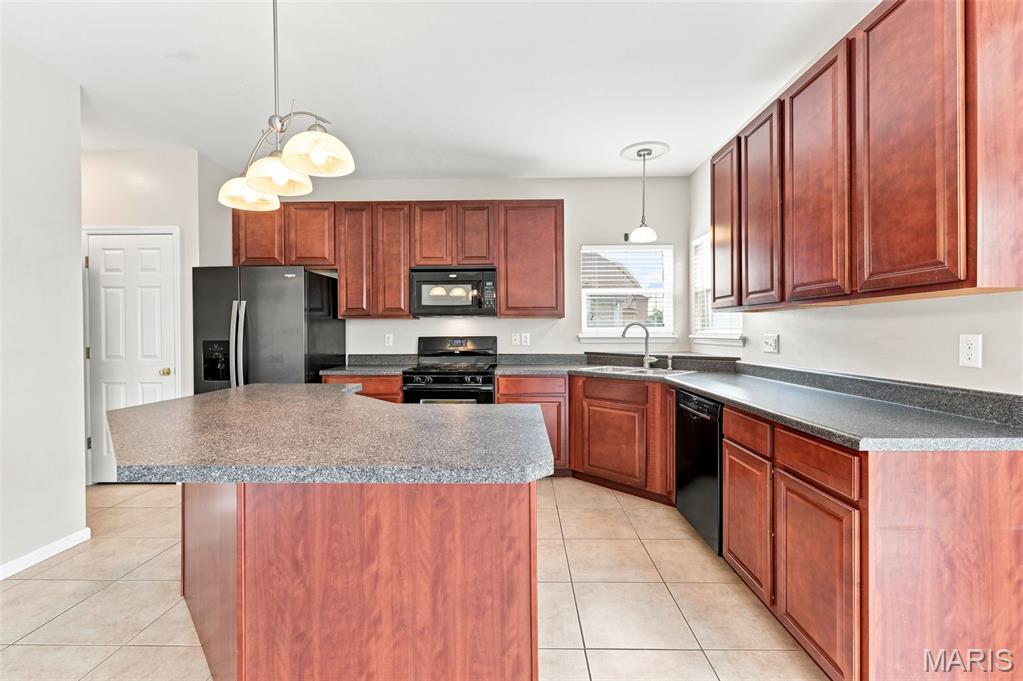
    Breakfast Bar, Ceiling Fan(s), High Speed Internet, Kitchen Island, Open Floorplan, Walk-In Closet(s)

  • Total Bedrooms

    4

  • Bathrooms

    2

  • 1/2 Bathrooms

    1

  • Above Grade Finished Area

    2574.0

  • Basement YN

    YES

  • Cooling YN

    YES

  • Cooling

    Ceiling Fan(s), Central Air, Electric

  • Fireplace YN

    YES

  • Heating YN

    YES

  • Heating

    Natural Gas, Hot Water

  • Pet friendly

    N/A

Exterior

  • Garage

    Yes

  • Garage spaces

    3

  • Construction Materials

    Brick Veneer, Vinyl Siding

  • Other Exterior Features

    Other, Private Yard

  • Parking

    Driveway, Garage Door Opener, Garage Faces Front

  • Patio and Porch Features

    Patio, Porch

  • Pool

    No

  • Waterfront YN

    NO

  • View

    Neighborhood

Area & Lot

  • Lot Features

    Close to Clubhouse, Corner Lot, Few Trees, Landscaped

  • Lot Size(acres)

    0.24

  • Lot Size(square feet)

    10,454

  • Property Type

    Residential

  • Property Sub Type

    Single Family Residence

  • Architectural Style

    Other, Traditional

Price

  • Sales Price

    $464,000

  • Tax Amount

    $5,061

  • Sq. Footage

    2,574

  • Price/SqFt

    $180

HOA

  • Association

    YES

  • Association Fee

    $475

  • Association Fee Frequency

    Annually

  • Association Fee Includes

    N/A

School District

  • Elementary School

    Duello Elem.

  • Middle School

    Frontier Middle

  • High School

    Liberty

Property Features

  • New Construction

    NO

  • Association Amenities

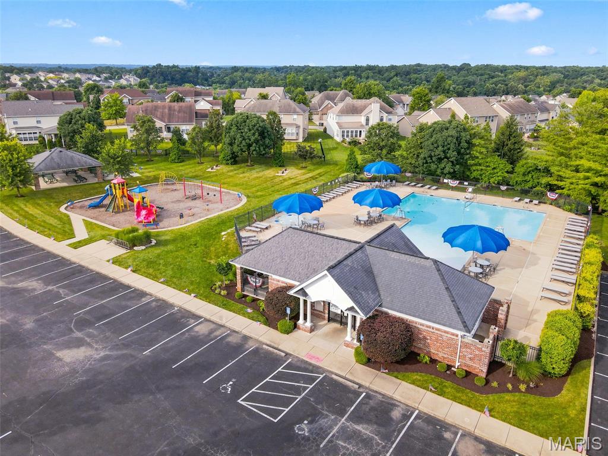
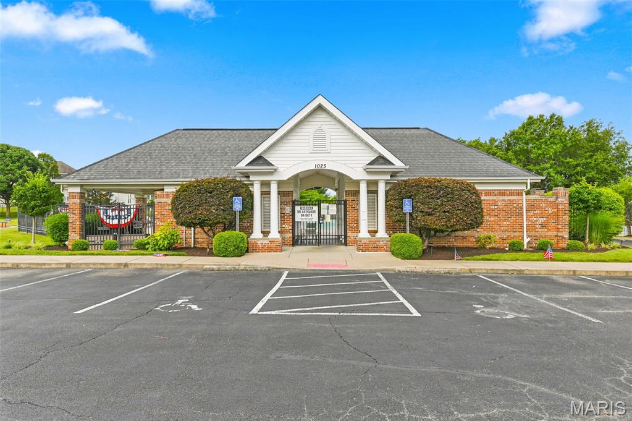
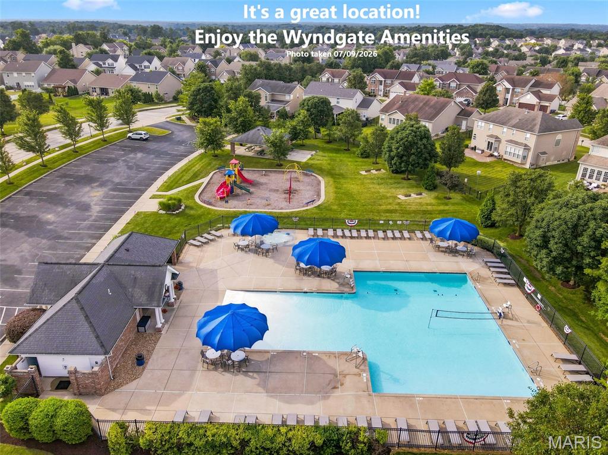
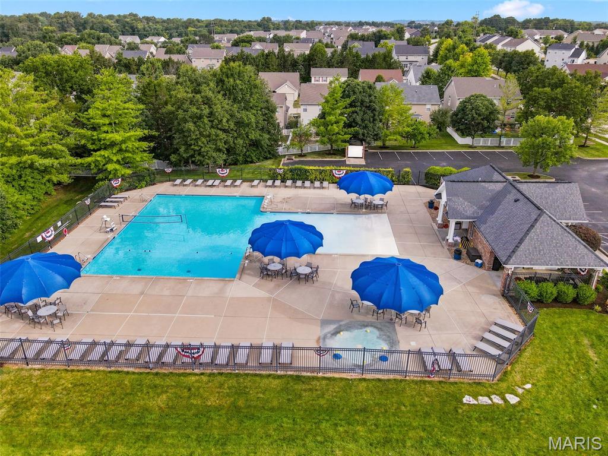
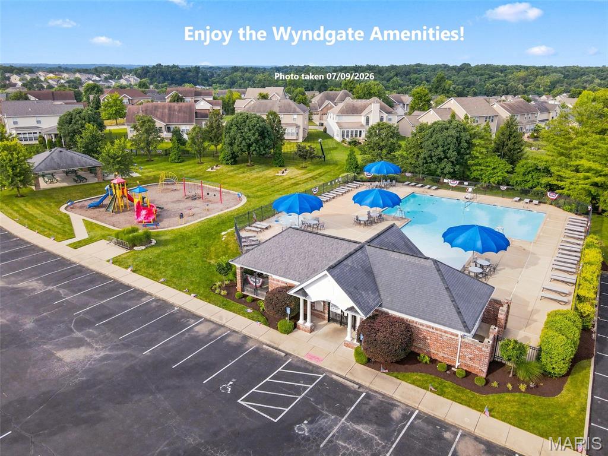
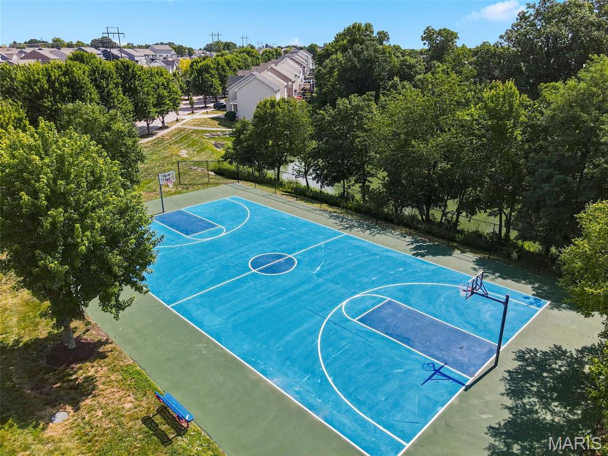
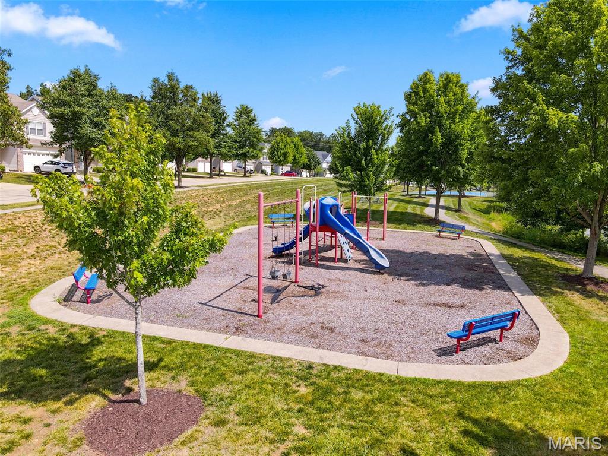
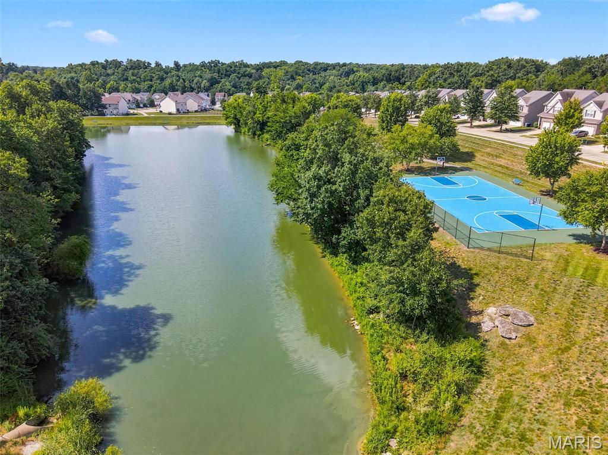
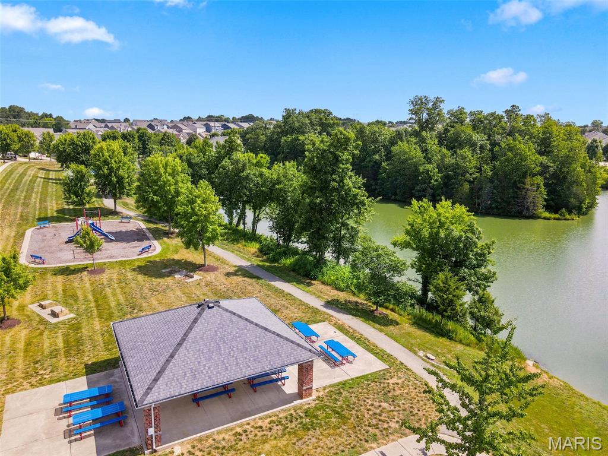
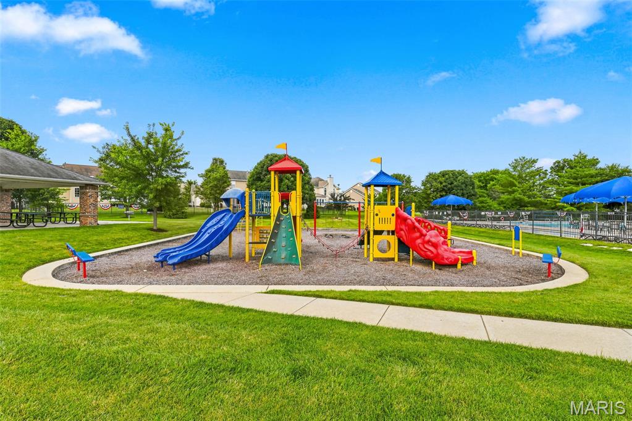
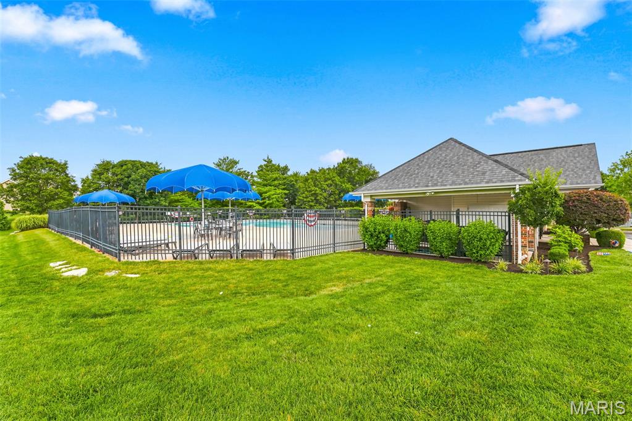
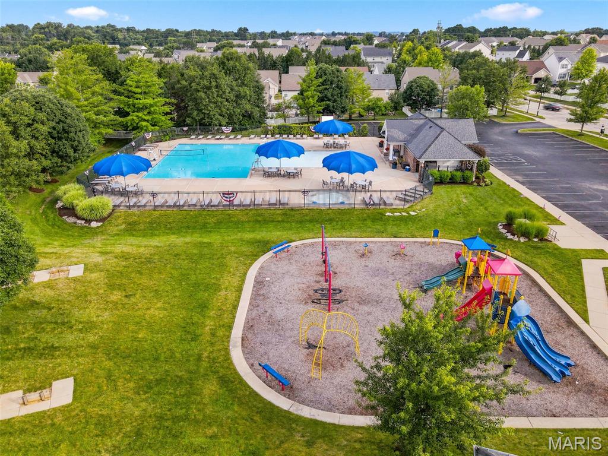
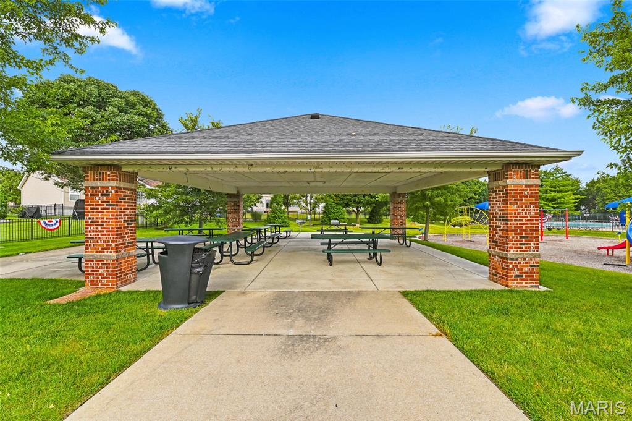
    Basketball Court, Park, Picnic Area, Playground, Pool, Tennis Court(s), Trail(s)

  • Foundation Details

    Concrete Perimeter

  • Ownership

    Private

  • Senior Community YN

    NO

  • Sewer

    Public Sewer

  • Water Source

    Public

Schedule a Showing

Showing scheduled successfully.

<
>
IN PERSON
VIA CHAT

What is 3 + 4 ?


Change time

Mortgage calculator

Estimate your monthly mortgage payment, including the principal and interest, property taxes, and HOA. Adjust the values to generate a more accurate rate.

Your payment

Principal and Interest:

$

Property taxes:

$

HOA fees:

$

Total loan payment:

$

Total interest amount:

$

Location

County

St. Charles

Elementary School

Duello Elem.

Middle School

Frontier Middle

High School

Liberty

Listing Courtesy of Sandi Alexander , RE/MAX EDGE

RealHub Information is provided exclusively for consumers' personal, non-commercial use, and it may not be used for any purpose other than to identify prospective properties consumers may be interested in purchasing. All information deemed reliable but not guaranteed and should be independently verified. All properties are subject to prior sale, change or withdrawal. RealHub website owner shall not be responsible for any typographical errors, misinformation, misprints and shall be held totally harmless.

Agent Nina Harmon

Agent / RealtorĀ®

Nina Harmon

Call Nina today to schedule a private showing.


* Listings on this website come from the FMLS IDX Compilation and may be held by brokerage firms other than the owner of this website. The listing brokerage is identified in any listing details. Information is deemed reliable but is not guaranteed. If you believe any FMLS listing contains material that infringes your copyrighted work please click here to review our DMCA policy and learn how to submit a takedown request.Ā© 2024 FMLS.
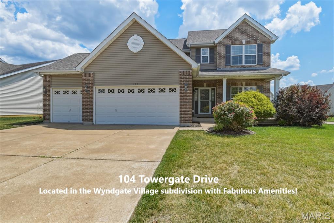
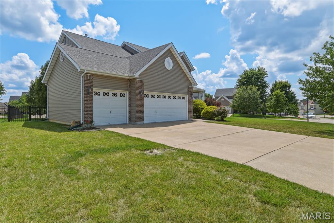
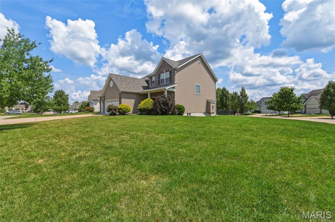
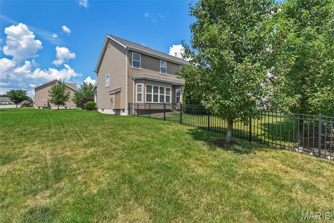
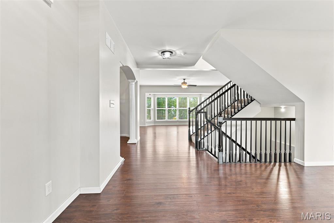
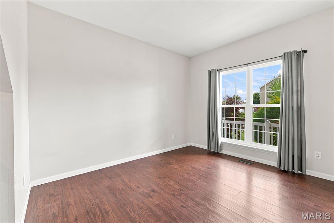
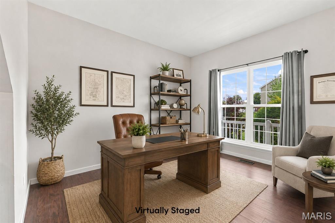
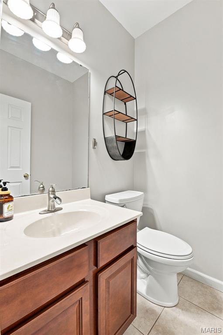
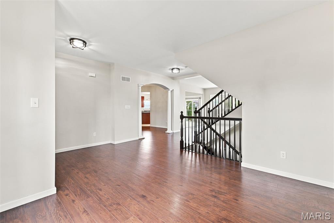
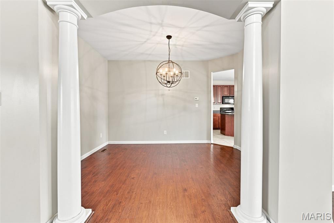
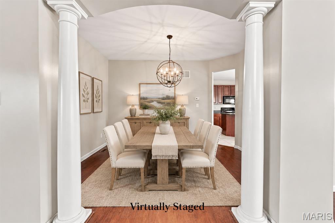
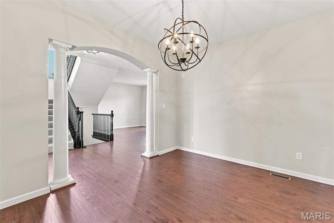
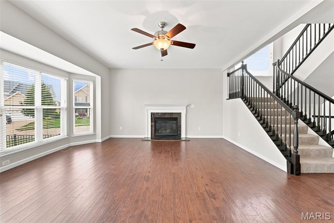
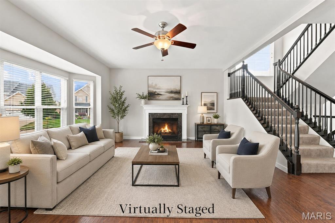
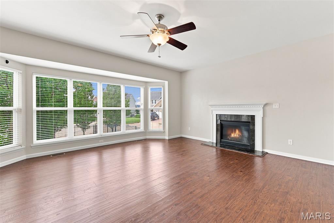
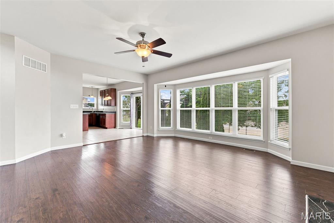
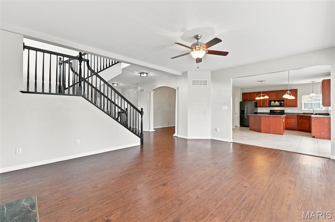
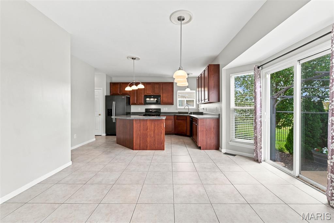
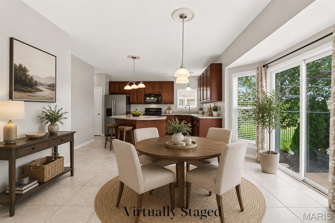
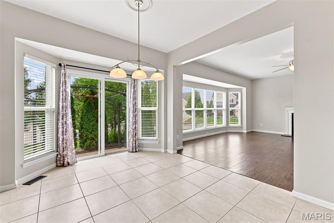
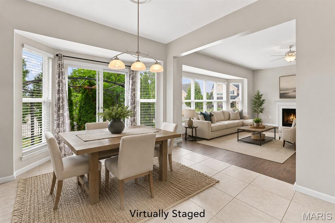
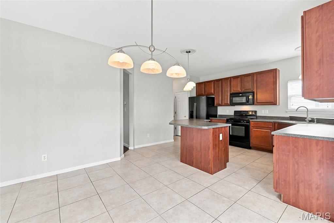
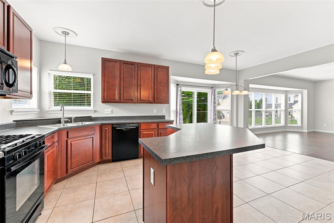
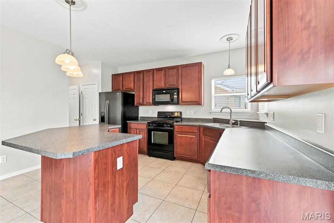
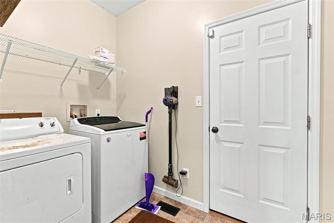
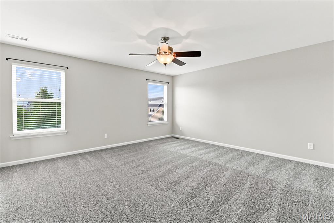
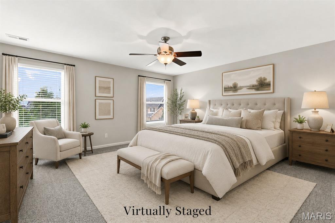
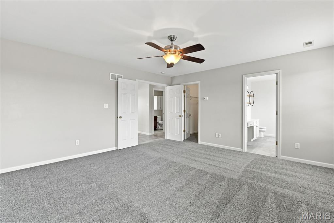
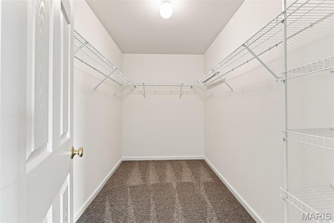
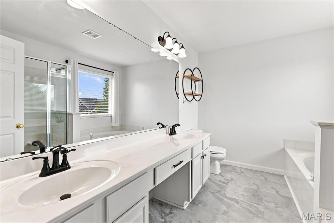
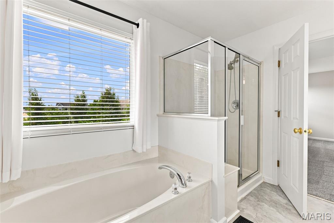
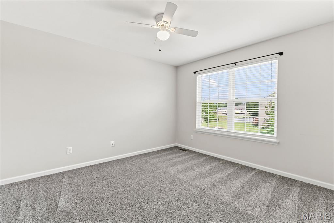
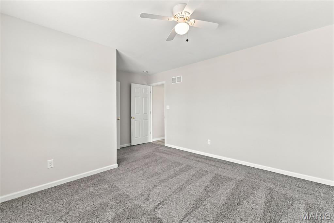
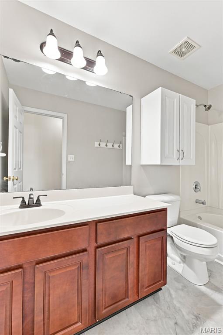
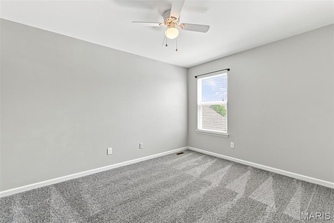
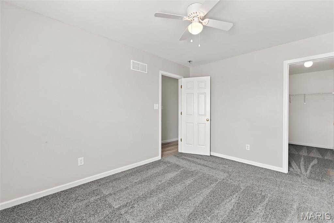
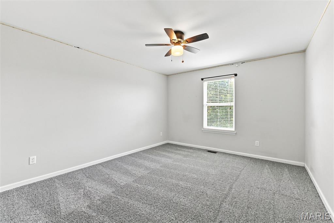
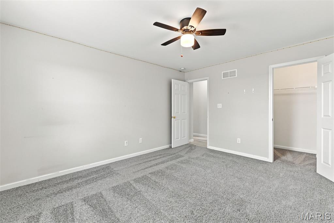
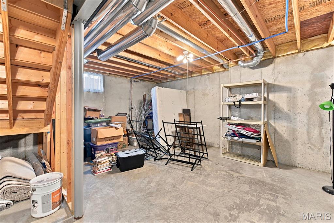
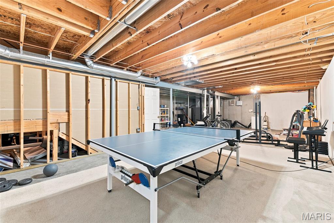
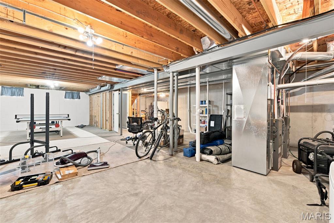
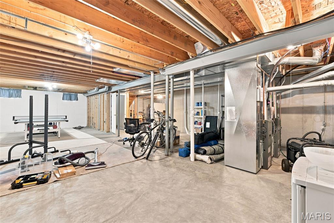
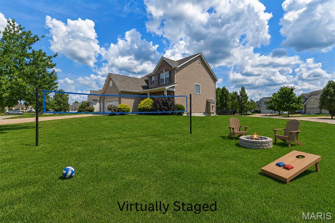
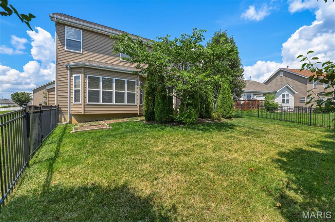
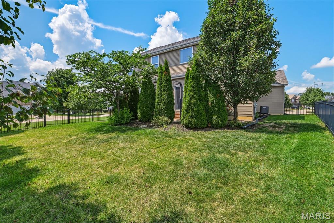
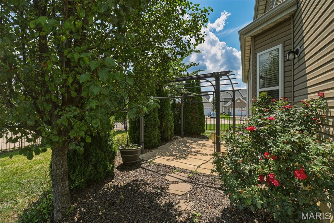
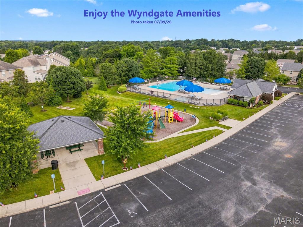
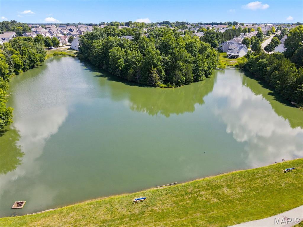
From the moment you arrive, you'll appreciate the pride of ownership that shines in this home with a Brand New Architectural Roof in June of 2026 and located in the highly sought-after Wyndgate Subdivision with amenities galore! This move-in-ready home offers the perfect blend of comfort, space, and everyday functionality with 4 spacious bedrooms, each bedroom having a walk-in closet, and 2.5 bathrooms, plus a 3-car garage.  You will enter into the spacious entry foyer with a convenient home office area to your right, and a formal dining room on your left. This home was designed for both entertaining and relaxing. The inviting great room welcomes you with an elegant 6-Window Bay that fills the home with natural light, and a warm gas fireplace that creates the perfect gathering place on cool evenings. The open layout flows effortlessly from the great room into the kitchen dining area, where a sliding glass door leads to a privately landscaped patio area and the level and fully fenced backyard, ideal for children at play, pets, or simply unwinding after a long day.  The kitchen boasts a large butterfly island and a gas stove for the chef of the home!  Upstairs, the expansive primary suite offers a peaceful retreat featuring a large walk-in closet and a private bath complete with a double-bowl vanity, a separate soaking tub, and a walk-in shower.  Every bedroom is generously sized and includes brand new carpet and pad installed in July of 2026.  You'll love having your very own 3-Car Garage and a large .24 Acre Level Corner Lot with a whole side-yard grassy field of play space by the quiet cul-de-sac!  Additional features of the home include a convenient main-floor laundry, zoned heating and cooling for year-round efficiency, tilt-in windows for easy maintenance, and an unfinished basement with rough-in plumbing, sump pit, and sump pump awaiting and ready for your future finishing ideas.  Even better, as we said, the home features a brand-new roof, offering peace of mind for years to come.  Living in Wyndgate means enjoying more than just a beautiful home.  It is a true community.  Residents have access to four neighborhood parks, scenic walking and biking trails, a spectacular 4,000-square-foot community swimming pool with pavilion and picnic area, a sport court, playground, and a picturesque 3-acre fishing lake. There's a daycare center located at the entrance of the subdivision and major shopping and restaurants just a few miles down Highway N that adds even more convenience to this exceptional location.  If you've been searching for a home that combines its curb appeal with its location on a large and quiet cul-de-sac corner lot on the outside, with quality finishes on the interior, including laminate wood-look flooring and luxury vinyl plank in the main living areas and bathrooms, brand new carpet and pad in the bedrooms, with a thoughtful and open floor plan design, outstanding amenities, and located in a neighborhood you'll love coming home to, your search ends here.

104 Towergate Drive

Message successfully sent.

What would you like to know?

What is 3 + 4 ?

I agree to receive email communication and understand I can unsubscribe at any time.

I agree to be contacted by Rock Island Realty via call, email, and text for real estate services. To opt out, you can reply 'stop' at any time or reply 'help' for assistance. You can also click the unsubscribe link in the emails. Message and data rates may apply. Message frequency may vary. Privacy Policy

Related Properties

Welcome to this fully renovated 3-bedroom, 3-bath home located in the desirable Lake St. Louis Community Association, offering over 2,500 square feet of finished living space! The main level features a spacious family room with a wood-burning fireplace, creating a warm and inviting gathering space. The brand-new kitchen offers fresh, modern finishes, while the dining area connects seamlessly to the living room, providing an open and comfortable flow for everyday living and entertaining. The primary bedroom features a private en suite bath, while two additional main-floor bedrooms share a beautifully updated full bath with double sinks. The finished lower level adds even more versatility with a large recreation room, sleeping area, and full bath—ideal for guests, a home office, or additional living space. Outside, enjoy a large yard with plenty of room to relax, play, or entertain. Major improvements include a new roof and new windows, along with extensive updates throughout. With over 2,500 square feet of finished space and access to the amenities of the Lake St. Louis Community Association, this move-in-ready home offers an impressive combination of space, updates, and location.
#26051804

Lake St Louis

167 Rue Grand Drive

3 Beds

3 Baths

2,535 Sq.Ft.

$389,900

MLS#: 26051804

New on site 3 days ago
Fantastic Large 3-bedroom, 3-bath attached villa with over 2600 square feet backing to a peaceful common area and beautifully landscaped yard, with access to all the amenities of LSL. Enjoy the tranquil setting from your private back deck—this villa truly says WELCOME HOME! Plus a new roof being installed in October 2026 and has been paid for by the sellers!

Step inside to a spacious foyer that opens to a huge great room featuring vaulted ceilings, beautiful hardwood flooring, and a cozy gas fireplace. The kitchen offers abundant cabinetry and updated countertops, providing plenty of workspace for everyday living and entertaining. The kitchen, breakfast room, and foyer feature easy-care ceramic flooring.

The main-level primary suite overlooks the fantastic backyard and offers a full bath with a walk-in shower, double sinks, and generous closet space. The oversized second bedroom provides plenty of room for guests, family, or a home office.

The finished lower level expands your living space with a spacious recreation/family room, convenient bar area, full bath, and a third bedroom with a wonderful view of the common area behind the villa.

An attached two-car garage provides convenient parking and additional storage.

With its peaceful setting, spacious floor plan, finished lower level, and fantastic amenities, this villa offers comfortable, low-maintenance living in a welcoming setting. Come see why this one feels like home!
#26053866

Lake St Louis

2417 S Lakeridge Court 14

3 Beds

3 Baths

2,680 Sq.Ft.

$375,000

MLS#: 26053866

Welcome to 1805 English Oak Drive, perfectly situated in the sought-after Preston Woods subdivision! This spacious 4-bedroom, 2.5-bath home offers over 2,500 square feet of finished living space, plus an unfinished basement that is just begging to be finished, providing endless possibilities for additional living space, a home gym, office, recreation room, or whatever your imagination can dream up. The open-concept main level is filled with natural light and features a welcoming family room with fireplace, spacious kitchen, and separate dining area, creating the perfect setting for everyday living and entertaining. Upstairs, you’ll find four enormous bedrooms, a large loft, and the convenience of second-floor laundry. The private owner's suite is a true retreat, featuring a vaulted ceiling, generous living space, and a spa-like bathroom that offers the perfect place to unwind at the end of the day. Step outside to a large, level, fully fenced backyard with tons of room for kids, pets, entertaining, or simply enjoying the outdoors. A large patio extends your living space and creates the perfect spot for summer gatherings or quiet evenings at home. The attached two-car garage adds even more convenience and storage. And the location is hard to beat! Liberty High School is within walking distance, while Preston Woods offers an incredible lineup of neighborhood amenities, including a community pool, playgrounds, and walking trails. With its spacious rooms, private owner's retreat, fantastic outdoor space, unfinished basement, and unbeatable location, 1805 English Oak Drive is a home with room to grow and plenty to love!
#26053887

Lake St Louis

1805 English Oak Drive

4 Beds

2 Baths

2,572 Sq.Ft.

$420,000

MLS#: 26053887

Welcome to easy, low maintenance living in the highly sought-after 55+ community of Heritage of Hawk Ridge! This beautifully maintained 2 bed/3 bath home offers an open concept floor plan with a spacious combination living and dining area, perfect for everyday living and entertaining. Hardwood flooring extends throughout most of the main level, with carpet in the bedrooms and finished lower level.

The kitchen and living spaces flow seamlessly to a large composite deck overlooking the backyard, while a lovely patio below provides additional outdoor living space. Energy-efficient solar panels help keep utility costs remarkably low, offering savings and sustainability. The main level features two full baths, main floor laundry with gas and electric dryer hookups, and plantation shutters that add timeless charm throughout.

The finished lower level offers exceptional flexibility with a third full bath, dedicated office featuring built-in file cabinets, and a sleeping area that is perfect for overnight guests. Whether you're hosting family and friends or simply looking for extra space, this versatile lower level offers endless possibilities.

Enjoy all the outstanding amenities Heritage of Hawk Ridge has to offer, including a clubhouse, fitness center, swimming pool, tennis courts, and golf course. Combining comfort, convenience, energy efficiency, and an active lifestyle, this exceptional home is ready to welcome you home.
#26053313

Lake St Louis

755 Ostrich Drive

2 Beds

3 Baths

2,852 Sq.Ft.

$500,000

MLS#: 26053313

Charming Cape Cod 1.5-story nestled on a beautifully landscaped, tree-lined lot right off of the smaller lake, ā€œLake Saint Louiseā€! This exceptional 4-bedroom, 4-bath home (2 full and 2 half baths), all beautifully remodeled, combines timeless character with luxury upgrades throughout. A welcoming floor plan features a formal living room with plantation shutters, an elegant formal dining room with door to the back deck, and a spacious gourmet kitchen complete with a breakfast bar, abundant cabinetry, and open to the large hearth room. The inviting hearth room is the perfect place to gather, showcasing rich mahogany engineered hardwood flooring, a cozy wood-burning fireplace, and doors opening to a screened porch, an expansive deck, and a level backyard—ideal for entertaining or simply relaxing while enjoying the peaceful surroundings. Retreat to the spacious primary suite featuring a beautifully updated spa-inspired bath, walk-in closet, additional closet, plantation shutters, a wall-mounted mini-split AC unit added for comfort, and a door leading to a private deck with seasonal lake views. This home also boasts one bedroom on the main floor and two other large bedrooms upstairs that have ample closet space and their own mini-split AC units. The finished walk-up lower level offers a large recreation room, an updated half bath, a versatile sleeping or hobby room, and generous unfinished storage space. Additional highlights include a 2-car garage, beautifully maintained landscaping, and lake views just outside your door. Enjoy all that Lake St. Louis has to offer, including two private lakes, golf, tennis, swimming pools, fishing, boating, a fitness center, clubhouse, restaurant, bar, and reception facilities. This beautifully updated home offers the perfect blend of classic Cape Cod charm and modern luxury—truly a rare opportunity!
#26048089

Lake St Louis

4 Chantilly Court

4 Beds

2 Baths

2,657 Sq.Ft.

$475,000

MLS#: 26048089

Price reduced
Pride of ownership shines throughout this beautifully maintained home, where stylish updates and thoughtful spaces make everyday living a breeze. Step inside to a welcoming foyer that opens to a versatile front office, currently used as a Pilates studio—perfect for working from home, exercising, or creating a quiet retreat. An elegant dining room provides the ideal setting for holiday gatherings and entertaining guests.
The bright and inviting great room is filled with natural light and features custom built-ins, a charming decorative fireplace, and an open-concept layout that flows seamlessly into the heart of the home. The spacious kitchen is designed for both function and style, offering abundant cabinetry, a large butterfly island, pantry, and sunny breakfast room. A convenient mudroom/laundry area and updated powder room complete the main level, along with newer luxury vinyl plank flooring throughout.
Upstairs, the spacious primary suite offers a peaceful escape with a large walk-in closet and private bath featuring dual vanities, generous storage, and a tub/shower combination. Three additional oversized bedrooms each provide ample closet space, while the updated hall bath and newer carpeting throughout the upper level add to the home's move-in-ready appeal.
The finished lower level is an entertainer's dream! Enjoy a spacious recreation room, dedicated game area, and bar for hosting family and friends. A fifth bedroom, full bath, private office, and abundant storage provide incredible flexibility for guests, hobbies, or multi-generational living.
Outside, relax on the backyard patio with plenty of room to unwind, grill, or gather with friends. Located in a highly desirable community featuring a neighborhood pool, scenic walking trails, pickleball courts.  With convenient access to shopping, dining, and major highways, this home truly has it all.  Sought after Wenztville School District as well.  Just unpack and start enjoying everything this exceptional home and neighborhood have to offer!
#26043501

Lake St Louis

202 Wyndtrace Court

5 Beds

3 Baths

3,360 Sq.Ft.

$499,900

MLS#: 26043501

Welcome home to this spacious 4-bedroom, 2.5-bath two-story in the heart of Lake St. Louis with full lake rights! From the moment you step inside, you'll be impressed by the soaring two-story foyer, fresh paint, and newer luxury vinyl plank throughout. The inviting family room features a cozy gas fireplace and beautiful bay windows, creating the perfect space to relax or entertain.
The large eat-in kitchen is designed for both function and style, with granite countertops, 42-inch cabinets, stainless steel appliances (fridge stays!), 5-burner gas stove, center island, pantry, planning desk and updated lighting. A sliding glass door leads you to the patio with a hot tub and pergola, overlooking your large, level backyard oasis. A convenient laundry room with additional cabinet storage adds everyday practicality and completes the main level.
Upstairs, the spacious primary suite serves as a private retreat with dual walk-in closets and an ensuite bath featuring updated double vanities, a soaking tub and separate shower. Three additional generously sized bedrooms and a full hall bath complete the upper level.
On the lower level, sellers proactively completed basement waterproofing and preparation for future finishing, creating added value and saving the next homeowner time and expense should they decide to expand the home's living space.
Located in the Wentzville School District, this home is within the boundaries for Green Tree Elementary, ranked the #1 elementary school within WSD in 2026.
Enjoy all the amenities that make Lake St. Louis living so desirable, including full lake rights with access to two lakes, boating, fishing, swimming, community beaches, parks, tennis and pickleball courts, golf course and more. Conveniently located near shopping, restaurants, parks and playgrounds, this move-in ready home offers the perfect blend of space, comfort, and lifestyle. Showings begin August 13!
#26047379

Lake St Louis

1016 Lafayette Place

4 Beds

2 Baths

2,306 Sq.Ft.

$445,000

MLS#: 26047379

Price reduced
NEW PRICE REDUCTION.....DON'T MISS THIS ONE,,,,,..Fantastic Private Lot backing to wooded area and landscape yard with full LSL amenities. ENJOY the peaceful setting while sitting on your screened in porch..This 3 bedroom, 3 bath,  Free Standing Villa says WELCOME HOME!
Enter the Villa with a large foyer that opens to  Huge Great room with high ceilings and see thru gas fireplace that is also seen in the breakfast room and kitchen..Kitchen has lots of cabinets and new granite countertops for your everyday work space.  The great room, kitchen, breakfast  room & foyer has beautiful hardwood floors. The primary bedroom overlooking the fantastic backyard has a full bath, including tub, shower, double sinks and lots of closet space..Second upstairs bedroom has plantation shutters, and adjoins the 2nd bath. Lower level is a walkout to a finished patio.  Rec Room in Lower Level and Full Bath and a 3rd bedroom with full view of the private wooded area behind this villa. 2 car garage and newer driveway, HSA Home Warranty.  OPEN THIS SATURDAY AND SUNDAY
#26049057

Lake St Louis

709 Huntwood Terrace

3 Beds

3 Baths

2,786 Sq.Ft.

$459,500

MLS#: 26049057

Price reduced
Lake Rights! All the joys of lake life without the drive time! This updated 3-bedroom, 2.5 bath ranch home in the Lake St Louis Association has all of the amenities of a lake resort with the convenience of home. Enjoy the updated kitchen with granite countertops, perfect for making and enjoying meals with friends and family. Well updated, this home is ready for you to focus on the fun parts of making it your own. Enjoy early morning coffees in the private backyard. With its pergola style swing set, keep it as the perfect play place or complete it to make wonderful entertaining spot. The partially finished basement is perfect for setting up an office, hobby area, or sleeping room – with space to spare for a rec room and storage. This is the perfect, move-in ready opportunity – Schedule your tour today! Professional photos coming soon.
#26048944

Lake St Louis

21 Dijon Court

3 Beds

2 Baths

2,500 Sq.Ft.

$395,000

MLS#: 26048944

Welcome to this beautifully updated 3-bedroom, 3.5-bathroom multi-level home located in Lake St. Louis, complete with lake rights and a 2-car garage! Wonderful curb appeal welcomes you with new landscaping and front exterior lighting. Step inside to a spacious living room featuring vaulted ceilings, an open-concept layout, and modern updates. The new built-in electric fireplace, mantel, and entertainment center create a stunning focal point in the main living area. The kitchen is truly the heart of the home, offering an abundance of custom white cabinetry, granite countertops, stainless steel appliances, and a cozy breakfast room that opens to the covered wood deck—perfect for enjoying your morning coffee. Upstairs, the spacious primary suite features an updated bathroom with walk-in shower, along with two additional bedrooms and an updated full bath. The lower-level family room offers ceramic tile flooring, a cozy wood-burning fireplace, half bath, and French doors leading to the backyard. Step outside to enjoy the private outdoor space, complete with a concrete patio and firepit—an inviting setting for relaxing evenings, entertaining guests, and making memories year-round. The basement provides even more flexible living space with a bonus room ideal for an office, playroom, or storage, plus a large sleeping area with an additional full bath featuring a walk-in shower and a separate utility/laundry room. With lake rights and access to the many recreational amenities Lake St. Louis has to offer, this home is one you won’t want to miss!
#26051637

Lake St Louis

12 Pyrenees Drive

3 Beds

3 Baths

2,160 Sq.Ft.

$399,900

MLS#: 26051637

 - property

Send a message

Message successfully sent.

Your message

What is 3 + 4 ?

Reason for contacting?

I agree to receive email communication and understand I can unsubscribe at any time.

I agree to be contacted by Rock Island Realty via call, email, and text for real estate services. To opt out, you can reply 'stop' at any time or reply 'help' for assistance. You can also click the unsubscribe link in the emails. Message and data rates may apply. Message frequency may vary. Privacy Policy

Sign Out

Virtual Assistant

Would you like to take the next step with this property? We can help you schedule a showing or virtual tour, or send you more details.

Yes, I would like more information.

Thank You for Your Reply, One of Our Agents will contact you as soon as possible

No, maybe later.

Thank you, you can always contact me via email, phone number or through the contact form.

Realhub AI

Lucy - Your AI-Powered Realtor

Update Your Temporary Password

Personalize your search

Enter your email and we'll notify you immediately when new listings match what you're looking for.

or enter email address

Already have an account ? Login here

Continue your home search

I agree to receive communications and understand I can unsubscribe at any time.

I agree to be contacted by Rock Island Realty via call, email, and text for real estate services. To opt out, you can reply 'stop' at any time or reply 'help' for assistance. You can also click the unsubscribe link in the emails. Message and data rates may apply. Message frequency may vary. Privacy Policy

Already have an account ? Login here

We use cookies

We use cookies primarily for analytics to enhance your experience. By accepting, you agree to our use of these cookies. You can manage your preferences or learn more about our cookies policy.