Properties

Browse or get in touch to schedule a walkthrough.

  • Nearby me
Price range

Popular Features

Community Features

Association

Property Features

Waterfront

View

Exterior Features

Interior Features

Style

10000 properties match your criteria

Updated 1 minute ago

E-Alert name
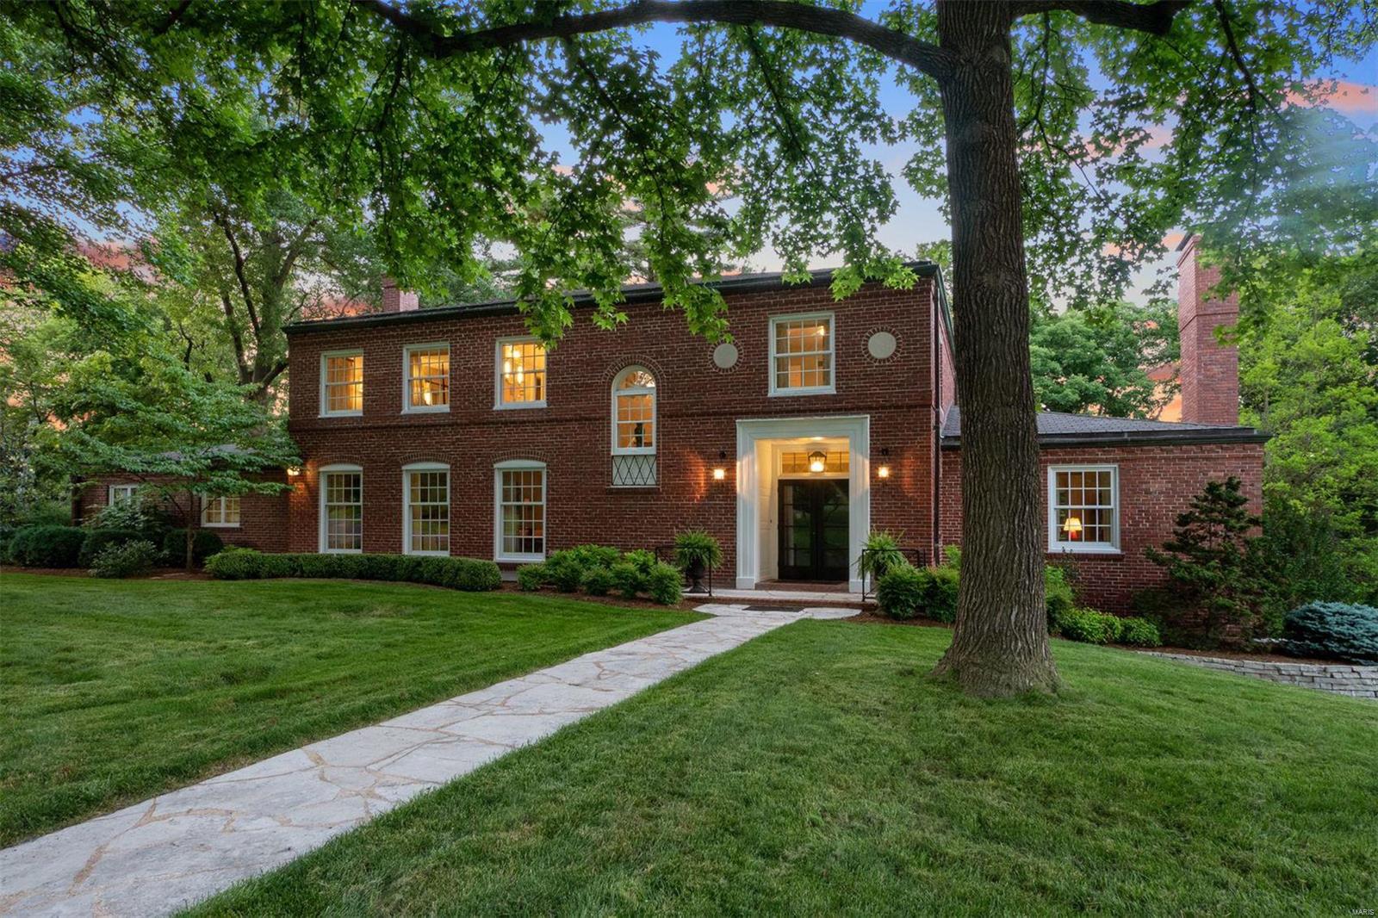
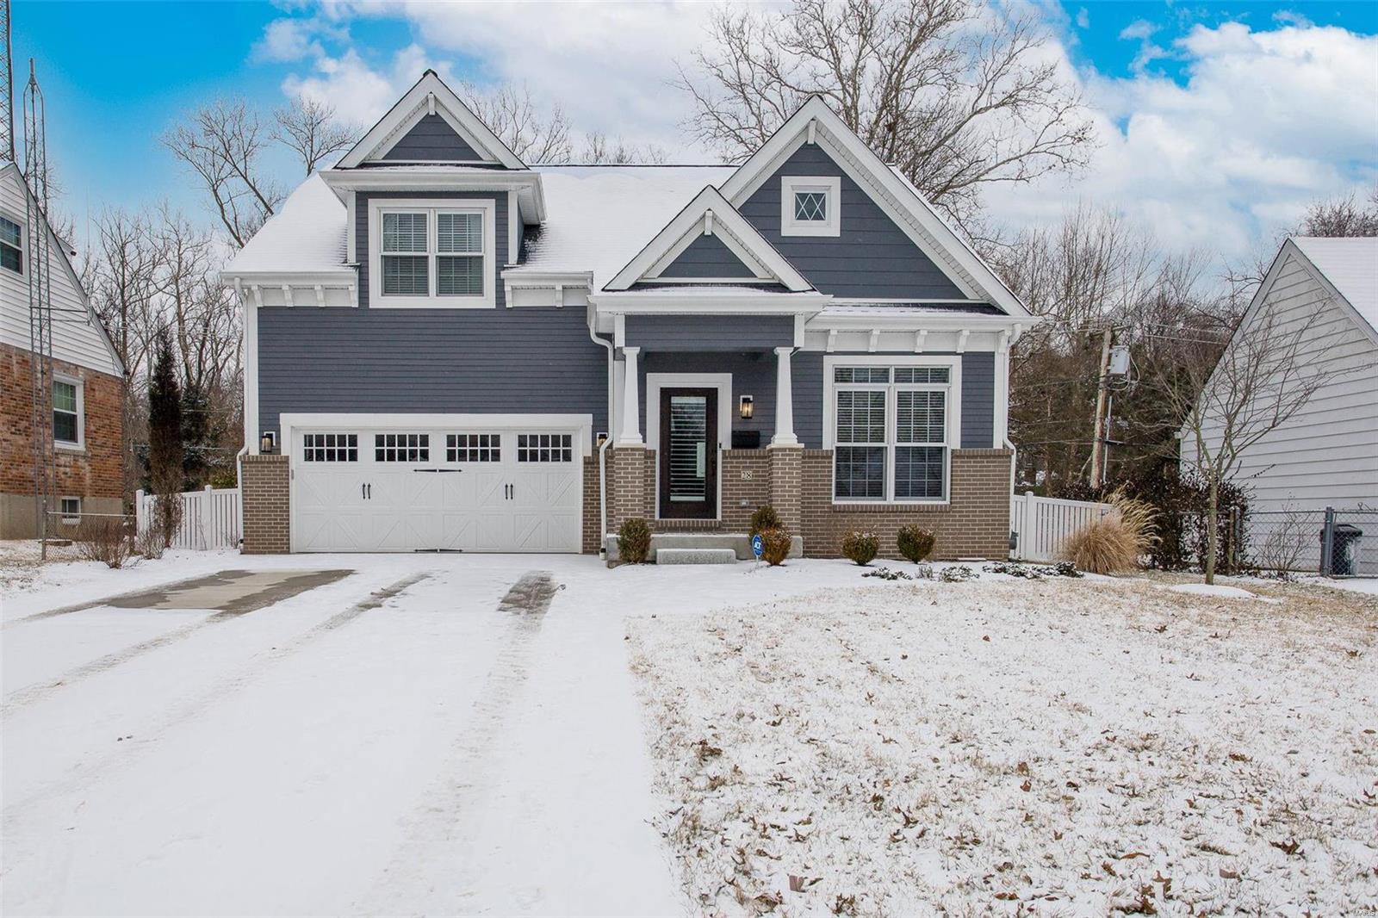
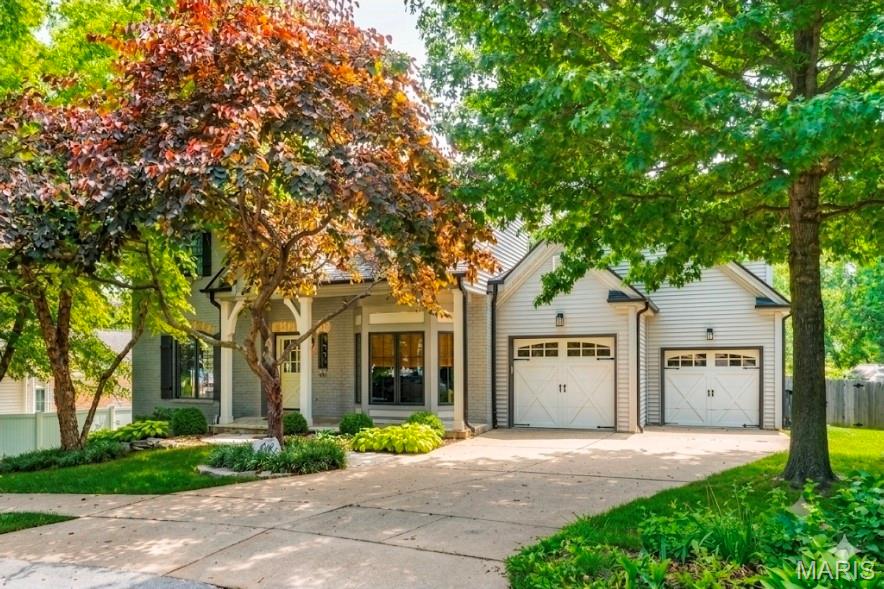
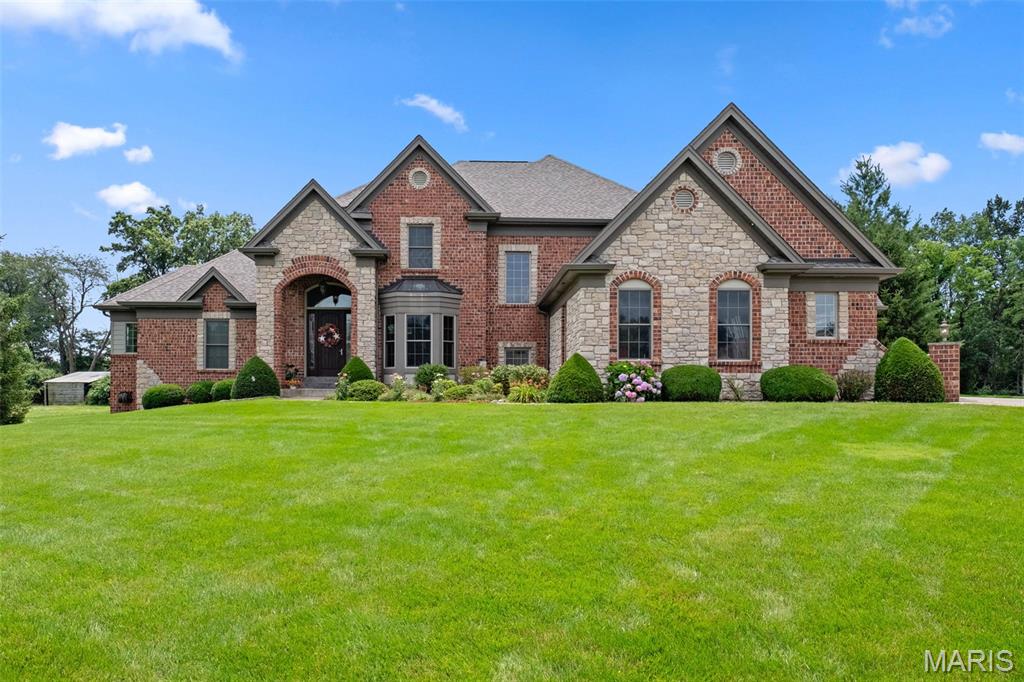
Do you dream of having a completely updated home with elevated finishes and walkable to all of downtown Kirkwood? This is the stunning 4-bedroom,2.5-bathroom gem that you have been seeking. Every detail has been perfectly curated. Porches on the front and back of the home are functional and charming. The open-concept layout of the first floor seamlessly connects the living and dining areas. The well-appointed kitchen boasts high end appliances and an amazing marble island/countertops with a window seat that opens for storage(swoon). The main floor primary suite is a retreat,featuring a generous walk-in closet,luxurious bathroom and custom built in. Three bedrooms,an office,full bath and many walk-in closets allow for versatility. The detached two-car garage is insulated and complete with a mini split allows for year round use. Large level landscaped yard that is fenced for the protection of your 2 and 4 legged friends.Don't miss the chance to make this exceptional property your own!
#24058050

St Louis

515 E Argonne Drive

4 Beds

2 Baths

2,440 Sq.Ft.

$950,000

MLS#: 24058050

Enjoy easy living in this authentic 5-year-old craftsman home on a secluded 1.18 acre cul-de-sac lot within walking distance to St. Francis Medical Center. No expense or detail has been spared in Southeast Missouri's only LEED "Gold" certified home! This translates to green efficiency at its highest standard and an ANNUAL electricity bill of $277.81! With radiant floor heating, zoned AC and thoughtful passive solar design- comfort meets style in this one-of-a-kind property. With over 4 garage spaces and both an additional detached 2 story heated/cooled garage/workshop and a 2500 SF barn with a 12 X 12 entry-this is an automobile or hobby enthusiast's dream! Additional Rooms: Sun Room
#18064826

Cape Girardeau

1 Schonhoff Lane

4 Beds

4 Baths

5,134 Sq.Ft.

$950,000

MLS#: 18064826

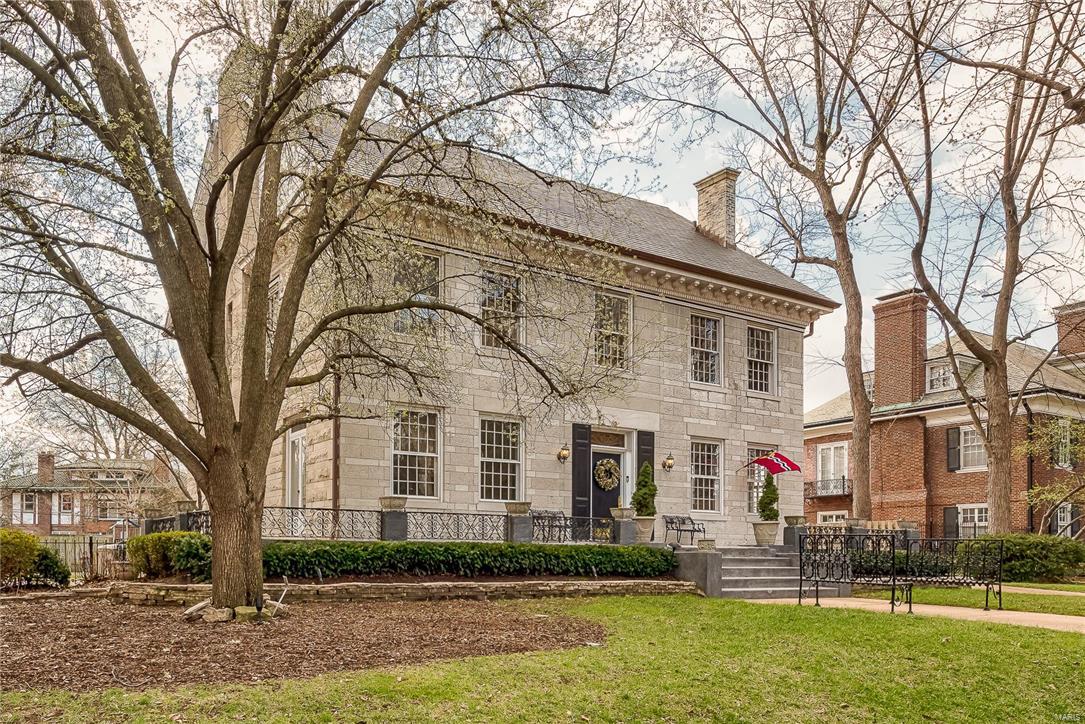
EXTREMELY RARE-Gorgeous Spanish revival manse home w/separate guest house/studio on 1.5 acres in Webster Groves.  Main home is contemporary w/vintage touches & features updated kitchen w/quartz, large pantry & loads of custom 48" cabinets & breakfast bar opens to large hearth room w/walk-out to deck & see-through fireplace; mudroom off kitchen. Family room w/custom pocket doors & living room-lots of built-ins & loads of windows w/sunlight streaming onto stunning maple hardwoods.  1/2 bath on main floor.  Upstairs 3 bedrooms, 2 baths, plus 2 balconies overlooking your private park-like grounds, Guest house w/living room, kitchen, bedroom & bath-great for guests, office, studio or in-law quarters.  Outbuilding great for workshop & storage. This private compound is true estate living in your own secluded sanctuary. just one minute walk from Blackburn park & very close to Webster University. TRULY SPECIAL!  Sq/ft includes guest house. Make your appt. Today! Additional Rooms: Mud Room, Sun Room
#23045057

St Louis

453 S Park Avenue

4 Beds

3 Baths

3,395 Sq.Ft.

$950,000

MLS#: 23045057

Fabulous ranch sitting on over an acre lot in sought after Barrington Place.  Gorgeous entry foyer with stately staircase is open to large great room with stone fireplace, beamed vaulted ceiling & huge windows overlooking the lush backyard. Spacious dining room with bay overlooking front yard.  Fabulous kitchen with custom cabinets, center island, quartz countertops, viking cooktop, double ovens and a large breakfast area. A cozy den connects the great room and kitchen. There are two main level ensuite bedrooms, both with walk in closets. The walk-in shower in the primary ensuite is spectacular. The laundry room is conveniently located just off spacious mud room.  Downstairs is a huge family room, a rec room, 3 generous size bedrooms, walk in closets galore and loads of storage space.  This turnkey home features gorgeous wood floors, spectacular woodwork and mouldings, a 3 car side entry garage located on a culdesac in Town & Country, close to shopping, restaurants, highways, etc.
#23019831

St Louis

2320 Clifton Forge Drive

5 Beds

3 Baths

5,000 Sq.Ft.

$950,000

MLS#: 23019831

This seasons diamond!  Single story, luxury, new construction with a 3 car garage.   The primary bedroom charms with a recessed ceiling and many windows.  The adjacent primary bathroom is so large it has a smaller private pocket door space, a full walk in closet and its own linen closet. The MF has a 2nd bed and a full bath. Huge LL rec room adjacent to the LL 3rd bedroom/bathroom area and a walk out for guest privacy.  Many upgrades to the original Hardesty 2021 design so hard to list.  LL Expanded patios, shades on the sun/screened porch, plantation shutters throughout, premium light fixtures, LL wet bar, floating shelves, 6 burner cook-top, 2x insulation in the garage, electrical/data/security system upgrades, irrigation system, wider doorways, and professional landscaping are a few.  This is the single story living you have been waiting for!  Better than new construction as all of the extra things have been taken care of, truly a turn key home, nothing left to do but enjoy. Some Accessible Features Additional Rooms: Sun Room
#24041333

Chesterfield

953 Grand Reserve Drive

3 Beds

3 Baths

2,650 Sq.Ft.

$950,000

MLS#: 24041333

THIS HOME WAS BUILT WITH LOVE AND ATTENTION TO EVERY DETAIL!  You have to see it to believe it! This open concept & split bedroom floor plan has 9' & 12' ceilings and 8' solid doors. Motorized blinds, quartz counters, wi-fi appliances, luxury flooring and high end plumbing fixtures help to make this house, one of a kind. The kitchen has an enormous center island, corner pantry, SS Bosch appliances including a 7' built in refrigerator. Extra rooms include an office, a man cave off the primary, Zoom room/4th bed, fitness room with built in bottle filler, glassed in wine cellar, amazing bar with a walnut stained live edge bar top. The rear of the home has 2 screened porches, one with a floor to ceiling stone see through fireplace. Off the screened porch is a large free form patio with built in gas fire pit. When viewing the home please note all the feature sheets throughout. Close to shops and dining and only a golf cart ride to the private Lake Forest golf club. Additional Rooms: Mud Room, Wine Cellar
#23022659

O'Fallon

106 Royal Inverness Parkway

4 Beds

3 Baths

4,519 Sq.Ft.

$950,000

MLS#: 23022659

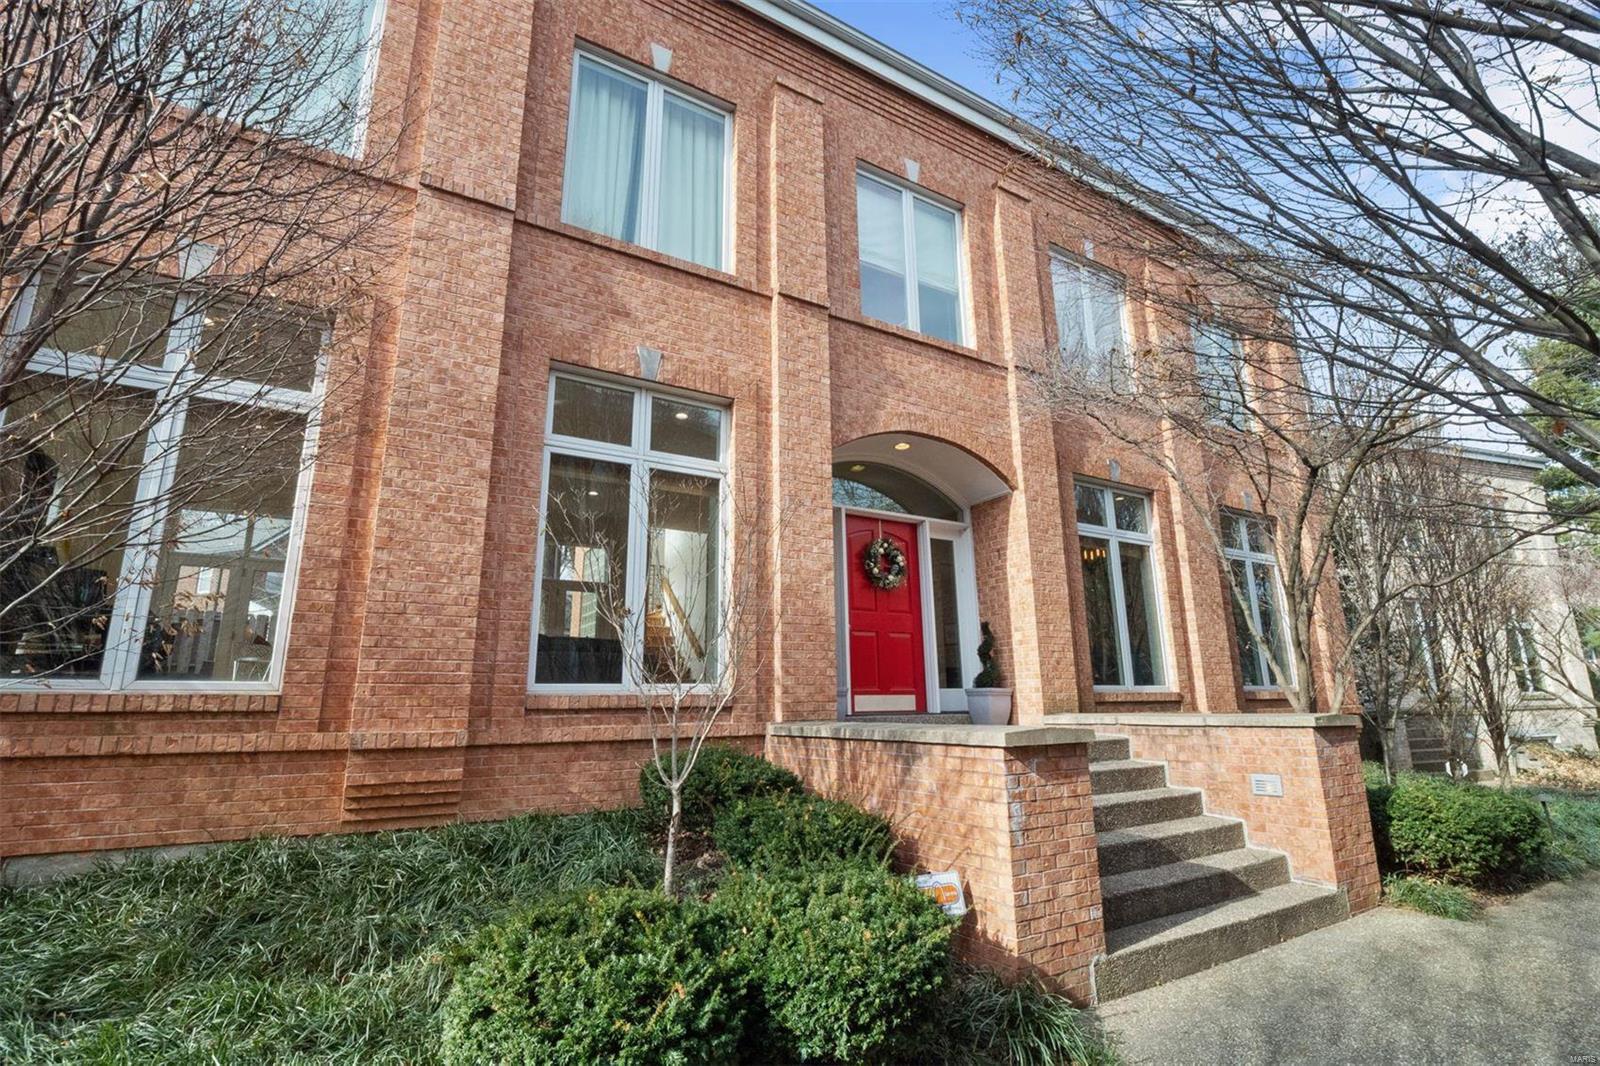
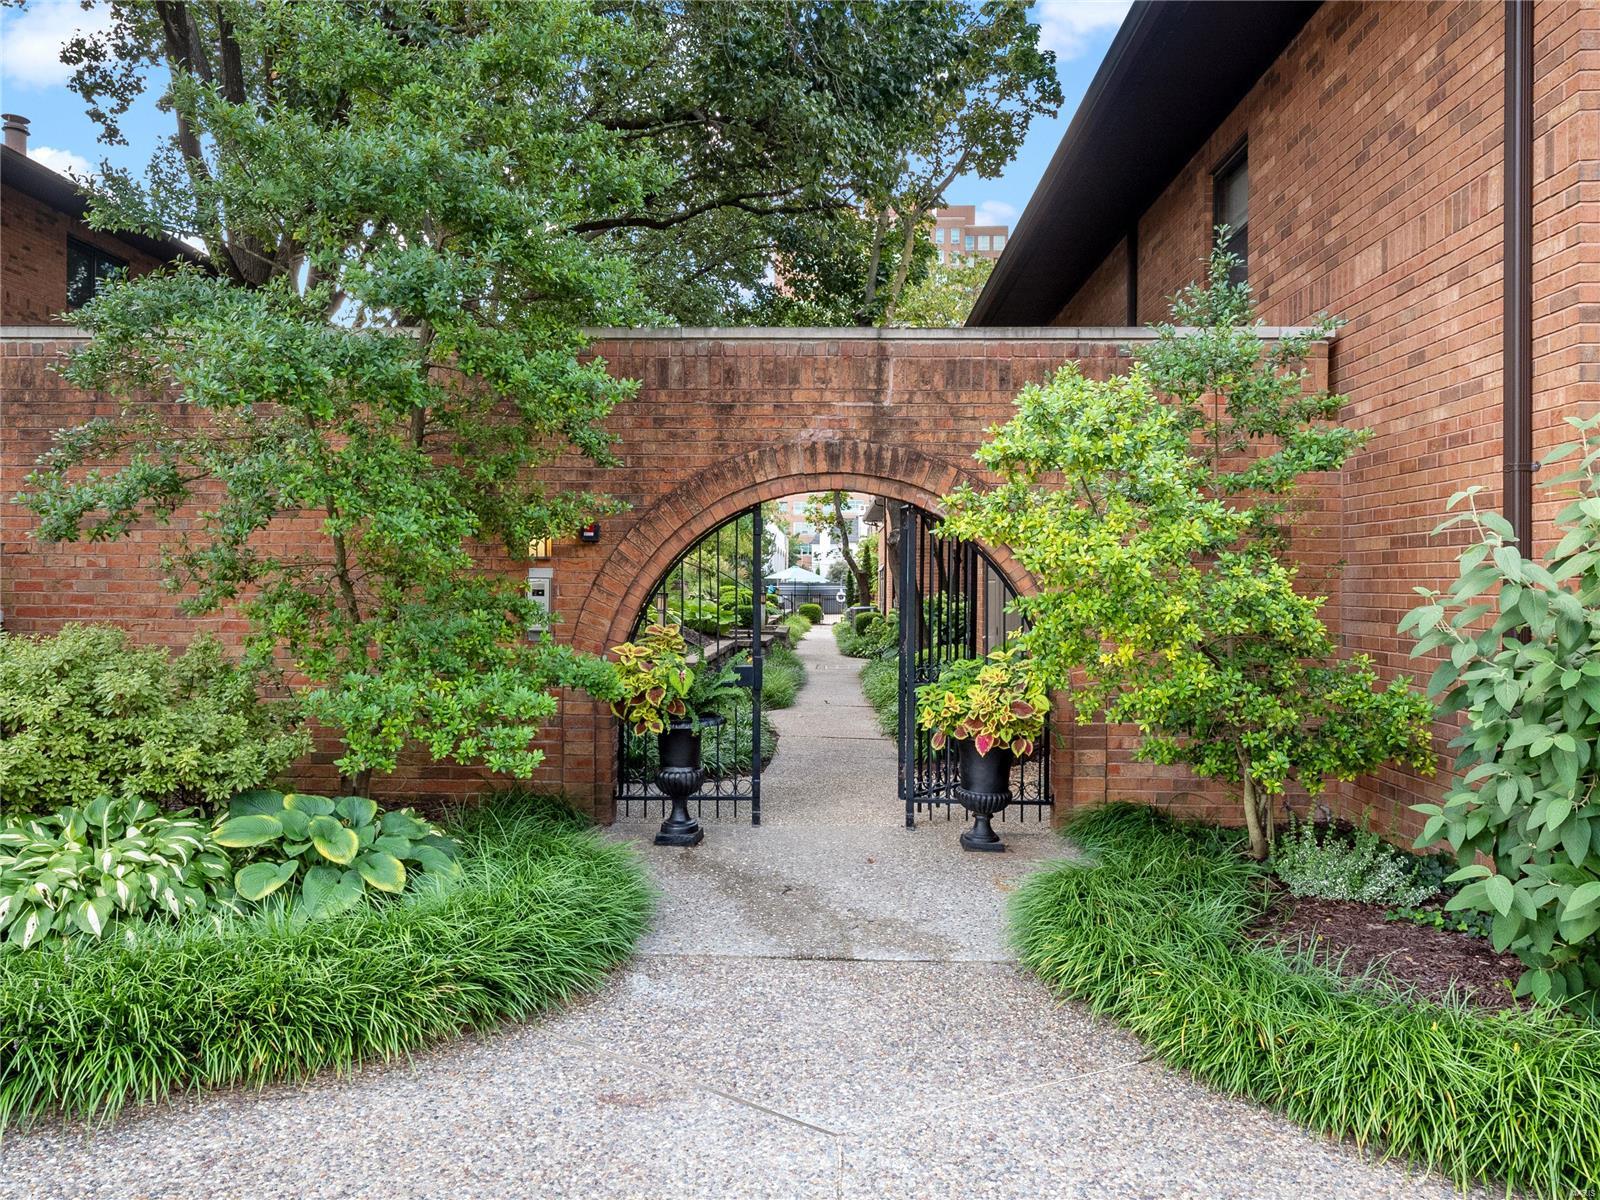
Maryland Walk in the heart of Clayton! This 8th floor, 3 bedroom, 2 full bath corner condominium with South, West and stunning North views is everything that you have been patiently waiting for. Spanning 1,832 square feet this incredible sun-filled home epitomizes luxury living. With volume ceilings, gorgeous hardwood floors, walls of windows, and an open-concept layout, the space strikes the perfect balance between grand and inviting. An entertainer's dream that allows your guests to flow from many open spaces centered around the 2018 remodeled kitchen; Kitchenaid appliances include a gas range, undermount lighting showcasing the stylish backsplash & stunning quartz countertops. Enjoy the south & west facing twinkling lights while you lay in bed in your primary ensuite; remodeled glass shower, custom tile w/ bench. Inviting guest bedroom plus private office. Many luxury amenities; saltwater pool, gym plus the roof top lounge & patio. 2 garage spaces plus storage. Welcome home! Location: Corner Location, End Unit
#24060051

St Louis

8025 Maryland Avenue 8A

3 Beds

2 Baths

1,832 Sq.Ft.

$950,000

MLS#: 24060051

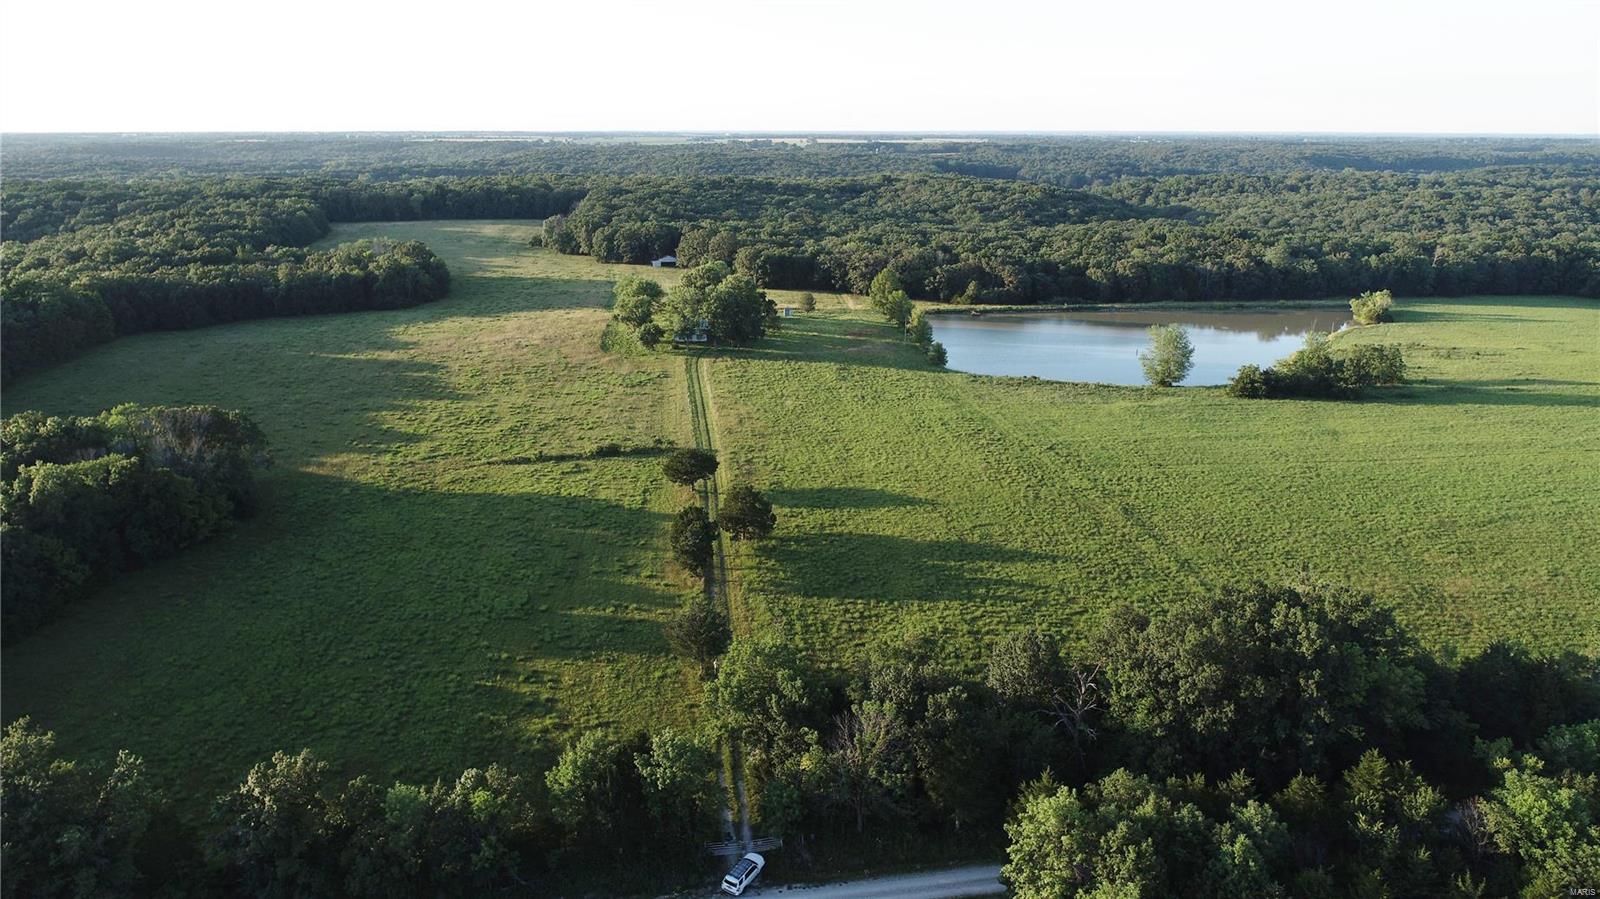
Located in Laclede County 200 m/l acres with large custom built home sits off the road on private secluded driveway. This home offers an open floor plan, large office space, luxury vinyl floors, and large master suite. A large shop building and smaller shop building on the property would make a great apartment or office workspace. Mature timber with great bedding areas and food plot locations with the 100's of acres of neighboring properties being utilized for row crop production make this property a hot spot for whitetail and turkey. Miles of side by side trails traverse through the property and lead to the over 10 acres of open pasture with stocked ponds and to the Osage Fork of the Gasconade River at the south east corner of the property. Second building spot is available at the small red hunting cabin overlooking one of the stocked ponds & could be accessed separately from the main building site through an easement off Tulsa drive.
#23034001

Lebanon

19340 Tulsa Drive

3 Beds

2 Baths

2,890 Sq.Ft.

$950,000

MLS#: 23034001

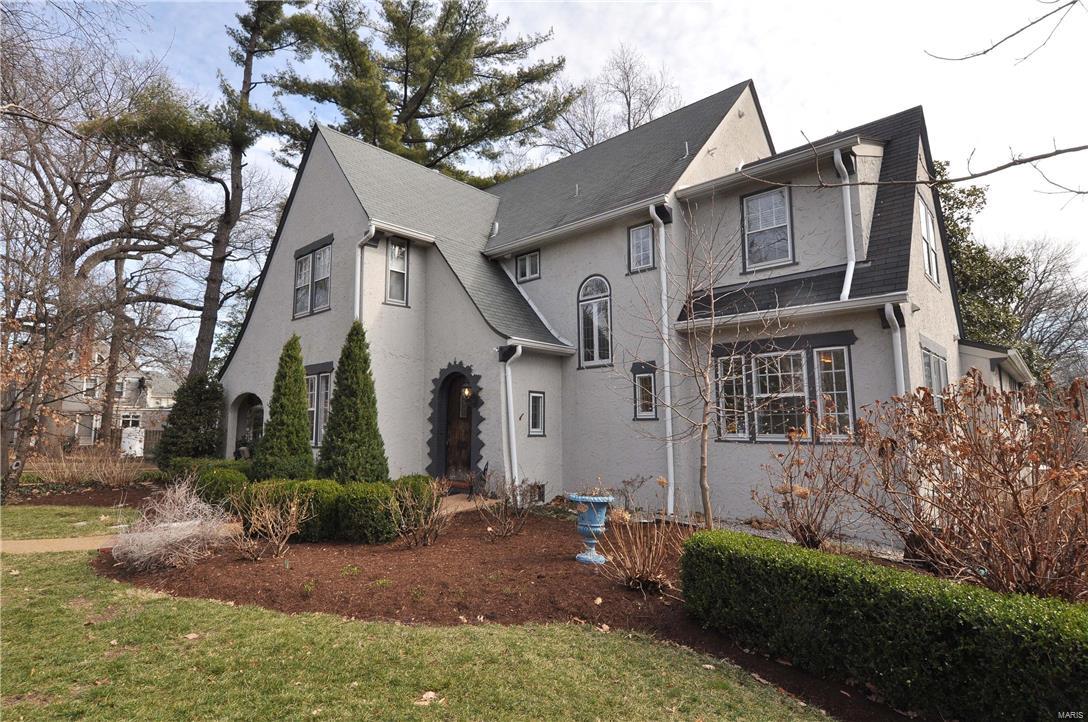
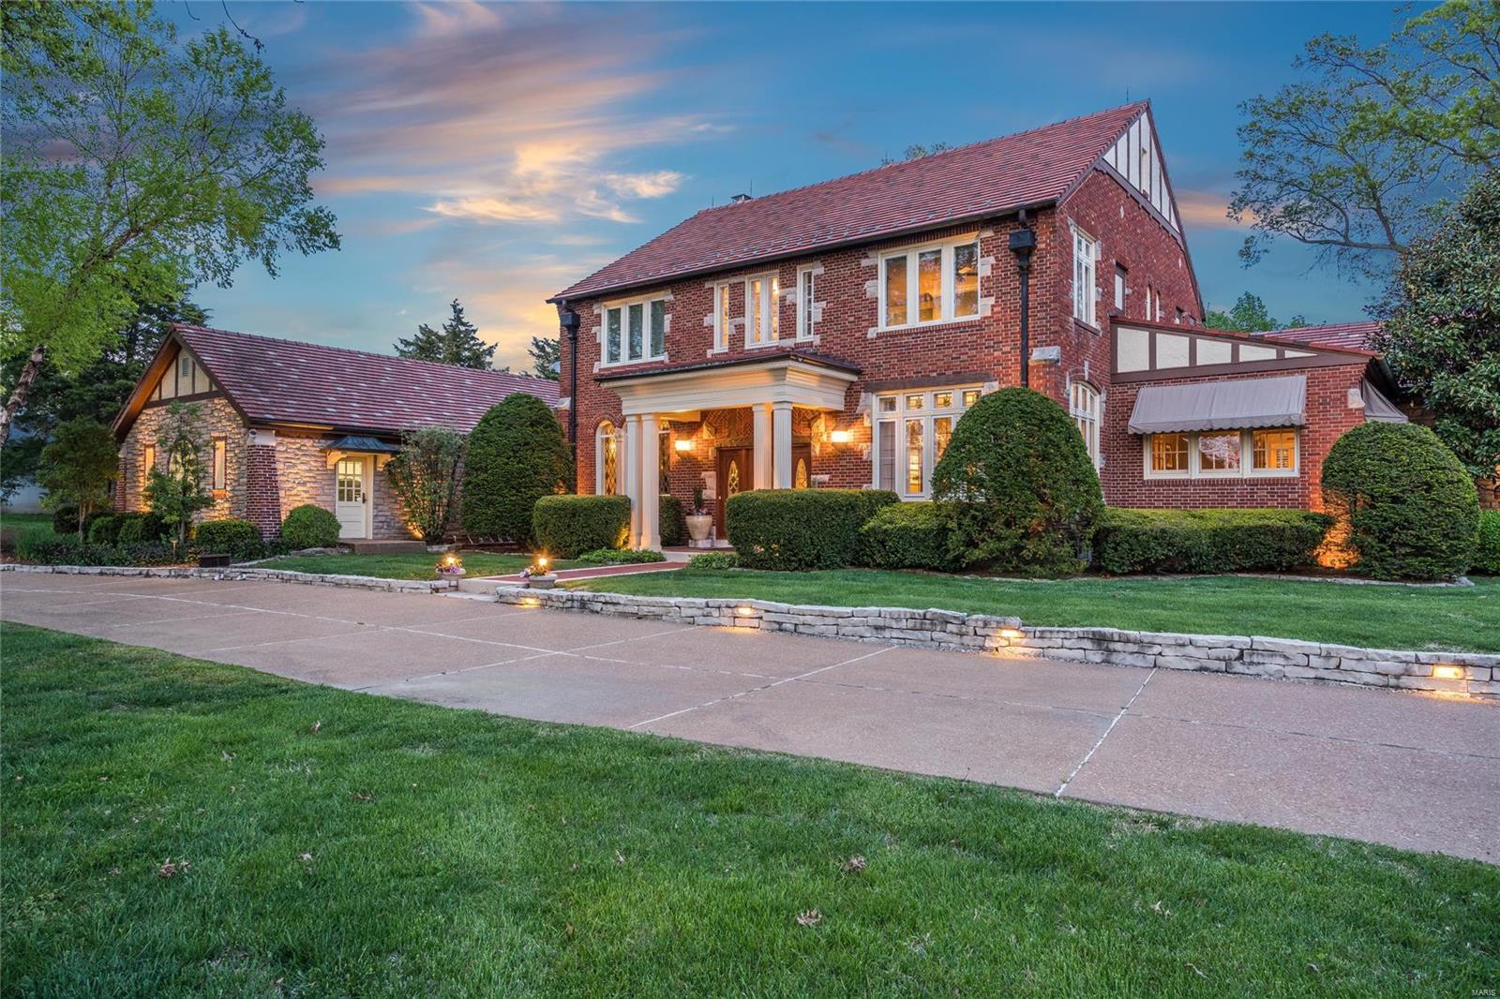
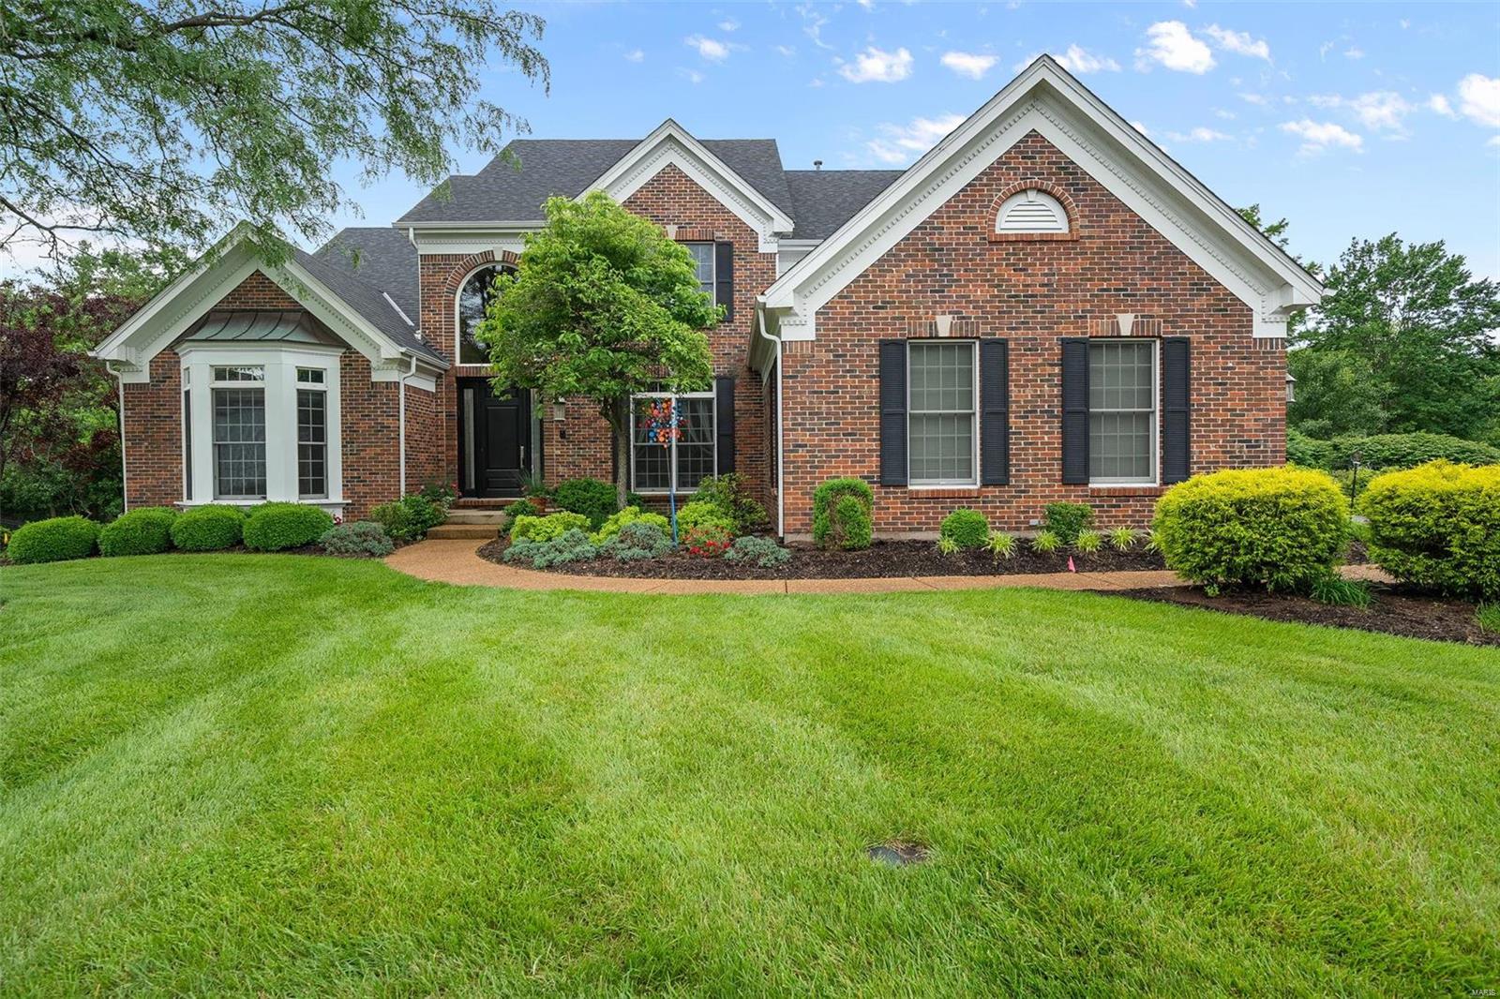
Spring is the ideal time to discover this enchanting century-old home nestled in the enviable, upmarket Hillcrest neighborhood. Fragrant flower beds and a blossoming canopy provide a welcoming entry, complementing the home’s attractive brick and stone facade. Flawlessly remodeled, it is respectful of its heritage yet offers all the mod-cons. Admire the warmth of timber in lustrous floors, windows, stairways & doors. Stained glass windows provide color and character. Bedrooms are opulent, light-filled and airy, the primary has a vaulted ceiling and large windows overlooking a lovely landscaped yard. Luxe bathrooms and an ultra modern kitchen are also standouts. Outside is a south-facing deck perfect for alfresco dining. Nearby, Forest Park, historic DeMun, U. City & Delmar Loop offer endless entertainment, dining & shopping options. Walk to acclaimed schools and Washington Uni. Offered for the first time in 30 years, spring into action to secure this captivating home.
#23021188

Clayton

98 Arundel Place

4 Beds

2 Baths

2,496 Sq.Ft.

$950,000

MLS#: 23021188

Beautifully maintained and updated 4 bedroom 4.5 bath home on 47+/- acres near Bourbon, MO.  An amazing country setting filled with woods and wildlife.  This custom homes features an inviting covered front porch, 2x6 construction, and lots of woodwork.  The main floor starts with 2-story entryway, oak flooring, a main floor master suite, large living room, kitchen with custom cabinets, breakfast and a dining room. Upstairs are two more spacious bedrooms and a full bathroom.  The finished walk out lower level includes a 9 ft pour, an extra bedroom, craft room, wet bar, full bathroom and lots of storage. The attached 3 car garage is oversized, has A/C, a 1/2 bathroom and attic access. An additional newer outbuilding with electric provides plenty of space for all your toys or hobbies.  Schedule your private tour today and come see everything this property has to offer. Just 5 miles from Bourbon and I-44 and only an hour from St. Louis.
#26041964

Bourbon

1574 Turkeyfoot Road

4 Beds

4 Baths

4,300 Sq.Ft.

$950,000

MLS#: 26041964

Experience elevated living in this exceptional 3-bedroom, 2.5-bath luxury residence, gracefully situated on a quiet cul-de-sac in the highly sought-after Inverness subdivision. Showcasing thoughtfully curated designer finishes and impeccable craftsmanship, this home offers the perfect balance of sophistication, comfort, and modern convenience. The gourmet chef's kitchen is a true centerpiece, featuring elegant quartz countertops, premium Cafe stainless steel appliances, a double wall oven with built-in microwave, a professional-grade gas cooktop, and a beautifully appointed butler's pantry with coordinating designer tile that seamlessly extends the home's refined aesthetic.  Wide-plank engineered hardwood flooring flows throughout the main living spaces, leading to a stunning great room anchored by a custom gas fireplace with built-in cabinetry and an impressive 72-inch walnut propeller-style ceiling fan. Integrated smart home technology provides effortless control of climate and security. The private owner's retreat is a luxurious sanctuary, enhanced by a breathtaking statement chandelier and a spa-inspired ensuite featuring an expansive designer tile shower, dual quartz vanities, and premium finishes. A beautifully appointed Jack-and-Jill bath showcases distinctive Italian live-edge tile, while plantation shutters and motorized blinds add timeless elegance throughout. Exceptional attention to detail continues with a custom-designed mudroom, oversized water heater, and a finished garage featuring professionally installed polyaspartic flooring and premium jackshaft garage door openers. Designed for effortless indoor-outdoor living, the professionally landscaped grounds include a sophisticated seven-zone irrigation system, a freshly landscaped backyard framed by 32–34 newly planted Southern Magnolia trees along the rear property line, creating a stunning natural backdrop and future privacy screen. The screened-in porch, complete with a luxurious Caldera Spa, offers the perfect retreat for year-round relaxation. Ideally located within the award-winning Wentzville School District and just minutes from premier shopping, dining, parks, and recreation, this extraordinary residence offers an exceptional lifestyle where luxury, comfort, and timeless design come together seamlessly.
#26040926

Dardenne Prairie

151 Royal Troon Drive

3 Beds

2 Baths

2,809 Sq.Ft.

$950,000

MLS#: 26040926

Prime Commercial INVESTMENT OPPORTUNITY. This well-maintained commercial office building has four individual office spaces, three are currently leased to long-term occupants. Ideal spot for professional use such as an attorney's office, medical or administrative services.  This location has ample parking and easy highway access. Built in 2007, the brick construction offers low maintenance investment potential. Adjacent lot is also listed (MLS#3578481). Sellers would consider a package offer.
#3578469

Laurie

162 Missouri Boulevard

None Beds

None Baths

5,169 Sq.Ft.

$950,000

MLS#: 3578469

None
#26044743

Cuba

540 Hwy O

None Beds

None Baths

30.5 acres

$950,000

MLS#: 26044743

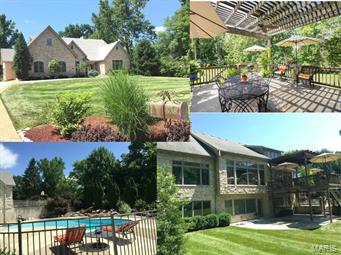
Beautiful updates and exceptional living await you in this Chesterfield, MO home! Located in the desirable Forest Hills Club subdivision in Clarkson Valley, this 4-bedroom, 3.5-bath home offers over 4,100 sq ft of living space on nearly an acre lot. Upon entering, you'll find a versatile living room with bay window that could also serve as an office or playroom, along with a separate dining room. The spacious family room features brand-new bay windows, wood ceiling beams, built-in shelving, and a gas fireplace. The beautifully updated kitchen showcases marble and quartz countertops, a large center island with gas range, beverage bar with refrigerator, soft-close cabinetry, and is adjacent to the three-season sunroom. The sunroom overlooks the pool and provides access to the deck and gazebo. Upstairs, the spacious primary suite features vaulted ceilings with wood beam, hardwood flooring, custom walk-in closet, and private bath with double sink vanity, jetted tub, and separate shower. Three additional bedrooms and a full bath complete the upper level. The finished lower level offers all new LVP flooring, a large rec room with wet bar and refrigerator, beautifully updated full bath, and recently converted gas fireplace. Outside, enjoy your private backyard retreat with an in-ground pool featuring a new liner and heater (2025) and new pool cover (2026). Around the pool you can relax in the gazebo or under the covered patio. Additional updates include fresh paint throughout much of the home, main-floor laundry with custom cabinetry, and a side-entry garage. Located in the highly sought-after Marquette area, this home offers the perfect combination of luxury, comfort, and convenience.
#26036086

Chesterfield

240 Whiting Lane

4 Beds

3 Baths

4,198 Sq.Ft.

$950,000

MLS#: 26036086

Lakefront living at the 24 MM in Stoneledge Estates with approximately 210 feet of shoreline, beautiful main-channel views and a detached bunkhouse with kitchenette. The 4-bedroom main residence offers an open kitchen and dining area, hardwood and tile flooring, vaulted ceilings, wet bar and brick fireplace. Newly updated bathrooms, Trex decking for low exterior maintenance and generous outdoor living spaces create an ideal setting for enjoying the lake. A covered 2-well dock with attached swim platform provides direct access to the water, while the semi-circular concrete driveway offers convenient parking. The detached bunkhouse adds flexible space for guests, a studio, or additional sleeping quarters and includes a kitchenette. Located just around the corner from Paradise Restaurant, this property combines substantial waterfront, main-channel views, a private dock and additional guest accommodations in one Lake of the Ozarks property.
#3589211

Sunrise Beach

174 Winding Ashley Lane

5 Beds

3 Baths

3,278 Sq.Ft.

$950,000

MLS#: 3589211

1 ... 642 643 644 645 646 ... 666
* Listings identified with the FMLS IDX logo come from FMLS and are held by brokerage firms other than the owner of this website. The listing brokerage is identified in any listing details. Information is deemed reliable but is not guaranteed. If you believe any FMLS listing contains material that infringes your copyrighted work please click here to review our DMCA policy and learn how to submit a takedown request. Ā© 2024. First Multiple Listing Service, Inc.
 - property

Send a message

Message successfully sent.

Your message

What is 3 + 4 ?

Reason for contacting?

I agree to receive email communication and understand I can unsubscribe at any time.

I agree to be contacted by Rock Island Realty via call, email, and text for real estate services. To opt out, you can reply 'stop' at any time or reply 'help' for assistance. You can also click the unsubscribe link in the emails. Message and data rates may apply. Message frequency may vary. Privacy Policy

Sign Out

Virtual Assistant

Would you like to take the next step with this property? We can help you schedule a showing or virtual tour, or send you more details.

Yes, I would like more information.

Thank You for Your Reply, One of Our Agents will contact you as soon as possible

No, maybe later.

Thank you, you can always contact me via email, phone number or through the contact form.

Realhub AI

Lucy - Your AI-Powered Realtor

Update Your Temporary Password

Personalize your search

Enter your email and we'll notify you immediately when new listings match what you're looking for.

or enter email address

Already have an account ? Login here

Continue your home search

I agree to receive communications and understand I can unsubscribe at any time.

I agree to be contacted by Rock Island Realty via call, email, and text for real estate services. To opt out, you can reply 'stop' at any time or reply 'help' for assistance. You can also click the unsubscribe link in the emails. Message and data rates may apply. Message frequency may vary. Privacy Policy

Already have an account ? Login here

We use cookies

We use cookies primarily for analytics to enhance your experience. By accepting, you agree to our use of these cookies. You can manage your preferences or learn more about our cookies policy.