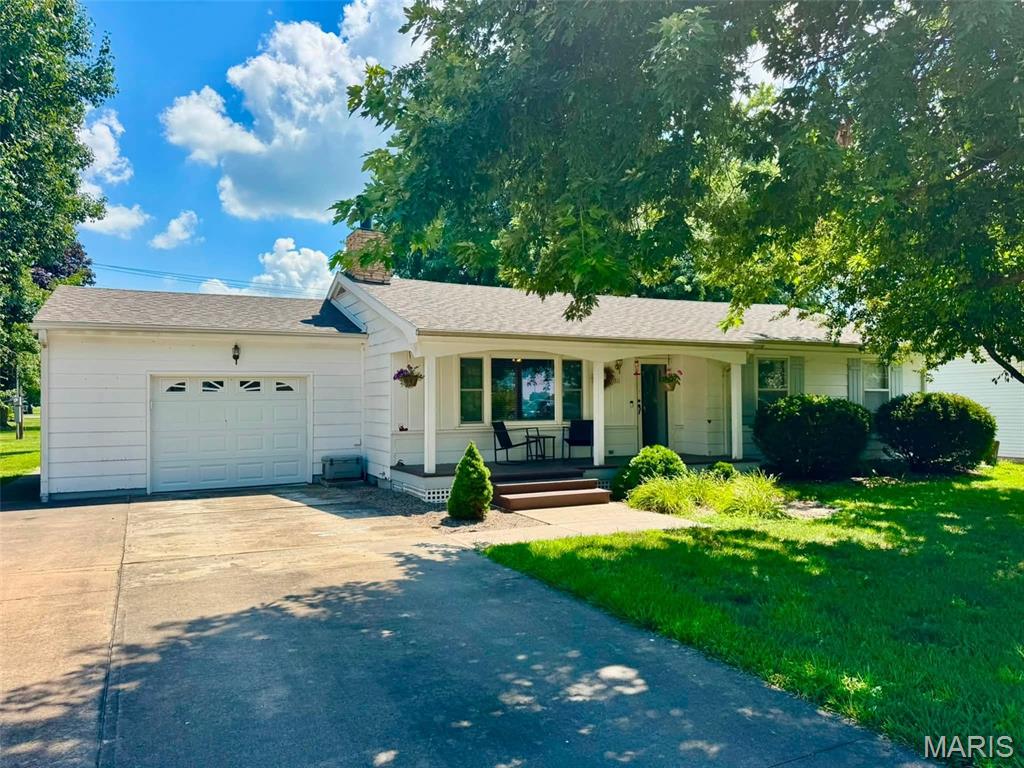
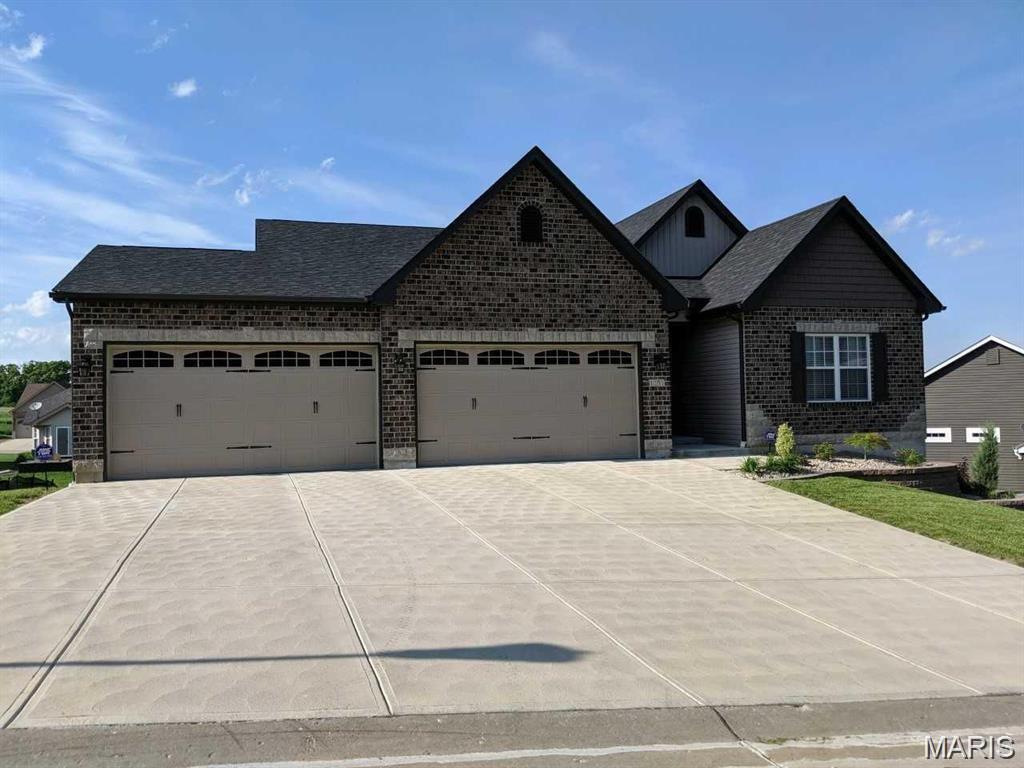
Properties

Browse or get in touch to schedule a walkthrough.

  • Nearby me
Price range

Popular features

Community features

Association

Property features

Waterfront

View

Exterior Features

Interior Features

Style

10000 properties match your criteria

Updated 1 minute ago

E-Alert name
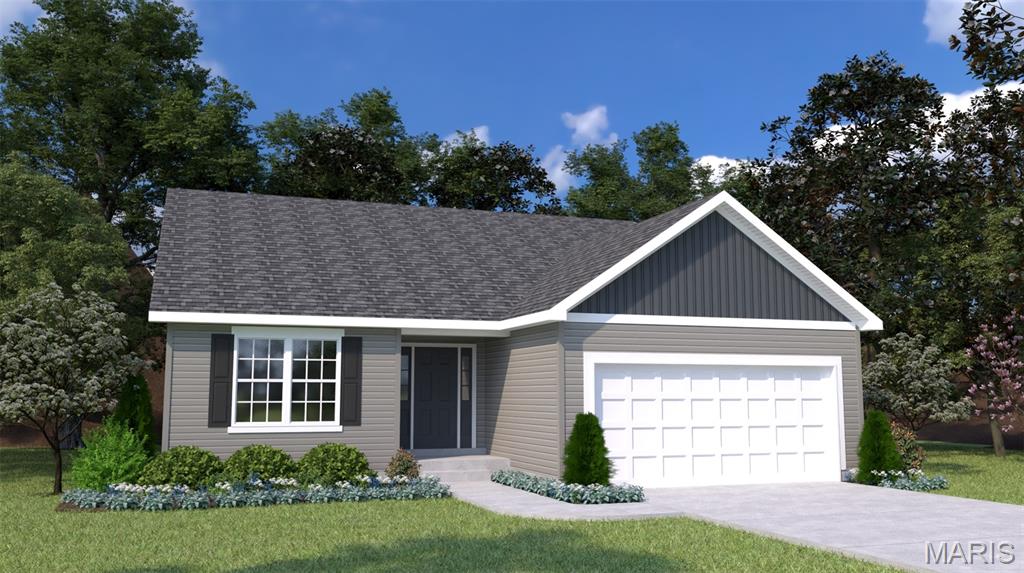
Step into the timeless charm of the Kabel House, a true gem in the heart of Dutchtown! Built in 1866 as the first home on the street for the postmaster general, this historic-style residence offers an enchanting blend of old-world character and modern convenience. While not officially designated as historic, the home is nestled within a historic district, adding to its allure.

Inside, you'll find original details like built-in bookshelves, stained glass, and a classic pocket door, paired with modern updates to the kitchen and bathrooms. Two spacious living areas offer versatility, while double-pane windows fill the home with natural light. The hot water radiator heat ensures cozy warmth, and recent updates include a new hot water heater (2025), sewer stack replacement, updated plumbing, and block windows in the basement (2024). The attached two-car garage also features a new opener (2024).

Outside, a charming side terrace awaits, perfect for relaxing or entertaining. This rare find blends history, charm, and modern living. Schedule a showing today!
#26031514

St Louis

3316 Itaska Street

2 Beds

2 Baths

1,036 Sq.Ft.

$150,000

MLS#: 26031514

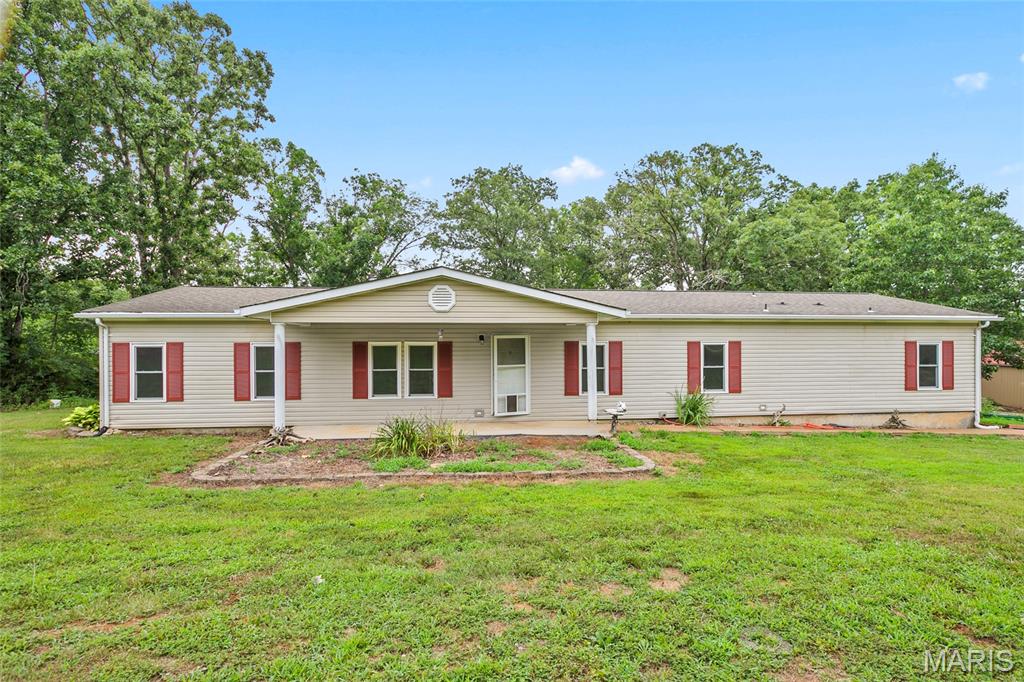
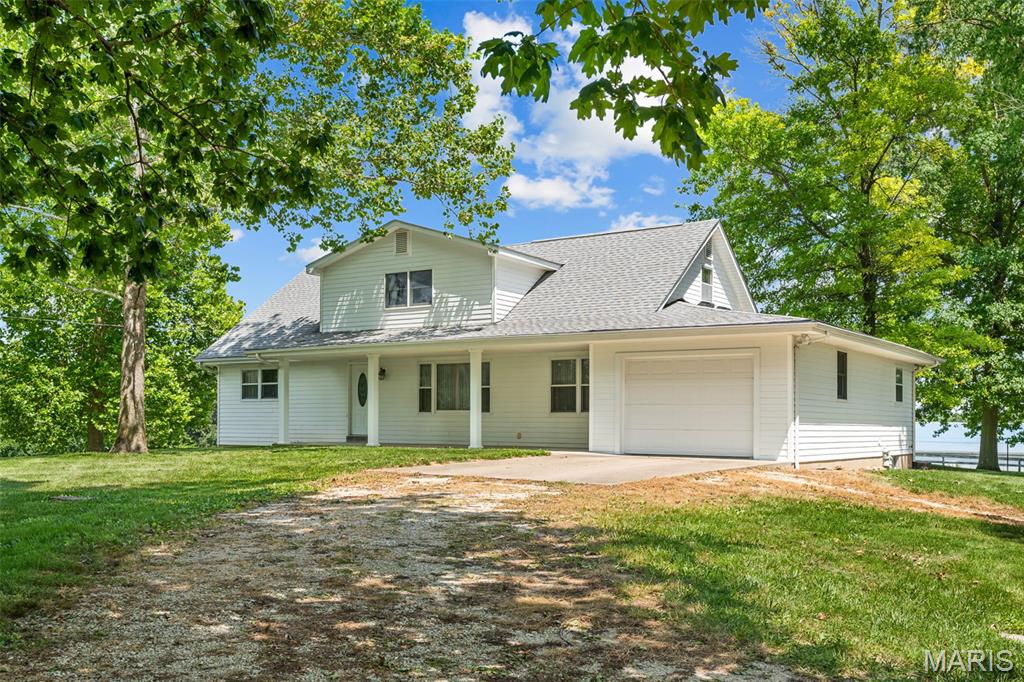
Charming 3-bedroom, 2-bath ranch home located in desirable O’Fallon, offering a perfect blend of comfort, functionality, and outdoor appeal. This well-maintained property features a spacious layout ideal for everyday living. Step outside to enjoy the covered deck complete with lighting—perfect for relaxing evenings or entertaining guests—along with added storage space for convenience. The yard is beautifully accented with mature shade trees and established flower beds, creating a peaceful, park-like setting. A standout feature is the impressive detached 2-story garage, fully heated and all electric with 200-amp service, providing ample space for a workshop, hobby area, or additional storage. The property also includes a RV or boat parking pad, offering flexibility for outdoor enthusiasts. This home combines practical amenities with inviting outdoor spaces—ready to fit a variety of lifestyles!
#26027989

O'Fallon

11 S Meadow Drive

3 Beds

2 Baths

1,736 Sq.Ft.

$399,900

MLS#: 26027989

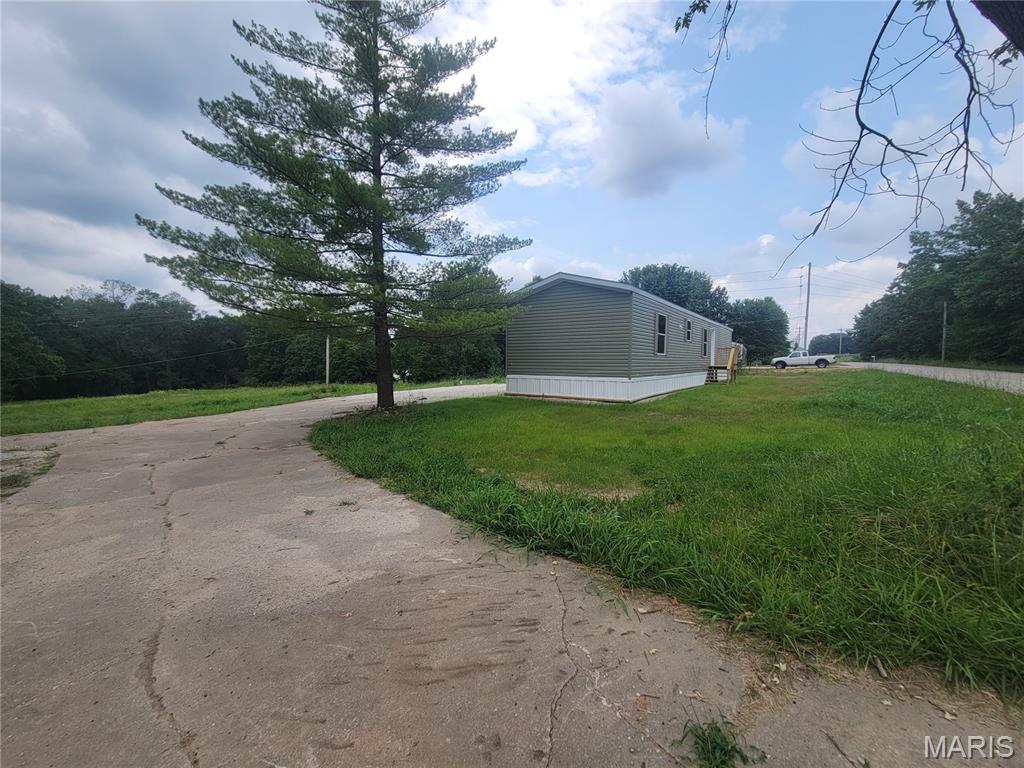
Discover your dream rural retreat in this charming one-bedroom, one-bathroom patio home, built in 2024. Featuring custom Hickory cabinets and 9 ft ceilings, this handicapped-accessible residence offers both comfort and style. Enjoy the covered front and rear porches, perfect for relaxing while soaking in the breathtaking hilltop views. The property includes a spacious 30 x 24 detached garage/workshop, ideal for hobbies or storage, set on 3 private acres. Additional acreage is also available for purchase, providing endless possibilities. Embrace the tranquility of country living with modern conveniences! This home includes appliances and comes fully furnished.
#26029571

Greentop

11299 Peacock Road

1 Beds

1 Baths

1,000 Sq.Ft.

$249,000

MLS#: 26029571


Exceptional opportunity to build new construction in the highly sought-after Parkway School District, conveniently located just off Highway 141 and Manchester Road! Situated on a spacious .43-acre corner lot at the end of a quiet street, this property offers incredible potential for your custom dream home. The peaceful setting provides added privacy while still being close to shopping, dining, parks, and major commuter routes. City Planning & Zoning officials are available for questions and are already familiar with the lot, making the building process even smoother. Don’t miss this rare chance to create something special in a prime location!
#26030977

Manchester

36 Firefly Court

None Beds

None Baths

0.433 acres

$189,900

MLS#: 26030977

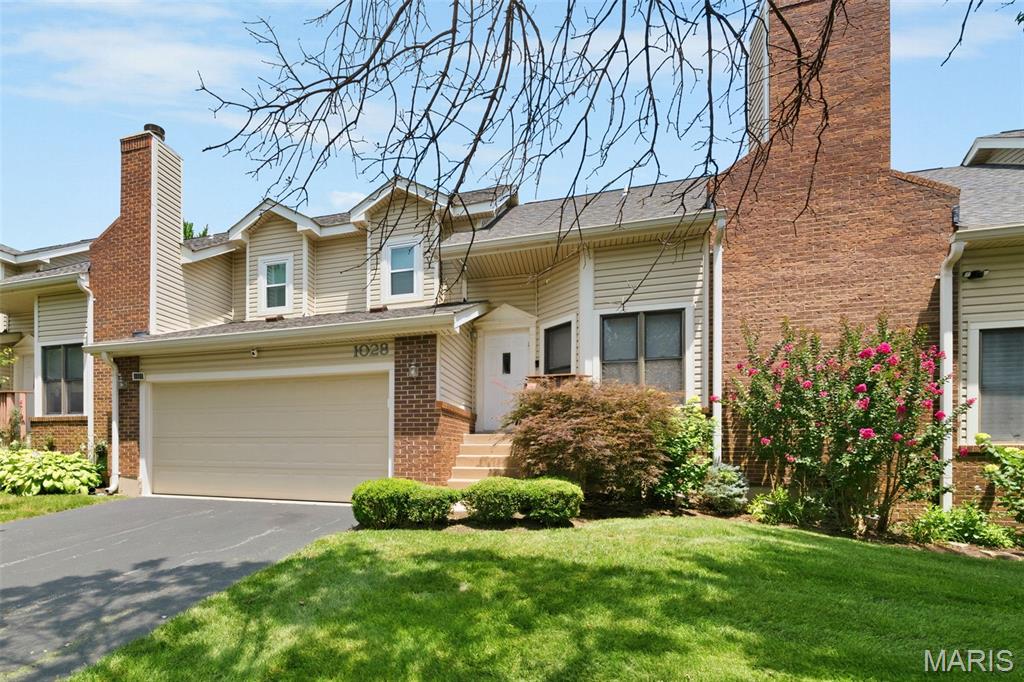
Back on market- no fault of seller! From the moment that you arrive at this home, the lush yard and charming wrap-around porch make this home special. Inside, the open floor plan features a bright family room with a triple bay window, a breakfast area with sliding glass doors leading to a spacious deck, and views of the backyard backing to common ground. The kitchen offers granite counters ceramic tile floors and abundant cabinet space. The main floor laundry and oversized 3-car garage offer a ton of convenience. Upstairs, the vaulted loft provides flexible living space perfect for a home office, playroom or lounge area.  The primary suite includes a luxury bath with ceramic tile flooring.
#26032101

Wentzville

519 Great Oaks Meadow Drive

3 Beds

2 Baths

1,878 Sq.Ft.

$350,000

MLS#: 26032101

Step into the timeless charm of 5186 Vernon Ave, a beautifully preserved 3 story brick home built in 1906 and filled with original character. The moment you enter, the grand staircase, rich woodwork, and classic 5 panel doors set the tone for a home crafted with true historic detail. Sunlight pours through the bay windows, highlighting the original fireplace grates and mantels that anchor the living spaces with warmth and authenticity. The updated kitchen blends modern convenience with vintage appeal, featuring a decorative tin ceiling, ample cabinetry, and easy access to the back deck overlooking the fenced yard. Hardwood flooring flows throughout, and some rooms feature beamed ceilings that add architectural interest. The upper levels offer flexible living, including a third floor suite with its own kitchen—a rare feature that opens the door to guest quarters, multigenerational living, or potential income producing use (buyer to verify local requirements). Enjoy morning coffee or evening relaxation on the walk out upper level balcony, with views of the private backyard. A detached 2 car garage adds valuable convenience in the city. With 3 bedrooms, 3 full baths, and a layout that blends historic craftsmanship with thoughtful updates, this home delivers a truly special living experience for anyone who appreciates character, space, and opportunity.
#26013921

St Louis

5186 Vernon Avenue

6 Beds

2 Baths

3,311 Sq.Ft.

$240,000

MLS#: 26013921

Price reduced
MOTIVATED SELLER HE SAYS MAKE AN OFFER! The search is over! A home of truly remarkable craftsmanship that checks every box sitting on 5+/- acres in Silex, Mo! This brand new home boasts 1950 sq ft of living space with 3 sizeable bedrooms and 2 full bathrooms. Enter through the 8ft nearly full glass door into your open main living space with 11 ft ceilings. Living room features a stone wood burning fireplace adjoined by recessed built in shelving, coffered ceiling with box beam inlay and a wall lined with over-sized windows accompanied by transom windows that let in so much natural light you'll never need to touch the light switch. The kitchen is magazine-cover worthy with full quartz counter tops, huge center island with farmhouse sink and enough cabinet space that the only thing you'll need to keep in the 8x5 pantry is food! Master bedroom is large enough to be considered its own apartment and has a 9x7 walk-in closet and ensuite bathroom with cave shower, double bowl vanity and linen closet. Walk-out basement is ready to be finished off however you could imagine and has extra water lines ran to easily put a wet bar and make it the perfect entertainment space. Have a project that needs finished up? Pull it in to the oversize 3 car garage measuring 30 ft wide and 25 ft deep with 8 ft tall doors and TWO 220 volt outlets and if you manage to fill that up, don't worry because there is a great spot on the property to build a detached garage/shop! Other features include 93% efficiency propane furnace with built in whole home humidifier and 14x14 back deck with disconnect for mini split if you ever wanted to enclose it and make it a 3 season room.
#26031912

Silex

1 Phila Court

3 Beds

2 Baths

1,950 Sq.Ft.

$650,000

MLS#: 26031912

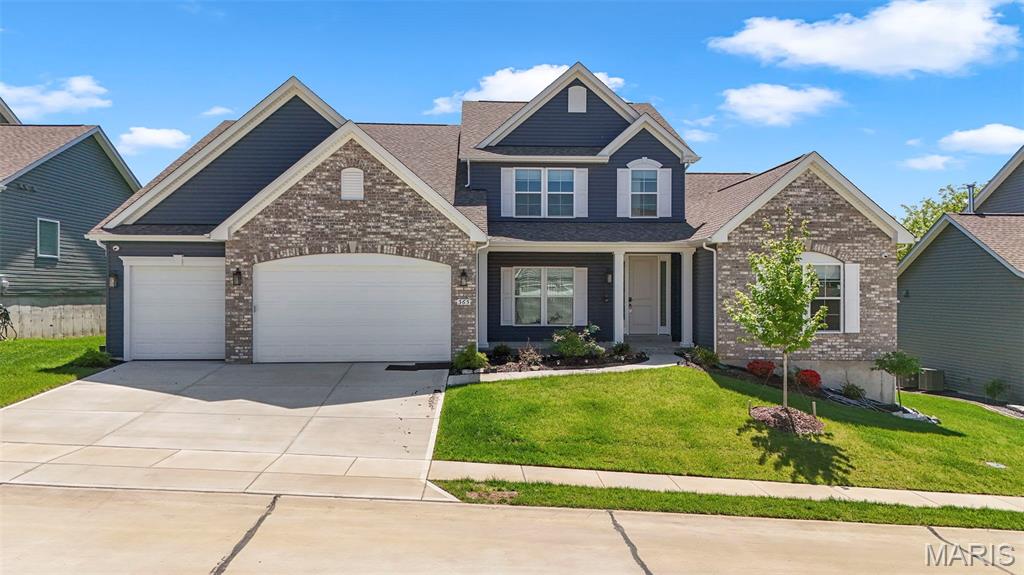
Newly completed custom home in the heart of Kirkwood, offering the perfect blend of craftsmanship, comfort, and walkability—just steps from vibrant downtown shops, dining, and parks. This thoughtfully designed home welcomes you with a striking exterior featuring brick and Hardie board-and-batten siding, a solid wood front door, architectural shingles accented with metal roofing, and custom arched insulated garage doors. The oversized garage is fully drywalled and painted, with an optional plan available for a detached third bay .  Inside, you’ll find exceptional attention to detail at every turn. Solid three quarter inch oak hardwood floors span the main level and second-floor hallway, complemented by extensive custom millwork and an open wood staircase with rich wood treads connecting all levels. A spacious mudroom with built-in lockers and abundant cabinetry provides everyday convenience right off the garage.
The heart of the home is a stunning custom kitchen designed for both function and style. It features an oversized island, quartz countertops, a custom wood hood, under-cabinet lighting, stainless steel appliances, a Sharp under-counter microwave, and a large walk-in pantry with custom shelving. The open floor plan flows seamlessly into a dramatic two-story great room, complete with built-in cabinetry and bookshelves flanking a gas fireplace.
The main-floor primary suite offers a luxurious retreat with a spa-like bath, including a spacious glass-enclosed shower, adult-height dual vanities with ample storage, and a large walk-in closet outfitted with custom shelving and pull-out drawers.  Upstairs, you’ll find generously sized bedrooms, all with walk-in closets. A Jack-and-Jill bath serves two bedrooms, while a fourth bedroom enjoys its own private bath. An additional second-floor laundry room adds convenience for busy households.  The finished lower level expands your living space with tall ceilings, durable LVP flooring, a fifth bedroom with a full bath, a bar area, and a versatile flex room—ideal for a home gym, office, craft space, or even a wine cellar.
Step outside to a covered rear porch overlooking a large, level backyard, perfectly suited for a future pool or outdoor entertaining.
This home combines timeless design, modern amenities, and an unbeatable location, an exceptional opportunity in one of Kirkwood’s most sought-after neighborhoods.
#26027729

Kirkwood

216 W Essex Avenue

5 Beds

4 Baths

5,766 Sq.Ft.

$1,999,000

MLS#: 26027729

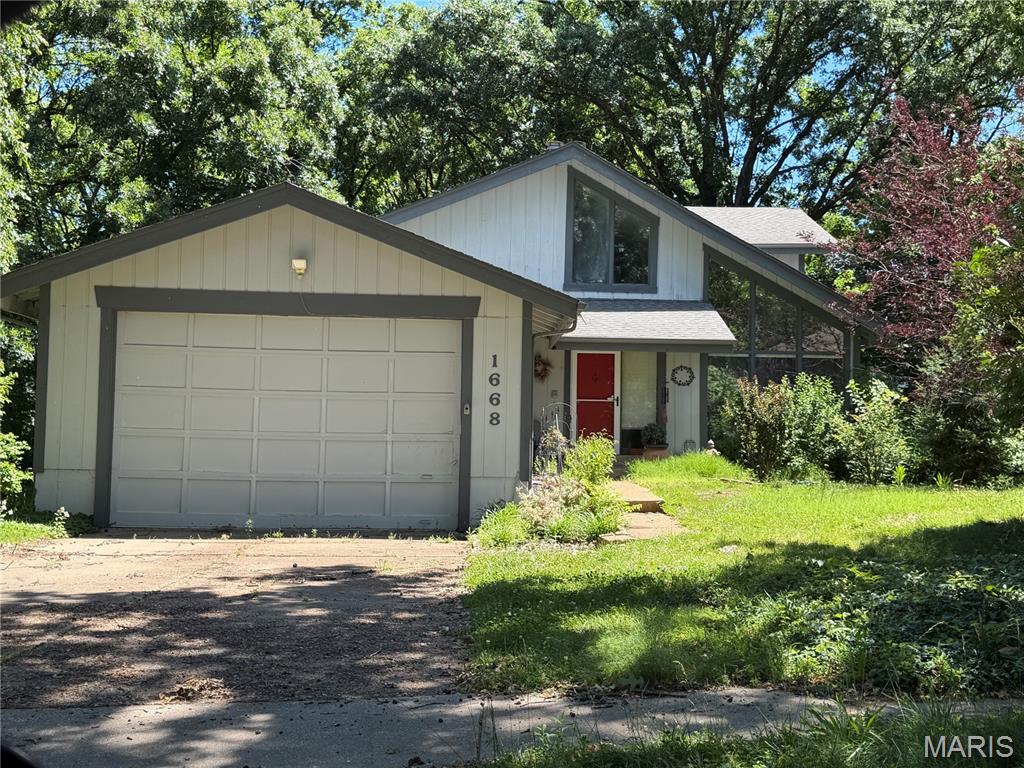
Completely Renovated Mid-Century Modern Home in Ultra-Desirable Crestwood!
Step into this stunning, fully updated mid-century modern home in one of Crestwood’s most sought-after neighborhoods. The open, spacious living room features vaulted ceilings, recessed lighting, and an ornate black fireplace—a true statement piece that anchors the space with style.
The modern kitchen is a showstopper, boasting custom cabinetry, stainless steel appliances, and quartz countertops with a waterfall edge. Every detail has been carefully curated for a sleek, designer look.
This home offers three generous bedrooms and an updated bathroom highlighted by striking 3D hexagon tile shower walls. Though it’s built on a slab (no basement), there’s ample storage throughout.
Enjoy the convenience of an oversized one-car garage and a spacious sunroom overlooking the backyard—perfect for relaxing or entertaining. Major updates include a new roof and gutters, new HVAC system, new water heater, and all new windows.
There’s truly nothing left to do but move in and enjoy your beautifully renovated Crestwood retreat!
Additional Room: Sunroom
#26028837

Crestwood

910 Coffey Drive

3 Beds

1 Baths

1,170 Sq.Ft.

$315,000

MLS#: 26028837

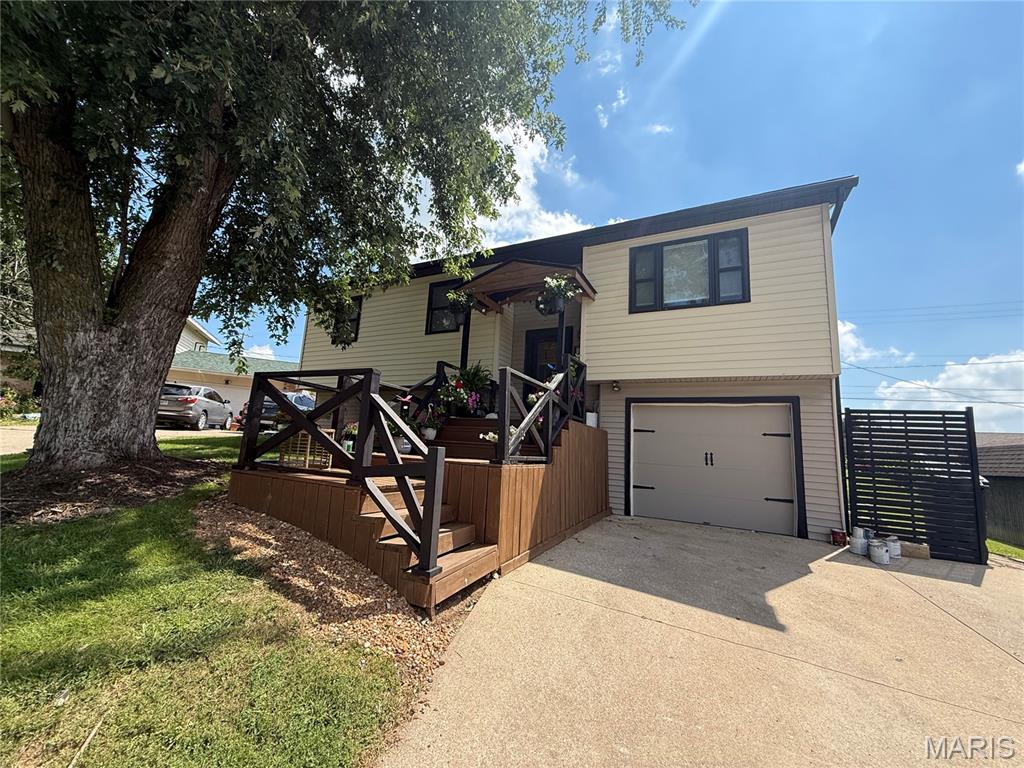
Charming home outside of town, featuring 2 spacious bedrooms and 2 full baths on a generous 3/4-acre lot. Enjoy plenty of outdoor space for relaxing, entertaining, or gardening. The property includes a 2-car attached garage plus a detached garage/shop with electricity - perfect for hobbies, storage, or a workshop. All appliances stay, including washer and dryer, making this home truly move-in ready. Outdoor play set remains with the property for added enjoyment. A wonderful combination of comfort, space, and functionality!
#26031861

Sikeston

304 Bohannon Street

2 Beds

2 Baths

1,200 Sq.Ft.

$184,900

MLS#: 26031861

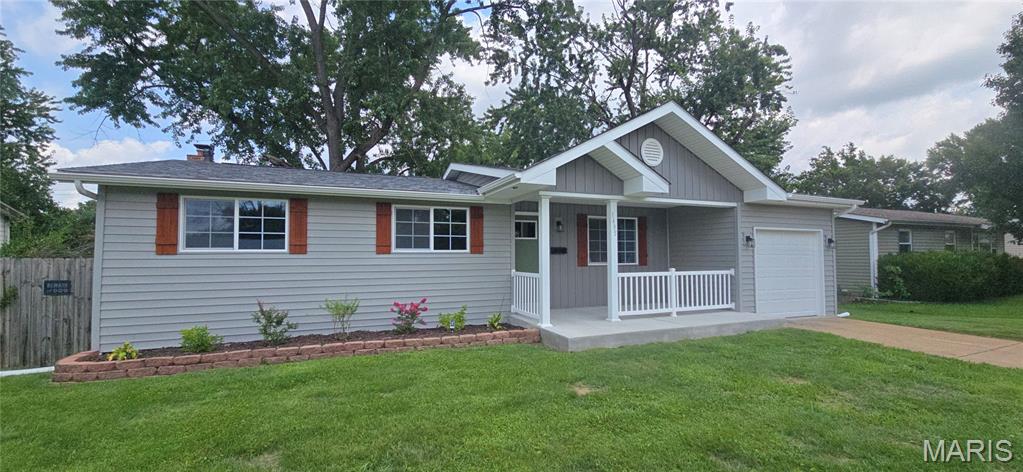
Fabulous, fully renovated, and truly move-in ready, this exceptional 3-bedroom, 2-bath home offers the perfect blend of modern elegance, quality craftsmanship, and functional design. Recent exterior improvements include updated gutters and a new French drain system for added peace of mind. Inside, you’ll find an inviting open-concept floor plan featuring luxury vinyl plank flooring throughout the living, dining, kitchen, and family room areas. The beautifully updated kitchen seamlessly connects to the main living spaces, creating an ideal layout for both everyday living and entertaining. Highlights include stainless steel appliances, a gas range, white shaker cabinetry, granite countertops, custom backsplash, pantry, and refrigerator that stays! Custom wood blinds throughout add warmth and style. The cozy family room features a recently updated (new liner 5/26) wood-burning fireplace and sliding glass doors leading to an oversized patio and level, fenced backyard—perfect for relaxing or entertaining outdoors. The spacious primary suite includes a handsome updated bath, while two additional bedrooms and a second renovated full bath complete the main level. The lower level offers excellent potential and is ready for your finishing touches. Washer & Dryer Included! Outstanding location near Hwy 141, I-44, I-64, and I-270, with access to sought-after Parkway South schools. Truly a turnkey opportunity—just move in and enjoy!
#26028116

Manchester

541 Braebridge Road

3 Beds

2 Baths

1,426 Sq.Ft.

$349,900

MLS#: 26028116

Price reduced

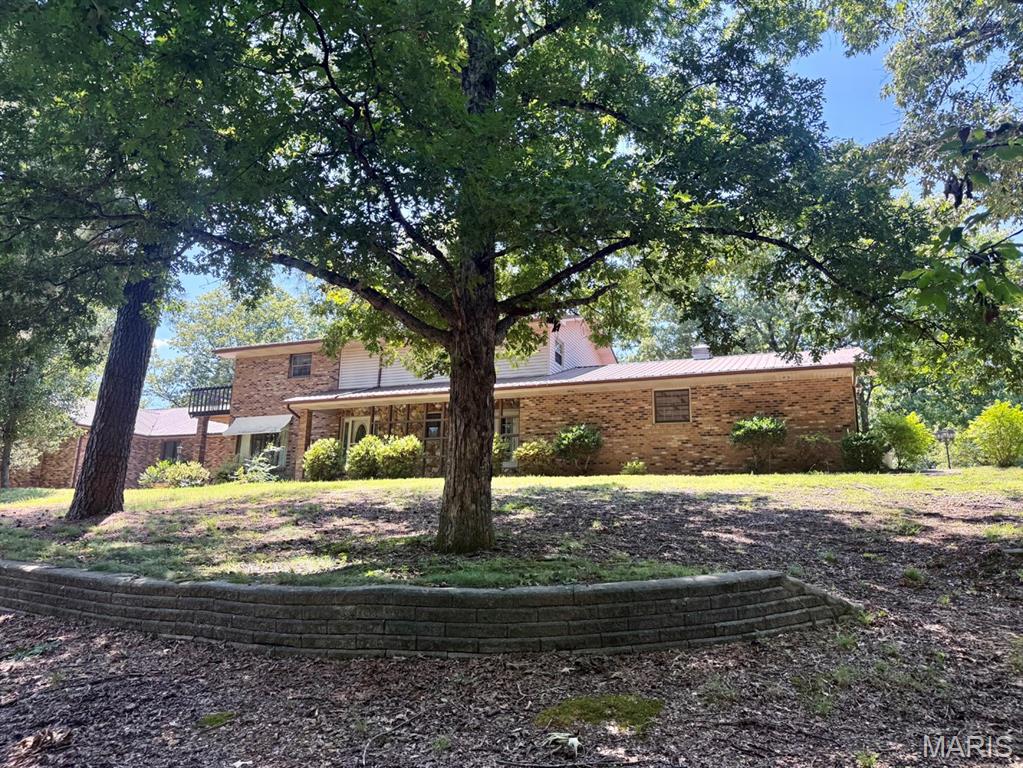
Escape to the Missouri Ozarks with this beautiful 11.09 acre wooded retreat in Washington County just outside Potosi. This versatile property features an existing well, previous septic system buyer to verify, nearby electric, multiple road frontage points, and a concrete pad from a prior trailer setup. With no zoning restrictions, the land is ideal for a stick built home, modular, manufactured, or mobile home, plus RVs and camping are allowed. Access is from 10615 High Top Rd, a county maintained gravel road at approximately 1100 ft elevation. Enjoy privacy, wooded scenery, and convenient access to MO 185, downtown Potosi, Washington State Park, Pea Ridge Conservation Area, Little Indian Creek Conservation Area, Edg Clif Winery, Fourche Valley Golf Club, YMCA Trout Lodge, shopping, dining, and essentials. The property is not located in a flood zone or wetlands, has low taxes, no back taxes or liens, and seller financing is available with the seller open to offers.
#26031866

Potosi

10615 High Top Road

None Beds

None Baths

11.09 acres

$65,000

MLS#: 26031866

Price reduced
14.33 beautiful acres with over 500ft of highway frontage and access from the county road 372 behind property.  (Includes newly obtained Modot permit for driveway on Hwy 72.) Mostly cleared land with electric available and a plethora of agricultural, residential, or commercial possibilities.  Situated in between Millersville and Patton.
#26031941

Sedgewickville

0 Highway 72

None Beds

None Baths

14.22 acres

$125,000

MLS#: 26031941

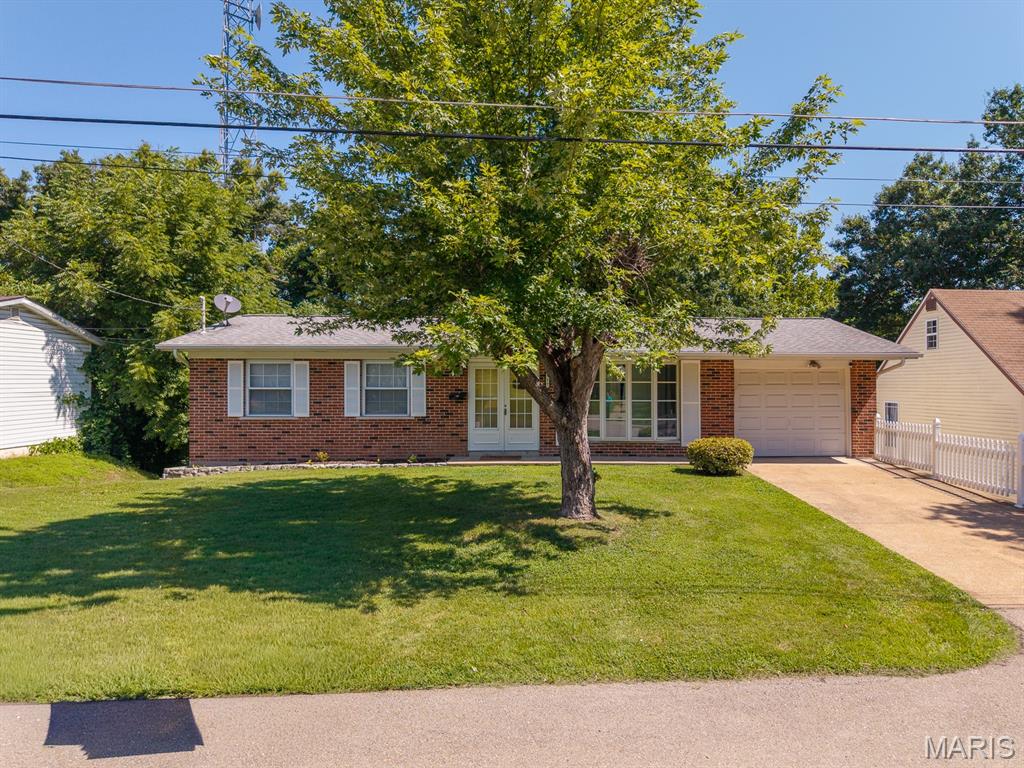
Are you looking for a one-level home in a prime location? Just minutes from Highways 55 and 270, this home is situated on a level lot at the end of a cul-de-sac, making it an ideal spot! The seller has made numerous improvements to the property.
Upon entering, you'll find a spacious living room with sleek laminate flooring that extends throughout the main area, and a brand-new kitchen with mocha cabinets and stainless steel appliances. Conveniently located off the kitchen, a large laundry room also provides access to your expansive, level backyard. 
The recreation room serves as a comfortable second living area. The main bathroom, situated between Bedrooms One and Two, boasts contemporary tones. Additional features include an updated electrical panel box, a huge expanded patio perfect for entertaining, a fenced-in backyard, and the highly sought-after Bayless Schools. This home is a must-see!
#26029856

Unincorporated

607 Majesty Court

3 Beds

1 Baths

1,125 Sq.Ft.

$160,000

MLS#: 26029856

Historic Charm Meets Modern Convenience in Southhampton! Step into this charming brick beauty nestled in heart of Southhampton —home effortlessly blends vintage character w/ modern updates including updated kitchen and bath. Features 2 spacious bedrooms & a bright, open layout, home is filled with natural light that enhances its character, beautiful hardwood floors & period millwork. The cozy sunroom invites you to relax, while a private, fenced backyard with raised garden bed, offers a serene retreat. Features include: Home warranty provided, Vinyl windows, new sod, fresh paint throughout, new thermostat, tuckpointing, Updated kitchen with custom white 42" cabinetry, Stainless appliances & Luxury Vinyl Tile, Updated bath with tile surround, pedestal sink & Kohler toilet, new lighting, newer 100 amp panel, sump & drain tile. The coveted city garage parking is a rare find, while upper level presents an exciting opportunity—convert it into additional usable space. This historic charmer is a standout in one of the most sought-after neighborhoods. Don't miss your chance to make it yours!
#26031307

St Louis

5521 Murdoch Avenue

2 Beds

1 Baths

996 Sq.Ft.

$265,000

MLS#: 26031307

1 ... 596 597 598 599 600 ... 666
* Listings identified with the FMLS IDX logo come from FMLS and are held by brokerage firms other than the owner of this website. The listing brokerage is identified in any listing details. Information is deemed reliable but is not guaranteed. If you believe any FMLS listing contains material that infringes your copyrighted work please click here to review our DMCA policy and learn how to submit a takedown request. Ā© 2024. First Multiple Listing Service, Inc.
 - property

Send a message

Message successfully sent.

Your message

What is 3 + 4 ?

Reason for contacting?

I agree to receive email communication and understand I can unsubscribe at any time.

I agree to be contacted by Colleen Brown via call, email, and text for real estate services. To opt out, you can reply 'stop' at any time or reply 'help' for assistance. You can also click the unsubscribe link in the emails. Message and data rates may apply. Message frequency may vary. Privacy Policy

Sign Out

Virtual Assistant

Would you like to take the next step with this property? We can help you schedule a showing or virtual tour, or send you more details.

Yes, I would like more information.

Thank You for Your Reply, One of Our Agents will contact you as soon as possible

No, maybe later.

Thank you, you can always contact me via email, phone number or through the contact form.

Realhub AI

Lucy - Your AI-Powered Realtor

Update Your Temporary Password

Personalize your search

Enter your email and we'll notify you immediately when new listings match what you're looking for.

or enter email address

Already have an account ? Login here

Continue your home search

I agree to receive communications and understand I can unsubscribe at any time.

I agree to be contacted by Colleen Brown via call, email, and text for real estate services. To opt out, you can reply 'stop' at any time or reply 'help' for assistance. You can also click the unsubscribe link in the emails. Message and data rates may apply. Message frequency may vary. Privacy Policy

Already have an account ? Login here

We use cookies

We use cookies primarily for analytics to enhance your experience. By accepting, you agree to our use of these cookies. You can manage your preferences or learn more about our cookies policy.