Properties

Browse or get in touch to schedule a walkthrough.

  • Nearby me
Price range

Popular features

Community features

Association

Property features

Waterfront

View

Exterior Features

Interior Features

Style

10000 properties match your criteria

Updated 1 minute ago

E-Alert name
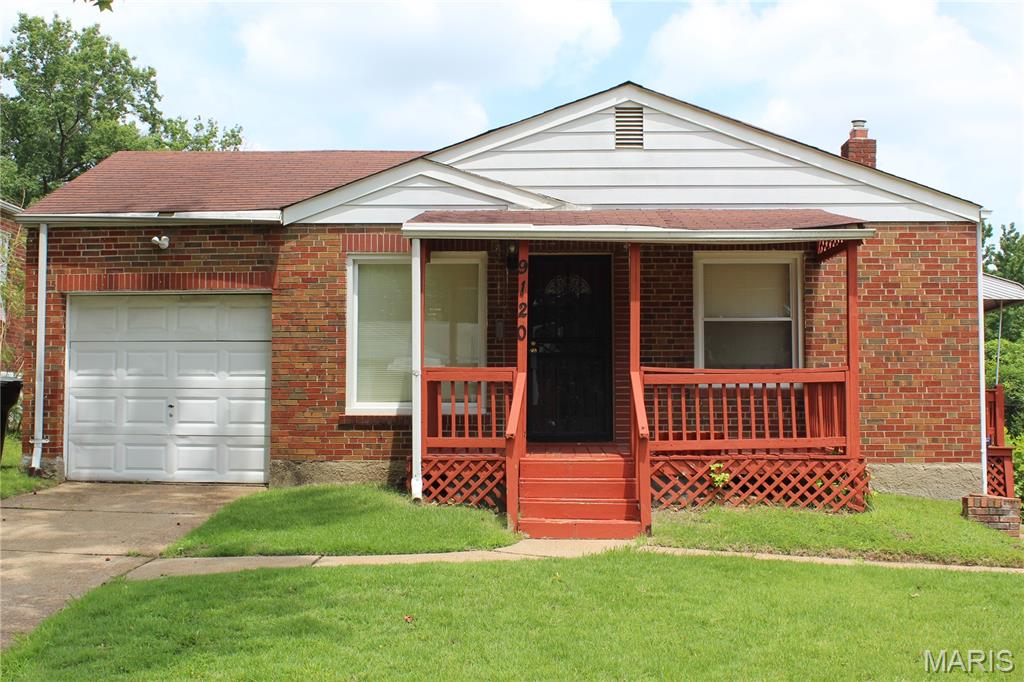
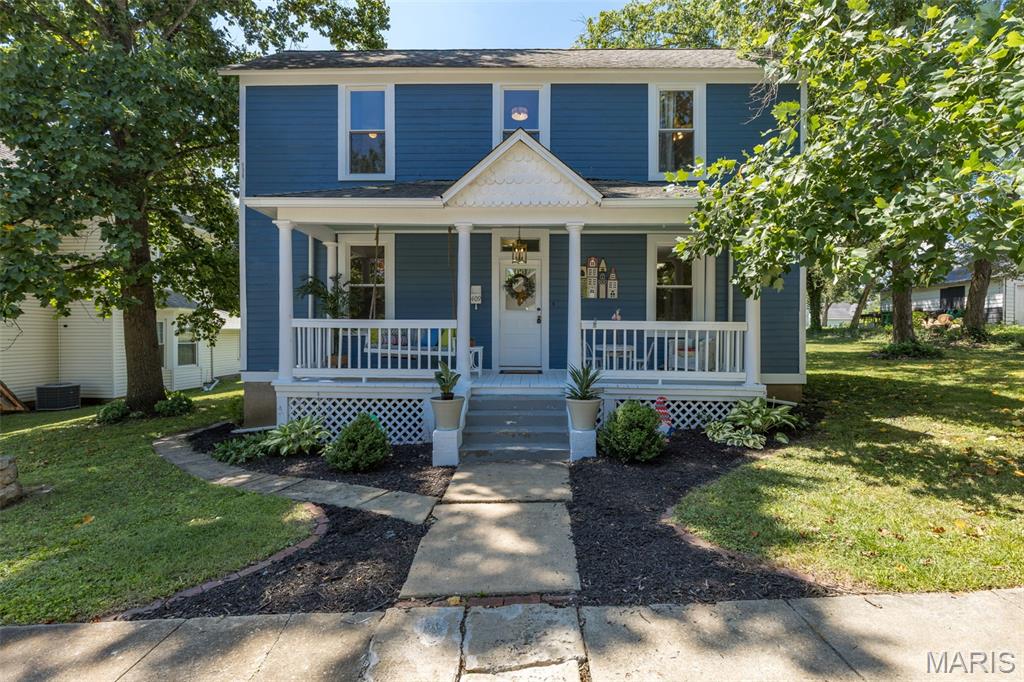
Charming brick bungalow in highly sought-after Webster Groves offering nearly 1,800 sq ft of finished living space filled with timeless character and modern updates including a new roof in 2025. This 2 bed, 2 full bath home features beautiful hardwood floors throughout the main level, a formal living room with decorative fireplace and stained glass windows, and a gracious dining room highlighted by a wall of windows that fills the home with natural light. The updated kitchen offers white cabinetry, granite countertops, and stainless steel appliances. An expansive family room at the back of the home with a second fireplace provides the perfect space for entertaining or relaxing. The partially finished lower level functions as a private suite-style retreat, featuring a large sleeping or recreation space, full bath, and adjoining bonus room currently used as a movie room and walk-in closet. With separate exterior stair access to the driveway and backyard, the space offers exceptional flexibility for guests, a home office, workout area, or additional living space. Enjoy the spacious backyard and fantastic patio area perfect for entertaining, play, or outdoor dining. Incredible oversized 2-car garage with loft space above offers exciting expansion potential. Already accessible by a full staircase with electricity and partial insulation in place, the loft could easily become a home office, studio, or additional living space with the addition of a mini split system. Located in the highly regarded Webster Groves School District close to parks, shopping, restaurants, and all that Webster Groves has to offer.
#26031794

St Louis

879 Greeley Avenue

2 Beds

2 Baths

1,778 Sq.Ft.

$495,000

MLS#: 26031794

Price reduced
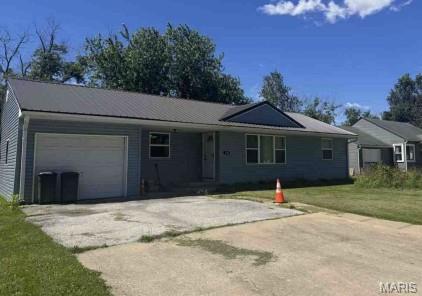
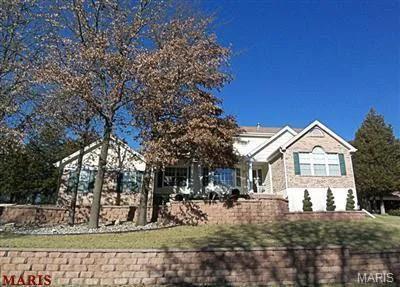
*BACK ON MARKET NO FAULT OF SELLER!* Beautifully updated 4-bedroom, 3 full bath home in the heart of O'Fallon offering the perfect blend of comfort, space, and versatility on an oversized cul-de-sac lot. This home features a finished lower level complete with a kitchenette, creating an ideal setup for multi-generational living, guest quarters, or private apartment-style living. The main level offers warm, inviting living spaces with plenty of room for everyday living and entertaining, while the brand new deck overlooking the backyard provides the perfect place to relax or host gatherings. Major updates include a 2-year-old roof, HVAC approximately 3 years old, and appliances just 1 year old, giving buyers added peace of mind. Conveniently located near shopping, dining, parks, and schools, this move-in ready home combines flexibility, comfort, and convenience!
#26020918

O'Fallon

3137 Harpers Ferry Drive

4 Beds

3 Baths

2,380 Sq.Ft.

$385,000

MLS#: 26020918

Built in 1936, this charming 4-bedroom, 4.5-bath home beautifully blends timeless architectural character with thoughtful modern updates in a prime Ladue location. From the moment you arrive, the inviting front patio and picturesque 1+ acre lot set the tone for this special property. Inside, rich wood floors, high ceilings, and significant architectural details create warmth and elegance throughout. The spacious living room offers an ideal setting for both everyday living and entertaining. A functional main-floor laundry room adds convenience to the home’s classic layout. The expansive primary suite is a true retreat, featuring a private sitting room or office, generous closet space, and a spacious bath with separate vanities, a soaking tub, and large shower. Three additional bedrooms and two full baths complete the second floor, offering ample space for family and guests. The finished lower level provides additional living and entertaining space along with a full bath, ideal for a recreation room, fitness area, or guest suite. Surrounded by mature landscaping and set on over an acre, this exceptional property offers privacy, beauty, and convenience in one of Ladue’s most desirable locations. A rare opportunity to own a home filled with charm, character, and modern comfort.
#26024537

St Louis

9111 Clayton Road

4 Beds

4 Baths

4,224 Sq.Ft.

$1,895,000

MLS#: 26024537

This stunning home is ready for showings and new owners!!! This 4 bed 3 bath home has the perfect layout for entertaining and the location is excellent!!!!!!  As soon as you enter the front door you will notice the spacious dining area, living space, and high ceilings!  The great thing about this home is it is semi open and flows amazing!  You have an informal dining area and kitchen right off living space.  There is also a split floor plan for the main level bedrooms that make for wonderful privacy in your primary suite! On one end of the home you have 2 large bedrooms and a full bathroom. The primary suite is right back of the kitchen and entry to garage, very large and huge primary bath and closet.  Upstairs you will find a huge bonus room and a bedroom. The full basement has a few area you will love!  There is a huge bedroom area with a big closet and an under the stairs cubby.  There is also a large bathroom, den area, a reading room and tons of storage!  On the back of the home you will find a beautiful porch area that overlooks your inground pool and patio area!  The back yard is fully fenced.  Make sure and schedule your tour of this beauty today!
#26029248

Sikeston

504 Thornwood Ave

4 Beds

3 Baths

5,735 Sq.Ft.

$569,000

MLS#: 26029248

Price reduced
Welcome to 7433 Morgan Ford Road! This bright and inviting 3-bedroom, 1.5-bath home features beautiful wood floors throughout, a finished basement with a custom bar, plus a bonus room with its own half bath-perfect for guests or a home office. Enjoy the large, level back yard with plenty of space to entertain or relax, along with the convenience of an attached one car garage and private driveway. Recent exterior updates include a new roof, gutters, fascia, siding, gutter guards, downspouts, front door frame, and garage door frame offering added curb appeal and peace of mind. Don't miss this opportunity to own in desirable Boulevard Heights!
#26031544

St Louis

7433 Morganford Road

3 Beds

1 Baths

1,598 Sq.Ft.

$192,000

MLS#: 26031544

Welcome to this charming all-electric 3 bedroom, 1.5 bath end-unit townhouse (one of largest in complex) in the desirable Heatherton Condominiums community in St. Charles! Conveniently located just minutes from highways, shopping, restaurants, the library, and the Centennial Greenway, this home offers easy, low-maintenance living in a location that keeps you close to everything while still feeling tucked away.

The detached 1-car garage w/ opener (plus additional shared parking) makes everyday living simple for both owners and guests. Inside, the oversized living room feels warm and welcoming with a classic brick wood-burning fireplace, cozy character, and a beautiful bay window that fills the space with natural light.  The spacious eat-in kitchen offers plenty of room to cook, gather, or enjoy a slow morning coffee with its functional layout, pantry, durable laminate counters, vintage GE electric range, and brand-new sliding door leading to the private patio.

The main floor features new LVP flooring throughout, giving the home a fresh and updated feel while still keeping its comfortable charm. Upstairs, you’ll find 3 comfortable bedrooms with rich plush carpet and an oversized full bath with plenty of extra room to spread out.  The basement includes a new drainage tile system, laundry area, and whole-house humidifier, with lots of room for storage, hobbies, workout space, or future finishing ideas.

One of the best parts? The easy lifestyle. The HOA covers exterior maintenance, snow removal, water, sewer, and trash, so you can spend more time enjoying life and less time worrying about upkeep. Residents also enjoy access to the community POOL, perfect for cooling off, relaxing, and enjoying sunny summer afternoons.

OPEN HOUSE SUNDAY 12-2 PM
Don’t Sleep on Your Dream Home, Sleep In It!
#26025602

St Charles

1688 Kircher Drive G

3 Beds

1 Baths

1,420 Sq.Ft.

$165,000

MLS#: 26025602

Price reduced
I know you've heard it before, but this one is LOADED with upgrades and absolutely shines from top to bottom! From the moment you walk in, you’re greeted by soaring 9 ft ceilings, upgraded LVP flooring throughout the entire main level except the bedrooms, endless recessed lighting, upgraded fixtures throughout, and a wide-open floor plan that delivers luxury, comfort, and serious WOW factor at every turn. The stunning office with glass French doors makes working from home feel anything but ordinary, while the massive great room steals the show with a beautiful gas fireplace with blower and an inviting atmosphere built for entertaining or relaxing nights at home. The kitchen is straight out of a magazine and designed to impress even the pickiest buyers! You’ll fall in love with the custom cabinetry featuring crown molding, soft-close drawers and doors, pull-out shelving, under-cabinet lighting, gorgeous quartz countertops, designer backsplash, coffee bar, reverse osmosis system, and upgraded appliance package including a cooktop, double wall oven, refrigerator, microwave and dishwasher. This kitchen doesn’t just check boxes—it blows them away! Even the main floor laundry room was upgraded with extra cabinetry, utility sink, and quartz countertops. Adult-height vanities with quartz tops continue throughout every bathroom, bringing luxury and consistency to every corner of the home. The primary suite is the private retreat you’ve been dreaming about, complete with room-darkening shades and a spa-inspired bathroom featuring an oversized glass shower with spot-free protection, double shower heads, and a double bowl vanity that feels straight out of a luxury resort. Upstairs, the highly sought-after ā€œEagles Nestā€ upgrade adds an entirely new level of living space with a huge loft, private bedroom, and full bath—perfect for guests, a second living area, gaming room, teen retreat, or multi-generational setup. And just wait until you see the backyard! The enormous two-tier deck with hot tub, large screened porch with custom blinds, privacy fencing, professional landscaping, and electrical outlets throughout create the ultimate outdoor entertaining paradise. Want custom landscape lighting at the flick of a switch? The switch is already installed near the front door and waiting for you! Additional upgrades include a whole-house water softener, inground sprinkler system, oversized 2-foot deeper garage with custom coated floors, and an extended driveway that gives you all the extra space you need. This is not your average home—it’s the one everyone waits for! Loaded with luxury upgrades, designer touches, and high-end finishes throughout, this incredible home delivers the perfect blend of elegance, functionality, and unforgettable style. The upgrades truly go on and on… and homes like this rarely hit the market!
#26031919

Arnold

2059 Henley Woods Drive

3 Beds

3 Baths

2,344 Sq.Ft.

$499,900

MLS#: 26031919

Welcome home! This low-maintenance Lifestyle home in the Charlestowne neighborhood is perfect for buyers looking for space, comfort, and convenience. A low annual fee covers lawn care, making homeownership easier and more affordable. With 3 bedrooms, 4 baths (2 full, 2 half) and over 1,900 sq ft of finished living space, including a finished lower level, there’s room for everything, from working at home to hosting friends. The eat-in kitchen offers 42" cabinets and sliding doors that lead out to a 10x10 patio, ideal for grilling or relaxing outdoors. The primary bedroom features a full bath and a walk-in closet. This home includes practical upgrades like raised-height vanities, ceiling fans, and modern white doors. A 1-car attached garage with opener adds convenience.  You’ll love the finished lower level with an egress window and a half bath, making it the perfect area for a family room, workout space, or guest area. Enjoy neighborhood perks like a lake, playgrounds, pocket parks, and a waterside pavilion. Plus, the location can’t be beat with quick access to Highways 370 & 94, just minutes from Historic Main Street St. Charles and Lambert International Airport.
#26027990

St Charles

3120 Cog Wheel Station

3 Beds

2 Baths

1,908 Sq.Ft.

$298,000

MLS#: 26027990

Welcome to 12547 Glencroft — an exceptional two-story residence nestled on a private street in the heart of Sunset Hills, offering over 4,000 square feet of beautifully designed living space. Combining timeless elegance with modern comfort, this spacious home is perfectly suited for both everyday living and entertaining.
Step inside to discover an open-concept floor plan featuring gorgeous engineered scraped wood flooring throughout the main level. The gourmet kitchen is a true centerpiece, showcasing quartz countertops, white custom cabinetry, stainless steel appliances, double ovens, a microwave drawer, and an expansive center island. The kitchen flows effortlessly into the breakfast room and impressive 22’ x 22’ family room, creating the ideal gathering space for family and friends. From the breakfast area, walk out to the covered and screened deck overlooking the private backyard retreat.
The main level also features elegant formal living and dining rooms, enhanced by plantation shutters, offering sophisticated spaces for entertaining. A warm and inviting den/office with beamed ceilings and a masonry wood-burning fireplace provides the perfect setting for relaxing evenings or working from home. A convenient half bath completes the main floor.
Upstairs, the luxurious primary suite offers a private retreat with a beautifully updated spa-inspired bath featuring double vanities, a soaking tub, tiled walk-in shower, chandelier lighting, and a spacious walk-in closet. Three additional generously sized bedrooms and a full bath with double vanities provide comfort and convenience for family and guests alike.
The finished walkout lower level adds incredible flexibility with a fifth bedroom ideal for guests or a private office, a full bath, and a massive 30’ x 12’ recreation area complete with an electric fireplace. Step outside to enjoy the fenced backyard oasis featuring a covered patio and private in-ground heated pool, all surrounded by mature trees for exceptional privacy and tranquility.
Additional highlights include an automated lawn sprinkler system and an unbeatable location close to parks, trails, golf courses, hospitals, restaurants, shopping, and recreation. This remarkable Sunset Hills property offers the perfect blend of peaceful seclusion and everyday convenience.
#26030204

St Louis

12547 Glencroft Drive

5 Beds

3 Baths

4,063 Sq.Ft.

$710,000

MLS#: 26030204

Price reduced
Welcome to 9 Buelah Drive — the kind of property that rarely comes available in Troy. Set on 15 unrestricted acres with a stocked pond, abundant wildlife, and peaceful views in every direction, this property offers the privacy and space so many buyers are searching for.

This beautiful 4-bedroom, 4-bath home was designed for both comfortable everyday living and entertaining. Inside, you’ll find spacious living areas filled with natural light, tall ceilings, and charming details throughout that make the home feel warm and inviting. The kitchen opens seamlessly into the main living space and features a large walk-in pantry, while the finished walk-out lower level includes the perfect office or flex space for working from home. The home also features a private sauna, creating the perfect place to relax and unwind after a long day.

Outside is where this property truly shines. Enjoy quiet mornings on the oversized back deck overlooking the pond and acreage, spend evenings fishing, exploring the land, or simply taking in the peaceful setting. The outbuilding offers endless possibilities for storage, hobbies, equipment, or workshop space, and the chicken coop with electric adds even more character and functionality to the property.

Whether you’re looking for room to spread out, space for animals or hobbies, or simply a private retreat away from the hustle and bustle, 9 Buelah Drive offers a lifestyle that’s hard to find. With no restrictions and endless potential, this is more than just a home — it’s your own slice of country paradise.
#26031623

Troy

9 Buelah Drive

4 Beds

2 Baths

3,300 Sq.Ft.

$850,000

MLS#: 26031623

Discover the perfect blend of nature and opportunity with this beautiful 18 acre property.  A cleared space is ready for your dream home or private hunting retreat.  Electric is available on the land.  Water line access is across the road.  New pond is ready to be stocked, and a deer stand is included.  There is currently a 2011 Salem Cruise Lite 28' on the property that has been used as a weekend and hunting get away.  It can stay or can be removed.  This property provides the space and flexibility to make it your own.  Don't miss out...Hunting season will be here sooner than you think.
#26031235

Bethel

0 CR 166

None Beds

None Baths

N/A

$120,000

MLS#: 26031235

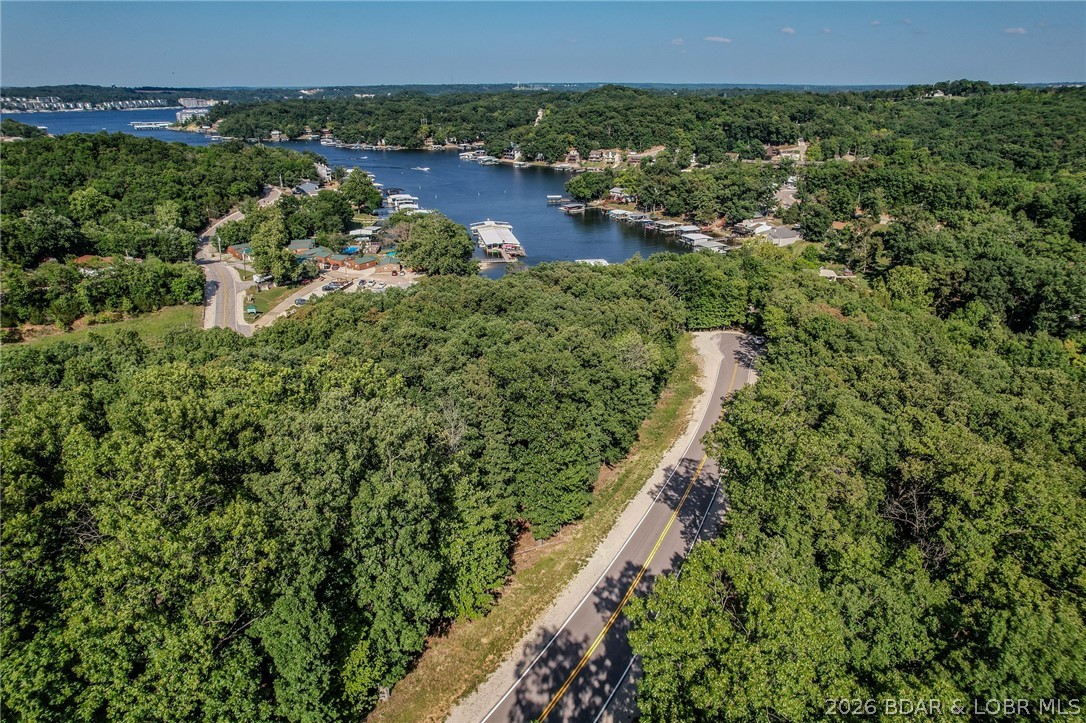
Nestled at the corner of Hwy 28 and Camp Road along the scenic Gasconade River, just above the mouth of the Big Piney, this 2.19 +/- approximate acre parcel offers a rare combination of river frontage and elevated terrain, creating endless possibilities for recreation or future development. Featuring unique topography, the property includes direct access to the river while also boasting a large bluff-like setting that provides an ideal location above the flood plain for camping, relaxing, or building your perfect weekend retreat. Conveniently located just feet from the Veterans Memorial Bridge, this property offers easy access while still capturing the peaceful atmosphere of the outdoors. Whether you’re looking for a private getaway, recreational property, camping lots, or an investment opportunity, this one-of-a-kind river parcel is packed with potential.
#26031724

Dixon

TBD Highway 28

None Beds

None Baths

2.19 acres

$23,900

MLS#: 26031724

Affordable living right outside of town! New 3 bed, 2 bath mobile home on nearly a half acre just minutes from Moscow Mills and US-61. Home features a large master bedroom big enough to easily fit a King sized bed, a walk in closet and full en-suite bathroom. Galley style kitchen has an abundance of counter and cabinet space and comes complete with refrigerator, dishwasher, stove/oven and microwave. Living room has enough space for all of the essentials such as a sectional and recliners and is centrally located in the home, making it perfect for hosting guests. The property backs to trees giving ample privacy in the back yard and lays great, giving the perfect place to build a shop or put a pool. Home is connected to public water and community sewer so you don't have to worry about upkeep on a well or septic.
#26032000

Moscow Mills

130 Madison Rene Avenue

3 Beds

2 Baths

1,056 Sq.Ft.

$165,000

MLS#: 26032000

Price reduced
This townhome is just what you're looking for! The beautiful landscaping gives great curb appeal. The family room features neutral paint, an 1/2 bath and wood floors. It opens to the kitchen that features a bay window that takes you out to a patio and huge common area. In the kitchen there is a breakfast bar, Updated matching SS appliances and higher end cabinets. Upstairs you'll find 3 bedrooms with walk in closets, 2 full baths and the laundry room. The primary bedroom has 2 walk in closets! The lower level is finished with a 4th sleeping area, full bathroom and walk in closet. *this townhouse can be rented* Close to Starbucks, Dutch Bros. Walgreens, nail salons, schools, restaurants, shopping. New siding and a new roof was installed in 2025 and also a newer 50 gallon water heater. 
Come make this home yours just in time to enjoy the subdivision POOL tennis and basketball courts this summer!! Perfect for buyers seeking low maintenance living
#26031750

O'Fallon

202 Sword Lily Drive

3 Beds

3 Baths

2,140 Sq.Ft.

$309,999

MLS#: 26031750

Beautiful ranch in Winghaven with 2327 sf on main level. The main level has hardwood floors throughout along with 9 ft ceilings. There are 12 foot ceilings in great room with fireplace, built in shelfing and updated wall of windows with slider to  deck, private and perfect for indoor/outdoor entertaining. Upper windows have power blinds. Seller just installed new carpeting over the hardwood floors for their personal preference, the hardwood floors are still under the carpet. Formal dining room with coffered ceiling and French doors leading out to the wrap around porch. Huge master suite with luxury bath with jet tub, double vanity and separate tub. The third bedroom was used as home office and has glass french doors off entry with transom above. Oversize 2 car garage offers lots of storage. Full basement has a finished full bath. Seller just installed sprinkler system last year as well to help keep yard lush and green.
#26023206

O'Fallon

715 Rolling Wind Drive

3 Beds

3 Baths

2,327 Sq.Ft.

$465,000

MLS#: 26023206

1 ... 594 595 596 597 598 ... 666
* Listings identified with the FMLS IDX logo come from FMLS and are held by brokerage firms other than the owner of this website. The listing brokerage is identified in any listing details. Information is deemed reliable but is not guaranteed. If you believe any FMLS listing contains material that infringes your copyrighted work please click here to review our DMCA policy and learn how to submit a takedown request. Ā© 2024. First Multiple Listing Service, Inc.
 - property

Send a message

Message successfully sent.

Your message

What is 3 + 4 ?

Reason for contacting?

I agree to receive email communication and understand I can unsubscribe at any time.

I agree to be contacted by Colleen Brown via call, email, and text for real estate services. To opt out, you can reply 'stop' at any time or reply 'help' for assistance. You can also click the unsubscribe link in the emails. Message and data rates may apply. Message frequency may vary. Privacy Policy

Sign Out

Virtual Assistant

Would you like to take the next step with this property? We can help you schedule a showing or virtual tour, or send you more details.

Yes, I would like more information.

Thank You for Your Reply, One of Our Agents will contact you as soon as possible

No, maybe later.

Thank you, you can always contact me via email, phone number or through the contact form.

Realhub AI

Lucy - Your AI-Powered Realtor

Update Your Temporary Password

Personalize your search

Enter your email and we'll notify you immediately when new listings match what you're looking for.

or enter email address

Already have an account ? Login here

Continue your home search

I agree to receive communications and understand I can unsubscribe at any time.

I agree to be contacted by Colleen Brown via call, email, and text for real estate services. To opt out, you can reply 'stop' at any time or reply 'help' for assistance. You can also click the unsubscribe link in the emails. Message and data rates may apply. Message frequency may vary. Privacy Policy

Already have an account ? Login here

We use cookies

We use cookies primarily for analytics to enhance your experience. By accepting, you agree to our use of these cookies. You can manage your preferences or learn more about our cookies policy.