Properties

Browse or get in touch to schedule a walkthrough.

  • Nearby me
Price range

Popular features

Community features

Association

Property features

Waterfront

View

Exterior Features

Interior Features

Style

10000 properties match your criteria

Updated 1 minute ago

E-Alert name

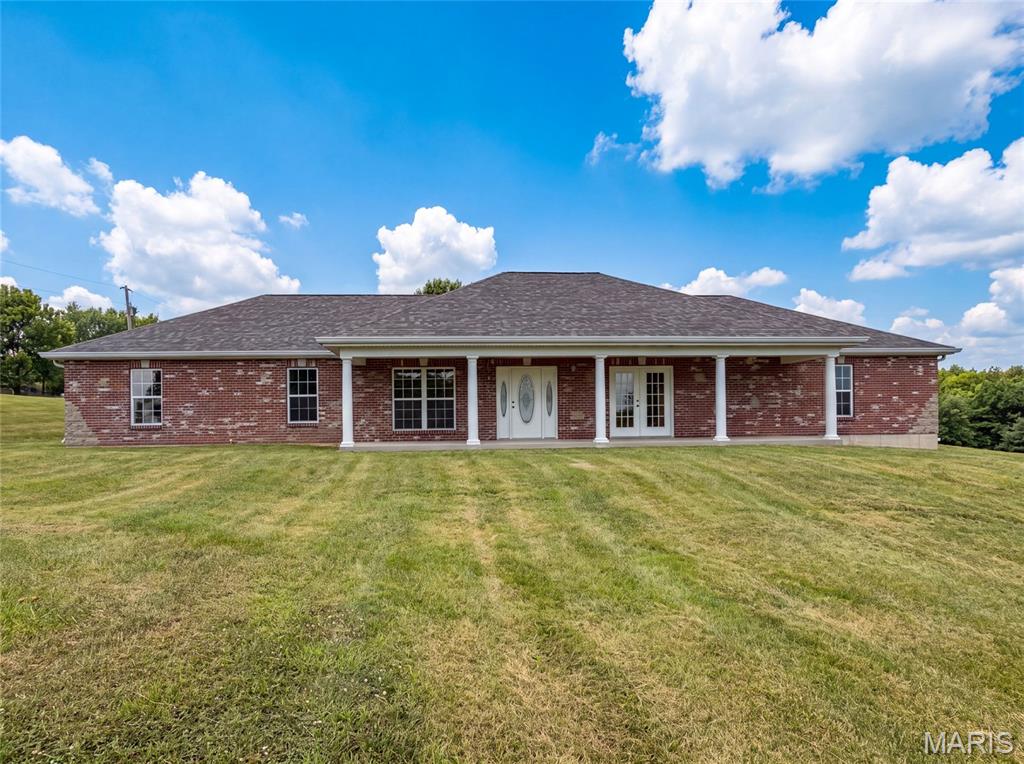
Escape to peaceful Ozark living with this beautifully maintained 3 (possibly 4) bedroom, 2 bath manufactured home on 19.70 unrestricted acres just 5 miles from town and only minutes from Cedar Grove and the Current River! Offering 1,560 sq. ft. of comfortable living space plus a full unfinished walkout basement, this property is packed with extras and ready for your mini farm or homestead dreams. The spacious living room features a stunning brick fireplace and abundant natural light, while the kitchen offers ample cabinet space, center island, appliances included, and gorgeous views of the property. Oversized primary suite includes a large walk-in closet, double vanity, separate shower and tub. A non-conforming 4th bedroom near the laundry area could easily serve as extra sleeping space, office, or hobby room. Home has a newer metal roof, well pump, and septic tank. Outside you’ll find mostly open fenced and cross fenced pasture with scattered trees, above-ground pool with deck, outdoor wood furnace, shed, and a stocked pond! Additional hookup for another home already in place. Great setup for the perfect mini farm. A must-see property with endless possibilities!
#26031224

Salem

144 County Road 6175

3 Beds

2 Baths

1,560 Sq.Ft.

$374,900

MLS#: 26031224

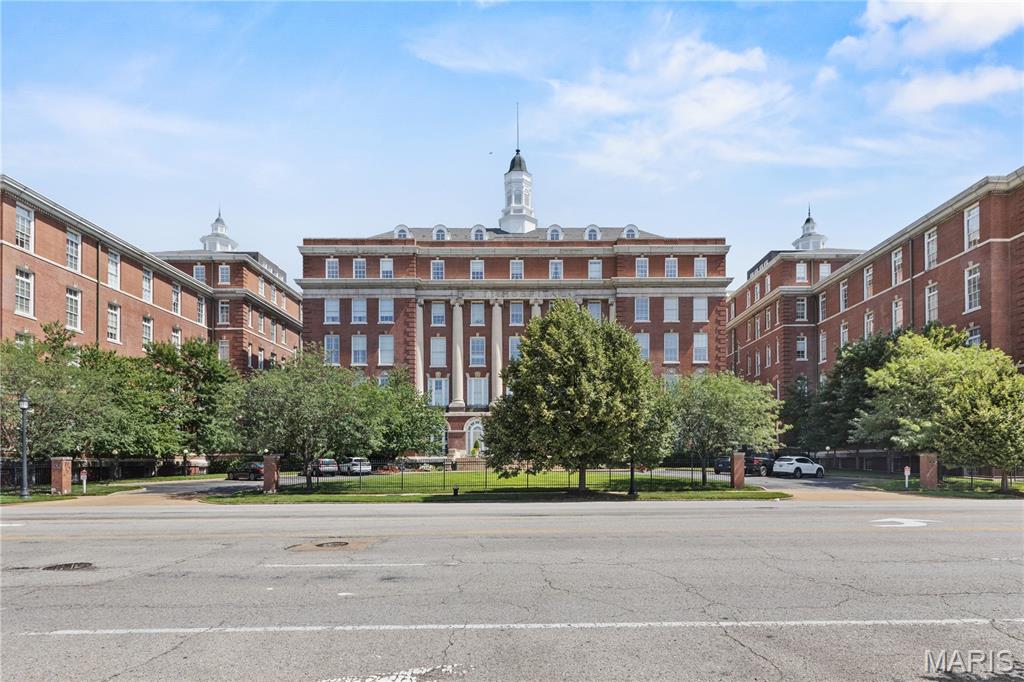
Want a rental that lands you in a prime location?  Look no further than this beautifully renovated top-floor condo!  Updated throughout the entire home, LVP stretches across most of the open layout in a way that makes you feel cozy with every step.  Freshly painted walls and vaulted ceilings make the living area feel spacious, especially in the primary bedroom and livingroom/diningroom combo.  Top-floor living is at its finest when you only have one flight of steps to reach your destination.  Comes equipped with high-end appliances in an updated kitchen, a covered carport, and additional parking spaces for guests.  Access to the pool comes just in time as the Missouri heat presses in.  Don't miss your opportunity to be a part of the Springhurst community!
#26028617

O'Fallon

4300 Spring Creek Lane

2 Beds

2 Baths

1,014 Sq.Ft.

$1,585

MLS#: 26028617

Welcome to 9745 Radio! Are you looking for a home to put your stylish, home improvement stamp on? This is the one! This brick 3 bedroom, 2 bath raised ranch style home with original hardwoods (under the carpet as well) and classic features has old-time character, charm and loads of potential for your vision to come to life! As you enter the front door from the porch at the top of the steps, you're greeted by the large living room area, that flows into the dining room and kitchen. Three bedrooms and a full bathroom round out the main floor. In the basement you'll find a partially finished basement, a full bathroom with shower, the laundry area and access to the 2-car garage. Access the shaded yard through the side door on the basement steps. There is plenty of space to enjoy family time and BBQs. This home is being sold as is, and priced to sell fast! Don't miss this one!
#26030888

St Louis

9745 Radio Drive

3 Beds

2 Baths

1,064 Sq.Ft.

$195,000

MLS#: 26030888

Price reduced
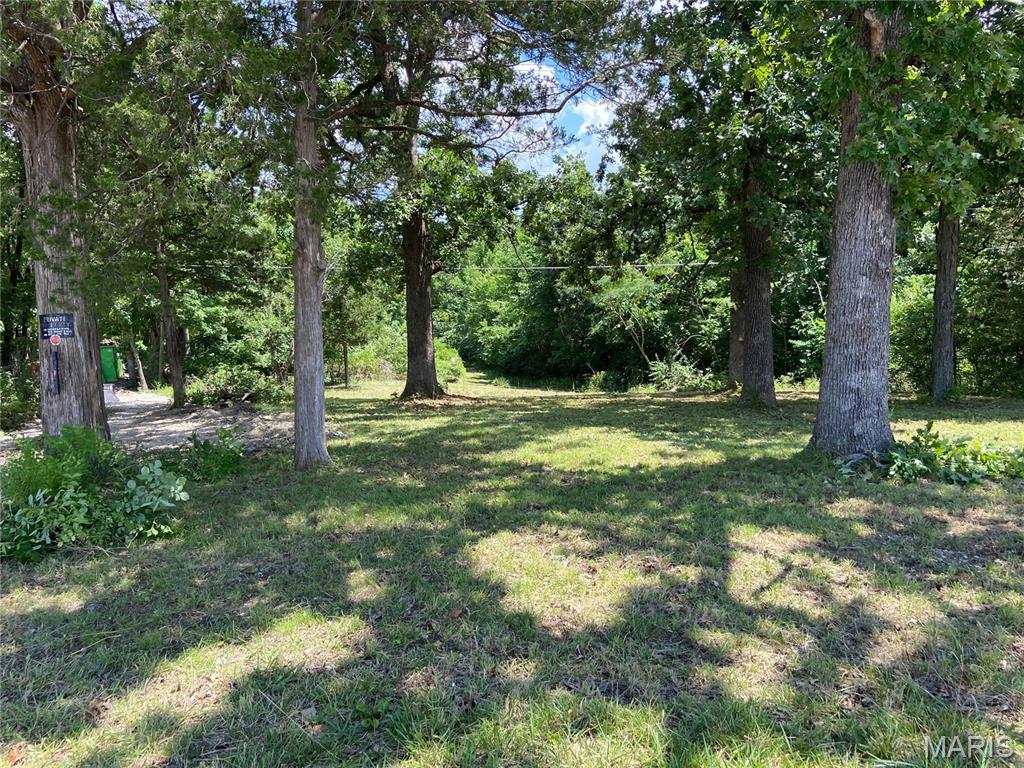
Gated lake community just 45 mins south of St. Louis! Looking to escape for a weekend getaway or full-time residence, this charming one- bedroom, one-bath, full kitchen cabin offers the ideal blend of relaxation, recreation, and community living. Situated on 4 level lots totaling over an acre corner lot, this well maintained property provides plenty of room to spread out and enjoy the outdoors. Spend your evening relaxing on the spacious deck, hosting BBQ's, gatherings and making unforgettable memories with family and friends. There's ample parking for boats, side-by-sides, razors and guest. The property also features 2 RV hookups, complete with electric, well water and holding tank- perfect for future building add on's.  Need extra storage or room to expand, you'll love the outbuilding that could easily be converted into additional living space, along with a convenient carport with a small workshop /storage area. The  gated lake community itself offers over 400 acres of enjoyment including fishing lakes, beach, boat slips, playground, recreational areas and a community pool. More than just a neighborhood, this gated community is a place where friendships are made and lifelong memories begin. At this price point, opportunities like this rarely come along.. Start living the lake life TODAY!!
#26032042

French Village

8933 Parrot Drive

None Beds

None Baths

1.387 acres

$139,000

MLS#: 26032042

Welcome to this charming four-bedroom, three-bath home situated on three beautiful acres backing to woods in a quiet neighborhood in Wright City. This property offers the perfect blend of peaceful country living and everyday convenience, all while waiting for your personal touch to make it your own.

The main level features a spacious family room, dining area, and comfortable living spaces ideal for gatherings and daily living. The partially finished lower level includes a sleeping area and a cozy dinette space, offering additional flexibility for guests, entertaining, or a private retreat.

Surrounded by nature and mature trees, this property provides privacy, tranquility, and endless potential both inside and out. Come experience the possibilities this beautiful home has to offer.
#26030877

Wright City

12126 Meade Drive

4 Beds

3 Baths

2,072 Sq.Ft.

$400,000

MLS#: 26030877

Price reduced
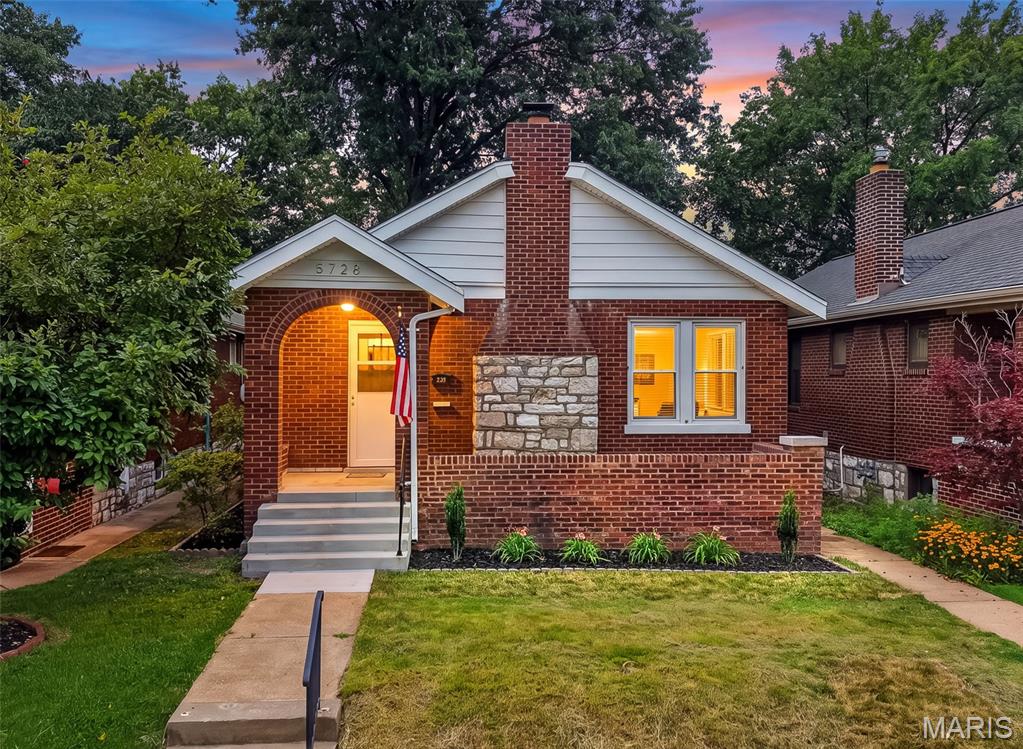
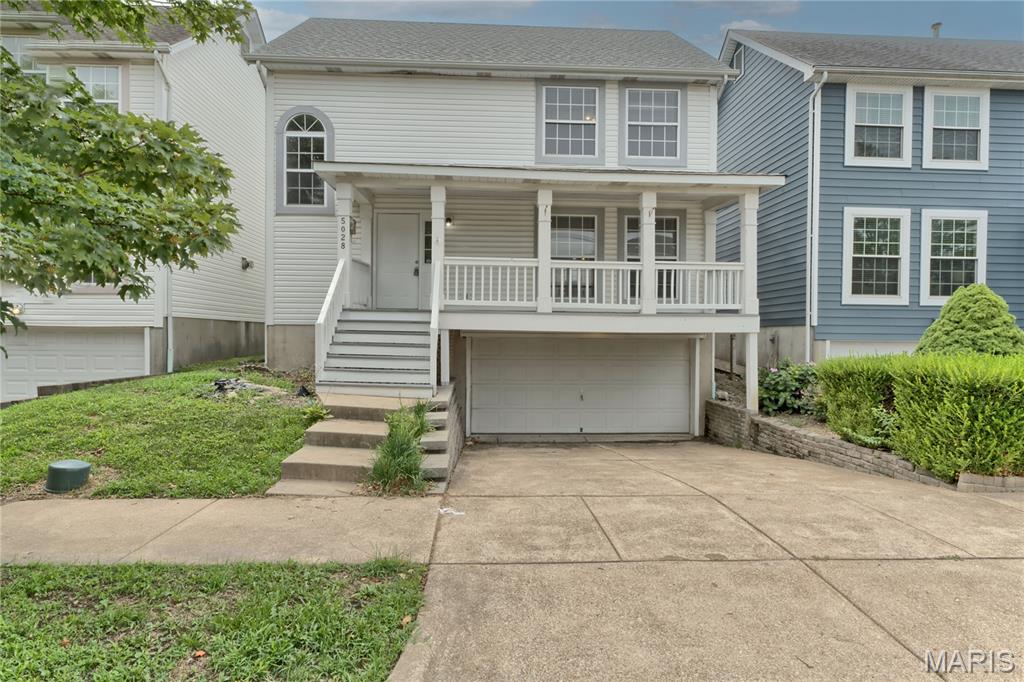
Beautifully updated 4-bedroom, 2.5-bath brick bungalow featuring a welcoming front porch, covered
back sunroom/porch, fenced backyard, and detached 2-car garage. Spacious layout with a full basement
and bonus room perfect for an office or workout space. Major updates include a new roof (2025) and
updated electric panel/exterior box (2026). Move-in ready with charm and modern convenience!
#26031616

St Louis

8913 Rosemore Place

4 Beds

2 Baths

1,180 Sq.Ft.

$235,900

MLS#: 26031616

Nestled along 21 highway in the heart of Grandin MO, this property has endless potential for a variety of business ventures. Built in 1932 and freshly remodeled in 2014, this historic building formerly known as the "Lil' Black River Cafe", is a prime location that has been a highly recognized restaurant for the last decade. 
This turn-key property presents a unique chance to continue a restaurant business of your own or make your dreams of starting a new business a reality.  With an ideal highway frontage location and a fully equipped kitchen, interior and exterior, this property is the perfect canvas for your entrepreneurial vision. Located less than a mile from the local bank, Dollar General, city park and gas station, this property sits conveniently amidst all Grandin's amenities. Just 30 minutes or less to Poplar Bluff, Van Buren, and Doniphan. This is truly a piece of Grandin history, contact me to make this river-side investment yours today! Location: City, Corner Location, High Traffic, Hwy/Interstate Frntg
#26032154

Grandin

102 Cherry Street

None Beds

None Baths

N/A

$149,900

MLS#: 26032154

Surrounded by mature trees and tucked away just five miles outside of Rolla, this beautifully updated custom home offers the kind of privacy and space that’s genuinely hard to come by. Set on 24.5 acres of rolling Missouri hills — with roughly half fenced pasture, half hardwood timber, and a peaceful creek along the northwest corner — this is a rare opportunity to own a true estate property.

From the moment you arrive via the paved circular driveway, the quality and care poured into this home are unmistakable. Recent renovations have touched virtually every corner — new plumbing, electrical, paint, carpet, light fixtures, and bathroom fixtures — all while preserving the custom character that makes this home exceptional. Solid wood doors, rich hardwood and tile floors, soaring vaulted ceilings, and intricate custom woodwork set the tone throughout.

The main level impresses with an open floor plan anchored by a striking central floating staircase. The chef’s kitchen features a large center island perfect for gathering, while the expansive living room floods with natural light beneath vaulted ceilings. Thoughtful architectural details carry through every room. Step out from the main level onto the deck and down the stairs to the pool and patio area below — a natural flow for entertaining from inside to out.

The primary suite is a world unto itself — fully reimagined with a dedicated media room, a spa-caliber bathroom with soaking tub, oversized tile shower, and a private deck for a breath of fresh air without ever leaving your retreat. A massive walk-in closet with mirrored built-in shelving and dedicated in-closet laundry keeps life convenient without missing a beat. And for the book lover or the dreamer, a hidden library with floor-to-ceiling custom built-in bookshelves awaits behind a secret door.
The walk-out lower level is just as impressive. Beautifully finished with 9-foot tray ceilings, the basement bedrooms each feature their own walk-in closets — offering guests or family members a retreat that feels anything but basement-level. Step outside directly to the in-ground pool and patio, where the surrounding trees and natural beauty of the property create a setting that’s hard to leave.

A metal outbuilding provides ample storage for equipment, livestock needs, or hobby space. The land is fully fenced and ready for horses or cattle, with a creek, timber, and rolling terrain that make every acre a pleasure to explore.

Properties like this don’t come around often — and they don’t last long.
Agent owned and lovingly maintained — now offered due to out-of-state relocation.
#26029329

Rolla

11320 County Road 2140

4 Beds

3 Baths

4,442 Sq.Ft.

$790,000

MLS#: 26029329

Price reduced
Custom Built Home in Northern Heights. 4/5 Bedroom Custom Home with 3 Full Baths(2 Jetted Tubs) and 2 Half Baths. Enter onto the Large Covered Front Porch, Great Room has Vaulted Ceilings and Lots of Natural Lighting. Formal Dining Room and Sunroom have a Dual Fireplace, Gourmet Kitchen with Custom Staggered Cabinets, Island, Pantry and Stainless Appliances. Large Utility Room on Main Floor with Utility Sink, Stackable Washer, & Dryer, and Additional Cabinets. Large Sunroom has lots of windows and Opens onto Deck. Primary Suite has Special Ceilings, Fireplace, Large Walk-in Closet, and Door Opening Onto Deck. Primary Bath has double vanities, jetted tub, Separate Shower and Lots of Cabinets. Powder Room on Main Floor. Finished Lower Level has Family Room/ Recreation Room with another fireplace, and Raised Bar. 3 More Large Bedrooms on Finished Lower Level with Walk-In Closets, another Bath Room with Jetted Tub, and Jack and Jill Bathroom between 2 Bedrooms. Another Half Bath on Lower Level, and Concrete Storm Shelter. Additional Room behind the 3 Car Garage makes a great Office or 5th Bedroom. Massive Deck overlooks above ground pool and over 11 acres of land. Enjoy the Apple Trees, Pear Trees, Plum Trees, Hazelnut Trees, & American Cranberry Bushes, Gooseberry Bushes, Blueberry Bushes & Service Berry Bushes. Total Acreage has been added together as land is noted on 2 adjoining tracts of land.(2 parcels noted on separate tax bills). Great Place to Call Home!
#26030502

Waynesville

19906 Lucas Lane

4 Beds

3 Baths

4,868 Sq.Ft.

$458,400

MLS#: 26030502

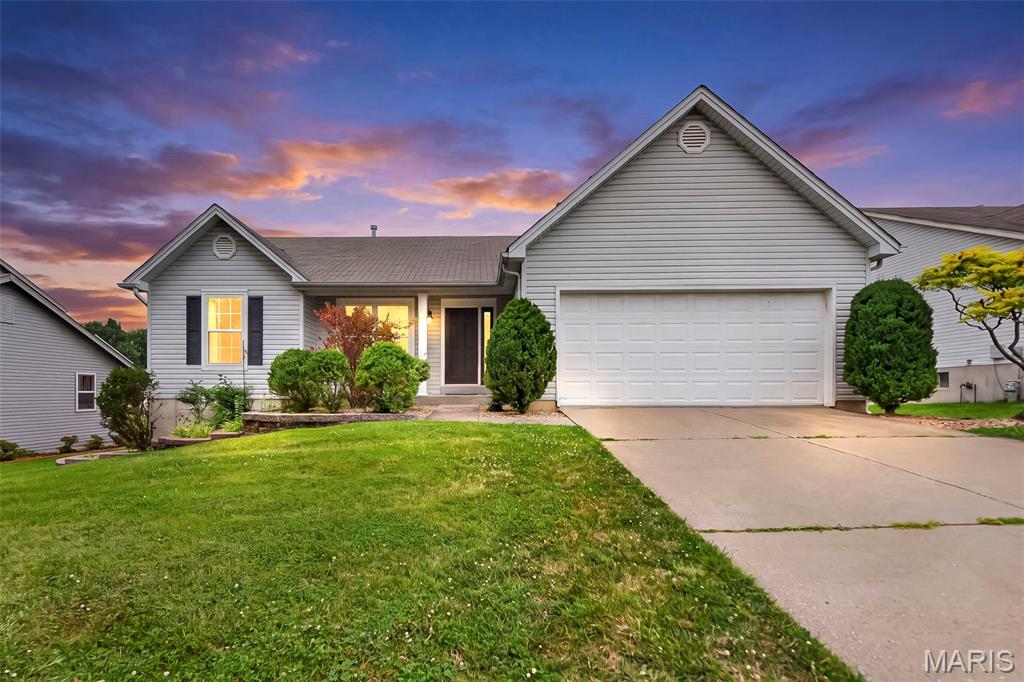
Welcome home to this charming updated 3 bedroom 2 bathroom ranch in the heart of St Peters. From the moment you arrive you'll appreciate the charming curb appeal, mature trees, and spacious 2 car garage. The home is inviting with hardwood floors and a striking accent wall in the living room. The kitchen is a showstopper, thoughtfully redesigned with custom cabinetry, butcher block counter tops, sleek fixtures, subway tile backsplash - truly an open and functional layout that is both stunning and practical. Walkout access from the kitchen to a covered patio and a level backyard. Downstairs, the basement includes a hidden "secret room" that would make the ultimate media room, private bar, or the ultimate man-cave. With modern updates, unique character, and versatile spaces, this home is move-in ready. Conveniently located near shopping, dining, parks, and major highways, this St Peters gem is ready to go!
#26031502

St Peters

3025 Imperial Drive

3 Beds

2 Baths

1,386 Sq.Ft.

$340,000

MLS#: 26031502

Fully renovated and move-in ready, this stunning home blends modern updates with everyday comfort. Featuring a brand-new roof, new HVAC system, beautifully updated kitchen and bathrooms, and completely rebuilt porches, every detail has been thoughtfully refreshed. The spacious primary suite offers a true retreat with an amazing walk-in closet and spa-like atmosphere designed for relaxation. The updated kitchen shines with modern finishes and functionality, while the renovated bathrooms add a fresh, luxurious touch throughout the home. Enjoy peace of mind with all the major updates already completed. From the stylish interior to the inviting outdoor spaces, this home is ready for its next owner to move right in and enjoy.
#26032059

Maplewood

2537 Bredell Avenue

3 Beds

2 Baths

1,611 Sq.Ft.

$395,000

MLS#: 26032059

Showings Begin Friday the 22nd! This beautifully updated 4-bedroom, 2 full bath home offers the perfect blend of modern updates, functional living space, and outdoor enjoyment with an impressive 2,774 square feet of living space. From the moment you arrive, you’ll appreciate the pride of ownership and extensive improvements that make this home truly move-in ready.

Inside, you’ll find a spacious and welcoming layout with fresh paint throughout, creating a bright, clean, and modern feel in every room. The home features updated flooring in all bedrooms, giving each space a warm and cohesive look, while the basement has also been refreshed with new flooring and baseboards to provide additional comfortable living and entertaining space. 

The kitchen has been tastefully refreshed and is ready for both everyday living and hosting family and friends. Updates include newly painted cabinets, stylish new hardware, updated backsplash, new sink and faucet, and plumbing improvements that bring both beauty and functionality together. Whether preparing meals or gathering around the kitchen, this space feels fresh, inviting, and updated.

One of the standout features of this home is the addition of a true 4th bedroom with the addition of a closet, giving flexibility for growing families, guests, a home office, or hobby space. With four generously sized bedrooms and two full baths, there is room for everyone to spread out comfortably.

The major mechanical and exterior updates provide incredible value and peace of mind for the next owner. Within the last year, the home has received a brand-new HVAC system including furnace and air conditioning, a new roof, new fascia and soffits, new downspouts, and new gutter guards. These big-ticket improvements allow buyers to move in with confidence knowing so much of the costly maintenance has already been completed. In addition, the deck was replaced in 2023, creating another excellent outdoor space to enjoy.

Step outside and discover an outdoor setup designed for both relaxation and entertaining. The beautiful stone patio creates the perfect setting for morning coffee, summer barbecues, evening gatherings, or simply unwinding after a long day. The backyard offers multiple functional spaces, including a fenced section for children and pets to safely enjoy. There is also a large shed that provides excellent storage for lawn equipment, tools, seasonal items, and outdoor gear, helping keep everything organized and accessible.

This property combines space, updates, and outdoor amenities in a way that is hard to find. With nearly every major improvement already completed, buyers can simply move in and start enjoying everything this home has to offer. Conveniently designed for both everyday living and entertaining, this home delivers comfort, flexibility, and long-term value both inside and out.

If you’re looking for a spacious, updated, move-in-ready home with fantastic outdoor living areas and major recent improvements, this one checks all the boxes. Schedule your showing today!
#26030766

St Louis

2832 Waldwick Court

4 Beds

2 Baths

2,774 Sq.Ft.

$360,000

MLS#: 26030766

Charming all brick Brentwood bungalow is centrally located and full of charm and modern updates! This adorable 2 bedroom, 1 bath home features an open floor plan filled with natural light from large windows in the living room and beautiful hardwood floors throughout. The updated kitchen is sure to impress with 42ā€ cabinets, quartz countertops, gold accents, built-in pantry, and stainless-steel appliances. A separate dining area with fireplace serves as the focal point, creating the perfect space for everyday living. Two spacious bedrooms and fresh hall bathroom complete the main level. The finished lower level offers exceptional additional living space with a large family/recreation room, spacious laundry area, and additional sleeping room, hobby room, or office. Just off the kitchen, the inviting covered back porch is the ideal place to enjoy your morning coffee or unwind at the end of the day while overlooking the huge fenced, level backyard. The outdoor space is perfect for entertaining, family gatherings, or pets, and includes a large patio and storage shed. Private driveway provides convenient off-street parking. This move-in ready home offers the perfect blend of classic charm, thoughtful updates, and functional living space in a desirable Brentwood location!
#26030448

Brentwood

2613 Melvin Avenue

2 Beds

1 Baths

1,809 Sq.Ft.

$280,000

MLS#: 26030448

Price reduced
Spacious 3 bed, 1 bath, FIRST floor unit is ready to lease!  Great location close to Delmar loop & minutes to downtown Clayton! Tudor style duplex with lots of Charm! Large open family room, dining room, Spacious updated kitchen, 1 car garage spot, tons of storage area in basement! Great location! Pet negotiable.
#26031064

University City

7261 Delmar Boulevard 7261A

3 Beds

1 Baths

1,416 Sq.Ft.

$1,950

MLS#: 26031064

Welcome to Maryland Heights — this beautifully updated 3-bedroom, 2 full bathroom home at 11819 Foxwood Drive offers the perfect blend of style, comfort, and functionality within the sought-after Pattonville School District.

Step inside to discover an open-concept floorplan designed for easy entertaining and everyday living. The updated kitchen features stunning quartz countertops, crisp white cabinetry, a classic subway tile backsplash, stainless steel appliances, and a convenient breakfast bar perfect for gathering with family and friends.

Natural sunlight pours throughout the home, highlighting the luxury vinyl plank flooring and updated light fixtures in the main living areas, while cozy carpet adds comfort to the bedrooms.

The upper level includes two spacious bedrooms and a full bathroom, while the finished lower level offers incredible flexibility with a huge third bedroom, an additional full bathroom, and a generous living room — ideal for guests, a private retreat, or additional entertaining space.

Property Highlights
3 Bedrooms
2 Full Bathrooms
Open Entertaining Floorplan
Updated Kitchen with Quartz Countertops
White Cabinets & Subway Tile Backsplash
Stainless Steel Appliances
Breakfast Bar
Luxury Vinyl Plank Flooring
Updated Lighting
Finished Lower Level with Additional Living Space
Deck and Patio Area
Fenced in Backyard
Located in Pattonville School District
Ceiling fans in all bedrooms

This move-in ready home combines modern updates with versatile living spaces in a convenient Maryland Heights location close to parks, shopping, dining, and major highways.
#26030713

Maryland Heights

11819 Foxwood Drive

3 Beds

2 Baths

1,499 Sq.Ft.

$279,900

MLS#: 26030713

1 ... 587 588 589 590 591 ... 666
* Listings identified with the FMLS IDX logo come from FMLS and are held by brokerage firms other than the owner of this website. The listing brokerage is identified in any listing details. Information is deemed reliable but is not guaranteed. If you believe any FMLS listing contains material that infringes your copyrighted work please click here to review our DMCA policy and learn how to submit a takedown request. Ā© 2024. First Multiple Listing Service, Inc.
 - property

Send a message

Message successfully sent.

Your message

What is 3 + 4 ?

Reason for contacting?

I agree to receive email communication and understand I can unsubscribe at any time.

I agree to be contacted by Colleen Brown via call, email, and text for real estate services. To opt out, you can reply 'stop' at any time or reply 'help' for assistance. You can also click the unsubscribe link in the emails. Message and data rates may apply. Message frequency may vary. Privacy Policy

Sign Out

Virtual Assistant

Would you like to take the next step with this property? We can help you schedule a showing or virtual tour, or send you more details.

Yes, I would like more information.

Thank You for Your Reply, One of Our Agents will contact you as soon as possible

No, maybe later.

Thank you, you can always contact me via email, phone number or through the contact form.

Realhub AI

Lucy - Your AI-Powered Realtor

Update Your Temporary Password

Personalize your search

Enter your email and we'll notify you immediately when new listings match what you're looking for.

or enter email address

Already have an account ? Login here

Continue your home search

I agree to receive communications and understand I can unsubscribe at any time.

I agree to be contacted by Colleen Brown via call, email, and text for real estate services. To opt out, you can reply 'stop' at any time or reply 'help' for assistance. You can also click the unsubscribe link in the emails. Message and data rates may apply. Message frequency may vary. Privacy Policy

Already have an account ? Login here

We use cookies

We use cookies primarily for analytics to enhance your experience. By accepting, you agree to our use of these cookies. You can manage your preferences or learn more about our cookies policy.