Properties

Browse or get in touch to schedule a walkthrough.

  • Nearby me
Price range

Popular Features

Community Features

Association

Property Features

Waterfront

View

Exterior Features

Interior Features

Style

10000 properties match your criteria

Updated 1 minute ago

E-Alert name
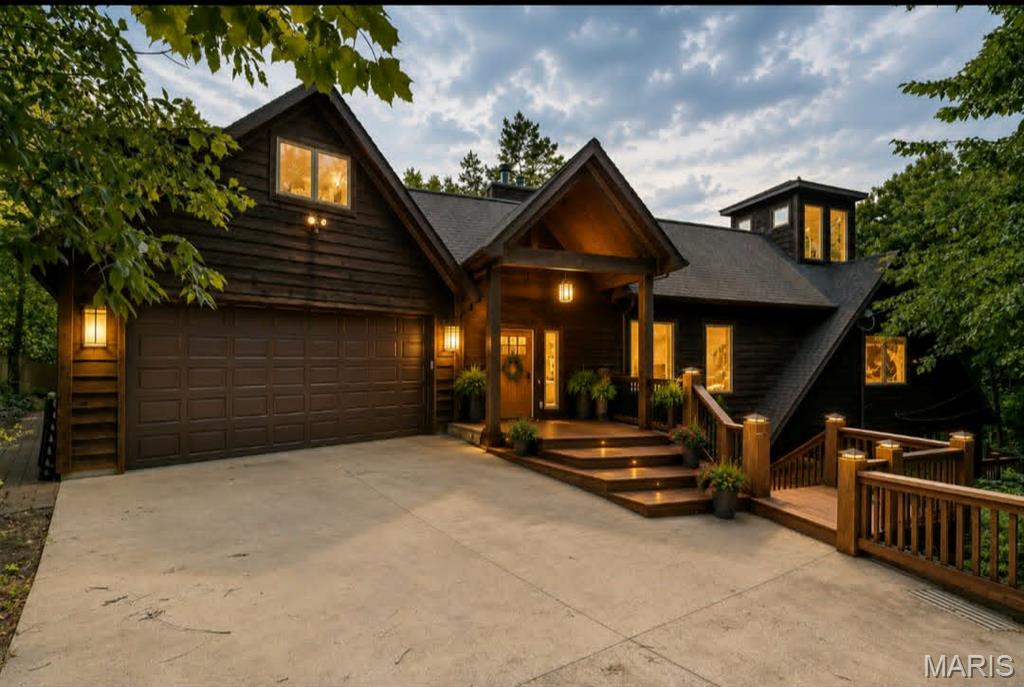
Located within the sought-after 24-hour gated Lake Sherwood community, this exceptional waterfront home is perfectly nestled among the trees on a scenic 0.30-acre point lot, offering over 5,000 square feet of living space with breathtaking main lake views.
Featuring 5 bedrooms, 4 full baths, space for everyone this home is designed to accommodate large families, weekend gatherings, or year-round lake living. The thoughtfully designed floor plan includes three finished levels—main, upper, and lower—along with two full kitchens, multiple living areas, and an impressive great room, providing incredible flexibility for entertaining or multi-generational living.
Step outside onto multiple decks where you can relax and enjoy the peaceful wooded surroundings with natures wildlife and lake views. Your private dock on the main lake offers easy access to boating, fishing, swimming, and everything lake life has to offer.
Additional highlights include zoned heating and cooling, an oversized two-car garage, and a private wooded setting that offers both tranquility and beauty.
Properties like this are rarely available. With its distinctive point location, expansive floor plan, incredible waterfront setting, and endless possibilities, this is a truly unique piece of property. This lake community offers boating, fishing, beaches, a marina, clubhouse, pool, campground, A Lakeside Grill with a full menu and year-round community events.
This is more than a home—it's a lifestyle. Come experience what waterfront living is all about at Lake Sherwood.
#26041552

Marthasville

817 W Gray Friar

5 Beds

4 Baths

5,400 Sq.Ft.

$699,000

MLS#: 26041552

This meticulously maintained home was built in 2014 and has had only one owner. The seller is leaving this beauty in move-in ready condition only to downsize. From the moment you step through the front door, you’ll think it’s professionally staged—but this is simply how it’s lived in every day.

Designed for both comfortable everyday living and effortless entertaining, the spacious floor plan offers room for a growing family or welcoming out-of-town guests. The main level features a desirable primary suite and convenient main-floor laundry. Tinted living room windows provide added comfort and privacy. Living room window treatments will remain with the home.

Situated on a desirable corner lot, the exterior is just as impressive with a rear-entry two-car garage, fenced backyard and in-ground sprinkler system. A section of the patio was lifted June 2026. Once outside, outside, enjoy immediate access to the walking and biking trail located right in front of the home. If shopping and restaurants are your thing, or golf and parks, this home is screaming your name! A short drive in any direction will surely lead you to your favorite places!

Additional updates include a 5-year-old roof, dishwasher replaced approximately 4–5 years ago, and microwave replaced approximately 3 years ago. The unfinished lower level offers endless possibilities with an egress window, sump pit and pump, rough-in plumbing for a full bath, and abundant storage space.

A home this well cared for is a rare find. Schedule your private showing today!
#26038688

Cottleville

1401 Colonial Drive

3 Beds

2 Baths

1,993 Sq.Ft.

$415,000

MLS#: 26038688
Price reduced
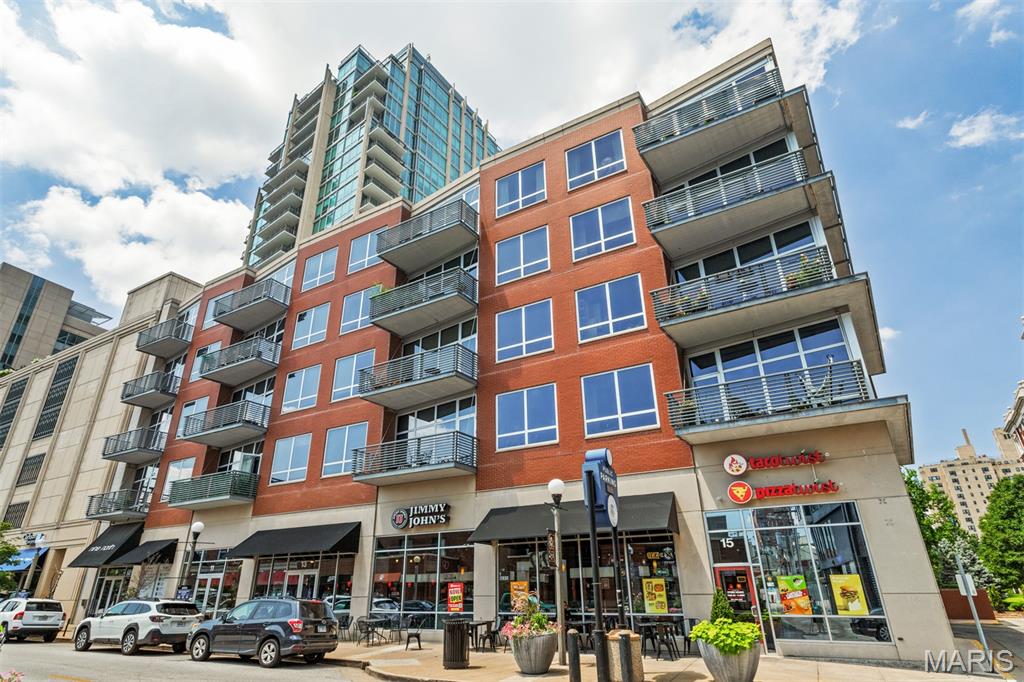
This absolutely stunning corner condo with gleaming dark wood floor-to-soaring ceiling windows offers unobstructed city views and wrap-around balconies in 3 cardinal directions, defining a top-floor lifestyle in the lovely Central West End of St Louis. Composed of 1600+ square feet, this home hosts 2 bedrooms and 2 full baths plus an additional office with custom-built bookshelves and additional storage. Enter the gracious, combined dining and living areas that epitomize fabulous flow, comfort and natural light. The grand granite island defines both form and function, and serves as the spot to gather while the chef makes the most of a kitchen outfitted with hand-made tile backsplash, wine fridge, and plenty of counter space and storage. This main area balcony has room to retire with guests, and overlooks expansive north and west views. A loaded primary suite has fabulous views and a balcony of its own, and includes a dual vanity plus walk-in closet, and in-unit laundry.  A second sun-filled bedroom is privately tucked toward the rear, along with a hall bath with combined tub and shower. As grand and light as it all is, custom blinds and black-out curtains turn this sky-high space into a cozy retreat at the flip of a switch and the draw of a drape. The amenities include 2 side-by side assigned parking spaces, a pool with a fabulous patio, a gym, an additional storage container, and perhaps the most walkable location in the Central West End; just steps to Forest Park, BJC, Wash U, and  all the top restaurants, bars ad lunch spots an urban dweller could desire. Come experience this one-of-a-kind home today!
#26044407

St Louis

9 N Euclid Avenue 604

2 Beds

2 Baths

1,608 Sq.Ft.

$610,000

MLS#: 26044407
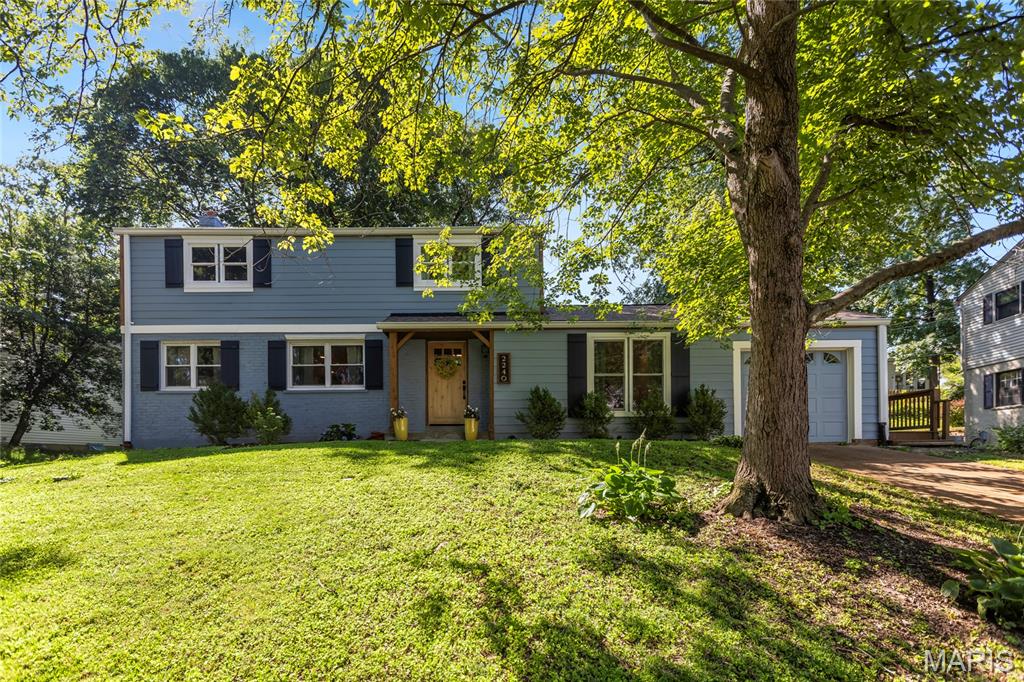
Tucked on a quiet lane in the heart of Kirkwood's Dougherty Ferry corridor, 2240 Ferncliff Lane delivers the rare combination of a fully renovated home and a neighborhood that feels genuinely settled and connected. This one was renovated top to bottom for how people actually live, and the difference shows the moment you walk in.

The main floor moves the way a busy household needs it to. The living room is anchored by a newer gas fireplace with a slate tile surround, flanked by custom built-ins and a handcrafted mantle that give the room real character. From there the space flows into a kitchen finished with quartz countertops, quartz backsplash, and new GE appliances, with a custom open staircase adding an architectural moment you don't expect at this price point.

The vaulted family room is the everyday hub, a true second living space filled with natural light from Pella windows, and it walks out to a new wrap-around deck that extends the living area outside from spring through fall. Main floor laundry and a proper mud room handle the daily chaos of backpacks, cleats, and muddy paws.

Upstairs, the vaulted primary suite feels like a genuine retreat, with a walk-in closet and a fully tiled walk-in shower with double shower heads. All new lighting and fresh paint inside and out keep the whole house feeling crisp and move-in ready.

Just as important is what you won't have to think about. Newer HVAC, Pella windows throughout, newer Hardie siding and trim, newer gutters, newer garage door and opener, and a newer roof. The expensive, unglamorous work is already done.

Then there's Kirkwood itself. You're minutes from the farmers market, the shops and restaurants of downtown, and Kirkwood Park with its pool, ice rink, and summer concerts!
#26044102

Kirkwood

2240 Ferncliff Lane

3 Beds

2 Baths

1,947 Sq.Ft.

$525,000

MLS#: 26044102
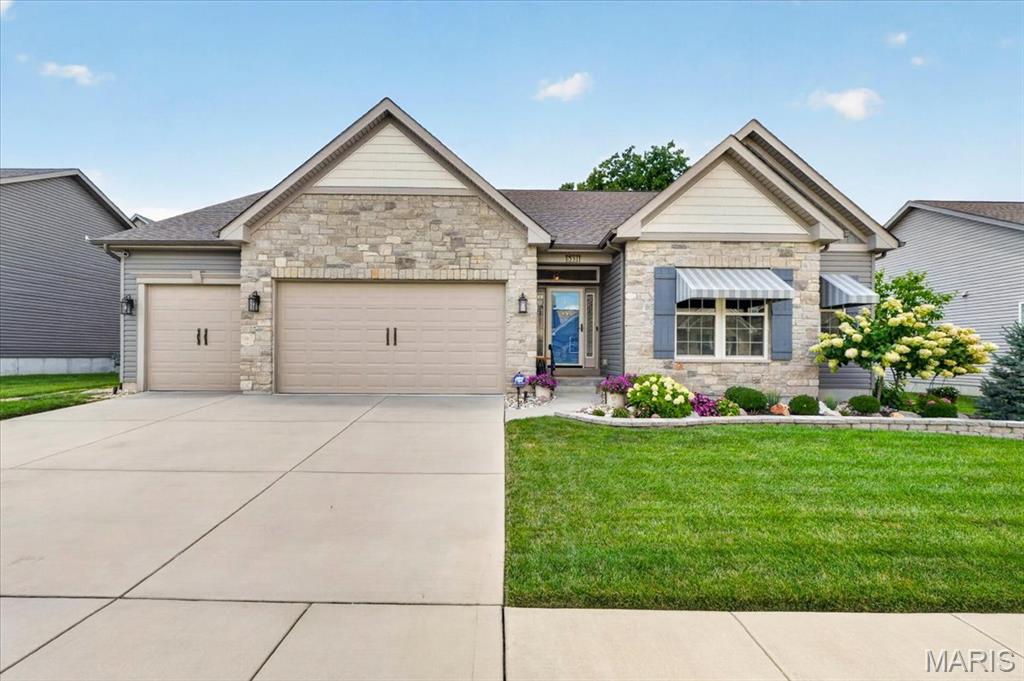
Welcome home to effortless luxury in the desirable Wilson Estates community. Just six years young, this meticulously maintained ranch offers the perfect blend of quality craftsmanship, timeless finishes, and comfortable one-level living in a quiet one street neighborhood. From the moment you arrive, you'll appreciate the beautifully landscaped yard, custom energy-efficient awnings, and oversized 3-car garage with durable epoxy floors. Inside, an inviting open floor plan is filled with natural light, highlighted by rich hardwood flooring, soaring vaulted ceilings, elegant porcelain tile, and a stunning stone gas fireplace that creates a warm gathering space. The thoughtfully designed kitchen is as functional as it is beautiful, featuring custom cabinetry with glass accents, imported granite countertops, a spacious center island with breakfast seating, GE CafĆ© gas range, porcelain subway tile backsplash, walk-in pantry, planning desk, and abundant workspace for everyday meals or entertaining family and friends. Step outside to your own private backyard retreat. The covered patio, complete with ceiling fan, custom shades, and French door access, offers the perfect place to enjoy morning coffee or unwind in the evening. Professionally landscaped grounds, mature trees, black metal fencing, a stone retaining wall, arbor with lighting, grilling area, and raised organic garden create a peaceful outdoor oasis with plenty of privacy. The spacious primary suite provides a relaxing escape with a large walk-in closet and spa-inspired bath featuring dual vanities, an oversized walk-in shower, porcelain tile finishes, and a private water closet. Additional bedrooms offer flexibility for overnight guests, hobbies, or a dedicated home office. The expansive lower level is ready for future living space with 9-foot ceilings and an already completed full bath featuring a soaking tub, stylish vanity, and elegant wainscoting—ideal for creating the perfect recreation room, guest suite, or entertaining area. Exceptional updates and premium features include plantation shutters, front and rear irrigation, security system, energy-efficient window film, Bosch dishwasher, new premium siding and fascia (2025), and countless custom upgrades throughout. Located in the heart of Oakville, this exceptional home offers the quality, comfort, and easy living you've been searching for—all in a welcoming neighborhood you'll be proud to call home.
#26045527

Oakville

5331 Wilson Court

3 Beds

3 Baths

2,313 Sq.Ft.

$649,900

MLS#: 26045527
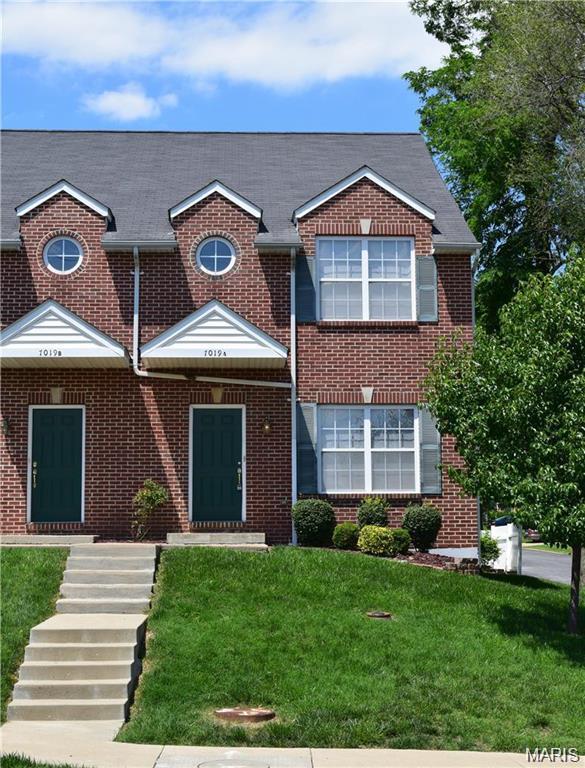
Stunning End-Unit Townhouse with Premium Builder Upgrades in Affton!

Experience luxury living in this beautiful end-unit townhouse, perfectly located in the heart of Affton. The main level welcomes you with soaring high ceilings, elegant crown molding, and gorgeous hardwood floors featuring a custom inlay design right in the foyer.

Channel your inner chef in the fully upgraded kitchen, boasting custom 42ā€ staggered cabinetry, under-mount lighting, rich black quartz countertops, and stainless steel appliances. Upstairs, the expansive master bedroom suite serves as your private retreat, complete with hardwood flooring, a huge walk-in closet, and a master bath. With three spacious bedrooms, two full baths, and a super convenient second-story laundry room, this layout is designed for modern living.

The entire home feels brand new with fresh paint, and updated lighting throughout. Being a coveted end unit, you will enjoy extra privacy and excellent natural light. Located just minutes from premier shopping, dining, and highways, this home offers the perfect blend of style and convenience. Will not last long—schedule your showing today!
#26045020

St Louis

7019 Heege Road A

3 Beds

2 Baths

1,592 Sq.Ft.

$269,000

MLS#: 26045020
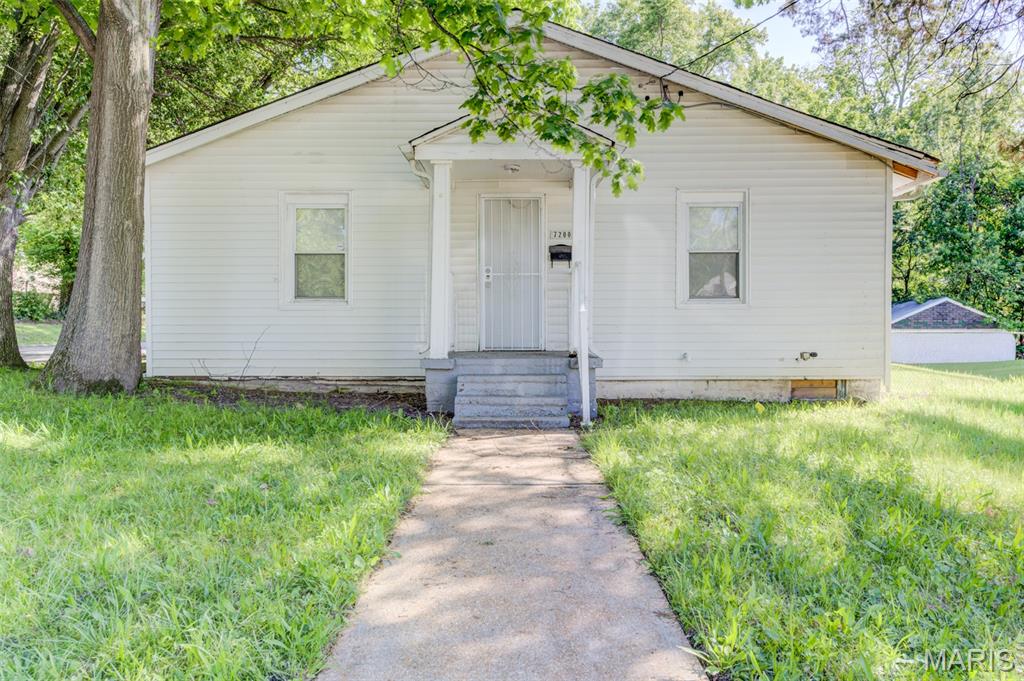
INVESTOR! Here is a 3 bedroom, 1 bathroom home with a full basement and MAIN FLOOR LAUNDRY! This home will make a nice rental property to add to an investor's portfolio. This home has an updated kitchen, updated bathroom, new flooring, and new interior paint. There is a new HVAC, new interior doors, a new light fixtures. Seller is selling this home AS-IS and will not be doing any inspections or repairs. There are a few things that still need to be done.  It is a light BRRRR.....PRICED TO SELL!!
#26045695

St Louis

7200 Jenwood Avenue

3 Beds

1 Baths

1,104 Sq.Ft.

$85,000

MLS#: 26045695

Build your dream home on this beautiful 5.3+/- acre tract located in a peaceful setting with no through traffic! Mature trees provide a natural buffer for added privacy while still offering plenty of open space for your future home. A minimum of 1,600 sq. ft. is required for ranch-style homes, along with sensible deed restrictions designed to help protect property values. 4-H animal projects are permitted, making this a great opportunity for those wanting a little room to enjoy country living. The soil test has already been completed, and a survey is available, making this property ready for your building plans. Don't miss this opportunity to own acreage in a desirable location!
#26045406

New Haven

5.3 +/- Wapiti Trail

None Beds

None Baths

5.3 acres

$135,000

MLS#: 26045406
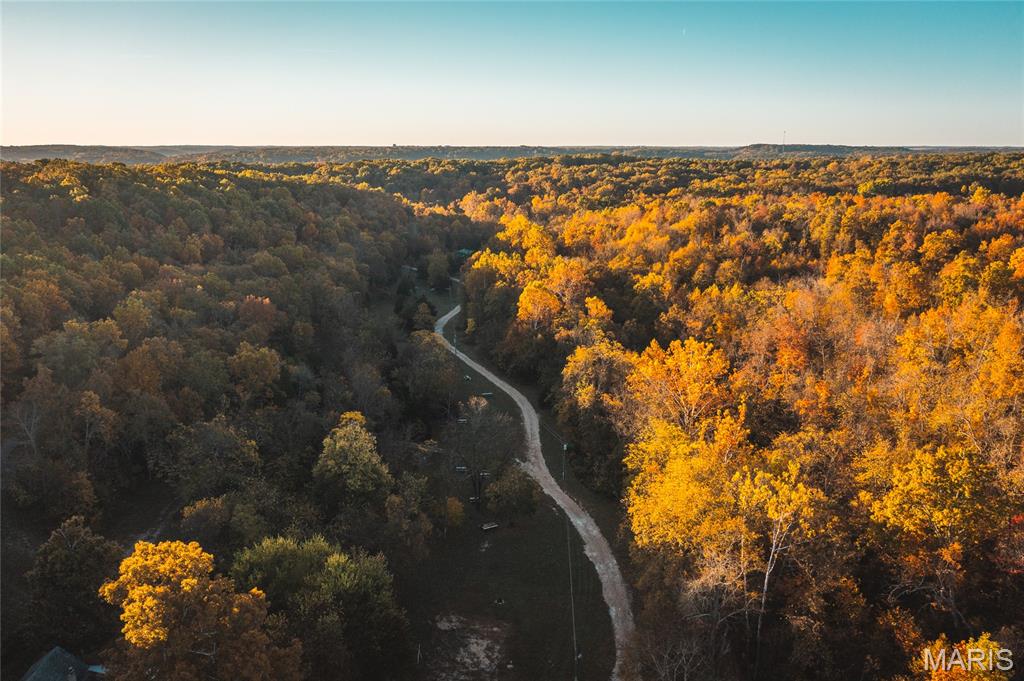
An opportunity to own one of nine homesites located within a short distance to Meramec River Resort. These lots offer the perfect setting to build a full-time residence, weekend getaway, or vacation retreat while enjoying access to the Meramec River Resort amenities just a short distance away. 
Lot 1 is 1.5+/- acres and is offered at $109,000 while Lots 2-9 are 1+/- acre lots and are offered at $89,000 each. Enjoy the convenience of being near the Meramec River Resort and all the outdoor recreation included. These homesites offer location, recreation, and potential that's hard to find.
Seller financing may be available, providing additional flexibility for qualified buyers.
Restrictions: No mobile or modular homes.
#26045619

Cuba

Lot 1 Birds Nest Road

None Beds

None Baths

1.5 acres

$109,000

MLS#: 26045619
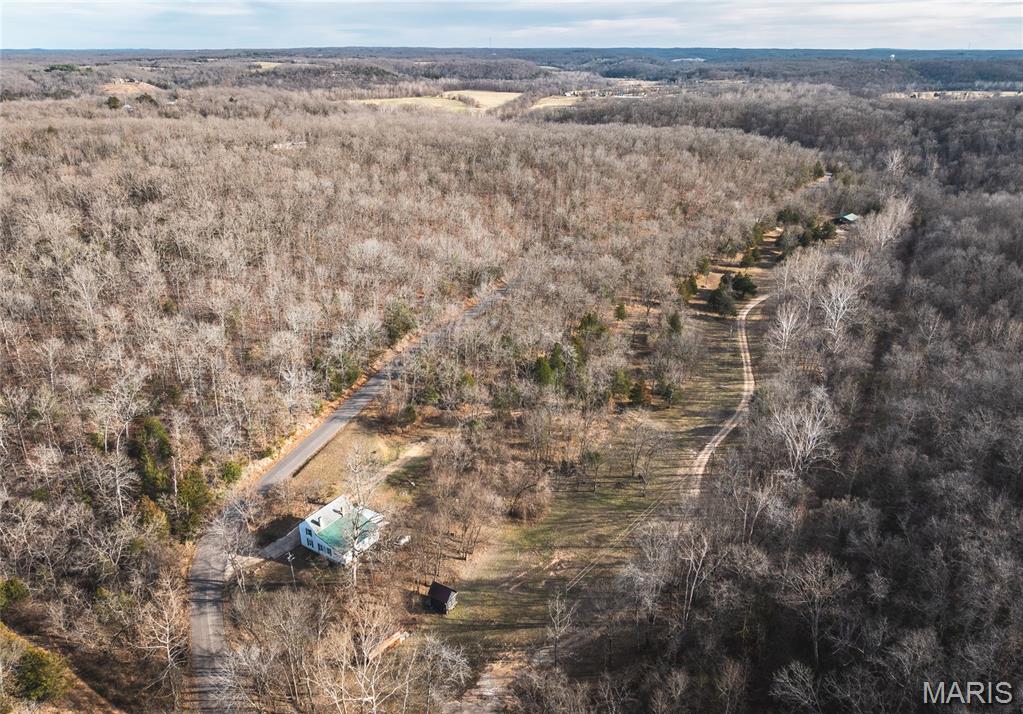
Opportunity awaits with this farmhouse situated on approximately 1+/- acre. Featuring 4 bedrooms and 2 bathrooms, this property is perfect fixer-upper for someone looking to bring new life and character to a classic farmhouse. Located within a short distance of Meramec River Resort, the property includes access to the Meramec River Resort amenities and offers a unique investment opportunity, with the potential to rent the home back to the resort for additional lodging. Whether you are looking for a full-time residence, weekend getaway, or investment opportunity, this farmhouse offers potential to make it your own. Seller financing may be available, providing additional flexibility for qualified buyers.
Restrictions on Property: no mobile or modular homes
#26045633

Cuba

000 Birds Nest Road

4 Beds

2 Baths

1,090 Sq.Ft.

$319,000

MLS#: 26045633
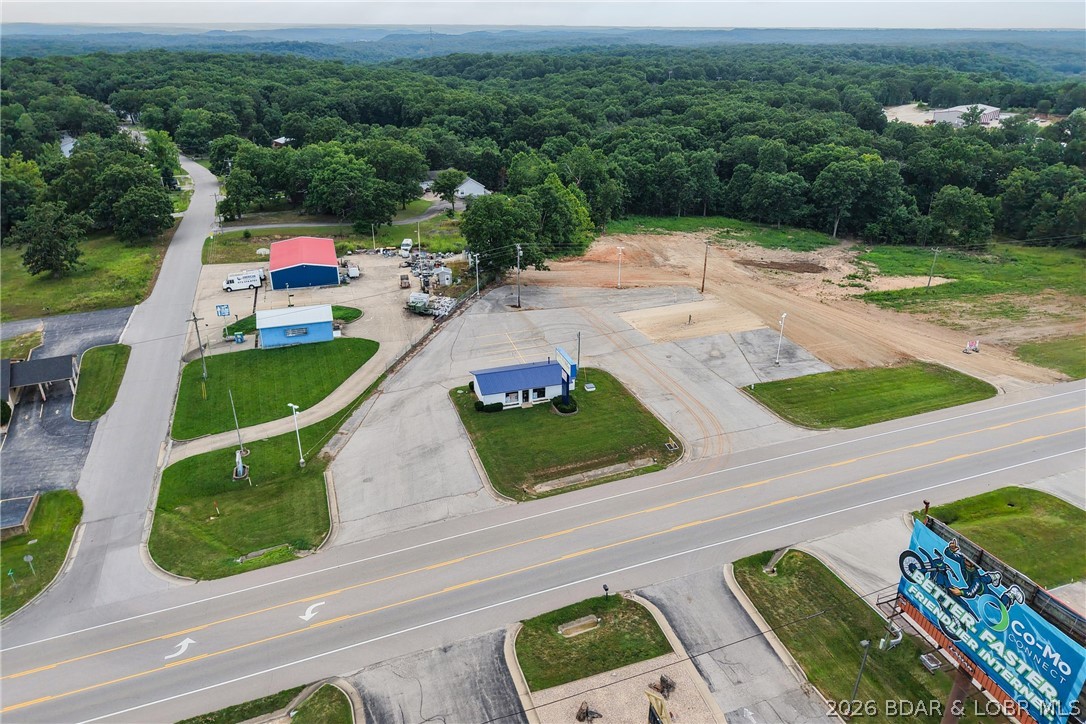
Unique opportunity to own 5.83 acres of commercial property on Highway 5 in the heart of Laurie. This versatile property features two level lots already cleared and ready for development, with the remaining acreage easily developable for future expansion. An existing commercial building, currently operating as a nail salon, has been updated with new flooring and fresh paint, providing immediate rental income or a turnkey space for your own business. Whether you're envisioning retail, office space, storage units, a restaurant, laundromat, gas station, or another commercial venture, this property offers the flexibility to bring your vision to life. With excellent Highway 5 frontage and endless possibilities, this is a property you won't want to miss.
#3588772

Laurie

505 N Main Street

None Beds

None Baths

N/A

$550,000

MLS#: 3588772
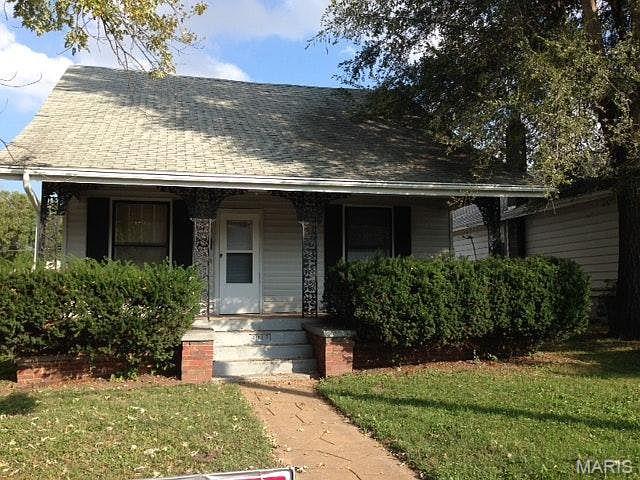
2 bedrooms and 1 full bath home.
#26045447

St Charles

2018 N 3rd Street

2 Beds

1 Baths

988 Sq.Ft.

$249,900

MLS#: 26045447
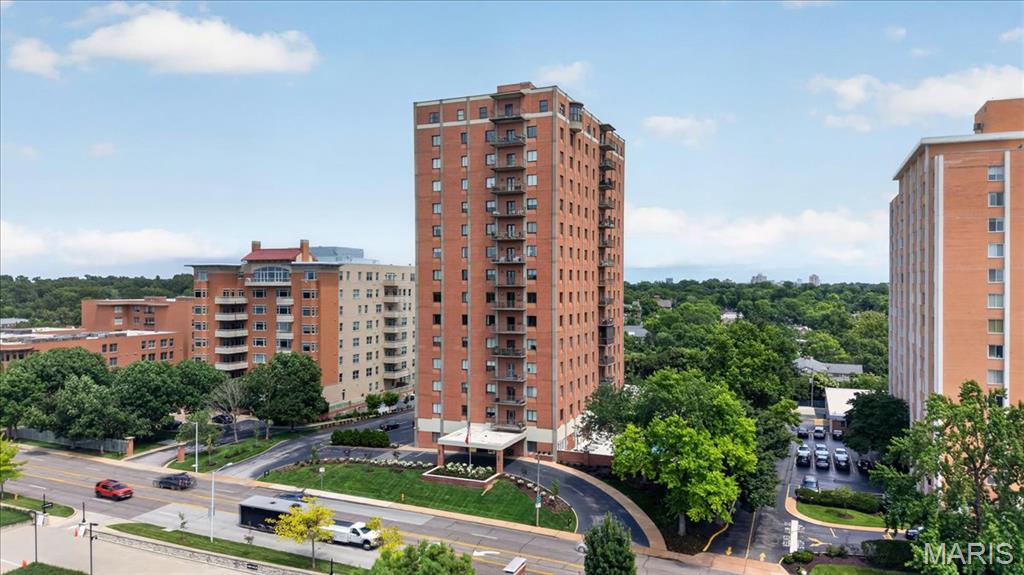
Experience luxury living at its finest in one of Clayton’s most exclusive residences.  This residence has been completely reimagined with exceptional craftsmanship and high-end custom finishes, this extraordinary condominium offers timeless elegance, sophisticated design, and breathtaking views of the St. Louis skyline and the iconic Gateway Arch. 

Every detail has been thoughtfully curated, from custom millwork, cooks dream kitchen with custom quartzite stone from Brazil and designer lighting to premium appliances and impeccable finishes throughout. The open, light and bright floor plan is perfectly designed for both everyday living and elegant entertaining, blending comfort with refined style.

Beyond the residence, enjoy an unmatched lifestyle with exceptional amenities, including a 24-hour doorman, secure parking garage, a resort-style pool and fire pit (fully renovated 2025), along with a private dog park for your furry companions. Host unforgettable gatherings in the building’s spectacular grand living room and catering kitchen, unwind in the card room, or welcome overnight guests with the convenience of a beautifully appointed guest suite. 

Newly remodeled hallways (2025), updated landscape/hardscape (2026) and many building updates including new roof (2024).
Ideally located in the heart of Clayton, you’re just steps from the charming shops, cafe’s, and acclaimed restaurants along Wydown Boulevard, while Forest Park, premier cultural attractions, and downtown St. Louis are only minutes away.

Offering the perfect balance of luxury, convenience, and comfort , this exceptional residence delivers an unparalleled lifestyle in one of St. Louis’ most prestigious addresses. Rarely does a home combine exquisite custom design, spectacular city views, world-class amenities, and an unbeatable location so effortlessly. This is sophisticated condominium living at its absolute best.

Showings begin Saturday, July 18.
#26044480

Clayton

816 S Hanley Road 15B

2 Beds

2 Baths

1,760 Sq.Ft.

$749,000

MLS#: 26044480

Poised in one of Clayton's most coveted enclaves, this impeccably maintained multi-family residence presents a rare opportunity to own and live in a timeless property in the heart of the vibrant Hi-Pointe/DeMun neighborhood. Here, every day begins with a leisurely walk to neighborhood favorites including Sasha's, Louie's, and Clementine's, where charming cafƩs, acclaimed dining, and a true sense of community create an unmistakable neighborhood spirit. Gracefully blending classic architectural character with thoughtful modern updates, each residence is filled with warmth and natural light, showcasing gleaming hardwood floors, spacious rooms, and timeless finishes throughout. The property offers three beautifully maintained residences, including two one-bedroom, one-bath apartments with shared lower-level laundry, and an exceptional owner's residence featuring three bedrooms, two baths, a private in-unit laundry room, and an inviting deck overlooking the peaceful, tree-lined backyard. A private carport further enhances everyday convenience for the residents. 
Perfectly positioned directly across from St. Mary's Hospital and just moments from Forest Park, this remarkable property places world-class recreation, museums, the Saint Louis Zoo, golf, and miles of picturesque trails at your doorstep. Washington University, premier medical centers, and the region's most celebrated cultural destinations are all within easy reach. Meticulously cared for, the property has been enhanced with newer HVAC systems, updated electrical service, newer water heaters, and a roof replaced in 2019—providing confidence as well as enduring value. Adding yet another layer of distinction, the property is zoned Live/Work, offering exceptional flexibility for an owner-occupant, entrepreneur, or investor seeking both lifestyle and long-term opportunity. Enduring, and exceptionally located, this is more than an investment—it's an invitation to become part of one of St. Louis' most cherished neighborhoods, where historic charm, walkable conveniences, and vibrant city living exist in perfect harmony.
#26043863

Clayton

6431 Clayton Road

None Beds

None Baths

3,932 Sq.Ft.

$900,000

MLS#: 26043863
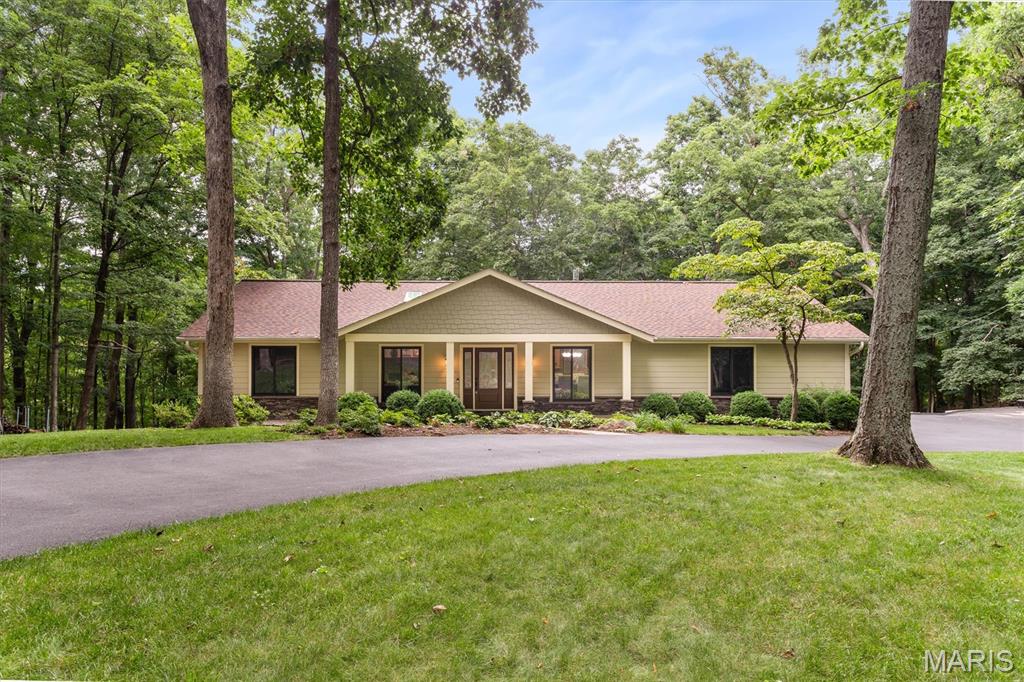
Welcome home to this beautifully updated and meticulously maintained 4-bedroom ranch, privately situated on 4.5 wooded acres in one of Wildwood's sought-after neighborhoods. A circular driveway, inviting front porch, charming landscaping, and warm wood entry door create exceptional curb appeal and a welcoming first impression. Inside, the open-concept floor plan is highlighted by a stunning great room featuring soaring vaulted ceilings, multiple skylights, beautiful flooring, and a dramatic stacked stone fireplace. Designed for both comfortable everyday living, the spacious kitchen offers abundant cabinetry, double ovens, a butler's pantry, and a convenient main-level laundry/mudroom. The main level includes three generously sized bedrooms, along with a light-filled four-season room that provides the perfect space to relax and enjoy the surrounding natural beauty throughout the year. Step outside to two expansive decks overlooking the peaceful, wooded setting - ideal for entertaining, morning coffee, or quiet evenings immersed in nature. The finished walkout lower level adds exceptional living space with a spacious family room centered around a cozy wood-burning stove, a bar area, a large fourth bedroom with a walk-in closet, a full bath, and abundant storage. Offering the perfect balance of privacy and convenience, this remarkable property is just minutes from shopping, dining, parks, and everyday amenities. Lovingly cared for and thoughtfully updated, this is a rare opportunity to own an exceptional home in one of Wildwood's most desirable settings.
#26030110

Wildwood

18347 Woodland Meadows Drive

4 Beds

3 Baths

3,377 Sq.Ft.

$500,000

MLS#: 26030110

1 ... 574 575 576 577 578 ... 666
* Listings identified with the FMLS IDX logo come from FMLS and are held by brokerage firms other than the owner of this website. The listing brokerage is identified in any listing details. Information is deemed reliable but is not guaranteed. If you believe any FMLS listing contains material that infringes your copyrighted work please click here to review our DMCA policy and learn how to submit a takedown request. Ā© 2024. First Multiple Listing Service, Inc.
 - property

Send a message

Message successfully sent.

Your message

What is 3 + 4 ?

Reason for contacting?

I agree to receive email communication and understand I can unsubscribe at any time.

I agree to be contacted by Rock Island Realty via call, email, and text for real estate services. To opt out, you can reply 'stop' at any time or reply 'help' for assistance. You can also click the unsubscribe link in the emails. Message and data rates may apply. Message frequency may vary. Privacy Policy

Sign Out

Virtual Assistant

Would you like to take the next step with this property? We can help you schedule a showing or virtual tour, or send you more details.

Yes, I would like more information.

Thank You for Your Reply, One of Our Agents will contact you as soon as possible

No, maybe later.

Thank you, you can always contact me via email, phone number or through the contact form.

Realhub AI

Lucy - Your AI-Powered Realtor

Update Your Temporary Password

Personalize your search

Enter your email and we'll notify you immediately when new listings match what you're looking for.

or enter email address

Already have an account ? Login here

Continue your home search

I agree to receive communications and understand I can unsubscribe at any time.

I agree to be contacted by Rock Island Realty via call, email, and text for real estate services. To opt out, you can reply 'stop' at any time or reply 'help' for assistance. You can also click the unsubscribe link in the emails. Message and data rates may apply. Message frequency may vary. Privacy Policy

Already have an account ? Login here

We use cookies

We use cookies primarily for analytics to enhance your experience. By accepting, you agree to our use of these cookies. You can manage your preferences or learn more about our cookies policy.
