Properties

Browse or get in touch to schedule a walkthrough.

  • Nearby me
Price range

Popular features

Community features

Association

Property features

Waterfront

View

Exterior Features

Interior Features

Style

10000 properties match your criteria

Updated 1 minute ago

E-Alert name
None
#26032965

Hannibal

4906 Wyaconda Street

2 Beds

1 Baths

1,630 Sq.Ft.

$175,000

MLS#: 26032965

Over 5,000 sq ft of mixed use commercial and apartment space located right on Main Street in the heart of De Soto! This unique property offers endless potential for investors, business owners, or owner occupants looking to create additional income streams.

The main level offers flexible space that could easily be converted into a large office, retail storefront, or even an additional apartment while still maintaining a small office area in the front. The property also features a garage/storage area in the rear, adding even more functionality and value.

Upstairs features an apartment that needs a little TLC, but with some updates could become a great source of additional rental income.

Excellent visibility, strong Main Street presence, and tons of upside potential make this a rare opportunity in a growing area. Bring your ideas and make this property your next investment!
#26031225

De Soto

120 N Main Street

None Beds

None Baths

5,000 Sq.Ft.

$420,000

MLS#: 26031225

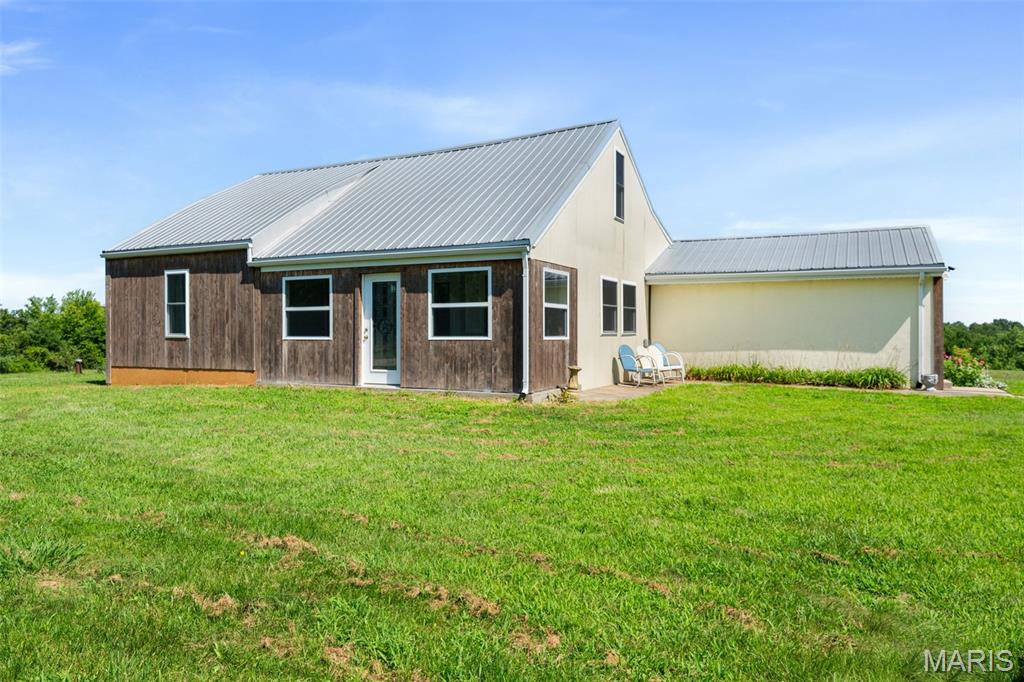
Here is your opportunity to own a unique barndominium-style property located just 3 miles north of Perry, Missouri, and only minutes from Mark Twain Lake. Situated on 3.09 acres of unrestricted ground, this property offers endless possibilities for full-time living, a weekend retreat, or future expansion.

The home features 3 bedrooms, 2 bathrooms, and a very open-concept layout designed for comfortable living and entertaining. The spacious layout offers a functional floor plan with ample space to make the property your own.

The acreage is mostly level with scattered timber, creating a beautiful rural setting while still offering plenty of usable ground. With no restrictions, the new owner has the flexibility to build an additional shop, add improvements, or expand the property to fit their vision.

Whether you are looking for a permanent residence near the lake, a recreational getaway, or an investment with room to grow, this property offers a rare combination of location, versatility, and opportunity.
#26032820

Perry

25665 Leo Lane

3 Beds

2 Baths

2,400 Sq.Ft.

$369,900

MLS#: 26032820

None
#26015873

Chesterfield

14065 Baywood Villages Drive

4 Beds

3 Baths

3,250 Sq.Ft.

$485,000

MLS#: 26015873

WELCOME  TO THIS ALL BRICK RANCH STYLE HOME  offering   OVER 2798 SQ FT OF LIVING SPACE   3-4 BEDROOMS, 3 FULL BATH  HOME INSIDE THE CITY IN A GREAT LOCATION .... IT EVEN HAS A 3 CAR GARAGE. !!  A BEAUTIFUL YARD, A  LARGE REAR DECK PERFECT FOR GRILLING OR ENTERTAINING . THE ENTRY FOYER LEADS YOU TO A FORMAL DINING ROOM, A LARGE LIVING ROOM with  A WOOD BURNING Country flame INSERT.  The  LARGE KITCHEN has  NEWER STAINLESS APPLIANCES, BREAKFAST TABLE AREA, 4TH non-conforming BEDROOM or HOME OFFICE. JUST PAST THE LAUNDRY ROOM IS FULL BATH #3.  THE LEFT WING OF THE HOME OFFERS,  3 LARGE BEDROOMS, THE MASTER IS OVERSIZED with A LARGE FULL BATH, WALK IN SHOWER and THE WALK IN JACUZZI TUB. HIS  and HER WALK IN CLOSETS,  'THIS HOME IS OFFERED WITH ONE LOT OR THE  VACANT ADJOINING LOT AT ADDITIONAL COST THAT  ALSO HAS A  NICE STORAGE BUILDING.  

LOCATED ON THE NORTH SIDE OF LEBANON OFFERS GREAT ACCESS TO SCHOOLS,  AND  THE EASY TRIP TO THE LAKE OF THE OZARKS.    MAKE YOUR APPOINTMENT TODAY !
#26032411

Lebanon

417 LANTERN Lane

3 Beds

3 Baths

2,798 Sq.Ft.

$429,900

MLS#: 26032411

Offered at a true, in-place 7.25% Cap Rate boasting average rents of $4,000/mo leased through mid-2027, 7106 & 7110 Forsyth Blvd represent a rare & treasured opportunity to acquire two high-end, side-by-side turnkey investment properties located in what many see as the most sought-after block in the Washington University student rental submarket.  These 2 duplexes operate as a unified investment with their shared driveway with ample garage parking.  The finishes and updates will have it operating at a high level for years to come:  7110 Forsyth underwent an entire near-gut renovation over 2022-2023 – new kitchens, bathrooms, in-unit laundry, electric, plumbing, the works.  Easy to rent for high amounts, with low expenses.  7106 Forsyth has excellent updated kitchens with granite counters and stainless appliances, along with gut-renovated bathrooms, updated electrical services & plumbing, and more.  Incredible layouts, hardwood floors throughout, high ceilings, tons of natural light, updated windows throughout, huge kitchens, large bedrooms with ample closets – even some with walk-in closets.    Nestled on the West side of Campus close to Downtown Clayton, the storied financial district of St. Louis boasting wonderful restaurants & stores, Forsyth is an enviable location.  Students jump to find housing here, often leasing a year in advance.  Call today, will not last long!
#26032628

University City

7110 Forsyth Boulevard

None Beds

None Baths

5,510 Sq.Ft.

$1,995,000

MLS#: 26032628

The SIERRA UNIVERSAL DESIGN by Consort Homes is a thoughtfully designed ranch home offering 2,240 sq ft of open, flexible living space with 3 bedrooms and 2 full bathrooms. The open floorplan seamlessly connects the spacious Kitchen, Breakfast, Great, and Dining Rooms—ideal for everyday living and entertaining. The well-appointed Kitchen features abundant cabinetry, a center island, and pantry, while convenient main-floor laundry enhances functionality. The private Primary Bedroom Suite is located on the main level and includes its own bath, with optional bath layouts available to suit your needs.
This home can be personalized with a variety of popular options, including tray ceilings in the Primary Bedroom; a window wall and/or fireplace in the Great Room; the addition of a Sunroom; and alternative Primary Bathroom configurations. Included features showcase quality construction and energy efficiency, such as 9' main floor ceiling heights, a 3-car garage, high-efficiency HVAC and appliances, sealed ductwork, house wrap, air infiltration/energy seal package, premium wood construction, Low-E vinyl windows, a 50-gallon water heater, sump pump and pit, brushed nickel plumbing and light fixtures, and a fully sodded yard.

The SIERRA also incorporates Universal Design features to enhance comfort, accessibility, and long-term livability. Included Universal Design elements feature a 36" low-profile threshold at the garage-to-house entry, 36" interior doors, 42" wide hallways, a 60" rotation and front approach to a bathroom sink in at least one bathroom, and a low-threshold cultured marble shower with easy-access controls. Additional optional Universal Design upgrades may include lever-style door hardware, flat-pad light switches, easy-to-read thermostat controls, low-mounted electrical devices, slip-resistant surfaces in bathrooms and kitchen areas, easy-maintenance flooring, front-approach appliances and sinks, knee-space or pull-out kitchen workspaces, zero-threshold ceramic tile showers, grab bars where needed, right-height mirrors, and a deck with level landing.

Personalize your home with the assistance of Consort Homes’ professional design consultant. 

Photos are of a previously built Sierra; some features, finishes, or items shown may be optional upgrades.
#26022081

St Louis

0 Sierra UD @ Claymont Hills

3 Beds

2 Baths

2,240 Sq.Ft.

$623,900

MLS#: 26022081

None
#26023186

St Louis

2137 Sencove Lane

3 Beds

2 Baths

1,281 Sq.Ft.

$340,000

MLS#: 26023186

Nestled in the heart of St. Charles County near Defiance and New Melle, MO, Callaway Lake Estates offers a rare opportunity to build your dream home surrounded by natural beauty while remaining close to modern conveniences. This private community is designed for those seeking space, recreation, and long-term value. The development features 108 homesites, with 40 already sold in the first 18 months, demonstrating strong demand for acreage property in this desirable area.  Welcome to Lot 1.

All lots are 5+ acres and thoughtfully positioned to provide privacy, scenic views, and the perfect setting for your forever home or peaceful weekend retreat. Ownership in Callaway Lake Estates also includes shared ownership of the stunning 168-acre Callaway Lake, ideal for fishing, kayaking, and enjoying the outdoors.
#26032715

Defiance

503 Callaway Estates Drive

None Beds

None Baths

5.0 acres

$350,000

MLS#: 26032715

Price reduced
Come and see a really special home in the heart of Old Town St. Charles! Walking distance to everything!  Two blocks from the riverfront... but high and dry and out of the Floodplain! The home can be a Bed & Breakfast if you want to utilize the finished lower level or the upstairs for paying guests (St. Charles City is not inclined to renew short term rental permitting without owner occupancy).  Plenty of room for your family and all your guests!  You can see the river in the winter when the leaves are off the trees and the backyard is set up for relaxing and enjoying your beverage of choice! The home has been nicely updated and lovingly maintained... you have to check out the Home Theater! The roof, siding on the north side and several of the windows have been replaced recently. The home is Move-in Ready! Great schools, convenience to the airport, St Louis County and shopping! Oh... don't forget Bass Pro/Cabella's is right up the street! Such a great place to live! Schedule your appointment today!
#26030224

St Charles

522 S 2nd Street

4 Beds

3 Baths

3,222 Sq.Ft.

$474,900

MLS#: 26030224

Clean, well-maintained two-owner ranch in Valley Oaks.  Huge, 393 sq/ft deck with great valley view built in 2022.  New architectural shingle roof in 2025.  Builder extended foundation 2' for additional square footage along rear of home, and 6' additional garage depth to accommodate small boat and trailer.  Large master bedroom suite with bay window, crown molding, and ensuite bath that includes walk-in shower and linen closet.  Great room showcases cathedral ceilings and wood-burning fireplace.  Kitchen features some newer stainless steel appliances, double sink, and gas range.  Breakfast room gets good natural light with southwest facing window and sliding door that leads to deck.  Hall bath with shower/tub combo.  Walk-out lower level provides another 1,000+ sq/ft of living space with a large family room, a bonus room that includes a wet sink and cabinets, and a full bath with walk-in shower and linen closet.  Lower level family room and bonus room have egress windows for a potential fourth bedroom.  Good-sized lower level laundry room with built-in shelving.  Utility room doubles as a workshop and storage with more built-in shelving.  17'x8' patio with stairs to recently re-stained deck (2026).  Very usable, nearly level backyard.  Garage has some nice extras with ample built-in storage shelves, new garage door in 2026, attic fan, and attic stair access.  New gutters, downspouts, and majority of vinyl siding in 2025.  Seller is offering a 1-year Choice Ultimate Home Warranty with the sale. Convenient highway access.  Less than 2.5 miles to all three levels of Seckman schools.  Downtown Kimmswick is less than 12 minutes by car.  Nearby Mastadon State Historic site has popular local trails, a playground, and creek access.  Floor plan located in virtual 3D tour.
#26032422

Imperial

5509 Ambrose Crossing

3 Beds

3 Baths

2,459 Sq.Ft.

$329,900

MLS#: 26032422

This beautiful two-story home offers over 3,000 sq. ft. of living space & is situated on a quiet cul-de-sac backing to common ground & located in Francis Howell school district. The property features a desirable 3-car garage, 9’ ceilings on the main level, & hardwood flooring throughout most of the first floor.
The spacious luxury kitchen is a standout with granite countertops, stainless steel appliances, & a convenient corner pantry. Step out from the kitchen onto the large private deck—perfect for morning coffee or outdoor dining with family and friends.The main level also includes a formal dining room, living room, private office, & a welcoming great room with a cozy gas fireplace—ideal for both everyday living & entertaining.Upstairs, you’ll find four generously sized bedrooms & three full baths. The luxurious primary suite features a massive walk-in closet & a spa-like ensuite with double vanity, soaking tub, & separate shower. One of the secondary bedrooms includes its own en suite bath, & a versatile loft offers additional living or workspace. The upstairs laundry room adds everyday convenience—no more hauling laundry up & down stairs.The finished walkout basement expands your living space with a large rec room & dedicated media room, complete with projector & screen—perfect for movie nights or game days.Additional bonuses: the home comes equipped with custom-fit, pre-cut Christmas lights designed specifically for the property. Newer roof (2025), some new windows (2025), Newer Hot Water Heater and Irrigation system. Home is just minutes from John Weldon Elem!
#26022446

O'Fallon

1181 Regents Court

4 Beds

3 Baths

3,051 Sq.Ft.

$500,000

MLS#: 26022446

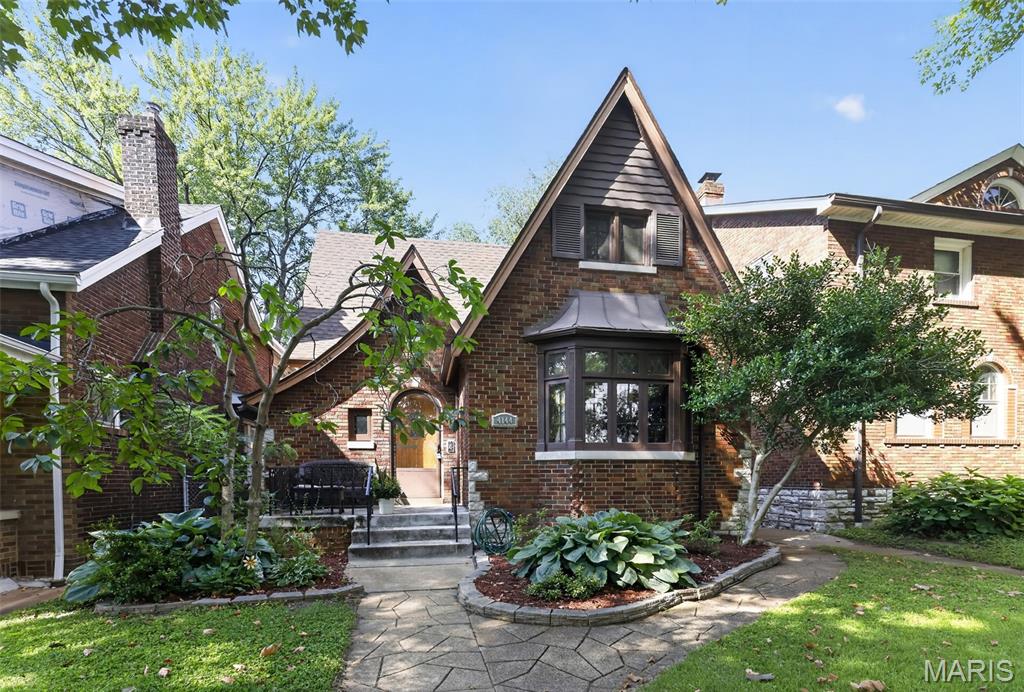
Looking for the perfect blend of city energy + neighborhood charm? Welcome to this adorable University City gem just steps from Forest Park, Flynn Park Elementary, public transportation, and all the restaurants, coffee shops, nightlife, and shopping Clayton has to offer. Whether your ideal Saturday involves a morning run through the park, patio brunch with friends, or catching live music nearby, this location seriously delivers.

Inside, this light-filled 2-story has all the character you want and move-in-ready feel you need. The spacious foyer opens into the living room featuring an original fireplace and beautiful stained glass windows, while the formal dining room is ready for everything from dinner parties to takeout nights with friends. The tidy kitchen overlooks the backyard, deck, and level yard—perfect for summer BBQs, yard games, or hanging out around a fire pit.

Upstairs, you’ll find three comfortable bedrooms and a full bath, plus an unfinished basement that’s squeaky clean and packed with storage space and laundry. No scary ā€œDIY specialā€ surprises here—this home is solid, clean, and ready for its next owners to move right in and make it their own.

If you’ve been dreaming about owning your own place near all the action without completely blowing your budget, this University City charmer checks all the boxes. Skip the Zillow rabbit hole & reach out to me--the listing agent--directly for more info or to schedule a tour.
#26032496

University City

7005 Pershing Avenue

3 Beds

1 Baths

1,728 Sq.Ft.

$350,000

MLS#: 26032496

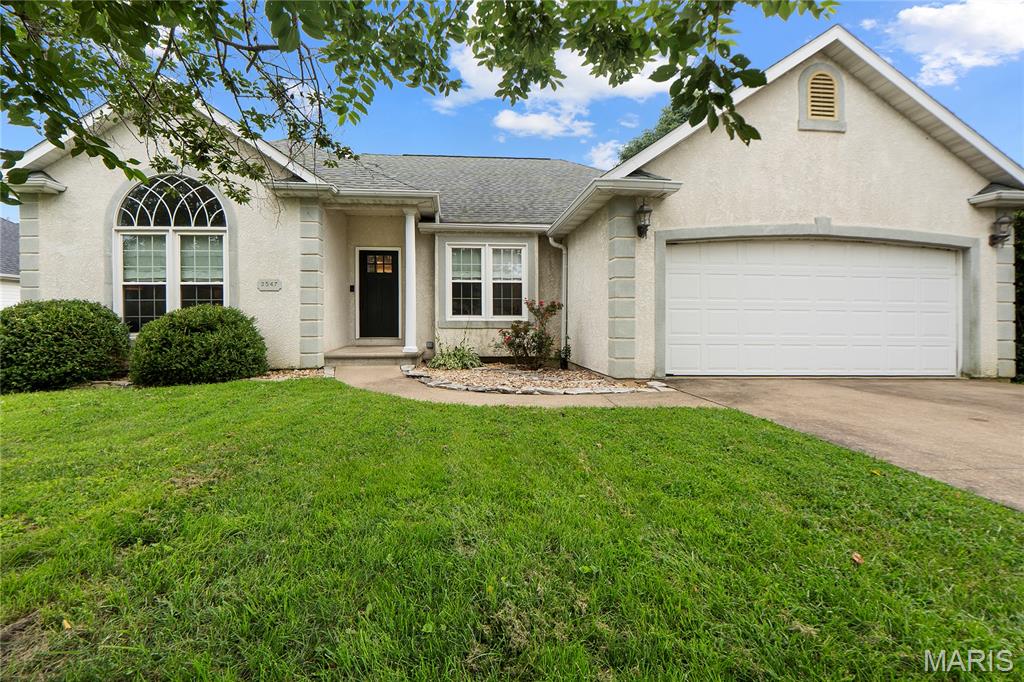
Welcome home to 4113 Sunrise Way Drive! This beautifully maintained 3-bedroom, 3-bath home offers the perfect combination of comfort, updates, and functionality. Recently updated throughout, the spacious layout also includes a fully finished basement, providing additional living and entertaining space, while the attached garage adds everyday convenience. Step outside to enjoy the private backyard—an ideal setting for relaxing, gardening, or hosting family and friends. Meticulously cared for and move-in ready, this home is one you won't want to miss!
#26032910

St Louis

4113 Sunrise Way Drive

3 Beds

3 Baths

1,347 Sq.Ft.

$350,000

MLS#: 26032910

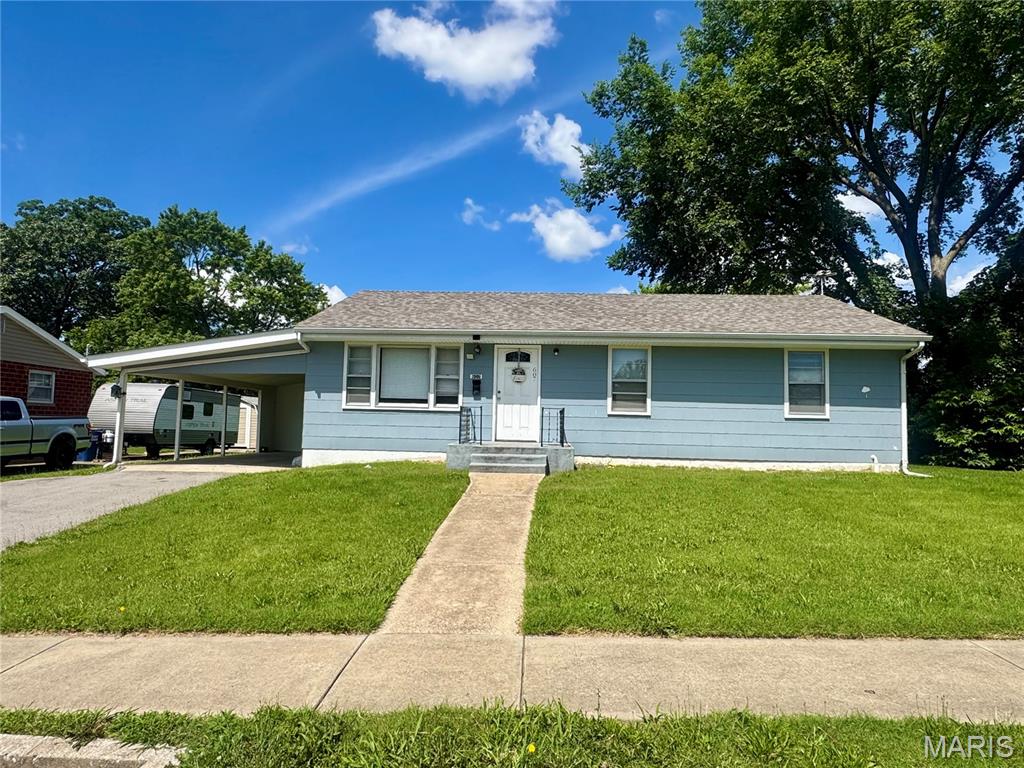
Take a look at this adorable and spacious home all within walking distance to downtown Washington, schools, shopping, restaurants and more.  This home has a new roof, newly updated 220 Electric, new HVAC, and the hot water heater is only a few years old as well. 
Freshly  painted with some original hardwood flooring and luxury plank flooring throughout the home. Plenty of space in this home for everyone. 
Nice size concrete patio for those back yard barbecues and take a look at the photos for the size of the lot, there is more than meets the eye with the backyard, it extends well into the wooded area. Seller is also offering a one year Choice home warranty. 
Make your appointment today !
#26032745

Washington

705 Clay Street

4 Beds

1 Baths

1,111 Sq.Ft.

$205,600

MLS#: 26032745

1 ... 560 561 562 563 564 ... 666
* Listings identified with the FMLS IDX logo come from FMLS and are held by brokerage firms other than the owner of this website. The listing brokerage is identified in any listing details. Information is deemed reliable but is not guaranteed. If you believe any FMLS listing contains material that infringes your copyrighted work please click here to review our DMCA policy and learn how to submit a takedown request. Ā© 2024. First Multiple Listing Service, Inc.
 - property

Send a message

Message successfully sent.

Your message

What is 3 + 4 ?

Reason for contacting?

I agree to receive email communication and understand I can unsubscribe at any time.

I agree to be contacted by Colleen Brown via call, email, and text for real estate services. To opt out, you can reply 'stop' at any time or reply 'help' for assistance. You can also click the unsubscribe link in the emails. Message and data rates may apply. Message frequency may vary. Privacy Policy

Sign Out

Virtual Assistant

Would you like to take the next step with this property? We can help you schedule a showing or virtual tour, or send you more details.

Yes, I would like more information.

Thank You for Your Reply, One of Our Agents will contact you as soon as possible

No, maybe later.

Thank you, you can always contact me via email, phone number or through the contact form.

Realhub AI

Lucy - Your AI-Powered Realtor

Update Your Temporary Password

Personalize your search

Enter your email and we'll notify you immediately when new listings match what you're looking for.

or enter email address

Already have an account ? Login here

Continue your home search

I agree to receive communications and understand I can unsubscribe at any time.

I agree to be contacted by Colleen Brown via call, email, and text for real estate services. To opt out, you can reply 'stop' at any time or reply 'help' for assistance. You can also click the unsubscribe link in the emails. Message and data rates may apply. Message frequency may vary. Privacy Policy

Already have an account ? Login here

We use cookies

We use cookies primarily for analytics to enhance your experience. By accepting, you agree to our use of these cookies. You can manage your preferences or learn more about our cookies policy.