Properties

Browse or get in touch to schedule a walkthrough.

  • Nearby me
Price range

Popular Features

Community Features

Association

Property Features

Waterfront

View

Exterior Features

Interior Features

Style

10000 properties match your criteria

Updated 1 minute ago

E-Alert name
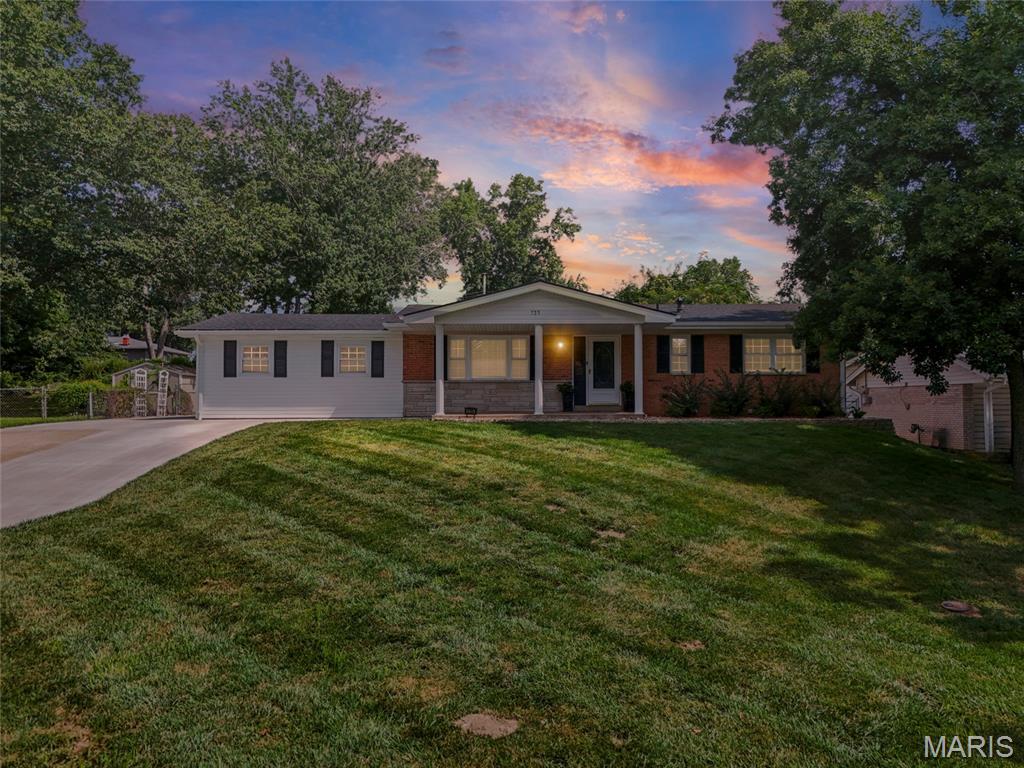
OPEN HOUSE SUNDAY 1-3PM!! A rare blend of modern updates, flexible living space, and standout outdoor amenities make this beautifully renovated 4-bedroom, 4-bathroom, property a must-see. The open floor plan creates a bright, spacious feel that is ideal for a large family, multi-generational living, or families with kids, offering three living rooms and an office area for plenty of room to gather, work, play, or relax. With two primary bedroom suites, one upstairs and one downstairs, the layout offers exceptional flexibility for guests, extended family, or added privacy; the downstairs suite also features a luxurious bathroom with an elegant Onyx shower for a spa-like retreat. Enjoy peace of mind with major updates already completed, including a new roof, siding, rock walls, carpet, luxury vinyl plank flooring, paint, trim, and fixtures, plus a home warranty plan for added confidence. Dual HVAC systems provide added comfort and help maintain balanced temperatures throughout the home. The home also offers the added convenience of two laundry rooms, one upstairs and one downstairs, making everyday living easier for busy households. The kitchen brings a fun, stylish retro vibe together with stainless steel appliances and abundant pantry space, creating a space that feels both nostalgic and functional. Step outside to a huge patio made for gatherings on the 1/3 of an acre lot, complete with space for a firepit, barbecues, and relaxing evenings in the 8-person hot tub featuring lights, jets, and a new cover for the perfect place to unwind or entertain. Conveniently located close to shopping, restaurants, and quick access to Highway 70, this home offers both daily convenience and a smooth commute. With thoughtful renovations throughout and inviting indoor-outdoor living spaces, this move-in-ready home is ready to welcome its next owner.
#26046038

O'Fallon

735 Montbrook Drive

3 Beds

4 Baths

2,428 Sq.Ft.

$369,900

MLS#: 26046038

Welcome to this beautiful 1.5-story villa, offering an exceptional floor plan, soaring vaulted ceilings, and an abundance of natural light streaming through oversized windows. The sought-after main-level primary suite and main-floor laundry provide everyday convenience, while the upper level features a spacious loft, additional bedroom, and full bath—perfect for guests or a home office. The finished walkout lower level expands the living space with a third bedroom, full bath, and generous recreation area. Recent exterior updates include a roof (2026), siding (2026),  providing peace of mind for years to come. With 3 bedrooms, 3.5 baths, spacious living areas, low-maintenance villa living and Ladue Schools, this home offers the perfect combination of comfort, style, and functionality.
#26044222

St Louis

8931 Hilltop Manor Drive

3 Beds

3 Baths

2,680 Sq.Ft.

$500,000

MLS#: 26044222
This charming 1.5-story home in the desirable Festus R6 School District is NOW ACTIVE!!! 
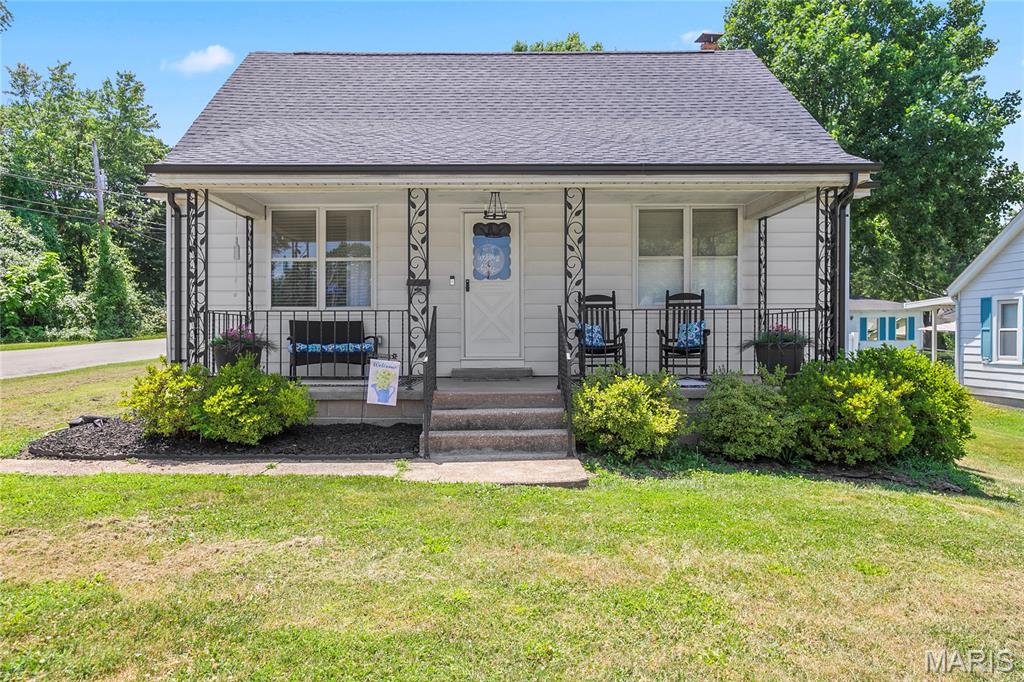
Situated on a beautiful corner lot, that boasts modern updates through out. You'll love this 3 bedroom, 2 bath home, which has an inviting layout, that is bound to be perfect for any buyer! The adorable curb appeal welcomes you with an inviting front porch, as you step inside the open living room with newer vinyl plank  flooring that flows seamlessly into the beautifully updated kitchen, which  features white shaker cabinets, newer black stainless steel appliances, and a beautiful custom center island which is a real ā€œShow Stopper!ā€ The main floor includes a gorgeous primary bedroom with a modern en-suite, which not only has a fully tiled walk-in shower, but also has a  walk-in closet! The main level also has a beautifully updated hall bath with a fully tiled shower/tub combo, and a gorgeous patterned floor tile. Let's not forget the huge main floor versatile laundry room, that can also house a large dining table right off the kitchen! Upstairs you'll find two spacious bedrooms with lots of storage for all your holiday decorations! Let’s talk about the oversized 1 car garage space, and the additional 2 car garage spaces the seller added which will thrill any car enthusiast! You’ll absolutely love this 3 car garage! There’s newer interior doors throughout, newer wide white wood look blinds, newer roof, and sellers just put in a new hot water heater. This home also has newer plumbing, and is all plumbed to install a water softener if wanted. Now let’s talk about that private outdoor space which is perfect for family fun, and entertaining. You’ll  love the white privacy fenced in yard to keep your kiddo’s & fur-babies within eyes view! This gorgeous ā€œDOLL HOUSEā€ is perfect for any family, and won’t break the bank! The pride of ownership definitely shows in this one of a kind home right in the ā€œHeart of Festus!ā€
#26043485

Festus

701 Vine Street

3 Beds

2 Baths

1,250 Sq.Ft.

$274,500

MLS#: 26043485
Price reduced
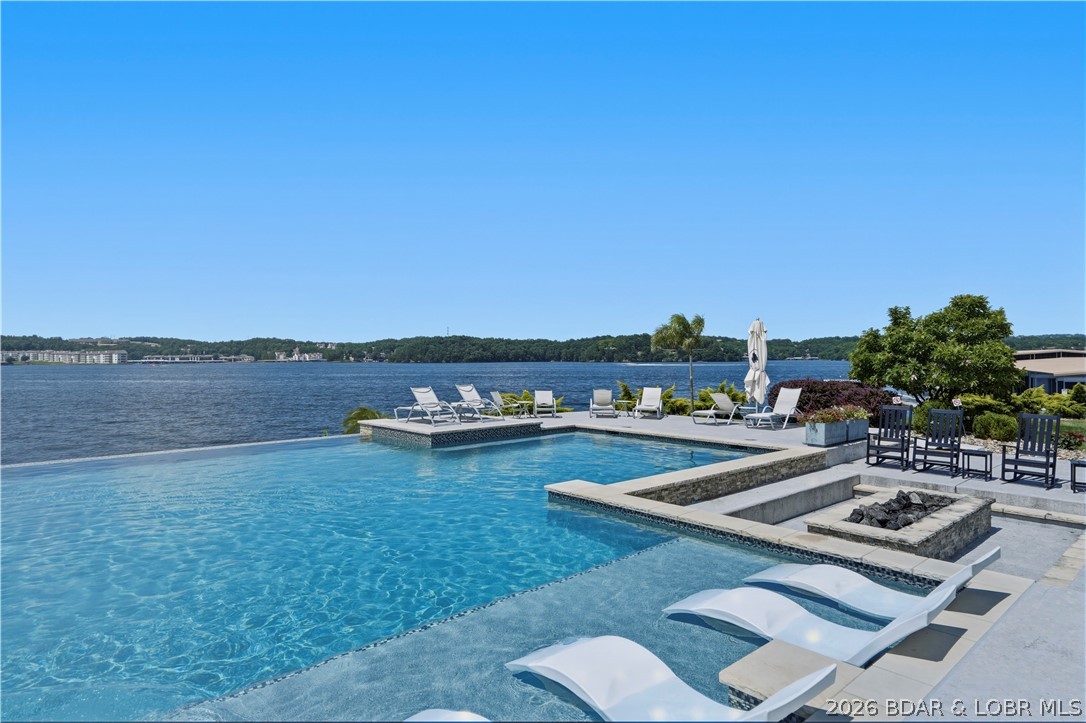
Experience luxury lakefront living at The Cypress, one of Lake of the Ozarks' premier waterfront communities. This Club Level condo features the second-largest floor plan and an expansive nearly 900 sq. ft. balcony with panoramic main channel views in multiple directions. The reconfigured kitchen offers enhanced workspace and flow, while the living area showcases a floor-to-ceiling stone corner fireplace. The primary suite includes heated bathroom floors, tiled showers, and premium finishes throughout. Additional upgrades include Hunter Douglas blinds, upgraded bedroom carpet, custom built-in desk, trimmed storage and utility spaces, Wi-Fi-enabled water heaters, and added blown-in insulation for enhanced sound reduction. Sold furnished with new Beautyrest Black mattresses, this turnkey property also includes a 16x44 boat slip, PWC slip WITH Yamaha WaveRunner, and a reserved parking space. Located on the waterfront with convenient access to golf, dining, entertainment, and all that Lake of the Ozarks has to offer, this is an exceptional opportunity for a full-time residence or luxury lake retreat
#3588696

Sunrise Beach

166 Captiva Drive 8C

4 Beds

4 Baths

2,805 Sq.Ft.

$1,690,000

MLS#: 3588696
Price reduced
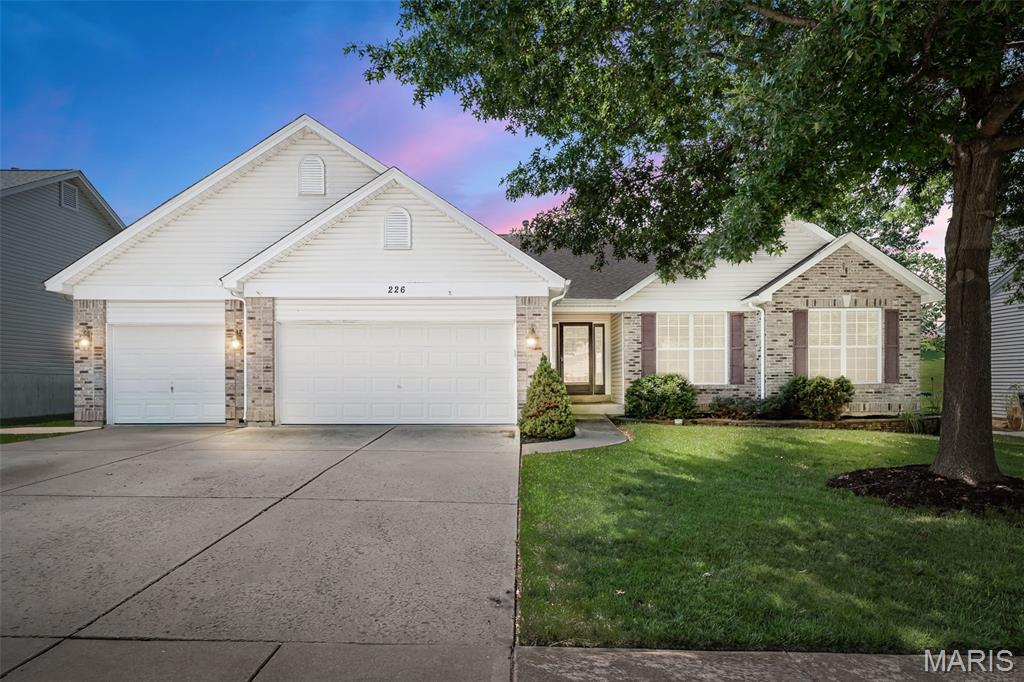
Beautiful 3 bed/3 bath ranch loaded with extras in the sought-after Fountains at Bear Creek! Extremely well kept home features a vaulted great room w/wood laminate flooring and woodburning FP flanked by windows.  Formal dining room with columns and large enough for entertaining the entire family for dinner! Huge kitchen boasts lots of 42" cabinets and counter space plus a big center island w/seating, pantry, double oven and nice size breakfast room. Primary suite with bay window and luxury bath w/separate tub and shower, double vanities and huge walk-in closet. 2 additional nice size bedrooms and full bath plus laundry complete the main level.  Open stairs to full basement with full updated full  bathroom, storage, sump pit and pump just waiting for your finishing touches to add more living space. 16 x 36 composite deck and fenced yard. Level backyard backing to common ground.  3 car garage, nicely landscaped, HVAC 2022, Roof, gutters, downspouts and fascia 2022, covered front porch and more located on a quiet Cul de sac in the back of a popular subdivision! Make your appointment to view this great home before the sign reads SOLD!!
#26042457

Wentzville

226 Charging Bear Drive

3 Beds

3 Baths

2,188 Sq.Ft.

$445,000

MLS#: 26042457
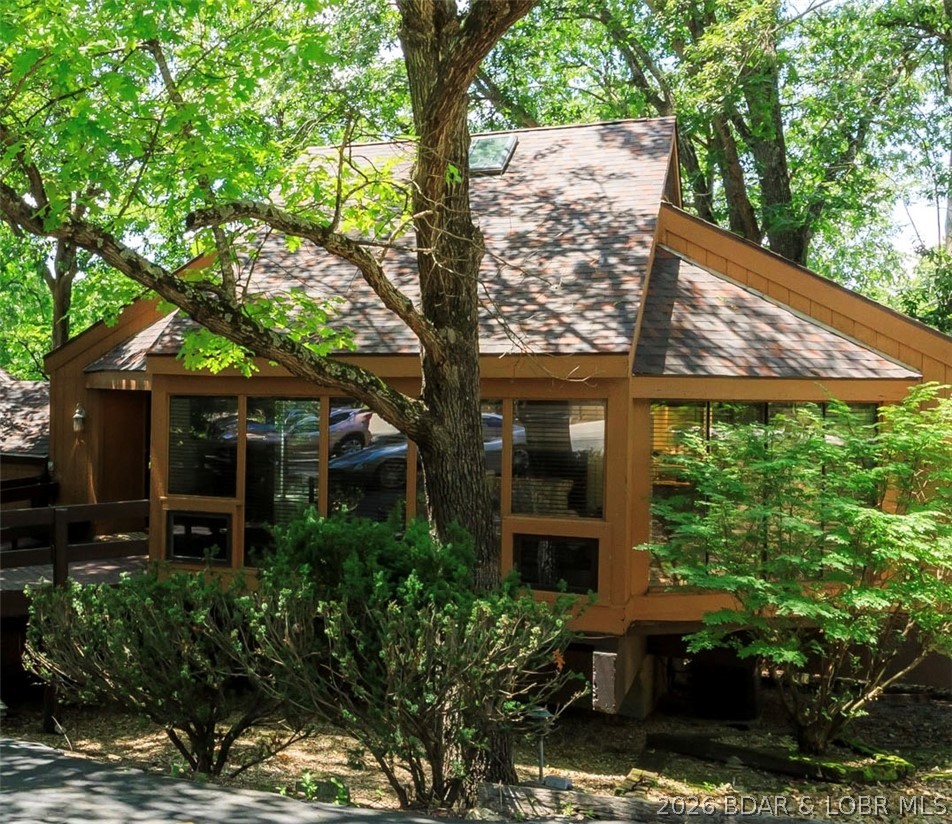
OPEN SAT 9/5 11-2! Seller Assisted Financing! Tucked among mature trees, this beautifully updated turnkey Chalet villa offers a sweeping panoramic view of the 15th fairway on the Four Seasons Golf Course-perfectly blending privacy w/a picturesque backdrop. A fresh interior w/an abundance of windows that flood the home w/natural light & highlight the architectural design all complimented by the subtle hints of wood. Open concept main is the ultimate space for gatherings, the new kitchen was thoughtfully designed w/new SS appliances, tile backsplash & marble bar/granite countertops. The bright cozy loft area is extremely versatile-perfect for relaxing or reading & is complete w/its own skylight. W/2 walls of windows the primary bedroom feels like you're waking up in your very own modern tree house, it's both a stylish & comfortable space. The LL family rm or bedroom can be turned into anything your heart desires. Tons of updates-new carpet, flooring, int. paint, vanites, sinks, mirrors, main floor shower, HVAC, in 2023 new roof & MORE! This charming home combines peaceful scenery & is conveniently located to everything the lake has to offer-nightlife, restaurants, shopping & marina.
#3588842

Lake Ozark

328 Hogan Drive C

3 Beds

2 Baths

1,646 Sq.Ft.

$349,500

MLS#: 3588842
Price reduced
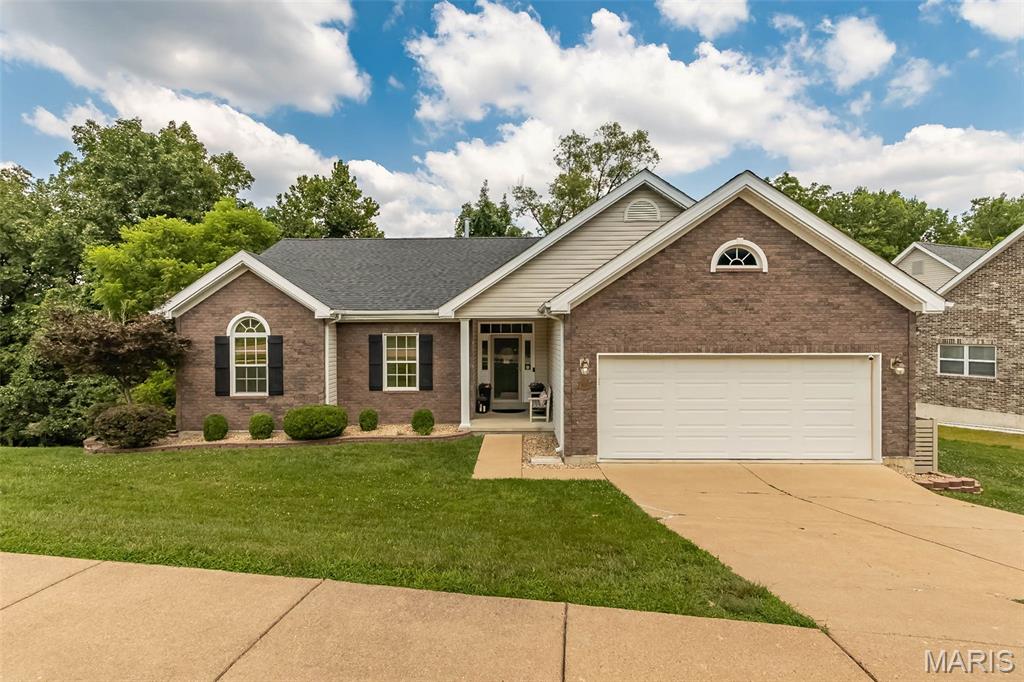
Updated Ranch in AAA Rockwood School District at an Amazing New Price!  Welcome home to this beautifully maintained 3+ bedroom, 3 full bath ranch offering an ideal blend of modern updates, comfortable living, and an outstanding location. From the moment you arrive, you'll appreciate the attractive brick front elevation, manicured landscaping, and inviting curb appeal. Step inside to a spacious vaulted great room featuring a striking floor-to-ceiling stone fireplace, luxury flooring, and abundant natural light. The updated kitchen is designed for both everyday living and entertaining with granite countertops, custom cabinetry, tile backsplash, breakfast bar, black appliances, and an adjoining breakfast room overlooking the private backyard. The spacious primary suite offers a relaxing retreat with a beautifully renovated spa-inspired bath featuring a double vanity, soaking tub, and custom tile shower. Two additional main-floor bedrooms and another updated full bath complete the main level. The finished walkout lower level significantly expands the living space with a large recreation/family room, possible fourth bedroom or home office, third full bath, and plenty of storage—perfect for guests, hobbies, or multi-generational living. Roof is only 1 year old too!
#26045346

Fenton

1652 Ivy Chase Lane

3 Beds

3 Baths

3,200 Sq.Ft.

$469,900

MLS#: 26045346
Price reduced
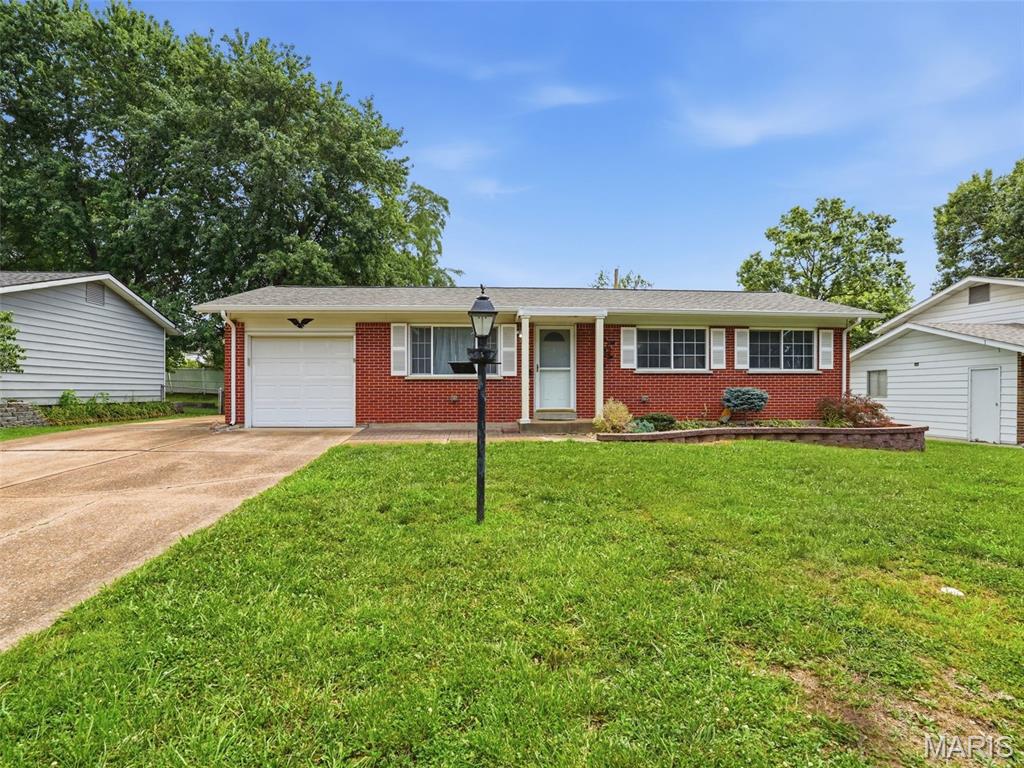
Welcome home to 4514 Niagara Drive! Nestled on a quiet street in the heart of Oakville, this charming 3-bedroom, 1.5-bath home is full of potential and ready for its next owner to make it their own.

Step inside to find beautiful original hardwood floors, a functional layout, and a finished lower level that provides additional living and entertaining space. Outside, you’ll enjoy a spacious backyard featuring an above-ground pool, along with a 1-car garage and an extended driveway offering plenty of parking. NEW ROOF 2025, NEW GUTTERS 2025. 

Conveniently located just minutes from Highways 55 and 270, this home offers easy access to everything you need. Enjoy being within walking distance of parks, restaurants, shopping, and local entertainment, all while being part of the highly sought-after Oakville Senior High School district.

Whether you’re a first-time homebuyer, investor, or simply looking for a home with endless possibilities, this is an opportunity you won’t want to miss. This beautiful South County home has great bones and tremendous potential! 

Schedule your private tour today and discover everything 4514 Niagara Drive has to offer!
#26045980

St Louis

4514 Niagara Drive

3 Beds

1 Baths

912 Sq.Ft.

$239,000

MLS#: 26045980

Imagine ending your day on the new deck, overlooking a beautifully maintained backyard while friends gather around the pool, kids and pets have room to roam inside the fully fenced yard, and the peaceful backdrop reminds you that you've found the perfect balance between country living and everyday convenience. THIS IS A CERTIFIED, PRE-OWNED LISTING! Inspections DONE! BUY WITH CONFIDENCE that you know the true condition of the home! Sellers are also offering a home warranty! Spend Labor Day in your beautiful, refreshing pool, or relaxing on your new deck. This home is truly a well-maintained and updated treasure!

Located in the desirable Hillsboro School District, this meticulously maintained ranch offers about 1,749 total finished square feet with thoughtful updates, inviting indoor living spaces, and outdoor amenities that make every season enjoyable. Hardwood floors, warm finishes, and tasteful updates create a home that feels welcoming from the moment you arrive, while the covered front porch provides the perfect spot for morning coffee or relaxing evenings.

The walk-out basement extends your living space and opens directly to an outdoor entertaining area, making gatherings easy whether you're hosting a summer barbecue, enjoying a quiet evening by the fire pit, or spending weekends swimming and relaxing.

Outside, the backyard is designed for making memories. The elevated deck, completed in 2024, overlooks the above-ground pool and spacious fenced yard, offering plenty of room for outdoor activities, gardening, pets, or simply enjoying the surrounding greenery. A storage shed provides additional space for lawn equipment, pool accessories, and seasonal items.

Recent improvements provide added peace of mind, including a brand-new roof installed in 2024 and a beautiful new deck completed in 2024, allowing the next owner to simply move in and enjoy.

Best of all, you'll enjoy the privacy and open feel of this setting while remaining just minutes from everyday conveniences. Shopping, restaurants, local wineries, parks, and entertainment are all nearby, with quick access to both Highway 21 and Interstate 55 making commuting throughout Jefferson County and into St. Louis convenient.

Property Highlights
1,749 finished square feet
Desirable Hillsboro School District
New roof (2024)
New composite-style deck (2024)
Beautiful brick ranch with inviting covered front porch
Walk-out basement expands indoor and outdoor living
Fully fenced backyard
Above-ground swimming pool with surrounding deck
Large outdoor entertaining spaces
Spacious patio beneath upper deck
Storage shed for additional workspace and organization
Hardwood flooring throughout much of the main level
Tastefully updated interior with warm, modern finishes
Decorative feature wall and electric fireplace create an inviting living room
Mature trees and landscaped yard
Meticulously maintained inside and out
Minutes from shopping, dining, wineries, parks, and recreation
Easy access to Highway 21 and Interstate 55

Whether you're hosting summer pool parties, enjoying quiet evenings on the deck, or simply appreciating a home that has been lovingly cared for, 3981 Plass Road offers the comfort, updates, and outdoor lifestyle that many buyers are searching for—all while keeping you close to everything Festus and the surrounding area have to offer. Schedule your private tour and experience everything this exceptional property has to offer.
#26045368

Festus

3981 Plass Road

3 Beds

2 Baths

1,736 Sq.Ft.

$265,000

MLS#: 26045368
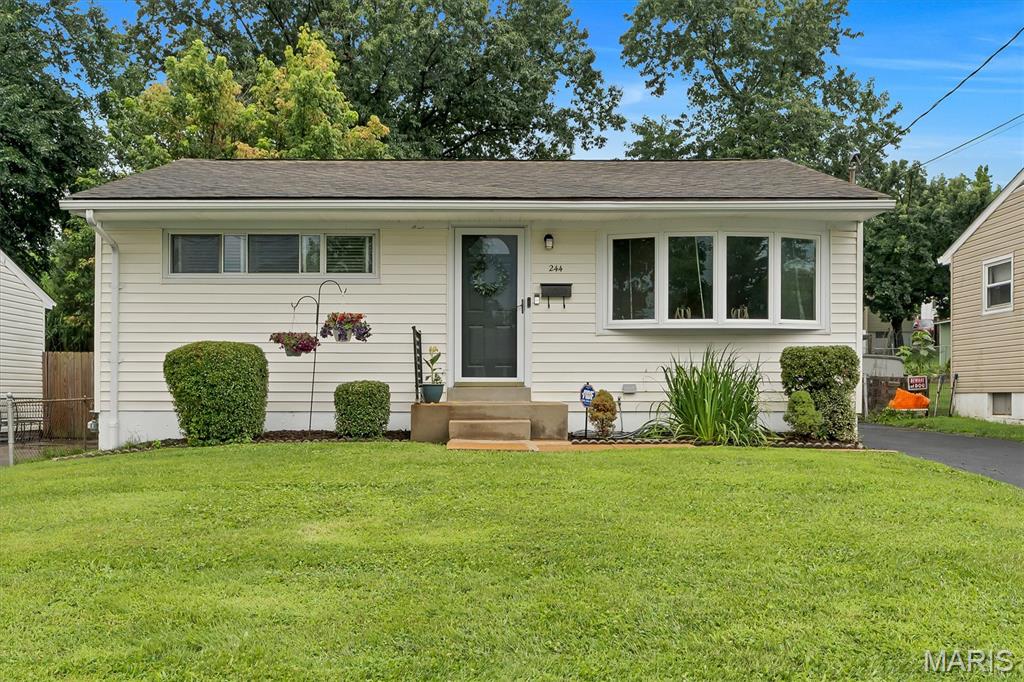
Just a cute 2 bedroom updated home in the Sunset Hills Manor area.  Lindbergh School district and Sunset Hills  amenities. Architectural roof, updated kitchen, newer flooring complete with stove, microwave, dishwasher, disposal and refrigerator.  Bathroom has been nicely appointed as well. There is really fun 4 season room off the kitchen to spread out for dinner or relax and enjoy the fenced yard with a firepit and storage shed. Lower level is partially finished for an office or game area.  Seller is selling AS-IS.  Unable to do any repairs, occupancy or improvemnets to the home and priced accordingly.  A little DIY help and you'll be ready to show off this gem in no time at alll!
#26044671

St Louis

244 Floralea Place

2 Beds

2 Baths

1,168 Sq.Ft.

$199,000

MLS#: 26044671

Welcome Home! This well-maintained 3-bedroom, 1.5-bath home offers the perfect blend of comfort, space, and functionality. Step inside to an inviting open-concept main living area featuring abundant natural light, and a cozy fireplace that's perfect for relaxing or entertaining. The kitchen provides plenty of cabinet and counter space, stainless steel appliances, and flows seamlessly into the dining and living areas. Downstairs, you'll find approximately 517 square feet of finished lower-level living space, providing the perfect area for a family room, recreation room, home office, workout space, or whatever best suits your needs. Outside, you'll appreciate the attached 2-car garage, covered front porch, and backyard with a patio that's perfect for grilling, entertaining, or enjoying your morning coffee.

Don't miss the opportunity to make this move-in-ready home your own. Schedule your showing today!
#26044426

Valley Park

195 Sorlee Drive

3 Beds

1 Baths

1,014 Sq.Ft.

$300,000

MLS#: 26044426
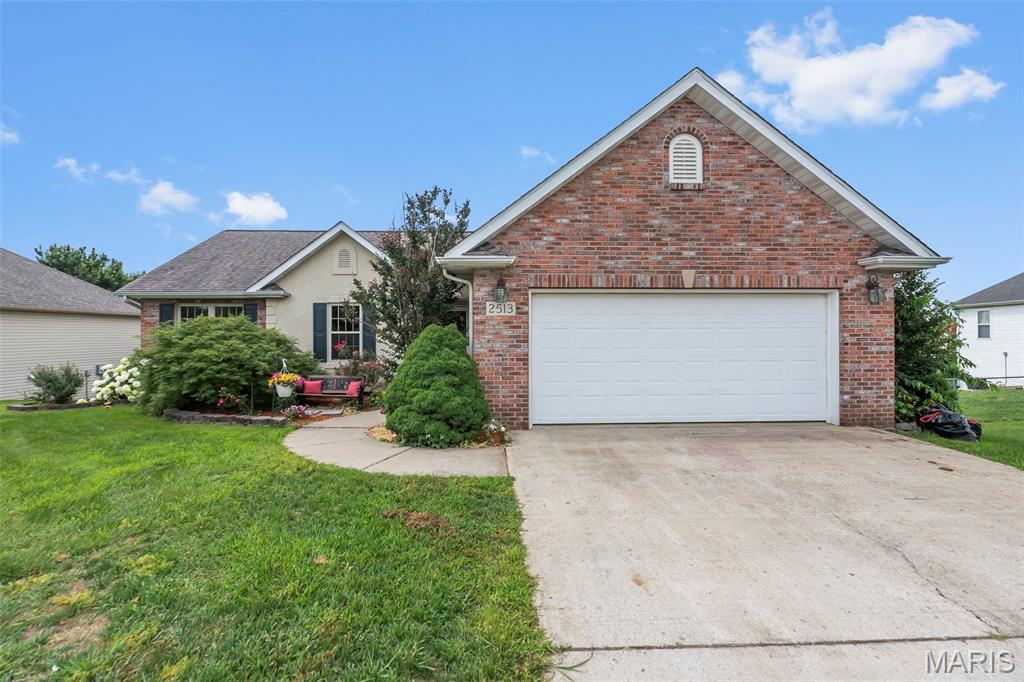
Welcome home to this well-maintained ranch in a fantastic location right across from East Elementary! This home offers great curb appeal, a 2-car garage, fenced-in backyard, and a HUGE brand-new deck that is perfect for entertaining, relaxing, or enjoying time outdoors. Inside, you’ll love the newly replaced windows and patio door that bring in great natural light, along with a finished basement offering extra living space, storage, or room to spread out. The paid-off solar panels are a major bonus, helping keep utility bills low with no added solar payment. Convenient location, great updates, outdoor space, and energy savings — this one checks all the boxes!
#26046019

Jackson

2513 Ridgeway Drive

3 Beds

3 Baths

2,642 Sq.Ft.

$330,000

MLS#: 26046019
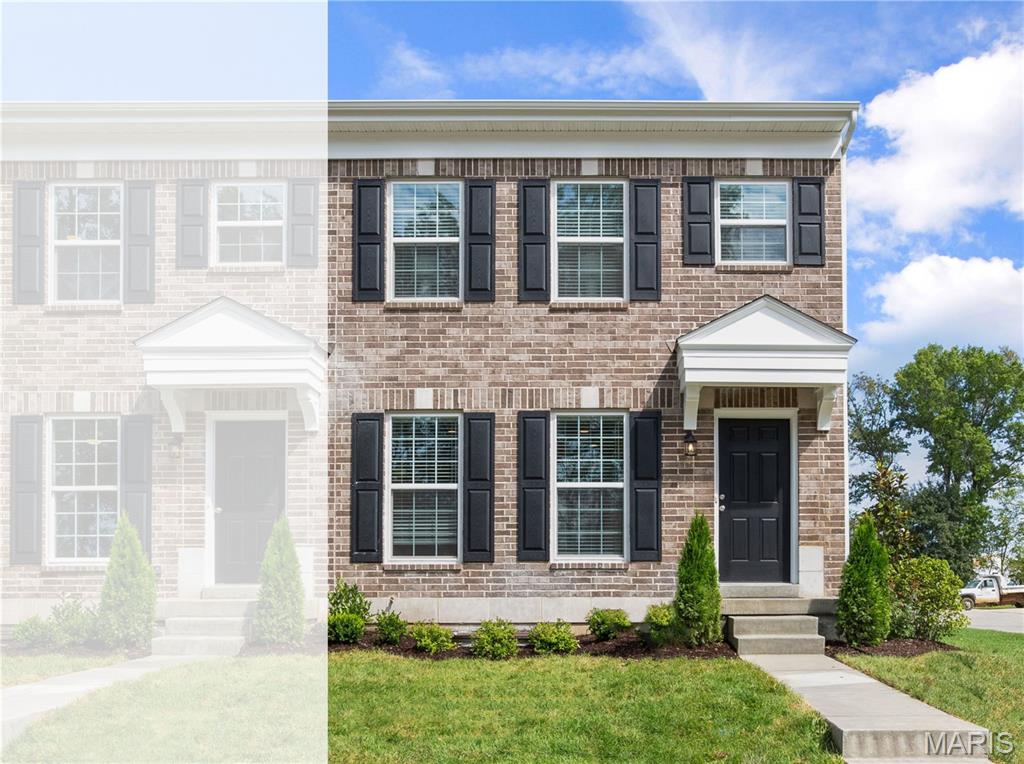
New McBride Homes row home with 2BR, 2.5BA will be ready this winter! Perfect for your lifestyle, this unit offers an open floor plan w/ bright, spacious living room, ceiling fan & extra window for added natural light. Kitchen features a peninsula w/extended countertop, 42ā€ Brellin White cabinets, quartz countertops, & GE stainless steel appliances. Breakfast room w/sliding glass door. Second floor has a primary bedroom w/walkin closet & private bath. An extra bedroom, full bath, loft, laundry room & linen closet complete this floor. This townhome has a full basement & rear-entry 1-car garage. Low maintenance community w/irrigation system for your yard! Harvest features nature play area w/water feature, 13+ acre town square & civic lawn area, food truck court, orchards & pumpkin patch, community gardens, pickle ball & bocce ball courts, playgrounds, trails & more! Enjoy peace of mind w/ McBride Homes 10 year builders warranty & incredible customer service! Similar Photos Shown.
#26045885

O'Fallon

166 Sunset Terrace Drive

2 Beds

2 Baths

1,200 Sq.Ft.

$338,757

MLS#: 26045885
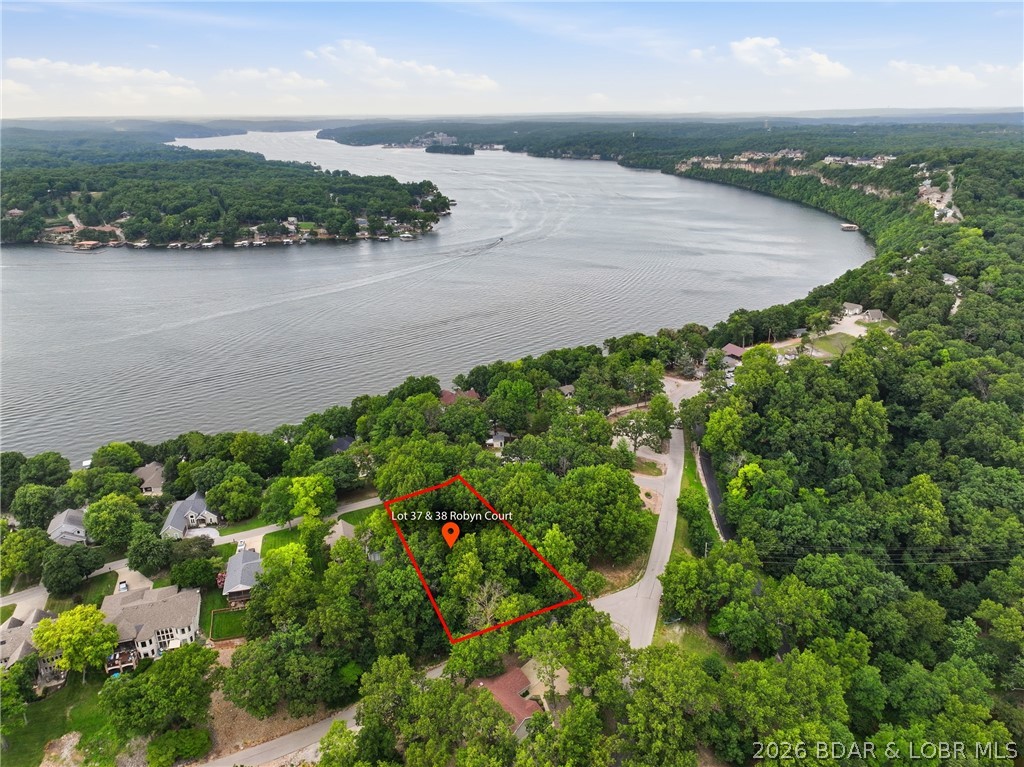
Build your dream home in the desirable Robyn Point Subdivision in Osage Beach! This approximately 0.459-acre lot is nestled on a quiet cul-de-sac and offers a gentle slope that's ideal for building. Enjoy seasonal lake views with lake access at the 28 Mile Marker, along with excellent community amenities including a covered community dock and swimming pool. Water, sewer, and high-speed internet are available, making it even easier to start building your ideal lake home. Whether you're looking for a full-time residence or a vacation retreat, this property offers the perfect combination of privacy, convenience, and lake lifestyle. Located just minutes from shopping, dining, entertainment, golf, and all that Lake of the Ozarks has to offer, this is a fantastic opportunity to own a piece of the lake. Don't miss your chance to make your lake living dreams a reality!
#3588759

Osage Beach

Lot 37 & 38 Robyn Court

None Beds

None Baths

0.45 acres

$125,000

MLS#: 3588759
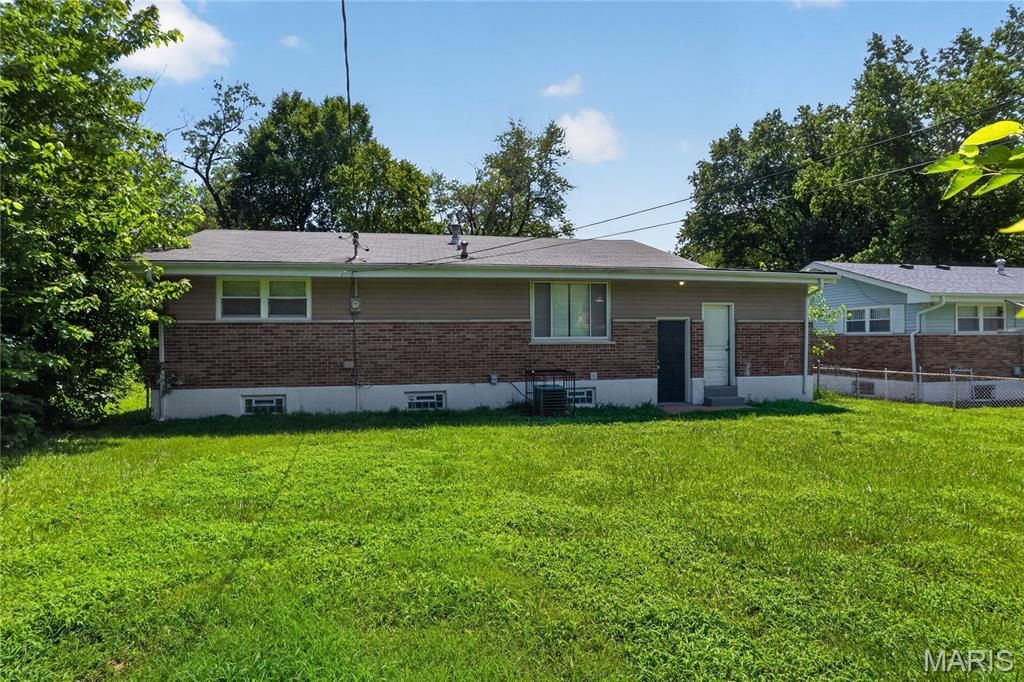
Welcome to 9835 Portage Drive, a solid 3-bedroom, 1-bathroom single-family ranch home offering 1,014 square feet of main-level living space.

The entry opens to a functional layout featuring original hardwood flooring that flows through the main living room and dedicated formal dining space. The kitchen provides functional cabinet storage and straightforward connectivity to the dining area. Three bedrooms with shared access to the main full hallway bathroom complete the single-level floor plan.

A notable feature of this property is the full basement footprint, which is partially finished to include a dedicated recreation room space while leaving ample remaining square footage for utility systems, laundry hookups, and storage. Exterior amenities include an attached 1-car carport, a concrete driveway for off-street parking, and a rear concrete patio overlooking the 7,928-square-foot lot. Conveniently located with straightforward access to local schools, neighborhood parks, and regional transit corridors.
#26036274

St Louis

9835 Portage Drive

6 Beds

1 Baths

1,014 Sq.Ft.

$89,900

MLS#: 26036274

1 ... 550 551 552 553 554 ... 666
* Listings identified with the FMLS IDX logo come from FMLS and are held by brokerage firms other than the owner of this website. The listing brokerage is identified in any listing details. Information is deemed reliable but is not guaranteed. If you believe any FMLS listing contains material that infringes your copyrighted work please click here to review our DMCA policy and learn how to submit a takedown request. Ā© 2024. First Multiple Listing Service, Inc.
 - property

Send a message

Message successfully sent.

Your message

What is 3 + 4 ?

Reason for contacting?

I agree to receive email communication and understand I can unsubscribe at any time.

I agree to be contacted by Rock Island Realty via call, email, and text for real estate services. To opt out, you can reply 'stop' at any time or reply 'help' for assistance. You can also click the unsubscribe link in the emails. Message and data rates may apply. Message frequency may vary. Privacy Policy

Sign Out

Virtual Assistant

Would you like to take the next step with this property? We can help you schedule a showing or virtual tour, or send you more details.

Yes, I would like more information.

Thank You for Your Reply, One of Our Agents will contact you as soon as possible

No, maybe later.

Thank you, you can always contact me via email, phone number or through the contact form.

Realhub AI

Lucy - Your AI-Powered Realtor

Update Your Temporary Password

Personalize your search

Enter your email and we'll notify you immediately when new listings match what you're looking for.

or enter email address

Already have an account ? Login here

Continue your home search

I agree to receive communications and understand I can unsubscribe at any time.

I agree to be contacted by Rock Island Realty via call, email, and text for real estate services. To opt out, you can reply 'stop' at any time or reply 'help' for assistance. You can also click the unsubscribe link in the emails. Message and data rates may apply. Message frequency may vary. Privacy Policy

Already have an account ? Login here

We use cookies

We use cookies primarily for analytics to enhance your experience. By accepting, you agree to our use of these cookies. You can manage your preferences or learn more about our cookies policy.
