Properties

Browse or get in touch to schedule a walkthrough.

  • Nearby me
Price range

Popular Features

Community Features

Association

Property Features

Waterfront

View

Exterior Features

Interior Features

Style

10000 properties match your criteria

Updated 1 minute ago

E-Alert name
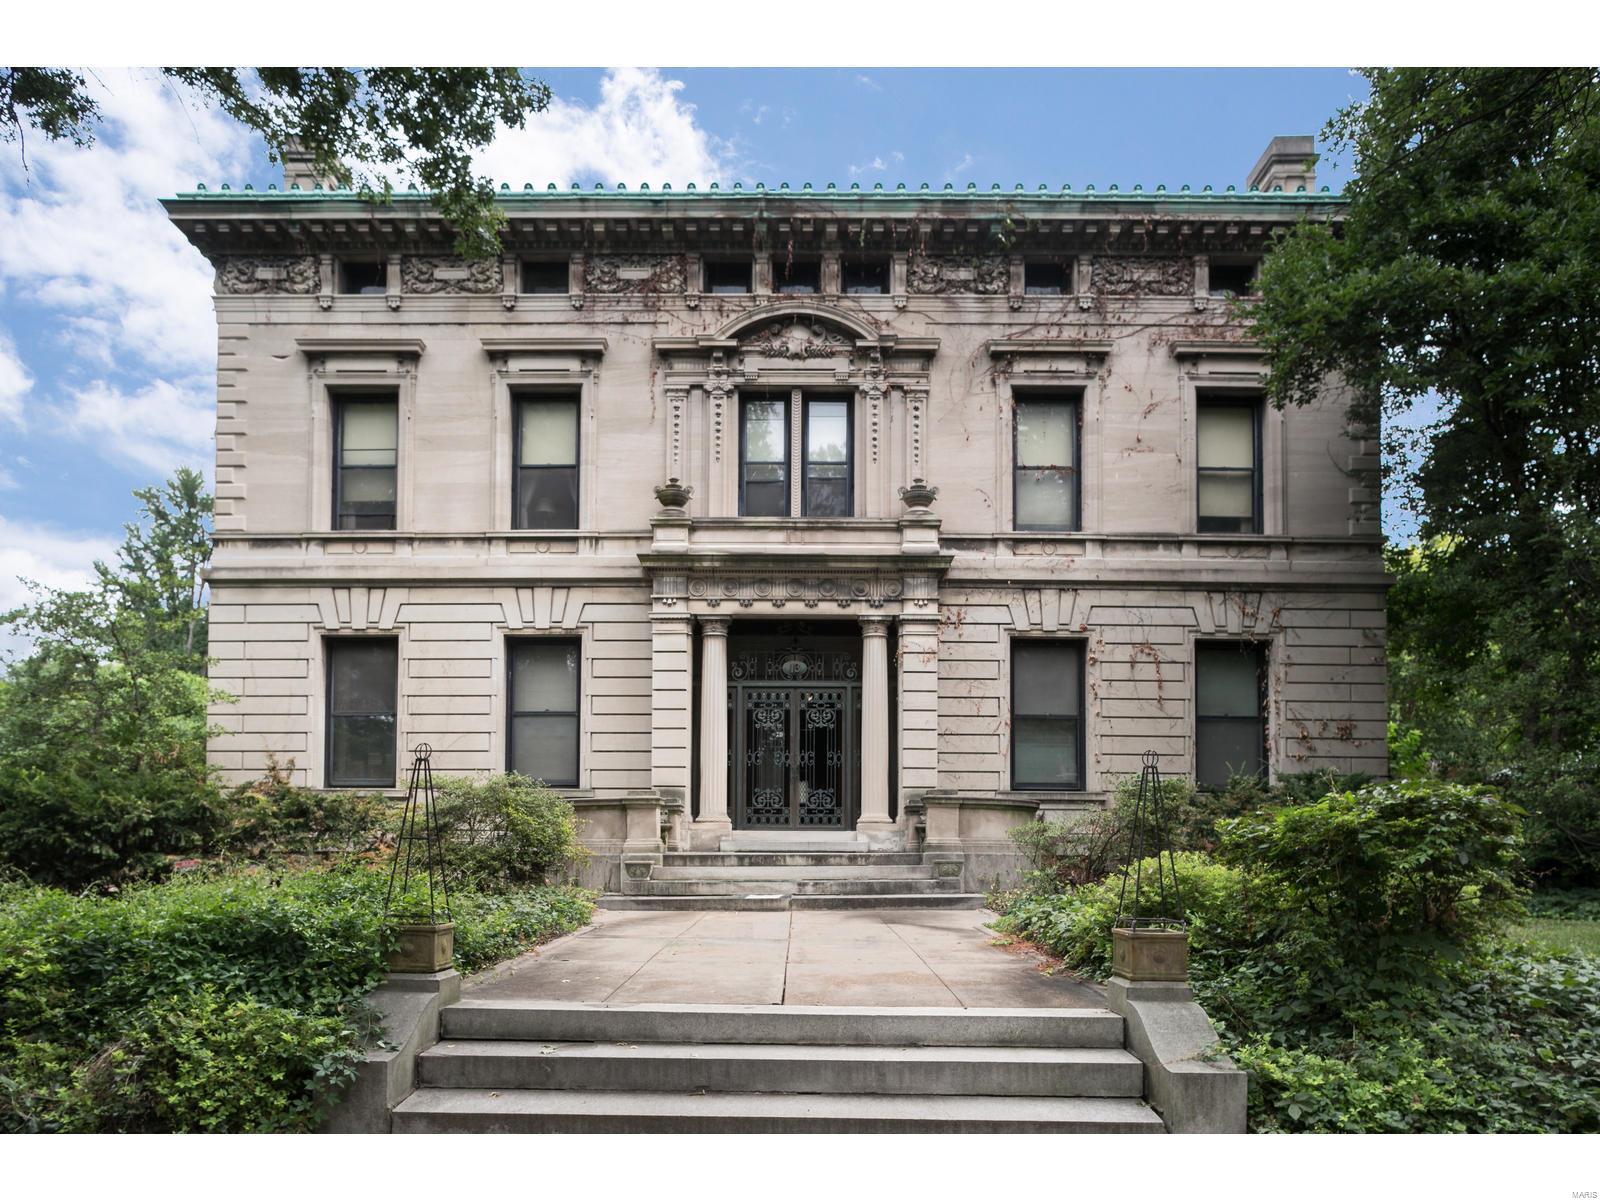
THIS STUNNING CLAYTON HOME IS NOW MOVE-IN READY! Brand new refinished and stained hardwood floors throughout the entire main level and new designer carpet & paint in all bedrooms! Just steps from downtown Clayton, the home features an open floor plan, 10' ceilings, chefs kitchen & private in-ground pool! Expansive entry foyer leads to the large living room w/gas fireplace & double doors opening to the backyard oasis w/in-ground pool w/waterfalls & large patio. The updated kitchen includes:Subzero refrigerator, Wolf 6 burner gas range, 2 dishwashers, custom cabinetry & quartz countertops. Other features on main floor: formal Dining room, half bath, family room off kitchen & hardwood flooring. Walk upstairs to the master suite w/ 2 walk in closets, master bath with double sinks, whirlpool tub & walk in shower. The 2nd floor also includes 2 add'l bedrooms joined by a jack & jill full bath & laundry room. Downstairs includes a large rec room/family room, half bath & 2 car garage.
#18062177

Clayton

1 E Walinca Walk

3 Beds

2 Baths

4,542 Sq.Ft.

$999,900

MLS#: 18062177

Don't miss this Chesterfield dream home! This amazing property has everything you are looking for at a fraction of the cost of new construction. Features include: vaulted family room with wet bar and gas fp, formal dining room, deluxe chefs kitchen with dual oven, Viking range w/pot filler, warming oven, 2 islands, 2 sinks, cabinet matching Sub Zero fridge, custom cabinets and brkfst bar. Great room addition with full masonry wd burning fireplace and heated tile floor. Main floor master suite offers 2 vanities, walk in shower, heated floors, heated towel bar & walk in closet. The second floor offers 3 large bedrooms, a den/study area and 2 full baths. Each bedroom has a full size walk in closet. The basement is finished with an temp controlled wine cellar, office area, family room, exercise room, den, full bath and second laundry area. The outdoor space is your own private oasis with a gas fireplace, composite covered deck, pergola, heated salt water pool and professional landscaping. Additional Rooms: Wine Cellar
#19041229

Chesterfield

16305 Wilson Creek Court

4 Beds

4 Baths

6,267 Sq.Ft.

$999,900

MLS#: 19041229

Fantastic lake front home in sought after Innsbrook Resort. This gorgeous property sits on the shores of Whippoorwill Lake. With deep and clear water you'll be sure to enjoy endless hours swimming, paddle boarding, and fishing. Stepping inside a vaulted wall of windows greets you. Lake views and stately trees immediately catch the eye. Wander into the updated kitchen with large island and attached main floor laundry. Entertain around the attractive gas fireplace. Overflow into the sunroom. The updated deck features composite decking, metal railing, and built in down lighting. Retire to the spacious master suite. The finished LL features a massive bar area and rec room. Three beds plus an additional bath allow ample guest sleeping. The huge screened porch leads to the private lakeside dock and beach. This wonderful home will make the perfect residence or second home! Additional Rooms: Sun Room
#24019169

Innsbrook

516 Whippoorwill Way Drive

4 Beds

2 Baths

3,000 Sq.Ft.

$999,900

MLS#: 24019169

Spectacular 1.5 story has the ā€œwow factorā€ and convenient location. Exceptional design features include a grand foyer, large study w/ 12’ ceilings & beautiful millwork. Enjoy entertaining in the formal dining room featuring a coffered ceiling. The stunning 2-stry great rm is an entertainer’s dream w/ a gas fireplace & a bar that can be served from the kitchen. A stunning kitchen offers gorgeous cabs, updated tile backsplashes, a Wolf 6 burner range w/ double ovens, a convection micro, 2 warming drawers & opens to a breakfast room & hearth room w/ boxed beam ceilings. An updated main floor master retreat has a sitting room w/ fireplace & a beyond-luxury bath. The upper level features 3 bdrms, a loft rec. room & a bonus room which can be a 5th bdrm or media room. Relax in the stunning outdoor living area w/ a covered patio featuring big timbers, custom iron, stamped concrete, stone fireplace & built-in grilling area w/bar. Additional features include circle drive & plantation shutters
#20063946

Chesterfield

16945 Riverdale Drive

5 Beds

3 Baths

5,453 Sq.Ft.

$999,900

MLS#: 20063946

Premier location in the heart of Clayton for this stately,3-story brick townhome. Location is everything overlooking Shaw Park and within walking distance to work,dine,shop,swim or go to school. Brand new maple floors,10ft ceilings, custom millwork and high end finishes are found throughout the home. An open and versatile floor plan allow you to live and entertain as you desire.The kitchen is an entertainer's dream with granite countertops,professional stainless appliances, center island and custom cabinetry.Enjoy the gas fireplace in the dining/hearth room that opens to a private deck. The master suite is extravagant in size and finish with a jacuzzi tub, marble counters and a generous walk in closet. The second and third bedrooms also contain their own full baths and walk in closets. Enjoy additional living space in the vaulted great room on the 3rd floor, adjacent to the 3rd bedroom. The 3 car garage is tucked under the deck and leads to a full basement for storage. This is the one! Location: Other, Suburban
#20022655

St Louis

7 Brighton Way

3 Beds

3 Baths

3,327 Sq.Ft.

$999,900

MLS#: 20022655

This stunning Des Peres residence perfectly blends style, comfort, and function, offering five bedrooms, 4.5 bathrooms, and a three-car attached garage. Filled with tons of natural light, the main level features a welcoming family room with a gas fireplace, a separate dining room, and a versatile den/office space. The chef’s kitchen is a showstopper, with stainless steel appliances, custom cabinetry, granite countertops, a gas stove, pantry, and a large island with a built-in microwave, plus direct access to the backyard through a French door. Just off the kitchen, a convenient half bath and mudroom/drop zone add everyday ease.

A beautiful staircase leads to the upper level, where four bedrooms await, including an upstairs loft with custom built-in cabinets for storage and a luxurious primary suite with dual vanities, a spacious shower, and dual closets—one a custom-designed walk-in. Laundry is conveniently located upstairs.

The finished walkout lower level offers expanded living with a recreation area, a fifth bedroom with full bath, and ample storage—perfect for guests or multi-generational living. Outside, enjoy a patio, fenced yard, and landscaped outdoor space designed for privacy and entertaining.
#25065489

St Louis

785 N Ballas Road

5 Beds

4 Baths

3,573 Sq.Ft.

$999,900

MLS#: 25065489

PUBLIC OPEN HOUSE CANCELED Nestled in the desirable Webster Park subdivision, this classic Tudor Revival blends historic charm with modern updates. Character-rich details include convex leaded glass windows, a slate roof, Saltillo-style tile floors, and an arts & crafts fireplace. Thoughtful additions create an open, updated feel throughout. The main floor features a spacious kitchen, dining room, sunroom/office, living and family rooms with walk-out to a brick patio—ideal for entertaining. Upstairs offers 3 large bedrooms, including a stunning primary suite with a custom walk-in closet and spa-like en-suite with jetted tub. Enjoy a beautifully landscaped front yard and a secluded backyard oasis with a private in-ground pool featuring a new liner. Finished lower level includes a full bath and versatile living space. Attached 2-car garage. Convenient to the best of Webster Groves. Don't miss your chance to own this piece of Webster history, nestled in the always desirable and rarely available Webster Park.
#25021134

St Louis

315 Park Road

3 Beds

3 Baths

3,106 Sq.Ft.

$999,900

MLS#: 25021134

One of a kind property you won't want to miss!  If you favor French elegance, you'll love this magnificent 4-bed, 4-bath, sprawling, limestone beauty. Built with stone quarried from the property no attention to detail has been spared. Huge, sun-splashed family room is perfect for family and friends to gather. Living room features unique stone fireplace you have to see to believe!  Formal dining room is situated next to the kitchen. Love to cook? The spacious, modern kitchen, with stainless appliances, center island and more will be the place to prepare your meals. From the foyer take the gently winding staircase to the upper level and you'll be amazed by the size of the master suite! Three additional bedrooms and two full baths are housed here as well. Full walkout, partially finished basement, 2-car and 3-car detached garages. Guest house, barn w/loft and four stalls in basement, tool shop, and more. Situated on 10 peaceful, partially wooded acres. New Roof on both Houses at Closing!
#23058697

Washington

1475 Pottery Road

4 Beds

4 Baths

4,950 Sq.Ft.

$999,900

MLS#: 23058697

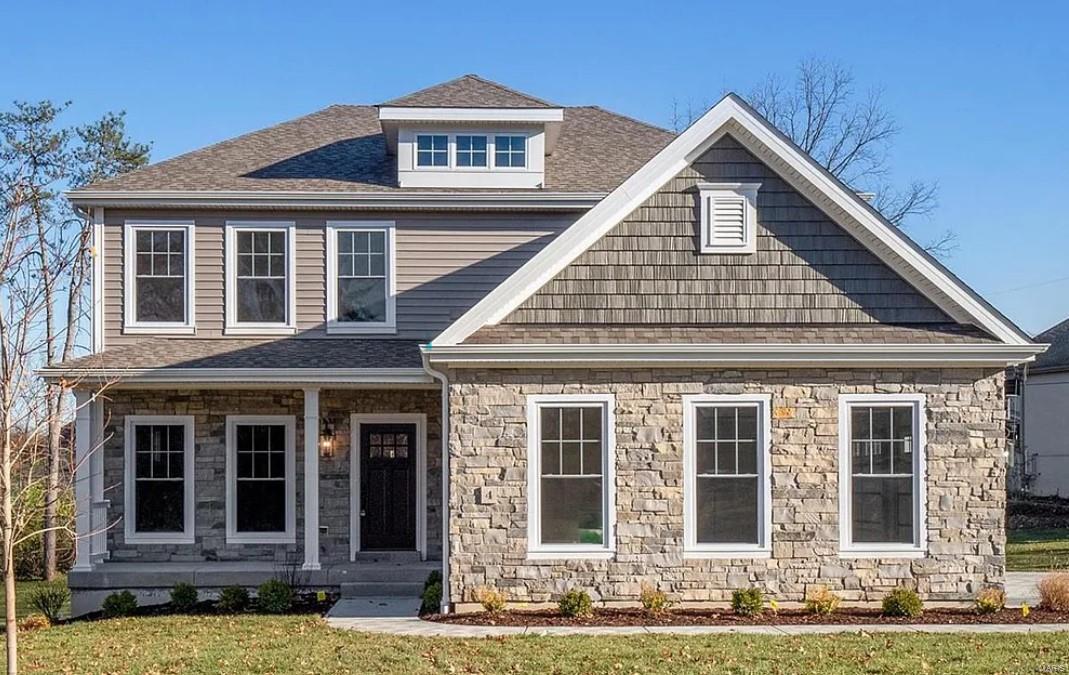
New 1.5 story under construction by Prestige Custom Homes in Webster Schools on exceptional lot.  This 5 bedroom, 3.5 bath home features 9' first floor ceilings, fireplace, 2 story ceiling in great room with transom windows on rear wall, custom cabinets with soft close drawers and doors, crown molding, stainless steel appliances, quartz countertops, large island, hardwood flooring on first floor, 5 1/4" base molding, first floor master bedroom with coffered ceiling and walk-in closet, master  bath suite with separate tub and shower, covered patio, built-in lockers, wood front door, bay windows, finished lower level with full bath, bedroom and rec room, tall basement pour, and egress window. Additional Rooms: Sun Room
#22069564

Rock Hill

1330 Kortwright Avenue

5 Beds

3 Baths

3,322 Sq.Ft.

$999,900

MLS#: 22069564

Situated on a private 1.8-acre lot backing to trees, this stately 1.5-story home offers an exceptional setting with remarkable outdoor living, including a private in-ground pool with hot tub and waterfall, fenced yard, circle driveway, and 4-car side-entry garage. The expansive grounds provide rare privacy and space, ideal for entertaining, relaxing, or enjoying the peaceful surroundings. A grand 2-story foyer welcomes you, flanked by a formal dining room and a private study with boxed beam ceiling, built-ins, and French doors. The 2-story great room offers a gas fireplace and walk-up wet bar, while the generous kitchen includes 42" cabinetry, center island, double ovens, gas cooktop, and adjoining breakfast room with access to the composite deck. The vaulted hearth room showcases beamed ceiling and wood-burning fireplace, adding warmth and character to the main living area. The main-level primary suite offers a coffered ceiling, bay window, large walk-in closet plus additional closet, and a spacious bath with double vanities, jetted tub, separate shower, and private commode room. The upper level includes three bedrooms, with one private bath and a Jack-and-Jill bath. The finished walk-out lower level provides an expansive rec room with fireplace, walk-behind wet bar, exercise room, two additional bedrooms, and full bath. Main-level laundry, circle drive, and extensive outdoor living areas add to the home’s appeal. Property to be sold in as-is condition, presenting a wonderful opportunity for the next owner to bring their own vision and personal style to an already impressive home and setting.
#26014433

Wildwood

17602 Ailanthus Drive

6 Beds

4 Baths

5,140 Sq.Ft.

$999,900

MLS#: 26014433

Welcome to 3024 S Jefferson, a partially renovated, historic mixed used building located in the roaring Benton Park neighborhood of South St. Louis City! Zoned for retail & residential usage, you get the best of both worlds! 1FL and 3FL are furnished and leased as mid-term rentals. On the first floor, you are greeted by new hardwoods inviting you to an open, bright floor plan. Exposed brick, great natural light & ambient light fixtures gauges the eye. Living room & dining area are graced with space for entertaining. The commercial kitchen is GORGEOUS: stainless steel appliances, hood system, range & backsplash are a sight to see! A full bath & bonus office/bedroom complete the 1st FL. Head upstairs to find 3 residential units which feature a 3rd FL penthouse suite. The penthouse suite includes 3 bedrooms, 2 full baths & in-unit laundry. Two updated one bedroom units complete the 2nd FL! Perfect for retail, residential & short term rentals. Truly an investors dream! Just a 30 second walk to Benton Park. A rare opportunity to live/work/invest right across from Benton Park!
#26033693

St Louis

3024 S Jefferson Avenue

None Beds

None Baths

5,600 Sq.Ft.

$999,900

MLS#: 26033693

Stunning 3-year-old, all brick home on 5 acres with heated shop and apartment. Discover the perfect
blend of luxury, space and functionality in this beautifully built 1620 sq. ft. all brick home, ideally located
just 2 miles from Gordonville on highway 25. Set on 5 scenic acres, this property is packed with high-end
features inside and out.
The main level oUers 3 bedrooms, 2 ½ baths, quality hardwood and ceramic tile flooring throughout, and
a thoughtfully designed kitchen highlighting custom S&W Knotty Alder cabinetry, granite countertops with
diamond glass backsplash, and a striking leather granite island. An upgraded gas range and stainless-
steel appliances complete the space.
The primary suite features a custom 4’X6’ walk in tiled shower with body sprays, rain head, handheld
shower, plus walk in closet. All bathrooms include custom mirrors with fog settings, and the hall bath
oUers a relaxing jacuzzi tub with blue tooth speaker.
Additional living space includes an 11’X14.5’ oUice or sleeping room in the basement, rough plumbed for
a future fourth bath, and an impressive 30’X44’ basement garage with tesla charger and welder plug in.
The 30’X30’ attached garage is fully finished and Tesla chargers and welding plug in are installed for
modern convenience, also four separates 20 am plug ins for garage refrigerator or deep freezes.
The property truly shines with its 3200 sq ft. heated, three-bay shop, built with 2X6 insulated walls, spray
foam ceiling insulation, and HAVCO boards along side walls. Doors included one 14’X12’ door and two
12’X10’ doors, oUering plenty of room for equipment or vehicles. The shop is fully wired with outlets of 8
ft and includes two dedicated 20-amp circuits for band or specialty use, including multiple welding plugs,
a tesla charger and prewired for two post car lift.
Above the shop is an 800 sq ft heated and cooled apartment with two bedrooms, one bath, and a storage
room ideal for guests or additional income.
There is also an 800 sq ft heated and cooled bar/kitchen area featuring a stunning 20’ custom wood bar,
plus a separate bath and utility room. Outside the bar is a 20’X40’ covered seating area.
Additional features include.
Solar Power, propane gas heat, septic system, county water, SEMO fiber internet, 50 Amp RV plug in
No Covenants or restrictions
This one-of-a-kind property oUers exceptional versatility perfect for homeowners, hobbyists, private
venue, or business owners looking for space, comfort, and quality construction. Apartment currently rented $1,000 month.  No covenants, 3 bay (1) 14x12, (2) 12x40 doors.  Work at shop & live in beautiful home!  Duplicate listing of MLS #26027785.
#26027797

Cape Girardeau

241 County Road 226

None Beds

None Baths

4,000 Sq.Ft.

$999,900

MLS#: 26027797

Stunning 3-year-old, all brick home on 5 acres with heated shop and apartment. Discover the perfect
blend of luxury, space and functionality in this beautifully built 1620 sq. ft. all brick home, ideally located
just 2 miles from Gordonville on highway 25. Set on 5 scenic acres, this property is packed with high-end
features inside and out.
The main level oUers 3 bedrooms, 2 ½ baths, quality hardwood and ceramic tile flooring throughout, and
a thoughtfully designed kitchen highlighting custom S&W Knotty Alder cabinetry, granite countertops with
diamond glass backsplash, and a striking leather granite island. An upgraded gas range and stainless-
steel appliances complete the space.
The primary suite features a custom 4’X6’ walk in tiled shower with body sprays, rain head, handheld
shower, plus walk in closet. All bathrooms include custom mirrors with fog settings, and the hall bath
oUers a relaxing jacuzzi tub with blue tooth speaker.
Additional living space includes an 11’X14.5’ oUice or sleeping room in the basement, rough plumbed for
a future fourth bath, and an impressive 30’X44’ basement garage with tesla charger and welder plug in.
The 30’X30’ attached garage is fully finished and Tesla chargers and welding plug in are installed for
modern convenience, also four separates 20 am plug ins for garage refrigerator or deep freezes.
The property truly shines with its 3200 sq ft. heated, three-bay shop, built with 2X6 insulated walls, spray
foam ceiling insulation, and HAVCO boards along side walls. Doors included one 14’X12’ door and two
12’X10’ doors, oUering plenty of room for equipment or vehicles. The shop is fully wired with outlets of 8
ft and includes two dedicated 20-amp circuits for band or specialty use, including multiple welding plugs,
a tesla charger and prewired for two post car lift.
Above the shop is an 800 sq ft heated and cooled apartment with two bedrooms, one bath, and a storage
room ideal for guests or additional income.
There is also an 800 sq ft heated and cooled bar/kitchen area featuring a stunning 20’ custom wood bar,
plus a separate bath and utility room. Outside the bar is a 20’X40’ covered seating area.
Additional features include.
Solar Power, propane gas heat, septic system, county water, SEMO fiber internet, 50 Amp RV plug in
No Covenants or restrictions
This one-of-a-kind property oUers exceptional versatility perfect for homeowners, hobbyists, private
venue, or business owners looking for space, comfort, and quality construction.  Duplicate listing of MLS #26027797.
#26027785

Cape Girardeau

241 County Road 226

3 Beds

2 Baths

2,040 Sq.Ft.

$999,900

MLS#: 26027785

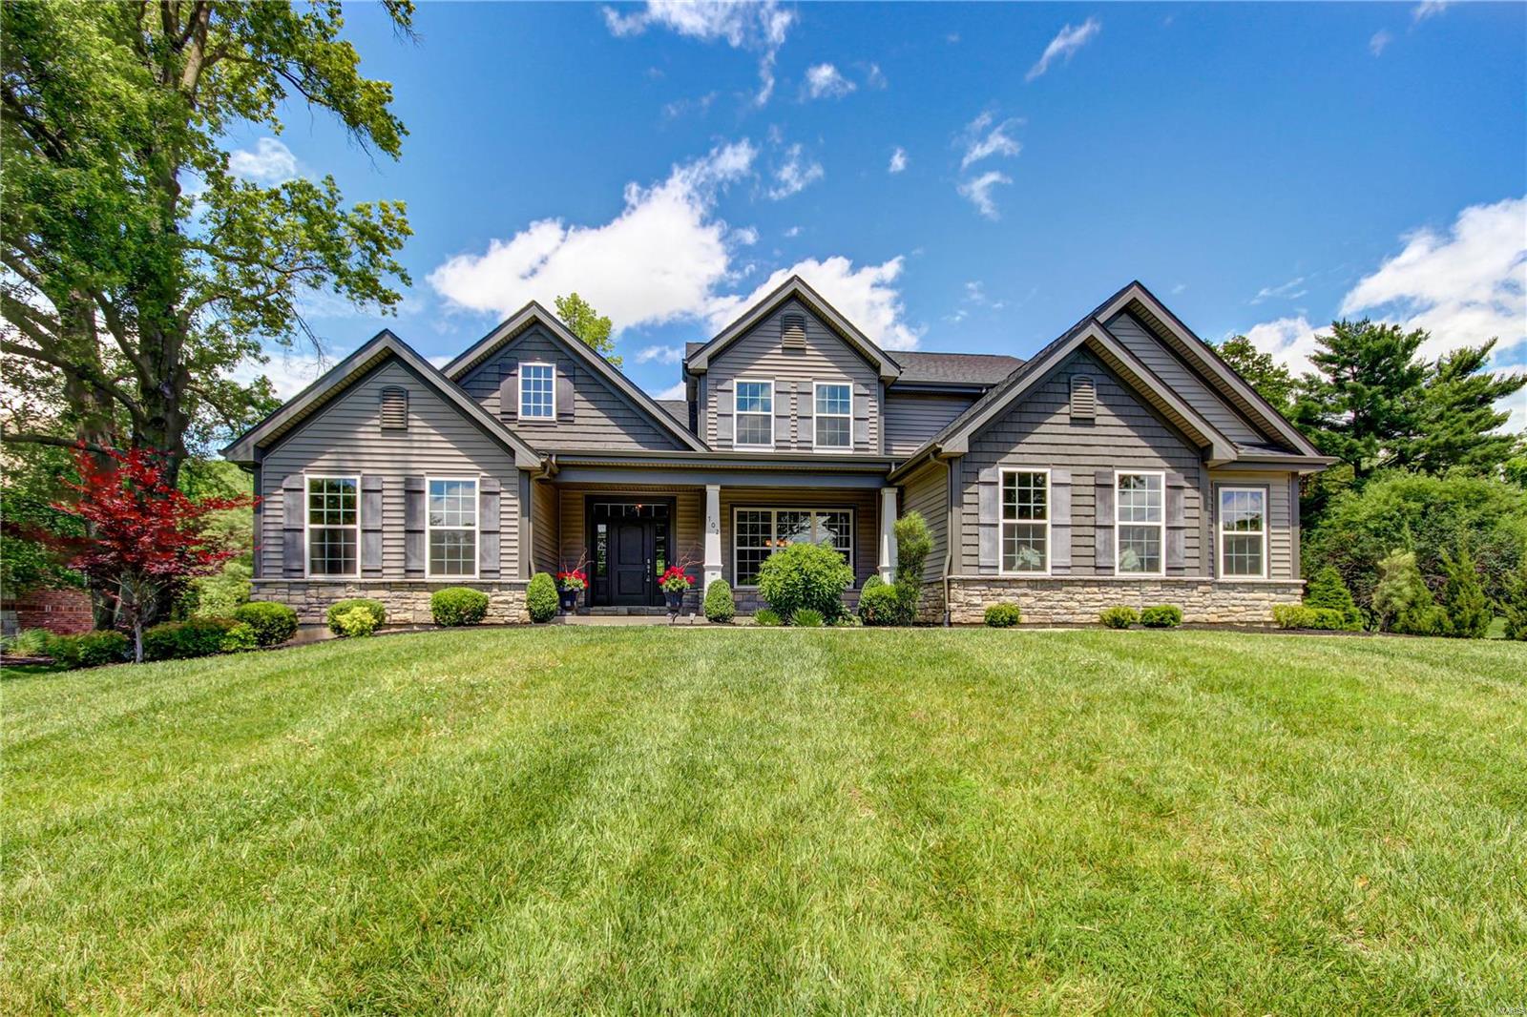
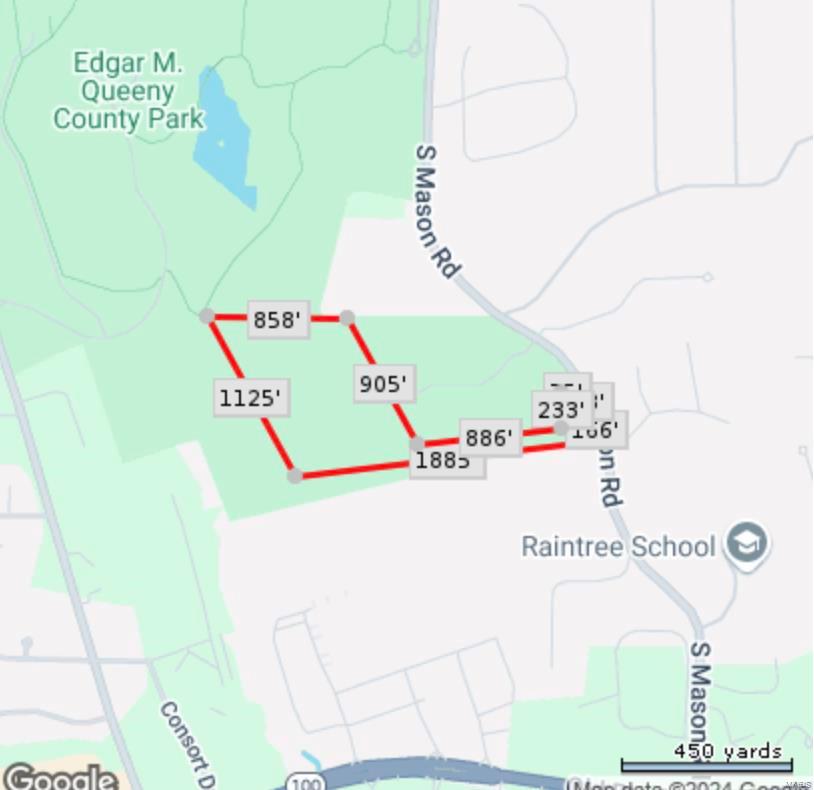
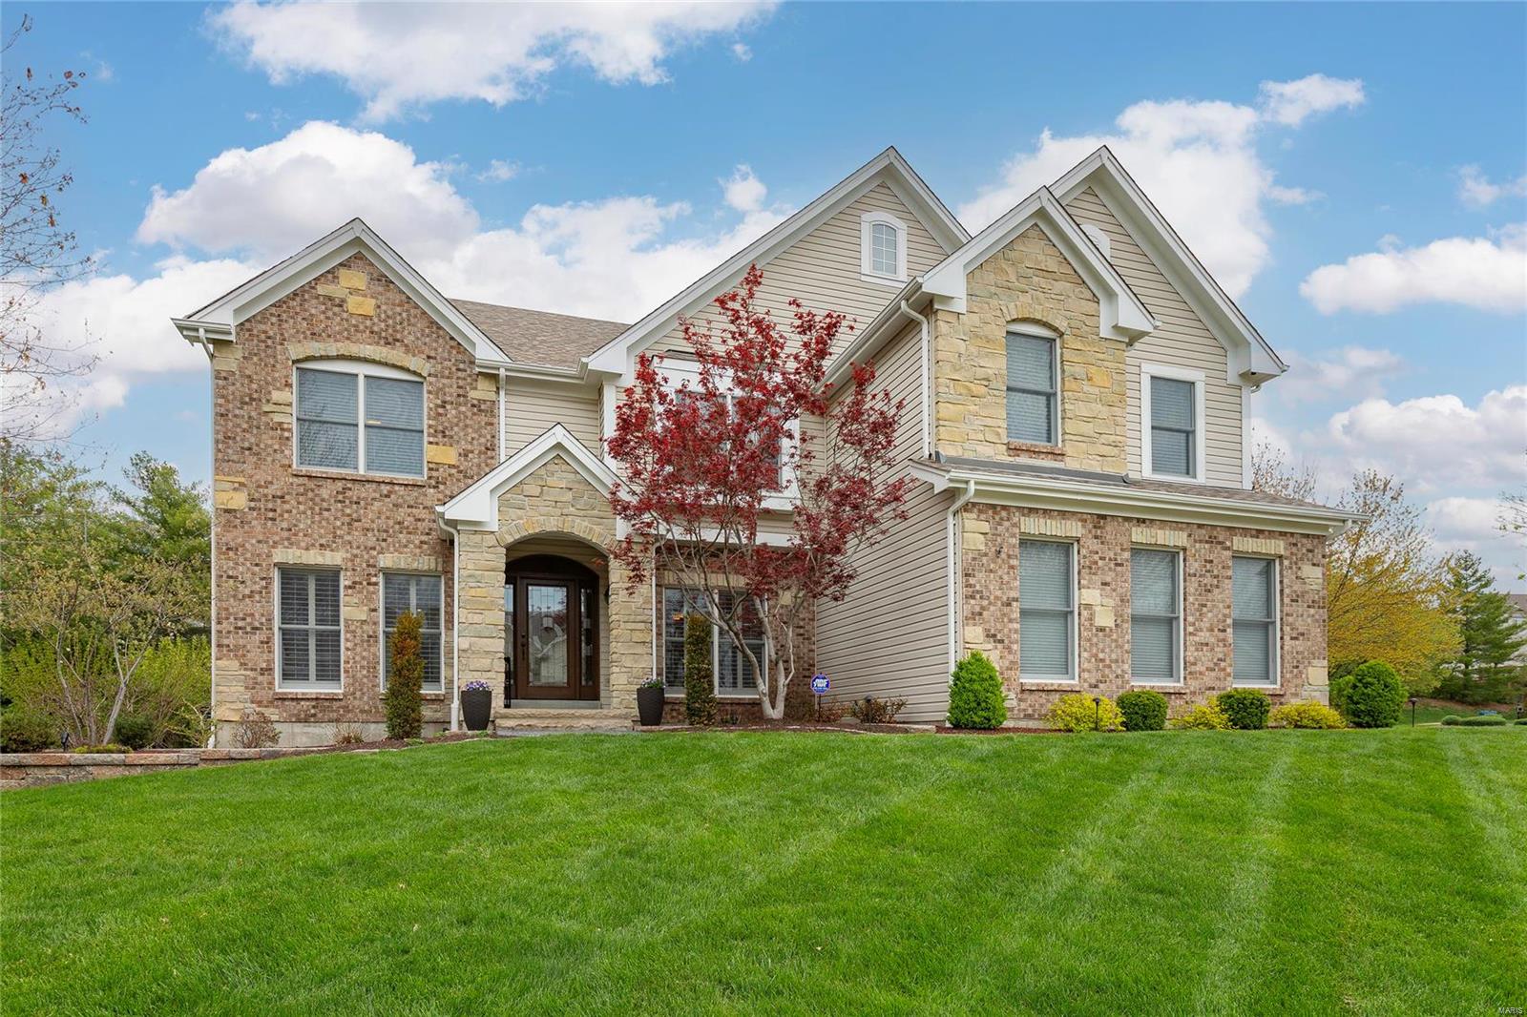
Perfectly positioned in the heart of highly sought-after Mason Valley, this exceptional two-story blends timeless craftsmanship, thoughtfully updated living spaces, and an outdoor setting that’s truly in a class of its own. From the spectacular all-season sunroom to the incredible backyard featuring a private in-ground pool and expansive green space, every space has been thoughtfully designed with comfort, elegance, and everyday living in mind. Rich Brazilian cherry hardwood floors, extensive custom millwork, crown molding, elegant wainscoting, and custom built-ins create warmth and character throughout the main level. Designed with both functionality and flow in mind, the spacious floor plan offers formal living and dining rooms, an inviting family room anchored by a gas fireplace and custom built-ins, and a beautifully renovated kitchen that serves as the heart of the home. Featuring custom soft-close cabinetry, granite countertops, a large center island with Viking gas cooktop, double wall ovens, stainless steel appliances, a beverage refrigerator, walk-in pantry, and abundant prep space, the kitchen blends timeless style with everyday practicality. A convenient serving buffet connects seamlessly to the dining room, while the adjoining breakfast area flows effortlessly into the stunning glass sunroom. Just beyond the kitchen, the spectacular all-season sunroom is one of the home’s signature features. Heated tile floors, soaring vaulted ceilings, and walls of windows create a light-filled space that offers beautiful views of the backyard in every season, making it the perfect place to slow down and simply enjoy your surroundings. Upstairs, the spacious primary suite offers hardwood flooring, dual closets, and a beautifully updated private bath designed to provide a peaceful retreat. Three additional generously sized bedrooms, an updated hall bath, and a spacious loft with custom built-ins and a cozy window seat offer exceptional flexibility for today’s lifestyle. Each bedroom also features its own mini-split system, allowing personalized comfort year-round. The finished lower level continues to impress with a large recreation room, private office, full bath, and abundant storage. Heading back upstairs the thoughtfully designed main floor mudroom with custom lockers, laundry area, and direct access to the backyard and pool adds everyday convenience that’s as practical as it is beautiful. Outside, your private backyard oasis awaits. Beautifully landscaped with a sparkling saltwater in-ground pool, expansive lush green space, mature trees, a spacious patio, pergola, and an incredible custom treehouse, it offers a setting that’s both breathtaking and inviting. Thoughtfully designed for making memories, this exceptional outdoor space is the perfect backdrop for family gatherings, endless summer days, and the moments that make a house truly feel like home. Located just a short walk from Queeny Park, you’ll enjoy easy access to miles of walking trails, playgrounds, and year-round recreation. Premier shopping, dining, and convenient access to Highways 40 and 270 are just minutes away, while children attend highly acclaimed Mason Ridge Elementary and Parkway West schools. Offering an exceptional combination of location, timeless design, and unforgettable indoor-outdoor living, this is a rare opportunity to own one of Mason Valley’s most special homes.
#26040890

Town and Country

1609 Featherstone Drive

4 Beds

3 Baths

3,991 Sq.Ft.

$999,900

MLS#: 26040890

WOW! This property has so much to offer. 2 different homes.  The 1st one is a 5 bedroom home with full walk out basement.   Master suite with large walk in closet and bathroom with custom shower and free standing tub.  Great room set up with kitchen that has every detail you would want.  Oversized laundry, rec room, office space. 50x50 barn, 30x50 shop with 4 stalls, 24x24 pole barn, 2 ponds stocked, fenced - 6 ft, but folded down so wildlife can graze through. The 2nd home is a 4 bedroom, 2 bath ranch style home which is rented. 24x32 detached garage, 32x36 barn, 70x50 feed shed and a working Equatic Fitness facility and indoor arena (100x240)!! The equatic center has a 40x120 pool, solarium, 14 stalls, booth, kitchen, food area, HVAC, restrooms and showers.  100 acres m/l, much of it is pasture ground.  Has amazing potential to continue as business or for personal use.  Also room to expand.
#21052407

Ellsinore

2839 Carter Rt. K

5 Beds

3 Baths

3,102 Sq.Ft.

$999,900

MLS#: 21052407

1 ... 549 550 551 552 553 ... 666
* Listings identified with the FMLS IDX logo come from FMLS and are held by brokerage firms other than the owner of this website. The listing brokerage is identified in any listing details. Information is deemed reliable but is not guaranteed. If you believe any FMLS listing contains material that infringes your copyrighted work please click here to review our DMCA policy and learn how to submit a takedown request. Ā© 2024. First Multiple Listing Service, Inc.
 - property

Send a message

Message successfully sent.

Your message

What is 3 + 4 ?

Reason for contacting?

I agree to receive email communication and understand I can unsubscribe at any time.

I agree to be contacted by Rock Island Realty via call, email, and text for real estate services. To opt out, you can reply 'stop' at any time or reply 'help' for assistance. You can also click the unsubscribe link in the emails. Message and data rates may apply. Message frequency may vary. Privacy Policy

Sign Out

Virtual Assistant

Would you like to take the next step with this property? We can help you schedule a showing or virtual tour, or send you more details.

Yes, I would like more information.

Thank You for Your Reply, One of Our Agents will contact you as soon as possible

No, maybe later.

Thank you, you can always contact me via email, phone number or through the contact form.

Realhub AI

Lucy - Your AI-Powered Realtor

Update Your Temporary Password

Personalize your search

Enter your email and we'll notify you immediately when new listings match what you're looking for.

or enter email address

Already have an account ? Login here

Continue your home search

I agree to receive communications and understand I can unsubscribe at any time.

I agree to be contacted by Rock Island Realty via call, email, and text for real estate services. To opt out, you can reply 'stop' at any time or reply 'help' for assistance. You can also click the unsubscribe link in the emails. Message and data rates may apply. Message frequency may vary. Privacy Policy

Already have an account ? Login here

We use cookies

We use cookies primarily for analytics to enhance your experience. By accepting, you agree to our use of these cookies. You can manage your preferences or learn more about our cookies policy.