Properties

Browse or get in touch to schedule a walkthrough.

  • Nearby me
Price range

Popular Features

Community Features

Association

Property Features

Waterfront

View

Exterior Features

Interior Features

Style

10000 properties match your criteria

Updated 1 minute ago

E-Alert name
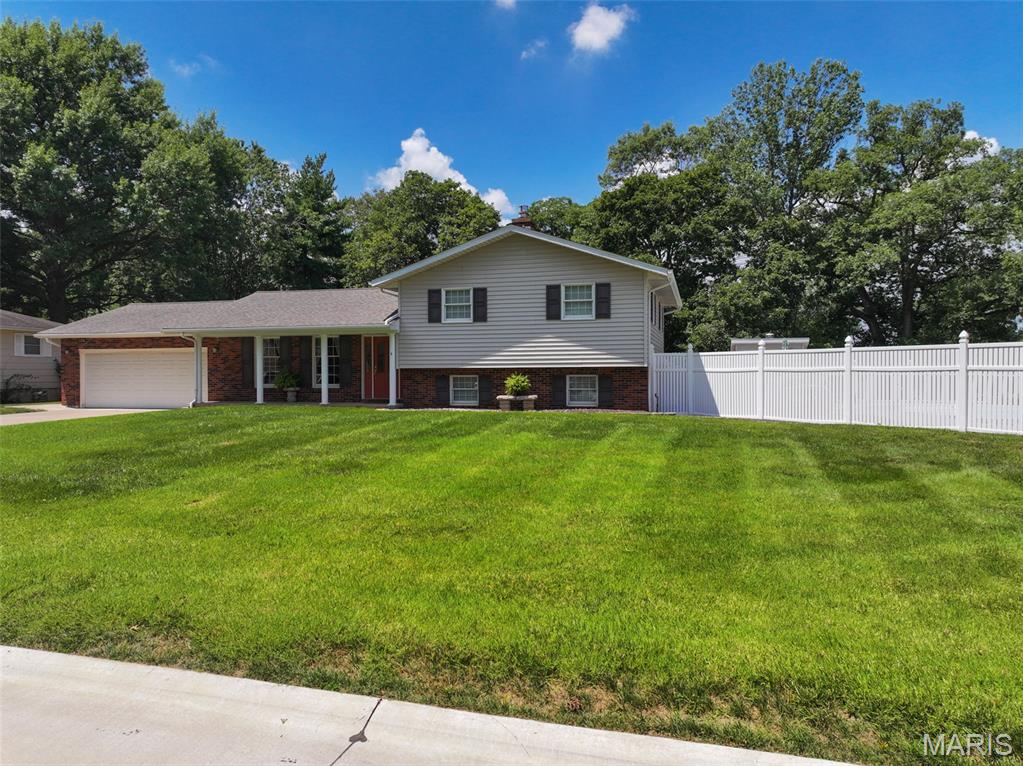
Located in the established Pointe Basse subdivision in Ste. Genevieve, this split-level brick home offers a functional layout, a spacious corner double lot, and outdoor amenities that complement everyday living. Conveniently located close to shopping, schools, restaurants, parks, and the many attractions throughout Ste. Genevieve, this property provides easy access to the conveniences of town while offering comfortable indoor and outdoor living spaces. The home's split-level design creates a practical separation between the primary living areas and additional flexible space on the lower level. Upstairs, you'll find three bedrooms and two full bathrooms, providing a comfortable arrangement for daily living. The primary bedroom includes its own full bathroom, while the additional bedrooms are served by a second full bath on the upper level. The main level features a kitchen that flows into the family room and dining area, creating an open and inviting space for gathering with family and friends. The layout allows everyone to stay connected whether preparing meals, enjoying dinner, or relaxing in the living area. Large windows bring natural light into the home while offering views of the surrounding yard. The lower level expands the home's usable space and includes a convenient half bathroom. This level provides flexibility for a recreation room, home office, workout area, hobby space, or additional entertainment area depending on your needs. One of the standout features of this property is its location on a corner double lot. The additional lot provides more outdoor space than many homes in the subdivision, offering room for recreation, gardening, landscaping, or simply enjoying the larger yard. The corner location also provides additional separation from neighboring properties and enhances the overall sense of space. Step outside onto the large covered back porch, an excellent place to enjoy your morning coffee, host cookouts, or unwind in the evening while overlooking the backyard. Just beyond the porch is the fenced in-ground swimming pool, creating an enjoyable outdoor setting during the warmer months. Whether spending time with family, entertaining guests, or relaxing poolside, this space adds another dimension to the property. A small storage shed is also located in the backyard and provides a convenient place to keep lawn equipment, gardening tools, and other outdoor items organized while freeing up space in the attached garage. The attached two-car garage provides protected parking along with additional storage for tools, recreational equipment, or seasonal items. The driveway also offers additional off-street parking for family and visitors. Pointe Basse is conveniently located within the city of Ste. Genevieve, placing you just minutes from grocery stores, restaurants, schools, parks, healthcare facilities, and the community's historic downtown district. The area also offers nearby recreational opportunities, local events, and access to the Mississippi River, making it easy to enjoy everything the community has to offer. The combination of a spacious corner double lot, functional split-level floor plan, and inviting outdoor amenities makes this home a standout opportunity in the Pointe Basse subdivision. From the large covered back porch and fenced in-ground swimming pool to the additional yard space and convenient storage shed, this property offers comfortable indoor and outdoor living while being just minutes from everything Ste. Genevieve has to offer.
#26046181

Ste Genevieve

5 Brookdale Drive

3 Beds

2 Baths

2,686 Sq.Ft.

$350,000

MLS#: 26046181

Discover the perfect blend of privacy, natural beauty, and endless possibilities on this stunning 10.15-acre wooded parcel located in the highly sought-after Festus School District. Featuring gently rolling terrain and mature timber. Nature lovers will appreciate the peaceful surroundings and abundant wildlife, while a small natural spring is believed to emerge from towards the back of the property (buyer to verify). Whether you envision hiking trails, a cozy cabin tucked among the trees, or a custom-built home with room to roam, this property provides the perfect canvas.
Enjoy the tranquility of country living while remaining just minutes from Festus and nearby conveniences. Opportunities to own beautiful acreage like this are becoming increasingly rare—don’t miss your chance to make this exceptional property your own!
#26046276

Festus

800 Sanctuary Farms Ridge Road

None Beds

None Baths

10.15 acres

$140,000

MLS#: 26046276
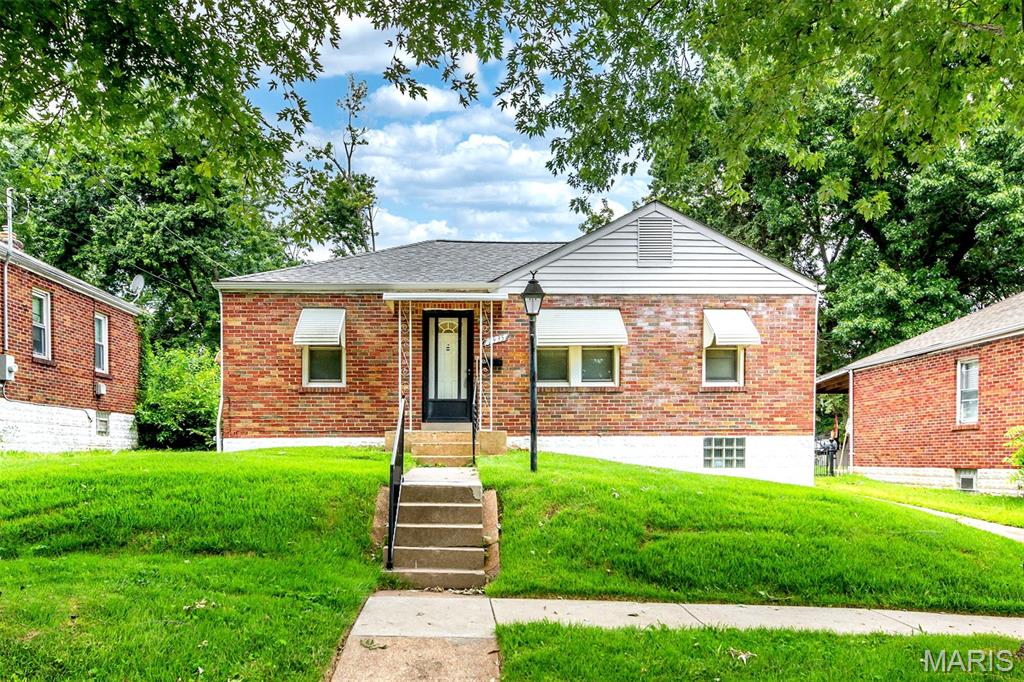
Charming and full of potential, this well-maintained home offers a wonderful combination of character, space, and outdoor living. Beautiful wood floors flow throughout much of the main level, while the inviting sunroom provides the perfect spot to enjoy morning coffee, unwind with a book, or take in views of the backyard year-round. The finished lower level adds valuable living space and features a full bathroom, making it ideal for a recreation room, guest suite, home office, or fitness area. A convenient oversized one-car garage provides additional storage,  could be a great workshop and everyday functionality. Step outside to discover an expansive, fenced backyard surrounded by mature trees, offering privacy, room to play, garden, entertain, or simply enjoy the peaceful setting, and backs up to an open field. Whether hosting summer gatherings or relaxing outdoors, this yard is a standout feature. Conveniently located and filled with opportunity, this home combines comfortable living spaces, a finished basement, sunroom, garage, and an exceptional outdoor setting—all ready for its next owner to make it their own.  Property to be sold in "as-is" condition. Please use a special sales contract when subitting offers.
#26045968

St Louis

2935 Hilleman Avenue

2 Beds

2 Baths

1,120 Sq.Ft.

$129,000

MLS#: 26045968

Price reduced
Welcome to 2011 Huey Drive in Festus, Missouri! This beautifully maintained ranch home offers the perfect blend of comfort, convenience, and modern living in one of Festus's desirable neighborhoods. Featuring an open-concept floor plan, attached 2-car garage, amazing covered deck, and spacious living areas, this move-in ready home is designed for both everyday living and entertaining. The bright living room flows seamlessly into the kitchen and dining area, while the private primary suite offers a peaceful retreat. Additional bedrooms provide flexibility for family, guests, or a home office. Enjoy excellent curb appeal, low-maintenance living, and a location just minutes from Highway 67, I-55, shopping, dining, parks, and schools. Whether you're a first-time buyer, downsizing, or searching for a ranch home in the highly sought-after Festus School District, this home is ready to welcome you. Schedule your private showing today!
#26043031

Festus

2011 Huey Court

3 Beds

2 Baths

1,608 Sq.Ft.

$319,900

MLS#: 26043031

Price reduced
Sold as-is, seller to do no repairs or provide occupancy/inspections.

A place to call home awaits you! Admire the detailed wainscotting in your living room as you walk through the front door or carport door. Hall bedrooms share a full bath across the hall - including a shower and bathtub. Primary bedroom is complete with its own private bathroom. Space for storage available in the unfinished basement or in the shed outside. Spacious backyard with a fire-pit. Roof and electrical panel were replaced in 2022. This home is a move-in ready; a blank slate ready for you to transform!
#26045660

Pacific

45 Cedar Brook Drive

3 Beds

2 Baths

960 Sq.Ft.

$190,000

MLS#: 26045660
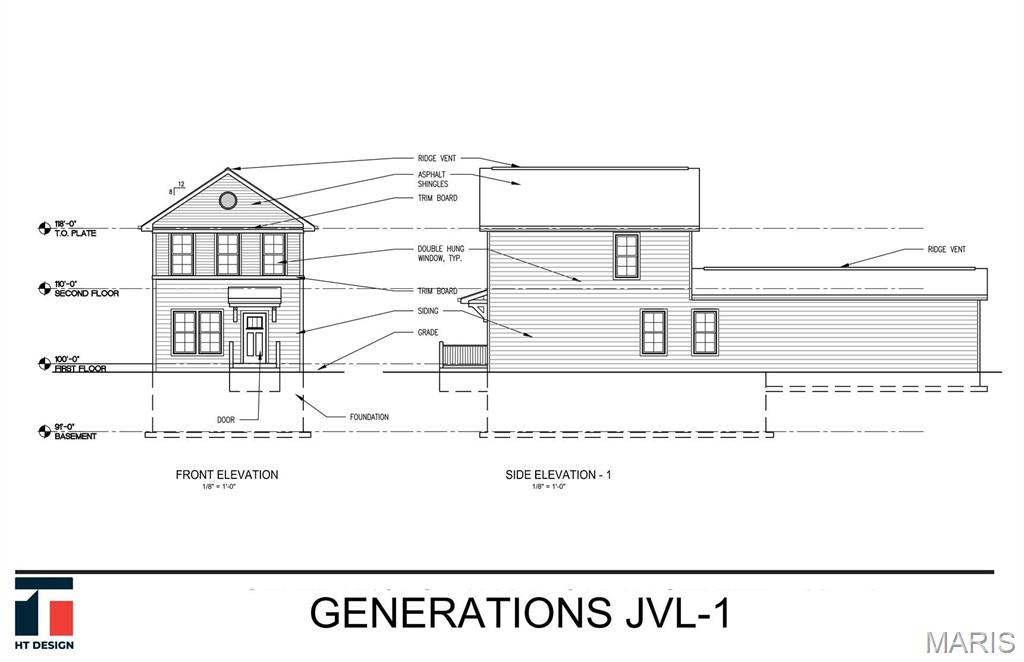
Welcome to your home at 3725 St. Ferdinand in Saint Louis City! This thoughtfully designed new construction property offers the perfect blend of modern comfort, functionality, and long-term livability.

Featuring 3 spacious bedrooms and 2 full bathrooms, main floor laundry room, and two car garage. This home is built to Aging in Place standards, with accessible design elements that support convenience, safety, and ease of movement for years to come. 

Purchasers must meet income guidelines not exceeding 80% of Area Median Income (AMI). Please view supplemental docs before submitting an offer.
#26046143

St Louis

3725 St Ferdinand Place

3 Beds

2 Baths

1,340 Sq.Ft.

$175,000

MLS#: 26046143

Fully furnished and move-in ready! This beautifully updated 2-bedroom, 1-bath condo offers modern finishes, one-level walk-in living, and central air and heat for year-round comfort. Conveniently located with easy access to Highway 70 and within the Pattonville School District, this home is perfect for anyone seeking comfort, convenience, and flexibility.

This property is available on a month-to-month lease. Also available for lease are Units 10794 and 10792, offering additional options. Don't miss this exceptional rental opportunity—schedule your showing today!
#26046042

St Ann

10722 Tropic Drive

2 Beds

1 Baths

828 Sq.Ft.

$1,500

MLS#: 26046042

Welcome to this beautiful well-maintained 3-bedroom, 2-bathroom home in Cedar Hill featuring a 2 car garage and a unfinished basement offering plenty of storage or future living space, with a new water heater installed earlier this year. The home offers a great layout with a spacious dinning area ready for your personal touch. Enjoy access to the community lake or enjoy firing up the grill on the back patio. The home does need new carpet throughout and is priced accordingly. This home is a great opportunity for buyers looking to make instant equity or investors looking to add to their portfolio. It won't last long check it out before its gone!
#26043254

Cedar Hill

8468 Marko Drive

3 Beds

2 Baths

1,120 Sq.Ft.

$230,000

MLS#: 26043254

Nestled on a picturesque 1.18-acre corner lot in prestigious Thornhill Estates, this beautifully updated 2-story offers the perfect blend of timeless elegance and modern comfort. From the impressive two-story foyer and rich hardwood flooring to the extensive millwork, abundant natural light, and sun-filled living spaces, every room has been thoughtfully designed. The beautifully appointed kitchen features custom cabinetry, granite countertops, stainless steel appliances, double ovens, a spacious center island, and a generous breakfast area. Bathed in natural light from expansive sliding glass doors overlooking the private pool, the kitchen serves as the heart of the home while offering seamless access to both the formal dining room and inviting family room, where oversized windows frame peaceful views of the lush backyard. Upstairs, the luxurious primary suite offers a completely renovated spa-inspired bath and an exceptional custom walk-in closet, while three additional generously sized bedrooms provide space for family and guests. The finished lower level adds incredible flexibility with expansive recreation space, a full bath, and dedicated exercise area. Step outside to your own private retreat featuring a sparkling in-ground pool, expansive patio, lush landscaping, and mature trees that create exceptional privacy. Complete with a circular driveway, side-entry garage, and access to Thornhill Estates' neighborhood pool, tennis courts, and clubhouse, this is a rare opportunity to own an exceptional home in one of Town & Country's most sought-after communities.
#26045940

Town and Country

13231 Thornhill Drive

4 Beds

3 Baths

4,245 Sq.Ft.

$1,299,000

MLS#: 26045940

Price reduced
MOVE-IN READY! Welcome to 433 W Eldon St., an updated 2-bedroom, 1-bath home offering comfortable, low-maintenance living in the heart of St. James. Whether you’re looking for your first home, ready to downsize, or simply want a home where the work has already been done, this one is ready for you!

Step inside to a bright, refreshed interior featuring new flooring and a beautifully updated kitchen with white cabinetry, modern countertops and stainless steel appliances. The bathroom has also been updated for a fresh, clean feel.

Major improvements add even more value, including a new roof, HVAC, and water heater, giving you peace of mind beyond the cosmetic updates. Outside, enjoy a corner lot while still being conveniently located near everything St. James has to offer.

This is an opportunity to own an updated, move-in-ready home at an approachable price point. Schedule your showing and see everything 433 W Eldon has to offer!
#26043345

St James

433 W Eldon Street

2 Beds

1 Baths

720 Sq.Ft.

$157,900

MLS#: 26043345
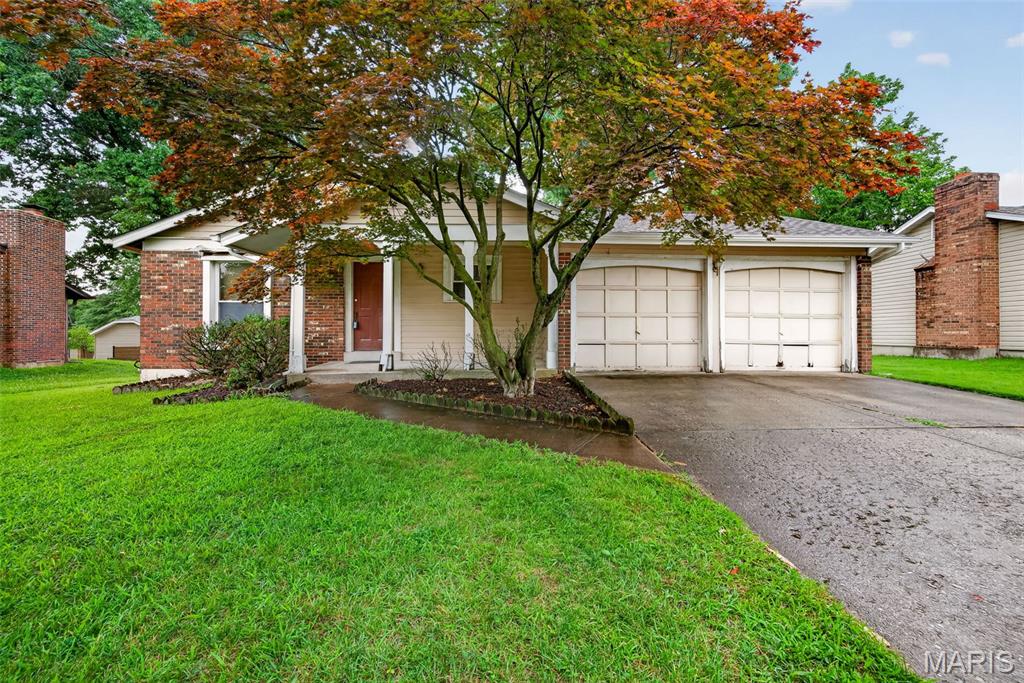
Tons of potential in this spacious ranch.  Needs TLC and being sold as is but has so much to offer a buyer with 2 spacious bedrooms on main level with 2 bathrooms, open floor plan, large finished basement with 3rd bathroom, nice yard great for entertaining, 2 car garage and much more.  Property to be sold as is.  all furniture remaining in home included in sale
#26046205

Maryland Heights

2485 Pheasant Run Drive

2 Beds

3 Baths

1,204 Sq.Ft.

$225,000

MLS#: 26046205
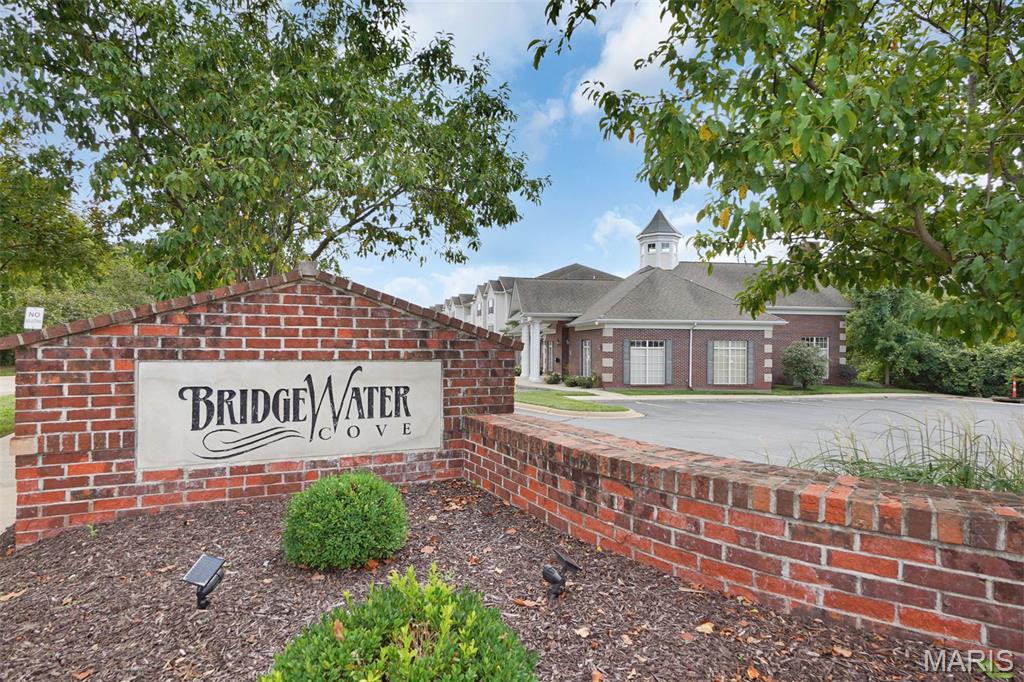
Professional photos coming soon! Welcome to a lifestyle where weekends are yours again. Imagine coming home to a place that's truly your own without spending your free time mowing the lawn, maintaining the exterior, or tackling endless weekend projects. Here, you'll enjoy the freedom and flexibility of homeownership paired with the ease of low-maintenance living, giving you more time for the people, places, and experiences that matter most.

Freshly updated with modern lighting and fresh paint throughout, this beautifully maintained 2-bedroom, 2-bath condominium is completely move-in ready. Soaring vaulted ceilings create an open, airy atmosphere filled with natural light, while the privacy that comes from having no residence above creates a quieter, more peaceful environment. Both are distinctive advantages enjoyed exclusively by the community's third-floor homes.

Designed for comfortable everyday living and effortless entertaining, the open-concept floor plan seamlessly connects the kitchen, dining area, and living room. Granite countertops, abundant cabinetry, and a split-bedroom layout create an ideal balance of functionality and privacy for guests, roommates, or a home office. In-unit laundry is a must for those seeking the ideal condo lifestyle, and this unit has a generously-sized laundry room! Just beyond the living room, the private, covered outdoor balcony offers a relaxing outdoor retreat for morning coffee or quiet evenings, while an adjacent storage closet provides valuable additional space.

Life extends well beyond your front door. Residents enjoy a resort-style swimming pool, clubhouse, fitness center, walking trails, covered parking, a dog park, and the convenience of professional exterior maintenance, lawn care, and snow removal. Instead of maintaining a home, you'll have the freedom to enjoy everything the surrounding area has to offer.

Outdoor recreation is always within easy reach. Spend weekends hiking the scenic trails at Cliff Cave Park, exploring Jefferson Barracks Park, visiting Grant's Farm, enjoying Suson Park, or riding along the Mississippi River Greenway. Golf enthusiasts will appreciate the proximity to Oak Valley Golf Course, Quail Creek Golf Club, and Tapawingo National Golf Club.

Everyday conveniences are equally impressive, with grocery stores, restaurants, coffee shops, Sam's Club, fitness centers, pharmacies, pet supplies, and numerous local businesses situated within ~ a mile. Interstate 270 and Interstate 255 provide excellent regional access, while nearby MetroBus service places shopping, dining, employment hubs, and other destinations within reach, making a car-light or car-free lifestyle a realistic option for many residents.

Located within the highly regarded Mehlville School District, this exceptional home offers more than updated finishes and an outstanding location—it offers a simpler way to live. Whether you're purchasing your first home, downsizing, or choosing to spend less time maintaining a property and more time enjoying life's experiences, this residence embodies the lifestyle today's buyers value most. This home was selected for the Penthouse Lifestyle Collection because an exceptional lifestyle is defined not only by the home itself, but also by the community, recreation, amenities, and everyday experiences that surround it.
#25052090

St Louis

39 Kassebaum Lane 305

2 Beds

2 Baths

941 Sq.Ft.

$200,000

MLS#: 25052090
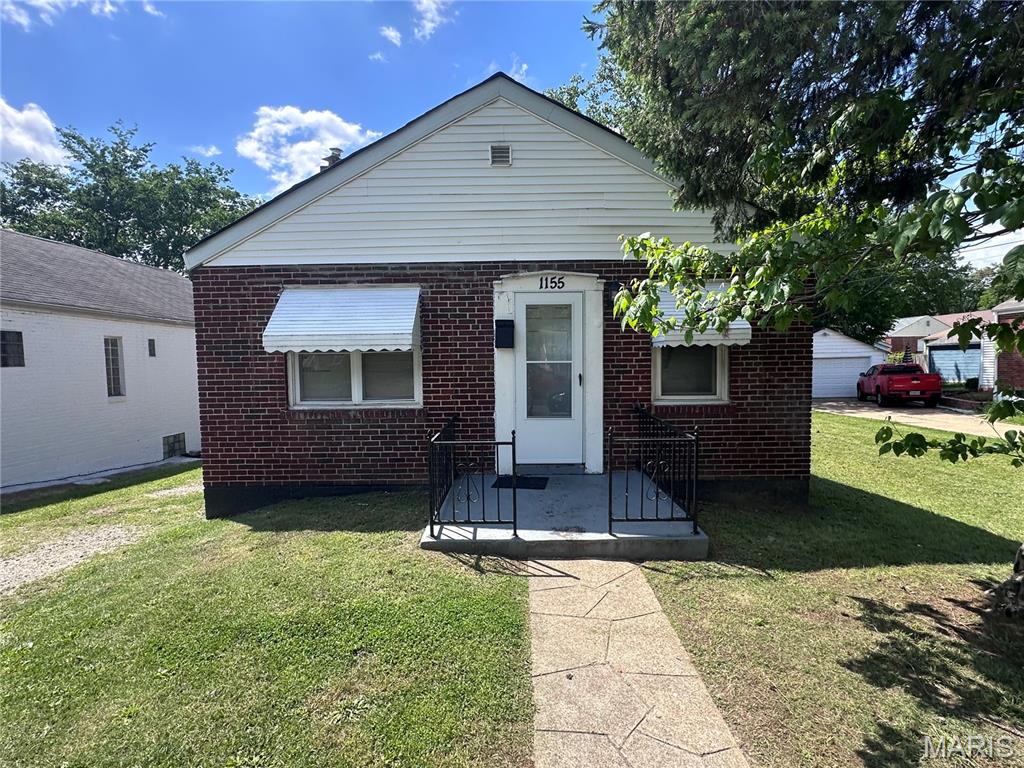
(c.) 1947: University City solid all-brick 2 bedroom, 1 bath home available in central & desirable University City! This home features ~912 sq ft of space on the main level. Great flow & floorplan features oak hardwood floors in the large living room & dining room areas, then a spacious eat-in kitchen with white cabinets. Down the hall find 2 bedrooms and a full bathroom. Ample storage, laundry hookups, and potential to add even more finished space in the lower level that includes a perimeter french drain system with sump pit/pump. Covered rear porch overlooks the level backyard. Driveway offers off-street parking for many cars. Newer HVAC system (2019), water heater 2014, and other improvements include: newer PVC stack, newer water service, 100 amp circuit breaker panel, PEX plumbing, vinyl windows, and more. This home is currently leased through end of Oct 2026 at $1,085/month and proves to be an excellent investment opportunity to add a stable, tenant-occupied brick single family home into your rental portfolio in University City area/schools! Available to be purchased individually or as part of a package of occupied rental homes (see agent remarks for additional information).
#26035658

St Louis

1155 Watts Avenue

2 Beds

1 Baths

912 Sq.Ft.

$125,000

MLS#: 26035658

(c.) 1951: Solid all-brick 2 bedroom, 1 bath home available in central & desirable University City! This home features ~900 sq ft of space on the main level with a currently unfinished but very finishable walk-out lower level and a 40' x 120' lot. Great floorplan features oak hardwood floors in the large living room, then an eat-in kitchen with newer cabinetry and separate dining area. Down the hall find 2 generous bedrooms and a full bathroom. Ample storage, laundry hookups, and potential to add even more finished space in the lower level that walks out to a concrete patio overlooking the spacious backyard. Driveway offers off-street parking for up to 3 cars. New HVAC system just installed in 2026! Other improvements include: newer PVC stack, 100 amp electrical panel, PEX plumbing, 40 gallon water heater, newer vinyl windows, and more. This home is currently leased through March 2027 at $1,175/month and proves to be an excellent investment opportunity to add a stable, tenant-occupied brick single family home into your rental portfolio in University City area/schools! Available to be purchased individually or as part of a package of occupied rental homes (see agent remarks for additional information).
#26033503

University City

6835 Plymouth Avenue

2 Beds

1 Baths

900 Sq.Ft.

$140,000

MLS#: 26033503
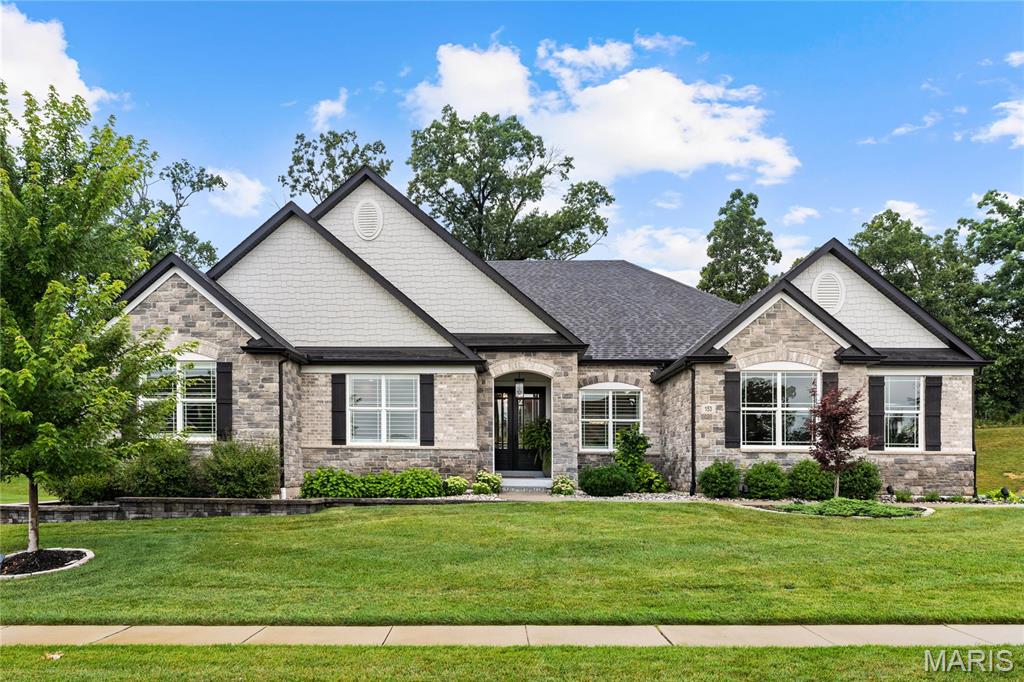
Beautifully designed and extensively upgraded, this exceptional great room ranch by Lombardo Custom Homes is located in prestigious Westleigh and showcases distinctive architectural details, luxurious finishes, and thoughtful enhancements throughout. Expanded during construction, the home features soaring ceilings, wide-plank French oak hardwood floors, contemporary designer lighting, and plantation shutters. A magnificent set of 8-foot solid wood double entry doors opens to an impressive foyer that welcomes you to a private study, elegant formal dining room, and a spectacular great room highlighted by a soaring 12-foot ceiling, floor-to-ceiling stone fireplace with custom built-in bookcases, and a dramatic wall of windows overlooking the outdoor living spaces. The designer kitchen is appointed with 42-inch white Shaker cabinetry, Taj Mahal quartzite countertops, Wolf appliances, an oversized 8-foot center island, and a well-equipped butler's pantry. The adjoining breakfast room opens through sliding glass doors to an incredible covered outdoor living area featuring a stone fireplace, outdoor kitchen, and tongue-and-groove wood ceiling. The luxurious primary suite offers a tray ceiling and spa-inspired bath with a freestanding soaking tub, while two additional bedrooms and a beautifully appointed hall bath complete the main level. Designed for entertaining and everyday living, the finished lower level featuring a 9' foundation pour includes a spacious recreation room with gathering bar, game room, fitness room, dedicated craft room, second laundry, fourth bedroom, and two full baths. Situated on a private half-acre cul-de-sac lot, the outdoor amenities are equally impressive, featuring a covered patio with direct access to an outdoor half bath, hot tub, beautifully landscaped grounds, and an oversized three-car garage.
#26040794

O'Fallon

153 Westleigh Manor Drive

4 Beds

4 Baths

6,059 Sq.Ft.

$1,349,000

MLS#: 26040794

1 ... 542 543 544 545 546 ... 666
* Listings identified with the FMLS IDX logo come from FMLS and are held by brokerage firms other than the owner of this website. The listing brokerage is identified in any listing details. Information is deemed reliable but is not guaranteed. If you believe any FMLS listing contains material that infringes your copyrighted work please click here to review our DMCA policy and learn how to submit a takedown request. Ā© 2024. First Multiple Listing Service, Inc.
 - property

Send a message

Message successfully sent.

Your message

What is 3 + 4 ?

Reason for contacting?

I agree to receive email communication and understand I can unsubscribe at any time.

I agree to be contacted by Rock Island Realty via call, email, and text for real estate services. To opt out, you can reply 'stop' at any time or reply 'help' for assistance. You can also click the unsubscribe link in the emails. Message and data rates may apply. Message frequency may vary. Privacy Policy

Sign Out

Virtual Assistant

Would you like to take the next step with this property? We can help you schedule a showing or virtual tour, or send you more details.

Yes, I would like more information.

Thank You for Your Reply, One of Our Agents will contact you as soon as possible

No, maybe later.

Thank you, you can always contact me via email, phone number or through the contact form.

Realhub AI

Lucy - Your AI-Powered Realtor

Update Your Temporary Password

Personalize your search

Enter your email and we'll notify you immediately when new listings match what you're looking for.

or enter email address

Already have an account ? Login here

Continue your home search

I agree to receive communications and understand I can unsubscribe at any time.

I agree to be contacted by Rock Island Realty via call, email, and text for real estate services. To opt out, you can reply 'stop' at any time or reply 'help' for assistance. You can also click the unsubscribe link in the emails. Message and data rates may apply. Message frequency may vary. Privacy Policy

Already have an account ? Login here

We use cookies

We use cookies primarily for analytics to enhance your experience. By accepting, you agree to our use of these cookies. You can manage your preferences or learn more about our cookies policy.
