Properties

Browse or get in touch to schedule a walkthrough.

  • Nearby me
Price range

Popular Features

Community Features

Association

Property Features

Waterfront

View

Exterior Features

Interior Features

Style

10000 properties match your criteria

Updated 1 minute ago

E-Alert name

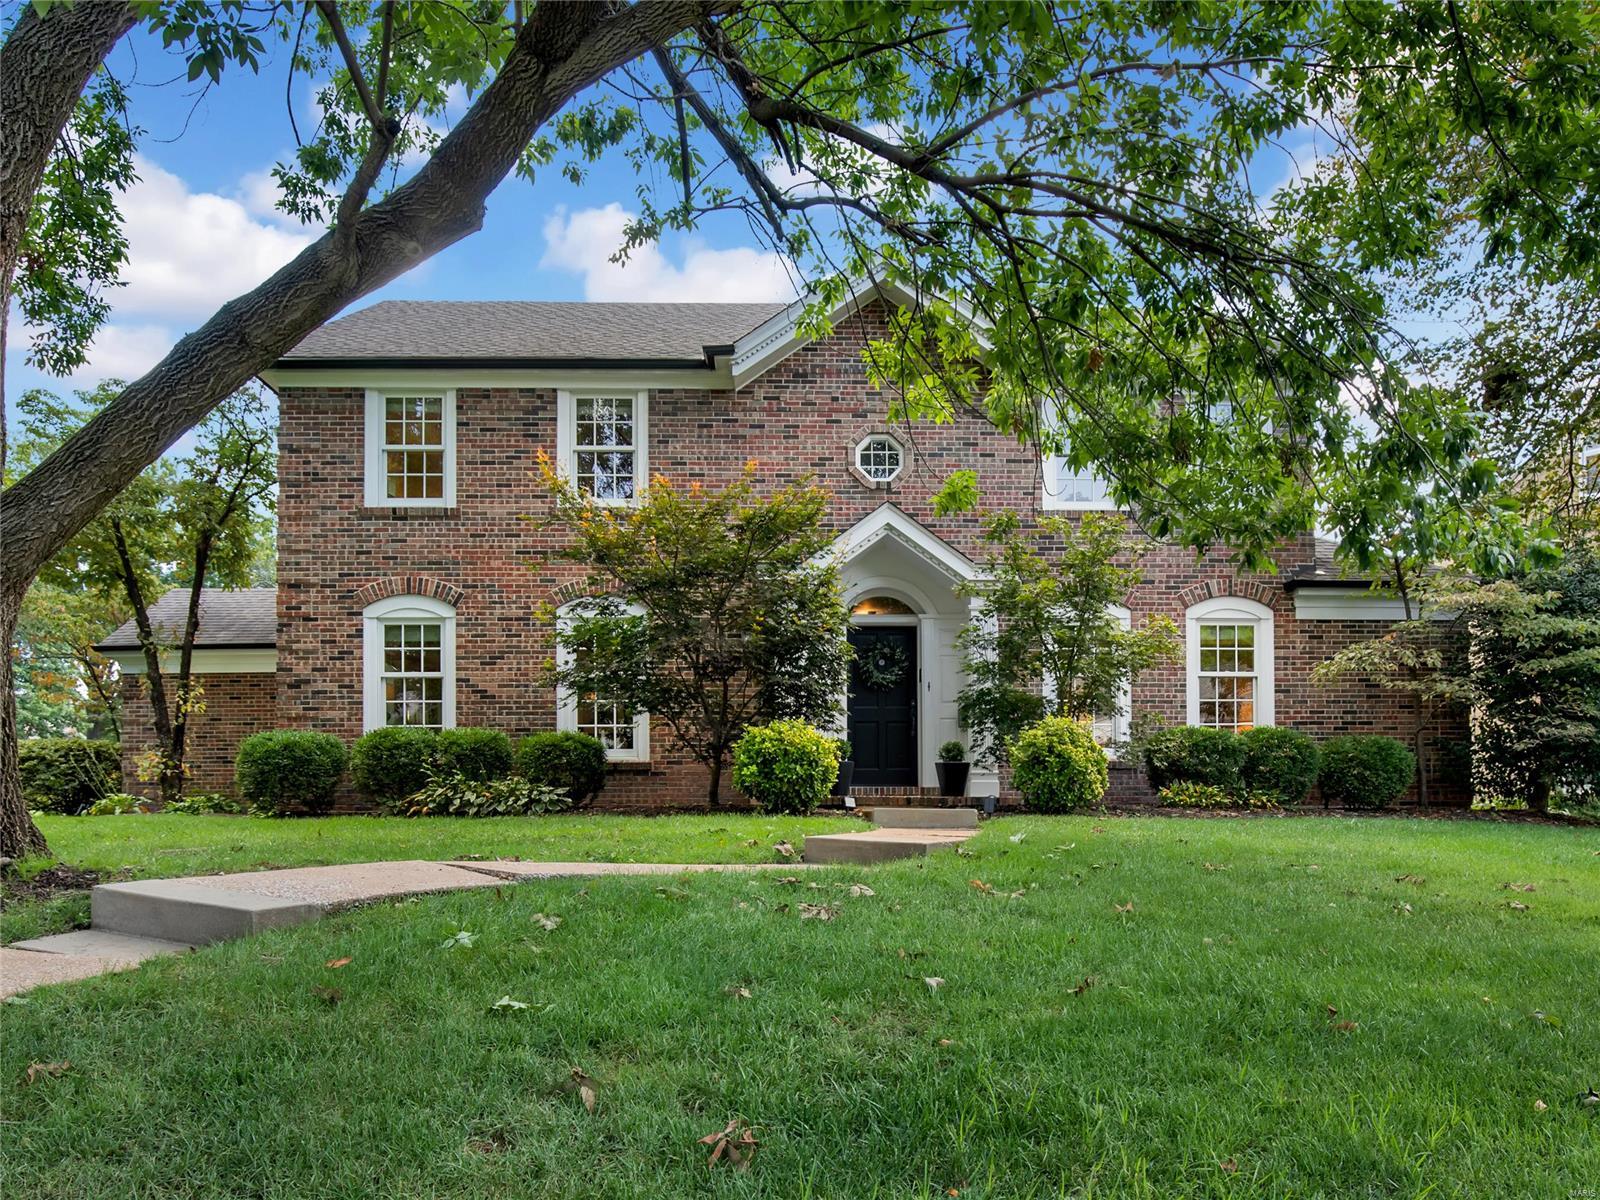
Prepare to be impressed in over 4,400 square feet & a .35-acre lot of gorgeous living!
Exceptional opportunity to live and thrive in a vibrant community known for top-rated schools, picturesque parks, acclaimed restaurants, and a beloved Farmers Market. This stunning 1.5-story residence blends timeless elegance with modern comfort, offering 5 bedrooms and 4.5 baths designed for both refined entertaining and effortless everyday living.
From the grand two-story entry, you’re welcomed by exquisite millwork, soaring volume ceilings, hardwood floors, and thoughtfully designed spaces, including a private office, vaulted dining room, and a desirable main-floor laundry and mudroom. The open-concept chef’s kitchen is the heart of the home, showcasing abundant custom cabinetry, a walk-in pantry, an expansive center island, and stainless steel appliances that flow seamlessly into the inviting family room. The main-level primary suite is a true retreat, featuring floor-to-ceiling windows with serene backyard views, a spa-inspired bath with dual vanities, a glass-enclosed shower, a jetted tub, and a custom walk-in closet.
Upstairs offers three spacious bedrooms, including a Jack-and-Jill bath and a private ensuite. The finished lower level is an entertainer’s dream with expansive living areas, a fifth bedroom, full bath, and generous storage, with direct access to the screened porch and outdoor living.
Enjoy a beautifully fenced yard, irrigation system, and an updated composite deck—perfect for relaxing or hosting in style. Welcome Home!
#26004754

Kirkwood

1317 Ann Avenue

5 Beds

4 Baths

4,414 Sq.Ft.

$1,000,000

MLS#: 26004754

Tucked away at the end of Clear Creek Road just south of Richwoods, this beautiful farm offers a little bit of everything. Clear Creek winds through the entire property, featuring a crystal-clear rock and gravel bottom that provides year-round water for wildlife and a great place to cool off during the summer. The hunting here is excellent, with strong populations of deer and turkey calling this area home. The farm is already set up with a couple of box blinds and plenty of food plots planted each year. With roughly 25 acres of open ground, there’s also plenty of room to expand and create even more prime hunting locations. Established trails make it easy to get around, whether you’re trail riding or slipping quietly into your favorite stand. The property features a two-bedroom, one-bath cabin that’s perfect for weekend stays or extended hunting trips. The cabin offers an open kitchen and family room setup, mini splits in each room for heating and cooling, washer and dryer, and a large garage for storing all your equipment. If you’ve been looking for that year-round recreational and hunting farm with all the comforts already in place, this one is a must-see. Call today to schedule your private showing!
#25069690

Richwoods

0 Clear Creek Road

2 Beds

1 Baths

800 Sq.Ft.

$1,000,000

MLS#: 25069690

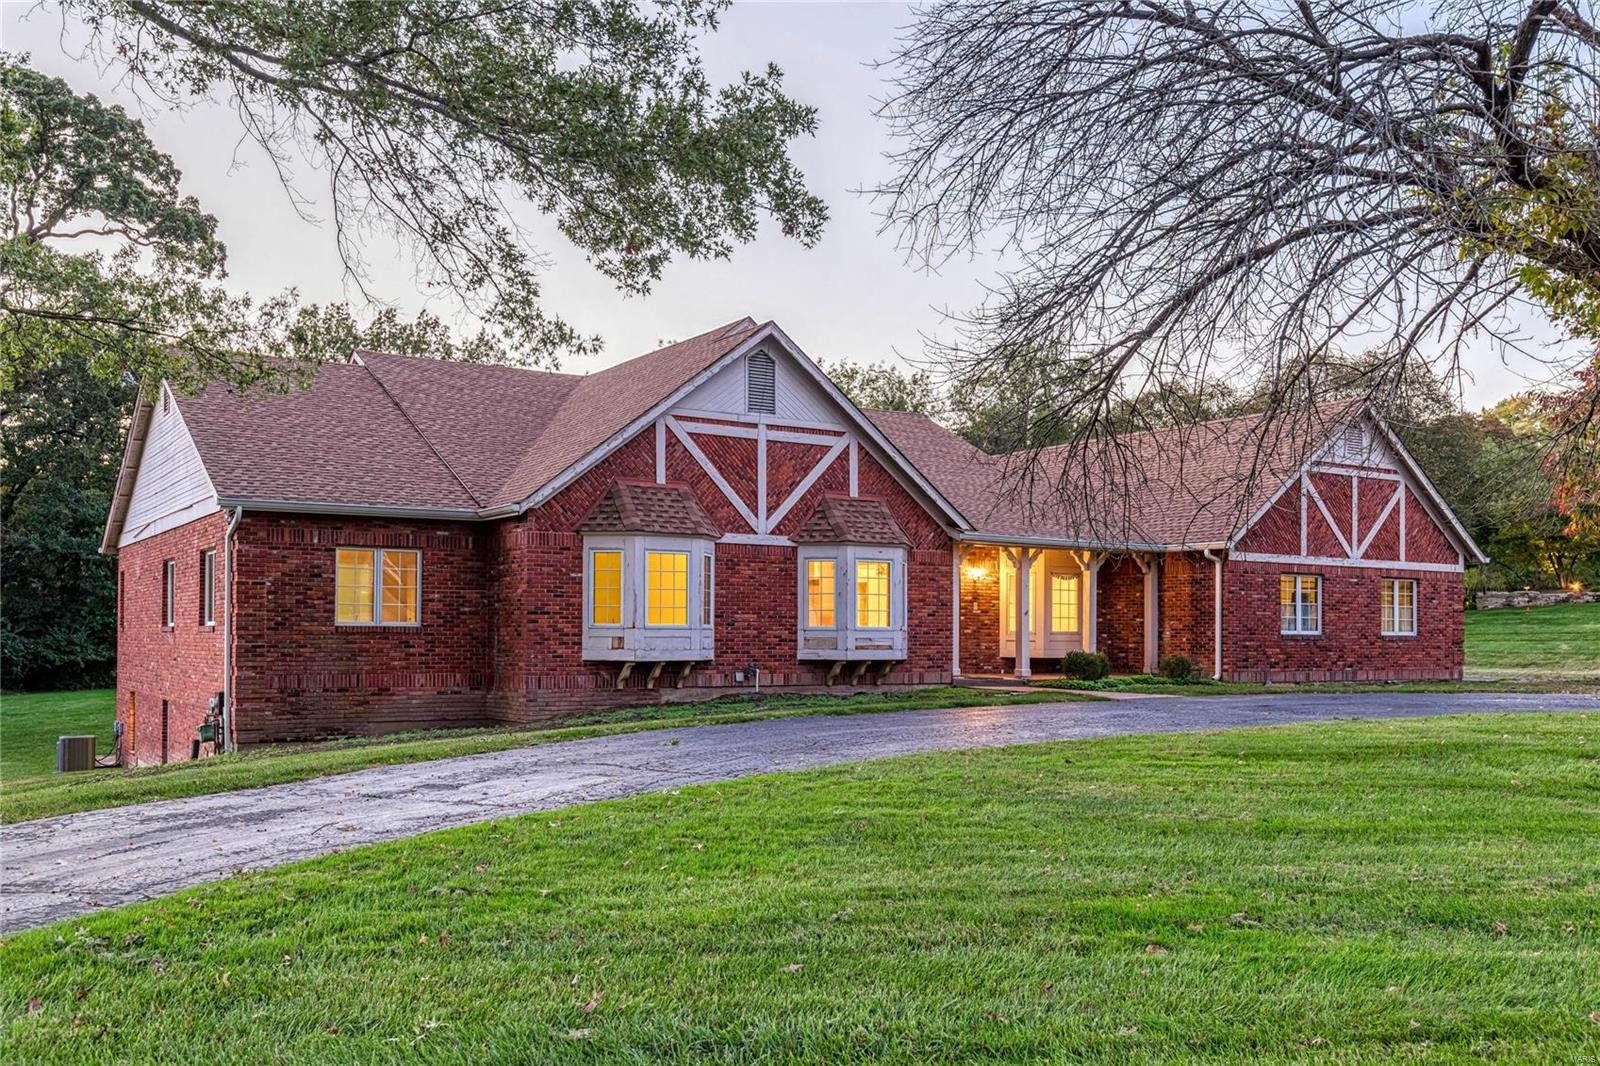
OPEN HOUSE CANCELLED Tucked within an exclusive gated community in desirable St. Louis County and located in the award-winning Rockwood School District, this stunning brick and stone estate offers luxury, privacy, and exceptional indoor-outdoor living on 3 acres. A circle driveway and side-entry 3-car garage create an impressive arrival, while the private, fenced backyard backing to mature forest provides a peaceful escape. Entertain with ease in the thoughtfully designed outdoor spaces featuring a biergarten, pergola, newer covered deck, stamped patio, and included hot tub.
Inside, a dramatic 2-story entry opens to a breathtaking great room with gas fireplace and a wall of windows showcasing serene views. The grand staircase with wrought iron spindles makes a statement, while the formal dining room features cased, arched openings and a coffered ceiling with crown molding. A private den offers a quiet workspace, and the expansive kitchen boasts a center island, granite countertops, double ovens, and glass display cabinetry. The main floor primary suite is a true retreat with a bay window, coffered ceiling, and a spa-inspired bath designed for relaxation, plus convenient main floor laundry with sink.
Upstairs, bedrooms 2 & 3 share a bath with double vanities, offering both comfort and functionality, while bedroom 4 enjoys easy access to a hall bath—ideal for guests or family. A spacious upper-level family room with French doors and a Juliet balcony overlooks the great room below, creating an open, connected feel perfect for everyday living or entertaining. The finished walk-out lower level expands your living space with a rec rm featuring a bar, dedicated theater room for movie nights, a private 5th bedroom, and full bath—perfect for guests, multigenerational living, or a private retreat. Thoughtful updates include new paint (2020), garage doors/openers (2021), humidifier (2023), deck (2023), and architectural roof with gutter guards (2024), 220 Outlet to exterior, Double Oven and some lighting.
******The main route off 44/141 will be closed until Mid-May (Beautiful Road Improvements on the way!) For Now...you'll need to take the back roads in via Hwy 30 until this project is completed in MAY 2026.***** See updated notes regarding offer deadlines*****
#26021098

High Ridge

600 Gerries Way

5 Beds

4 Baths

6,517 Sq.Ft.

$1,000,000

MLS#: 26021098

Looking for the ultimate hunting and recreational land, this place has it all! 201 acres of wooded land, large marketable timber, wildlife galore, 3 bedroom, 2 bath mobile home in fair condition (needs floor covering), large spring fed pond, wet weather springs, great building sites, seclusion for shooting or play, and so much more. See today!
#26037189

Elkland

1 State Highway 38

None Beds

None Baths

201.0 acres

$1,000,000

MLS#: 26037189

Price reduced
Stunning 11-acre estate offering 4 beds, 4.5 baths, 5,731 finished sq ft and exceptional indoor/outdoor living. Main level features a formal living and dining room, vaulted living room with fireplace, sitting room with 2nd fireplace, office, and sunroom. Primary suite includes hardwood floors, crown molding, patio access, Jacuzzi tub, full shower, double vanity and walk-in closet. Upper level offers 3 bedrooms, hall bath, large foyer with balcony, and a 2nd primary suite with rear balcony. Walkout basement includes a spacious rec room, full wet bar, storm room and 2199 unfinished sq ft large storage areas. Outside features an in-ground saltwater pool with slide, diving board and pool house, a .50-acre stocked pond, walking trails and covered bridge. Includes a 30Ɨ60 shop with epoxy floors, 2-post lift, 3 bays, 200-amp service and attached 30Ɨ40 pavilion, plus a 24Ɨ24 barn. Central vac, 3 HVAC systems, 3 water heaters, fenced playground and beautiful landscaping complete this rare property.With over 7900 total Sq ft.
#26012542

Fulton

3411 Richland Heights Road

4 Beds

4 Baths

5,731 Sq.Ft.

$1,000,000

MLS#: 26012542

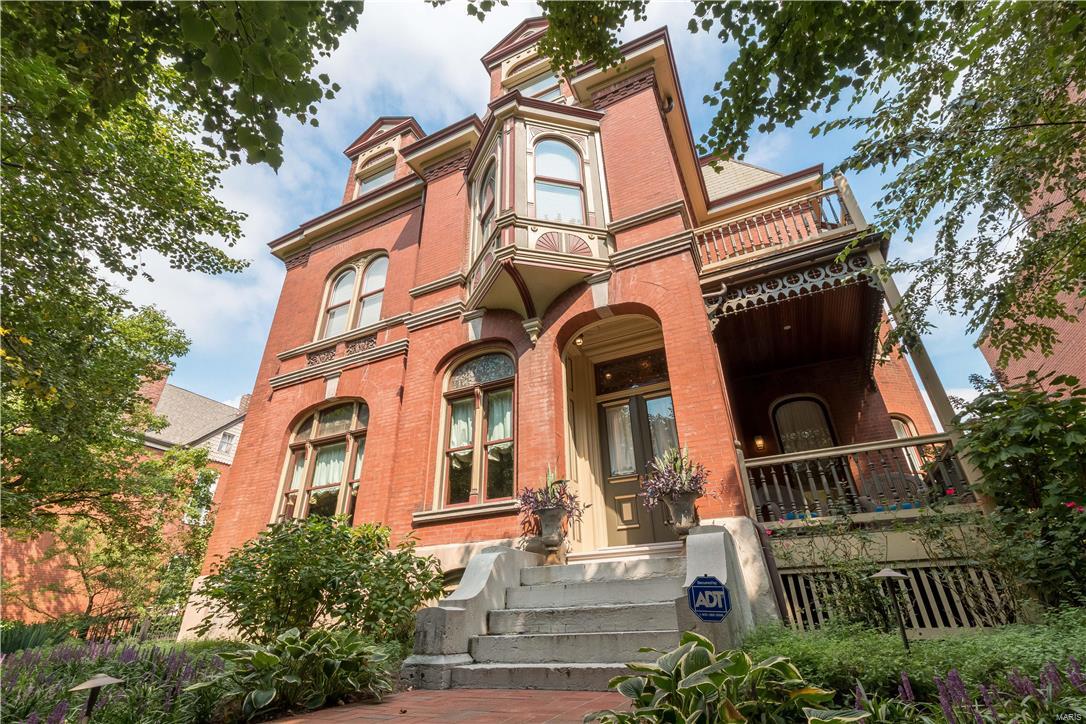
Maritz & Young Masterpiece in Hampton Park
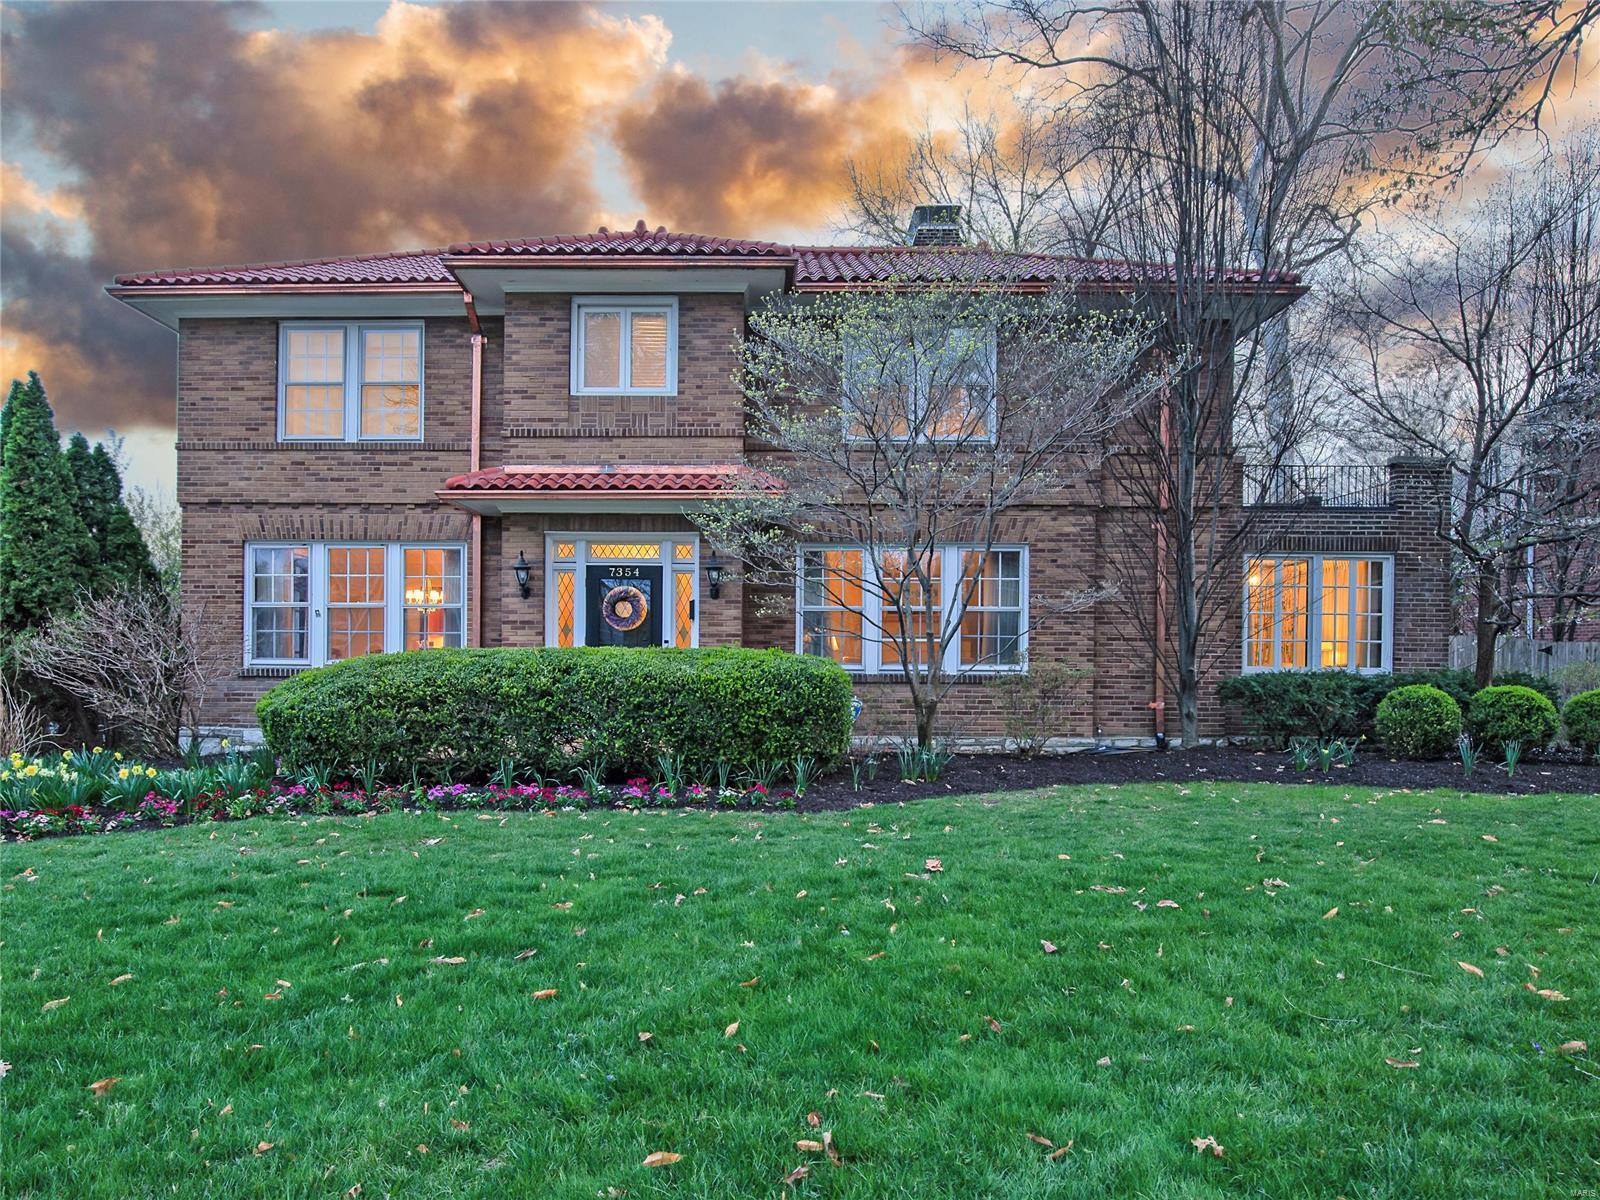
Nestled in the heart of Richmond Heights’ beloved Hampton Park neighborhood, this stunning home blends timeless craftsmanship with undeniable charm.
A breathtaking terrazzo staircase, exquisite plaster moldings, and picturesque views set the tone from the moment you enter. The main floor features an expansive living room with a cozy gas fireplace—the true heart of the home—along with a gracious entry hall opening to a covered porch and a large formal dining room just off the kitchen.
Upstairs, you’ll find two inviting bedroom suites with beautifully updated full baths. The third floor offers a private retreat—complete with a bedroom, full bath, and a comfortable sitting room—perfect for guests, a home office, or a creative escape.
Additional highlights include an attached two-car garage, a spacious and lush lot, and a charming red barn that’s ready for updates—imagine the perfect party spot or versatile studio space.
Hampton Park is one of Richmond Heights’ most sought-after neighborhoods, offering convenience, character, and community. Don’t miss this rare opportunity to own a true architectural treasure.
#25066168

St Louis

1250 Hampton Park Drive

3 Beds

3 Baths

3,652 Sq.Ft.

$1,000,000

MLS#: 25066168

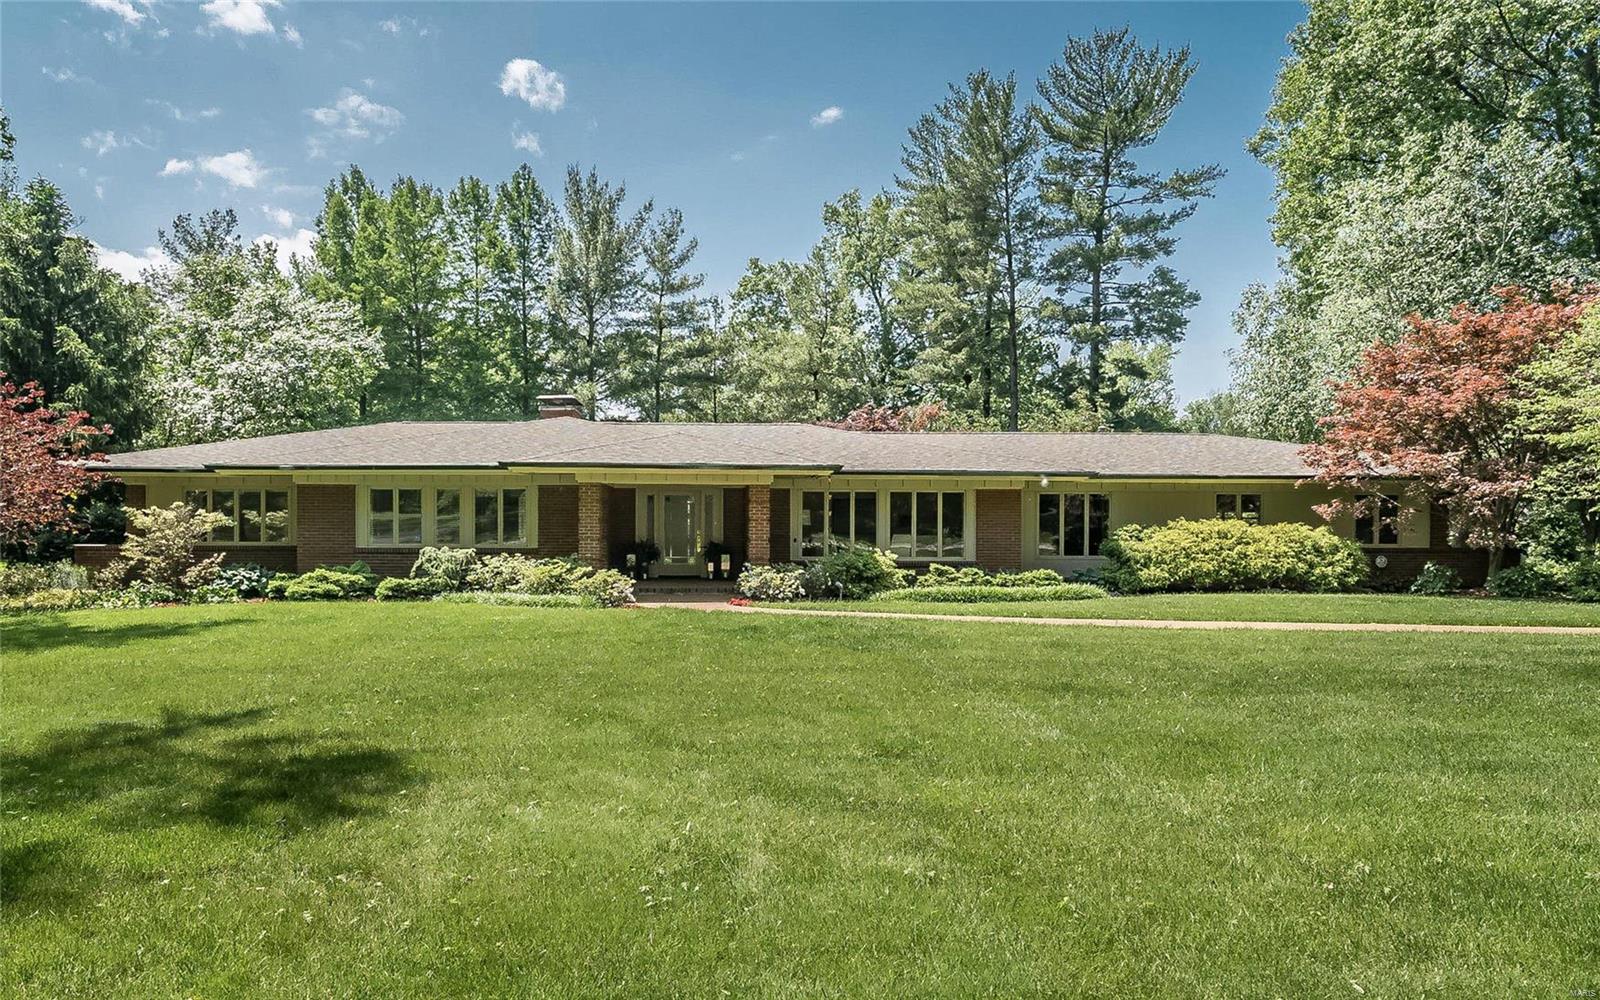
Unique opportunity to create your own dream home in a fabulous sought-after Frontenac Forest. Situated on an enormous lot, the park-like setting offers privacy and a prominent position in the Frontenac Forest enclave and features a charming dry creek drainage on a far side of the property with walking bridge. This mid-century modern muti-level provides great living and entertaining space with elements that aren’t easily reproduceable. Enter through the custom stone entry with indoor fountain through double doors to the floating, curved, concrete staircase. That main level features a guest bedroom, formerly a library, revamped hall bath and a multi-purpose family room with wet bar and access to the sprawling covered patio large enough for plenty of guests. The second level houses the formal living room, formal dining room and updated chef’s kitchen. Splitting the dining and living areas is a floor to ceiling st5acked stone cylindrical gas fireplace harkening back to the middle century all bathed by natural light though the bank of floor to ceiling windows. Also on this level the kitchen features a cozy eat in area with gas fireplace. You’ll find plenty of granite countertop workspace all around the perimeter as well as a center island with gas cooktop, fume hood and dishwasher concealed to match the cabinets . Plenty of custom cabinets with pullouts and matching granite backsplash and large format ceramic tiles in a durable yet very upscale design. Newer double wall ovens, Microwave and French door refrigerator included in stainless steel. There is easy access from the kitchen to the screened in patio. Continuing up the floating curved staircase, the third level is the private residence area with three large bedrooms, all with wood flooring, a hall bath, and the primary suite with ensuite bath. The lower level has a finished area, built-in in cedar sauna plus plenty of storage and utility area. The covered patios is immense in two levels featuring Italian terracotta tile, an exposed joist ceiling, skylights, and ceiling fans. There is a sloped glass ceiling in the separately enclosed section with hot tub spa. Oversize two-car attached garage on the main level, dual HVAC zones. This home is ready for you to put your own designs on and enjoy the tranquility of the mature trees and privacy. Top rated in the state Ladue Schools, Conway Elementary. Situated minutes from major transportation corridors, Clayton, West County Access, upscale shopping and dining.
#26038253

Frontenac

103 Frontenac Forest

4 Beds

3 Baths

3,164 Sq.Ft.

$1,000,000

MLS#: 26038253

Here is a Prime Commercial Opportunity in Eldon, Mo just for you. This building is in the heart of Eldon and has tons of traffic daily. Whether you're expanding your business, investing in commercial real estate or seeking a prime location for your next venture, this property offers unmatched versatility and opportunity. Don't miss this chance to own a commercial property with unlimited potential in a thriving location. This building would be great for a Financial Institution, retail store with high value inventory, a medical facility, a law office, a government office, shared office spaces, library, art gallery, an education or training center. So much potential here! Don't miss out!
#3584213

Eldon

101 Business 54

None Beds

None Baths

N/A

$1,000,000

MLS#: 3584213

This is a POWERHOUSE listing!! Exceptional high-traffic commercial investment opportunity at one of the most prominent intersections at Lake of the Ozarks. The prime corner location delivers maximum visibility, consistent vehicle count exposure, and strategic positioning in the heart of a thriving commercial corridor. Featuring TWO commercial buildings totaling over 4,200 square feet, this property offers flexibility for multi-tenant income, owner-user occupancy or redevelopment potential. The layout supports a variety of commercial uses including retail, professional office, or service-based operations. With strong frontage, superior signage opportunities, and immediate access to surrounding retail and attractions, this is a rare chance to secure a cornerstone property in a high demand market. Opportunities in locations like this are limited-especially at intersections that anchor long-term commercial growth!!!
#3584084

Osage Beach

4041 Osage Beach Parkway

None Beds

None Baths

N/A

$1,000,000

MLS#: 3584084

CORNER LOT 400 YARDS FROM I-70 ON RAMP.  LOCATED AT NEWEST WENTZVILLE OVERPASS.  IDEAL FOR QSR, OFFICE.
#26005985

Wentzville

2537 Goodfellow Road

None Beds

None Baths

1.02 acres

$1,000,000

MLS#: 26005985

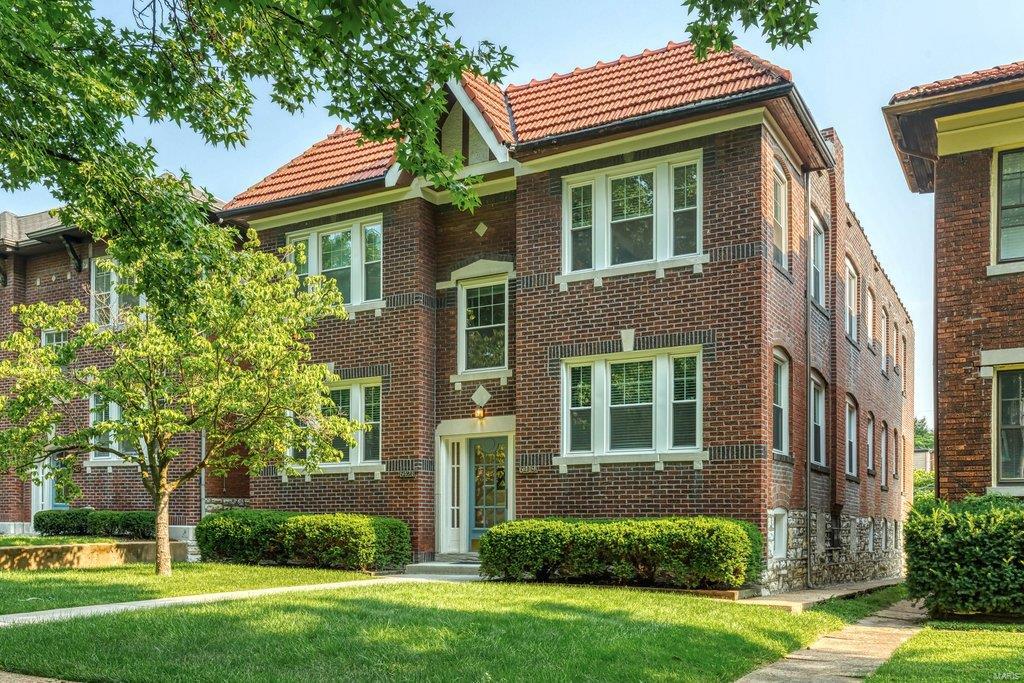
Rare opportunity to acquire a fully repositioned 6-unit multifamily building in the heart of St. Louis's historic West End — steps from the Central West End, Washington University, the Delmar Loop, and Forest Park. This classic 3-story brick walk-up has undergone a comprehensive $550,000 renovation, delivering six spacious 3-bedroom/2-bathroom units averaging 1,500 SF each — one of the largest unit configurations available in this submarket. All interior work is 100% complete, including premium new kitchens, updated bathrooms, modern flooring, and brand-new mechanical, electrical, and plumbing systems throughout. Four units are currently occupied with leases in place, and two turnkey-ready units are available for immediate lease-up at market rate. Current in-place income is $7,379/month with a stabilized annual income of $132,108 including utility reimbursements. At the $1,000,000 list price, the property delivers a 9.79% acquisition cap rate — significantly above the local market average of 7.40% — with an as-is appraised value of $1,040,000, providing immediate equity at closing. With all-new MEP systems in place, capital expenditure liability over the next 7–10 years is expected to be minimal.  In-unit washer/dryer hookups in every unit support above-average rents and tenant retention. An ideal acquisition for investors seeking immediate cash flow, strong yield, and long-term appreciation in one of St. Louis's most supply-constrained rental corridors.
#26036707

St Louis

5909 Cates Ave

None Beds

None Baths

9,681 Sq.Ft.

$1,000,000

MLS#: 26036707

Price reduced
Brand-new construction in the highly sought-after Old Kinderhook community, perfectly positioned on the 3rd hole of the golf course. Designed with quality craftsmanship and thoughtful upgrades throughout, this home offers a level driveway, oversized 3-car garage, and an additional lower-level garage ideal for a golf cart, workshop, storage, or future pool house. The open main-level floor plan features a stunning great room with soaring ceilings and an impressive fireplace, a beautifully designed kitchen with custom cabinetry and upgraded appliances, plus a spacious dining area with easy access to the large deck for entertaining and grilling. The main level also includes two suites, a dedicated office or possible fifth bedroom, full laundry room, and half bath. The walkout lower level offers a large family room with stone fireplace and plumbed wet bar area, two additional bedroom suites, generous storage, and utility space. Concrete patios lead to the oversized golf cart garage/workshop. Large level yard ideal for a future pool, fire pit, and outdoor fun. Old Kinderhook amenities included. 400-amp service. Conveniently located near dining, marina access, and resort-style amenities.
#3586782

Camdenton

106 West Crossfox Trail

4 Beds

4 Baths

4,500 Sq.Ft.

$1,000,000

MLS#: 3586782

Location. Luxury. Lifestyle. This exceptional waterfront retreat truly has it all. A new roof, rich hardwood floors, and granite countertops, the home showcases an impressive open-concept design anchored by a stunning stone fireplace. Seamless indoor-outdoor living continues into the 3 season deck, where main channel views create the perfect backdrop. Enjoy zero-step entry and an attached two-stall garage offering easy functionality. The primary suite on the main level, complete with laundry, delivers effortless single-level living. Downstairs, the expansive family room features a pool table, a lively tiki bar, and direct access just steps to your massive dock. Set in a protected cove with deep water year-round, this property is ideal for swimming, paddleboarding, kayaking, and soaking up endless lake days. Margaritaville is just across the cove placing dining and entertainment at your fingertips. Centrally located by both land and water, with easy access to premier attractions, shopping, and Lake Regional Hospital. Whether you’re seeking a full-time residence, a vacation escape, or an investment, this property delivers on every level. This is lake living at its absolute finest.
#3588228

Osage Beach

1761 Seagull Court

4 Beds

2 Baths

2,690 Sq.Ft.

$1,000,000

MLS#: 3588228

This beautiful 35.9 acre farm is a great retreat but not to far out, being just minutes from Lake St. Louis, Wentzville, and O'Fallon. There is a quaint, rustic 2 story 3 bedroom home on the property.  Along with a detached garage and a shed to keep your equipment in.  With big mature timber, roughly 20 acres of tillable fields and 2 wet weather creeks running through the property, wildlife is spread throughout.  The property has nice rolling hills and fields and can be set up for future development that has been approved through the village of Josephville. Don't miss out on this, because property in this area does not come up for sale often! Call listing agent for interest or questions.
#24066704

Wentzville

907 Guthrie Road

3 Beds

1 Baths

1,200 Sq.Ft.

$1,000,000

MLS#: 24066704

Spectacular 5 bed and 5 full and 2 half bath home with 2 additions and 2 acres of divisible land in the Mason Ridge School District in the heart of town and county.  Brand new kitchen, nearly untouched kitchen features professional Wolff gas range and stainless steel SubZero built in refrigerator.  Muted ashed cabinets highlight the stylishly designed chef's kitchen perfect for family gatherings, entertaining large parties with the kitchen highlighted as the center point. Hearth room has view of the beautiful backyard with peaceful water features. The master on main suite has a completely new bathroom with separate shower, beautiful standing tub, dual sinks and separate water closet.  Three ensuite bedrooms have private baths and a cozy loft.  Amazing finished basement has bedroom, full bath, family room with fireplace, bar, gym, office, game room and tiled private spa room overlooking the soothing water features. Oversized three gar garage.  Cul de sac.  Award winning schools.
#20082438

St Louis

12808 Topping Woods Estate Court

5 Beds

5 Baths

6,491 Sq.Ft.

$1,000,000

MLS#: 20082438

1 ... 541 542 543 544 545 ... 666
* Listings identified with the FMLS IDX logo come from FMLS and are held by brokerage firms other than the owner of this website. The listing brokerage is identified in any listing details. Information is deemed reliable but is not guaranteed. If you believe any FMLS listing contains material that infringes your copyrighted work please click here to review our DMCA policy and learn how to submit a takedown request. Ā© 2024. First Multiple Listing Service, Inc.
 - property

Send a message

Message successfully sent.

Your message

What is 3 + 4 ?

Reason for contacting?

I agree to receive email communication and understand I can unsubscribe at any time.

I agree to be contacted by Rock Island Realty via call, email, and text for real estate services. To opt out, you can reply 'stop' at any time or reply 'help' for assistance. You can also click the unsubscribe link in the emails. Message and data rates may apply. Message frequency may vary. Privacy Policy

Sign Out

Virtual Assistant

Would you like to take the next step with this property? We can help you schedule a showing or virtual tour, or send you more details.

Yes, I would like more information.

Thank You for Your Reply, One of Our Agents will contact you as soon as possible

No, maybe later.

Thank you, you can always contact me via email, phone number or through the contact form.

Realhub AI

Lucy - Your AI-Powered Realtor

Update Your Temporary Password

Personalize your search

Enter your email and we'll notify you immediately when new listings match what you're looking for.

or enter email address

Already have an account ? Login here

Continue your home search

I agree to receive communications and understand I can unsubscribe at any time.

I agree to be contacted by Rock Island Realty via call, email, and text for real estate services. To opt out, you can reply 'stop' at any time or reply 'help' for assistance. You can also click the unsubscribe link in the emails. Message and data rates may apply. Message frequency may vary. Privacy Policy

Already have an account ? Login here

We use cookies

We use cookies primarily for analytics to enhance your experience. By accepting, you agree to our use of these cookies. You can manage your preferences or learn more about our cookies policy.