Properties

Browse or get in touch to schedule a walkthrough.

  • Nearby me
Price range

Popular features

Community features

Association

Property features

Waterfront

View

Exterior Features

Interior Features

Style

10000 properties match your criteria

Updated 1 minute ago

E-Alert name
Welcome to 610 Dartmouth Crest Drive. Exceptional 4 bed, 3 full bath open concept, light filled atrium ranch located in The Estates of Dartmouth offers over 3,000 square feet of light filled finished living, nestled on a 0.36 acre lot. Refined curb appeal welcomes you with a stately elevation, covered porch and lush landscaping. Step inside to a stunning view through atrium windows overlooking the private back yard. The spacious great room with vaulted ceiling offers a gas fireplace with marble surround and sculptured built-ins, newer luxury vinyl plank flooring and statement lighting. Off the great room, find a beautifully updated kitchen showcasing stone countertops, custom cabinetry, SS appliances, center island, breakfast bar, dual pantries and opens to the adjoining breakfast room with a two story bay window. The breakfast room flows into the formal dining room and provides dual access to a spacious, covered side deck. The main floor primary bedroom boasts a vaulted ceiling, walk-in closet and a generous ensuite bath with dual vanity, separate shower and jetted tub.  A second guest bedroom with a full hall bath and laundry room complete the main level. The finished lower level includes an expansive family room/recreation area with wet bar, two additional guest bedrooms, a full bath and ample storage. Enjoy the level, fenced, tree lined backyard. Additional features include an oversized, three car garage and full lawn irrigation. Located on a culdesac street and within the award winning Rockwood School District - convenient to nearby schools, amenities and easy access to highways.
#26024770

Wildwood

610 Dartmouth Crest Drive

4 Beds

3 Baths

3,029 Sq.Ft.

$599,900

MLS#: 26024770

Price reduced
Welcome home to 1634 Strecker Ridge Ct., a gorgeous atrium ranch on a quiet cul-de-sac in Wildwood, nestled in the highly sought-after Lafayette School District. From the moment you step inside, you will be greeted by morning sun pouring through a stunning wall of atrium windows, bathing the entire home in beautiful natural light. The kitchen has been freshly painted & boasts newer higher end appliances with Bosch, Samsung, and GE premium models, luxurious quartz countertops, and a breakfast area with direct walk-out access to the deck. Rich, warm hardwood floors flow seamlessly through the great room and all main-level bedrooms. The primary bedroom is a true retreat; spacious and vaulted, with two walk-in closets, complete with an updated, private en-suite bathroom featuring MOEN fixtures with a separate tub and shower.  The recently renovated walk-out lower level features durable, luxury vinyl plank flooring, a vast, open rec room, provides an excellent space to gather. Downstairs also offers flexible living space; a large fourth bedroom, a third full bath, and a generously sized fifth bedroom currently used as a home office.  Major mechanical updates include architectural shingled roof (2015), American Standard HVAC (2021), and some energy-efficient windows (2023). Exterior highlights include a covered porch, roomy three-car garage and a fenced-in backyard. Tucked away just off Strecker Road, offering a quick short drive north to Clayton Road or south to Manchester/HWY 100. Kick off your summer in a lovely new home that's move-in ready with modern upgrades throughout!
#26023864

Wildwood

1634 Strecker Ridge Court

5 Beds

3 Baths

3,229 Sq.Ft.

$599,900

MLS#: 26023864

TWO properties combined for INVESTMENT potential!  The largest parcel (9.7 acres), located on N. Columbus, is outside Pacific city limits but has access to sewer so could easily be incorporated into the city for a great location for multi-family units or storage facilities.  The county also allows many other options per the "B" Zoning district for commercial type sales, billboard advertising, hotel/motel facilities, light manufacturing, kennels or other options...see attached list of permitted uses!   Great exposure along I-44 for easy advertising opportunities, too!  The smaller attached lot (1.3 acres) runs along High Street for access to city water and the rock based drive & walking path leads to a solid, level area surrounded by mature trees. Aerial map shows the outline of the property which is more level off of N. Columbus but there are some level areas off of High Street but could easily be excavated for many types of uses.  Wooded acreage that runs behind a residential area so this property has much to offer the investor looking for that new project at a reasonable price!  Check it out TODAY!!  **Stakes marked with orange ribbon for approximate location of some property corners.** 
2nd Tax ID:  19-1-120-1-099-001000
#26033210

Pacific

11 Acres - High Street

None Beds

None Baths

11.0 acres

$199,000

MLS#: 26033210

Build Your Dream Getaway Near Autumn Lake in Raintree Plantation! ????

Location, Location, Location! Conveniently situated just 1/4 mile from the rear gate and walking ditance to the Country Club, golf course, swimming pool, and restaurant. This spacious approximately 1/3-acre lot offers the perfect blend of accessibility, recreation, and future potential.

Whether you're ready to build your dream home now or simply want to secure an affordable piece of Raintree and enjoy its outstanding amenities, this property provides exceptional value in one of the community's most desirable locations.

Live like you're on vacation every day with resort-style amenities, including:

4 private lakes for boating, fishing, kayaking, and relaxation
Beaches, swimming areas, and beautiful lake views
Golf course, country club, and on-site restaurant
Hiking and biking trails, campgrounds, and sand volleyball courts
Golf cart-friendly streets for easy neighborhood living

Ownership includes access to the Country Club for just $271/year and full community amenities for only $299/year.

All of this is located just 35 minutes from South County (63128), making it the perfect weekend retreat or future full-time residence.

Be sure to view all photos and discover the incredible lifestyle that Raintree Plantation offers. As a resident myself, I can honestly say:

"It's an amazing place to live, play, relax, and make lifelong memories. Come join us!" ????????
#26033871

Unincorporated

9620 Duffer Drive

None Beds

None Baths

0.3209 acres

$4,900

MLS#: 26033871

Welcome home to easy, villa lifestyle in one of the most desirable areas of Cottleville! Set on a quiet street and backing to mature trees, this beautifully maintained home offers comfort, convenience, and peaceful surroundings.
Step inside to find gorgeous hardwood flooring, brand-new carpet, and soaring vaulted ceilings that create an open, airy feel throughout the main living spaces. The stylishly finished kitchen features a convenient breakfast bar and adjoining breakfast room, making everyday living and entertaining effortless. Enjoy your morning coffee from your back deck, while taking in the serene tree lined views.
The spacious primary suite serves as a relaxing retreat, complete with an expansive walk-in closet. Main-floor laundry adds convenience, while the oversized two-car garage provides ample storage space.
Downstairs, the lookout lower level is full of potential and ready for your finishing touches—whether you envision a recreation room, home office, fitness area, or additional living space.
Outside, enjoy the benefits of a maintenance-free lifestyle along with beautifully maintained common areas featuring a gazebo and patio perfect for gathering with friends and neighbors. Sidewalk-lined streets invite evening strolls, and the location simply can't be beat. You're just minutes from the charming shops and restaurants of historic downtown Cottleville, as well as Frankie Martin's Garden and Cottle Village, offering year-round dining, entertainment, and community events.
If you've been searching for a move-in ready home with privacy, low-maintenance living, and an unbeatable location, this is one you won't want to miss!
#26023722

St Charles

1431 Colonial Drive

2 Beds

2 Baths

1,496 Sq.Ft.

$375,000

MLS#: 26023722

Price reduced
Investor opportunity in the heart of Waynesville! This duplex offers two spacious 3-bedroom, 2-bath units, each featuring a functional layout, full kitchen, in-unit laundry, private backyard, and attached 1-car garage. Conveniently located just minutes from I-44, Fort Leonard Wood, downtown Waynesville, shopping, dining, and Waynesville R-VI Schools, this property provides strong rental appeal and steady income potential. Tenant occupied with appointments required for showings. Don’t miss your window in this high-demand rental area. Schedule your private showing today!
#26023625

Waynesville

108 & 110 Tarawa Terrace

None Beds

None Baths

1,358 Sq.Ft.

$339,888

MLS#: 26023625

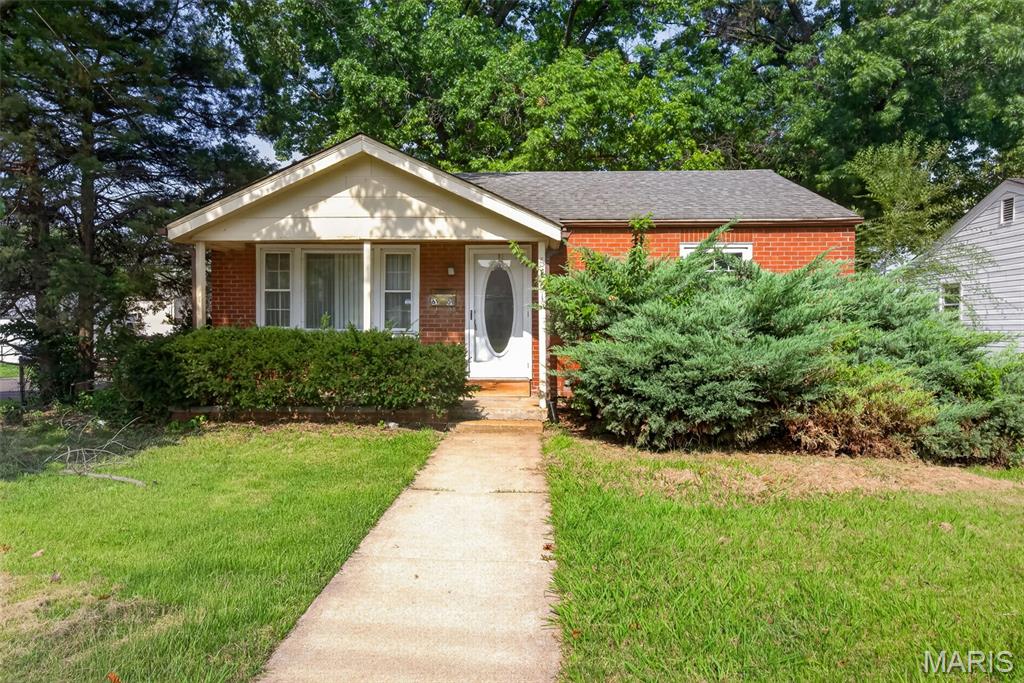
Investor-friendly opportunity in the desirable Boulevard Heights neighborhood of South City. This 2 bed, 1 bath brick ranch sits on a corner lot and offers approximately 1,080 sqft of single-level living with a functional layout and strong structural bones—an ideal canvas for renovation, rental repositioning, or a sweat equity project.

The home primarily requires cosmetic and aesthetic updates, making it a straightforward value-add for investors or buyers looking to customize without taking on major structural work. The brick exterior adds durability and low-maintenance appeal, while the corner lot provides added space, flexibility, and curb appeal potential. Sellers have already had a new roof installed taking a large necessity off your plate!

Whether you're expanding a rental portfolio or seeking your next flip, this property offers solid fundamentals in a consistently sought-after location with strong long-term upside.
#26033775

St Louis

4107 Robert Avenue

2 Beds

1 Baths

1,080 Sq.Ft.

$154,900

MLS#: 26033775

Start enjoying Lake Life! This cozy house sits on 2.5 lots at Indian Lake. Relax on the front deck away from the hustle and bustle of daily life. Within walking distance of cove 9 for easy access to the lake and close to the full service marina/convenience store. The location of this home makes lake life easy! The loft bedroom is perfect for extra guests or storage. Kitchen has a large pantry and plenty of storage and space for cooking at the lake! The living space is expanded by use of the front deck. Lower level offers tons of storage, washer and dryer hook ups (units are negotiable) and a mini garage that is perfect storage for your golf cart! Indian Lake is a 326 (+/-) acre lake that lets you enjoy all the water sports - boating, skiing, tubing, jetskis, fishing and swimming. Enjoy the sandy beach area with playground, pavilion and basketball - or play some tennis or pickleball. The community center hosts a variety of community events all year. Potlucks, poker runs, trivia nights, rummage sales - and many more activities. It can also be rented for private events.
#26032258

Cuba

2312 Itawamba Ih Road

2 Beds

1 Baths

744 Sq.Ft.

$158,000

MLS#: 26032258

Welcome to 37 Parkway Villas Court, a meticulously maintained 3 bedroom, 3.5 bath villa in the Francis Howell school district in the City of St. Peters. This home offers an exceptional blend of comfort, style, and low maintenance living. Every detail of this thoughtfully updated home reflects quality craftsmanship and pride of ownership. Step through the stunning leaded glass entry door into the sitting room featuring a marble fireplace, custom millwork, and track lighting perfectly suited for showcasing artwork. The beautifully updated kitchen is a standout with LG Studio appliances, soapstone countertops, custom floating shelves, built-in pantry storage, and pull out shelving throughout many cabinets. The bright and spacious two story family room creates the perfect setting for relaxing or entertaining, highlighted by a marble fireplace, large windows and chandelier with a remote lowering feature for easy maintenance. Rich white oak hardwood flooring spans the main level, while Brazilian pecan solid hardwood flooring spans the second floor. The spacious bedrooms offer abundant natural light and generous closet space, while the convenience of main floor laundry adds to the ease of everyday living. The finished lower level provides incredible flexibility with a recreation room or possible third bedroom and brand new full bath. Outdoor living is equally impressive with a solid tigerwood deck, limestone patio, and French drain system creating a private retreat for morning coffee or evening gatherings. Additional updates include upgraded six inch gutters, remodeled staircase with metal balusters, custom solid wood doors with reed glass inserts, Emtek hardware and glass handles, smart garage door opener, newer heating and cooling system, steam humidifier, and air scrubber. Thoughtfully designed and meticulously updated, this villa offers a lifestyle of comfort, convenience, and style.
#26029700

St Peters

37 Parkway Villas Court

3 Beds

3 Baths

1,637 Sq.Ft.

$325,000

MLS#: 26029700

Rarely do you find a fully renovated ranch-style home in the city, and this one checks all the boxes. Nestled on a quiet cul-de-sac in desirable Holly Hills Gardens subdivision, this 3-bedroom, 2-bath home offers comfort, style, and convenience all in one.
Step inside to an inviting and cozy living room featuring a beautiful fireplace and adjoining dining area, perfect for everyday living or entertaining. The brand-new modern kitchen showcases quartz countertops, stainless steel appliances, and stylish finishes throughout.
The finished basement adds even more living space with a comfortable family room, sleeping area, and great updates. Outside, enjoy the amazing covered patio complete with a built-in barbecue grill and fully fenced backyard-ideal for relaxing or hosting guests.
From finishes to the overall flow, no detail was overlooked, creating a thoughtfully designed space
A rare gem that has it all and it is close to everything you need.
#26033233

St Louis

6416 Lavernell Court

3 Beds

2 Baths

1,216 Sq.Ft.

$299,000

MLS#: 26033233

Discover a timeless single-family residence at 6919 Corbitt AVE, STLS MO 63130, a distinguished property built in 1928 that offers a unique blend of historical charm and contemporary living. This home provides an opportunity to own a piece of STLS history, thoughtfully updated for today's discerning homeowner. Covered front porch great for relaxing on a beautiful day. Home has 2 beds, 1 bath with spacious living room and fireplace. Updated lighting throughout, archways, and crown molding. Separate dining with natural light, eat in kitchen with appliances. Backyard has privacy with double parkin pad. This exceptional property invites you to experience refined living; schedule your private viewing today.
#26033840

St Louis

6919 Corbitt Avenue

2 Beds

1 Baths

1,056 Sq.Ft.

$150,000

MLS#: 26033840

Welcome home to this lovingly maintained, one-owner home nestled in the sought-after Winter Valley subdivision! Backing to peaceful woods, this property offers the perfect blend of privacy, comfort, and opportunity. Step inside to discover an open and inviting floor plan filled with natural light and beautiful wooded views. The spacious living room flows seamlessly into the dining area and kitchen, creating an ideal space for everyday living and entertaining. The primary suite features a private bath with a separate soaking tub and shower, along with a walk-in closet. Secondary bedrooms are generously sized and offer ample closet space. The full unfinished basement provides endless potential for additional living space, a home gym, recreation area, or extra storage. Enjoy relaxing outdoors with no rear neighbors and direct access to nature right from your backyard. Whether you’re a first-time homebuyer or looking to downsize, this home offers exceptional value in a prime location. Additional updates include a brand-new roof installed in May 2026, a new furnace installed in January 2026, and a home warranty for added peace of mind.
#26032850

Fenton

1119 Big Sky Drive

3 Beds

2 Baths

1,460 Sq.Ft.

$324,900

MLS#: 26032850

Stunningly designed with a unique floor plan and soaring vaulted ceilings, this exceptional home offers an open, airy feel that’s perfect for both everyday living and entertaining. Rich dark chocolate hand-scraped flooring, designer paint colors, and a cozy fireplace create a warm and inviting atmosphere throughout the spacious main living area.

The gourmet kitchen is truly a chef’s dream, featuring a dual-fuel range, stainless steel appliances, upgraded granite countertops, custom lighting, and premium fixtures. Thoughtful updates continue throughout the home, including beautifully renovated bathrooms and newer flooring throughout.

The split-bedroom layout provides both privacy and functionality, highlighted by a charming sitting area nestled between the secondary bedrooms. The luxurious primary suite is filled with natural light and features a spa-inspired bath with elegant tile flooring, dual vanities, a soaking tub, and separate shower.

The finished lower level offers incredible additional living space, including a large family room, updated flooring, and a stylish wet bar area with tile flooring and space for a full-size refrigerator. A spacious fourth bedroom with a massive walk-in closet and private bath makes the perfect guest suite or private retreat. Additional unfinished storage space includes exterior access through a secondary entrance, ideal for lawn and garden enthusiasts.

Step outside to an oversized fenced backyard complete with a composite deck and patio — perfect for relaxing evenings or entertaining guests. This home truly has it all!
#26032698

O'Fallon

2025 Dardenne Valley Drive

4 Beds

3 Baths

3,052 Sq.Ft.

$450,000

MLS#: 26032698

Welcome to THE COVE - The Newest Modern Luxury Home Development at the Lake of the Ozarks! Unlike most new construction at the Lake, homes at The Cove will feature ultra modern architecture & design, 4 beds/4 bath home right under 3000 SF with attached 2 car garages, high end finishings, incredible indoor/outdoor space perfect for entertaining & so much more. The development will feature a combination of 20 waterfront & 2nd tier homes w/ amenities including a community pool, walking trail, community dock & manicured landscaping. The 2nd tier homes have incredible views with sunsets you have to see to believe, PLUS- 14’x40’ & 12’x32’ slips available in the community dock to house your boat so you can enjoy the Lake to the fullest! Located down Horseshoe Bend & on the 8MM by water, these homes will offer tons of privacy while still being close to some of the most popular dining & entertainment the lake has to offer!
#3587732

Lake Ozark

19 Forest Lake Circle

4 Beds

3 Baths

2,928 Sq.Ft.

$975,000

MLS#: 3587732

Rare opportunity to own 14 acres with an incredible 500 feet of cove-protected lakefront, offering the perfect blend of privacy, recreation, and investment potential. Tucked away in a peaceful setting with well-maintained roads through the road district, this property is ideal for those seeking seclusion without sacrificing accessibility. Build your dream waterfront home, create the ultimate family retreat, or enjoy a private getaway surrounded by nature. For outdoor enthusiasts, additional acreage is available — with up to 85+/- acres offered — providing endless possibilities for hunting, hiking, recreation, or future expansion. Enjoy the best of both worlds: peaceful acreage living with direct access to the lake whenever you choose. Whether you envision a waterfront estate, recreational paradise, or private hunting retreat, this unique property offers flexibility and room to grow. Acreage without waterfront is also available. Broker owner.  Additional acreage available.  The lakefront is much more beautiful than the pictures show. Great spot for a boat dock in a quiet cove.  Survey to be completed prior to closing.
#3587425

Rocky Mount

27790 Pershing Road

None Beds

None Baths

14.0 acres

$395,000

MLS#: 3587425

1 ... 530 531 532 533 534 ... 666
* Listings identified with the FMLS IDX logo come from FMLS and are held by brokerage firms other than the owner of this website. The listing brokerage is identified in any listing details. Information is deemed reliable but is not guaranteed. If you believe any FMLS listing contains material that infringes your copyrighted work please click here to review our DMCA policy and learn how to submit a takedown request. Ā© 2024. First Multiple Listing Service, Inc.
 - property

Send a message

Message successfully sent.

Your message

What is 3 + 4 ?

Reason for contacting?

I agree to receive email communication and understand I can unsubscribe at any time.

I agree to be contacted by Colleen Brown via call, email, and text for real estate services. To opt out, you can reply 'stop' at any time or reply 'help' for assistance. You can also click the unsubscribe link in the emails. Message and data rates may apply. Message frequency may vary. Privacy Policy

Sign Out

Virtual Assistant

Would you like to take the next step with this property? We can help you schedule a showing or virtual tour, or send you more details.

Yes, I would like more information.

Thank You for Your Reply, One of Our Agents will contact you as soon as possible

No, maybe later.

Thank you, you can always contact me via email, phone number or through the contact form.

Realhub AI

Lucy - Your AI-Powered Realtor

Update Your Temporary Password

Personalize your search

Enter your email and we'll notify you immediately when new listings match what you're looking for.

or enter email address

Already have an account ? Login here

Continue your home search

I agree to receive communications and understand I can unsubscribe at any time.

I agree to be contacted by Colleen Brown via call, email, and text for real estate services. To opt out, you can reply 'stop' at any time or reply 'help' for assistance. You can also click the unsubscribe link in the emails. Message and data rates may apply. Message frequency may vary. Privacy Policy

Already have an account ? Login here

We use cookies

We use cookies primarily for analytics to enhance your experience. By accepting, you agree to our use of these cookies. You can manage your preferences or learn more about our cookies policy.