Properties

Browse or get in touch to schedule a walkthrough.

  • Nearby me
Price range

Popular Features

Community Features

Association

Property Features

Waterfront

View

Exterior Features

Interior Features

Style

10000 properties match your criteria

Updated 1 minute ago

E-Alert name

Stunning 1.5 story, 6 beds & 5.5 bath home with over 5,400SF of luxury living space is exactly what you're looking for! The main floor features hardwood floors throughout, a spacious two story great room w/gas fireplace and tons of natural light is open to the breakfast area, kitchen and den. Gorgeous eat in kitchen w/custom cabinetry, gas cooktop, quartz counters, stainless appliances, dual ovens, huge eat in center island, tile backsplash and 2 walk in pantries! The kitchen is open to the newly renovated den with another gas fireplace and walks out onto the oversized patio and flat yard. The vaulted main floor primary suite has hardwood floors, a huge walk in closet with custom organizers and island, updated indulgent bath, w/walk-in glass shower, soaking tub & dual vanity. Bonus room with glass french doors & dining room flank the entry. Upper level: 2 bedrooms each with their own ensuite bath & walk in closets on the opposite side of the upper level are 2 additional bedrooms and a full hall bath. Lower level is perfect for entertaining w/a large rec room, new kitchenette/bar with ample cabinet space, full size black stainless dishwasher, fridge with ice maker and sink, bedroom with large walk-in closet, full bath, large playroom, tons of storage and a sauna! Large MF laundry/mud room with built-ins and sink, NEW Roof, gutters & fascia, 3 car garage, 3 zoned HVAC!!, fresh paint throughout, ample off street parking. Walk to Fairway Elementary School, enjoy the neighborhood pool, walking trails, lake and easy access to Wildwood Town Center & more.
#26047057

Wildwood

11 Orchard Trace Lane

6 Beds

5 Baths

5,433 Sq.Ft.

$850,000

MLS#: 26047057
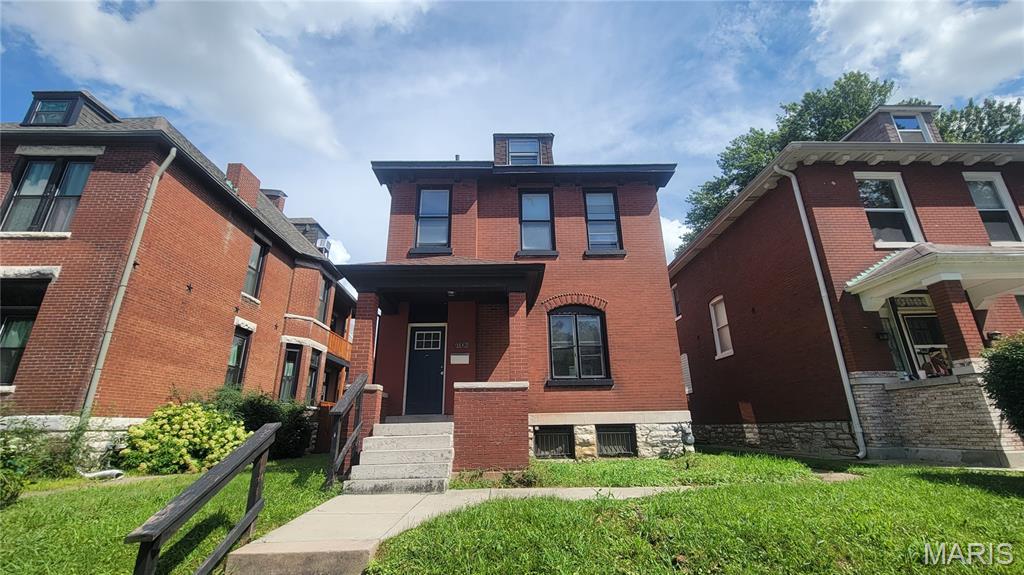
OUTSTANDING OPPORTUNITY!!! This Carondalet cutie is sure to please!  Bring your work boots and make this one shine once again!  So many updates that it'll be right back together in no time at all!  All brick, commanding street presence, great front porch, updated systems and MORE!  Modern elements throughout, newer deck, exposed brick, wood floors, WONDERFUL staircase and woodburning stove make this one a WINNER!  Schedule a showing today! Property is to be sold in its current as-is condition with no warranties or representations by the Seller. Seller will not make repairs nor provide any inspections. Seller's addendum is required after terms of sale are agreed upon. Special Sale Contract (Form #2043) required. Proof of funds or pre-approval letter required with offer.
#26045069

St Louis

6708 Vermont Avenue

3 Beds

2 Baths

1,634 Sq.Ft.

$109,900

MLS#: 26045069
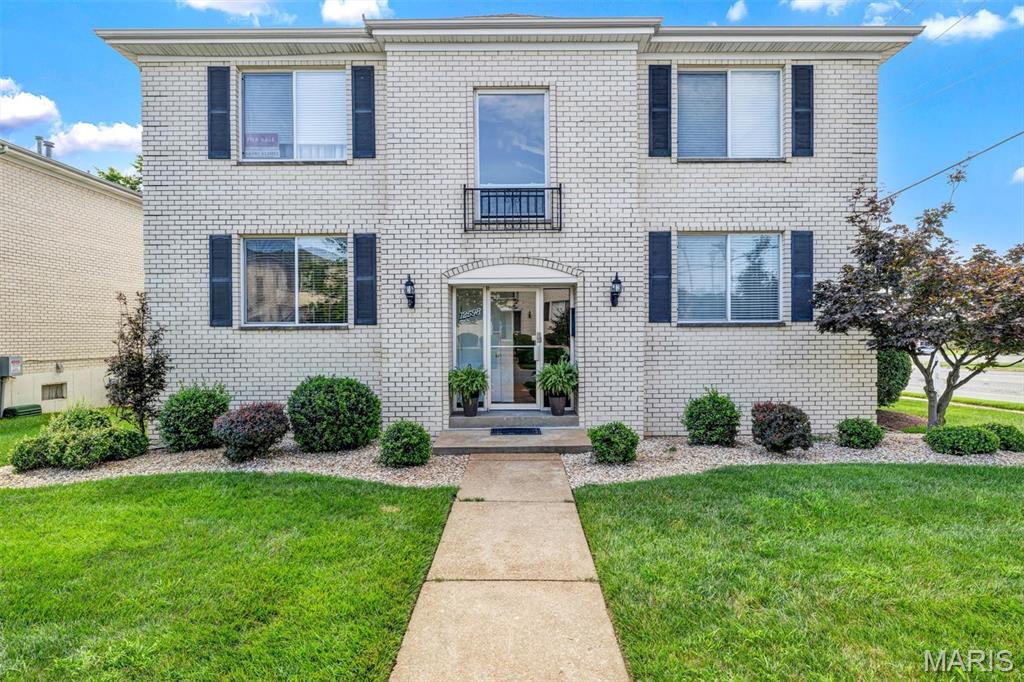
INVESTORS & OWNER-OCCUPANTS—DON’T MISS THIS OPPORTUNITY! ???? This well-maintained 2-bedroom, 2-bath condo offers the best of both worlds—an excellent investment opportunity with rental potential AND a comfortable, low-maintenance home in the highly sought-after Lindbergh School District! With no cap on the number of rental units in the community and typical rental rates of $1,500-$1,600 per month, this property offers flexibility for investors or buyers looking to build equity while enjoying condo living.
Step inside to find a spacious layout featuring a desirable main-floor primary suite with walk-in shower, separate dining area, pantry, dishwasher, electric range, and newer carpet throughout. Secure entry is available from both the front door and attached one-car garage (Space #3). Additional parking is available in front of and behind the building.
The lower level offers a private laundry area conveniently located near the private storage area. This property has been a successful investment for the past 24 years and is ready for its next owner! For investors, the 12-month minimum lease requirement provides an opportunity for traditional long-term rental income. Short-term rentals, including VRBO and Airbnb, are not permitted.
Whether you're looking for a place to call home or an investment property in a desirable school district, this condo is worth a look! Conveniently located near shopping, dining, parks, and major highways, it offers the location, flexibility, and low-maintenance lifestyle today's buyers are looking for. Schedule your showing today! ???
#26045626

St Louis

12598 Chardin Place 3

2 Beds

2 Baths

1,144 Sq.Ft.

$199,900

MLS#: 26045626

Here's one worth stopping for — 501 Louise St in Farmington, Missouri. It's a 4-bedroom, 1.5-bath split-level with approximately 1,938 finished square feet, and the layout gives you two full levels of real living space — not just a bonus room tacked on downstairs.
The kitchen's been updated with granite countertops and stainless steel appliances, and it opens right into the dining room — which leads out to a private deck. Coffee out there in the morning, unwinding out there in the evening. Either way, it's a good spot.
On the upper level, you also have 3 bedrooms, a full bath, and a living room. The lower level has bedroom number 4, a half bath, and a big family room that can flex into whatever you need — media room, office, second hangout space, you name it.
Outside, you can see the owners took care of this place. The landscaping in the front and back is well-tended, the backyard is large and fully fenced — plenty of room to garden, entertain, or just have space — and there's a shed out back for all your yard equipment.
If you're house hunting in Farmington, MO and want a functional layout with great space, 501 Louise St is worth a look!
#26046931

Farmington

501 Louise Street

4 Beds

1 Baths

1,938 Sq.Ft.

$235,000

MLS#: 26046931
Price reduced
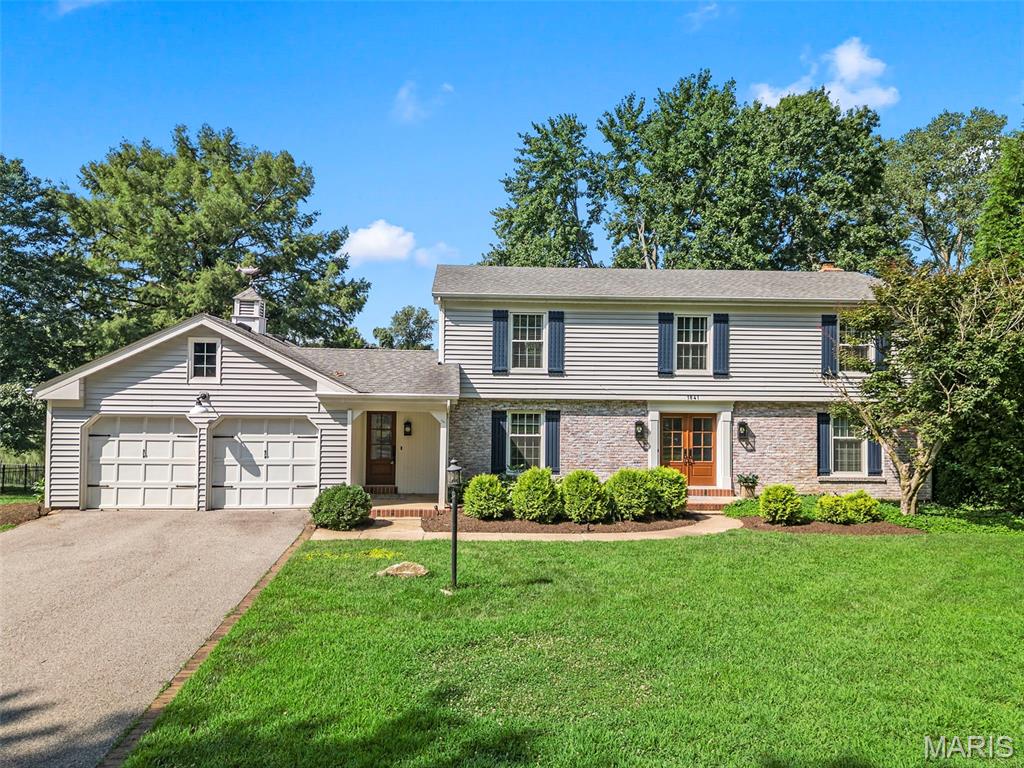
Welcome to a truly exceptional waterfront retreat where luxury, privacy, and nature come together in perfect harmony. Situated on a rare one-acre peninsula lot, this exceptional property is surrounded by the tranquil waters of a private lake, offering breathtaking panoramic views from nearly every room. Enjoy the rare privilege of partial lake ownership, complete with a private dock and a well-stocked lake perfect for fishing, kayaking, or simply soaking in the serenity. Thoughtfully renovated from top to bottom, this home blends timeless elegance with modern comfort. The chef-inspired kitchen is the heart of the home, showcasing custom cabinetry, a generous center island, rich hardwood floors, and premium Viking appliances, including a professional-grade range and refrigerator—ideal for everyday living and effortless entertaining. Every one of the 3 bathrooms has been beautifully updated with high-end finishes, while expansive living spaces invite you to unwind and enjoy the spectacular setting. Sip your morning coffee in the screened porch, host gatherings on the oversized deck or patio, or relax around the fire pit as the sun sets over the water. The professionally finished walk-out lower level is designed for entertaining, featuring an impressive 80-inch television, built-in microwave, ice maker, and a full bath—creating the perfect space for game days, movie nights, or overnight guests. Meticulously maintained and filled with quality updates, this home is complemented by an extraordinary yard unlike anything else in the area. Newer composite deck! Residents enjoy exceptional neighborhood amenities, including basketball, tennis, and pickleball courts, while the home's prime Chesterfield location places you just minutes from premier shopping, fine dining, and entertainment. With convenient access to Highway 40/64, commuting throughout the St. Louis area is effortless.
More than just a home, this is a rare opportunity to embrace an extraordinary waterfront lifestyle where luxury, recreation, and everyday convenience come together—and every day feels like a vacation.
#26041850

Chesterfield

1841 Newburyport Road

4 Beds

3 Baths

3,440 Sq.Ft.

$729,000

MLS#: 26041850
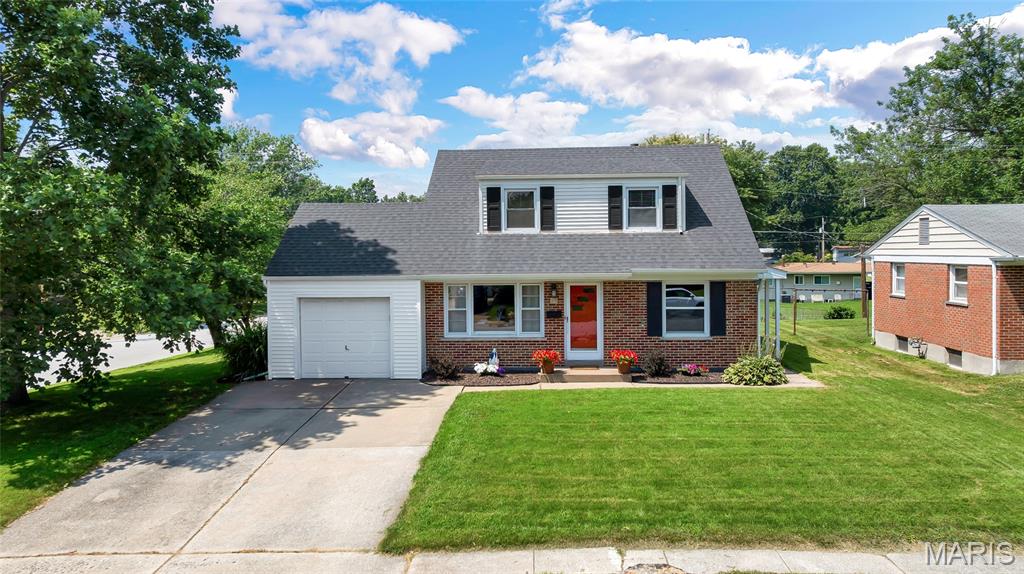
Welcome to this charming, updated split level home offering 4 bedrooms, 2 full baths, and a smart, zoned layout that lives much larger than it looks.  You step directly into the heart of the home, where the living room, dining area, and kitchen open to one another on a bright, connected main level. The kitchen is built for cooking, with upgraded cabinetry, Silestone countertops, a tiled backsplash, and a center island.  A few steps down you will find a second living space along with a full bath and the laundry room. It is the kind of flexible room that works as a family room, media room, playroom, or home office.  Head up a short flight from the main level to two bedrooms and an updated full bath, then continue up to two more bedrooms tucked privately at the top of the home. The staggered levels give everyone a little breathing room. Best of all, there is no carpet anywhere. Every room is hardwood or ceramic tile.  Outside, enjoy a low maintenance brick and vinyl exterior on a level corner lot with mature trees and freshly landscaped planting beds. Convenient to I-70 and Highway 370, you are minutes from shopping, dining, parks, and the shops, restaurants, and riverfront charm of Historic Main Street in Old Town St. Charles.
#26044327

St Charles

15 Blackberry Drive

4 Beds

2 Baths

1,792 Sq.Ft.

$315,000

MLS#: 26044327

Price reduced
Welcome to your own slice of country paradise! Nestled on 15.32 picturesque acres of mostly open pasture, this spacious 3-bedroom, 2-bath home offers the perfect blend of comfort, functionality, and breathtaking rural views. Whether you're dreaming of a hobby farm, room for horses, or simply a peaceful place to call home, this property delivers the space and freedom you've been searching for. Inside, you'll find approximately 2,400 square feet of thoughtfully designed living space featuring an inviting open floor plan that's perfect for everyday living and entertaining. Luxury vinyl plank flooring flows throughout the main living areas, while generously sized rooms provide plenty of space for family and guests. The oversized pantry keeps the kitchen organized, and the cozy pellet stove offers an efficient way to stay warm while helping reduce heating costs. Recent updates, including a new HVAC system and a new roof installed in 2025, provide added peace of mind for years to come. The full unfinished basement offers extra garage space and endless possibilities for future expansion, storage, or a workshop. The oversized 22' x 40' attached two-car garage provides ample room for vehicles, equipment, and recreational toys. Wake up to panoramic countryside views, enjoy wide-open spaces, and experience the tranquility of rural living—all while having a beautiful home that's ready for its next chapter. Don't miss this incredible opportunity to own acreage with room to grow. Schedule your private showing today! *Also available with 3 acres. MLS #26045537*
#26045926

Rolla

11875 County Road 5220

3 Beds

2 Baths

2,400 Sq.Ft.

$439,000

MLS#: 26045926
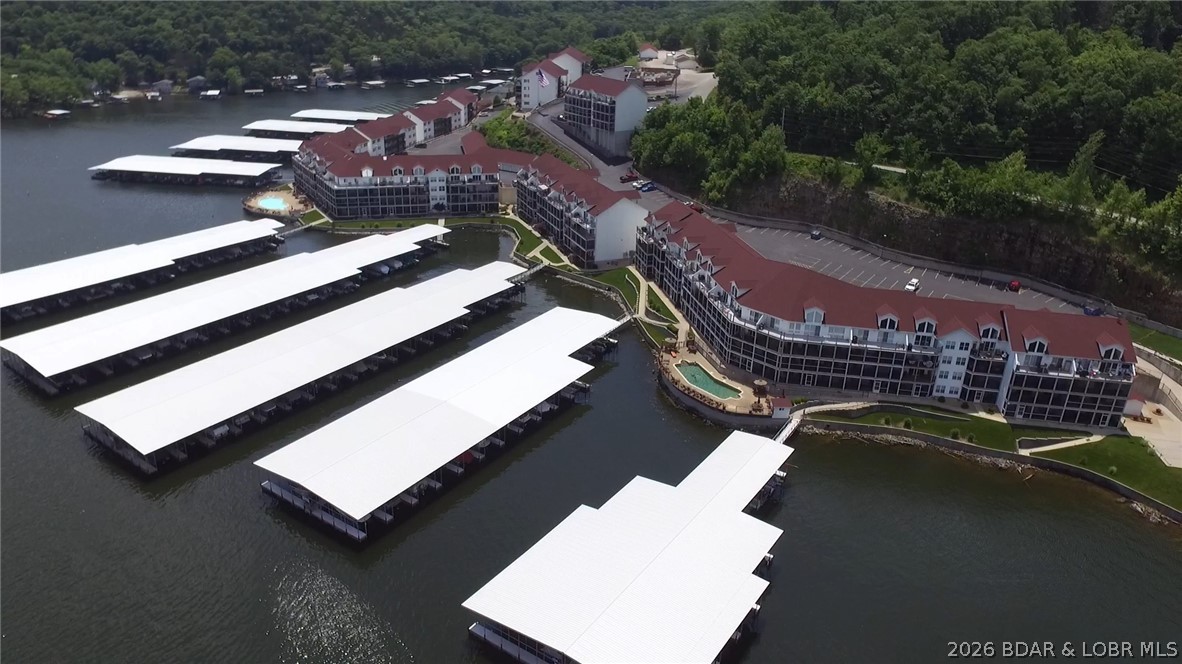
Located in the highly sought-after Clearwater Condominiums (Camdenton area) at the Lake of the Ozarks, this beautifully updated 3-bedroom, 2-bath lakefront condo offers one of the community's best locations. Ground-floor living provides direct walk-out access to the lake, docks, pool, and your 40-foot boat slip, just steps from the lakeside screened deck. 

This move-in-ready condo features a brand-new kitchen, new flooring throughout, a remodeled master bath, and a newer high-efficiency HVAC system.

This is the ONLY Clearwater condo connected to the adjoining unit by both an interior door and exterior deck access. Purchase both units to create a unique 5-bedroom, 4-bath lakefront retreat with two kitchens, two living rooms, and an expanded double-sized deck. The units can also be separated by locking the demising doors, allowing them to be rented together or independently.

Included is an extremely rare 40-foot boat slip - one of only six in Docks A–H. The adjoining 600-1B also includes a double Sea-Doo slip. Clearwater is one of the Lake's premier condo communities, offering outstanding amenities, beautiful grounds, and excellent lake access. Rare opportunity!
#3588798

Camdenton

600 Clearwater Drive 1A

3 Beds

2 Baths

1,225 Sq.Ft.

$375,000

MLS#: 3588798

Fully Remodeled & Move-In Ready! Welcome to 100 W. Elvins Blvd. in Park Hills, where classic 1910 charm meets modern convenience. This renovated 2-bedroom, 2-bath home offers approximately 1,100 square feet of thoughtfully updated living space, all remodeled in 2024.

Inside, you’ll find a bright, refreshed interior designed for comfortable everyday living. Both bedrooms are located upstairs, offering a private and functional layout. Some of the major upgrades include a new HVAC system and new plumbing, giving you peace of mind for years to come. The functional floor plan provides two full bathrooms, making the home ideal for first-time buyers, downsizers, or anyone looking for a turnkey property.

An unfinished basement offers excellent storage space and houses the home’s mechanical systems.

Don’t miss your opportunity to own a beautifully remodeled home where the hard work has already been done—simply move in and enjoy!
#26045843

Park Hills

100 W Elvins Boulevard

2 Beds

2 Baths

1,009 Sq.Ft.

$179,900

MLS#: 26045843
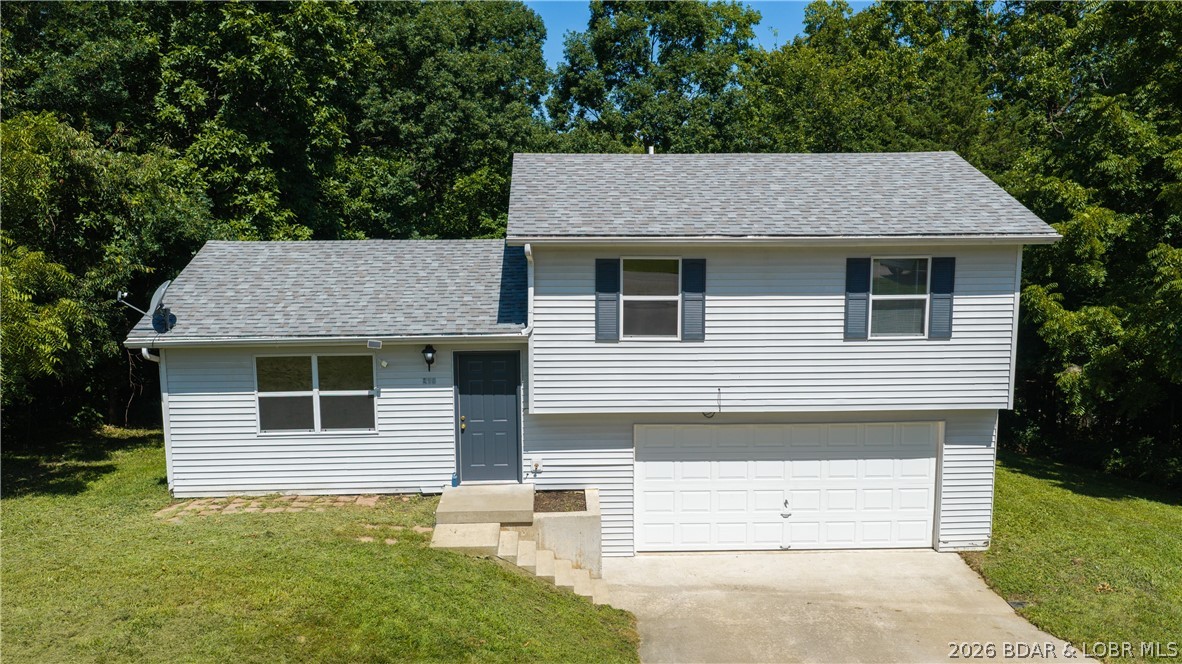
Welcome home to this charming 3-bedroom, 1-bath split-level home located in a desirable neighborhood in Camdenton! Whether you're looking for your first home, downsizing, or searching for a great investment opportunity, this property checks all the boxes. The functional floor plan offers comfortable living spaces and is move-in ready, allowing you to settle in with ease. A spacious 2-car garage provides plenty of room for parking, storage, or hobbies, while the nice lot offers space to enjoy the outdoors. Conveniently located near shopping, dining, schools, and everyday amenities, you'll love the combination of neighborhood charm and easy access to everything Camdenton has to offer. Public water and community sewer add to the convenience of low-maintenance living. Don't miss this fantastic opportunity to own a home that's perfect for homeowners and investors alike!
#3588844

Camdenton

215 Jamie Drive

3 Beds

1 Baths

906 Sq.Ft.

$199,900

MLS#: 3588844
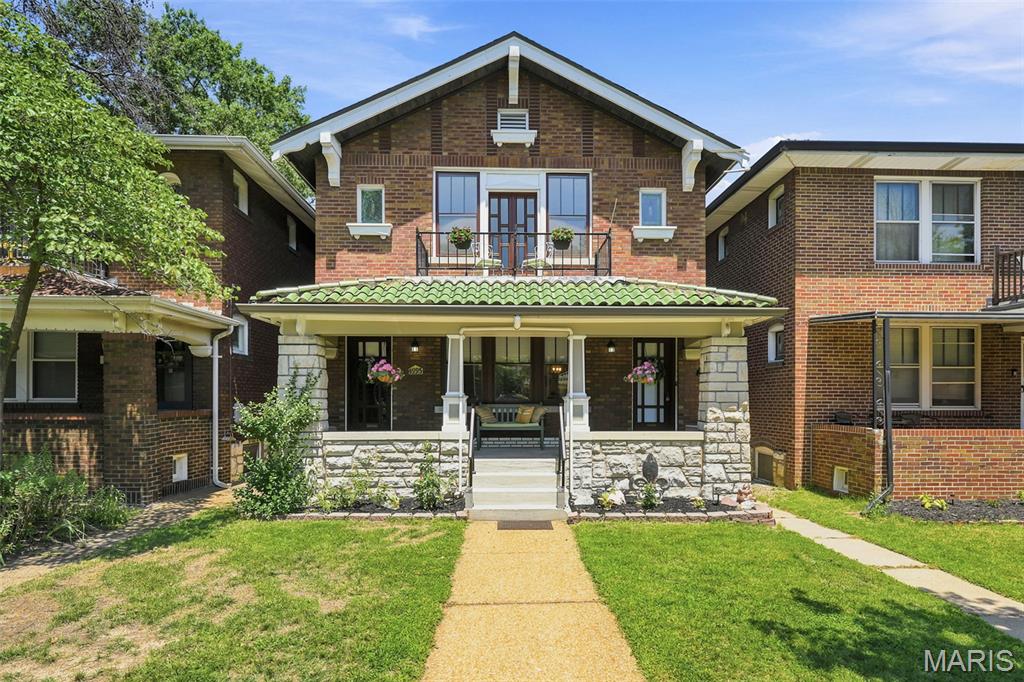
Investors and owner-occupants, don't miss this fantastic opportunity in a desirable neighborhood! This updated duplex features two spacious 2-bedroom, 1-bath units, making it ideal for generating immediate rental income or living in one unit while renting the other. Recent improvements include renovated kitchens and bathrooms, beautiful hardwood floors, updated electrical panels, plumbing, roof, and decks. The low maintenance backyard features AstroTurf, a garden area, a garage, and a storage shed. The basement provides ample storage space for tenants or owners. Each unit offers comfortable living quarters with a practical layout designed for everyday living. Whether you're looking to expand your investment portfolio, start your real estate journey, or offset your mortgage with rental income, this property offers flexibility and strong income potential. Move-in and rent-ready with major updates already completed. Schedule your private showing today—this is a must-see property!
#26040676

St Louis

4995 Tholozan Avenue

None Beds

None Baths

2,300 Sq.Ft.

$385,000

MLS#: 26040676

Enjoy maintenance-free, single-level living in this beautifully maintained 2-bedroom, 2-bathroom condo. The open floor plan features luxury vinyl plank flooring throughout the main living area, a cozy gas fireplace, and abundant natural light. The kitchen offers stainless steel appliances and opens to the dining and living spaces, making it perfect for everyday living and entertaining. The spacious primary suite includes a private bath while the second bedroom and full bathroom provide comfortable space for guests or a home office. A brand-new Andersen sliding glass door leads to a private patio, ideal for relaxing outdoors. Additional features include a desirable two-car garage and low-maintenance living with exterior maintenance, lawn care, and snow removal included. Community amenities include a clubhouse and swimming pool, offering resort-style enjoyment just steps from home. Move-in ready and conveniently located, this condo combines comfort, convenience, and carefree living. Schedule your private showing today!
#26046330

Unincorporated

5566 Pierre Court

2 Beds

2 Baths

1,122 Sq.Ft.

$214,900

MLS#: 26046330

Country living with room to breathe, just minutes from I-44. This well-maintained 3 bedroom, 2.5 bath ranch sits on 1.75 acres with open views, and the current owners have given it a fresh, updated feel throughout. Beautiful new luxury vinyl plank flooring and fresh paint run through the living areas and all three bedrooms, so the spaces feel bright, clean, and ready for you to move right in. Cozy up to the wood burning stove in the living room on chilly evenings, then enjoy morning coffee on the large covered back patio while you take in the peaceful country setting. The kitchen offers custom cabinetry, a breakfast bar, and a separate dining area with sliding doors to the patio. You will love the extras here: a full walk up basement with a half bath and endless workshop and storage space, a bonus room with its own private entrance and porch that is perfect for a hobby room, home office, or studio, an attached garage. Well and septic, central air, and quick highway access to Rolla or St. James. Homes with this much space, land, and flexibility do not come along often. Schedule your private showing today.
#26046805

St James

14920 Dillon Outer Road

3 Beds

2 Baths

1,848 Sq.Ft.

$199,900

MLS#: 26046805

Price reduced
Just Listed! This charming 4-bedroom, 2-bath bungalow built in 1937, boasts a spacious 2,500 square feet, providing plenty of room for the whole family. Nestled in a quiet neighborhood, this home has been tastefully updated and remodeled, making it move-in ready for its new owners. Enjoy a private backyard, perfect for relaxation or entertaining, along with a convenient 1-car detached garage. Located near schools, shopping, and restaurants, this property offers a perfect blend of modern comforts and classic appeal. Don’t miss your chance to own this delightful home in a prime location!
#26045071

Kirksville

915 E Line Street

4 Beds

2 Baths

2,456 Sq.Ft.

$189,900

MLS#: 26045071

FRESHLY UPDATED AND MOVE-IN READY! Step inside to brand-new flooring and fresh interior paint throughout this spacious 4-bedroom, 2-full bath home at 1203 Highway J. Featuring a HUD number and affixed as real property, this home is ready for your financed buyers! Offering a bright, turn-key layout, it delivers the perfect blend of updated living and country privacy, all situated on a private 1-acre lot with NO HOA restrictions!   

Outside, the highlight is a massive 4-car detached garage and workshop, ideal for car enthusiasts, tradespeople, hobbyists, or extra equipment storage. Enjoy the freedom of a sprawling yard with endless room to entertain, park your boat or RV, and unwind, all while staying just minutes from local Troy amenities. Whether you need workshop space, room for the family, or a quiet retreat without HOA rules, this move-in ready property is a must-see!
#26046405

Troy

1203 Highway J

4 Beds

2 Baths

1,216 Sq.Ft.

$215,000

MLS#: 26046405

1 ... 528 529 530 531 532 ... 666
* Listings identified with the FMLS IDX logo come from FMLS and are held by brokerage firms other than the owner of this website. The listing brokerage is identified in any listing details. Information is deemed reliable but is not guaranteed. If you believe any FMLS listing contains material that infringes your copyrighted work please click here to review our DMCA policy and learn how to submit a takedown request. Ā© 2024. First Multiple Listing Service, Inc.
 - property

Send a message

Message successfully sent.

Your message

What is 3 + 4 ?

Reason for contacting?

I agree to receive email communication and understand I can unsubscribe at any time.

I agree to be contacted by Rock Island Realty via call, email, and text for real estate services. To opt out, you can reply 'stop' at any time or reply 'help' for assistance. You can also click the unsubscribe link in the emails. Message and data rates may apply. Message frequency may vary. Privacy Policy

Sign Out

Virtual Assistant

Would you like to take the next step with this property? We can help you schedule a showing or virtual tour, or send you more details.

Yes, I would like more information.

Thank You for Your Reply, One of Our Agents will contact you as soon as possible

No, maybe later.

Thank you, you can always contact me via email, phone number or through the contact form.

Realhub AI

Lucy - Your AI-Powered Realtor

Update Your Temporary Password

Personalize your search

Enter your email and we'll notify you immediately when new listings match what you're looking for.

or enter email address

Already have an account ? Login here

Continue your home search

I agree to receive communications and understand I can unsubscribe at any time.

I agree to be contacted by Rock Island Realty via call, email, and text for real estate services. To opt out, you can reply 'stop' at any time or reply 'help' for assistance. You can also click the unsubscribe link in the emails. Message and data rates may apply. Message frequency may vary. Privacy Policy

Already have an account ? Login here

We use cookies

We use cookies primarily for analytics to enhance your experience. By accepting, you agree to our use of these cookies. You can manage your preferences or learn more about our cookies policy.
