Properties

Browse or get in touch to schedule a walkthrough.

  • Nearby me
Price range

Popular features

Community features

Association

Property features

Waterfront

View

Exterior Features

Interior Features

Style

10000 properties match your criteria

Updated 1 minute ago

E-Alert name
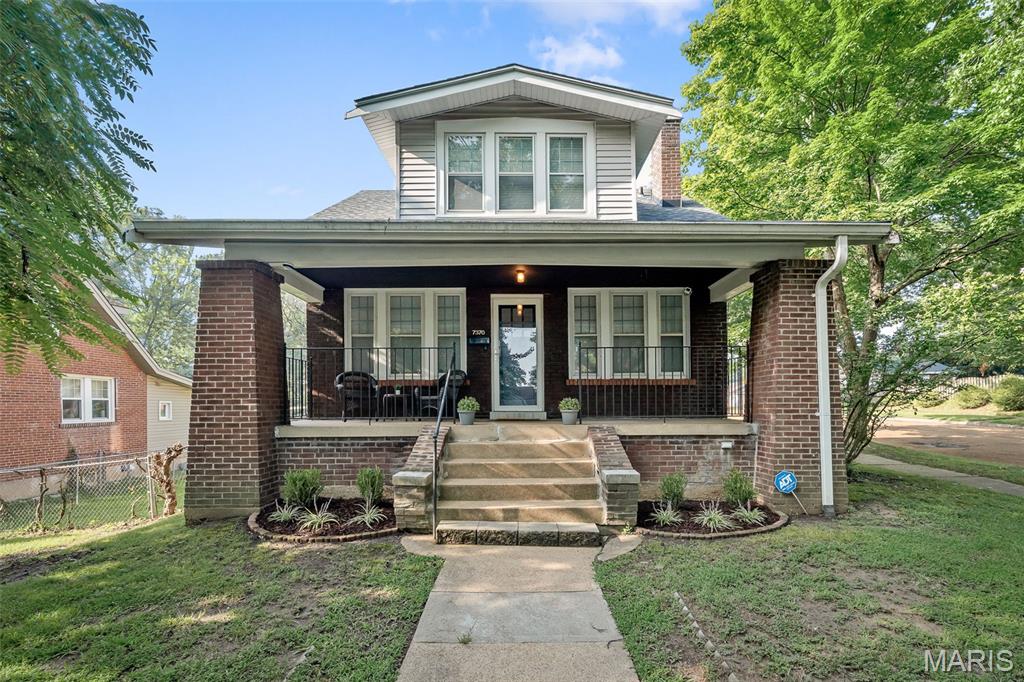
This conveniently located and affordable 3-bedroom, 1-bathroom home in downtown Fulton, Missouri offers the charm and character of a historic property, originally built in 1890. A covered front porch welcomes you home and leads into a spacious living room featuring a brick fireplace, perfect for setting a warm and cozy ambiance. The private backyard provides a wonderful space to relax, unwind, BBQ, or enjoy a casual game of catch.
Situated directly across from Fulton's Splash Pad, Memorial Park, and Stinson Creek Trail, this home offers quick and easy access to the outdoors. Memorial Park features picnic tables, a playground, restrooms, and is ADA accessible, along with a baseball field making it a perfect extension of your backyard.
This location also makes it an ideal fit for college enthusiast, with Westminster and William Woods Universities within easy walking or biking distance, and a beautiful park right outside the door for studying or unwinding between classes.
Whether you're looking for a place to call home or an income-producing investment, this property presents a great opportunity as a rental or investment property in a prime downtown Fulton Location, close to multiple local hotspots, businesses, universities, and other employers. 

Square footage is approximate; buyers should verify all measurements, room counts, online data, zoning, and school assignments independently. Prospective buyers, please ensure you have a preapproval letter or proof of funds ready before scheduling a showing.
#26033899

Fulton

205 W 2nd Street

3 Beds

1 Baths

938 Sq.Ft.

$155,000

MLS#: 26033899

Having trouble finding your perfect home? This build-ready .23 acre lot is located in the desirable Cedar Meadows Subdivision. Public Sewer, Water, and Electric are located at the street. This lot features quick access to Interstate 55 and is located in the Jackson School District.
#26033778

Jackson

0 Cedar Springs Drive

None Beds

None Baths

0.23 acres

$29,000

MLS#: 26033778

COMP PURPOSES ONLY - UPDATED & NEW- kitchen w/granite & new cabinets '16, HVAC 2016, 5 panel garage door, water heater & roof 2019, windows 2023, microwave 2026, luxury handscraped floors & vinyl fence 2020, newer lighting, vaulted great room w/cozy wood burning fireplace painted white w/black mantel, opening to the kitchen enlarged to enhance open floorplan, 2 panel arched doors, whole house fan, hall bath updated, ceiling fans added in bedrms, owner suite w/walk-in closet & lux bath w/sep tub and shower, finished lower level with 2 rec rooms, a sleeping room, full bath, 2 storage rooms, outside back patio, fully fenced yard, cul-de-sac and so much more
#26023826

Dardenne Prairie

17 Jay Dee Court

4 Beds

3 Baths

2,392 Sq.Ft.

$410,000

MLS#: 26023826

Welcome to Unit 206 at the Ashford—completely rehabbed summer 2018, featuring a private balcony with retractable screen, updated kitchen and baths, and a move-in ready feel. Ideally positioned at the hallway’s end, this unit offers elevator access and proximity to the rear stairwell with direct parking lot access. Inside, you’ll find an updated kitchen, laundry, and utility room with a full-size deep freezer (all included), plus spacious dining and living areas filled with natural light. A cozy den, separated from the living room by a see-through new gas fireplace (2024), creates flexible space for TV, reading, or a home office. The large primary suite includes a walk-in closet, additional closet space, and updated bath with shower. The second bedroom offers built-ins and a wall closet, while the updated hall bath includes a shower/tub combo. Wood floors run through the main living areas, complemented by extensive built-in bookcases throughout. Additional storage is located in the hallway outside the unit and in the garage. Two garage parking spaces and a Beam central vacuum complete the offering.
#26027696

Webster Groves

450 E Lockwood Avenue 206

2 Beds

2 Baths

1,873 Sq.Ft.

$635,000

MLS#: 26027696

Very well kept 3 bedroom home located in nice subdivision.  Many updates have been done.
#26032643

Ste Genevieve

529 Scott Street

3 Beds

1 Baths

1,500 Sq.Ft.

$230,000

MLS#: 26032643

Located in the highly desirable Cedar Breeze Subdivision in Franklin County, Missouri, this exceptional custom two-story home offers a rare opportunity to own private acreage with upscale living space just minutes from Sullivan. Situated at the end of Cedar Breeze Drive on just over five acres, this property combines privacy, functionality, and scenic surroundings in a setting that is increasingly difficult to find this close to town.

Backing to larger neighboring tracts, the property offers a secluded atmosphere with mature timber creating a peaceful natural backdrop. The end-of-road location enhances privacy while still providing convenient access to schools, amenities, and major travel routes. Whether you're seeking a full-time residence or spacious country home near town, this property delivers an ideal blend of acreage and convenience.
The home features more than 3,700 square feet of above-grade living space with a thoughtful layout designed for both everyday living and entertaining. Inside are four spacious bedrooms and five and a half bathrooms, offering flexibility for family, guests, or multi-functional living arrangements. Large living areas create room for gathering, relaxing, or home office space. A standout feature is the mostly finished walkout basement, adding valuable versatility for recreation, fitness, guest quarters, hobbies, workspace, or additional entertaining. The walkout design expands both accessibility and functionality.

Outside, the oversized rear deck overlooks the expansive backyard and surrounding timber, creating an ideal setting for outdoor dining, entertaining, or simply enjoying peaceful views. The transition from maintained yard to wooded cover enhances privacy and visual appeal.
Just over five acres provides usable space for recreation, gardening, hobby projects, or future improvements such as a detached shop or additional amenities, subject to local requirements. Unlike many subdivision properties, this home offers a spacious rural feel while remaining in a developed residential setting.

A small pond adds charm and visual interest, while an older homestead structure contributes historic character and individuality rarely found in comparable properties. Wildlife and nature lovers will appreciate the wooded backdrop, open space, and frequent opportunities to observe deer, songbirds, and other native Missouri wildlife.

Located less than two miles from Sullivan city limits and within the Sullivan School District, the home offers quick access to shopping, dining, healthcare, and Interstate 44. Buyers seeking privacy, acreage, and finished living space near town will appreciate how uncommon this combination truly is.

With over 3,700 square feet, four bedrooms, five and a half bathrooms, a mostly finished walkout basement, pond, mature timber, historic character, and over five acres in Cedar Breeze Subdivision, this Franklin County property stands out as a truly unique offering. If you’ve been searching for a luxury country home near Sullivan, Missouri with acreage, privacy, scenic features, and spacious custom construction, this exceptional property deserves a closer look. Contact the listing agent today to schedule a private tour.
#26028862

Sullivan

446 Cedar Breeze Drive

4 Beds

5 Baths

3,702 Sq.Ft.

$680,000

MLS#: 26028862

Welcome home to this beautifully updated 3-bedroom, 3-bathroom gem nestled in the heart of Fenton! From the moment you step inside, you’ll be captivated by the stunning custom inlaid hardwood flooring, abundant natural light, and inviting open-concept layout designed for both everyday living and effortless entertaining. The spacious chef’s kitchen is a true showstopper, featuring granite countertops, stainless steel appliances, and an abundance of cabinetry for all your storage needs. Flow seamlessly from the kitchen into the dining and living spaces, then step through the sliding glass doors to your own private backyard retreat. Enjoy a fully fenced, level yard complete with an above-ground swimming pool, peaceful scenic views, and the perfect setting for relaxing summer evenings or weekend gatherings. The main level also offers two generously sized secondary bedrooms, a full hall bathroom, and a spacious primary suite with its own private en-suite bathroom. Downstairs, the finished lower level provides endless possibilities with a large recreation area ideal for a home office, gym, playroom, media room, or additional family space. A third bathroom and utility area with laundry complete the lower level. Car enthusiasts, hobbyists, and DIY lovers will appreciate the oversized two-car garage with extra room for a workshop or additional storage. Conveniently located just minutes from Gravois Bluffs, downtown Fenton, and with quick access to Highways 141, 30, and 55, this home truly combines comfort, style, and convenience in one incredible package. This is one you won’t want to miss—schedule your private showing today!
#26032471

Fenton

1712 Sparrow Point Lane

3 Beds

2 Baths

1,509 Sq.Ft.

$289,900

MLS#: 26032471

This Tudor-style home blends timeless architecture with sophisticated updates in one of Chesterfield’s most desirable locations. A dramatic two-story foyer welcomes you into a sun-filled interior featuring soaring ceilings, skylights, refinished hardwood flooring, and plantation shutters. The impressive step-down great room is anchored by a striking floor-to-ceiling stone fireplace and flows seamlessly into the elegant breakfast room with a wide bay window and patio access—ideal for entertaining both indoors and out. The beautifully updated kitchen offers rich cabinetry, quartz countertops, stainless steel appliances, and an oversized peninsula with breakfast bar seating, creating a warm and functional gathering space.

The main-level primary suite delivers a true retreat with cathedral ceilings, multiple closets including a custom walk-in system, and an expanded luxury bath featuring a jetted soaking tub, double vanity, and separate shower. A private main-floor office/study with deck access provides the perfect work-from-home setup, quiet reading lounge, or luxurious closet. Upstairs, spacious secondary bedrooms and an additional full bath offer comfortable accommodations for family or guests.

The finished lower level expands the home’s versatility with a large recreation area, wet bar, family room with built-in entertainment center, full bath, and an additional office or sleeping area. Step outside to an exceptional backyard retreat designed for both entertaining and everyday enjoyment. The expanded concrete patio offers multiple gathering areas, highlighted by a large pergola that creates the perfect shaded outdoor living space for dining, relaxing, or hosting guests. Mature trees and lush landscaping provide beautiful natural privacy and a peaceful park-like setting, while the open green space beyond enhances the sense of seclusion and serenity. Situated on a beautifully landscaped corner lot with circular drive, sprinkler system, and easy access to Hwy 40, shopping, dining, and award-winning Parkway schools, this home offers the perfect blend of elegance, comfort, and convenience.
#26030860

Chesterfield

14954 Claymont Estates Drive

3 Beds

3 Baths

3,305 Sq.Ft.

$599,900

MLS#: 26030860

This two-story Victorian gem in Dexter blends historic charm with modern comfort. The upper level offers 3 bedrooms, a full bath, and laundry area. On the main floor, enjoy a spacious kitchen with appliances, separate dining room with abundant windows, inviting living room with original Craftsman-style columns, and a half bath. Rich with character, this century-old home features a welcoming foyer, stained glass, and bay window. Located on a corner lot….relax on the covered front porch, private deck, or patio with gazebo and privacy fence. Covered rear parking is accessible from the alley. Conveniently located near schools, restaurants and shopping, this stunning property is perfect as a family home or potential Bed & Breakfast.
#26033707

Dexter

421 Chautauqua Lane

3 Beds

1 Baths

1,500 Sq.Ft.

$239,000

MLS#: 26033707

Discover the perfect setting for your custom dream home on this beautiful 1-acre lot nestled within an upscale community. Surrounded by natural beauty and backing to mature trees, this homesite is ideally positioned at the end of a quiet cul-de-sac for added privacy and tranquility. 

Nestled in one of the area's premier neighborhoods, this rare homesite offers the perfect blend of luxury living and natural beauty. and is just minutes from Washington, Missouri.

Backing to mature trees, you'll enjoy privacy, peaceful views, and a picturesque setting that's increasingly difficult to find. With ample space for your dream home, outdoor living areas, pool, detached shop, or additional landscaping, the possibilities are endless.

Cobblestone Creek is known for its upscale homes, spacious lots, and convenient location, offering easy access to Washington's shopping, dining, schools, healthcare, and recreational amenities while maintaining a quiet, country-like atmosphere.

Whether you're ready to build now or secure a premium homesite for the future, this is a unique opportunity to own one of the most desirable parcels in a high-end community where luxury homes and natural surroundings come together. 

 Community features include public water and sewer, underground utilities, concrete streets with curbs and gutters, high-speed internet, and protective covenants. Residents also enjoy access to a scenic 4+ acre stocked lake. Conveniently located near the country club, shopping, restaurants, and the Washington riverfront, this is one of the final opportunities to build in a premier luxury neighborhood.
#26033201

Washington

Lot 45a Mill Creek Lane

None Beds

None Baths

1.0 acres

$70,000

MLS#: 26033201

Build the home you’ve always envisioned on this exceptional 1-acre homesite located in a sought-after luxury subdivision. This is one of the most desirable homesites in prestigious Cobblestone Creek! Situated atop the hill in this upscale community, this exceptional 1-acre homesite offers the perfect setting to build the custom home you've been dreaming about.

This property features a large, level building area, providing flexibility for your dream home, outdoor living spaces, pool, detached garage, or workshop. The elevated location offers a commanding presence and beautiful views while still providing the convenience and usability that today's buyers want.

With plenty of room to spread out and surrounded by quality custom homes, this homesite combines the privacy and space of country living with the convenience of being just minutes from Washington's shopping, dining, schools, and healthcare.

Features include public water and sewer, underground utilities, concrete streets with curbs and gutters, high-speed internet access, and subdivision restrictions designed to protect your investment. Residents enjoy access to a picturesque, stocked lake spanning more than 4 acres, all while being conveniently located near the country club, shopping, restaurants, and the vibrant Washington riverfront. Rare opportunity to secure one of the remaining homesites in this prestigious community.
#26033288

Washington

Lot 5 North Four Mile Road

None Beds

None Baths

1.0 acres

$62,500

MLS#: 26033288

This classic South City charmer is just waiting for your tender loving care. You'll find everyday comfort in this all-brick bungalow tucked along a tree-lined street in the heart of St. Louis City. From the moment you arrive, the welcoming front porch and timeless brick exterior set the tone for a home filled with character and warmth. Inside, you’ll find a spacious living room with hardwood floors and tall ceilings, and a layout that flows effortlessly into the eat-in kitchen and easy access to the enclosed sunroom. Two bedrooms provide comfortable living space, while the full bath maintains the home’s classic bungalow charm. Original details throughout give the home personality and a sense of history, while the functional floor plan offers flexibility for everyday living. Outside, the level backyard provides space to garden, entertain, or simply enjoy the outdoors, complete with a detached garage and alley access.  Whether you’re searching for your first home, an investment opportunity, or a place to make your own over time, this South City bungalow offers charm, character, and potential in a location close to parks, restaurants, shopping, and everything city living has to offer.  Seller prefers an as-is contract.
#26033463

St Louis

4309 Dewey Avenue

2 Beds

1 Baths

1,034 Sq.Ft.

$85,000

MLS#: 26033463

This one owner home in unincorporated Arnold is ready for new owners! Stepping off the coziest covered front porch in to the main level you'll find a perfectly sized office/guest room with pocket doors, a formal dining room, open concept living room which leads in to the eat-in kitchen, a half bath and main level laundry. With granite counters, upgraded cabinets, stainless appliances and patio access, this kitchen is an entertainer's dream.  Sliding doors open up to a large patio w/gazebo and a flat, landscaped back yard that backs up to beautiful common ground. The upper level has three bedrooms all with walk-in closets, a spacious primary suite with tons of closet space, beautiful custom shower and an additional full bathroom in the hall. The 9ft basement houses the dual-zone HVAC system and plenty of storage along with an egress window for a potential fifth bedroom - the space is ready for your finishing touches. Minutes from shopping and I55, Fox C-6 school district (Lonedell Elementary, Seckman Middle and High school) - this two-story stunner can't wait to see you!
#26032381

Arnold

1323 Woodside Drive

4 Beds

2 Baths

2,704 Sq.Ft.

$415,000

MLS#: 26032381

Est. 1922. Nestled in the heart of highly desirable Webster Groves, this beautifully renovated home perfectly blends timeless architectural charm with the modern updates today’s buyers are searching for. Situated in a picturesque tree-lined neighborhood just moments from the shops, restaurants, coffee houses, and community favorites that make Webster Groves so special, this exceptional 4 bedroom, 3.5 bath home offers character, warmth, and functionality throughout. A large, stately covered front porch creates an unforgettable first impression and welcomes you into a home filled with rich hardwood floors, natural light, and thoughtfully designed living spaces. One of the home’s most significant renovations was the complete transformation of the former family room above the garage into a stunning private primary suite featuring a spacious bedroom, luxurious en suite bath, walk-in closet, and convenient second floor laundry. The kitchen was completely redesigned with both style and functionality in mind, and a wall was opened between the kitchen and dining room to create an inviting, connected layout ideal for everyday living and entertaining. The rear wall of windows fills the home with natural light while offering peaceful views of the private backyard retreat featuring a large deck and privacy fencing. The flexible floor plan includes a main floor bedroom with en suite full bath, offering excellent options for guests, office space, or additional living flexibility, along with a convenient main floor powder room. Upstairs features two additional bedrooms, a full hall bath, and the spacious primary suite retreat. Additional highlights include an attached 2 car garage, beautiful hardwood flooring throughout much of the home, and the perfect balance of historic character and modern convenience. Rarely does a renovated Webster Groves home combine this level of charm, walkability, and thoughtful updating in such a sought-after location. Don't miss this one!
#26024419

Webster Groves

19 W Jackson Road

4 Beds

3 Baths

2,820 Sq.Ft.

$950,000

MLS#: 26024419

You don’t just accidentally end up somewhere like this.

You leave the pavement behind, slow down a little on the drive in, and pass fence lines, open pasture ground, and rolling countryside until the noise of everyday life starts fading into the background. And waiting there is 15191 Pecan Drive. Ten acres where life feels quieter, softer, and simpler.

This is the kind of place where mornings start slowly on the back porch before the rest of the world wakes up. Where spring storms roll across the pasture in the distance and sunsets stretch wide across the evening sky. Where the smell of fresh cut grass fills the summer air, bonfires crackle on cool fall nights, and there’s finally enough open space around you to breathe a little deeper. It feels less like a getaway and more like the kind of place people put roots down and stay awhile.

Built in 2023, the home still feels fresh and new while already carrying the warmth of a place that’s been truly loved. With over 3,000 square feet, four bedrooms, and two and a half baths, there’s room here for all the moments that end up mattering most. Sunday dinners gathered around the kitchen, movie nights stretched out in the living room, friends staying longer than planned because nobody’s in a hurry to leave, quiet mornings before the house wakes up, and dirty boots by the back door after a long day outside. And just beyond the back porch, the pool adds another place for summer memories to be made, whether that’s long afternoons in the water, cookouts with family and friends, or quiet evenings floating while the sun sets over the pasture.


The home feels warm, welcoming, and thoughtfully designed in all the right ways. It’s the kind of place that feels impressive the moment you walk in while still feeling comfortable enough to truly live in.

And outside is where the dream keeps going. Horses out back, cattle in the pasture, a garden you’ve always wanted, chickens scratching around the yard, and enough land for kids to grow up chasing fireflies on summer nights instead of staring at screens inside.

It’s the kind of property that makes people slow down when they pull into the driveway because something about it just feels different. The kind of place people spend years hoping they’ll come across someday.

And maybe this is finally that place.
#26032881

Lebanon

15191 Pecan Drive

4 Beds

2 Baths

3,083 Sq.Ft.

$535,000

MLS#: 26032881

1 ... 525 526 527 528 529 ... 666
* Listings identified with the FMLS IDX logo come from FMLS and are held by brokerage firms other than the owner of this website. The listing brokerage is identified in any listing details. Information is deemed reliable but is not guaranteed. If you believe any FMLS listing contains material that infringes your copyrighted work please click here to review our DMCA policy and learn how to submit a takedown request. Ā© 2024. First Multiple Listing Service, Inc.
 - property

Send a message

Message successfully sent.

Your message

What is 3 + 4 ?

Reason for contacting?

I agree to receive email communication and understand I can unsubscribe at any time.

I agree to be contacted by Colleen Brown via call, email, and text for real estate services. To opt out, you can reply 'stop' at any time or reply 'help' for assistance. You can also click the unsubscribe link in the emails. Message and data rates may apply. Message frequency may vary. Privacy Policy

Sign Out

Virtual Assistant

Would you like to take the next step with this property? We can help you schedule a showing or virtual tour, or send you more details.

Yes, I would like more information.

Thank You for Your Reply, One of Our Agents will contact you as soon as possible

No, maybe later.

Thank you, you can always contact me via email, phone number or through the contact form.

Realhub AI

Lucy - Your AI-Powered Realtor

Update Your Temporary Password

Personalize your search

Enter your email and we'll notify you immediately when new listings match what you're looking for.

or enter email address

Already have an account ? Login here

Continue your home search

I agree to receive communications and understand I can unsubscribe at any time.

I agree to be contacted by Colleen Brown via call, email, and text for real estate services. To opt out, you can reply 'stop' at any time or reply 'help' for assistance. You can also click the unsubscribe link in the emails. Message and data rates may apply. Message frequency may vary. Privacy Policy

Already have an account ? Login here

We use cookies

We use cookies primarily for analytics to enhance your experience. By accepting, you agree to our use of these cookies. You can manage your preferences or learn more about our cookies policy.