Properties

Browse or get in touch to schedule a walkthrough.

  • Nearby me
Price range

Popular Features

Community Features

Association

Property Features

Waterfront

View

Exterior Features

Interior Features

Style

10000 properties match your criteria

Updated 1 minute ago

E-Alert name

3,000 sq ft of prime commercial space up for grabs! Featuring two 5x6 bathrooms, this versatile space is ready for your big ideas. Parking available both in front for customers and in the back for tenants. Tenant covers electricity, water, sewer, and trash. A security deposit and a minimum 1-year lease are a must. Nestled in a bustling retail hub, this spot is a high-traffic winner!
#26047476

House Springs

4672 Gravois

None Beds

None Baths

N/A

$2,200

MLS#: 26047476

The opportunities are endless with this 5,200 square foot commercial building in the heart of downtown Sullivan. Featuring a highly versatile layout, this property is ready to accommodate a wide variety of business ventures including a daycare, professional office, bank, retail space, restaurant, event venue, dining hall, or storage facility.

The building includes established men’s and women’s restrooms, a spacious commercial style kitchen, and ample open space that can be adapted to fit your needs. Outside, you’ll find plenty of parking, making it convenient for customers, employees, or guests.

Located in a prime downtown location with excellent visibility and easy access, this property offers the space, flexibility, and location to bring your vision to life. Whether you’re expanding an existing business or starting something new, this is an opportunity you won’t want to miss.
#26044980

Sullivan

77 Hughes Ford Road

None Beds

None Baths

5,200 Sq.Ft.

$525,000

MLS#: 26044980

Conveniently located with easy access to I-55 or downtown Sikeston, is this a fabulous home that has been remodeled down to the STUDS! This all Brick Ranch home is deceptively larger than it appears on the outside. Over half an acre, four bedrooms, three baths, with everything being redone and installed in 2024.  Over 1900 finished square feet inside, a covered front porch, Enclosed and Covered Patio off the rear of the home, oversized fenced in yard with mature trees. Everything including the Kitchen cabinets was brand new 2 years ago. Youll find a kitchen island, oversized laundry/mud room, a dining room large enough for your buffet, hutch and dining table, Fireplace, two car garage and plenty of off street parking for your get togethers. This home is extraordinary, with plenty of entertainment space outdoors and even a fenced in front yard for you to let you fur babies out with ease.
#26047555

Sikeston

134 Reuben Avenue

4 Beds

2 Baths

1,928 Sq.Ft.

$197,500

MLS#: 26047555

A very nice two family dwelling in a very nice and convenient area of the city. You can walk to the library, stores, shops and restaurants. Near buslines and parks.
First floor is rented month to month at $900 per month and it could be higher. Property was renovated few yrs ago & it is in good condition but it could use some cosmetic repairs.
#26046433

St Louis

3424 McKean Avenue

None Beds

None Baths

2,398 Sq.Ft.

$279,900

MLS#: 26046433

Tract 1 (10.48± acres) of a larger 31± acre parcel being offered for sale. This tract features highway frontage on HWY 19 and beautiful rolling pasture.

The property is located in the heart of Missouri wine country just outside of Drake, MO. Enjoy a quiet rural setting while still being close to nearby towns. Historic Hermann is only 20 minutes away, Rosebud is 11 minutes away, and Owensville is about a 16-minute drive.

The land is primarily pasture with scattered timber and potential pond locations. It offers excellent potential for a homesite, small farm, horses, or a private rural retreat. Tract 1 will have direct access of HWY 19.Ā 

The full 31+/- acre property also has access from Liesmeyer Road. The land is also being offered as as 20 +/- acre tract, and the seller is willing to divide the land based on buyer needs.

Contact the broker for additional details.
#26047521

Hermann

010 HWY 19

None Beds

None Baths

10.48 acres

$115,000

MLS#: 26047521
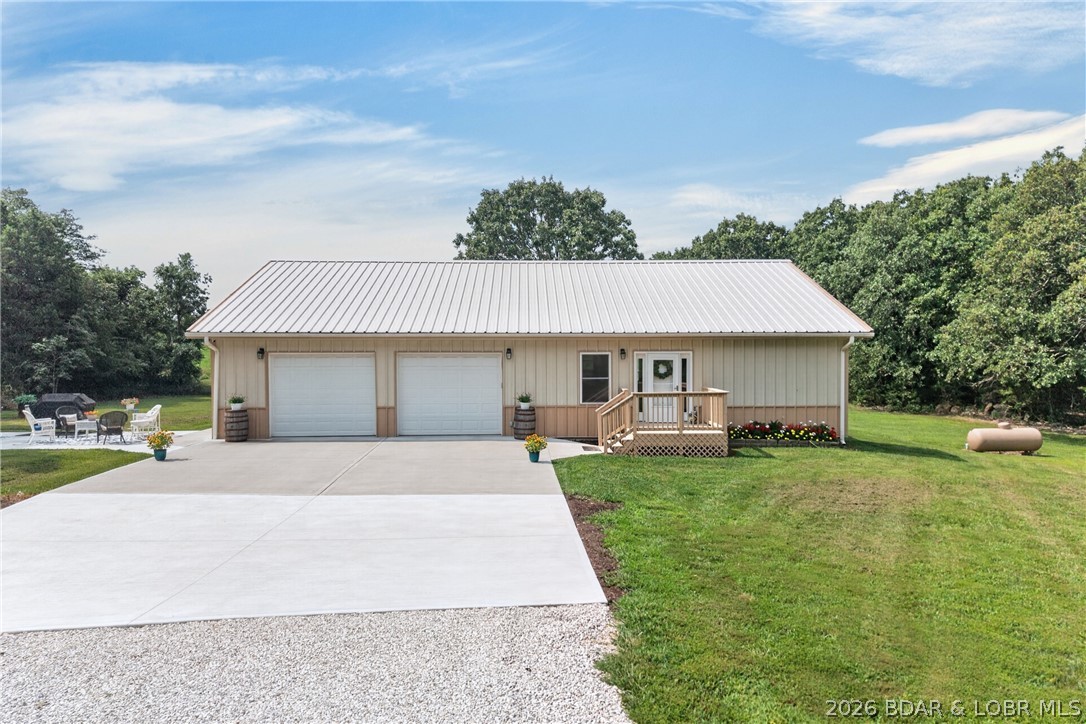
The perfect combination of newer construction, low-maintenance living, and usable acreage! Built just 3 years ago, this move-in-ready home sits on 3 beautifully level acres between Camdenton and Macks Creek. Although it has a Macks Creek address, it’s located in the desirable Camdenton School District. Designed for easy ownership, the home features durable all-metal siding and a metal roof. Inside offers 1,632 sq. ft. with 2 bedrooms, 2 full baths, luxury vinyl plank flooring throughout the main living areas, and an open-concept floor plan. The kitchen boasts custom cabinetry, granite countertops, stainless steel appliances, plus a granite-topped serving bar with a second refrigerator. The spacious primary suite features a private bath with a full-width walk-in shower. A heated and cooled 32x24 attached garage provides plenty of room for vehicles, hobbies, or storage, with additional attic storage above. Relax on the back deck or poured patio while enjoying the peaceful country setting. A rare opportunity to own a nearly new home with level topography, minimal maintenance, and room to spread out—just minutes from both Camdenton and Macks Creek! This one check all the boxes!
#3588952

Macks Creek

240 Lain Lane

2 Beds

2 Baths

1,632 Sq.Ft.

$349,000

MLS#: 3588952

I BACK TO TREES! I BACK TO TREES! Like new and loaded with upgrades, this stunning 4-bedroom, 3-bath raised ranch offers the perfect blend of modern style, functional living, and an incredible backyard designed for making memories! Inside, you’ll love the open-concept floor plan featuring gleaming wood floors, a gas fireplace with stone accents, and a desirable split-bedroom layout. Get ready to enjoy every meal prepared in this amazing kitchen offering HUGE CENTER ISLAND with granite tops, and stainless appliances. The spacious primary suite includes a walk-in closet, double vanity, oversized marble surround shower with seat, and a private water closet. The finished lower level provides a large family room, dedicated office/exercise area with wood floors, 4th bedroom, and a full 3rd bathroom. Outside, the sellers have transformed the backyard into an exceptional space that’s perfect for kids, pets, entertaining, or simply relaxing.
#26046112

Washington

2127 Kuenzel Drive

4 Beds

3 Baths

2,272 Sq.Ft.

$349,000

MLS#: 26046112

Life is sweeter on Raspberry Lane! Nestled on an acre in a beautiful country setting, this
completely updated, move-in-ready 3-bedroom, 3-bath home offers the space, style, and
sought-after features you've been searching for.
Step inside to an inviting open-concept floor plan featuring soaring vaulted ceilings, quartz
countertops, luxury vinyl tile flooring, and plenty of room to gather and entertain. The
finished walkout basement provides even more living space and includes a fourth
nonconforming bonus sleeping area-perfect for guests, a home office, workout room, or
hobby space.
The outdoor living areas are truly showstopping! Spend your evenings relaxing on the huge
screened-in patio, step through the sliding doors onto the composite deck, cool off in the
above-ground pool, or gather around the firepit!
*Please note that the pond is not located on the property*.
Just when you think it can't get any better, there's a 1,000+ square-foot shop with its own
paved driveway, offering incredible space for vehicles, equipment, storage, projects, or
your favorite hobbies.
Life truly is sweeter on Raspberry Lane-come see for yourself!
#26047490

Jackson

136 Raspberry Lane

3 Beds

3 Baths

2,888 Sq.Ft.

$439,000

MLS#: 26047490

This beautifully maintained carriage home offers over 2,400 square feet of finished living space and is loaded with upgrades, all in a prime location near the shopping, dining, parks, and amenities of Lake St. Louis.

The inviting main level features 9-foot ceilings, rich hardwood flooring, a spacious living room, separate formal dining room, cozy family room with a gas fireplace, breakfast area, and a bright, versatile bonus room perfect for a home office or sitting area. The well-appointed kitchen is designed to impress with 42-inch cherry maple cabinetry, granite countertops, stainless steel appliances, and a JennAir gas/electric range.

Upstairs, you'll find three generously sized bedrooms, including a luxurious primary suite featuring dual vanities, a relaxing Jacuzzi tub, separate shower, and a large walk-in closet. A convenient second-floor laundry room adds everyday ease.

The finished lower level expands your living space with a large family room with a built-in entertainment center, half bathroom, and sleeping room/flex space. Enjoy outdoor living on the maintenance-free Trex deck, and appreciate the oversized finished garage complete with built-in workbenches/cabinets for extra storage and functionality.

This home offers the perfect blend of comfort, space, and low-maintenance living. Residents can also enjoy amenities nearby including Zachary’s Playground, the lake & walking trails at Hawk Ridge Park - As well as easy access to Hwys! 
(Washer, dryer, refrigerator, & deep freeze in garage to convey with sale)
#26038022

Lake St Louis

84 Shire Drive

3 Beds

2 Baths

2,440 Sq.Ft.

$359,000

MLS#: 26038022

Welcome to this bright, beautifully maintained two-story home offering over 1,700 square feet of comfortable living space, 4 bedrooms, 2.5 baths, and flexible spaces designed for today's lifestyle. The inviting main level is filled with natural light and features an open, functional floor plan anchored by a stunning kitchen with quartz countertops, custom 42-inch cabinetry and stainless-steel appliances. Sliding glass doors off of the breakfast room open to a spacious deck overlooking the fenced backyard—perfect for grilling, entertaining, or simply relaxing while enjoying peaceful views of the common ground and wooded backdrop. An added convenience is a large main-floor laundry room. Upstairs, you'll find a versatile loft that could serve as a home office, three spacious bedrooms, including a generous primary suite with a private bath, plus a second full bathroom serving the additional bedrooms. The partially finished lower level adds exceptional living space with a large recreation room, a charming custom play nook tucked beneath the stairs, and a true fourth bedroom with an egress window. Outside, enjoy multiple outdoor living spaces with the expansive deck and a patio featuring a built-in fire pit, all overlooking the private backyard and scenic common ground with woods beyond. The neighborhood offers amenities everyone will love, including a community pool, playground, basketball court and popular community events like food-truck nights that make it easy to connect with neighbors and enjoy an active lifestyle. Conveniently located just one mile from the interstate for an easy commute, this exceptional home offers the perfect combination of space, flexibility, outdoor living, and neighborhood amenities—all while providing a wonderful opportunity to build equity in a fantastic community.
#26046282

Herculaneum

119 Hammond Drive

4 Beds

2 Baths

1,792 Sq.Ft.

$319,000

MLS#: 26046282
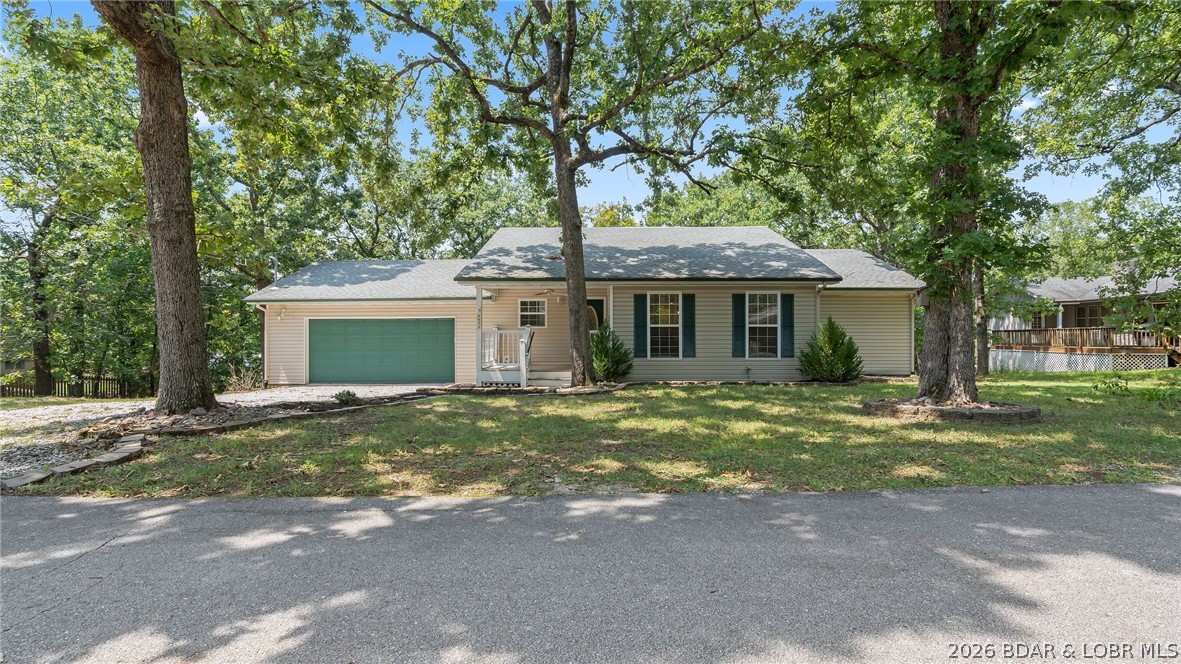
Discover this well-maintained 2-bedroom, 2-bath home tucked away in a peaceful Osage Beach neighborhood, offering the perfect balance of privacy and convenience. Thoughtfully cared for and move-in ready, this home features an attached oversized two-car garage and an inviting open-concept layout that seamlessly connects the living room and kitchen. The kitchen offers tile flooring, a breakfast bar, and plenty of space for everyday living or entertaining. Both spacious bedrooms provide private access to the expansive back deck, where you can start your mornings with coffee while enjoying the tranquil wooded views and sounds of nature. Conveniently located just minutes from shopping, dining, entertainment, and Lake Regional Hospital, you'll appreciate the easy access to everything Osage Beach has to offer while still enjoying the quiet setting away from the summer traffic. If you've been searching for a well-maintained home in a desirable location, this one is a must-see. Call for a private showing today!
#3588765

Osage Beach

5973 Blossom Court

2 Beds

2 Baths

1,436 Sq.Ft.

$275,000

MLS#: 3588765

Welcome home to this charming 3-bedroom, 2-bath ranch offering the perfect blend of style, comfort, and functionality. Step inside to a soaring great room and an open concept layout ideal for both everyday living and entertaining. The chef inspired kitchen with 42" cabinetry with breakfast bar seating, stainless steel appliances. Enjoy your morning coffee or evening relaxation in the sun-filled breakfast room/dining area, which opens to a large deck overlooking the fully fenced backyard. The private primary suite offers cozy carpet, walk-in and slider closets, and a private bath, while two additional bedrooms and a full hall bath complete the main level. The walk-out lower level expands your living space with a spacious and abundant framed unfinished space offering endless opportunities to create the rec room, home gym, theater or hobby space you've always wanted. Step outside to the patio and enjoy the beautifully maintained fenced backyard - perfect for play, pets, gardening, or outdoor gatherings. The backyard backs to a retention pond that overlooks the woods.  Don't wait this home will not last long!
#26043503

Wentzville

443 Jockeys Run

3 Beds

2 Baths

1,384 Sq.Ft.

$349,000

MLS#: 26043503

Welcome to 10205 Gourock Drive, a beautifully maintained and truly turnkey 3-bedroom  ranch style home that's ready for its next owner. Thoughtfully updated with fresh interior paint, newer appliances, updated lighting and fixtures, and tasteful cosmetic improvements throughout, this home offers comfortable living with nothing left to do but move in.

Step inside to a bright and welcoming living room featuring beautiful hardwood flooring, abundant natural light, and an easy flow into the dining area. The kitchen provides plenty of cabinet space, modern appliances, and a functional layout ideal for everyday living. Three  bedrooms, a full bathroom, and a convenient main-level floor plan make this home both practical and inviting.

The finished walkout lower level expands your living space with endless possibilities, whether you're looking for a spacious family room, home office, workout area, gaming area, hobby space, or additional storage. Outside, enjoy a fully fenced backyard that's perfect for entertaining, relaxing, or letting pets play, along with a covered carport that offers protection from the elements year-round.

Pride of ownership is evident throughout this well-cared-for home. With its thoughtful updates, excellent condition, and desirable location in an established neighborhood, 10205 Gourock Drive is an outstanding opportunity for buyers seeking a home that's as move-in ready as it is welcoming!
#26047478

St Louis

10205 Gourock Drive

3 Beds

1 Baths

1,632 Sq.Ft.

$110,000

MLS#: 26047478

Beautiful third floor 1BR/1BA condominium with a large loft space for lease in the Meadow Ridge subdivision. Elegantly distinguished, this home features a modern kitchen with stainless steel appliances, granite countertops, and stone backsplash. Spacious bedroom with dual closets and updated full bath with separate shower and tub. The living area includes a cozy wood-burning fireplace, vaulted ceilings, and a sliding glass door to your private deck. Expansive loft area with large closet completes this beautiful space. In-unit washer/dryer hook ups. The Meadow Ridge Subdivision offers a community pool, hot tub, basketball court, walking trails, and catch & release pond. Convenient access to the Page Extension along with Highway 40 and 70. This home is pet-friendly with a $200 pet fee & $30/month pet rent per pet. Tenant responsible for electric, gas, and sewer. Security deposit equal to one month’s rent.
#26047556

St Charles

338 Shirley Ridge Drive

1 Beds

1 Baths

1,287 Sq.Ft.

$1,575

MLS#: 26047556
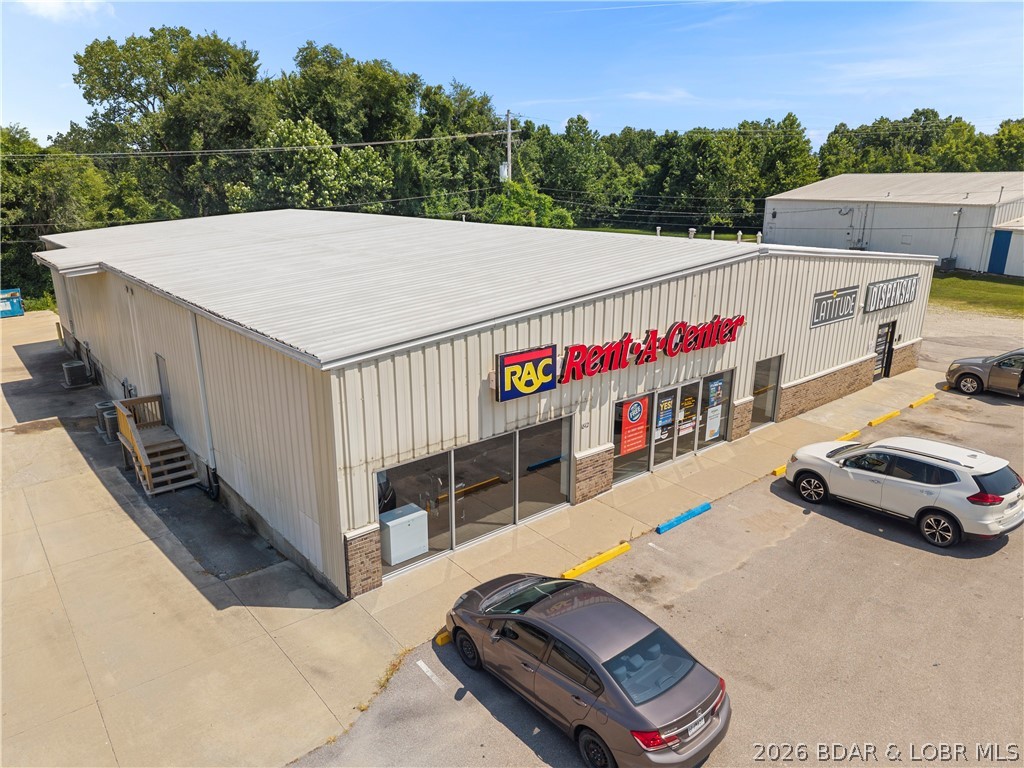
Position your portfolio for long-term success with this exceptional income-producing commercial property located on Business Highway 54 in Eldon. Situated next door to Walmart & surrounded by established national & local businesses, this property offers outstanding visibility, strong traffic counts, & a highly desirable location in one of Eldon's busiest commercial corridors. The 8,800 SF building is divided into two SF units, both of which are occupied by long-term tenants, providing immediate cash flow. With stable rental income already in place, this is an ideal turnkey investment for buyers seeking a low-maintenance commercial asset with proven performance. The metal building features ample parking, excellent road frontage & easy access from Business Highway 54, ensuring maximum exposure for its tenants. As Eldon continues to experience steady growth & increasing commercial activity, opportunities to acquire fully leased properties in premier locations like this are becoming increasingly rare. If you're looking to expand your investment portfolio this property delivers the combination of location, stability, and long-term income potential that investors are searching for.
#3588946

Eldon

1812 Bus US-54

None Beds

None Baths

8,800 Sq.Ft.

$575,000

MLS#: 3588946

1 ... 496 497 498 499 500 ... 666
* Listings identified with the FMLS IDX logo come from FMLS and are held by brokerage firms other than the owner of this website. The listing brokerage is identified in any listing details. Information is deemed reliable but is not guaranteed. If you believe any FMLS listing contains material that infringes your copyrighted work please click here to review our DMCA policy and learn how to submit a takedown request. Ā© 2024. First Multiple Listing Service, Inc.
 - property

Send a message

Message successfully sent.

Your message

What is 3 + 4 ?

Reason for contacting?

I agree to receive email communication and understand I can unsubscribe at any time.

I agree to be contacted by Rock Island Realty via call, email, and text for real estate services. To opt out, you can reply 'stop' at any time or reply 'help' for assistance. You can also click the unsubscribe link in the emails. Message and data rates may apply. Message frequency may vary. Privacy Policy

Sign Out

Virtual Assistant

Would you like to take the next step with this property? We can help you schedule a showing or virtual tour, or send you more details.

Yes, I would like more information.

Thank You for Your Reply, One of Our Agents will contact you as soon as possible

No, maybe later.

Thank you, you can always contact me via email, phone number or through the contact form.

Realhub AI

Lucy - Your AI-Powered Realtor

Update Your Temporary Password

Personalize your search

Enter your email and we'll notify you immediately when new listings match what you're looking for.

or enter email address

Already have an account ? Login here

Continue your home search

I agree to receive communications and understand I can unsubscribe at any time.

I agree to be contacted by Rock Island Realty via call, email, and text for real estate services. To opt out, you can reply 'stop' at any time or reply 'help' for assistance. You can also click the unsubscribe link in the emails. Message and data rates may apply. Message frequency may vary. Privacy Policy

Already have an account ? Login here

We use cookies

We use cookies primarily for analytics to enhance your experience. By accepting, you agree to our use of these cookies. You can manage your preferences or learn more about our cookies policy.
