Properties

Browse or get in touch to schedule a walkthrough.

  • Nearby me
Price range

Popular Features

Community Features

Association

Property Features

Waterfront

View

Exterior Features

Interior Features

Style

10000 properties match your criteria

Updated 1 minute ago

E-Alert name

Welcome to this charming 2-bedroom, 1-bath home offering a comfortable and functional layout designed for easy everyday living. The inviting living area is filled with natural light, creating a warm and welcoming atmosphere, while the functional kitchen provides ample cabinet and counter space for meal preparation. Both bedrooms are well-sized and offer comfortable retreats. Step outside to enjoy the backyard, perfect for relaxing and gardening. Conveniently located near parks, schools, shopping, dining, and major highways, this home offers a wonderful combination of comfort, convenience, and accessibility in an established St. Louis neighborhood.
#26044762

St Louis

636 Science Hill Drive

2 Beds

1 Baths

840 Sq.Ft.

$59,900

MLS#: 26044762

Tract 2 (21+/- acres) of a larger 31+/- acre parcel being offered for sale. This tract features a pond, scattered timber and beautiful rolling pasture.Ā 

The property is located in the heart of Missouri wine country just outside of Drake, MO. Enjoy a quiet rural setting while still being close to nearby towns. Historic Hermann is only 20 minutes away, Rosebud is 11 minutes away, and Owensville is about a 16-minute drive.

The land is primarily pasture with scattered timber and two ponds. It offers excellent potential for a homesite, small farm, horses, or a private rural retreat. Tract 2 will have direct access of Liesmeyer Road.

The full 31+/- acre property also has access from HWY 19.Ā The property is also being offered as as 10.5 +/- acre tract, and the seller is willing to divide the land based on buyer needs.

Contact the broker for additional details.
#26047603

Hermann

020 HWY 19

None Beds

None Baths

21.33 acres

$231,000

MLS#: 26047603

Welcome to Brookside Estates, where modern design meets everyday comfort! This beautifully appointed 3-bedroom, 2.5-bath home offers over 2,012 square feet of thoughtfully designed living space in the highly desirable Fort Zumwalt School District.

Step inside to an inviting open floor plan featuring soaring 10-foot ceilings in the entry, kitchen, and living room, creating a bright and spacious atmosphere perfect for both everyday living and entertaining. Durable luxury vinyl plank flooring flows throughout the main living areas, while the stunning kitchen boasts quartz countertops, ample cabinetry, and generous prep space that will delight any home chef.

The spacious primary suite provides the perfect retreat, while all three bedrooms feature large walk-in closets, offering exceptional storage throughout the home. A convenient half bath and functional layout make entertaining guests effortless.

Looking for room to grow? The unfinished lower level is ready for your personal touch with a bathroom rough-in already in place, making it easy to create additional living space, a home theater, fitness room, office, or guest suite.

Step outside to your own backyard oasis! The fully fenced backyard and expansive covered patio create the perfect setting for morning coffee, weekend barbecues, game-day gatherings, or relaxing evenings with family and friends. This outdoor space was truly designed to be enjoyed year-round.

The 3-car garage offers plenty of room for vehicles, storage, and hobbies, completing this home's exceptional functionality.

As a resident of Brookside Estates, you'll enjoy outstanding neighborhood amenities including a community swimming pool, playgrounds, scenic ponds, basketball courts, and walking trails, providing endless opportunities for recreation and connecting with neighbors.

Conveniently located in the heart of O'Fallon, you'll have quick access to shopping, dining, parks, and major highways while enjoying the charm of a welcoming neighborhood.

Don't miss your opportunity to own this move-in-ready home that perfectly combines stylish finishes, flexible living space, and an incredible community. Schedule your private showing today!
#26045014

O'Fallon

345 Mystic Brook Drive

3 Beds

2 Baths

2,012 Sq.Ft.

$500,000

MLS#: 26045014

Looking for the perfect spot to build your dream home and start a small homestead? This 5.01 surveyed acre parcel offers the ideal blend of open space and privacy. Just over half the lot is open and gently sloping — perfect for a home site, small number of livestock, or gardening — while the wooded back portion provides privacy, scenic views, and a front-row seat to abundant wildlife including whitetail deer and turkey.
Public water and electric are already run to the property, and is ready for for the new owner to hook up to. Minimal deed restrictions are in place to help preserve the quality and character of this property and the surrounding area, making it a great fit for someone seeking a peaceful setting without sacrificing long-term value.
Located in a quiet, beautiful setting just 15 minutes from the west gate of Fort Leonard Wood, this property offers the privacy of country living with convenient access to town and base. Whether you're planning a homestead, small farm, or simply want room to breathe, this lot is ready for your vision.  The tract is agent owned
#26047164

Waynesville

Tract 1 Ramsey Drive

None Beds

None Baths

5.01 acres

$54,900

MLS#: 26047164

Welcome home to 1663 E. Swan Circle, a beautifully updated condo nestled in the highly desirable Brentwood Forest community. This move-in-ready 2-bedroom, 1-bath residence offers the perfect combination of modern updates, low-maintenance living, and an unbeatable central location.

Step inside to discover a bright, open floor plan featuring luxury vinyl plank flooring throughout and a spacious living area filled with natural light. The updated kitchen boasts modern cabinetry and sleek countertops, while the adjoining dining area flows effortlessly into the living room, creating an inviting space that's perfect for both everyday living and entertaining.

Enjoy your morning coffee or unwind after a long day on the expansive private deck. The convenience of an in-unit washer and dryer and additional storage make everyday living easy.

Both bedrooms offer comfortable accommodations with ample closet space, and the updated bathroom features tasteful finishes that complement the home's fresh, contemporary feel. Every detail has been thoughtfully maintained, allowing the next owner to move right in and enjoy.

Life at Brentwood Forest is about more than just the home. Residents enjoy exceptional community amenities, including two swimming pools, tennis courts, walking trails, a clubhouse, beautifully landscaped grounds, and scenic Lake Jefferson. Located just minutes from shopping, restaurants, parks, and major highways, this home provides quick access to downtown Clayton, Washington University, and all that the St. Louis area has to offer.

Whether you're a first-time buyer, downsizing, or searching for a turnkey investment opportunity, this condo offers the perfect blend of comfort, convenience, and community in one of Brentwood's most sought-after neighborhoods.
#26045200

St Louis

1663 E Swan Circle

2 Beds

1 Baths

884 Sq.Ft.

$199,900

MLS#: 26045200

Price reduced
Welcome to 2230 Earleen Drive! This beautifully fully remodeled 5-bedroom, 3.5-bath home offers the perfect blend of modern updates and functional living space. The heart of the home is the stunning open-concept kitchen, featuring stylish finishes, abundant cabinetry, and a walk-in pantry, all flowing seamlessly into the dining and living areas—ideal for everyday living and entertaining.

Upstairs, you’ll find four spacious bedrooms, including a comfortable primary suite, while the finished basement adds incredible flexibility with a fifth bedroom, full bathroom, and an additional living area—perfect for guests, a home office, or recreation space.

With thoughtful updates throughout and a highly desirable layout, this move-in-ready home offers space, style, and convenience. Don’t miss your opportunity to make 2230 Earleen Drive your new home!
#26047235

Cape Girardeau

2230 Earleen Street

5 Beds

3 Baths

3,045 Sq.Ft.

$399,000

MLS#: 26047235

Fresh to the market is a vintage and stately 5 bedroom/4 bath, one-owner Town and Country classic on a wooded acre lot—actually 1.06 acres with the added privacy of a half-acre of wooded common ground as the southerly neighbor.  

This magnificent French Provincial with Colonial Revival influences home has so much to offer in space, privacy and original character — it is best seen in-person to be truly appreciated. This home is striking upon sight with an impressionable facade and Palladian windows.   Entering the Mediterranean blue tiled foyer is eye opening with decorative detailed archways illuminated by a grand crystal chandelier hanging from the second-floor ceiling, AND a beautiful hanging candelabra fixture that twinkles from the sunlight coming inside the leaded-glass arched window over the doorway.  The expansive foyer provides access to spacious rooms on both floors.   Everywhere you look there is beautiful scrollwork, woodwork and cabinetry and these are just some of the finer details.  On top of the outstanding aesthetic, this home provides tons of storage space between the numerous closets on the first and second floors as well as the open space in the unfinished basement and the oversized garage.  

The main floor Primary Bedroom Suite is palatial with 4 double-folding door closets, a large walk-in closet with shelves, and an ensuite dressing area in addition to the Primary Bathroom.  Upstairs there are 4 large bedrooms with 2 full baths and a open-air lofty bonus area above the foyer that could be a study, library or media area — this space sparkles too with its own original chandelier, another ceiling fixture and loads of natural light from the huge arched window with decorative wrought iron.  

Italianate details like walls with beautiful Tuscan finishes and textured wallpaper complemented by Florentine register covers and the many glowing original light fixtures from Jaffe Lighting, incredibly detailed ceiling medallions, brass wall plates and motif applique on the walls and woodwork make this place a one-of-a-kind palace.  

The eat-in kitchen is bright with a set of bay windows, and has two pantries and newer stainless-steel appliances and an original cooktop.  A doorway to the adjacent dining room provides easy access.

The large brick and wrought iron courtyard looking over the wooded backyard provides a private retreat for entertaining or family relaxing that is easily accessed by 2 steps down from the family room as well as one step down from the laundry area. The backyard is mostly level with gentle sloping away from the house and is wooded with natural foliage and lots of wildlife, including birds, deer, rabbits and squirrels.  The front yard is a shady island of beautifully mature trees inside of a wide circular drive.  

The exterior of the home has decorative sconce lantern lighting on the back terrace and front porch as well as flood security lights at the garage and rear. Handrails at the front door and in the garage, a built-in home security system and keyed auto garage door give peace of mind for new owner.

This custom-built, brick & cedar home has been owned since 1975 by the same family.  It is mostly original in character and appearance and has a great layout with room to update. Recent changes include a light fixture swap in dining room and new Lennox HVAC system for the second floor with new thermostats on both levels.  At 51 years old, it has age related issues and is being sold AS-IS.   Seller to make no repairs or provide inspections, municipal or otherwise, to close.  All appliances to stay. 

This house IS NOT a tear down or a complete strip down and tear out.  It is a true manor house with many architectural details easy to appreciate and great potential for updating as a new owner would like.  This is an excellent opportunity to own a phenomenal home with wooded privacy in a great location just off Clayton Road with easy access to Hwy 40 and I-270.
#26046557

Town and Country

1940 Windmoor Place

5 Beds

3 Baths

3,830 Sq.Ft.

$979,000

MLS#: 26046557
Price reduced
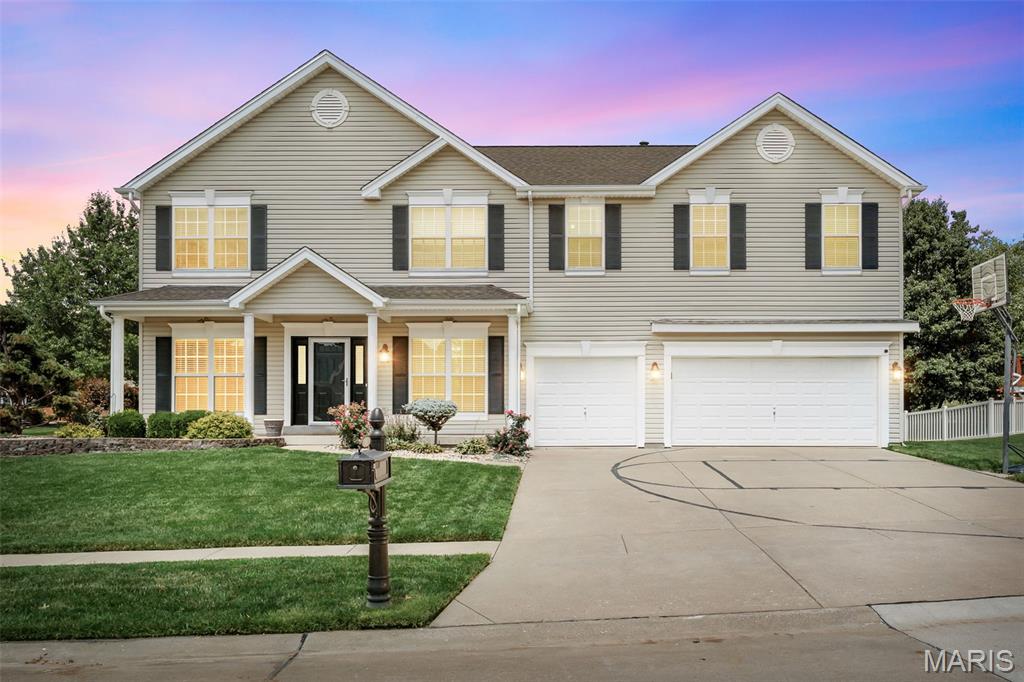
Prepare to be impressed — this 4300 sq ft corner-lot stunner radiates pride of ownership from the moment you step inside. Every space feels intentional, cared for, and beautifully updated. The main level features newer wood-look laminate flooring, an upgraded chef’s kitchen with granite, gas range, and stylish barn-door pantry, plus multiple gathering spaces including office, dining, hearth room, and an expansive kitchen that truly serves as the heart of the home.

Upstairs, enjoy the convenience of a second-floor laundry, a split bedroom layout, and a luxurious primary suite with vaulted ceilings, warm chocolate tones, a fully renovated ensuite (large tile shower with seat, multiple sprayers, double vanities), and a generous walk-in closet. All secondary bedrooms also offer walk-in closets, and the loft provides the perfect bonus hangout or media space.

The finished lower level is a showstopper — a full secondary kitchen/wet bar with dishwasher, stove, microwave, and fridge, plus a wide-open floor plan ideal for entertaining, recreation, or multi-use living. Full bath and abundant storage included.

Outside, the home sits proudly on a corner lot with irrigation system, expanded patio, and a charming pergola perfect for relaxing or hosting.  Room to add your own inground pool or recreation space. Large side yard for any outdoor activities. Close to shopping, restaurants, and everyday conveniences. This one check all the boxes and is ready to impress.
#26042945

O'Fallon

103 Mackintosh Lane

4 Beds

3 Baths

4,354 Sq.Ft.

$639,900

MLS#: 26042945

Price reduced
Discover 59 Sable Ct, arranged for everyday comfort with a fireplace as a functional focal point. The kitchen includes all stainless steel appliances and an accent backsplash for visual interest and utility. The primary bedroom features double closets for ample storage, and a patio provides outdoor leisure space. This residence seamlessly combines modern comfort and versatile living.. Included 100-Day Home Warranty with buyer activation
#26047646

Lake St Louis

59 Sable Court

4 Beds

2 Baths

2,322 Sq.Ft.

$380,000

MLS#: 26047646

Welcome to the home where holidays are hosted, game nights never end, and memories are made! Offering 5 bedrooms, 3.5 baths, and over three finished levels of living space, this impressive home blends everyday comfort with incredible entertaining spaces. A soaring two-story foyer welcomes you inside, where a flex room that provides the perfect work-from-home retreat, play room or cozy sitting room. Main floor has 9+ ft ceilings. Formal dinning room with arch way. The spacious family room features 5 bay window for lots of natural light and a gas fireplace with marble surround that flows effortlessly into the beautifully appointed kitchen. Plenty of storage on this main floor with cabinets dividing the family room & kitchen, plus a butlers pantry between kitchen and dinning room. Kitchen with 42" cabinetry, granite countertops, butterfly center island, pantry, breakfast room, and abundant workspace for everything from weeknight dinners to holiday baking. Main floor laundry adds everyday convenience. Seller will have the majority of the main floor painted a neutral color prior to closing with an acceptable offer.

Upstairs, the oversized primary suite is a true retreat with a coffered ceiling, optional sitting room, spa-like bath with dual-height vanity, soaking tub, separate shower, water closet for extra privacy and two walk-in closets. The walk-in closet off of the bathroom is very large. The second walk-in closet is off of the primary bedroom. Three additional bedrooms and full hall bath provide room and comfort for everyone. The upper level hall full bathroom is a split bathroom: the tub/toilet area can be private with a closed door to separate from the vanity areas, there are two separate vanities with one being oversized.

The finished lower level is truly the heart of the fun, featuring an incredible custom bar with beautiful stone, built in shelving & storage Plus a Kegerator. Additionally in the finished basement is a spacious recreation room/ media area/ game space, a full bath, and a fifth bedroom that's perfect for overnight guests or in-laws.

Step outside to enjoy the fully fenced backyard with irrigation, patio, and plenty of room for backyard football, pets, or summer cookouts. The neighborhood offers even more to love with sidewalks, a community pond and city park/playground just moments away.

Thoughtfully updated with a new Zone One HVAC 2026, updated granite countertops and sink 2024, roof 2020, hardwood floor refinishing, basement bar, irrigation system, professional landscaping, fencing, and more. Zoned heating and cooling adds year-round comfort. AT&T Fiber connection.

This isn't just a beautiful house, it's a home designed for celebrating life's biggest moments while making everyday living feel just as special!
#26046660

St Charles

1048 Pierpoint Lane

5 Beds

3 Baths

4,374 Sq.Ft.

$575,000

MLS#: 26046660

Price reduced
WELCOME HOME - Tucked away on a quiet cul-de-sac, this charming 3-bedroom, 1.5-bath ranch with a NEW roof 2026 offers the perfect blend of comfort, space, and accessibility! Step inside and be pleasantly surprised by the amount of space this home has to offer. Immediately you are greeted by an open living room glowing with natural light and beautiful hardwood floors which flow throughout most of the home. The kitchen features warm wood cabinets, updated appliances, and new counter tops! Down the hall, a full bath is conveniently located with an additional half bath off the primary bedroom. Inside each bedroom there are large windows, generous closet space, and updated fixtures. Downstairs the sprawling basement offers abundant storage and flexible bonus space perfect for entertaining, a home gym, office, additional sleeping room or recreation. Outside, enjoy a large fenced-in backyard, and a cozy sun room / screened-in back porch - perfect for relaxing year-round! With blooming new landscaping and tons of curb appeal, this house will surely draw you in. Convenient attached two-car garage with additional storage. Ideally located near parks, shopping, restaurants, popular coffee spots, and with easy access to Highway 270 and Lindbergh Boulevard, this home puts everything within reach! Move-in ready for YOU - seller is offering a ACHOSA Home Warranty and has a passed occupancy! CALL NOW
#26046908

Hazelwood

14 Tamma Lane

3 Beds

1 Baths

1,576 Sq.Ft.

$195,000

MLS#: 26046908

If you are looking for an investment property, this is the one.  Sale includes a 4 bedroom/1.5 bath house and 7 manufactured homes for all one price.  All homes are currently rented with long term tenants and $4425 in gross monthly income.  Located in the city of St Robert with busy highway frontage close to shopping, I-44, and the front gate of Ft Leonard Wood.  Owner is responsible for paying water, sewer, and trash.  Rent roll is available upon request.  In addition to the 8 rental properties, there is also a vacant mobile home site that can be used with restrictions.  Please contact the City of St Robert for requirements.
#26046769

St Robert

568 & 572 HIGHWAY Y B,C,D,E,F,G,I

None Beds

None Baths

1,256 Sq.Ft.

$305,000

MLS#: 26046769

Building lot 5.2 acres ML open and wooded. Slopes for a walk out. Build your dream home just minutes from town, shopping, entertainment, hospital and Hwy. Also can purchase the house with 5 acres for a total of 10 acres ml. Call today.
#26047674

Washington

Lot 2 Hilltop Drive

None Beds

None Baths

5.2 acres

$165,000

MLS#: 26047674

Check out this nice mobile with a large addition! This home has been well taken care of and is close to everything for your weekend getaway, full time home, or investment property!! Includes 13 lots in Black River Retreat! This home has had recent updates and is hard to beat for the money!! Call today!
#26047504

Piedmont

81 Private Road 453-19

3 Beds

2 Baths

980 Sq.Ft.

$59,900

MLS#: 26047504

Why wait to build when this exceptional 4-year-old Lombardo Redwood II is loaded with premium upgrades and move-in ready? Offering over 3,450 sq. ft. of finished living space, this impressive ranch combines thoughtful design, quality craftsmanship and an outstanding location on a quiet cul-de-sac adjacent to a walking trail.

The welcoming covered front porch and beautiful entry open to an expansive floor plan featuring:  9' ceilings, durable hard-surface flooring throughout the main living areas, a stunning great room with a soaring 17' vaulted ceiling, arched stone gas fireplace with custom built-ins, and a wall of windows with remote-controlled window treatments. The formal dining room showcases a tray ceiling and crown molding, while the large private office with glass French doors provides an ideal work-from-home space.

The gorgeous chef's kitchen is the heart of the home, offering an impressive 8' x 5' center island, 42" cabinetry, quartz countertops, upgraded stainless steel appliances including a double convection oven, vent hood, incredible wrap-around butler's pantry with coffee bar and wine cooler, tile backsplash, walk-in pantry, and abundant storage!

The spacious owner's suite features an oversized walk-in closet and a luxurious ensuite bath with dual vanities, soaking tub and separate glass-enclosed shower. Princess suite with private full bath, additional bedroom, another full bath, powder room, and generously sized laundry room with utility sink complete the main level.

The expansive lower level with 9' ceilings offers incredible potential with over 2,700 sq. ft. ready to finish, already featuring a finished fourth bedroom with full egress window, massive walk-in closet, full bath, roughed-in wet bar, and endless space for future recreation, entertaining or additional living areas.

Outdoor living is just as impressive with a 14' x 14' screened in porch, stamped patio with fire pit, oversized 85' driveway, 3 car garage, and beautifully landscaped and maintained yard, just steps from the community walking trail. Additional highlights include dual HVAC systems, quality finishes throughout, full irrigation system, and access to the subdivision pool. Conveniently located near major highways, top rated schools, parks and shopping, this exceptional home offers luxury, space and everyday convenience in one remarkable package.
#26046190

St Charles

407 Tomahawk Ridge Court

4 Beds

4 Baths

3,408 Sq.Ft.

$813,000

MLS#: 26046190

1 ... 495 496 497 498 499 ... 666
* Listings identified with the FMLS IDX logo come from FMLS and are held by brokerage firms other than the owner of this website. The listing brokerage is identified in any listing details. Information is deemed reliable but is not guaranteed. If you believe any FMLS listing contains material that infringes your copyrighted work please click here to review our DMCA policy and learn how to submit a takedown request. Ā© 2024. First Multiple Listing Service, Inc.
 - property

Send a message

Message successfully sent.

Your message

What is 3 + 4 ?

Reason for contacting?

I agree to receive email communication and understand I can unsubscribe at any time.

I agree to be contacted by Rock Island Realty via call, email, and text for real estate services. To opt out, you can reply 'stop' at any time or reply 'help' for assistance. You can also click the unsubscribe link in the emails. Message and data rates may apply. Message frequency may vary. Privacy Policy

Sign Out

Virtual Assistant

Would you like to take the next step with this property? We can help you schedule a showing or virtual tour, or send you more details.

Yes, I would like more information.

Thank You for Your Reply, One of Our Agents will contact you as soon as possible

No, maybe later.

Thank you, you can always contact me via email, phone number or through the contact form.

Realhub AI

Lucy - Your AI-Powered Realtor

Update Your Temporary Password

Personalize your search

Enter your email and we'll notify you immediately when new listings match what you're looking for.

or enter email address

Already have an account ? Login here

Continue your home search

I agree to receive communications and understand I can unsubscribe at any time.

I agree to be contacted by Rock Island Realty via call, email, and text for real estate services. To opt out, you can reply 'stop' at any time or reply 'help' for assistance. You can also click the unsubscribe link in the emails. Message and data rates may apply. Message frequency may vary. Privacy Policy

Already have an account ? Login here

We use cookies

We use cookies primarily for analytics to enhance your experience. By accepting, you agree to our use of these cookies. You can manage your preferences or learn more about our cookies policy.
