Properties

Browse or get in touch to schedule a walkthrough.

  • Nearby me
Price range

Popular Features

Community Features

Association

Property Features

Waterfront

View

Exterior Features

Interior Features

Style

10000 properties match your criteria

Updated 1 minute ago

E-Alert name

Welcome to this charming tri-level in Hunters Ridge! Built in 2001, this 3-bed, 2-bath home offers 1,603 sq ft of comfortable living space across multiple levels — perfect for families who love room to spread out. Situated on a .40-acre lot, offering plenty of outdoor space to enjoy. The main level features luxury vinyl plank flooring throughout the living, dining, and kitchen areas, while a breakfast bar and pantry make the kitchen both functional and inviting. Downstairs, a walk-out basement adds a bonus room, third bedroom, and second full bath. Enjoy peace of mind with an attached 2-car garage that offers plenty of storage. All of this in the Central R-III school district at an exceptional value. Don't miss your chance — schedule your showing today!
#26034280

Farmington

14 Pheasant Drive

3 Beds

2 Baths

1,603 Sq.Ft.

$263,500

MLS#: 26034280

Welcome to this beautiful 1.5-story home in St. Robert offering 3 bedrooms, 2.5 bathrooms, and plenty of space for comfortable living. The inviting living room features exposed wood beams and a stunning stone fireplace that creates a warm focal point for the home. The main level also includes a formal dining room, a well-appointed kitchen with tile backsplash and soft-close drawers, sleek stainless steel appliances, and a convenient half bath for guests. Upstairs, you'll find all three bedrooms and two full bathrooms, providing a functional layout for families or guests. The primary suite offers a full ensuite bathroom and a walk-in closet. The walkout basement expands your living space with a spacious family room and laundry area, while an unfinished storage room offers plenty of space for seasonal items, tools, or future expansion possibilities. Step outside to enjoy the fenced backyard, perfect for pets, play, relaxing around the fire pit, or entertaining. Combining character, functionality, and a desirable location, this home is ready for its next owners to make it their own. Schedule your private tour today!
#26033771

St Robert

105 Meadow Lane

3 Beds

2 Baths

2,054 Sq.Ft.

$259,900

MLS#: 26033771

8ac+/- Located down the beautiful E highway just outside of Arcadia. This property does currently have an older mobile home on it that is being torn down. The owners are doing a very good job at keeping the area clean and proper! This property does join the highway with two separate drives into the property.  This property also has a drilled well that is already incased in a well house to keep it in good shape and working properly. Close to several state parks and streams this property offers seclusion, privacy, and also convivence being close to town!
#26035523

Arcadia

14773 Highway E

None Beds

None Baths

8.35 acres

$69,900

MLS#: 26035523

Price reduced
Discover urban convenience and comfort in this 2 bed, 2 bath move-in ready condo in Debaliviere Place. Enjoy an open floor plan with a wood-burning fireplace and French doors leading to a sunlit bonus sunroom. Updated carpet and flooring throughout complement a new HVAC system (2020) for modern comfort. In-unit laundry adds convenience, while a private deck off the second bedroom offers outdoor relaxation. Located centrally, near dining and shopping, this condo is your perfect urban oasis. Don’t miss out—schedule a showing today! Location: Ground Level
#26034456

St Louis

5879 Nina Place 1

2 Beds

2 Baths

1,393 Sq.Ft.

$163,000

MLS#: 26034456

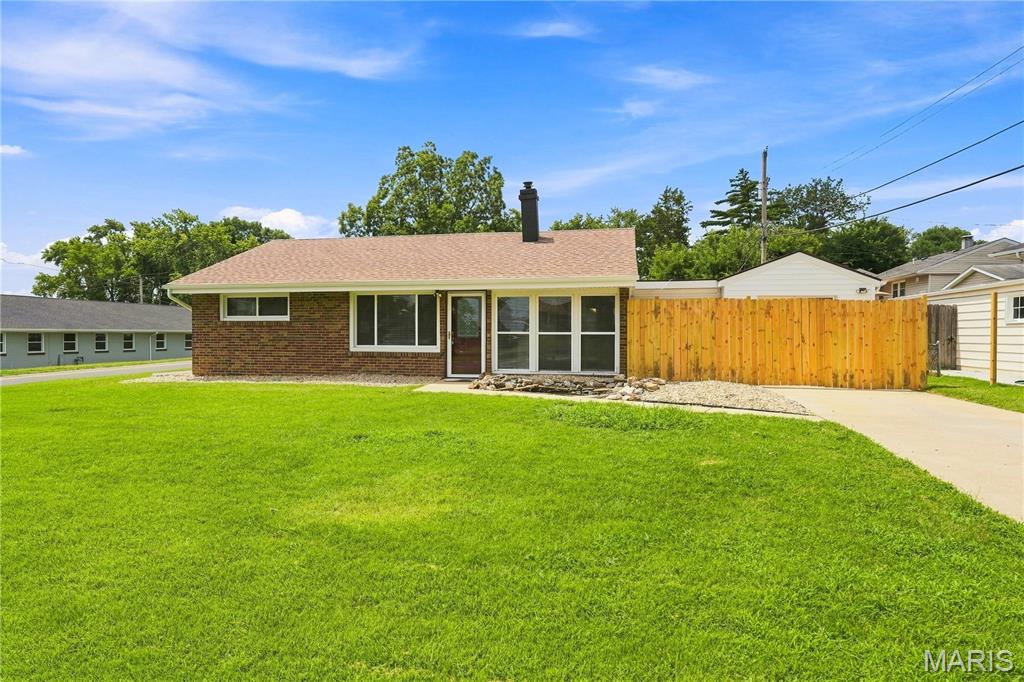
This thoughtfully designed ranch home offers an open-concept layout with 3 bedrooms and 2 full bathrooms, highlighted by vaulted ceilings, 9-foot ceilings, ceiling fans, and luxury vinyl plank flooring throughout the main living areas. The spacious kitchen and breakfast area feature custom white cabinetry with crown molding, a center island, granite countertops, pantry, smooth-top range, and built-in microwave—perfect for everyday living and entertaining. A private primary suite includes a walk-in closet, 9-foot ceilings, and an ensuite bath with double-bowl vanity and walk-in shower. The unfinished lower level offers future expansion opportunities with an egress window and rough-in plumbing for a full bath. Exterior highlights include an attractive partial stone-front elevation, covered front porch, low-maintenance vinyl siding, enclosed soffits and fascia, coach lighting, backyard patio, and an attached 2-car garage. Don't miss the opportunity to own a beautiful new-construction home featuring quality finishes, functional design, and room to grow.
#26034864

Foristell

32034 Fairway Dr. N

3 Beds

2 Baths

1,418 Sq.Ft.

$375,000

MLS#: 26034864

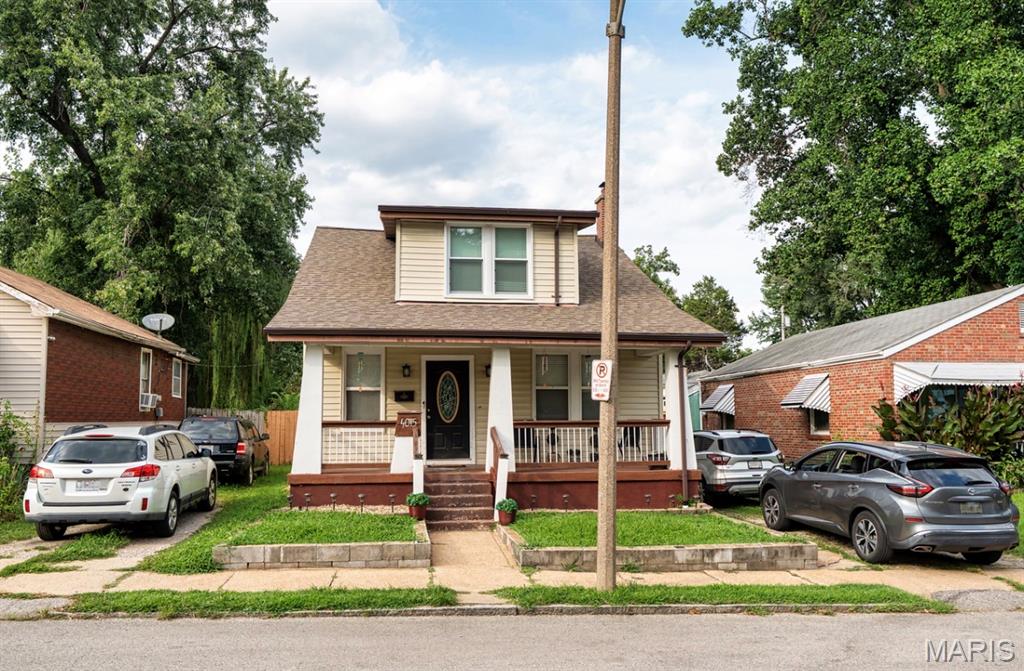
The cutest house in one of the cutest neighborhoods in South City. This is one of those homes that just feels good the minute you walk through the door. Full of charm, beautifully maintained, and offering a surprising amount of space, it's the perfect mix of character and functionality. The updated kitchen is as darling as they come, while the upstairs owner's suite is a true retreat with a spacious bathroom, soaking tub, tons of closet space, and an adjoining sitting room that makes a perfect office, TV room, workout space, or hideaway when you need a little peace and quiet.
Need more room? The partially finished lower level adds valuable living space for movie nights, game days, hobbies, workouts, or whatever your life calls for. Outside, the landscaped yard is ready for everything from morning coffee to evening gatherings, and a newer roof means one less thing on your to-do list. But let's talk about the location, because it's hard to beat. Mom's Deli is literally at the end of the block—which is either a huge selling point or a dangerous temptation depending on your sandwich habits. Craving pizza, BBQ, or tacos? You've got options just minutes away. Francis Park is an easy walk for playground time, pickleball, food trucks, or an evening stroll, and the Macklind district is close by when you're in the mood for a coffee run, dinner out, or a little neighborhood shopping.
People love Princeton Heights because it has that rare combination of city convenience and neighborhood charm. Neighbors know each other, people are out walking their dogs, and everything you need is right around the corner.
In short: a great house, in a great neighborhood, with a lifestyle that's just plain fun.
#26033529

St Louis

5527 Goethe Avenue

3 Beds

2 Baths

1,897 Sq.Ft.

$389,900

MLS#: 26033529

Price reduced
Build-ready residential lot in established Florissant neighborhood. Approximately 0.25 acres (10,890 sq ft) with frontage on N New Florissant Rd. Convenient access to shopping, schools, major roadways, and St. Louis amenities. Ideal opportunity for a custom home, investment property, or future development subject to local zoning and municipal approvals.


Lot Size Approximately 10,890 sqft (0.25 acres)
#26035627

Florissant

360 N New Florissant Road

None Beds

None Baths

0.25 acres

$18,000

MLS#: 26035627

Price reduced
Some homes just work, and this one is a great example. This 4-bed, 2-bath split foyer in Pineview Acres has a layout that makes sense from the moment you walk in, and the current owners have spent years making it better. Brand new flooring runs throughout the entire main level, and updated light fixtures in the kitchen and hallway give the space a fresh, finished feel. The eat-in kitchen comes stocked with appliances that are only two years old, and a newer garbage disposal means the little details have been taken care of too. The primary suite features a newly replaced vanity in the bath, along with a replaced door, and both bathroom doors have been updated as well. Downstairs you'll find a generously sized fourth bedroom with a walk-in closet, perfect for guests, a teenager who wants their own space, or a home office that finally has room to breathe. The 2-car garage and dedicated laundry area keep the everyday logistics tucked away. Out back, a 16x16 deck was added for outdoor living, the fenced yard gives you privacy, and a French door replacement two years ago makes the transition from inside to outside feel intentional. The front porch railing has been replaced, and a new roof tops it all off. Well maintained doesn't begin to cover it. Zoned for Fox School District and Seckman High. Come see it before someone else does.
#26034893

House Springs

4512 Prospect Drive

4 Beds

2 Baths

1,314 Sq.Ft.

$249,000

MLS#: 26034893

Investor Special in Saint Ann! This 2-bedroom, 1-bath home offers a great opportunity for investors, rehabbers, or buyers looking to add value. Features include a private driveway, full basement with ample storage and a bonus sleeping area or recreation room, plus hardwood floors. Newer HVAC system (2022). Convenient Saint Ann location with solid potential for rental income, resale, or sweat equity. Bring your vision and unlock the possibilities!
#26034702

St Ann

10711 Saint Henry Lane

2 Beds

1 Baths

816 Sq.Ft.

$149,000

MLS#: 26034702

Welcome home to this well maintained 3 Bedroom, 1-Bath home in the heart of Dogtown Neighborhood.  Featuring newly refinished hardwood floors through out.   The spacious living room boasts wood beamed ceiling.  the kitchen has ample cabinet space and all appliances stay.  Bathroom has been nicely updated with a spacious walk in shower.   Newer windows throughout the home and custom blinds.  Full basement with plenty of head room, ideal  basement to expand your  living space.   Covered patio area and a large fenced in yard will be the perfect space to entertain and relax.   New Roof installed Feb. 2026.  Convenient location near Forest Park, walkability to dining out and easy access to highways.
#26031961

St Louis

1318 Kraft Street

3 Beds

1 Baths

840 Sq.Ft.

$165,000

MLS#: 26031961

None
#26035577

Waynesville

158 Mesa Drive

3 Beds

2 Baths

1,801 Sq.Ft.

$298,900

MLS#: 26035577

Price reduced
This stunning professionally rehabbed home is on a large lot in the heart of Florissant. From the chef inspired kitchen and open living space with 3 bedrooms, to the large backyard oasis, there is plenty of room for everyone to enjoy. Spacious finished basement with bonus living room, lots of room for storage, and movie room with built-ins for a big screen. Recent updates include new and refinished hardwood floors, new carpet in the basement, kitchen with stainless appliance package along with new counter tops and cabinets, and all new paint throughout. Huge 2 car tandem parking in garage. Pets require approval and additional fees. Situated in a family friendly neighborhood on a quiet tree-lined street, this home is sure to lease fast!
#26035670

Florissant

2942 Chance Drive

3 Beds

1 Baths

912 Sq.Ft.

$1,600

MLS#: 26035670

Country Living with a 24x44 Shop! Looking for space inside and out? This charming 3-bedroom, 1-bath home sits on just over a half-acre on the outskirts of town, offering the perfect blend of convenience and country living. With approximately 1,340 sq. ft. (+/-) of living space, this home features newer flooring and a newer roof, giving you peace of mind and modern appeal. Inside, you'll appreciate the built-in bookcases, custom cabinetry, and spacious bedrooms with ample closet space. Step outside to the back patio, an ideal spot to relax, entertain guests, or enjoy peaceful evenings overlooking your property. The standout feature is the impressive 24x44 shop with a concrete floor and 220-volt electric service—perfect for hobbies, storage, a workshop, or small business needs. Conveniently located just a few miles outside the city limits, this property offers room to spread out while remaining close to town amenities. Don't miss this opportunity to own a home with the space, updates, and shop you've been searching for!
#26035628

Perryville

3369 Highway B

3 Beds

1 Baths

1,340 Sq.Ft.

$209,900

MLS#: 26035628

Price reduced
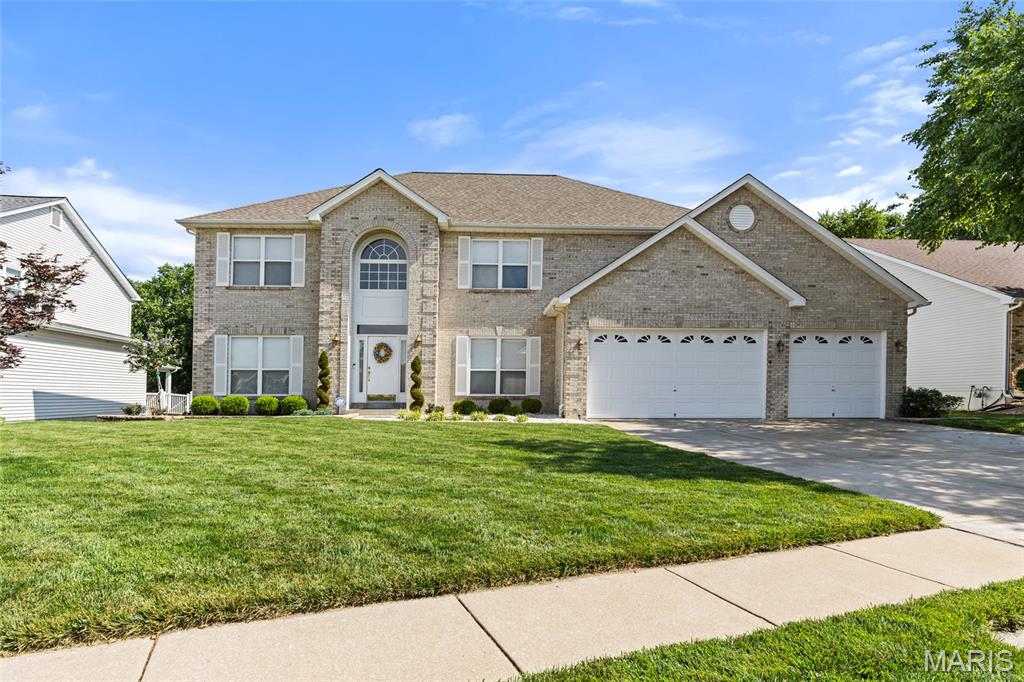
Welcome to a home designed to elevate everyday family living, where timeless elegance meets modern comfort and every space invites you to slow down, gather, and truly enjoy the moments that matter most. Built by high rated Lombardo Homes-offers over 3,000 sq ft of beautifully designed living in the premier Streets of Caledonia community within the highly sought-after Wentzville School District.
The stunning two-story great room is the heart of it all, filled with natural light from a dramatic wall of windows, where soaring ceilings and an impressive stone fireplace surround create an inviting space for cozy evenings and effortless entertaining. 
The gourmet kitchen seamlessly connects, featuring quartz countertops, an expansive island, thoughtful storage details, a walk-in pantry, double oven, a five-burner gas cooktop with pot filler-all beautifully framed by a custom stone arch and hood. A cooking and connection space designed for everything from casual breakfasts to lively gatherings with family and friends.
The main level graceful foyer opens to an elegant dining room and a private office with French doors-perfect for quiet mornings, working from home, or unwinding at the end of the day.
Upstairs, the primary suite offers a peaceful retreat with an oversized walk-in closet and a spa-inspired bath complete with dual vanities, a soaking tub, and a separate shower. Three additional spacious bedrooms provide comfort and privacy, each with direct bathroom access, including a Jack-and-Jill layout and a private ensuite—ideal for family, guests and multigenerational living. A second-floor laundry room adds an extra layer of everyday convenience.
Step outside to a private, fenced backyard with a patio ideal for relaxing, playing, or hosting under the open sky. The unfinished lower level with bath rough-in offers endless potential to create your perfect space.
Enjoy a vibrant community with resort-style amenities including pool, splash pad, playground, fitness center, paved trails, pickleball courts, stocked lakes and expansive green space and nearby conveniences including adjacent restaurants, movie theater, scenic outdoor recreation and easy access to I-64, Mastercard, shops and everyday essential-offering the perfect balance of connection, comfort, and lifestyle.
This is more than a home-it’s a place to live, relax, and create lasting memories.
#26017335

O'Fallon

112 Downview Drive

4 Beds

3 Baths

3,016 Sq.Ft.

$745,000

MLS#: 26017335

Price reduced
BRAND NEW CONSTRUCTION! 2-10 Home Warranty offered standard with all Velo Homes new construction homes. This astonishing modern take on a split foyer is ready for its first loving owner! Step through the front door and prepare to have your mind blown by the build quality. LVP throughout the common areas of the home. Beautiful and unique finishes that all collaborate (black with a brushed gold highlight) from lighting to cabinet handles to door knobs: the whole home shares a common theme. This home features 3 bedrooms and 2 full bathrooms. Over 1,250 square feet on the upper level. You'll love the open floor plan with the beautiful tan LVP flooring. The Dark grey cabinets offer plenty of storage and compliment perfectly with the stainless steel appliances. The double bowl farm sink is a beautiful dark grey complete with a sprayer nozzle and a garbage disposal. Keep your cabinets organized with the additional pantry area for food storage. The primary bedroom features a walk-in closet with a closet organizer as well as a on-suite primary bathroom. You'll love all the space and the separation of the primary from the other bedrooms. The primary bathroom boasts plenty of vanity space, a stand up shower with high mounted shower head, linen closet, and the walk in closet you've been dreaming of! The other bedrooms have beautiful natural lighting, plenty of space and share the hall bathroom. The lower level is unfinished with 500+ square feet of additional living space potential with an egress window (Make an additional bedroom if you would like!) Full bath in the lower level is already roughed in by the builder. Double carriage doors welcome you into your spacious 25X23 2-car tuck under garage extremely convenient for grocery store runs! The front yard is sodded and the back yard is already seeded and strawed. Composite deck 8X7 with wrought iron railing walks down to a concrete patio giving you the perfect start to all of your outdoor entertaining activities! Why wait for a new construction home to be built when you have your newly built dream now!
#26035207

De Soto

2942 Marathon Drive

3 Beds

2 Baths

1,259 Sq.Ft.

$274,900

MLS#: 26035207

1 ... 486 487 488 489 490 ... 666
* Listings identified with the FMLS IDX logo come from FMLS and are held by brokerage firms other than the owner of this website. The listing brokerage is identified in any listing details. Information is deemed reliable but is not guaranteed. If you believe any FMLS listing contains material that infringes your copyrighted work please click here to review our DMCA policy and learn how to submit a takedown request. Ā© 2024. First Multiple Listing Service, Inc.
 - property

Send a message

Message successfully sent.

Your message

What is 3 + 4 ?

Reason for contacting?

I agree to receive email communication and understand I can unsubscribe at any time.

I agree to be contacted by Rock Island Realty via call, email, and text for real estate services. To opt out, you can reply 'stop' at any time or reply 'help' for assistance. You can also click the unsubscribe link in the emails. Message and data rates may apply. Message frequency may vary. Privacy Policy

Sign Out

Virtual Assistant

Would you like to take the next step with this property? We can help you schedule a showing or virtual tour, or send you more details.

Yes, I would like more information.

Thank You for Your Reply, One of Our Agents will contact you as soon as possible

No, maybe later.

Thank you, you can always contact me via email, phone number or through the contact form.

Realhub AI

Lucy - Your AI-Powered Realtor

Update Your Temporary Password

Personalize your search

Enter your email and we'll notify you immediately when new listings match what you're looking for.

or enter email address

Already have an account ? Login here

Continue your home search

I agree to receive communications and understand I can unsubscribe at any time.

I agree to be contacted by Rock Island Realty via call, email, and text for real estate services. To opt out, you can reply 'stop' at any time or reply 'help' for assistance. You can also click the unsubscribe link in the emails. Message and data rates may apply. Message frequency may vary. Privacy Policy

Already have an account ? Login here

We use cookies

We use cookies primarily for analytics to enhance your experience. By accepting, you agree to our use of these cookies. You can manage your preferences or learn more about our cookies policy.