Properties

Browse or get in touch to schedule a walkthrough.

  • Nearby me
Price range

Popular Features

Community Features

Association

Property Features

Waterfront

View

Exterior Features

Interior Features

Style

10000 properties match your criteria

Updated 1 minute ago

E-Alert name

Move in, unpack, and start enjoying your new home from day one! Thoughtfully renovated from top to bottom, this beautifully updated 2-bedroom, 1-bath home combines modern style, energy-efficient upgrades, and low-maintenance living in one of St. Peters' most desirable locations.

The bright, open floor plan welcomes you with durable luxury vinyl plank flooring throughout the main living areas, while both bedrooms feature soft new carpeting for added comfort. The inviting living room is centered around a beautiful electric fireplace that provides both warmth and cozy ambiance, creating the perfect place to relax after a long day.

The stunning new kitchen is designed with both style and function in mind, featuring new cabinetry, quartz countertops and a full suite of stainless steel ENERGY STAR appliances, including the range, microwave, dishwasher, refrigerator, washer, and dryer. With the major updates already completed, you can simply move in and enjoy your new home.

Step outside to your private deck overlooking peaceful common ground—an ideal spot to enjoy your morning coffee, unwind in the evening, or entertain family and friends. The home also includes one covered carport parking space plus one additional assigned parking space for added convenience.

Whether you're purchasing your first home, downsizing, or searching for a truly move-in-ready property, this exceptional home offers the perfect combination of comfort, style, convenience, and value.
#26043739

St Peters

214 Sugar Lake Drive 5

2 Beds

1 Baths

852 Sq.Ft.

$159,900

MLS#: 26043739

Price reduced
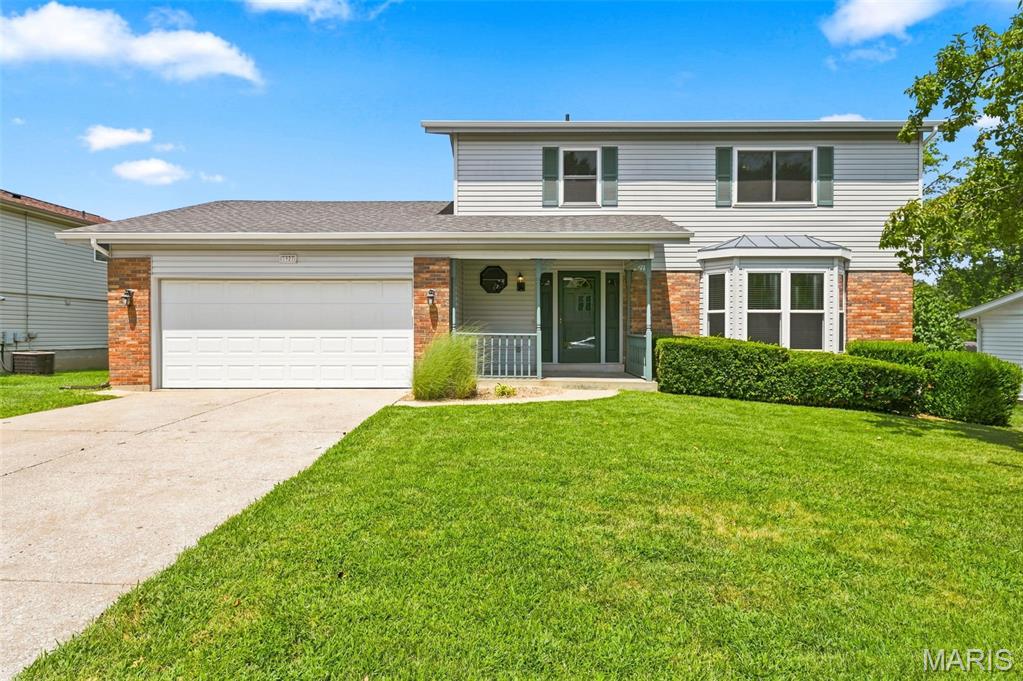
New Price:  $498,450.  Welcome to this attractive 2-story home, located on a cul-de-sac, with 4 bedrooms, 2.5 bathrooms and partially completed lower level.  Lots of natural light.  Spacious backyard with large deck (22x19) ideal for gatherings or quiet evenings.  Roof (03/2026), siding (02/2026), deck stained (08/15/2026).  The 2-story foyer opens to the dining room with gleaming hardwood floor and built-ins.  The family room features a wood-burning fireplace, built-in shelves, gleaming hardwood floor, bay window and ceiling fan.  Opens to the spacious kitchen and breakfast area with custom cabinetry, gas stove, island/breakfast bar, built-in microwave, pantry and planning desk.  Leads out to the deck.  Main floor laundry room with countertop and cabinets.  All 4 bedrooms on the second floor with 2 full bathrooms.  The primary bedroom has a vaulted ceiling, walk-in closet and luxurious bathroom with double bowl vanity, tub and separate shower.  The partially finished lower level offers a game area with pool table, entertaining space with built-in countertop/ cabinets and storage room.  Attached 2-car garage.  The deck will be stained prior to closing.  Neighborhood amenities include:  Clubhouse, pool, tennis/pickleball courts, lake, walking trails.  Access to miles of beautiful Wildwood hiking/biking trails.  Convenient to shops/restaurants.  Minutes to Wildwood Towne Center.  Rockwood school district.
#26047890

Wildwood

175 Beacon Point Lane

4 Beds

2 Baths

2,537 Sq.Ft.

$498,450

MLS#: 26047890
Price reduced
WHO'S READY TO GO SWIMMING!!!!  Welcome home to this beautifully updated two-story featuring 4 spacious bedrooms, 2 full bathrooms, and plenty of room to live, work, and entertain. The finished basement offers a large recreation room plus a private office, providing the perfect space for a home workspace, playroom, or media area. Throughout the home you’ll find numerous upgrades, including brand-new carpeting that adds a fresh, modern feel, remodeled kitchen and bathrooms and new paint throughout. Step outside to your own fenced backyard retreat featuring a stunning 40' x 20' in-ground pool with a brand-new liner, a large deck ideal for entertaining, and plenty of space to relax all summer long. This move-in-ready home combines comfort, style, and exceptional indoor and outdoor living—don’t miss your opportunity to make it yours!
#26042627

St Charles

3927 Summerfield Parkway

4 Beds

2 Baths

2,669 Sq.Ft.

$399,000

MLS#: 26042627

Price reduced
Welcome home to this beautifully updated property where pride of ownership shines throughout!  Recent improvements include new roof, new partial siding, three new windows, fresh interior paint, updated interior and exterior light fixtures, and a stylishly renovated laundry room and coffee bar.  The garage is a standout feature with an epoxy-coated floor and its own AC unit, creating a comfortable space for projects, hobbies or extra entertaining.  Step outside to enjoy the professionally enhanced outdoor living area featuring a new concrete patio, retaining wall, and attractive landscape wall-perfect for relaxing or hosting guests.  Additional thoughtful upgrades, including a remote-control shade for the foyer window and many more finishing touches, make this home truly move-in ready.  Don't miss the opportunity to own a home that's been meticulously maintained and thoughtfully improved!
#26048563

Barnhart

2029 Quail Meadow

4 Beds

2 Baths

2,464 Sq.Ft.

$415,000

MLS#: 26048563

Price reduced
***NEW CONSTRUCTION WITHOUT THE WAIT***OVER 4,000 SQ. FT. OF FINISHED LIVING SPACE***COMPLETELY REMODELED INSIDE & OUT***4 BEDROOMS***4 FULL BATHROOMS***CLOSE TO SCHOOLS & HIGHWAY ACCESS***

Why wait to build a new home when everything you’ve been looking for is already here? This extensively remodeled 1.5-story home offers approximately 2,800 square feet above grade, plus a fully finished lower level, providing more than 4,000 square feet of finished living space across three beautifully refreshed levels. The interior features all-new flooring, freshly painted walls and ceilings, updated trim, new lighting and ceiling fans throughout. The completely remodeled kitchen includes updated cabinetry, new countertops, stainless-steel appliances and an open layout that flows into the expansive main living and dining areas.

With four spacious bedrooms and four full bathrooms, there is room for everyday living, entertaining, guests, hobbies and working from home. The master bed/bath suite offers the convenience of its own laundry area, while the lower level includes an additional laundry space with a utility sink and dual dryer hookups. The finished basement is highlighted by an enormous recreation area, an additional bonus room located near a full bathroom, extensive recessed lighting and plenty of dedicated storage.

Outdoor living is just as impressive, featuring a bright sunroom, newer deck, large concrete patio, mature shade trees, an expansive backyard and a detached storage shed. The oversized two-car garage offers an epoxy-style floor, workbench and additional built-in storage. Exterior improvements include new shingles and new siding, giving the home a fresh, updated appearance from every angle. Conveniently located near schools, shopping and major highway access, 626 Lone Dell delivers the space, updates and functionality of a newly built home—without the wait.
#26048674

Arnold

626 Lonedell Road

4 Beds

4 Baths

4,050 Sq.Ft.

$415,000

MLS#: 26048674

Price reduced
Discover the enduring charm of 30 Cedar Drive, a single family residence built in 1970. This property provides a canvas for creating a home that truly reflects you. As you walk in you are greeted by an open concept kitchen/living area which flows out to the fenced in backyard ready for your personal touch. The primary bedroom offers an ensuite bath. A bonus space in the basement offers a handmade wooden bar. This home has endless opportunities. Make it yours today!!
#26047486

Pacific

30 Cedar Drive

3 Beds

2 Baths

960 Sq.Ft.

$195,000

MLS#: 26047486

Charming bungalow now available in sought-after South St Charles with walking distance to many amenities, parks and shopping.  Lovingly and meticulously maintained, this home will check many buyer's must haves.  Featuring a floor plan that includes 2 bedrooms & 1 full bath on the main level with hardwood floors and fresh paint, kitchen and living & dining rooms.  On the lower level you will be greeted with a sleeping area and recreation/family room.  The third acre aproperty also features a shed, workshop in garage w/200amp service and is fully fenced.
#26048077

St Charles

1304 South Drive

2 Beds

1 Baths

1,236 Sq.Ft.

$250,000

MLS#: 26048077

Earth home in the Woodland lake community.  Attn: DIYers, the hard work is done! .. just needs some cosmetics now.  Priced to sell As-Is!  This 2 bd 1 ba can be a dream of a Vaca or Forever home!  If you ever wanted to flip a property this would be the one to add your flair to!  
Seller replaced roof, updated and pumped the septic, Added a retaining wall to make a private setting in front, Added drain tubes and rock trenches to divert water, New flooring, New hot water tank, Heater refurbished in '25 works great, and a brand new carport with storage.  

Grab this opportunity today!
#26048685

Sullivan

0 N. Lakeshore

2 Beds

1 Baths

1,040 Sq.Ft.

$65,000

MLS#: 26048685

Welcome to Barrington Oaks...one of the most mature and desirable subdivisions in Cedar Hill!  Nestled on nearly a third of an acre, this 3 bedroom, 2.5 bath split foyer with brick front elevation was built by Bill Williams, meaning no corners were cut during the construction process. This solid house with generous room sizes has been freshly painted and features an open floorplan, vaulted ceilings, bay window, solid wood cabinets, eat-in kitchen with breakfast / dining room, a center hall plan and an on-suite bath in the master. Rounding out the main floor are 2 additional bedrooms serviced by a full hall bath. Downstairs you will find a flex space that could easily be used as a playroom, a media room, a rec room or a home office. Don't miss the oversized 2 car tuck under garage and level back yard!
#26044532

Cedar Hill

6520 Weston Oaks Drive

3 Beds

2 Baths

1,605 Sq.Ft.

$274,900

MLS#: 26044532

Price reduced
Don't miss this beautifully renovated property in Benton Park. This 2 bed/1.5 bath unit has all new systems, flooring, lighting, kitchen and baths. Enjoy all the modern comforts (including in-unit washer & dryer) in an historic building. Conveniently located and close to highways, major employers, shopping and many dining options. Enjoy everything Benton Park has to offer including Peacemaker, Sidney Street Cafe, Arzola's, Milque Toast, Venice Cafe and many more! One reserved parking space in the parking lot and plenty of free street parking available.
#26049053

St Louis

2231 Lynch Street

2 Beds

1 Baths

990 Sq.Ft.

$1,300

MLS#: 26049053

An extraordinary masterpiece in the prestigious Reserve at Chesterfield. Custom built by Dennis Hayden, this elegant residence boasts 5,085 sq ft of living space and features 4 spacious bedrooms, each with its own walk-in closet, 4.5 bathrooms, and two full kitchens. Hayden is a premier builder known for his unique architecture and choice of superior building materials. This residence features full bed stone masonry, Hardie board exterior with Marvin windows and doors. Hayden Villas do not share a common wall. ā€œTwo homes with no contact of structureā€. This home is ideal for both entertaining and multi-generational living. Enjoy soaring ceilings, wide plank hardwood floors, two fireplaces, and a lower-level suite complete with a bedroom, walk-in closet, designer bath, and second kitchen perfect for guests or extended stays. Nearly $250,000 in renovations within the last two years including a new roof, exterior paint, interior paint, three new AC condensers with coils, updated deck flooring, new hardwood and gleaming quartz countertops.. Curb appeal stuns from the street. A scenic 5 minute stroll to the Riparian Trail, and less than a 10 minute walk to Lake Chesterfield, the YMCA and Chesterfield Amphitheater. Be in the heart of ā€œDowntown Chesterfieldā€ yet live in a quiet traditional neighborhood aura. Super low HOA fees save you thousands per year.
#26042350

Chesterfield

411 Maple Rise Path

4 Beds

4 Baths

5,085 Sq.Ft.

$1,125,000

MLS#: 26042350

Enjoy Instant Equity in this move-in-ready home just awaiting your personal touch! Convenient neighborhood is across the street from Northwest Valley Middle School & House Springs Elementary! Priced BELOW Market value for an As-Is Sale (home is in an Estate; seller to do no repairs or inspections), but this well-maintained home has many updates! Recently replaced Roof *Newer Electric Panel* Insulated Windows* Vinyl Siding* Newer front Door & Storm Door*  You'll love the large eat-in kitchen with a sliding door to the Large Deck backing to woods! This inviting home is just waiting for its next adventure with you, which might or might not include a Chainsaw to reclaim that private backyard :). With three cozy bedrooms, there's plenty of space to start your new life as a Homeowner! This charming ranch also boasts a tuck-under 2-car garage, perfect for protecting your car from the elements, or perhaps even transforming half or all into the ultimate workshop for your next grand project. Finish the walk-out basement to YOUR liking. Ready to turn the key to your new home? 
*Basement stairs have a chair lift, so please be careful on the stairs. The septic system is original, so it is probably not up to code but is functioning fine. Community has been discussing converting to public sewers. See comments in Disclosure. Please give 48 hour response time on offers.
#26048713

House Springs

6504 Dogwood Lane

3 Beds

1 Baths

1,680 Sq.Ft.

$169,900

MLS#: 26048713

Price reduced
SELLER OFFERING $2500 CREDIT TOWARDS FLOORING OR CLOSING COSTS. 

Welcome home to this beautifully maintained and updated multi-level home in a desirable Warrenton neighborhood, conveniently located within walking distance of Warrior Ridge Elementary and Warrenton High School.

The bright living room features a cozy fireplace, bay window, and luxury vinyl plank flooring that continues into the dining room. The country kitchen offers plenty of cabinet space, tile flooring, and an easy flow into the dining area.

The spacious primary suite features fresh neutral paint, LVP flooring, a walk-in closet, and private bath with a whirlpool tub, separate shower, vanity, and extra storage.

The finished lower level has been updated with new LVP flooring and fresh paint and includes a large family room, two additional bedrooms, a beautifully remodeled full bath, and separate laundry/utility room. Enjoy convenient access to the attached 2-car garage and backyard deck. Outside you'll find a level backyard, custom landscaping, deck, and 10x12 storage shed.

Updates include a newer roof, new water heater, updated flooring, fresh neutral paint, remodeled lower-level bathroom, and regularly maintained HVAC.

Move-in ready, nicely updated, and offering $2,500 credit towards flooring or closing costs-schedule your showing today!
#26046101

Warrenton

1040 Wrigley Circle

3 Beds

2 Baths

2,012 Sq.Ft.

$281,900

MLS#: 26046101

Price reduced
Welcome to 4532 Conleth Drive! This beautifully renovated home has been updated from top to bottom and is ready for its new owner. The bright, modern kitchen features new soft close cabinets, quartz countertops, flooring, lighting and updated electrical. Both bathrooms have been remodeled with new toilets, vanities, shower/tubs, and fixtures. Additional interior improvements include new LVP flooring and lighting throughout, new drywall in the primary bedroom, bathrooms, and kitchen plus a partially finished basement offering more than 500 square feet of flexible living, recreation space that offers a full walk out onto a freshly poured patio.  Major exterior updates include a new roof(2025), fascia, soffits and gutters, along with significant deck improvements perfect for relaxing or entertaining. With extensive updates inside and out, this move-in-ready home combines modern finishes with peace of mind. Rest soundly knowing all your major systems have been replaced in 2026 including both electrical panels, water heater, hvac/furance, and a new sump pump. Schedule your showing today!
#26047144

Oakville

4532 Conleth Drive

3 Beds

2 Baths

1,703 Sq.Ft.

$309,500

MLS#: 26047144

Price reduced
This well-maintained one-owner home has recently been professionally painted throughout and now features finished drywall in the oversized side-entry garage, offering a fresh, move-in-ready feel. Select furnishings are also available, providing an additional opportunity for buyers seeking a furnished or partially furnished home. Situated on approximately 3 of the most usable, level acres in the area, the property offers space for recreation, gardening, outdoor activities, or future improvements. A concrete driveway, white vinyl fencing, and attractive curb appeal create a welcoming first impression from the moment you arrive. Designed with accessibility features in mind, the home offers a functional split-bedroom floor plan with wide hallways, a concrete ramp from the garage into the home, and concrete sidewalks surrounding the exterior for convenient access to outdoor living spaces. A grand foyer provides privacy while opening into the spacious main living area. The kitchen features abundant cabinetry, a large breakfast bar, a built-in pantry, and an additional hall storage closet for pantry or storage needs. The privately located primary suite includes direct access to the back patio and fenced backyard, along with a tiled walk-in shower. The fourth bedroom, currently used as an office, offers flexibility for a guest room, hobby room, or workspace. For added convenience, the home includes two laundry hookup locations—one in the main hallway laundry closet and a second in the garage—allowing buyers to choose the setup that best fits their needs. Updated flooring complements the open layout, while generous storage is found throughout the home. Outdoor features include a covered front concrete porch, chain-link fenced backyard, large metal storage building with wood flooring and a window, oversized side-entry garage, and concrete sidewalks surrounding the home for easy access. The level acreage provides room to enjoy the outdoors while maintaining easy accessibility around the property. Conveniently located with easy access to Dixon, Interstate 44, Fort Leonard Wood, and Rolla, this property combines accessibility features, functional design, recent updates, and a hard-to-find level acreage setting. It's worth a look to see this sprawling ranch and the recent improvements firsthand.
#26046017

Dixon

12594 Highway D

4 Beds

2 Baths

1,800 Sq.Ft.

$290,000

MLS#: 26046017

1 ... 466 467 468 469 470 ... 666
* Listings identified with the FMLS IDX logo come from FMLS and are held by brokerage firms other than the owner of this website. The listing brokerage is identified in any listing details. Information is deemed reliable but is not guaranteed. If you believe any FMLS listing contains material that infringes your copyrighted work please click here to review our DMCA policy and learn how to submit a takedown request. Ā© 2024. First Multiple Listing Service, Inc.
 - property

Send a message

Message successfully sent.

Your message

What is 3 + 4 ?

Reason for contacting?

I agree to receive email communication and understand I can unsubscribe at any time.

I agree to be contacted by Rock Island Realty via call, email, and text for real estate services. To opt out, you can reply 'stop' at any time or reply 'help' for assistance. You can also click the unsubscribe link in the emails. Message and data rates may apply. Message frequency may vary. Privacy Policy

Sign Out

Virtual Assistant

Would you like to take the next step with this property? We can help you schedule a showing or virtual tour, or send you more details.

Yes, I would like more information.

Thank You for Your Reply, One of Our Agents will contact you as soon as possible

No, maybe later.

Thank you, you can always contact me via email, phone number or through the contact form.

Realhub AI

Lucy - Your AI-Powered Realtor

Update Your Temporary Password

Personalize your search

Enter your email and we'll notify you immediately when new listings match what you're looking for.

or enter email address

Already have an account ? Login here

Continue your home search

I agree to receive communications and understand I can unsubscribe at any time.

I agree to be contacted by Rock Island Realty via call, email, and text for real estate services. To opt out, you can reply 'stop' at any time or reply 'help' for assistance. You can also click the unsubscribe link in the emails. Message and data rates may apply. Message frequency may vary. Privacy Policy

Already have an account ? Login here

We use cookies

We use cookies primarily for analytics to enhance your experience. By accepting, you agree to our use of these cookies. You can manage your preferences or learn more about our cookies policy.
