Properties

Browse or get in touch to schedule a walkthrough.

  • Nearby me
Price range

Popular Features

Community Features

Association

Property Features

Waterfront

View

Exterior Features

Interior Features

Style

10000 properties match your criteria

Updated 1 minute ago

E-Alert name
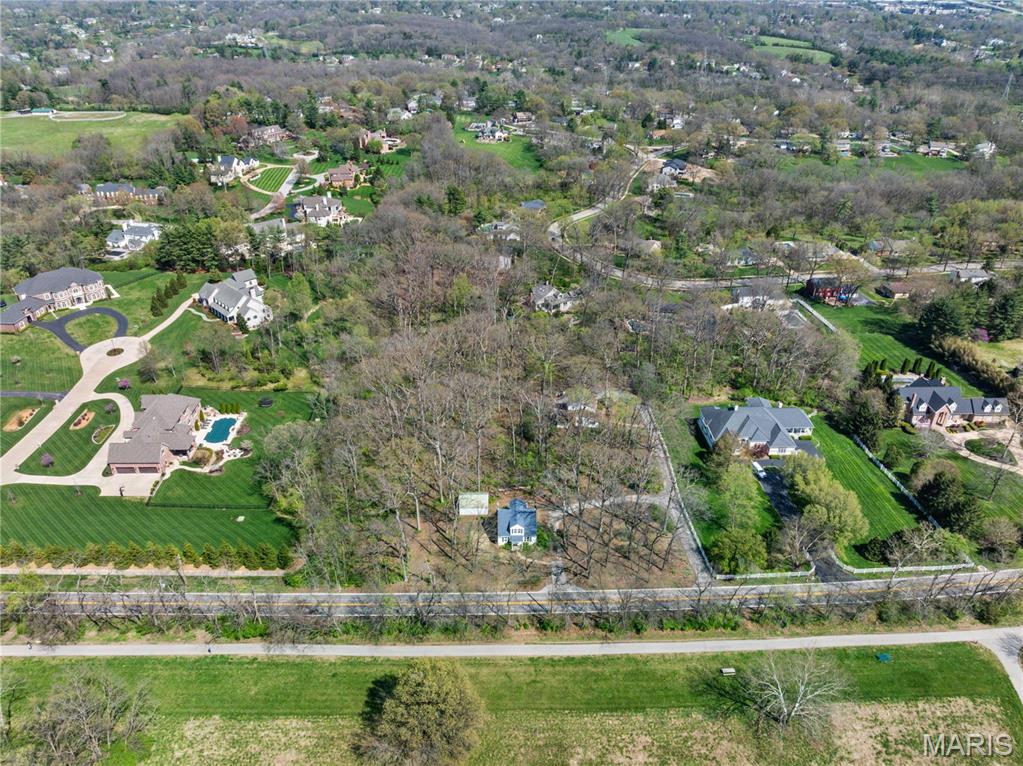
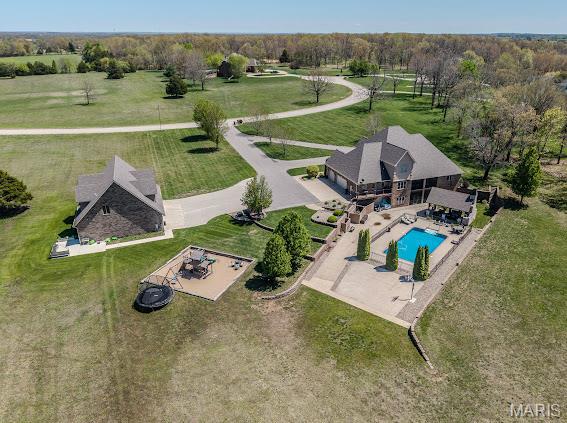
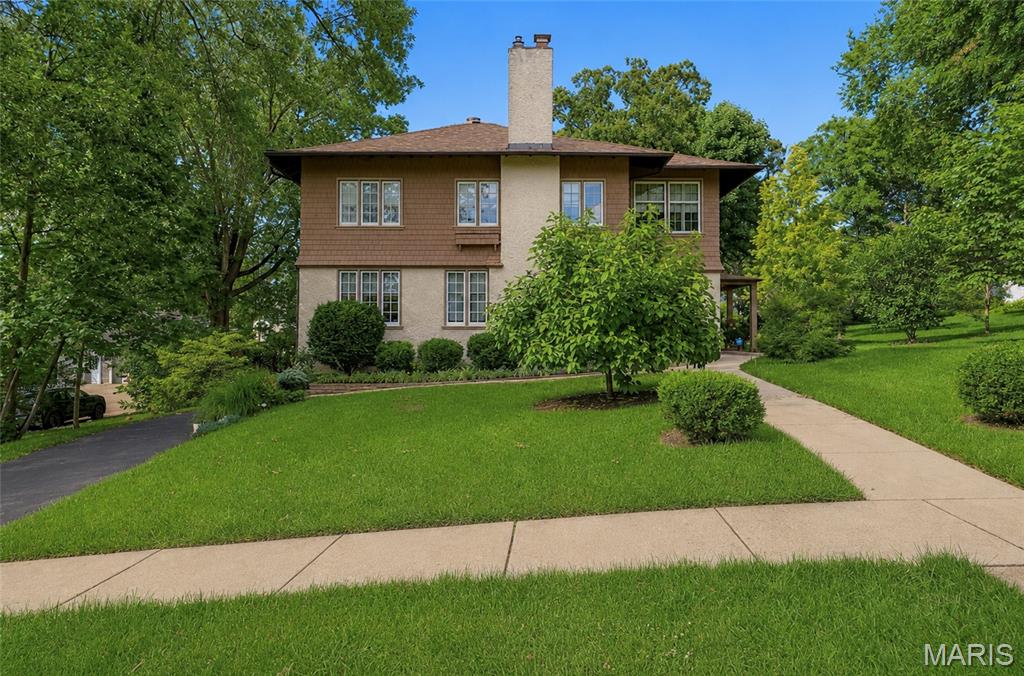
Tucked away on 3 breathtaking acres in beautiful Wildwood, 2408 Redbud Valley Drive is a private luxury retreat offering the perfect balance of seclusion and convenience. This fully renovated and reimagined 5 bed, 5 bath estate showcases elevated design, top-tier finishes, and energy-efficient geothermal heating and cooling.

An impressive marble entry opens to soaring ceilings and three stories of floor-to-ceiling windows, creating a dramatic first impression while framing serene views of the manicured lawn, mature trees, patio, and picturesque backyard pond. The home lives with an incredible sense of openness and light, offering sweeping sightlines from the third floor all the way to the walk-out lower level. Walls of windows and soaring ceilings create a breathtaking, airy atmosphere where every level feels connected and immersed in the surrounding natural beauty.

Newly refinished hardwood floors span the main level. The primary suite is a true sanctuary with tall ceilings and a spa-inspired bath featuring high-end finishes, designer details, and a generous walk-in closet — a private retreat designed for comfort and sophistication.

Designed for both everyday living and elevated entertaining, the eat-in chef’s kitchen features all new appliances including a smart range, custom hood, additional wall oven, granite countertops, custom cabinetry, and a large island with bar seating. The breakfast room adjoins a cozy, tucked-away family room with fireplace, creating an intimate yet functional gathering space.

Upstairs offers three spacious bedrooms, including a newly added en suite, plus a loft ideal for relaxation or play.

The finished walk-out lower level is an entertainer’s dream, complete with fireplace lounge, game area, fully renovated wet bar, updated full bath, private bedroom or fitness suite with separate access, sunroom, and a theater room ready for your custom vision. An extraordinary Wildwood estate where luxury meets nature.
#26008756

Wildwood

2408 Redbud Valley Court

5 Beds

4 Baths

5,447 Sq.Ft.

$1,149,000

MLS#: 26008756

If you've never seen a Pentrex-built home, now is the time. This gorgeous new construction, on the coziest street, and in walking distance to award winning Tillman Elementary is exactly what you've been looking for. The gorgeous mahogany wood door sets the stage for the luxurious but comfortable designer elements you'll find inside. Job-finished hardwood floors stretch throughout the main level. The Kitchen boasts STAINLESS STEEL appliances including a microwave/2nd oven, center island with breakfast bar and additional cabinetry beneath, and a Pantry of chefs' dreams. The area is built for entertaining, open to the Breakfast Room, Family Room, and covered patio that overlooks the backyard. Your Primary Ensuite Bedroom is located on the 2nd Floor and has its own private covered deck that is perfect for early coffee, or midnight cap. Three other bedrooms, each served by a bathroom, and a Laundry Room finish the 2nd Floor. You'll find an additional bedroom, a Rec Area and Bathroom in the Lower Level. very detail, from the  has been very thoughtfully considered to create the perfect atmosphere
#25044423

Kirkwood

122 Morningside Drive

5 Beds

4 Baths

3,329 Sq.Ft.

$1,149,000

MLS#: 25044423

This is a to-be-built home & the price represents the base price and does not include any lot premium or options that are not included. Many options available to customize. The Naples features 9’ main floor ceilings w/2 story Great Room & Foyer. Main floor Master with an open Family Room, Kitchen and Breakfast Room, a separate Office and formal Dining. Upstairs are 2 BR w/Jack and Jill bath and an optional bonus room can be added. A finished basement is an option & another BR and bath can be added. Standard kitchen features are Kitchen-Aid appliances w/Double ovens, a 5 burner gas cooktop, stainless steel vent hood, Granite counters, and maple cabinets w/crown molding. The Master bath includes a sep tub and shower w/ceramic tile floors & surround and granite double bowl vanities. Exteriors feature Stone on all sides. Landscaping, lawn care & sprinkler system are all handled through the Neighborhood Association.
#16048199

Ladue

737 Woods of Ladue Lane

3 Beds

2 Baths

3,200 Sq.Ft.

$1,148,653

MLS#: 16048199

Quintessential home located on what was once the original St. Louis Country Club grounds.  It's one of 18 homes in this historic neighborhood that exudes charm with its arched doorway, stained glass windows and Ernest Batchelder fireplace. The entire home has been renovated with modern updates-including a newer kitchen, master bath, 3 additional baths, windows throughout, and improved HVAC systems. Main level includes open kitchen w/custom cabinetry, center marble island, 6 burner Thermador gas stove,  Butler's pantry, dining room, living room with French doors to office.  The second level is equally impressive with a lovely primary suite w/walk-in closet, luxurious marble bath w/double vanity, custom shower, and 3 additional bedrooms with baths. The sitting area makes for a wonderful family area/kid space, laundry hook-ups complete this level.  Walk up attic adds another family room/teen suite. 2 car garage, walking distance to Meramec Elementary School, downtown Clayton, Shaw Park.
#24008883

Clayton

7723 Country Club Court

4 Beds

4 Baths

3,313 Sq.Ft.

$1,148,000

MLS#: 24008883

$8/sq ft. Total acreage is 3.37m/l. 5930-5940 Mexico Rd. Zoned in St Peters Special District & prime location for strip center, retail or high traffic user. Three parcels total (2-0110-0762-00-0031.3000000, 2-0110-0762-00-0032.0000000, 2-0110-0762-00-0033.0000000) Location: Business Park, City, High Traffic, Retail Center
#18034977

St Peters

5930 Mexico Road

None Beds

None Baths

1,300 Sq.Ft.

$1,147,800

MLS#: 18034977

COMING SOON ON HOMESITE 68! Discover the LaSalle at The Reserve at Wildwood, one of our most popular ranch-style floor plans offering over 2,800 square feet of thoughtfully designed living space. This home features a split-bedroom layout with a private Owner’s Suite tucked away on one side and two additional bedrooms on the other, providing comfort and privacy. The open-concept design seamlessly connects the Great Room, Breakfast Room, and an expanded Kitchen—now offering even more cabinet space—perfect for both everyday living and entertaining. The kitchen is equipped with GE appliances and designed for both style and function, while the Great Room showcases 11' ceilings that create a bright, open feel. Step outside to the spacious 23' x 13' covered porch, ideal for relaxing and enjoying the natural surroundings.
#26038956

Wildwood

17333 Main Street

3 Beds

2 Baths

2,809 Sq.Ft.

$1,147,379

MLS#: 26038956

Exceptional 95 acres in Warren County and only two miles north of I-70.  At the end of a private dead-end road and adjoining city limits.  Public water to the property.  Electric to the property as well!  Nice mix of open, tillable ground, and woods!  Two possible lake sites!  Great hunting!  The property is ideal for a development into 3 acre lots or whatever your dream may be!  Small ranch home could be renovated for a weekend retreat or hunting cabin.  Outstanding 1031 Exchange property!
#22056903

Warrenton

368 Willow Road

None Beds

None Baths

N/A

$1,146,600

MLS#: 22056903

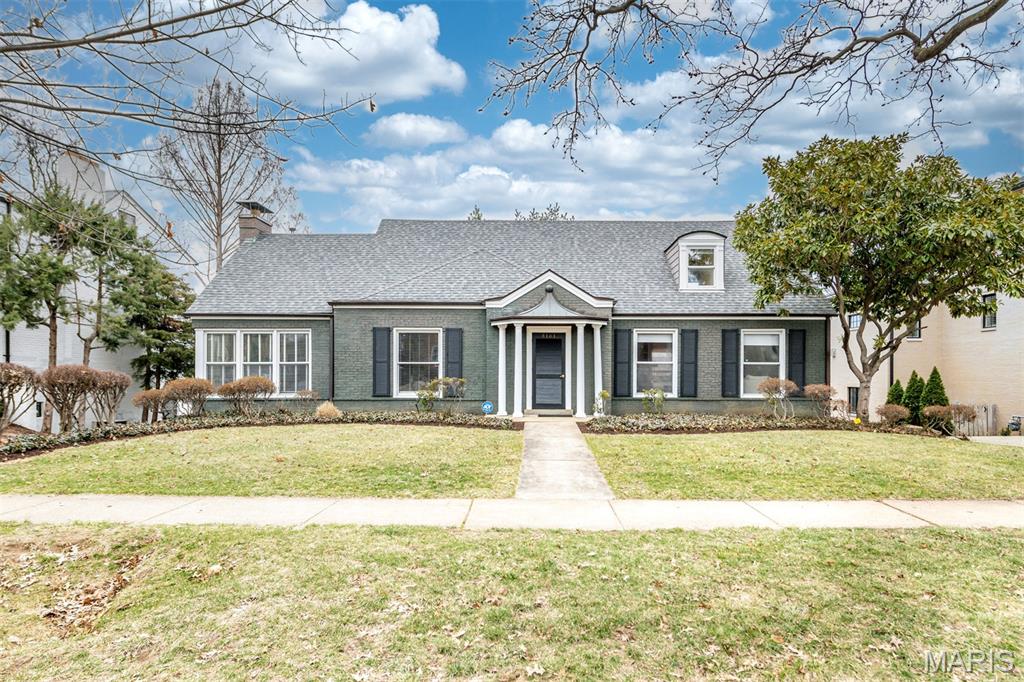
OPEN HOUSE CANCELED 6/26. Classic Kirkwood Home on Spectacular Lot on one of the Best Streets in Town! Breathtaking backyard has been meticulously cared for & includes maintenance free deck, Stone Patio w/built in BBQ/Fire pit/Gas Lanterns, & FULL SIZE BASKETBALL COURT! Your kids will be in heaven playing in this backyard. Updated Home w/inviting front porch includes wood floors throughout main level. Kitchen w/granite tops, stainless steel appliances including gas range, & beverage fridge. Kitchen opens to spacious family Rm w/tons of windows for natural light. Main floor master bedroom w/tons of built in cabinetry & walk in closet. Great use of space! Master bath was remodeled w/new dual vanities & spacious shower w/glass door & floor to ceiling custom tile. Three bedrooms upstairs for the kids. Plus Huge Rec Room—perfect place for homework & video games! Main floor laundry. Detached 2 car garage w/apt. Walk to Keysor or St.Peters. Dream backyard on a kid filled street.
#22040748

Kirkwood

432 N Van Buren Avenue

4 Beds

2 Baths

3,146 Sq.Ft.

$1,145,000

MLS#: 22040748

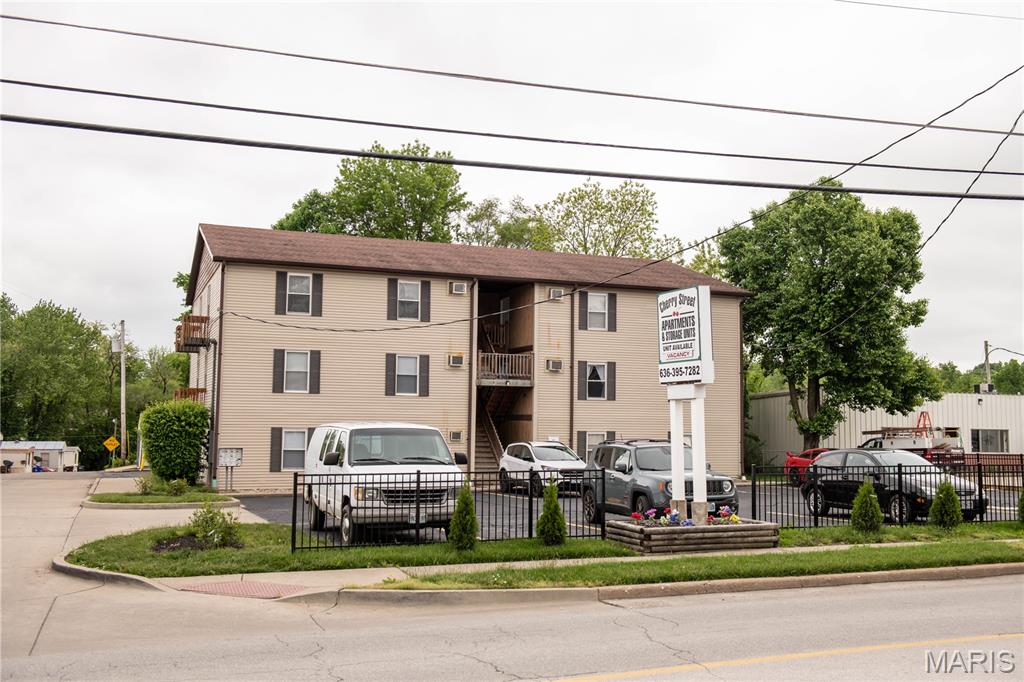
OVER $10,000 PER MONTH IN GROSS RENTS!!! Westside Village is an apartment community located in the heart of Waynesville with quick access to Interstate 44. Featuring 20 units spread over three buildings. All units feature a two story floor plan with two bedrooms and one full bathroom on the upper level, and the kitchen, dining area, laundry room plus a half bathroom on the main level. The living areas are spacious and the apartments have ample room for storage. Units rent from $495 - $595 and there is room to increase rents. 13 units have been partially or fully renovated, 10 new HVAC systems installed and a few new water heaters, with these expenses paid out of the rent. Seller pays for trash service only Call today for additional information!
#22063868

Waynesville

612 Old Route 66

None Beds

None Baths

20,000 Sq.Ft.

$1,145,000

MLS#: 22063868

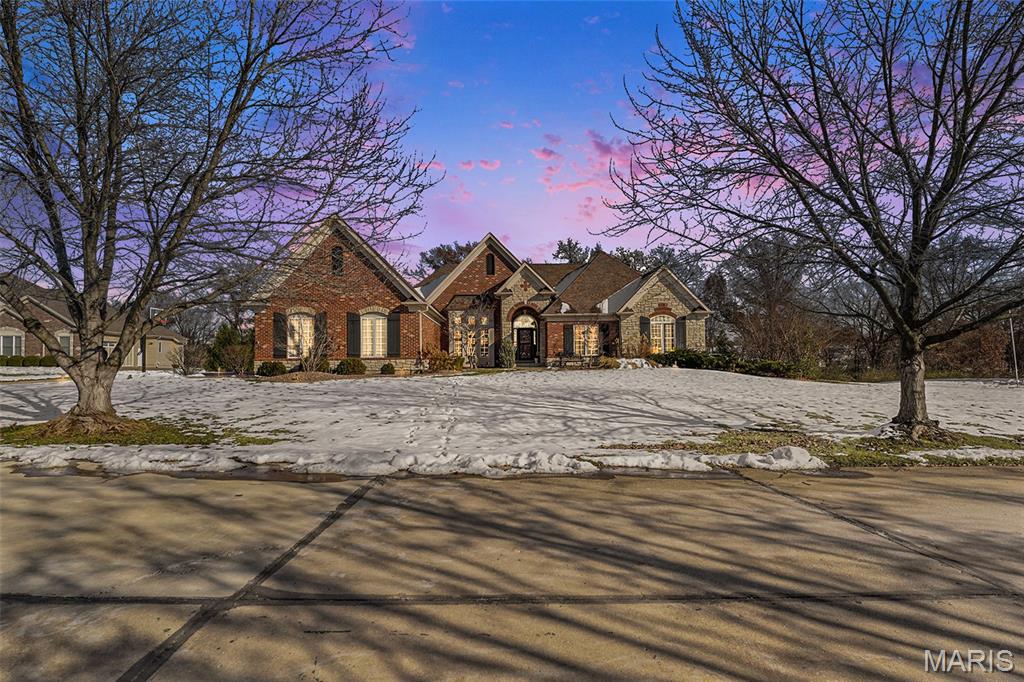
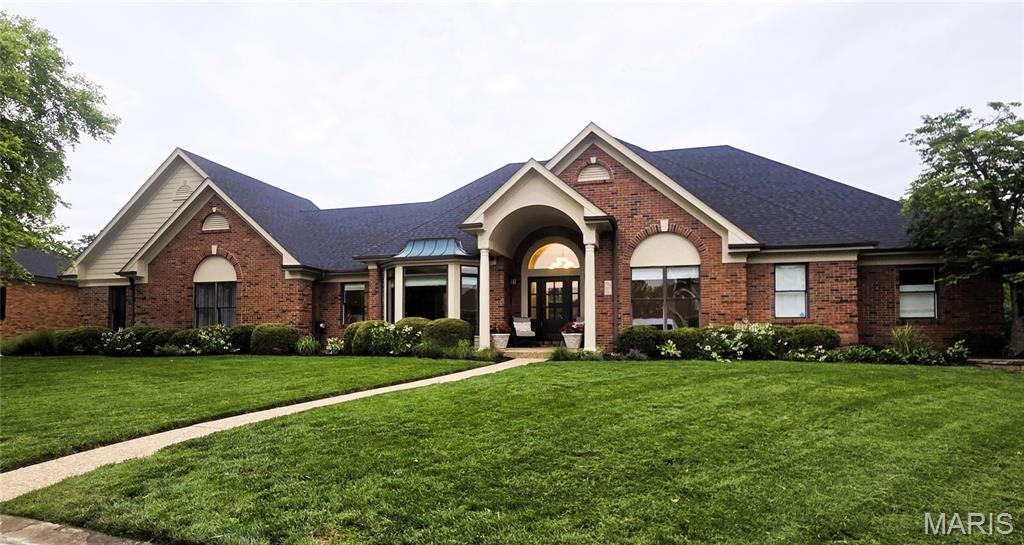
Located on a premier street in prestigious Whitmoor Country Club, this spectacular atrium ranch with its pillared porch entrance & impeccable landscaping makes a stunning entrance! Expansive windows offer perfect views of the South golf course while maple flooring, 12’ ceilings & soaring stone columns add to the home’s graceful ambiance. Dramatic foyer with humidifall opens to private study with built-in bookcases, dining room with wide bow window & great room with stacked stone fireplace flanked by display cases. Designer kitchen with maple cabinetry, commercial grade appliances & butler’s pantry adjoins sunlit breakfast room & hearth room with fireplace. Sumptuous master bedroom suite features see-through fireplace & marble bath with Maax tub & shower spa. Lower Level includes recreation room with fireplace, media room, wet bar, workout room, 2 additional bedrooms with Jack n’ Jill bath & pool bath. Situated on a .77-acre lot with pool, spa, deck, patio with fire pit & 3-car garage.
#19018329

Weldon Spring

741 Hillenkamp Drive

3 Beds

3 Baths

5,939 Sq.Ft.

$1,145,000

MLS#: 19018329

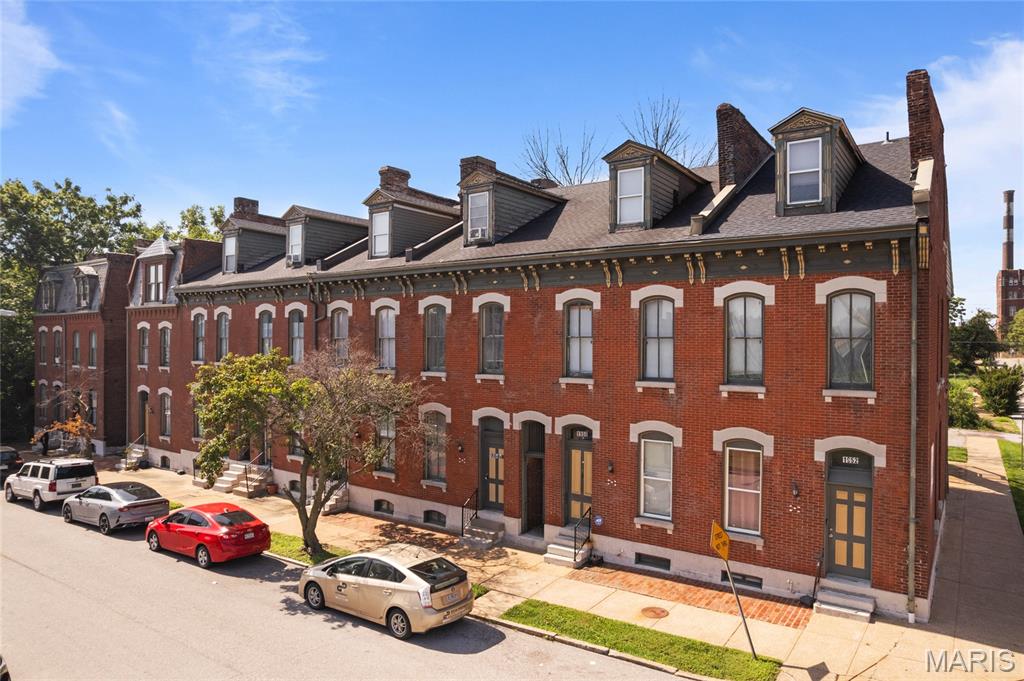
Not often does a home of this elegance and presence become available on one of the most distinguished street in University City. Featuring 4,739 square feet of architectural appointments from the timless Stucco elevation, circular driveway to the grand entry and staircase, arched doorways, 5 sets of French doors, historic moldings, impressive formal living room, a grand dining room, a cook's dream kitchen with a delightful breakfast room, main floor family room & half bath. For today's work world, custom built-in home office for two on the main floor. The 2nd floor has a luxurious master suite and bath, laundry rm, 2 more bedrooms and full bath. The LL has a "hang out" space with half bath plus tons of storage. The perfect outdoor entertaining space unfolds with a picturesque view of the large grounds, private stone patio and a gorgeous screen porch.  Life just doesn't get any better! Additional Rooms: Sun Room
#20080621

St Louis

7311 Westmoreland Drive

4 Beds

3 Baths

4,739 Sq.Ft.

$1,145,000

MLS#: 20080621

Perfect opportunity to own a luxurious condo at The crescent with a fantastic view of the fountain. This Bright & Sophisticated south-facing 2,400 Sq. Ft residence has 2BR/2.5BA and is located on the architectural curve. The Neutral palette is great for any decor. Step onto the huge terrace from three rooms. Hardwood floors stretch thruout the living space that encompasses the family room, dining room & kitchen. Chef’s delight kitchen with granite, Wolf & Sub-Zero appls, custom cabinets, breakfast bar, butler’s & storage pantry. The Master suite  has 2  walk-in closets, spacious spa shower with multiple shower heads & heated floors. Built-in bookshelves & cabinets, Gas FP, 10-FT ceilings, crown moulding and one of the best locations in the building. Included: 2 TVs, washer/dryer & gas grill. Bldg amenities: 24-hr doorman, valet, on-site mgr, concierge, club/media room w/kitchen, fitness center, garden w/dog park, secure/heated garage w/2 parking spaces, storage locker, bicycle storage. Location: Interior Unit
#16066872

St Louis

155 Carondelet Plaza 401

2 Beds

2 Baths

2,400 Sq.Ft.

$1,145,000

MLS#: 16066872

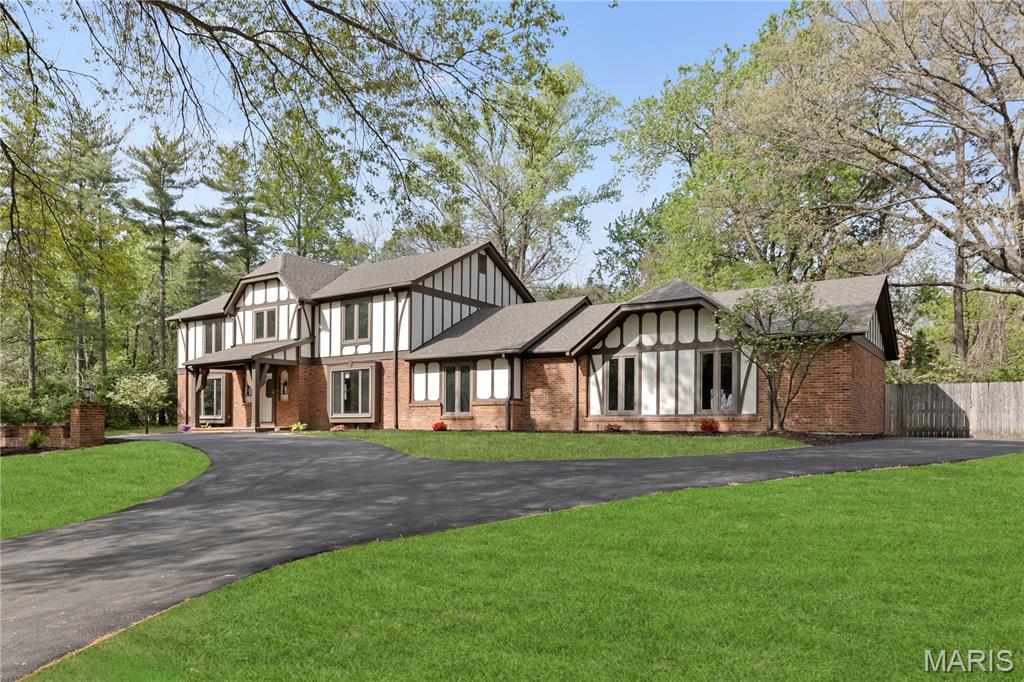
Period Restoration presents this stunning new Tudor home which blends perfectly within its University Hills neighborhood. Inspired by historic Maritz & Young architecture, you’ll appreciate the 20’ vaulted living room with hand-hewn beams, a limestone fireplace and expansive arched windows. The main floor master suite is light-filled and stylish with picture molding walls, a window seat and a spacious walk-in closet. The master bath is resplendent in Carrara marble accents with dual vanities and herring bone flooring. The kitchen features custom cabinetry, Carrara marble counters, apron front sink, center island, custom pantry, Miele & Wolf appliances and a breakfast area. Hand-forged iron handrails lead you upstairs to three bedrooms, two full bathrooms and a balcony overlooking the grand living room. The finished lower level hosts a slate floor recreation room with a custom wet bar and full bathroom. The finest building in materials and appointments are sure to impress!
#19022853

St Louis

7395 Stratford Avenue

4 Beds

4 Baths

2,993 Sq.Ft.

$1,145,000

MLS#: 19022853

This exquisitely updated and enhanced Clayton home with a large addition in Davis Place is perfection!  Expansive well-appointed kitchen with center island and premier appliances including Sub-Zero and Wolf showcase the owner’s attention to detail throughout the home.    The kitchen opens easily to the large family room addition with French doors to the back yard featuring a stone patio.  The circular floor plan accommodates parties where everyone is comfortable to enjoy.  The architectural detail through-out will not disappoint!    Expansive master-suite with walk-in closet, air-tub, separate shower and double vanity.  3 additional large bedrooms, hall bath and laundry room complete the 2nd floor.  The finished lower level offers over 1400 additional sq ft of living space with full bath.  Too many updates to list.  The finishes are of extraordinary taste and the updates don’t stop at the surface.  2 car attached garage of over 400 sqft.  One of Clayton’s finest offers!
#19008080

Clayton

903 S Meramec Avenue

4 Beds

3 Baths

5,284 Sq.Ft.

$1,145,000

MLS#: 19008080

Pool is open! An acre of landscaped privacy in this family friendly home. Amazing heated/salt-water Gunite pool 3 Fountains with waterfalls, a Baja Ledge for sunning or little ones to play. Resort exterior includes 2 stone fireplaces, 1st off the kitchen on elegant screened porch, 2nd poolside with Under Deck a great gathering area all year! The fireside Great Room has cathedral ceilings, wet bar and great views to back of property. Expansive kitchen center island sits 6 plus a butlers bar, kitchen planning desk, pantry, GE Profile stainless appliances double ovens, adjoining Hearth Rm with inviting gas fireplace. Formal Dining Room with French door to front patio. Main floor Master suite, his/her closets, fantastic En Suite with separate jetted tub/dual head shower, his/her vanities. 4 bedrooms up, with walk in closets 3 with private baths. 3 car gar, LL walkout unfinished... future dream space, Sonos Sound System, 3 zoned HVAC comfort, NEW carpet throughout, cul-de-sac. So much more! Additional Rooms: Mud Room
#17023429

Chesterfield

1022 Savonne Court

5 Beds

4 Baths

5,801 Sq.Ft.

$1,145,000

MLS#: 17023429

1 ... 450 451 452 453 454 ... 666
* Listings identified with the FMLS IDX logo come from FMLS and are held by brokerage firms other than the owner of this website. The listing brokerage is identified in any listing details. Information is deemed reliable but is not guaranteed. If you believe any FMLS listing contains material that infringes your copyrighted work please click here to review our DMCA policy and learn how to submit a takedown request. Ā© 2024. First Multiple Listing Service, Inc.
 - property

Send a message

Message successfully sent.

Your message

What is 3 + 4 ?

Reason for contacting?

I agree to receive email communication and understand I can unsubscribe at any time.

I agree to be contacted by Rock Island Realty via call, email, and text for real estate services. To opt out, you can reply 'stop' at any time or reply 'help' for assistance. You can also click the unsubscribe link in the emails. Message and data rates may apply. Message frequency may vary. Privacy Policy

Sign Out

Virtual Assistant

Would you like to take the next step with this property? We can help you schedule a showing or virtual tour, or send you more details.

Yes, I would like more information.

Thank You for Your Reply, One of Our Agents will contact you as soon as possible

No, maybe later.

Thank you, you can always contact me via email, phone number or through the contact form.

Realhub AI

Lucy - Your AI-Powered Realtor

Update Your Temporary Password

Personalize your search

Enter your email and we'll notify you immediately when new listings match what you're looking for.

or enter email address

Already have an account ? Login here

Continue your home search

I agree to receive communications and understand I can unsubscribe at any time.

I agree to be contacted by Rock Island Realty via call, email, and text for real estate services. To opt out, you can reply 'stop' at any time or reply 'help' for assistance. You can also click the unsubscribe link in the emails. Message and data rates may apply. Message frequency may vary. Privacy Policy

Already have an account ? Login here

We use cookies

We use cookies primarily for analytics to enhance your experience. By accepting, you agree to our use of these cookies. You can manage your preferences or learn more about our cookies policy.