Properties

Browse or get in touch to schedule a walkthrough.

  • Nearby me
Price range

Popular Features

Community Features

Association

Property Features

Waterfront

View

Exterior Features

Interior Features

Style

10000 properties match your criteria

Updated 1 minute ago

E-Alert name
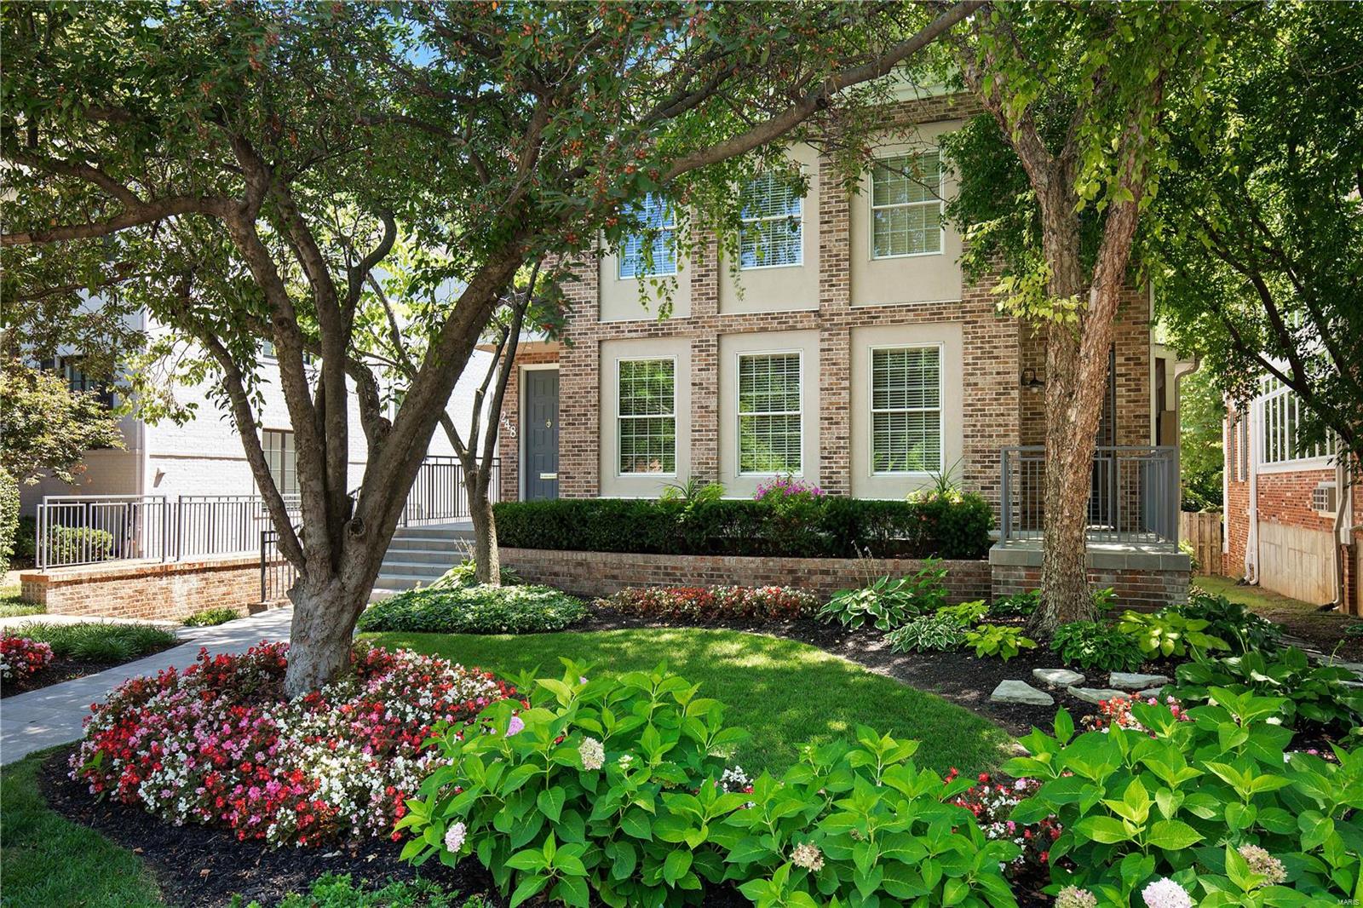
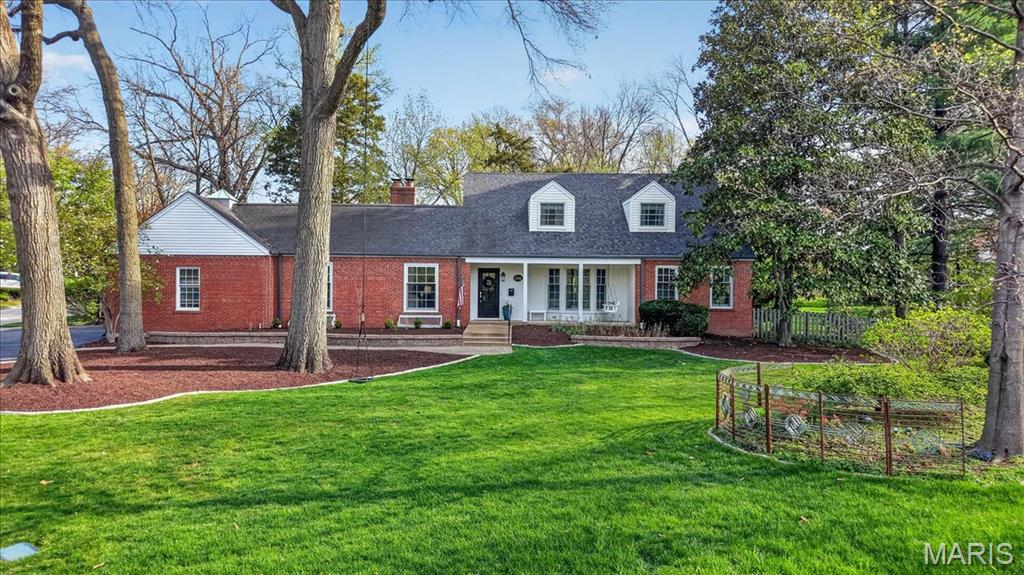
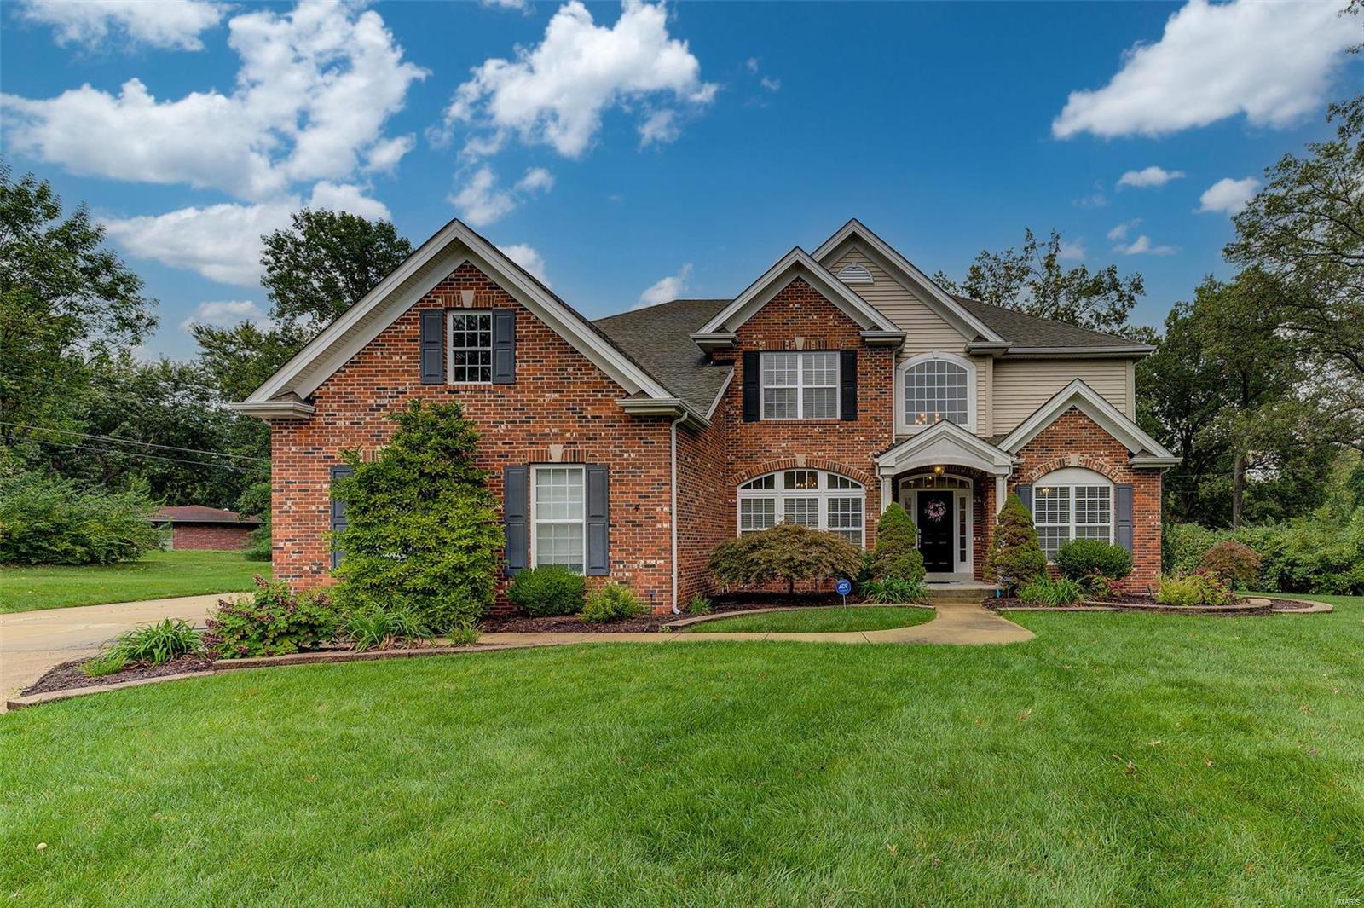
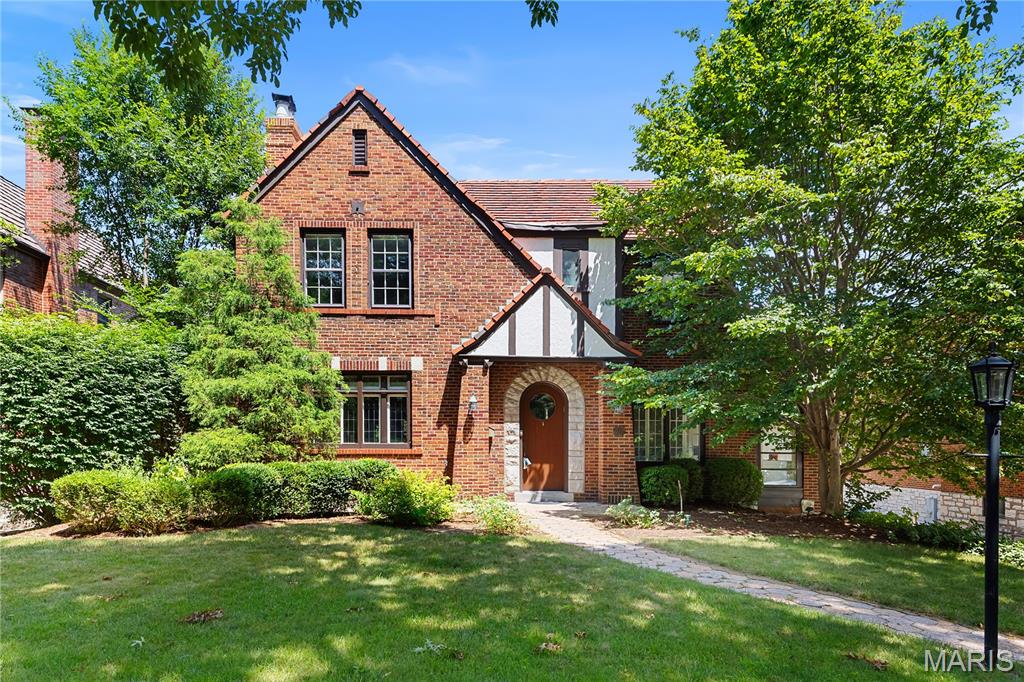
Welcome home to this Kirkwood charmer, featuring gleaming hardwood floors, graceful arched doorways, and stately millwork throughout. The picturesque setting includes a large, shaded backyard with a back gate opening directly into Tillman Elementary — say goodbye to the carpool line! An oversized stamped concrete driveway and inviting front porch welcome you inside, where the foyer opens to a spacious living room with a cozy fireplace, perfect for relaxing or entertaining.  The kitchen features a center island, double ovens, and a handy planning desk, flowing seamlessly into the sunny breakfast room overlooking the backyard. The main-floor primary suite is a true retreat, offering two walk-in closets, a tray ceiling, and a spa-like bath with a whirlpool tub, separate shower, and double-bowl vanity. Rounding out the main level is a formal dining room, half bath, laundry room, and enclosed side porch.  Upstairs, you'll find a bedroom with a private bath, cedar closet, and custom built-ins, plus a spacious media room and two additional bedrooms with generous closet space — all served by another full bath. The partially finished lower level adds even more living space with a family room, fireside sitting area, half bath, and rec room.  Step outside to the newer composite deck and patio overlooking a large, level, fully fenced (vinyl) yard — ideal for outdoor gatherings.
#26039781

Kirkwood

866 N Taylor Avenue

4 Beds

3 Baths

2,760 Sq.Ft.

$1,150,000

MLS#: 26039781

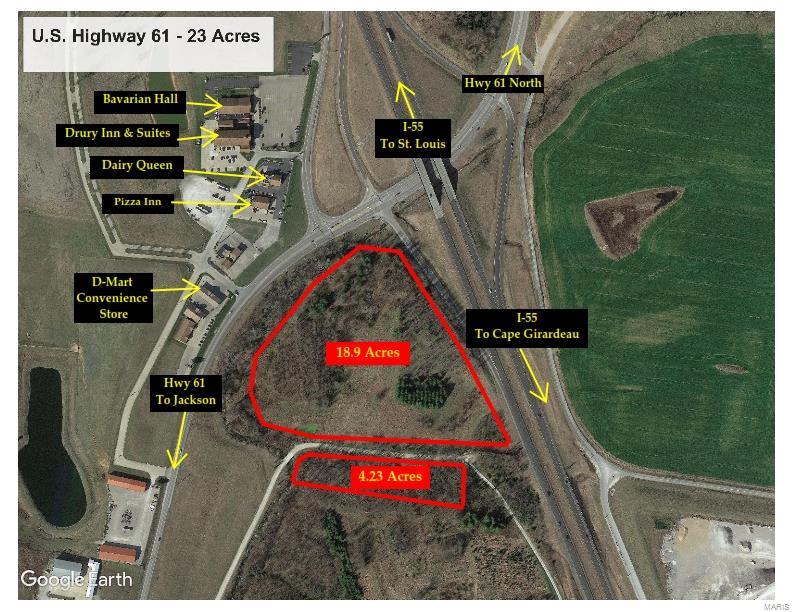
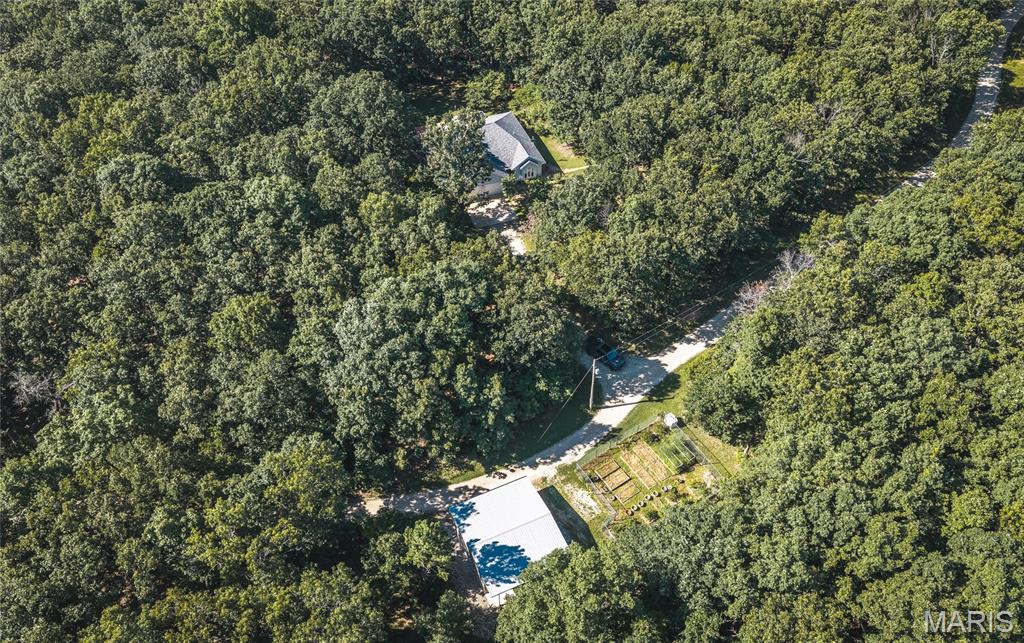
**BACK ON MARKET, NO FAULT OF THE SELLER** 18.56+/- acres of prime equestrian/farmland in Wildwood. 29 stall (approx. 10’ x 12’) barn with 7 turn outs, tack room, 2 wash racks, utility room with washer/dryer hookup, feed closet, storage lockers, and heat wrap on pipes to keep warm during winter months. Office area with half bath. Indoor riding arena (140’ x 80’) with new lighting and limestone base and sand footing. Outdoor riding area with limestone base and sand footing, 3 large pastures with some water and electricity, and some PVC and wood fencing. Close proximity to St. Albans Country Club and Wildwood amenities. Must see! Property situated within Deer Pointe Estates subdivision with restrictions. Deed restriction to be recorded. DUPLICATE LISTING OF MLS#23064649.
#23064648

Glencoe

19339 Deer Pointe Estates Drive

None Beds

None Baths

N/A

$1,150,000

MLS#: 23064648

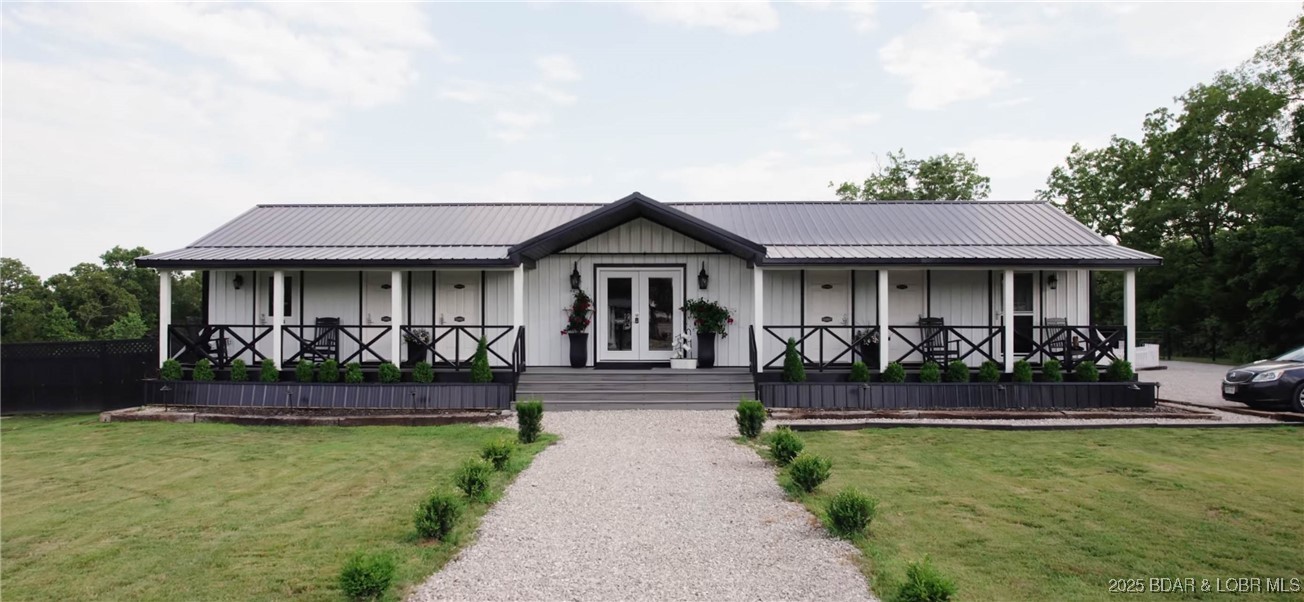
Luxury living with breathtaking views at the 20 MM of the Lake of the Ozarks, MO. This exceptional lakefront home captures panoramic main channel views and an unforgettable Lake of the Ozarks lifestyle. Lovingly maintained by its original owner, this meticulously cared-for 4-bedroom, 3 full and 2 half-bath home, built in 2002, showcases soaring vaulted ceilings, a gourmet kitchen, a spacious main-level primary suite, and a walkout lower level complete with a second living area, wet bar, and built in ice maker—perfect for entertaining family and friends. Expansive covered and screened decks provide the ideal place to relax and take in the spectacular scenery. Located in the gated community of The Ledges, residents enjoy pickleball courts, privacy, and a prime location just minutes from the Lake's best waterfront restaurants, golf, shopping, and entertainment. This is a rare opportunity to own a stunning bluff-top retreat where luxury, exceptional care, and breathtaking views come together. Call for a private showing today!
#3588395

Osage Beach

5464 Stoneledge Circle

4 Beds

3 Baths

3,062 Sq.Ft.

$1,150,000

MLS#: 3588395

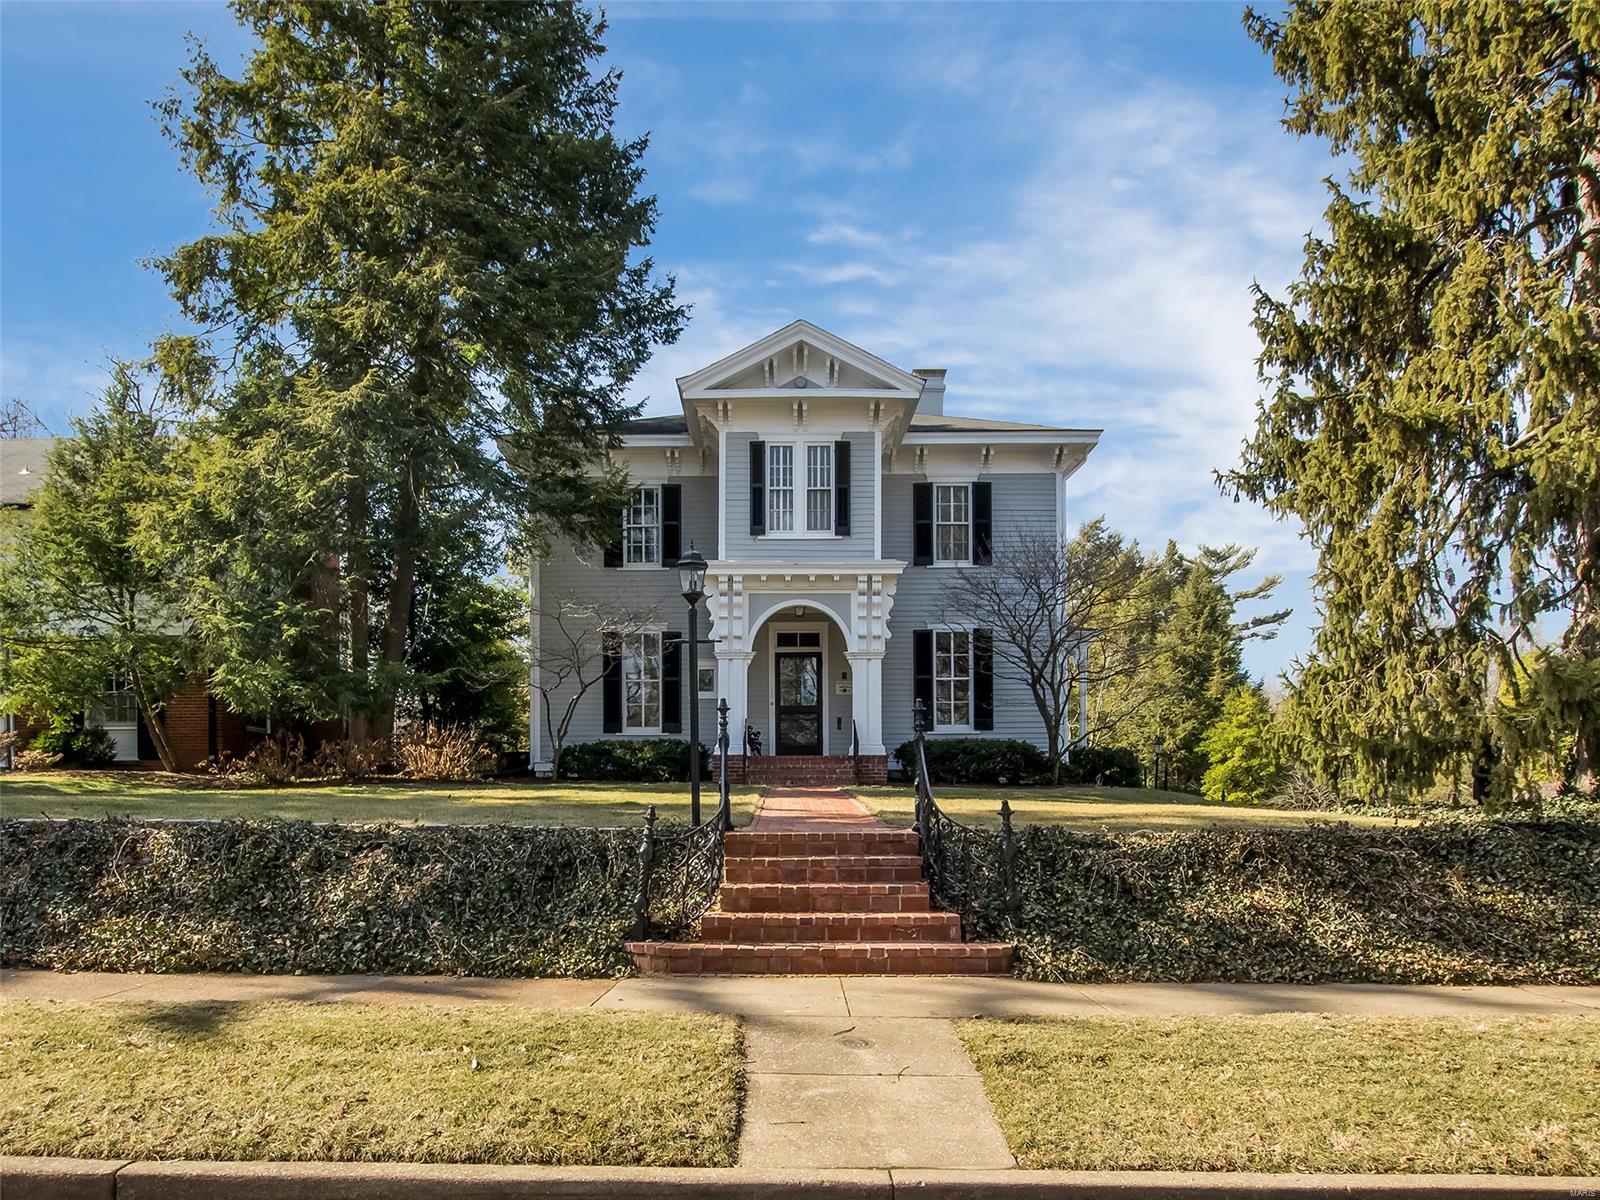
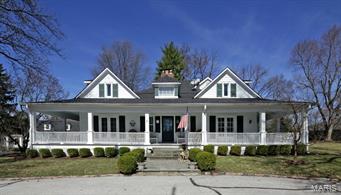
Gracious Federalist-style side-entry mansion in the heart of the Central West End, offering 5,859 sq ft of refined, recently-renovated living space. This stately residence features 7 bedrooms, 4 full baths, and 1 half bath, blending timeless architecture with elegant scale. The 28' x 18' living room impresses with soaring 10-ft ceilings, refinished hardwood floors, grand proportions, and exquisite millwork—ideal for formal entertaining. Rich, refinished hardwood floors, detailed moldings, and multiple fireplaces echo the home's historic charm. The expansive dining room, chef’s kitchen, and breakfast room provide both functionality and style. A luxurious primary suite offers a spa-like bath, ample closet space and convenient home office. Additional bedrooms are generously sized, perfect for family, guests, or office use. The beautifully landscaped lot includes outdoor living spaces for relaxation or entertaining. 2-car garage w/ carriage house apartment updated with paint and new flooring. Ideally situated near dining, cultural institutions, and Forest Park, this architectural gem is a rare CWE offering.
#26032550

St Louis

5257 Westminster Place

7 Beds

4 Baths

5,859 Sq.Ft.

$1,150,000

MLS#: 26032550

Experience luxury living in this stunning 1.5-story home perfectly situated on a premium golf course lot. From the moment you enter, you'll be captivated by the dramatic two-story great room featuring soaring ceilings, abundant natural light, and breathtaking views. The striking floating staircase creates a true architectural statement and sets the tone for the home's modern elegance.
The spacious floor plan offers exceptional living and entertaining spaces, 4 fireplaces, a huge deck, screened-in deck overlooking the golf course-perfect for enjoying morning coffee or relaxing evenings. The finished lower level is an entertainer's dream, complete with a dedicated theater room, home gym and plenty of additional space for recreation, and gatherings. Combining luxury, comfort, and an unbeatable golf course setting, this exceptional home offers the lifestyle you've been waiting for. Don't miss your opportunity to own one of the area's most impressive properties!  Roof was just replaced and upgraded to a Class IV shingles!
#26039870

High Ridge

1233 Diamond Valley Drive

5 Beds

4 Baths

6,400 Sq.Ft.

$1,150,000

MLS#: 26039870

Being able to socialize in your own home has never been easier! The open-bar living concept is exceptional for family and entertaining. This contemporary lakefront home offers 97 feet of gentle shoreline, a concrete seawall with rip rap, and a private dock featuring a 12x28 slip, dual PWC wells, and dockside storage. It is ideally located across the water from Margaritaville and LandShark Bar & Grill. Designed for comfort, both levels are accessible by elevator and filled with natural light and main channel views. The main level presents an open layout with arched windows, warm wood accents, and a sunroom for year-round enjoyment. The kitchen is anchored by an expansive bar and granite surfaces, complemented by an updated butler’s pantry with quartz counters and pull-outs. The primary suite is privately situated with a walk-in shower, radiant heated bath floors, & a spacious closet with its own washer and dryer. The walkout lower level offers a second living area, three additional bedrooms—two ensuite—along with a half bath and storage. A Cummins backup generator ensures the home is prepared for anything. Outdoor spaces: covered lakeside deck, a fenced pet area & lots of parking.
#3588171

Sunrise Beach

331 Hollow Oak Road

4 Beds

3 Baths

3,246 Sq.Ft.

$1,150,000

MLS#: 3588171

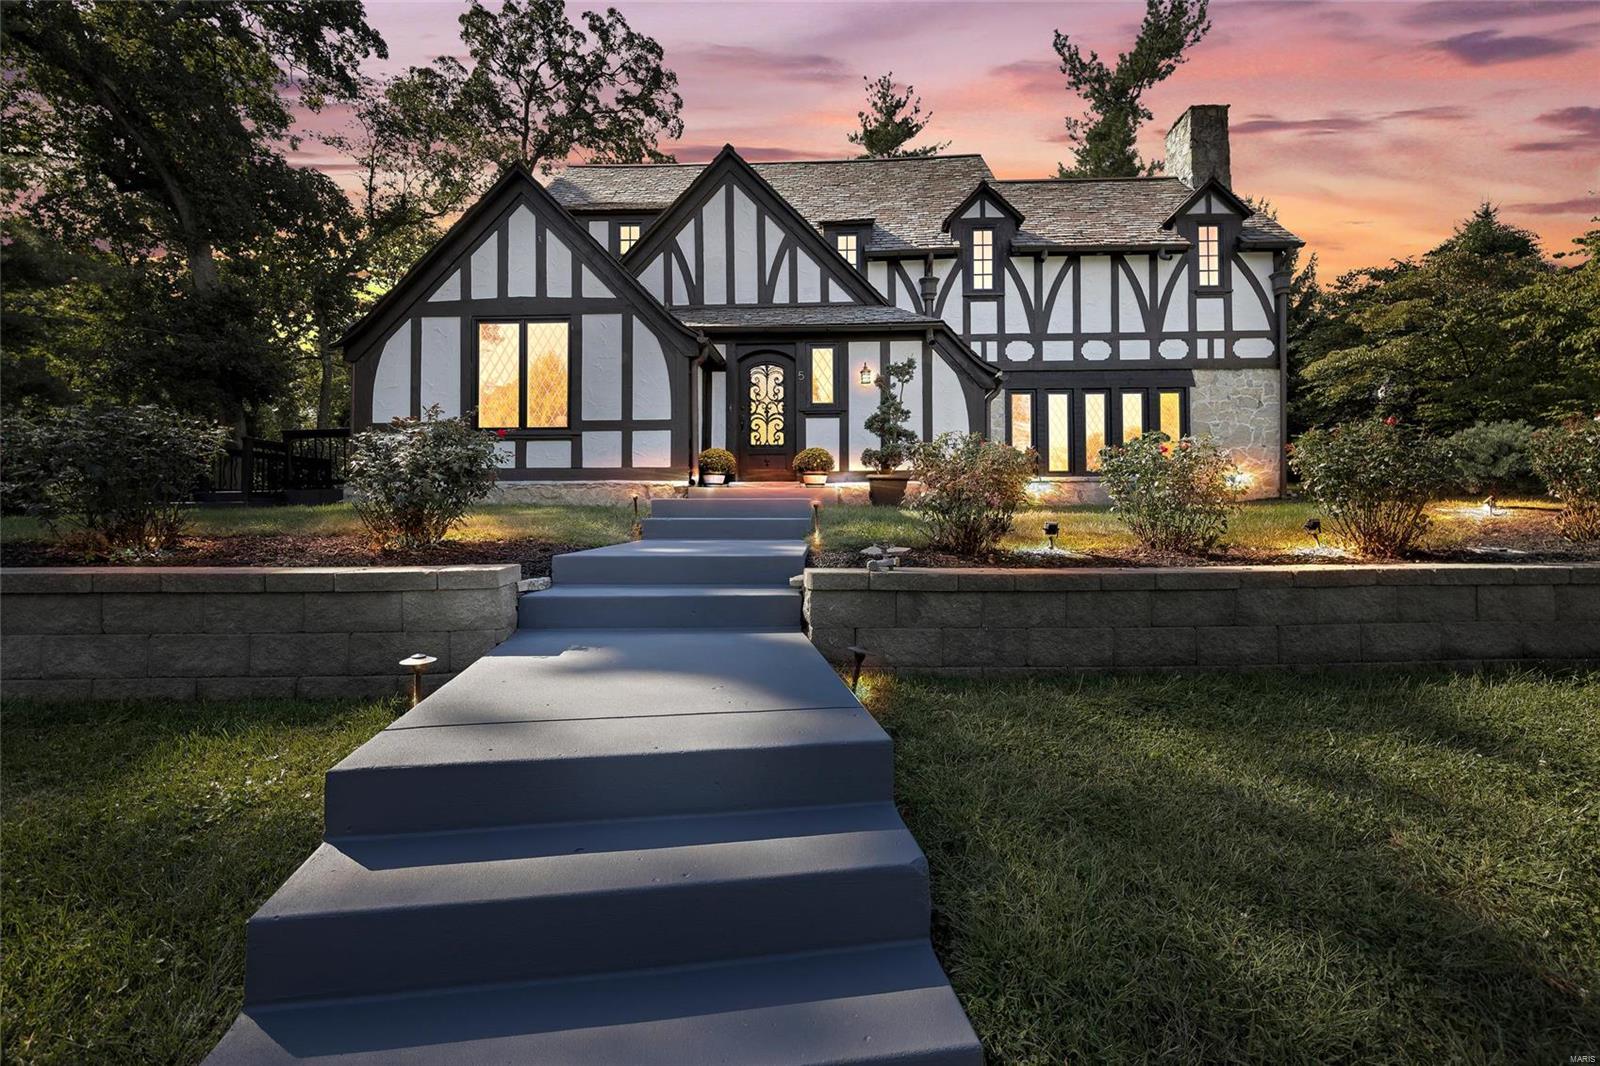
Luxury meets charismatic charm in this University City home. One of the city’s most distinguished streets, this exceptional 5 bedroom, 3.5-bath is a beautifully maintained living space to call HOME. Rich in architectural character and thoughtfully updated for modern living, the home is in excellent condition and ready for its next adventure. You're greeted with a warm welcome from the impressive hardscape in the front or back entrance to your home. Interior boasts a list of upgrades galore: from the gas fireplace & stove, sheik lighting, remote custom Hunter Douglas blinds throughout, custom closets, hardwood floors, updated bathrooms, and the kitchen will not disappoint. **BONUS** 2nd level laundry. Let the day melt away with so many places to re-treat or entertain. Grab some vino and relax in the sun room right off the kitchen. It gets even better out back ... a true extension of living. Custom patio w/pergola and over-sized firepit & lighting create a backyard oasis. Entire roof replaced in 2025 with clay tile & underlayment. Level fenced yard with 2 car brick garage and minutes away from Washington University. This home has it all- walking distance to Delmar Loop, restaurants, Forest Park and so much neighborhood charm. It's all right here CIN CIN!
#26042804

University City

6946 Pershing Avenue

5 Beds

3 Baths

2,861 Sq.Ft.

$1,150,000

MLS#: 26042804

What a cool home! Oozing with character and charm, this home has been in the same family for 40 years, a first clue you have found a WINNER. Entry on the main level greets you with a Blow Your Mind View. Six steps down to the massive great room with the cutest little conversation pit (aka The Love Pit) surrounding the wood burning fireplace. Overlooking the great room is the fully remodeled eat in kitchen with tons of storage, all newer stainless appliances and granite surfaces plus a formal dining space. Darling screened porch walks right out to the newer composite decks with aluminum railings. Primary suite walks out to a more private deck area and features an oversize whirl tub plus double vanity and walk in closet. Three guest suites include a beautiful 20x24 addition with full bath and walkin closet that sleeps a bunch - let the kids invite their friends. Tucked away from the main channel & heavy traffic, sun and swim time on the two well dock is the weekend hangout spot. Lots of storage and garden room below deck. Other fine features: hickory floors with polyurethane finish, skylights, wood ceilings in primary suite and kitchen, updated baths, partially furnished.
#3586944

Gravois Mills

31524 Worley Road

4 Beds

3 Baths

3,649 Sq.Ft.

$1,150,000

MLS#: 3586944

Masterful design and modern luxury in this Davis Place home beyond imagination. Custom down to the smallest detail, this immaculate former two-family invites comfort, and exudes positive energy. Enter into the formal living with built-ins and fireplace which flows into the chic dining room. All roads lead to the spacious, gourmet kitchen, a culinary workshop with custom cabinetry, high-end appliances, granite counters, and views of the awe-inspiring private, brick patio. Kitchen opens to the hearth with handsome fireplace and casual dining area. 2 powder rooms and office/bedroom space complete the main. Upper level boasts 4 generously-sized bedrooms and 3 full baths including a vaulted master suite with walls of built-ins and walk-in closet. LL features a charming au pair suite complete with kitchenette and full bath. The 3-car garage confirms this is a rare find. Minutes from Clayton and Shaw Park, short walk to schools, this home is the ultimate in sophisticated suburban living.
#18021685

St Louis

8013 Venetian Drive

4 Beds

4 Baths

4,110 Sq.Ft.

$1,149,900

MLS#: 18021685

Well cared for, one-owner, 1.5 story home in Kirkwood School District, situated on a gorgeous cul-de-sac lot with a heated in-ground pool! This spacious, warm & inviting home offers an abundance of natural lighting with a 2 story great rm with a walk-up wet bar & gas fireplace. Dining rm with coffered ceiling and a family rm. The vaulted kitchen features a center island, breakfast bar, double ovens, & adjoining breakfast rm with a butler's pantry & planning desk. Spacious sunrm with skylights & study with built-in bookcases. The ML master suite boasts a large bedrm with a vaulted ceiling & full bath with double vanities, his & her walk-in closets, soaking tub, & separate shower. 3 UL bedrms, 3 full baths & a loft. Finished walk-out LL with rec rm, bedrm & full bath. Perfect for entertaining inside & out! Additional features include patio, sprinkler system, 3 zoned HVAC, 3 car heated garage, newer roof (2018), close to shopping, fine dining, highway access & more! Additional Rooms: Sun Room
#21022342

St Louis

16 Briarbrook Trail

5 Beds

5 Baths

6,442 Sq.Ft.

$1,149,900

MLS#: 21022342

Experience Luxury in this highly sought-after floorplan w/NW views overlooking the stunning Carondelet Plaza. This must see custom floorplan offers an additional family room & large expanded office/den/guest room not typically offered in this size. Walk into the grand entry foyer leading into the sunlit open living room w/ private terrace & dining area w/ custom gas fireplace. The expansive kitchen is a chefs dream w/ custom cabinetry, large island, sub zero fridge & ample cabinet space. Enjoy cozy entertaining in the family room off the kitchen w/private balcony.The private master suite, perfectly situated on the other side of the residence, features an expansive walk-in closet & stunning master bath w/ his & her sinks, walk in glass shower & large soaking tub. Adjacent to the master, enjoy a sun drenched expanded office, den, nursery or guest quarters with french doors leading to the living area. The 2nd en suite bedroom features custom built in shelving, a large closet & full bath.
#21088292

St Louis

150 Carondelet Plaza 601

2 Beds

2 Baths

2,647 Sq.Ft.

$1,149,900

MLS#: 21088292

**Back on Market No Fault of Seller** Exceptional estate blending timeless elegance and modern luxury. The striking brick and stone exterior sets the tone, complemented by a detached garage with half bath and a resort-style inground pool surrounded by expansive patios and entertainment space. Inside, discover three exquisite bedroom suites on the main level, each offering privacy and comfort, along with a refined great room featuring a beautiful fireplace, main-floor laundry, and a covered patio for seamless indoor-outdoor living. The fully finished walk-out lower level includes an additional bedroom and full bath, spacious living and recreation areas, a custom bar perfect for entertaining, and a private office ideal for working from home. Every detail has been thoughtfully designed for refined living, comfort, and impressive functionality. Additional Rooms: Mud Room
#25029770

Foristell

111 Foristell Ridge Court

4 Beds

4 Baths

4,757 Sq.Ft.

$1,149,900

MLS#: 25029770

Display home for sale - Move In Ready NOW! Luxurious, low maintenance lifestyle in the heart of Frontenac. 4BR, 4.5BA villa! Finished lower level with expanded rec room, wet bar, flex space, and bedroom and bath. Beautiful hardwood flooring. Foyer opens to large flex space for formal dining room or study area. Open floorplan with 9FT ceilings and two story great room, with a gas log fireplace with stone face. Incredible kitchen features large island, level 7 white cabinetry with glass stacked cabinets, white tile backsplash, Cambria quartz countertops, and stainless steel GE Monogram series appliances. The main floor master suite includes dual walk-in closets and master bath with double sink vanity, large tub, and walk in shower with seat. Upstairs are 2 additional bedrooms, each with private bath and walk in closet, and a large loft. GE washer and dryer included. Composite back deck with aluminum spindles. Also enjoy peace of mind with McBride Homes' 10 year builders warranty!
#21033388

Frontenac

1335 Cordata Drive

4 Beds

4 Baths

3,411 Sq.Ft.

$1,149,900

MLS#: 21033388

Tucked away at 287 Larimore Valley DR, WLDWD, MO 63005, this single-family residence is ready to turn your property dreams into a reality – and trust us, it's got the charm to do just that! With four bedrooms, there's room for everyone to spread out and claim their own kingdom, which is a recipe for domestic bliss, no royal decrees needed. And with five bathrooms, mornings become a breeze, leaving behind the chaos of bathroom-sharing days and saying hello to a zen-like start to each day. Crafted in 1989, this residence is more than just a structure; it's a promise of comfort, convenience, and a whole lot of fun. This residence offers so many updates from the chef like kitchen to the sunroom with wall to wall windows overlooking the beautiful back yard.  The primary bedroom /bath offers a steam shower, heated floors jetted tub and large double closets.  The beautiful updated lower level offers a  newly updated bar with ice maker, dishwasher, refrigerator drawers and beautiful shelving. The dry sauna is a delight to sit in after your work out in the work out room.the rec room 3 bedrooms and 2.5 baths makes for such a great family home.  Wow the outdoor living consists of a deck off the primary bedroom , screened in porch off the kitchen, covered patio area and 3 more patio areas for fab entertaining or just hiding away outside and getting away from it all...
#26020148

Wildwood

287 Larimore Valley Drive

4 Beds

3 Baths

5,902 Sq.Ft.

$1,149,900

MLS#: 26020148

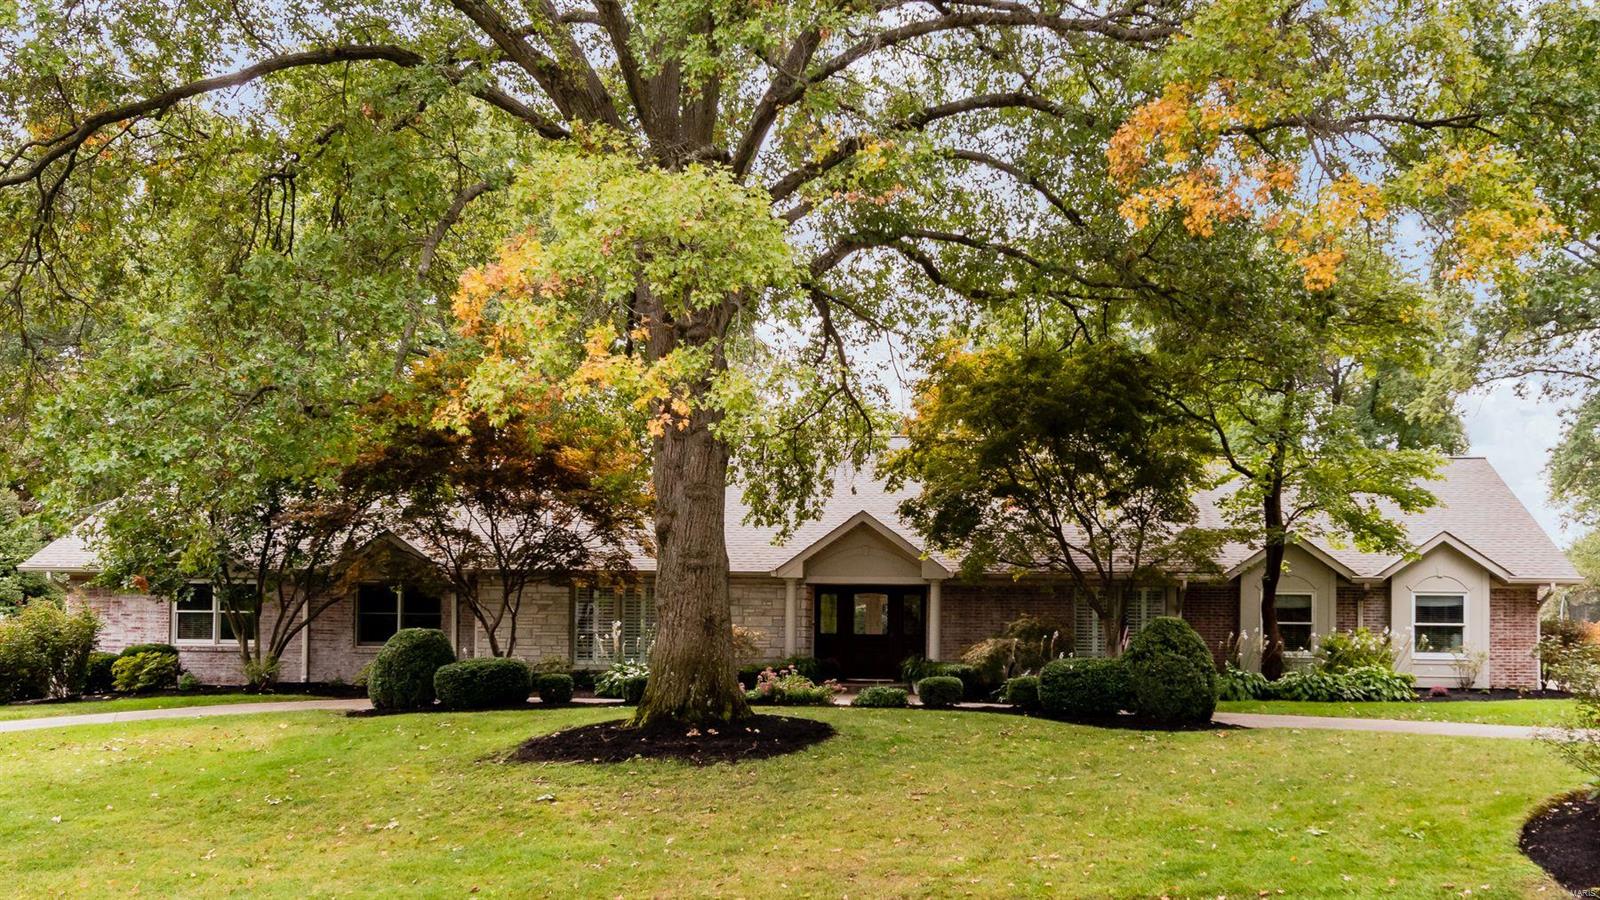
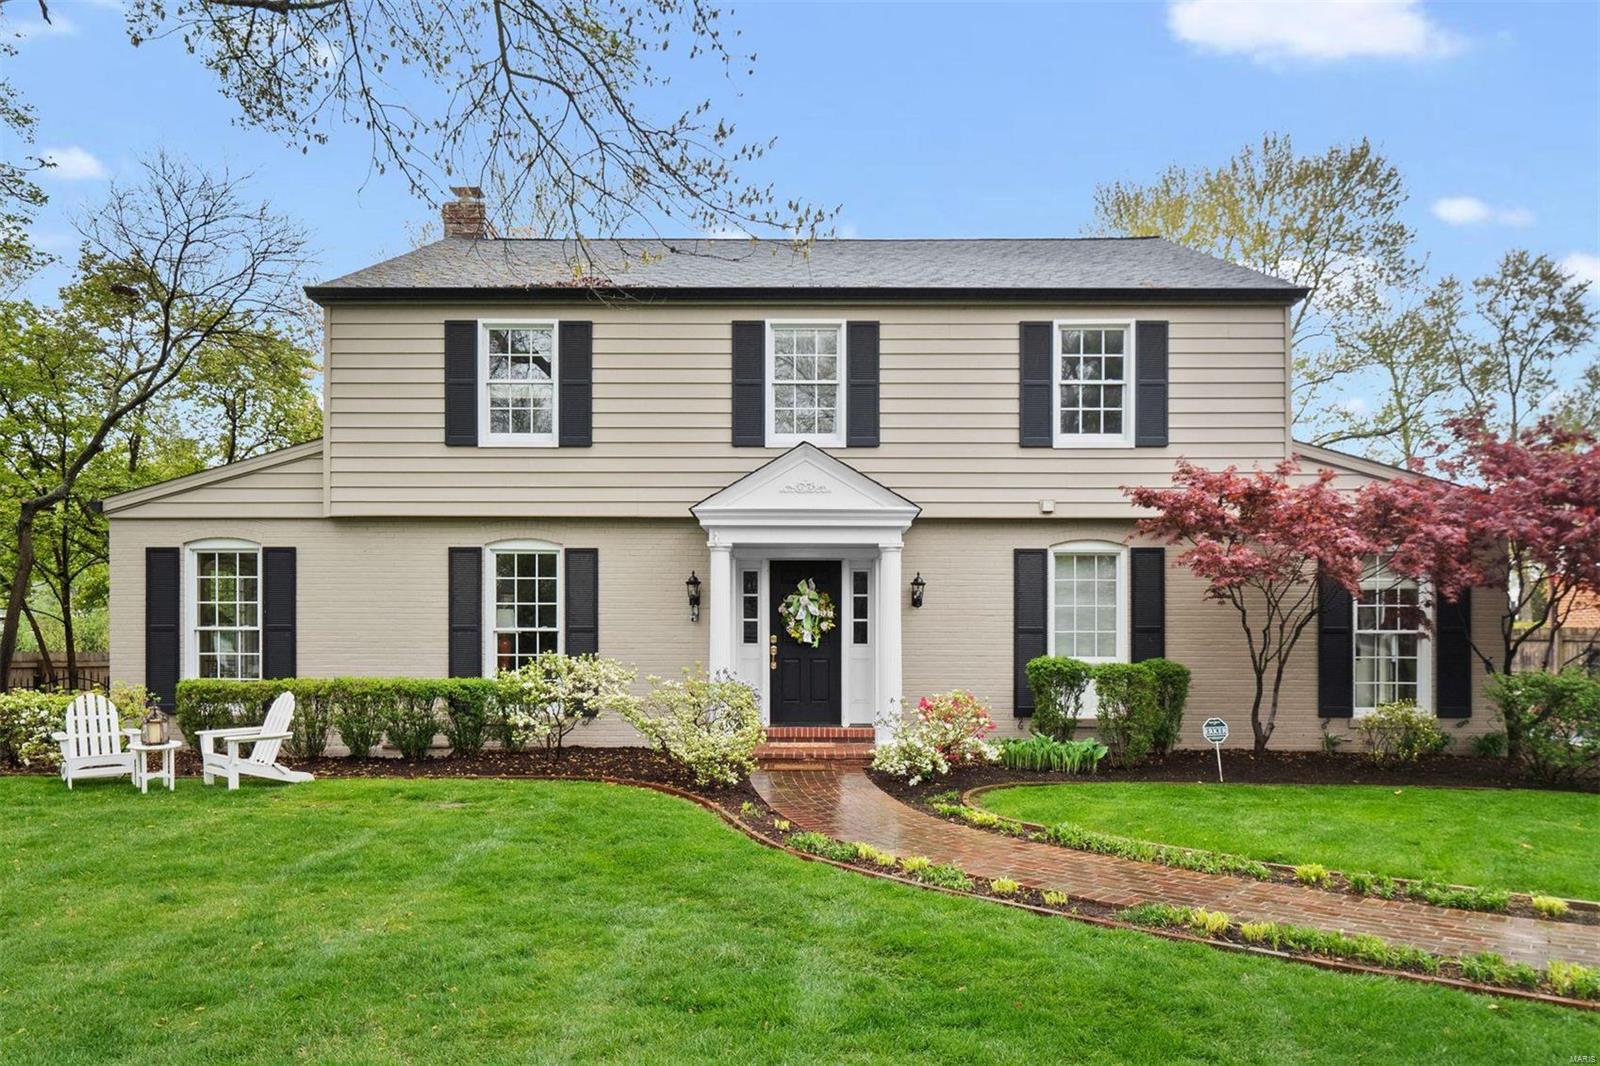
Masterfully renovated from top to bottom, this exceptional custom brick Colonial offers a rare opportunity to own a truly turnkey luxury home on nearly one acre in one of the area's most sought after neighborhoods. Blending timeless architecture with refined contemporary finishes, this remarkable residence delivers an effortless balance of sophistication, comfort, and everyday livability. From its stately curb appeal and professionally landscaped grounds to its thoughtfully curated interiors, every detail has been carefully selected to create a home that is as impressive as it is welcoming.

Inside, a gracious traditional floor plan unfolds with beautifully proportioned living spaces designed for both elegant entertaining and comfortable daily living. Rich engineered hardwood flooring extends throughout the main and upper levels, while abundant natural light fills every room. The inviting family room is anchored by exquisite millwork, a stunning fireplace, and a beautifully appointed wet bar, creating the perfect gathering space. Expansive sliding glass doors open to the impressive patio, seamlessly blending indoor and outdoor living.

The heart of the home is a spectacular custom chef's kitchen designed to satisfy both the passionate cook and the avid entertainer. Custom soft close cabinetry, quartz countertops, premium stainless steel appliances, designer tile backsplash, under cabinet lighting, and exceptional craftsmanship create a space that is equal parts beautiful and functional. The adjoining breakfast room, complete with its own fireplace, offers a warm and inviting setting for casual meals. A spacious mudroom and laundry area provide everyday convenience, while an additional main level room offers outstanding flexibility as a private home office, guest bedroom, second laundry room, or an extraordinary butler's pantry customized to your family's needs.

The private backyard is a peaceful extension of the home, offering nearly an acre of beautifully maintained grounds backing to common ground and surrounded by mature trees. Whether hosting family and friends, enjoying summer evenings on the expansive patio, or simply relaxing in complete privacy, the outdoor space provides the perfect setting for every occasion.

The luxurious primary suite serves as a true retreat, offering generous proportions, abundant natural light, and ample space for both a king sized bedroom set and a comfortable sitting area. A custom solid wood walk in closet system provides exceptional organization, while the beautifully renovated spa inspired bath offers elegant finishes and a sophisticated atmosphere. Additional spacious bedrooms and a beautifully updated bath with a double vanity continue the home's commitment to quality and timeless design.

The finished lower level provides substantial additional living space ideal for a recreation room, media room, fitness area, game room, or guest accommodations.

Extensively renovated with no detail overlooked, this extraordinary residence features new windows, a spectacular custom kitchen, three beautifully renovated luxury bathrooms, a finished lower level, and countless premium upgrades throughout. Combining timeless elegance, exceptional craftsmanship, and modern luxury in one of the area's most desirable locations, this is a rare opportunity to own a home where every space has been thoughtfully designed and every finish carefully selected. Simply move in and enjoy. Join us for the open house on Thursday July 9th from 5:00pm-7:00pm to see this stunning home.
#26043533

Chesterfield

2251 Whitby Road

5 Beds

2 Baths

3,705 Sq.Ft.

$1,149,900

MLS#: 26043533

1 ... 445 446 447 448 449 ... 666
* Listings identified with the FMLS IDX logo come from FMLS and are held by brokerage firms other than the owner of this website. The listing brokerage is identified in any listing details. Information is deemed reliable but is not guaranteed. If you believe any FMLS listing contains material that infringes your copyrighted work please click here to review our DMCA policy and learn how to submit a takedown request. Ā© 2024. First Multiple Listing Service, Inc.
 - property

Send a message

Message successfully sent.

Your message

What is 3 + 4 ?

Reason for contacting?

I agree to receive email communication and understand I can unsubscribe at any time.

I agree to be contacted by Rock Island Realty via call, email, and text for real estate services. To opt out, you can reply 'stop' at any time or reply 'help' for assistance. You can also click the unsubscribe link in the emails. Message and data rates may apply. Message frequency may vary. Privacy Policy

Sign Out

Virtual Assistant

Would you like to take the next step with this property? We can help you schedule a showing or virtual tour, or send you more details.

Yes, I would like more information.

Thank You for Your Reply, One of Our Agents will contact you as soon as possible

No, maybe later.

Thank you, you can always contact me via email, phone number or through the contact form.

Realhub AI

Lucy - Your AI-Powered Realtor

Update Your Temporary Password

Personalize your search

Enter your email and we'll notify you immediately when new listings match what you're looking for.

or enter email address

Already have an account ? Login here

Continue your home search

I agree to receive communications and understand I can unsubscribe at any time.

I agree to be contacted by Rock Island Realty via call, email, and text for real estate services. To opt out, you can reply 'stop' at any time or reply 'help' for assistance. You can also click the unsubscribe link in the emails. Message and data rates may apply. Message frequency may vary. Privacy Policy

Already have an account ? Login here

We use cookies

We use cookies primarily for analytics to enhance your experience. By accepting, you agree to our use of these cookies. You can manage your preferences or learn more about our cookies policy.