Properties

Browse or get in touch to schedule a walkthrough.

  • Nearby me
Price range

Popular Features

Community Features

Association

Property Features

Waterfront

View

Exterior Features

Interior Features

Style

10000 properties match your criteria

Updated 1 minute ago

E-Alert name
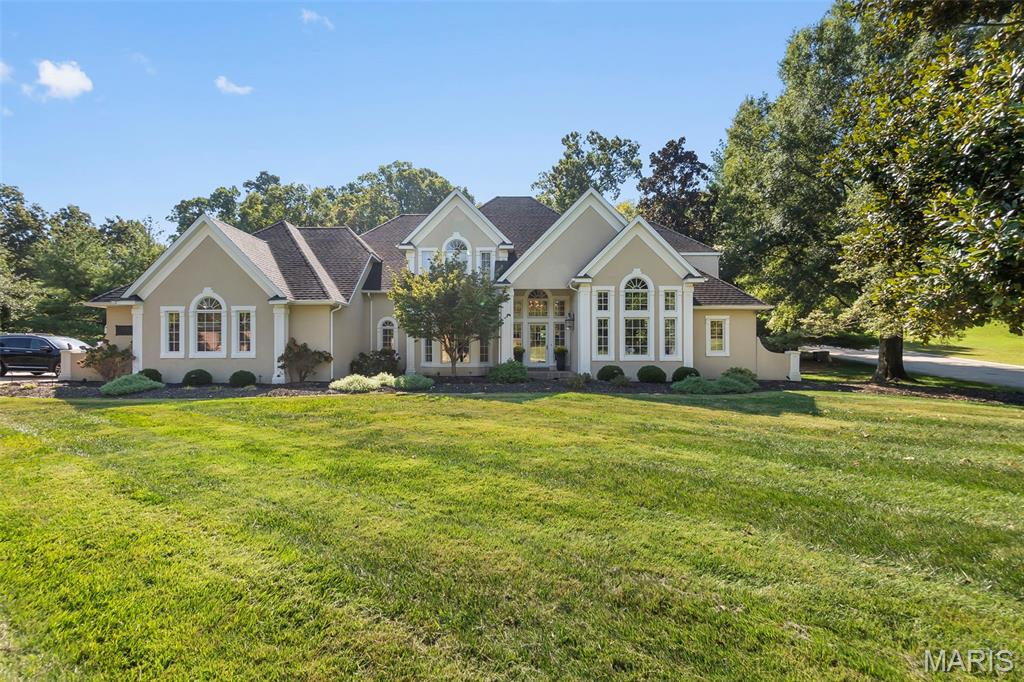
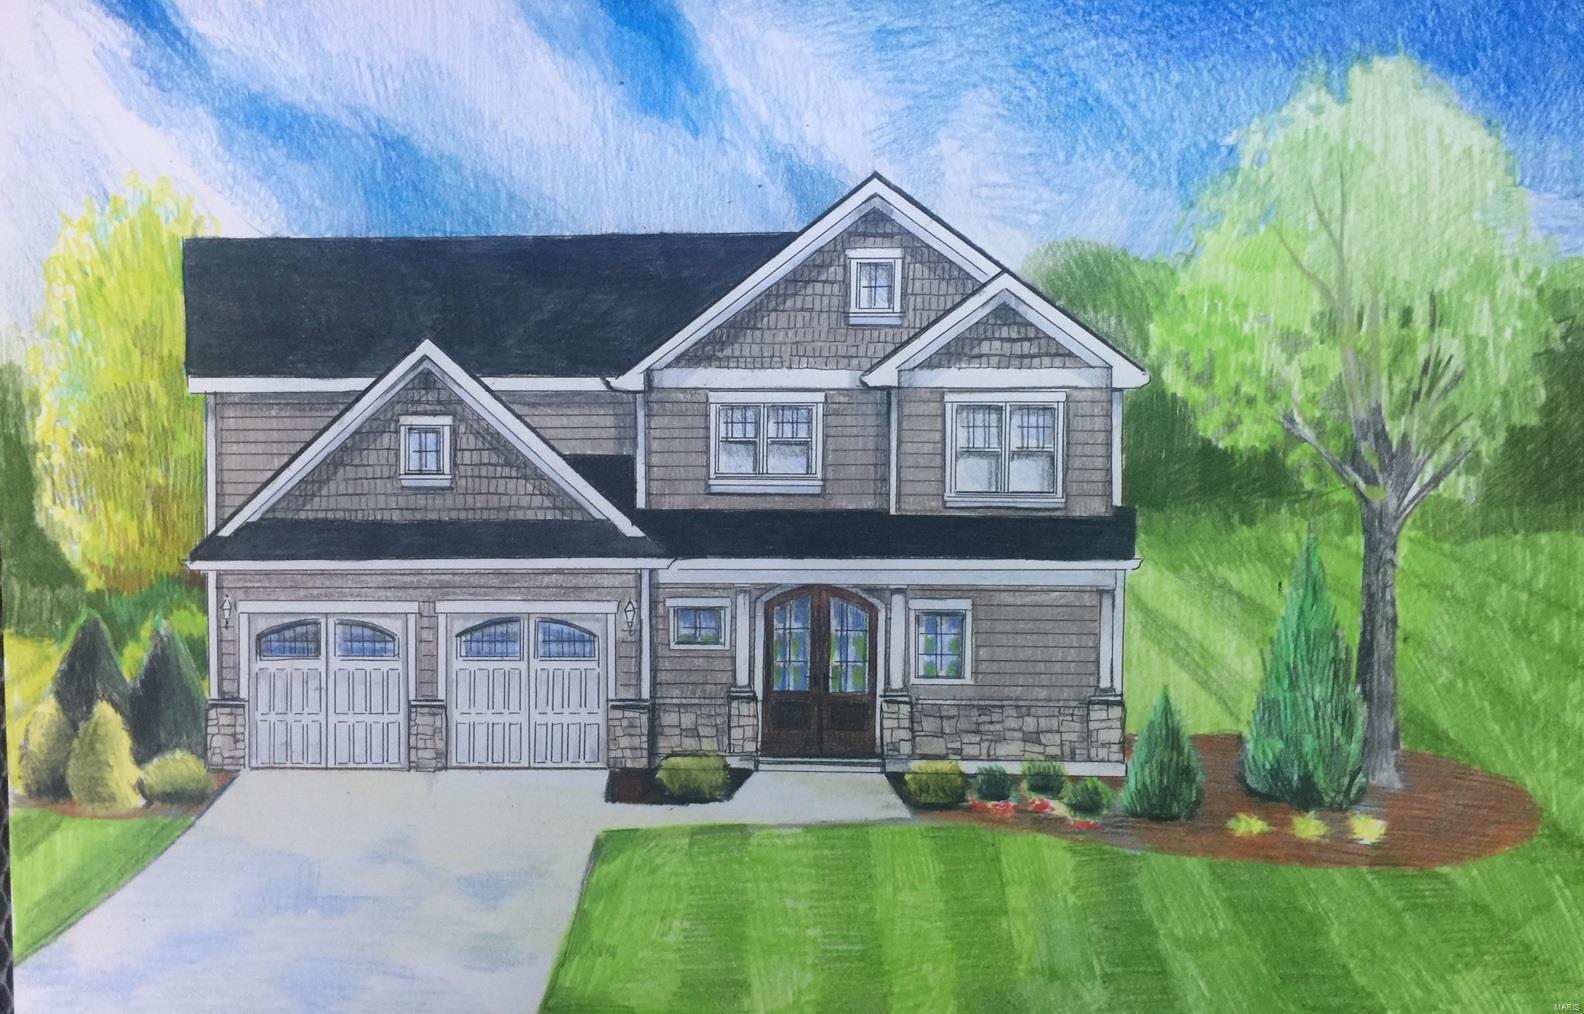
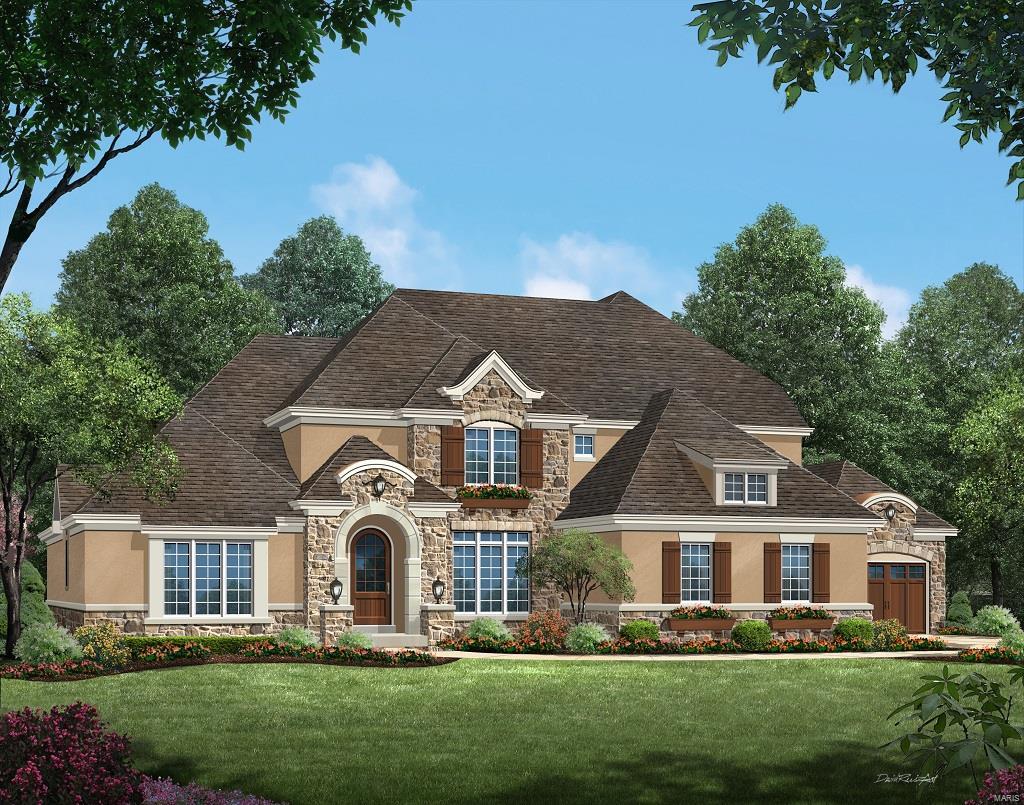
Conveniently Located Off of Wildhorse Creek Road, w/Easy Access to Highways and Shopping. This is a Beautifully Appointed Custom Built 1.5 Story Home...Perfect for Entertaining Both Inside and Out! Exquisite Features, Too Many to List: 5 Bedrooms/5.5 Baths (2 Ensuites); Leaded Glass Entry, Grand 2-Story Entry w/Winding Staircase; Hand Hewn Hardwoods; Special Millwork; Soaring Ceilings; Arched Doorways; Smart Home Security System; Magnificently Appointed Den w/Library Ceiling, Fireplace & French Doors; Gourmet Kitchen w/SS Gas Range, 2 Warming Drawers, Large Walk-In Pantry, Center Island & Breakfast Bar; Formal Dining Salon; Hearth Room w/Fireplace; Master Suite w/Coffered Ceilings, Spa Bath and Sitting Room w/Fireplace; Pool, Spa & Outdoor Professionally Landscaped; Ultimate Lower Level w/Custom Mini Kitchen, 30'x15' Home Theatre & Workout Room; Integrated Multi-Generational & ADA Compliant Features Including a Private Elevator w/Access to ALL 3 Floors. A MUST See Property!
#16008877

Chesterfield

16939 Riverdale Drive

5 Beds

5 Baths

8,275 Sq.Ft.

$1,150,000

MLS#: 16008877

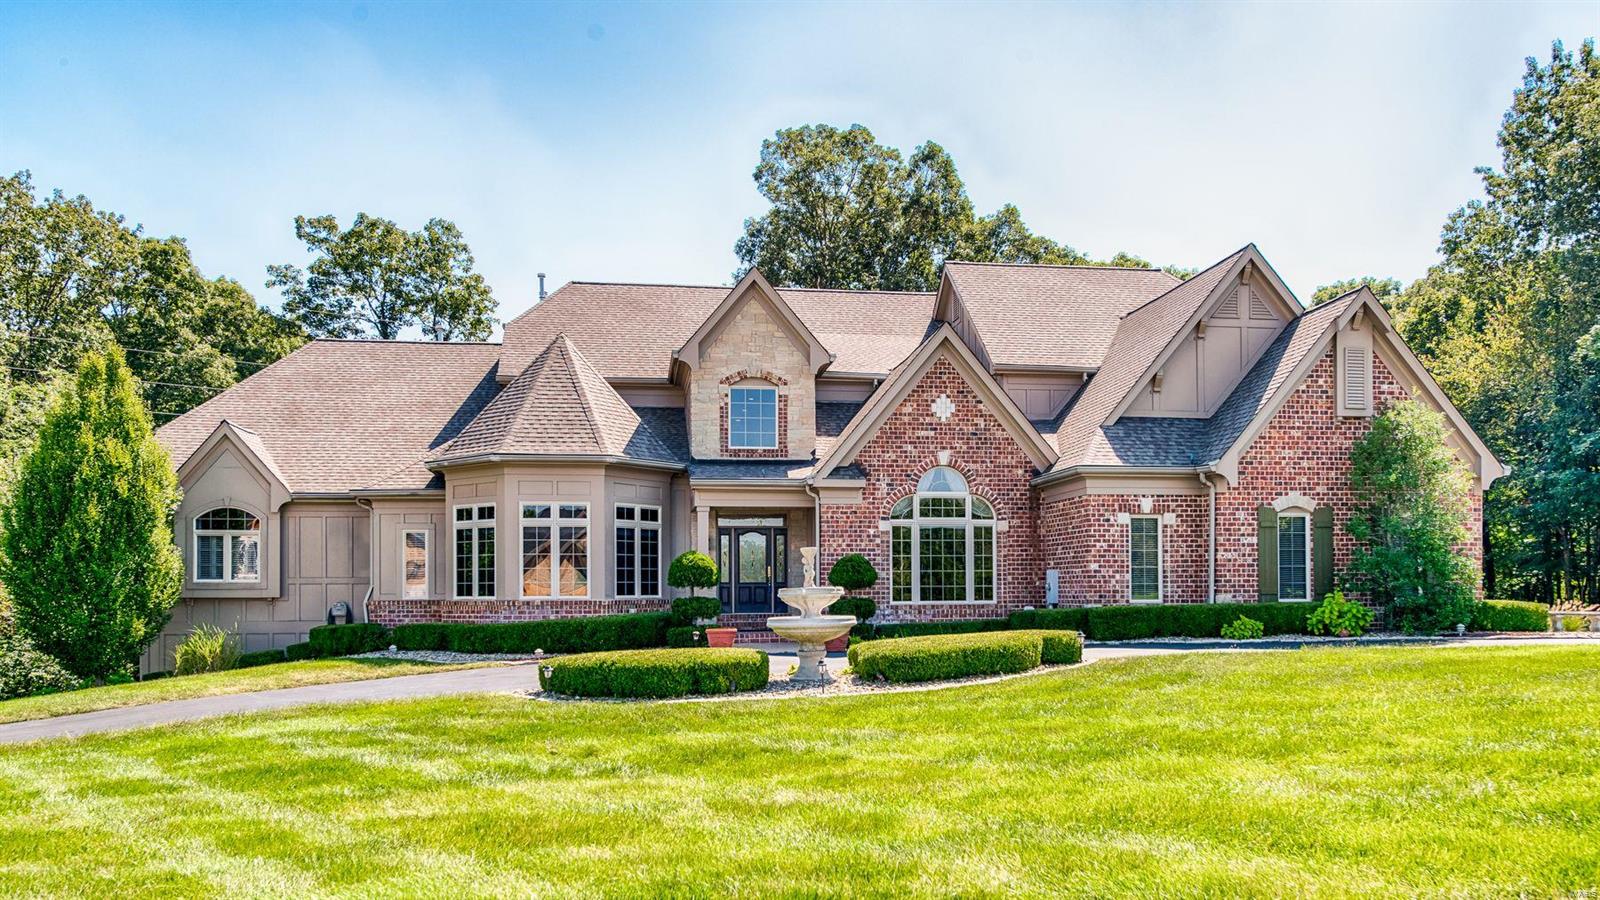
This luxurious Lombardo-built showplace is filled with exquisite custom features, including a chef's kitchen w/butler's pantry & commercial-grade SS appliances, like a 6-burner Electrolux gas range & chimney hood w/pot-filler faucet, double ovens, Frigidaire Pro fridge/freezer, Electrolux double cooler drawers, & a glass front refrigerator in the landing room off the 3-car side-entry garage. 2-story great room w/wall of windows & gas fireplace flanked by lighted built-ins. 4-season room opens to the covered, lighted deck w/42" wood-burning fireplace. Luxurious main floor owner's suite w/custom walk-in closet organizers & spa-like bath w/Kohler freestanding tub & multi-head shower. Upstairs is a loft & 3 spacious bedrooms w/walk-in closets & private bath access. Durable James Hardie siding & brick wrap around the sides & back, with over a 1/2-acre irrigated, landscaped, level yard. Walk-out lower level w/9' pour. Estate neighborhood served by Wentzville (Liberty) Schools. See it today! Additional Rooms: Mud Room, Sun Room
#21054122

O'Fallon

103 Westleigh Manor Drive

4 Beds

3 Baths

4,287 Sq.Ft.

$1,150,000

MLS#: 21054122

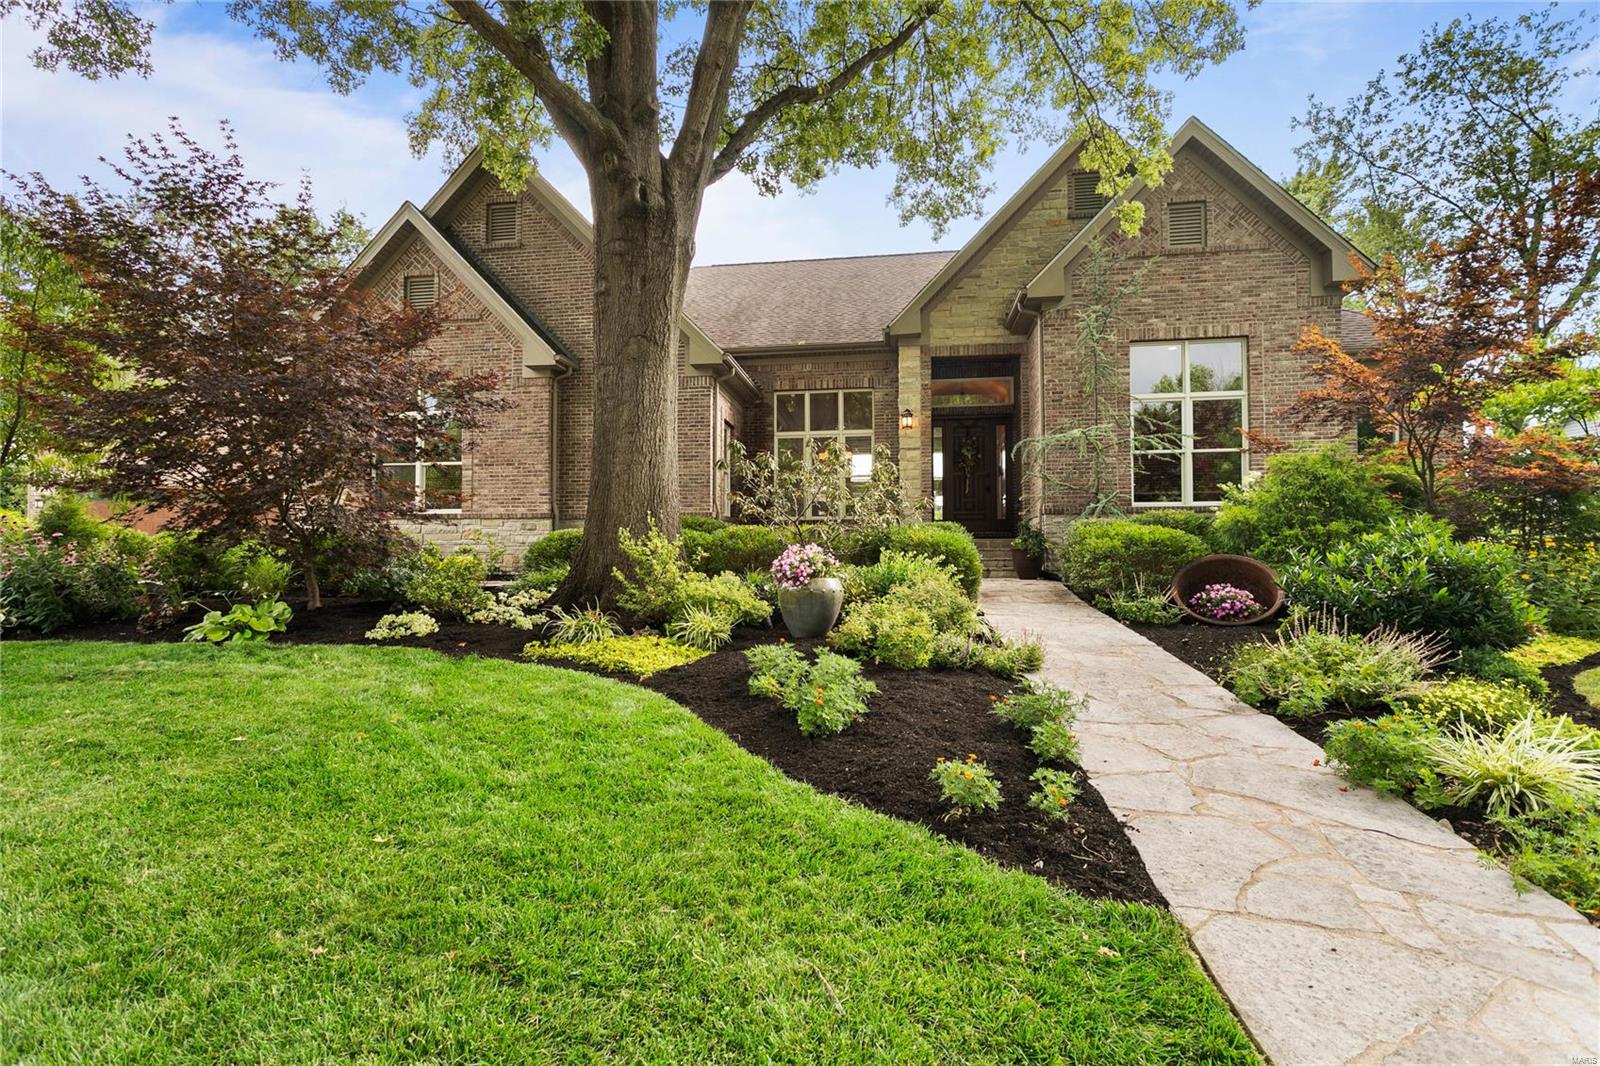
Exquisitely built custom ranch home featuring a saltwater pool & professionally designed interior w/gorgeous finishes throughout! The grand foyer welcomes you home, flanked by a remodeled office & formal dining room. Showstopping great room offers expansive windows that frame the backyard, one of the home's two gas fireplaces, & stunning 10' box beam ceiling. The gourmet kitchen hosts stainless appliances, custom cabinetry, large island, bar & more. The gorgeous hearth room leads to the incredible backyard boasting a pool, poolside cabana & stone fire pit surrounded by woods. The main floor primary suite features coffered ceilings, large soaking tub, walk-in shower, spacious walk-in closet, & double sinks. Convenient laundry room, additional bedroom & full hall bath complete the main floor. Grand staircase leads to the lower level, offering a rec room, half bath, exercise room, & two bedrooms share a full bathroom. Don't miss the opportunity to visit this stunning home!
#23070644

Wildwood

18053 Homestead Manor Drive

4 Beds

3 Baths

5,008 Sq.Ft.

$1,150,000

MLS#: 23070644

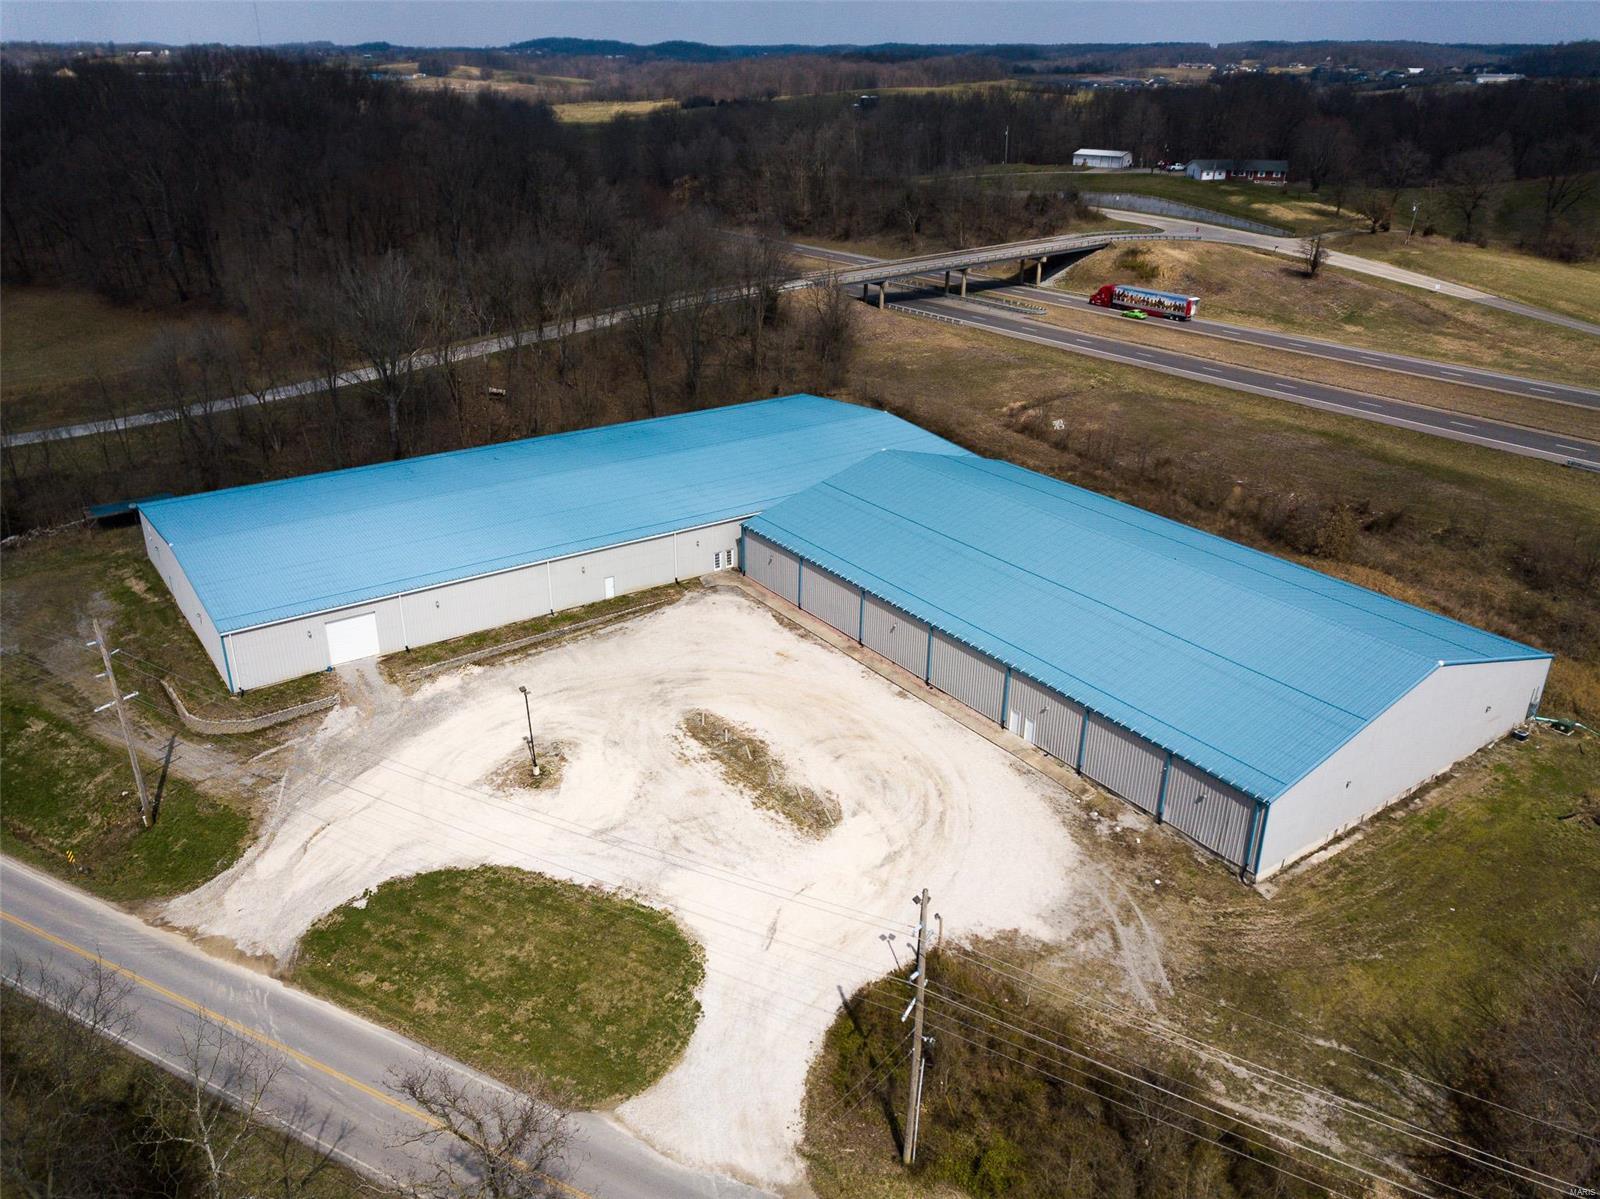
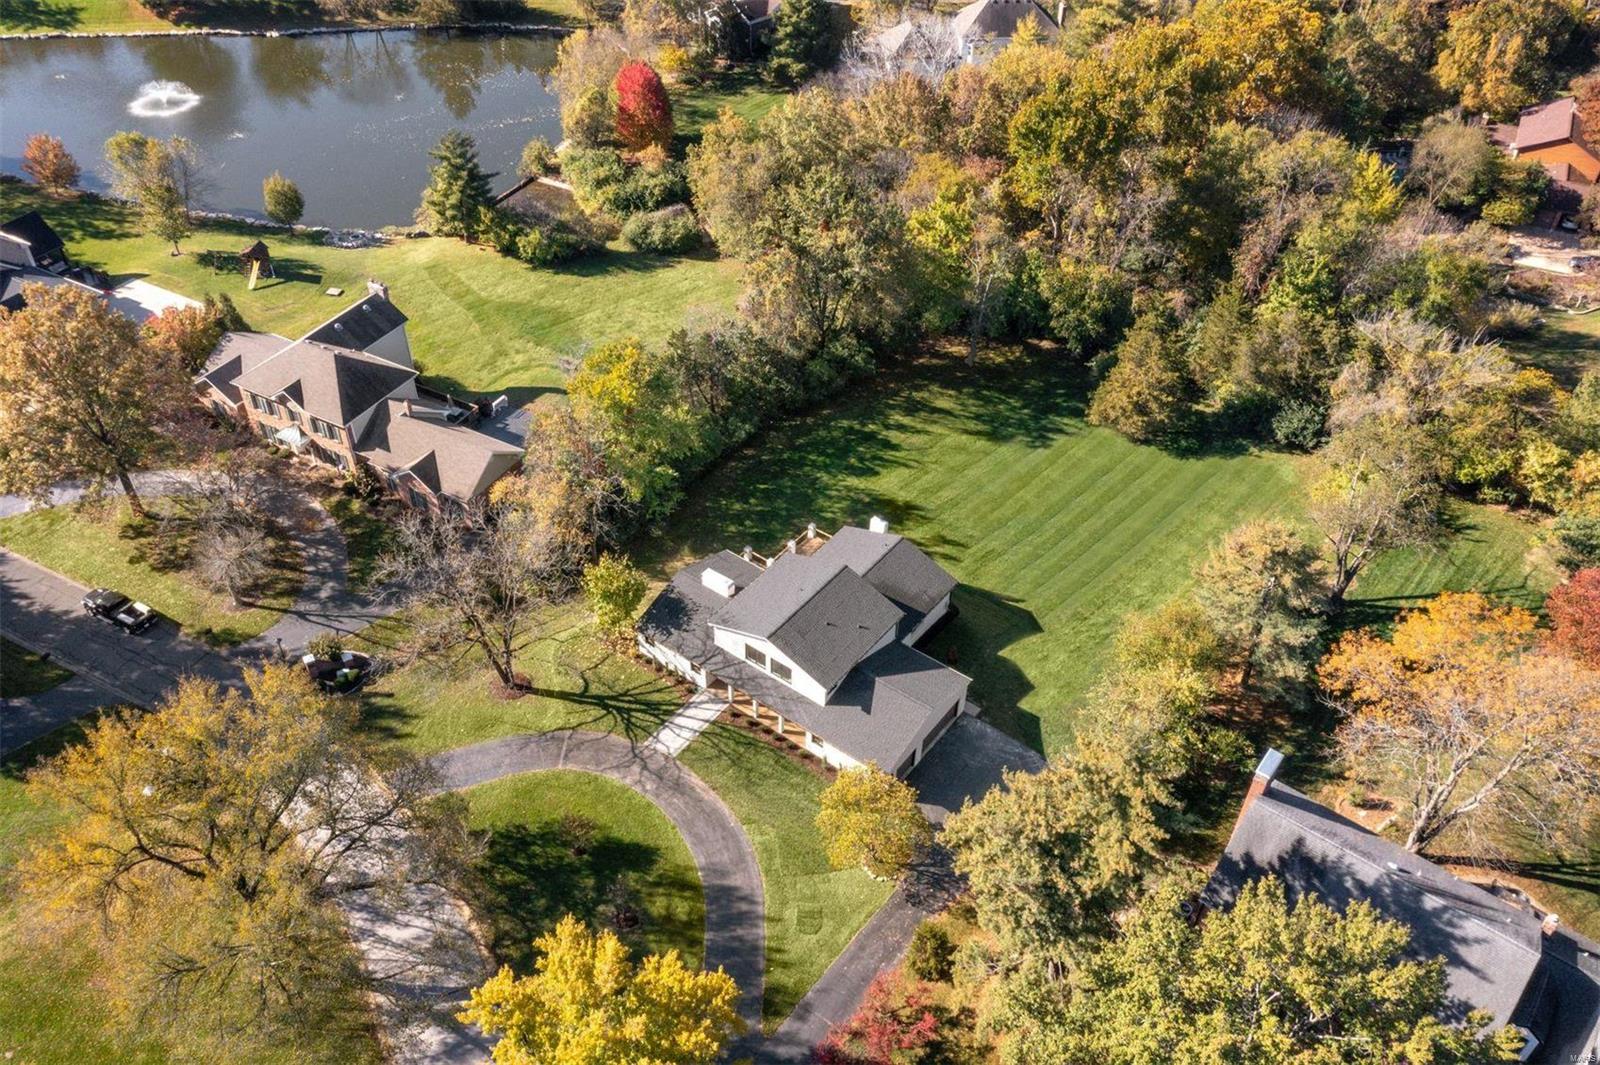
HERE IS EVERYTHING YOU WANTED IN A HOME! Fantastic renovation to the main level. Over 4000+ total SQFT with a covered deck overlooking the pond and woods. Beautiful outdoor entertaining space, stocked lake with a dock. Features of the home include 4 BR, 3.5 BTH, vaulted great room w/FP, & new Hickory floors throughout the main floor. The professional kitchen is sure to impress with a Wolf range & large prep space opening up to the living area which leads to the covered deck. The bar area in the LL is set up for parties near the theater room where you can watch the big game through surround sound speakers. A 2-car attached garage is complemented with a 3-car detached 30x50 garage w/concrete floors, electric, HVAC, bathroom, & 2 horse stalls. The 50x50 metal outbuilding is built for your RV or workshop and has 14' doors, plus reinforced concrete floors. 15KW Solar system to keep your energy bills ultra low! New roof and all of this on over 10 acres. What a fantastic place to call home!
#23056312

Washington

3397 Highway 185

4 Beds

3 Baths

2,588 Sq.Ft.

$1,150,000

MLS#: 23056312

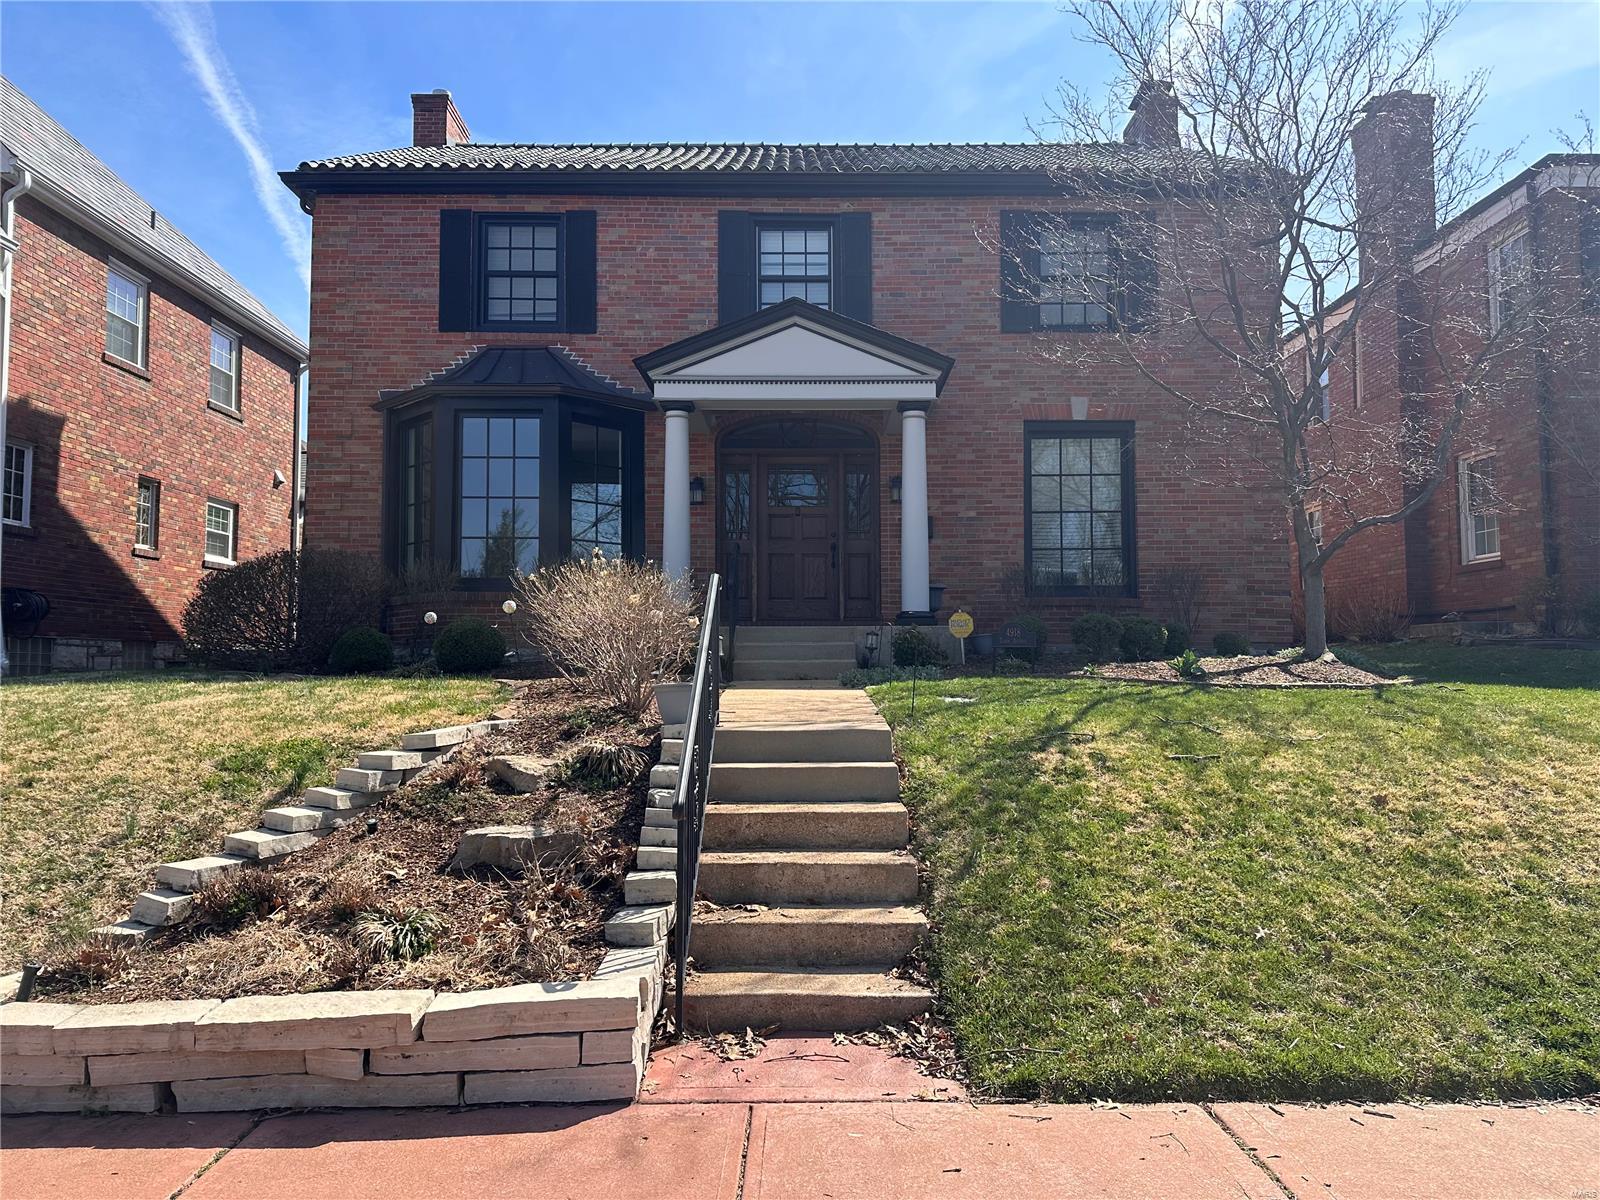
Best location in Upper Price! Classic architecture, private pool, lovely brick terrace. Striking floor-to-ceiling bay windows, sliding doors and skylights bring the outside in & make this home bright & welcoming. A sophisticated kitchen by Markway & Baygents Kitchen/Bath featuring Wood-Mode custom cabinetry, granite counters, plus a stunning master bathroom. Gorgeous paint treatments by Koch Bros and 10 ft ceilings add to the ambiance. Opening the wall between the kitchen and large family room makes this updated living area appealing for today's lifestyle. Main floor master & main floor laundry with additional hook ups for laundry in the lower level. 2nd bedroom could also be sitting rm/office as part of the master suite. Close to I170, Clayton, Ladue & every convenience including airport.
Exclude 1/2 bath pedestal sink and mirror above 

Contracts to be submitted by 5 pm Thursday, Dec 2

Open Tuesday, Nov 30th 10:30-1
#21083393

Olivette

7 Upper Price Road

4 Beds

3 Baths

4,060 Sq.Ft.

$1,150,000

MLS#: 21083393

Gracious flag stone walkway welcomes you to this smashing 1.5 story in the heart of Ladue. Open fresh floor plan on professionally landscaped, lush level lot. Large entry, classic, huge living room with elegant new gas fireplace, mill work, wood floors and lovely natural light. Dining room with bay window, custom chandelier and wood floors. Flowing kitchen, breakfast room and spacious family room offers, stainless appliances, double oven, 6 burner gas stove, granitite counters, new wet bar, wine cooler, wood floors, powder room, mud room, and first floor laundry room. Main floor master suite (26ft x 14ft) with luxurious new master bath, double sinks, separate walk-in shower, soaking tub and walk -in closet. Second floor has sitting/study area, updated full bath, 2 large bedrooms, walk-in closet, additional closets, craft room, and huge walk -in (no steps) 40ft x 12ft attic storage closet. Sprawling new driveway with huge turnaround in the back for easy access to oversized garage. Additional Rooms: Mud Room
#24024848

St Louis

22 S McKnight Road

3 Beds

2 Baths

3,789 Sq.Ft.

$1,150,000

MLS#: 24024848

Tucked away on a private cul-de-sac, this exquisite 4734 sq ft, 4-bedroom, 4.5-bath residence on over 3/4 acre epitomizes refined luxury and functionality. A grand family room with soaring ceilings & custom stone fireplace sets the tone, seamlessly connecting to a gourmet kitchen, complete with quartzite countertops, two-tone cabinetry, and premium appliances like an Ilve range and Miele coffee station. The main-floor primary suite boasts a spa-inspired bath with marble double vanities, rain shower, & walk-in closets. Outside, a screened porch with tongue-and-groove ceilings, recessed lighting, & composite decking leads to a sprawling yard featuring a hand-crafted treehouse & under deck batting cage. The lower level completes the home with a fitness room, sauna, cedar closet, & full kitchen, blending thoughtful amenities with timeless design in every corner.
#24064969

St Louis

1669 Mason Knoll Road

4 Beds

4 Baths

4,734 Sq.Ft.

$1,150,000

MLS#: 24064969

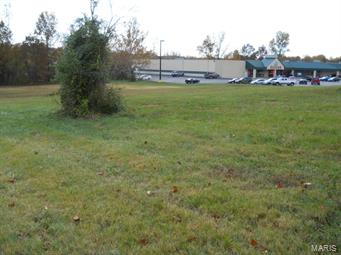
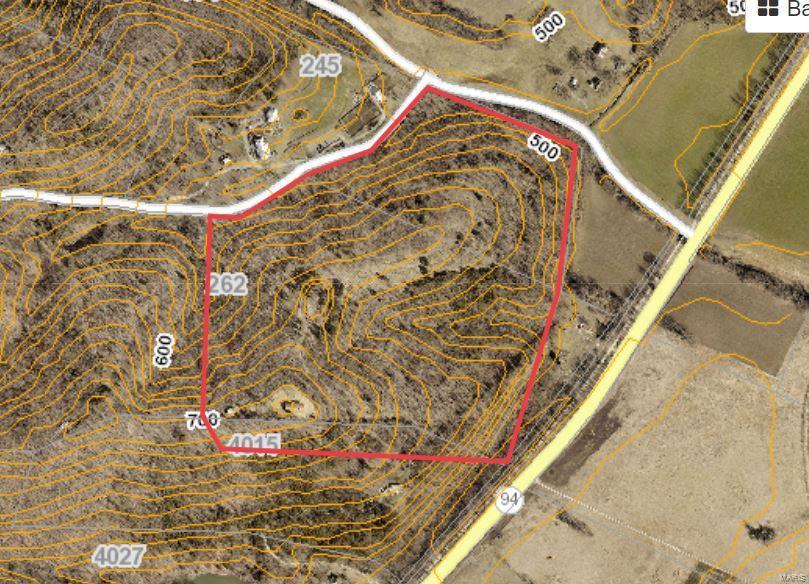
If you’re looking for seclusion, privacy, and location in a glorious park like setting, look no further! This stunning 2.97 acre property, located in Huntleigh Woods, offers a unique opportunity to acquire a gorgeous home site on a quiet lane of well-established luxury homes, some of the finest custom homes in St Louis. Neighborhood is within the boundaries of the highly rated Ladue schools. Property sold ā€œas isā€ with no inspections/repairs or other costs to seller. Please do not walk property without appointment. No sign in the yard. Duplicate listing 19035951
#19027259

St Louis

45 Huntleigh Woods

None Beds

None Baths

2.97 acres

$1,150,000

MLS#: 19027259

SHOWINGS START FRIDAY 4/14 AT OPEN HOUSE FROM 11AM-2PM! This sprawling ranch which sits on a .999 acre featuring a 4 car garage and wide circle drive is easy to fall in love with! Tax records do not include the sundrenched rear four seasons room which is 580 sq ft. and temperature controlled with a mini-split. 3 main bedrooms and 2 on the lower level. The first floor is complete with job-finished hardwood flooring, vaulted family with beam, bright kitchen with double ovens, warming drawer, gas range and gorgeous tiled counters, large rear office with bay window off the primary bedroom (could make a great closet), extensive finish in lower level. The exterior is full brick with some vinyl, Upgraded copper embedded hail-resistant roof, oversized gutters and enclosed soffits, two spacious stamped concrete patios and a sprinkler system. The lot is level with a gentle rear slope and beautiful grounds with numerous gardens filled with perennials. Owners have taken such pride for 35 years!! Additional Rooms: Sun Room
#23015114

St Louis

12008 Heatherdane Drive

5 Beds

3 Baths

5,536 Sq.Ft.

$1,150,000

MLS#: 23015114

What an AMAZING opportunity!! HORSE LOVERS dream!!!  Fantastic, completely remodeled 111 year old farmhouse. This exclusive home sits on 21.5 beautiful acres m/l just outside Farmington and features 4+ bedrooms & 5 baths.   The entire home has been remodeled from the kitchen & baths to the stunning family room, to the wrap around porch to the attached garage with studio apartment above garage. Newer roof and windows. Home also features Two 2-Car garages, 3 functioning barns & silo.  Don't miss the guest quarters above the attached 2-car garage. OUTSIDE THE CITY LIMITS!
#19000853

Farmington

5103 Westmeyer

4 Beds

4 Baths

5,500 Sq.Ft.

$1,150,000

MLS#: 19000853

Indulge in luxury with this 6600 sq ft ranch on over 10 acres featuring 5 beds and 6 baths. The open floor plan, adorned with coffered ceilings, seamlessly connects to a huge custom kitchen, complete with a large island. A 3-car garage and circle driveway provide ample parking. The finished walk-out basement, including a wet bar, enhances entertainment possibilities. Enjoy the convenience of walk-in closets and walk in pantry. Outside, a Hardie board and brick exterior complement the charm, while the equestrian farm offers a large barn, expansive workshop, and a grand outdoor riding arena. Live in opulence with every detail meticulously crafted for your comfort and enjoyment..
#23070965

Labadie

733 Lewis And Clark Drive

5 Beds

4 Baths

6,641 Sq.Ft.

$1,150,000

MLS#: 23070965

Private gated estate on 10+ beautiful acres.  All brick 1.5 story offers nearly 6500 sq ft of custom finishes. Impressive 2 story marble entry foyer with hand crafted staircase flanked by den with fireplace & formal Dining Room with arched openings & extensive moldings.  2 story Great Room with 2nd fireplace, french doors leading to the deck & wall of windows.  Kitchen breakfast room area offers a 6 burner gas cooktop, double ovens, breakfast room bay & flows to the vaulted Hearth Room with 3 walls of windows overlooking the water falls.  Main floor master suite & luxury master bath with marble floors, Palladian windows & large walk in closet. Upper level balcony overlooks the Greatroom & 4 spacious additional bedrooms. Custom deck built with exotic IPE wood spans the rear of the home overlooking 10 breathtaking acres, Koi pond & 4 beautiful waterfalls.  4 zoned thermal HVAC system. Sprink. sys., Alarm. New roof and custom copper gutters installed prior to closing. Additional Rooms: Sun Room
#16024066

St Louis

7327 Christopher Drive

5 Beds

3 Baths

6,465 Sq.Ft.

$1,150,000

MLS#: 16024066

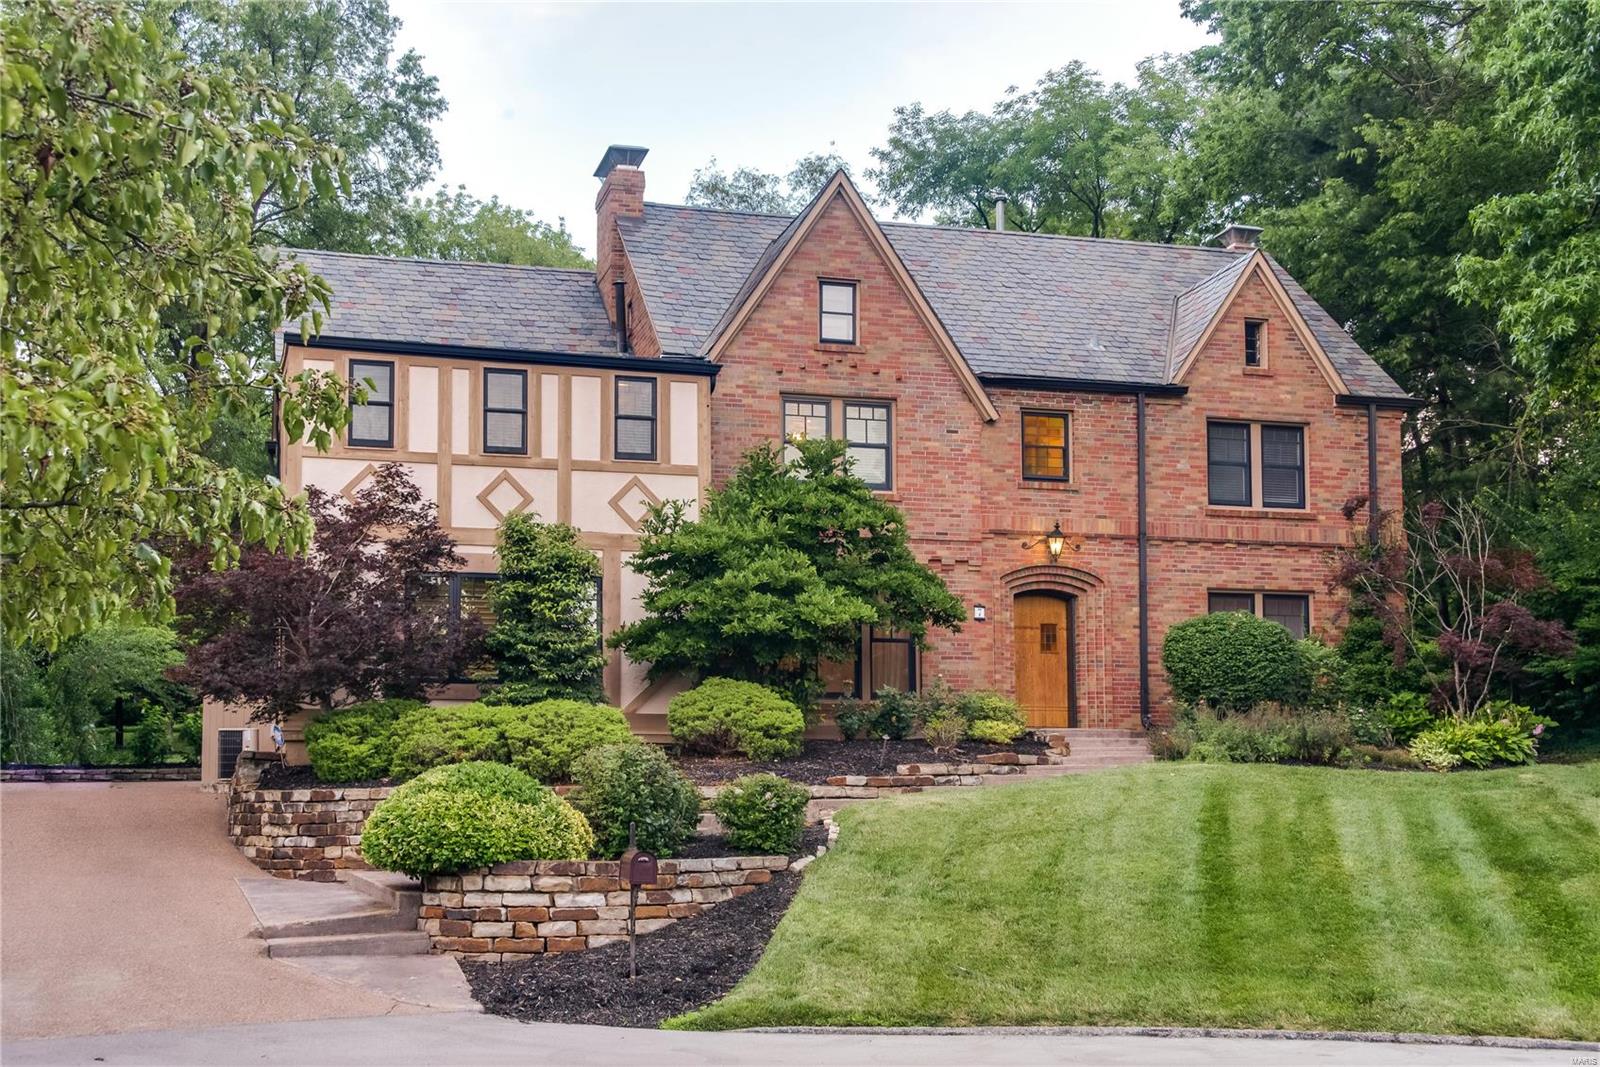
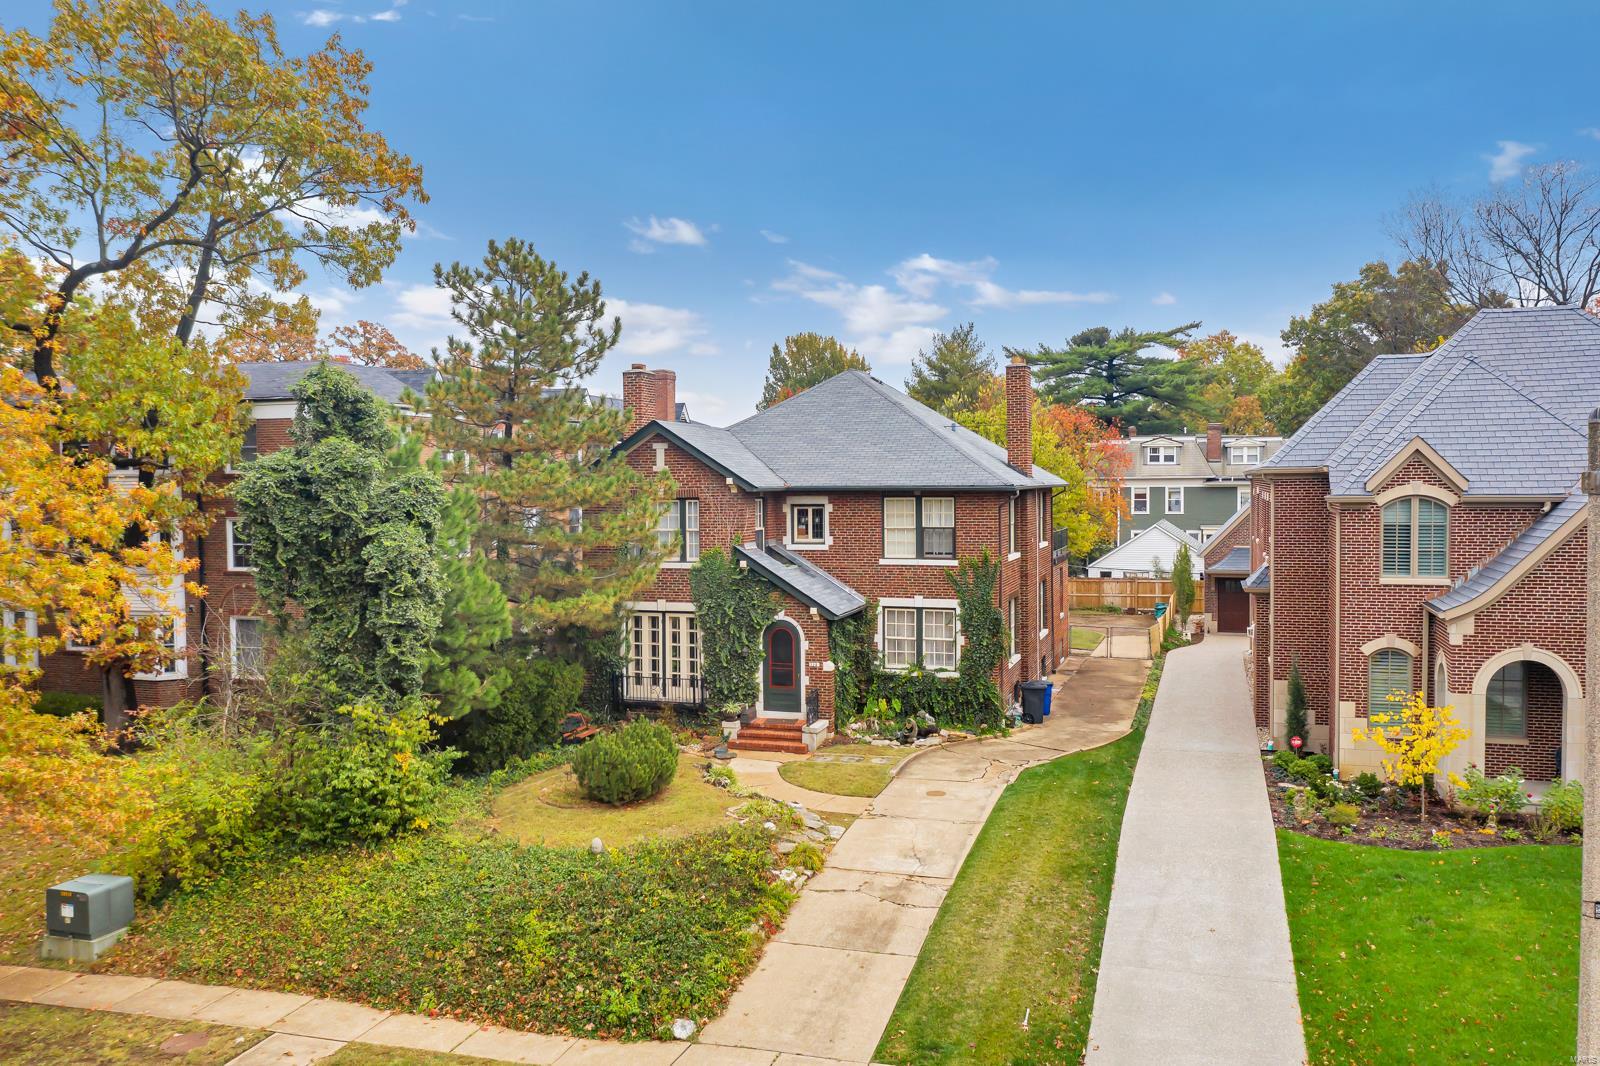
Impressive 2 story brick tudor in desirable Lake Forest.
Inviting entry with elegant open staircase, stunning lead glass windows and terrazzo floors make for a dramatic first impression. Come be captivated as you enter the large living room with beamed ceiling, wide plank wood floors and oversized fireplace. 
Living room leads to lovely family room bathed in natural light & featuring vaulted ceiling, see thru fireplace and access to patio/pool area. Formal dining room with fireplace and updated eat-in kitchen. Wonderful flow for entertaining!
2nd floor can be accessed from front & back stairs. Master suite boasts updated bath w/natural tumbled stone & walk in closet. 3 additional bedrooms & 2 baths complete 2nd floor. Lower level recreation rooms.
Professionally landscaped, and rear yard with in ground pool offers serene privacy and is ideal for outdoor entertaining. 
3 car heated garage.  Add Clayton schools, easy access to hwys, shops & restaurants & you have a fabulous find!
#18021027

Richmond Heights

121 Lake Forest Drive

4 Beds

3 Baths

5,100 Sq.Ft.

$1,150,000

MLS#: 18021027

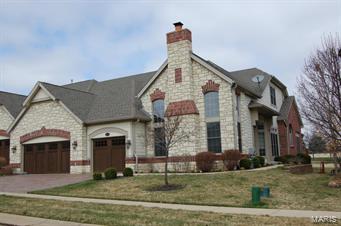
A contemporary builders' home with upgraded finishes resides at the end of a quaint private lane w/in walking distance of lively downtown Clayton. An open & light-filled double foyer w/ a skylight leads into dining rm & adjacent library w/ blt-ins, recessed lights, large windows & h/w floors. Step down into a living room w/ gas f/p & stone hearth. A large eat-in kitchen features high-end appliances, wine cooler, a bonus sink & opens to a family rm w/ gas FP & sliding glass doors that lead to a large wrap-around deck. Upstairs includes an expansive primary suite w/10’ tray ceiling & gas f/p, walk-in closet & bath w/ skylight, jet tub, bidet & shower, as well as a laundry room & 2 more beds w/en-suite baths. An office w/ blt-ins, full bath, 2nd laundry rm & an oversized 2-car garage complete the walk-out lower level. A unique property nestled among greenery & a freshly landscaped setting in the heart of Clayton. Additionally, a fenced-in yard, New Space closets & yard sprinklers.
#22054072

Clayton

8008 Clayton Lane Court

3 Beds

4 Baths

3,730 Sq.Ft.

$1,150,000

MLS#: 22054072

This enchanting c.1925 Mediterranean-style home in the esteemed Claverach Park showcases a masterful renovation. Behold over 4500sqft comprising 6BD, 4.5BA, large living areas, finished lower level, attached garage and more – all ingeniously concealed behind the original stucco faƧade. Be entranced by the stunning 2-story living room with soaring ceiling, exposed beams, ornamental fireplace, Juliet balcony & arched entry doors. Admire the craftsmanship & delicate use of timber in windows, doors, floors & custom cabinetry. Delight in the modern kitchen & exquisite dining room, ideal for entertaining. Explore the indulgent primary bedroom offering an opulent ensuite, double marble vanity & claw foot tub. Outside, picture lazy Sunday mornings reclining on your private deck, savoring the lovely leafy vista & landscaping. A perfect home commands a perfect location: this is one of the area’s premier neighborhoods with cultural/culinary delights, parklands and acclaimed schools nearby.
#20082626

Clayton

54 Broadview Drive

6 Beds

4 Baths

3,906 Sq.Ft.

$1,150,000

MLS#: 20082626

1 ... 442 443 444 445 446 ... 666
* Listings identified with the FMLS IDX logo come from FMLS and are held by brokerage firms other than the owner of this website. The listing brokerage is identified in any listing details. Information is deemed reliable but is not guaranteed. If you believe any FMLS listing contains material that infringes your copyrighted work please click here to review our DMCA policy and learn how to submit a takedown request. Ā© 2024. First Multiple Listing Service, Inc.
 - property

Send a message

Message successfully sent.

Your message

What is 3 + 4 ?

Reason for contacting?

I agree to receive email communication and understand I can unsubscribe at any time.

I agree to be contacted by Rock Island Realty via call, email, and text for real estate services. To opt out, you can reply 'stop' at any time or reply 'help' for assistance. You can also click the unsubscribe link in the emails. Message and data rates may apply. Message frequency may vary. Privacy Policy

Sign Out

Virtual Assistant

Would you like to take the next step with this property? We can help you schedule a showing or virtual tour, or send you more details.

Yes, I would like more information.

Thank You for Your Reply, One of Our Agents will contact you as soon as possible

No, maybe later.

Thank you, you can always contact me via email, phone number or through the contact form.

Realhub AI

Lucy - Your AI-Powered Realtor

Update Your Temporary Password

Personalize your search

Enter your email and we'll notify you immediately when new listings match what you're looking for.

or enter email address

Already have an account ? Login here

Continue your home search

I agree to receive communications and understand I can unsubscribe at any time.

I agree to be contacted by Rock Island Realty via call, email, and text for real estate services. To opt out, you can reply 'stop' at any time or reply 'help' for assistance. You can also click the unsubscribe link in the emails. Message and data rates may apply. Message frequency may vary. Privacy Policy

Already have an account ? Login here

We use cookies

We use cookies primarily for analytics to enhance your experience. By accepting, you agree to our use of these cookies. You can manage your preferences or learn more about our cookies policy.