Properties

Browse or get in touch to schedule a walkthrough.

  • Nearby me
Price range

Popular Features

Community Features

Association

Property Features

Waterfront

View

Exterior Features

Interior Features

Style

10000 properties match your criteria

Updated 1 minute ago

E-Alert name
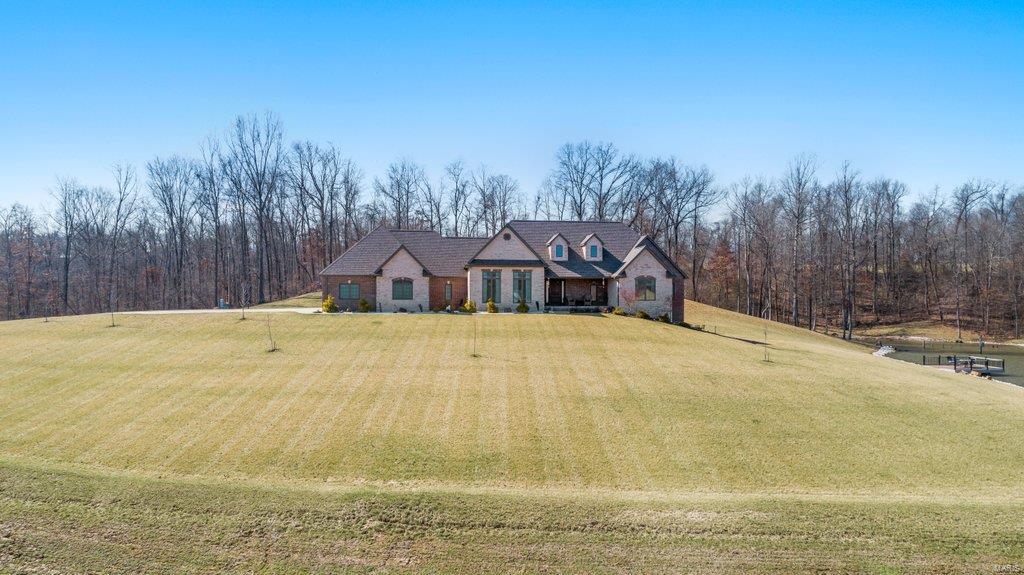
Meticulous attention to detail is apparent in this stylish, custom-built home. Located on 22 ac, you’re able to enjoy the stunning views from every direction. Upon entrance, you are greeted by dark hardwood floors, tall ceilings, fresh paint, open floor plan seamlessly connecting the kitchen to the living room, dining & leading to the back patio. The ml boasts 2 master suites w/ spacious bathrooms &  walk-in closets, laundry, ½ bath, mud room w/ additional storage & a 3-car garage. In the finished basement you’ll find 2 living spaces, office which can easily be converted into a bedroom, bath, bonus room, John Deere room & ample amounts of storage. Relax on the basement patio & enjoy the views of the pond which has a deck & is fully stocked w/ crappie & bass. This custom home also features a central vacuum system, ESI security cameras & lighting, spray foam insulation & irrigation system. Please visit https://youriguide.com/1331_co_rd_211_chaffee_mo/ for a 3D virtual tour of this home.
#22014463

Chaffee

1331 County Highway 211

2 Beds

3 Baths

5,044 Sq.Ft.

$1,200,000

MLS#: 22014463
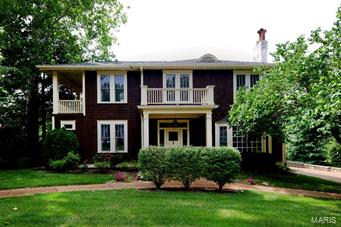
Offering the finest of modern amenities with the charm and character of historic Kirkwood! Built in 1909, this home was renovated and nearly doubled in size with a 2004 addition. Architectural details continue throughout with custom millwork. This 5BR, 5.5B gem has a chef’s delight kitchen with high end SS appliances, custom cabinets, granite and more! The hearth room is great for family gatherings and entertaining. Planning area tucked near kitchen with built-ins. Main floor 5th BR with ensuite bth is currently a well-appointed office. Upstairs are 4 BRs plus laundry. Guest rm has private bath and deck. Master suite has deluxe bath, his and her closets, sitting rm and private deck. LL features 2 HWHs, zoned HVAC, full bath and multi-purpose rm with 10’ ceilings.  Outdoor spaces include a wraparound covered deck and brick patio with fountain to enjoy the beautiful grounds. 4C garage has fully plumbed/ framed 2nd sty space for carriage house, etc. rounding out this exceptional offering.
#15045175

St Louis

317 N Woodlawn Avenue

5 Beds

5 Baths

5,417 Sq.Ft.

$1,200,000

MLS#: 15045175
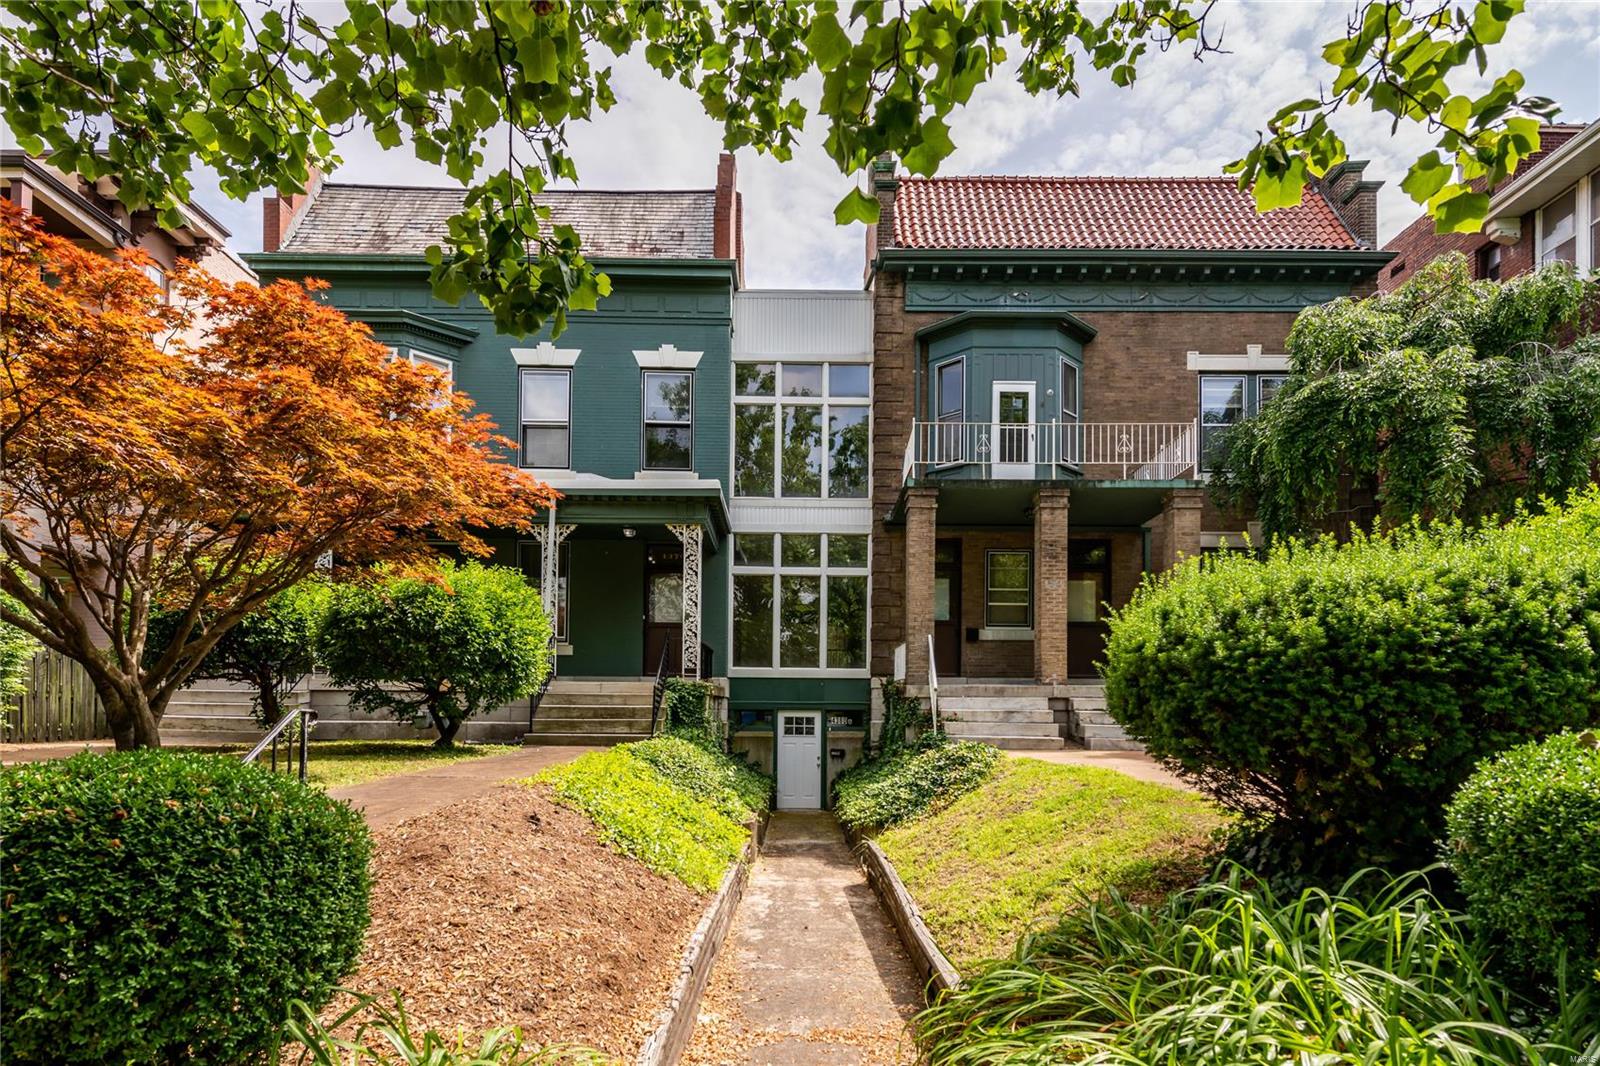
Located in the heart of the CWE is this incredible investment opportunity- two buildings that are joined totaling 4 massive rental apartments. One building is 4,244 sq feet and the other 5,015 sq feet.  3-4 bedroom units each with 2-3 baths. Rents have been $1,800-$2,400/mo. Tenants pay 95% of utilities including sewer, trash and water. Ample parking for 16 cars on surface lot in rear of property. Laundry room with newer owned machines included for extra income. Covered storage outside and more storage inside. Ideally located blocks from Washington University Medical School, College of Pharmacy, BJC, and St Louis University. Forest Park is 4 blocks away. Well located for the fine shopping, dining and diversity of the super-desirable Central West End.  This also could be a great opportunity to turn the 4 units into luxury condos.
#21046296

St Louis

4374 W Pine

None Beds

None Baths

9,259 Sq.Ft.

$1,200,000

MLS#: 21046296
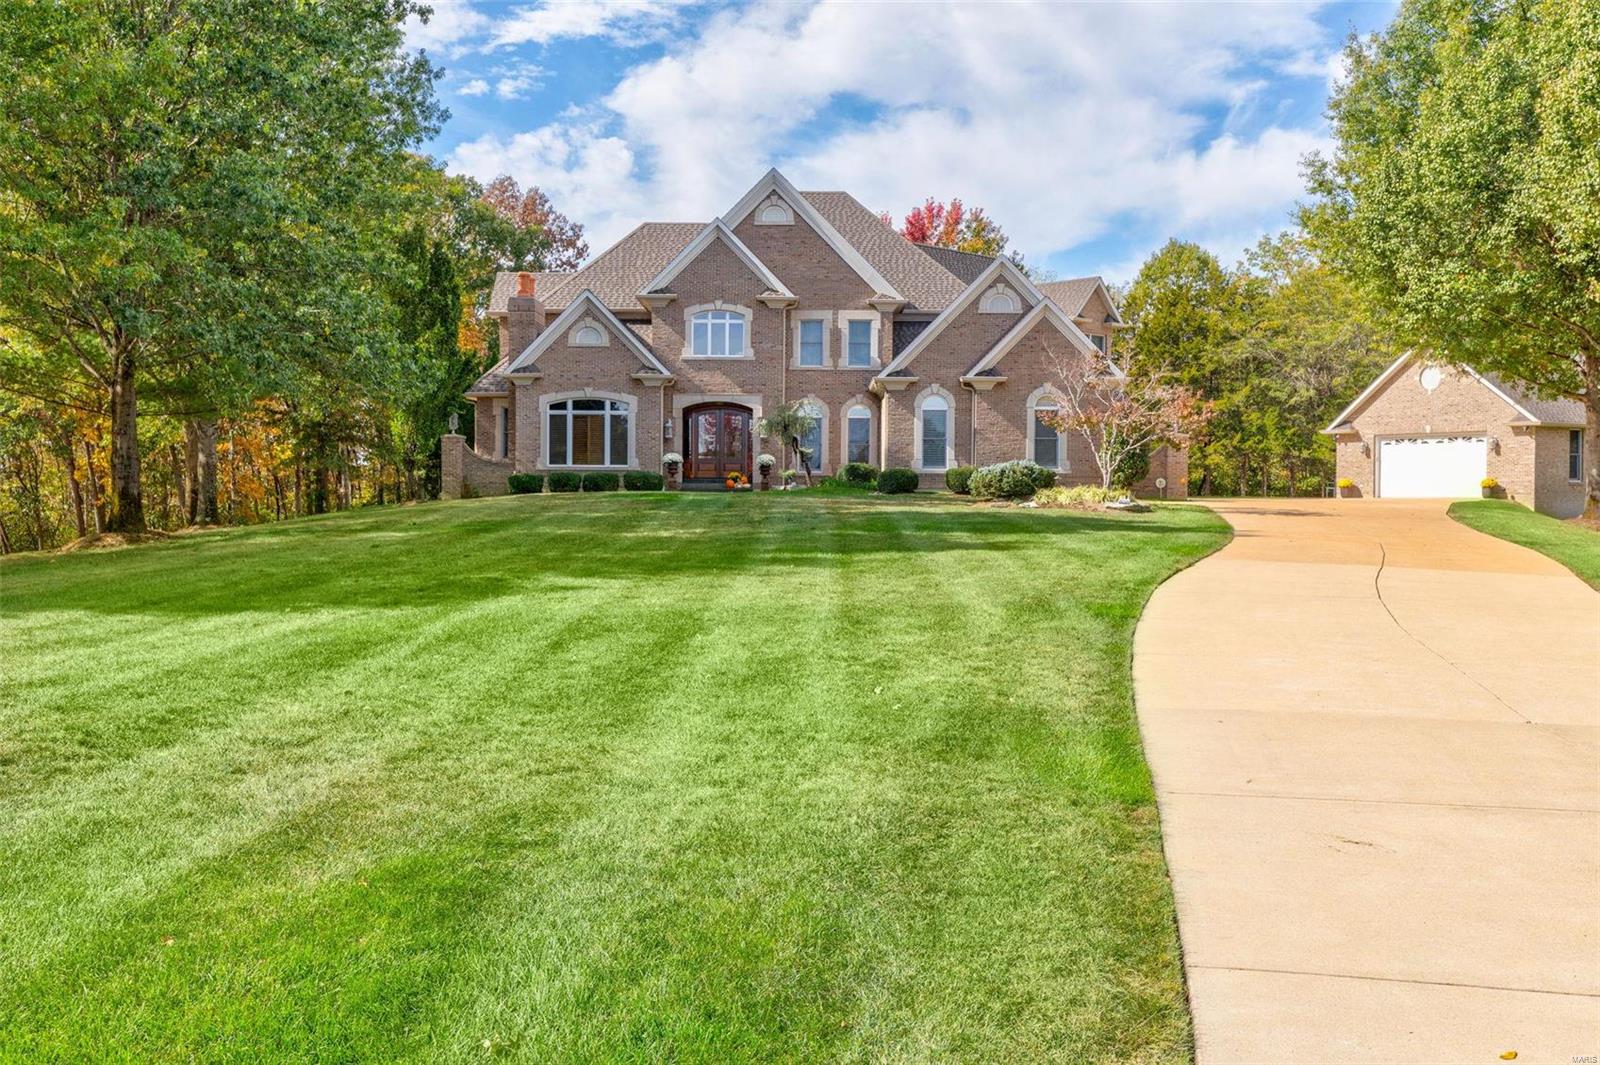
Superb craftsmanship & distinctive architectural elements define this magnificent 1.5-sty estate, boasting approx. 5000 sq ft of living space! Located in a gated community & sits on 2.15 acres. Hosting a 5-car garage, the detached garage is constructed on a foundation adding additional storage space. Impressive marble foyer highlights the dramatic sweeping staircase leads to the distinctive tray & box-beam ceilings in the cherry-clad office with fireplace. Formal dining room. The stunning great room includes wet bar, cast stone fireplace & floor to ceiling wall of windows showcasing views of the resort-style heated salt water pool. Designer kitchen with custom cabinetry, granite countertops & commercial grade appliances adjoins breakfast room & vaulted hearth room. Spacious primary bedroom suite offers retreat-like luxury bath & designer spacious walk-in closet. Front & rear staircases access 3 additional ensuite bedrooms. This home offers magical ambiance that will make memories!
#23065054

Festus

1415 Aberdeen

4 Beds

3 Baths

5,000 Sq.Ft.

$1,200,000

MLS#: 23065054
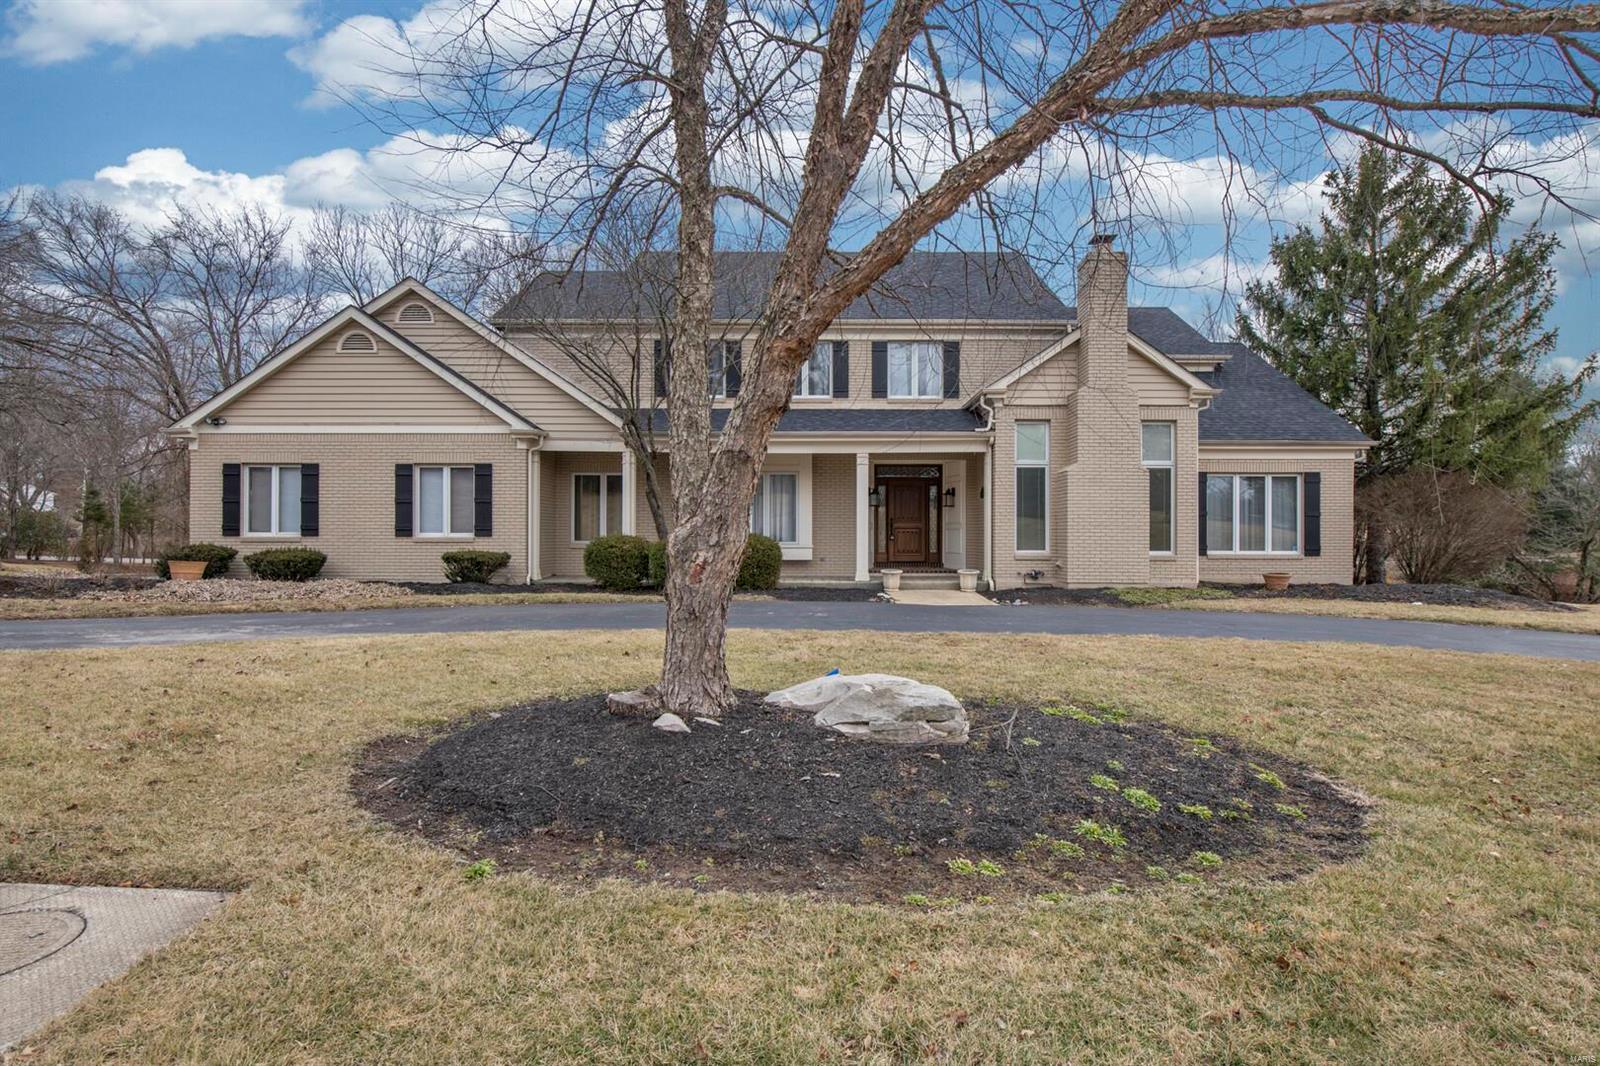
Rare opportunity in Town & Country. All levels renovated with luxury finishes. Enter through the custom mahogany front door and see the wood paneled office with Scalamandre carpeting, 10 ft. ceilings, fireplace and coffee bar. Plain & Fancy brand kitchen with Dacor SS appliances, and slate farmhouse sink. Two story great room with fireplace. Laundry room with stone flooring, Silestone counters and custom cabinetry. Marble master bath with Mouser inset cabinetry, Bain Ultra jetted tub, and large shower. The upper level offers three bedrooms, one with private bath and a large hall bath with honed Carrera marble, separate tub and shower & all bedrooms with customized walk in closets. Finished walk out lower level with fireplace, full bath, kitchenette, and Murphy bed. Newer deck that overlooks wooded acre lot & new roof end of 2020! Upgrade list in document section. Walking distance to schools, parks, shops, restaurants, walking trails & the new Town & Country Town Square. Owner/agent.
#22005576

St Louis

1240 Takara Court

4 Beds

4 Baths

4,034 Sq.Ft.

$1,200,000

MLS#: 22005576
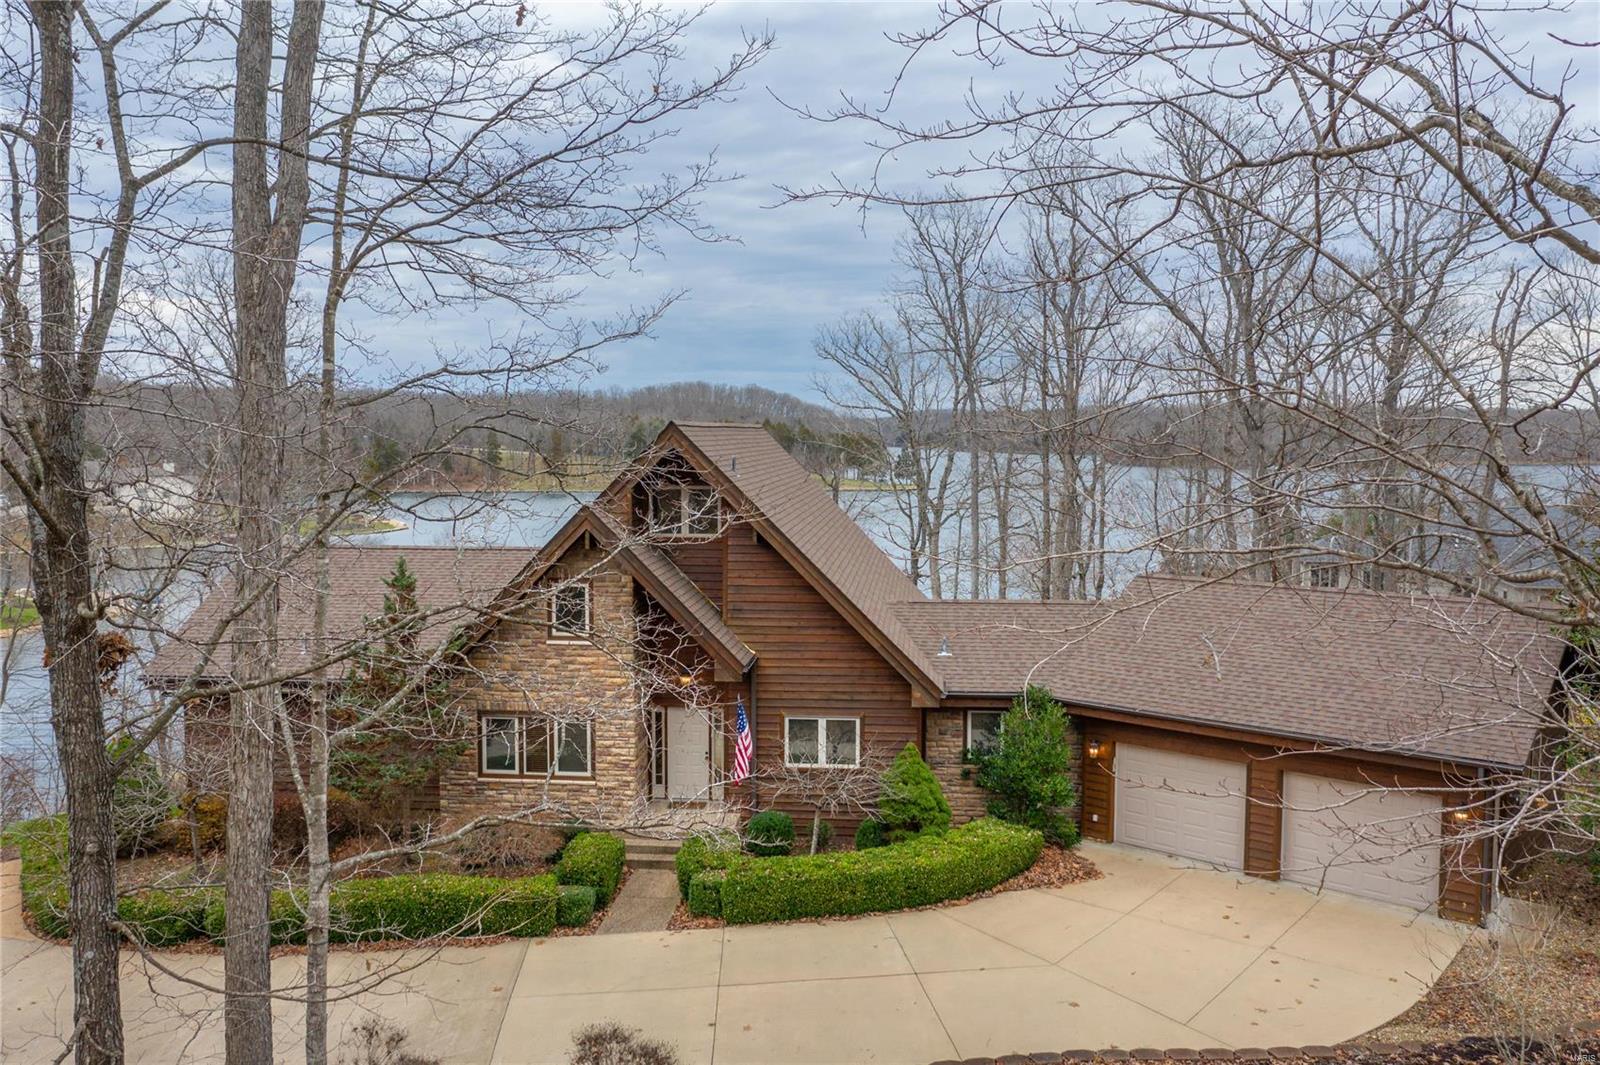
Stunning Lodge located privately situated on 2 acres with breathtaking expansive views of 237 Acre Alpine Lake. This spectacular Lindal Western Redwood Cedar Home has that true Innsbrook feel and is perfect for your dream second home or year round resort living. This 4 + bedroom 3 and a half bath home boasts an open floor plan with dramatic wood ceilings and windows, gorgeous wood floors, beautiful custom kitchen with granite countertops opening to the great room with stunning stone fireplace. Spacious main  floor master bedroom plus luxury bath plus a separate den.  Upstairs is an adorable loft area with private bedroom and bath.  The lower level has a fabulous wet bar, another cozy fireplace and large family room plus two more bedrooms and another full baths.  Plenty of room for friends and family outside too with the expansive deck, 2 acre lot and private lakeside dock and over 300 feet of shoreline! Open House Sat 12-2 will view contracts Sunday afternoon Additional Rooms: Mud Room
#20084940

Innsbrook

2343 Alpine Glen Drive

4 Beds

3 Baths

3,400 Sq.Ft.

$1,200,000

MLS#: 20084940
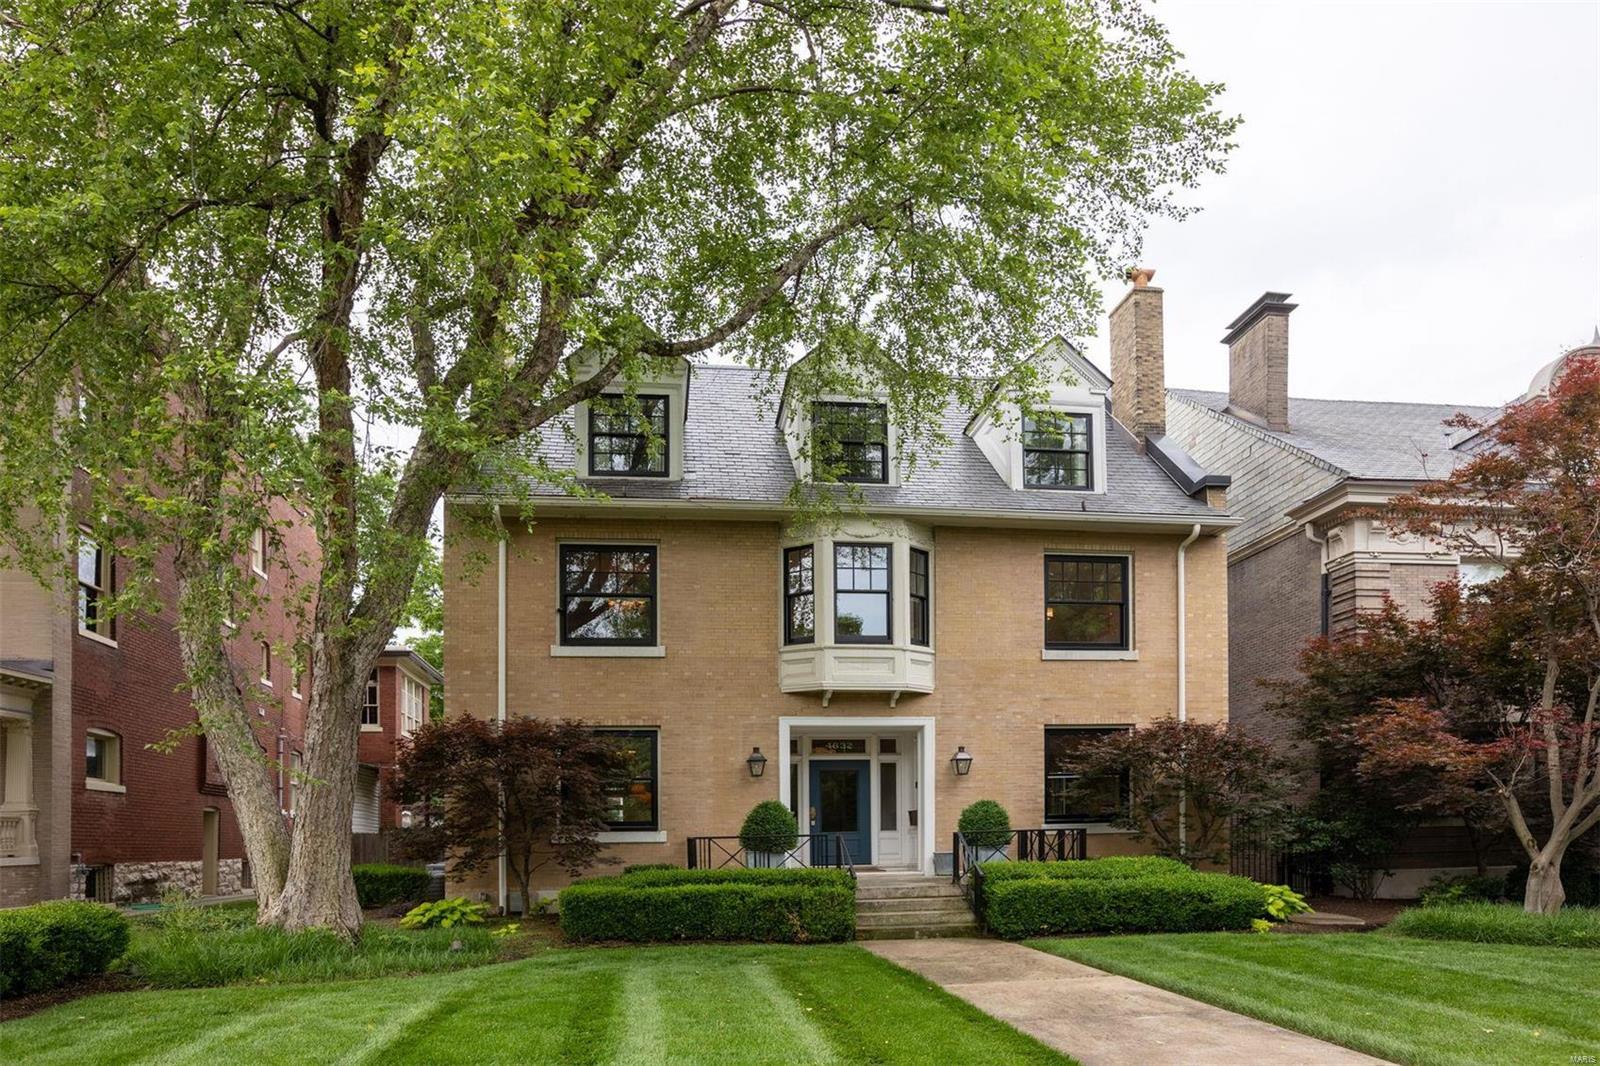
Stunning manse in the heart of the West End perfectly blends classic architecture with contemporary style. It boasts high ceilings, beautiful hardwood floors, fireplaces, built-ins, extensive moldings, & a timeless aesthetic sure to impress. The grand foyer features a dramatic staircase, stunning chandelier, & skyline views. The kitchen is a chef's dream, with commercial-grade appliances, custom cabinetry, solid countertops, & a center island. French doors lead to the lush, private, tree-lined yard and patio. The tranquil screened porch is ideal for relaxation. The luxurious main suite includes a spa-like bath with dual vanity sinks, a jacuzzi, and shower w side heads. The spacious 3rd floor has a family room & full guest suite. The basement has it's own speakeasy with bar and wine storage room. Other recent updates include a slate roof, copper gutters, black vinyl windows, gas-lit sconces, & landscape lights. Don't miss your chance to own this rare impeccable home.
#23021782

St Louis

4632 Pershing Place

4 Beds

3 Baths

3,904 Sq.Ft.

$1,200,000

MLS#: 23021782
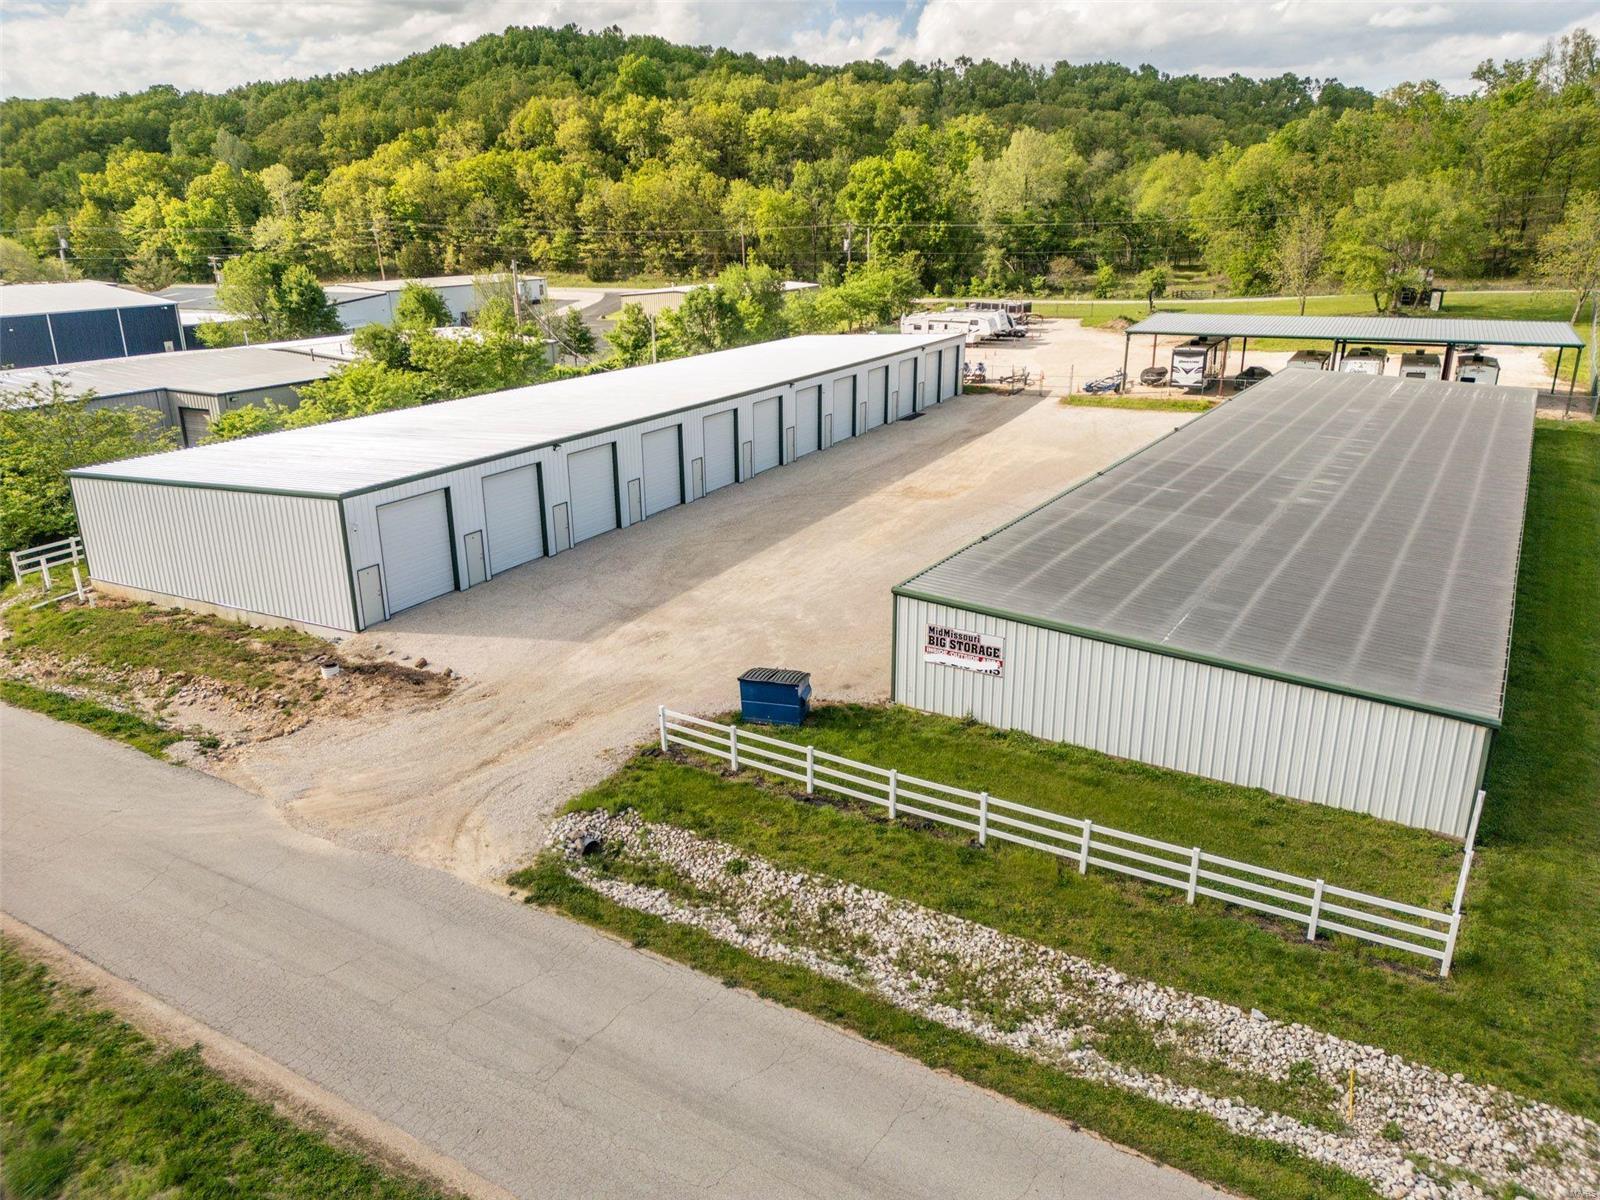
Spanning across 2.42 acres, with road access from two sides. Located in Linn Creek, Missouri of Camden County, this facility offers 59 total units across 20,800 net rentable square feet. Mid Missouri Big Storage is located in the business park of Linn Creek off of Highway 54. Mid Missouri Big Storage’s unit mix is comprised of 10x50s, 18x50s and outdoor parking both covered and non-covered to meet all boat and RV storage needs. Contractor units were added to the location in May of 2023, offering a rentable space of 900 square feet complete with plumbing and electrical for contractors use. Mid Missouri Big Storage is equipped with security cameras, perimeter fencing for parking and dusk to dawn lighting. Mid Missouri Big Storage is a stabilized, cash flowing asset, offering value-add opportunities through various forms including, but not limited to, increased rents, administrative fees, tenant insurance and management software, as well as room physical expansion. Location: City, Industrial Area
#24026689

Linn Creek

311 Lower Business Park Road

None Beds

None Baths

20,800 Sq.Ft.

$1,200,000

MLS#: 24026689
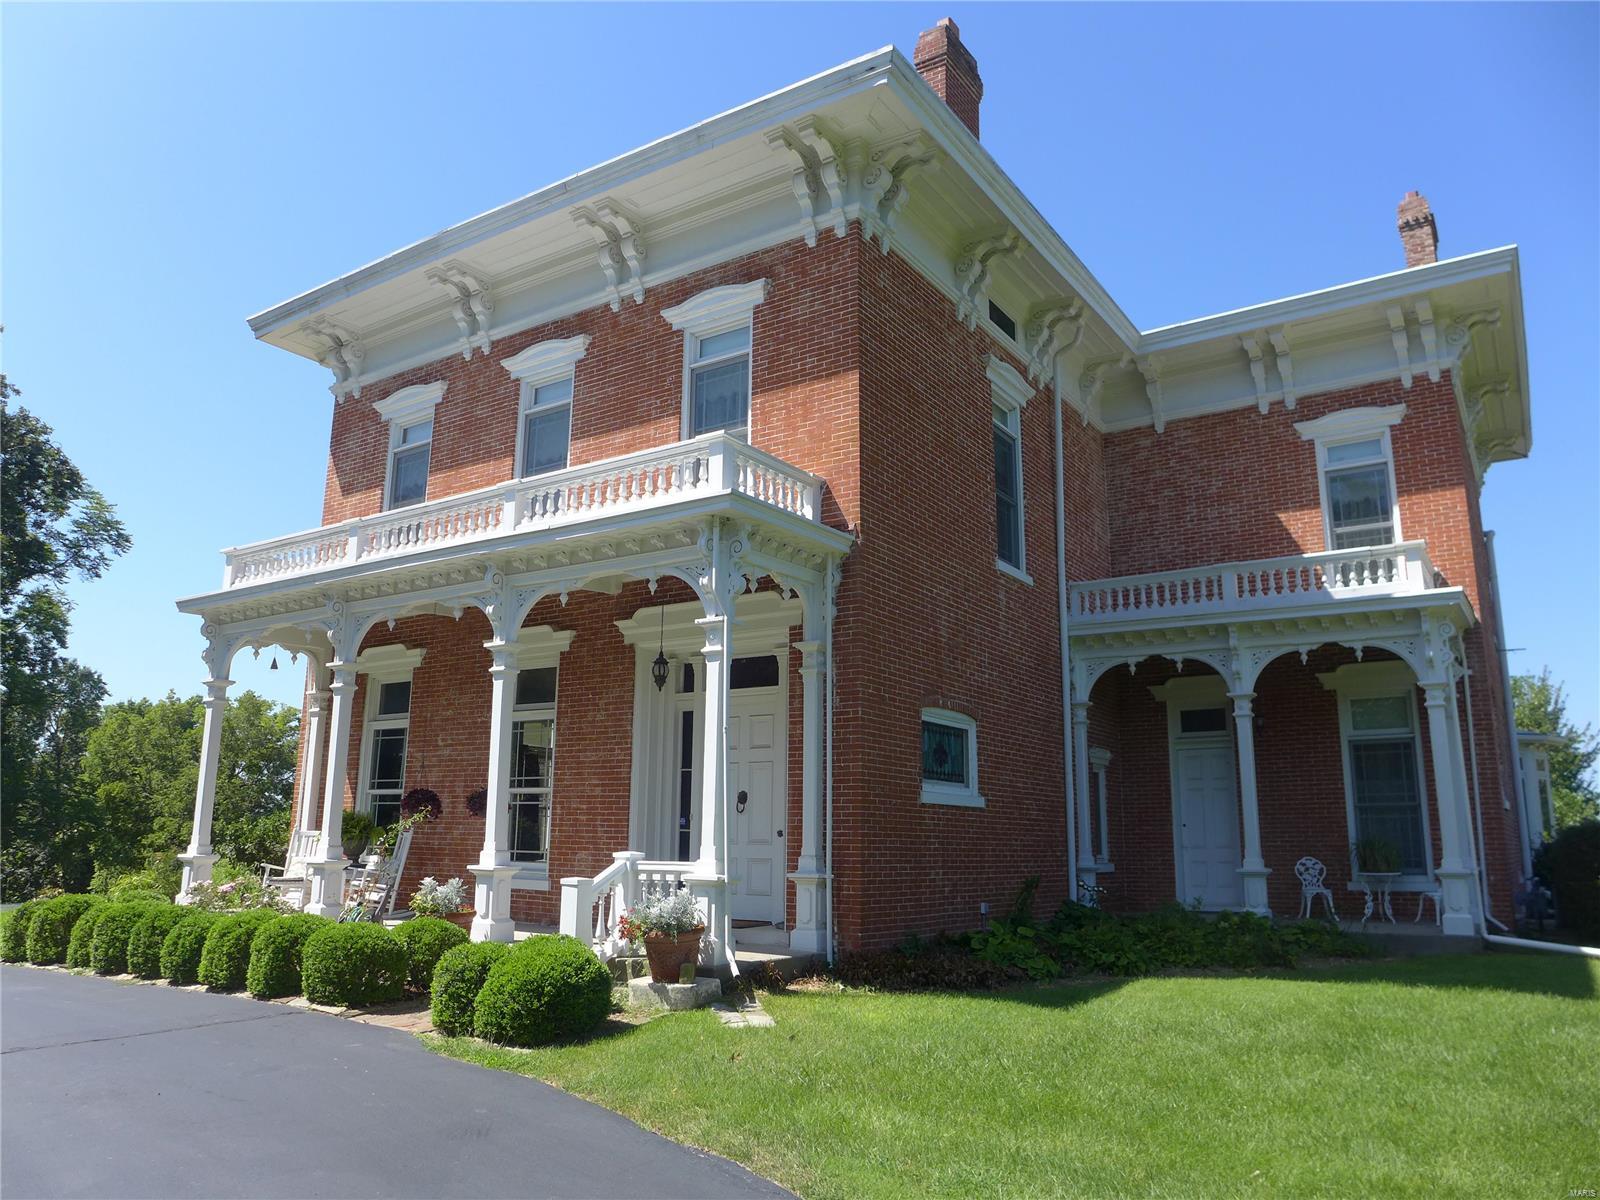
One of Hannibal's architectural gems is available. Italianate home sitting on 5.64 acres complete with gardens and gazebo. Retains many original features. Double parlors with original millwork have updated electric log fireplaces. Spacious dining room with original light fixture and a stained glass window is a treasure. 2 story addition houses a state of the art kitchen, Butler's pantry, breakfast room with 5 bay window seat, sitting area, 2nd floor Master Bath, walk-in closet, and 2 story veranda. Completed in 2007 it reproduces all the Italianate features. 4 spacious bedrooms on the 2nd floor w/ 4 full baths. Brick has been tuck-pointed. 5 porches provide incredible outdoor living space. Belvedere accessed off back staircase leading to attic. Elevator added for 1st/2nd floor access. Private drive has been enhanced with electrical street lights & 150 Stella D'oro day lilies. Stamped concrete patio and winding sidewalk lead to the shade garden with brick patio. Sprinkler system added. Suitable for Bed/Brk Some Accessible Features Additional Rooms: Mud Room
#21060953

Hannibal

2107 Crescent

4 Beds

4 Baths

6,896 Sq.Ft.

$1,200,000

MLS#: 21060953
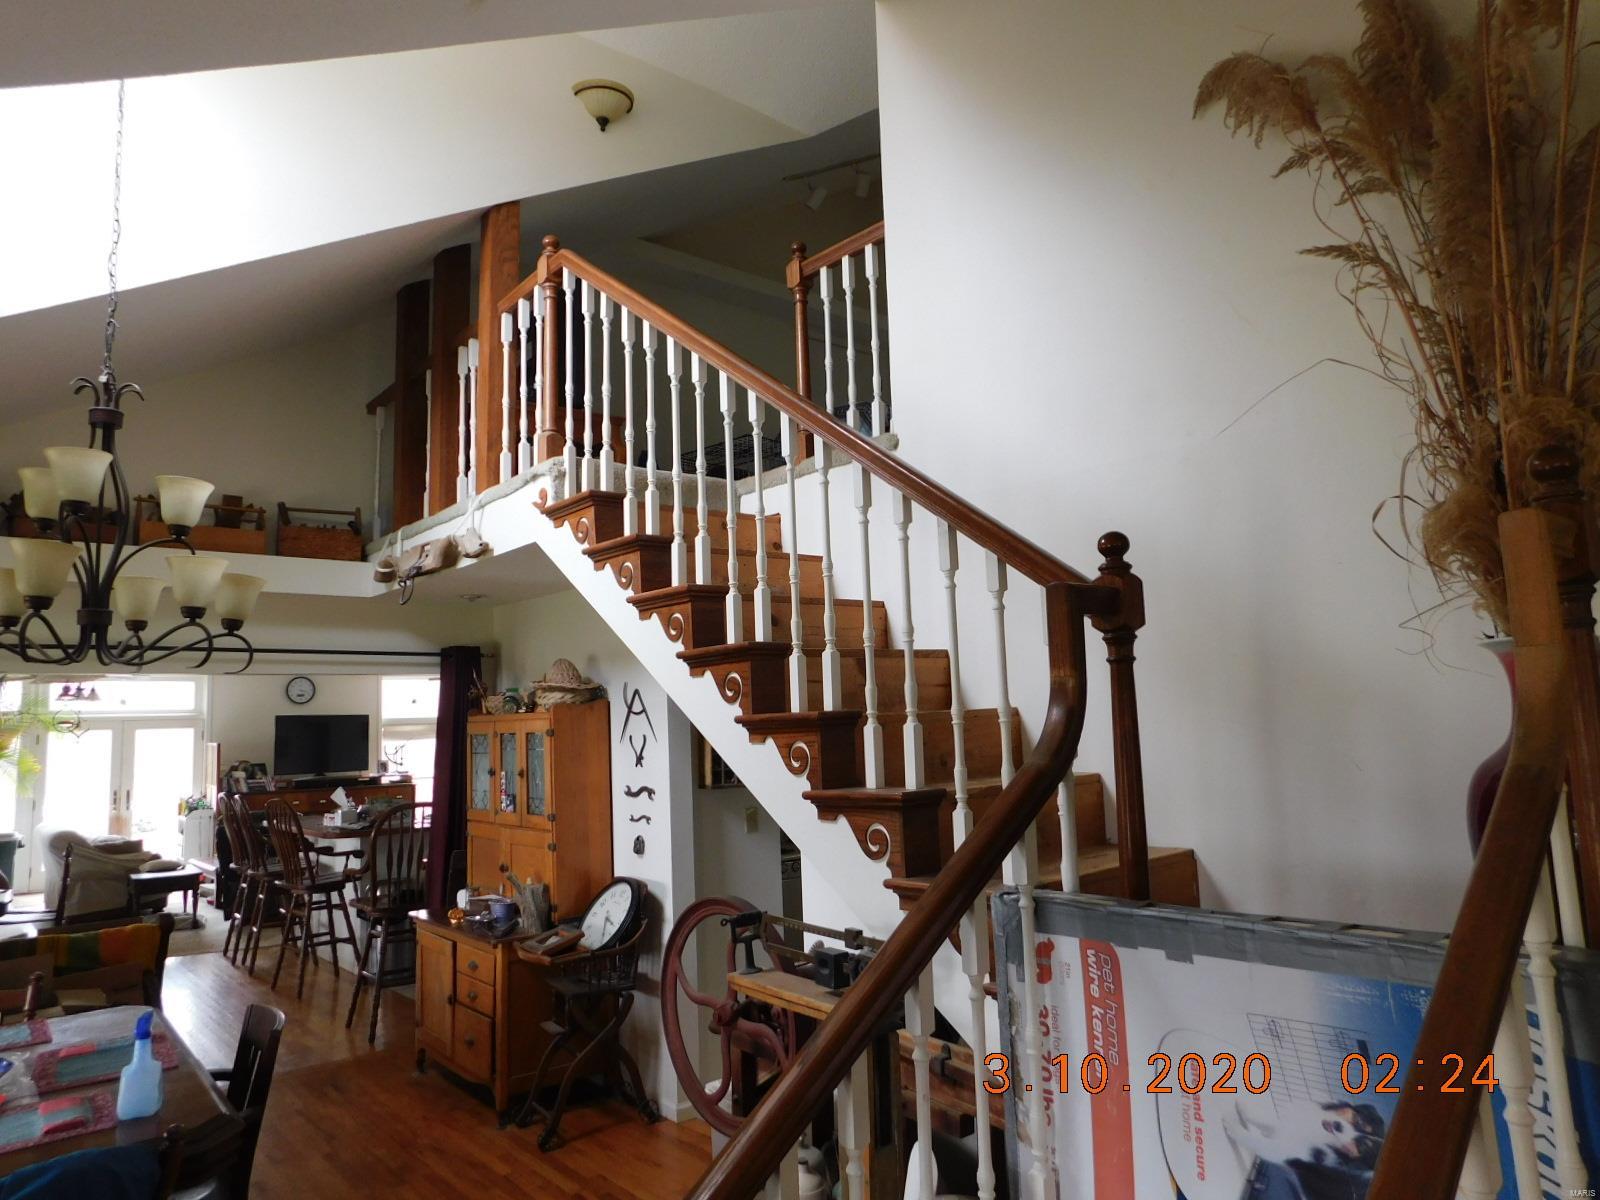
The original dwelling was constructed in the 1940's and was approximately 790 SF. The dwelling was added on to in the late 1980's; , increasing the size to approximately 2,080 SF. Finally, in 2003 the structure was expanded again to what it currently is today; this addition added much of the southern portion of the dwelling, increasing its size to 3,090 SF. 
The main floor opens into a wide hall that extends along the front of the structure. The south side opens into a kitchen and family room. The original kitchen is located behind the new kitchen and is still fully functional. A master bedroom and bathroom lead off of the living room. The master bath is complete with a stand-up shower and jetted tub. On the west side, the master walk-in closet opens up into a laundry/utility room and into the garage. The main level is all hard wood, except for tile/vinyl in the kitchen and carpet in the living room and master bedroom.   2nd floor has three bedrooms and one full bathroom.
#20018997

Columbia

3484 W Akeman Bridge Road

6 Beds

4 Baths

3,090 Sq.Ft.

$1,200,000

MLS#: 20018997
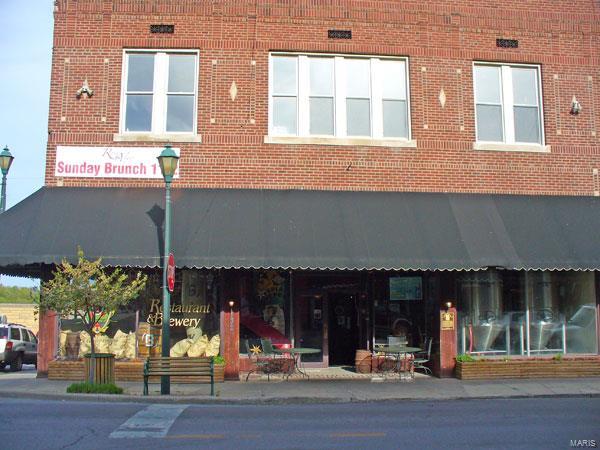
Location: Downtown
#21046802

Cape Girardeau

132 N Main Street

None Beds

None Baths

8,700 Sq.Ft.

$1,200,000

MLS#: 21046802
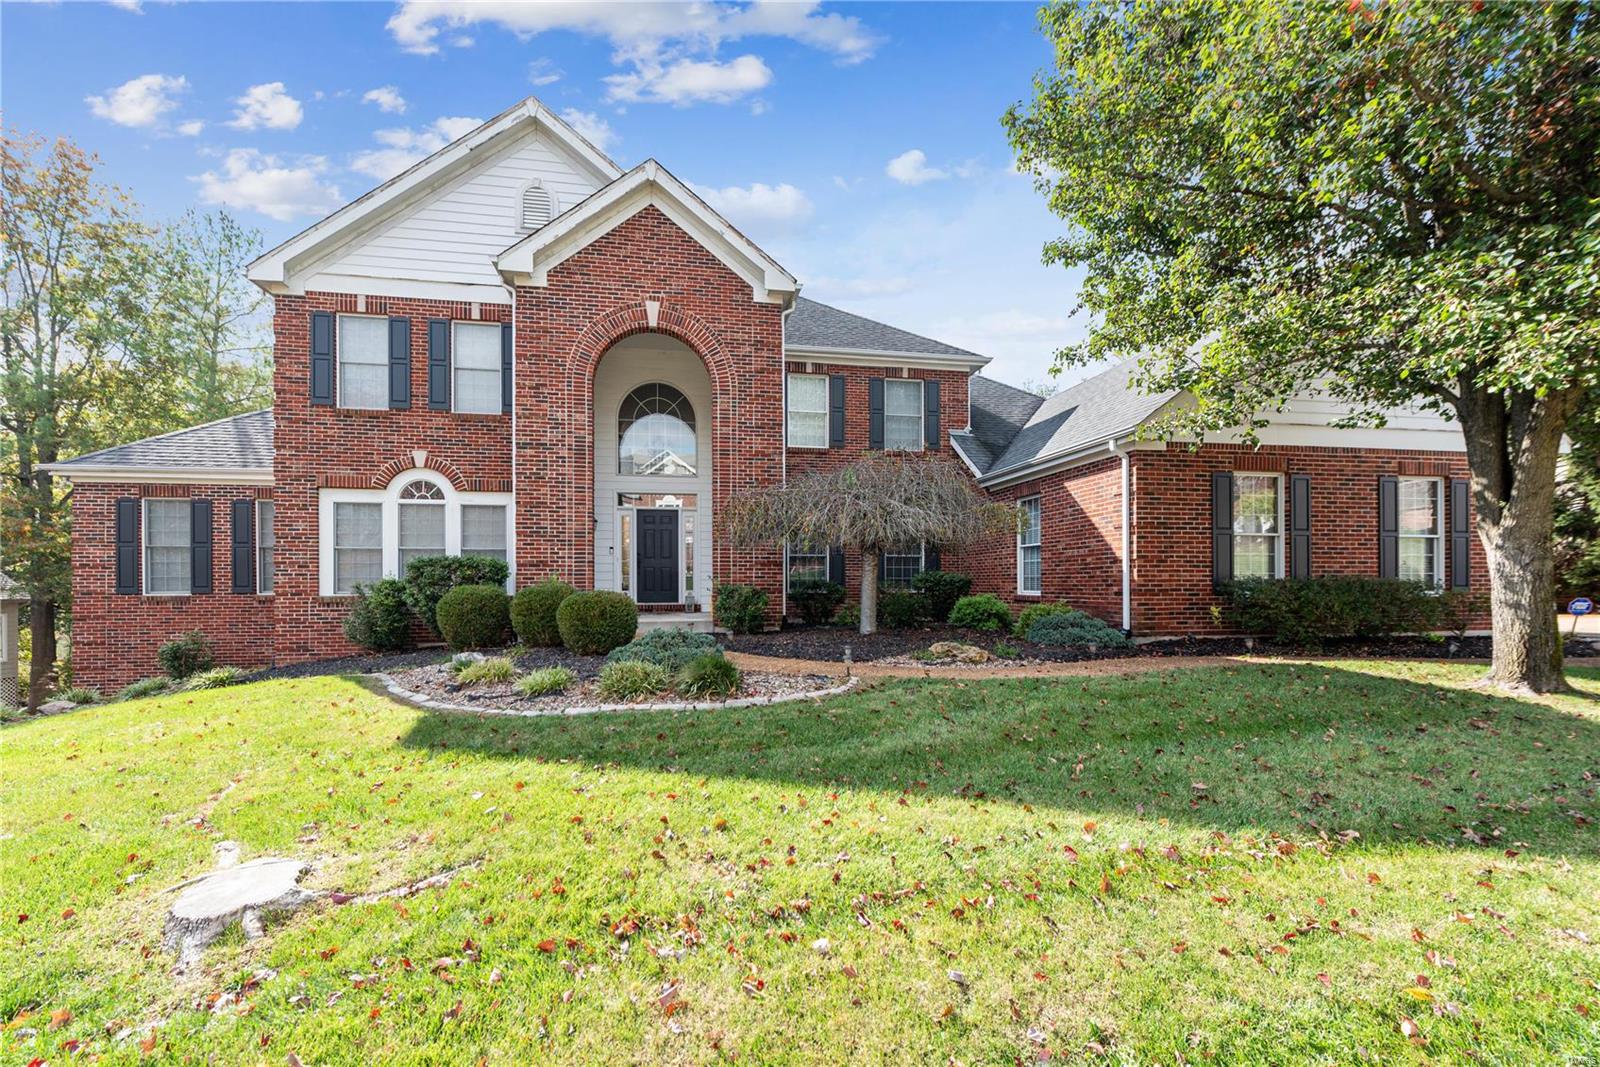
This lovely 1.5 story is located in the desirable Pine Creek neighborhood and offers a very gracious floor plan with spacious room sizes. A 2 story entry with grand staircase separates the formal LR with glass French doors and DR. The 2 story GR has a wall of windows with beautiful views to the rear and pass through wet bar to breakfast room. The kitchen is very well laid out with cherry cabinets, granite counters, stainless appliances. Center island opens up to both the BKR and HR with stone fireplace.  The first-floor master is very spacious with large master bath/dual vanities/make up area.  First floor laundry as well.  Upstairs there are 2 bedrooms that connect to a J&J bath. The 4th bedroom has it's own in-suite bathroom.  The large bonus room finishes off the second floor.  The LL is a WO and is finished with two large rec areas, walk behind wet bar and 5th bedroom with full bath. Rear yard is home to a very pretty inground pool with mature trees scattering the yead for privacy.
#23070478

Wildwood

351 Pine Bend Drive

5 Beds

4 Baths

6,050 Sq.Ft.

$1,200,000

MLS#: 23070478
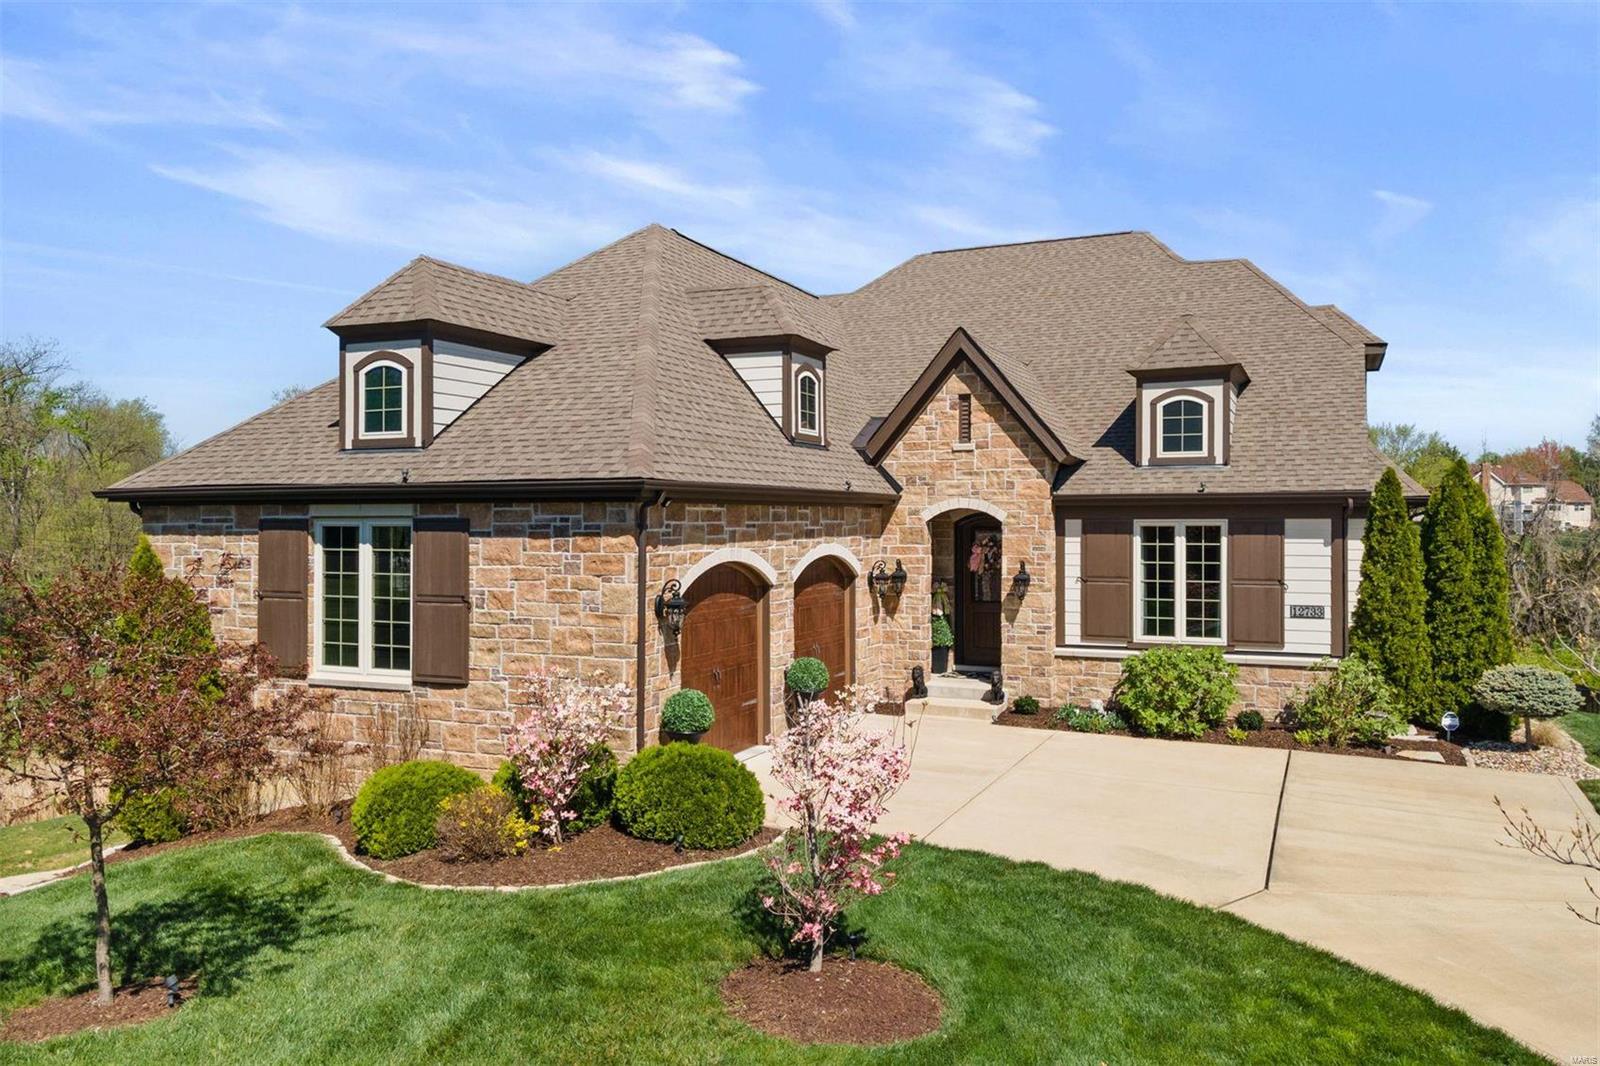
Stunning 1.5 story custom home built by Pulte in 2016, situated on a private cul-de-sac in Creekside at Mason. Large gourmet kitchen opens to a gorgeous hearth room with 11' coffered ceiling and gas fireplace. The kitchen features a butler's pantry, bar, granite counters, 5 burner gas cooktop, stainless steel appliances, and a walk-in pantry. Designer kitchen provides outdoor access to large composite deck for grilling and entertaining. Two master suites on main plus a bright spacious office, dining room, mudroom & laundry room. Large family room and 3rd bedroom suite on upper. Multiple outdoor living areas - composite deck, covered stone patio, fire-pit gathering circle for chilly evenings and a private fenced in yard for children or pet enthusiasts. Loads of storage in the walk-out lower level, an oversized 2 car garage, and new high end lighting throughout. Meticulously maintained and exquisitely appointed. Additional Rooms: Mud Room
#24023953

St Louis

12733 Creekside View

3 Beds

3 Baths

3,730 Sq.Ft.

$1,200,000

MLS#: 24023953
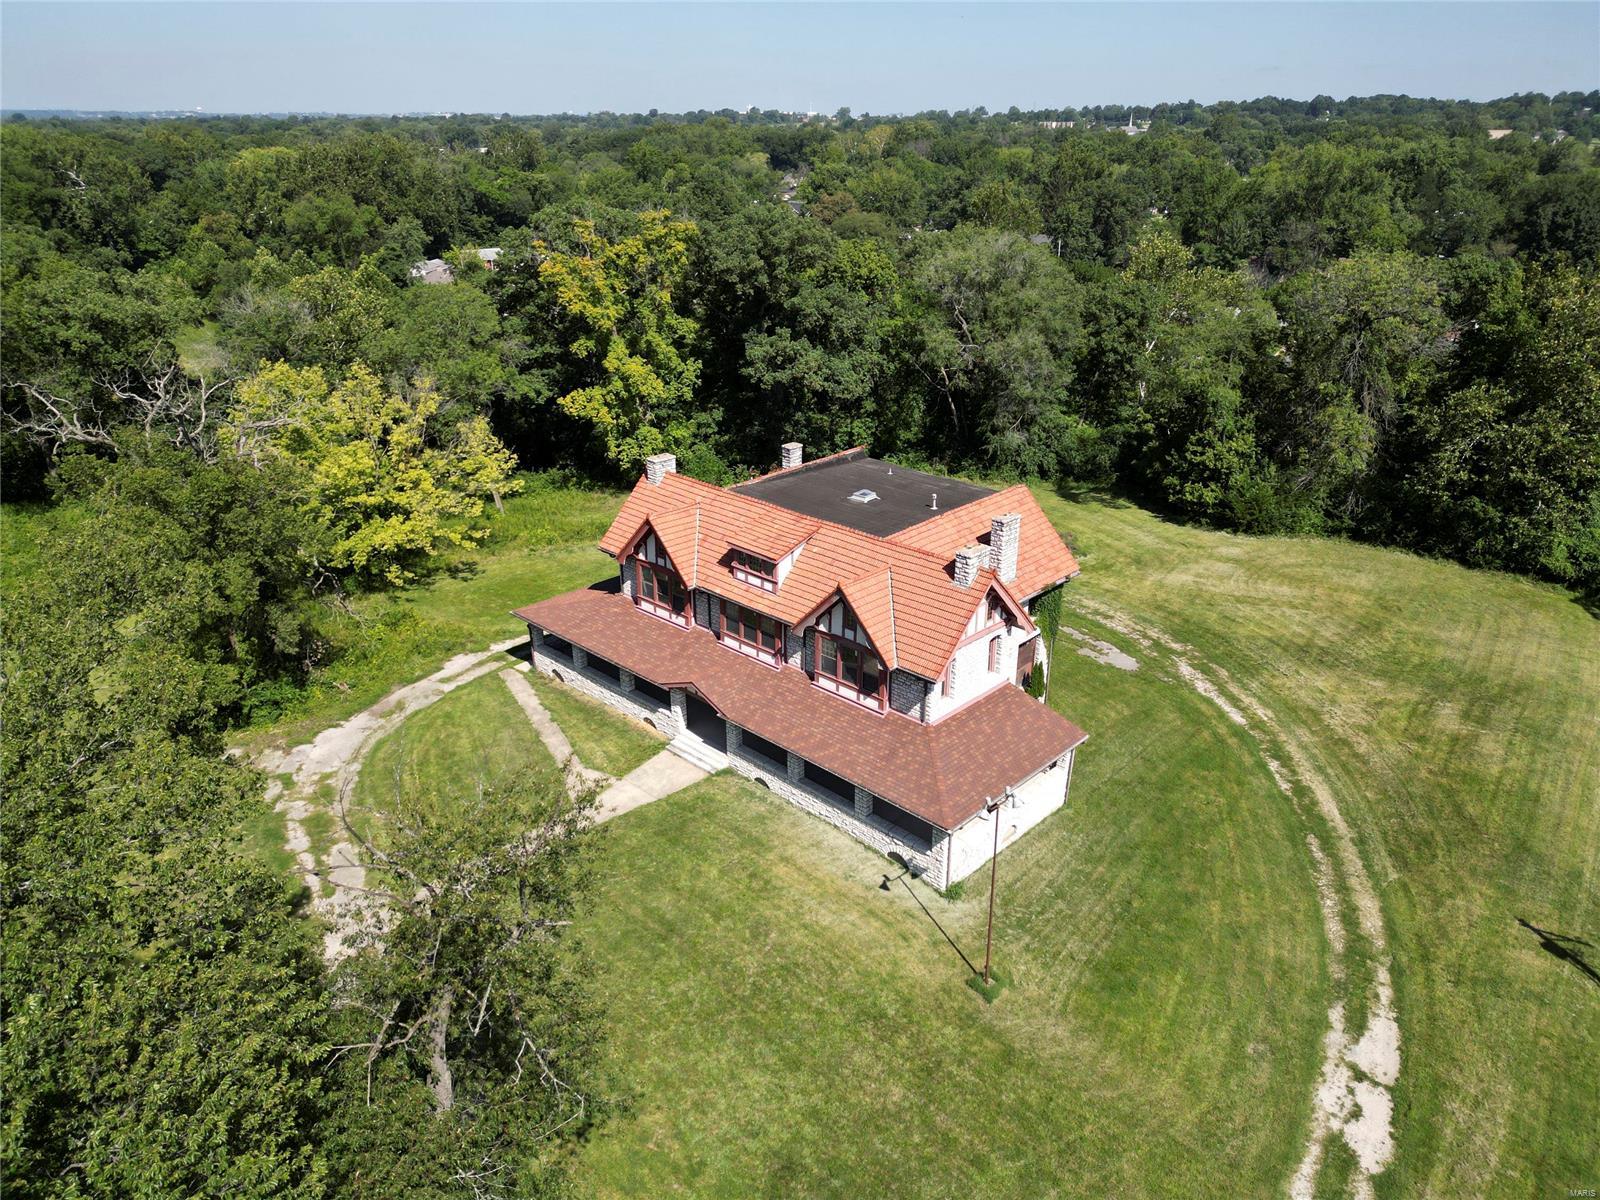
PREVIOUS PRICE WAS STARTING BID FOR 09/11 AUCTION. Home is being Sold As-Is. Built in 1905, the craftsmanship of this estate reflects the timeless architecture of Barnett, Haynes & Barnett. Situated on 9.85 acres this AWESOME 6966sf structure made from hand cut MO limestone exhibits a beautiful tile roof & boasts a timeless presence! Wraparound porch has been updated, as well as the windows...98 of them! Newer 400amp service & newer main water line. Complete list of improvements is attached. Estate backs to a creek bed, an area for pond/lake. Bring your IMAGINATION & LETS GO!! Property is currently zoned Res, but could be rezoned commercial. Had been approved thru MH for multi-use previously, see attached conditional approval. Turn this home into the Estate of your dreams or consider developing the land for community style living? The choice is yours!
#24053116

Maryland Heights

211 Midland Avenue

4 Beds

2 Baths

6,966 Sq.Ft.

$1,200,000

MLS#: 24053116
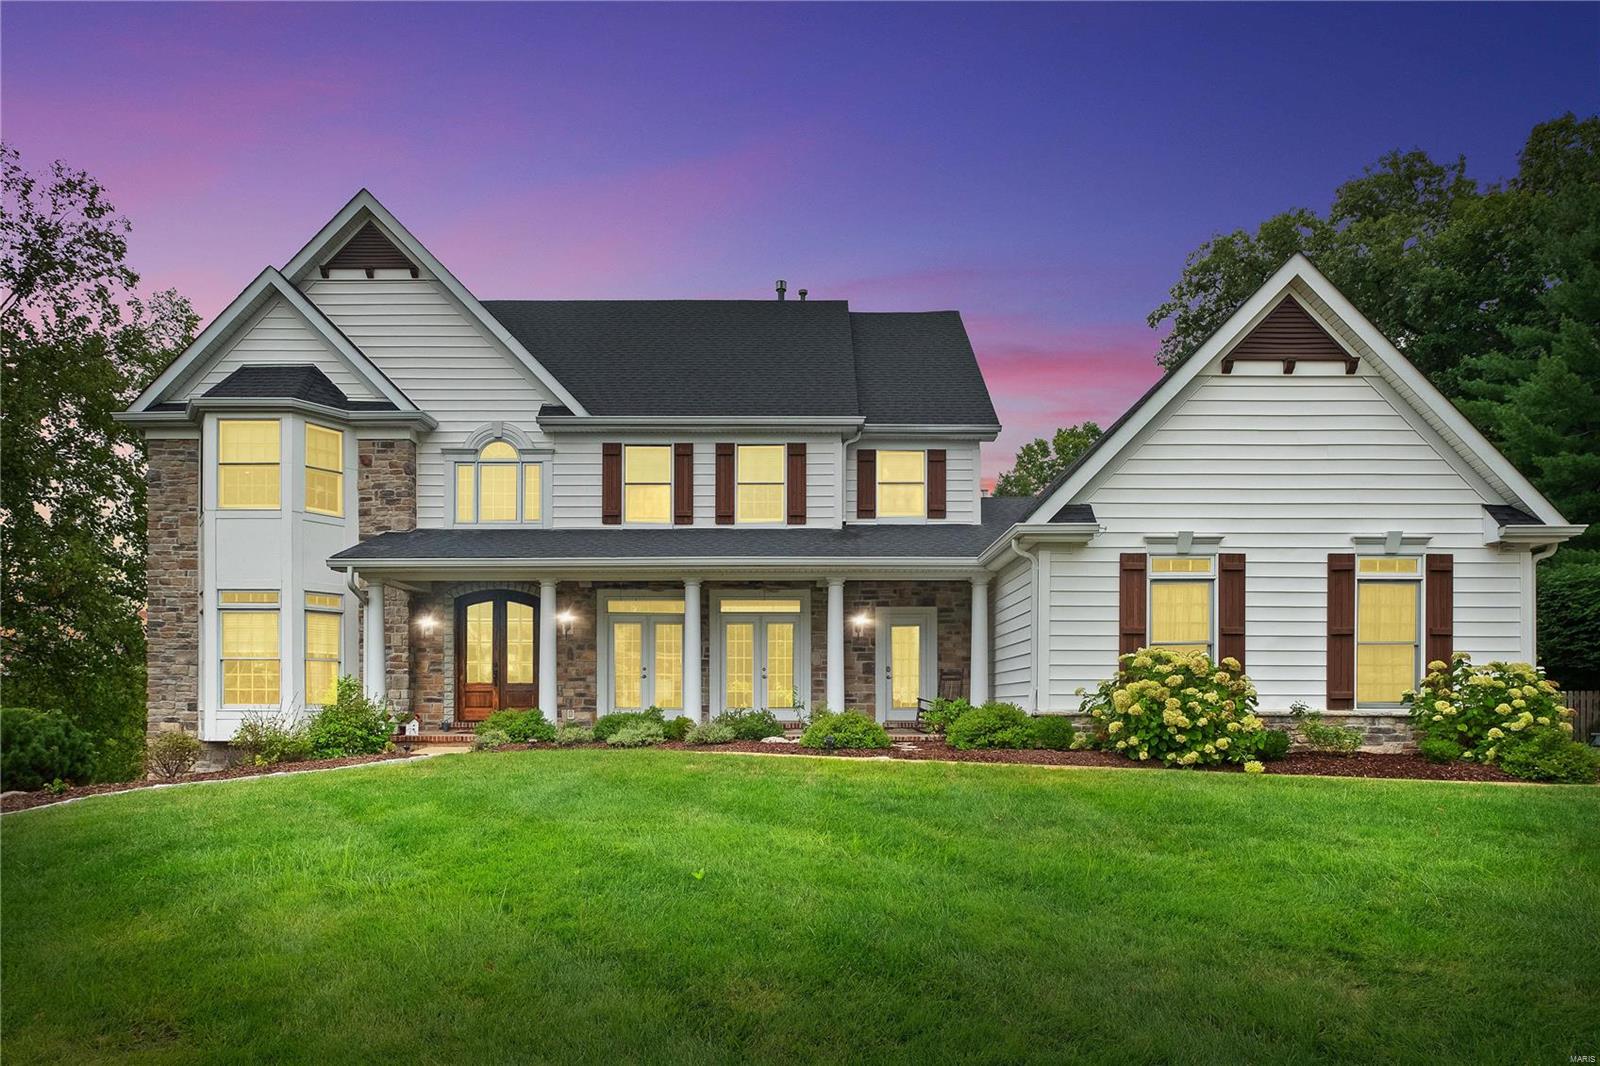
Welcome home to 2503 Greenbriar Ridge! This is the complete package boasting an amazing location by Greenbriar Golf & Country Club, Kirkwood Schools, Des Peres Community & easy access to highways. With almost 5000 sq ft of living space, this home has it all. On a quiet street at the end of the cul de sac that sits on over 2 acres to enjoy mature trees in your private oasis.  Lots of outdoor space with deck & screened in porch that overlook Gunite saltwater pool. Gorgeous hardwood floors throughout home on main level & upstairs. Main floor laundry. The kitchen is the heart of this home with adjoining hearth room & family room in the kitchen area for hosting the largest of gatherings. Finished LL has everything you will need with 5th bedroom, full bath, family room, bar area, craft room, & workout room. Walkout LL leads to screened in porch. Water heaters 2021 & HVAC 2019. Front room is used as music room & could be a perfect office. 3 fireplaces to enjoy & amazing views from all rooms.
#24028102

Des Peres

2503 Greenbriar Ridge Drive

5 Beds

4 Baths

4,889 Sq.Ft.

$1,200,000

MLS#: 24028102

1 ... 403 404 405 406 407 ... 666
* Listings identified with the FMLS IDX logo come from FMLS and are held by brokerage firms other than the owner of this website. The listing brokerage is identified in any listing details. Information is deemed reliable but is not guaranteed. If you believe any FMLS listing contains material that infringes your copyrighted work please click here to review our DMCA policy and learn how to submit a takedown request. Ā© 2024. First Multiple Listing Service, Inc.
 - property

Send a message

Message successfully sent.

Your message

What is 3 + 4 ?

Reason for contacting?

I agree to receive email communication and understand I can unsubscribe at any time.

I agree to be contacted by Rock Island Realty via call, email, and text for real estate services. To opt out, you can reply 'stop' at any time or reply 'help' for assistance. You can also click the unsubscribe link in the emails. Message and data rates may apply. Message frequency may vary. Privacy Policy

Sign Out

Virtual Assistant

Would you like to take the next step with this property? We can help you schedule a showing or virtual tour, or send you more details.

Yes, I would like more information.

Thank You for Your Reply, One of Our Agents will contact you as soon as possible

No, maybe later.

Thank you, you can always contact me via email, phone number or through the contact form.

Realhub AI

Lucy - Your AI-Powered Realtor

Update Your Temporary Password

Personalize your search

Enter your email and we'll notify you immediately when new listings match what you're looking for.

or enter email address

Already have an account ? Login here

Continue your home search

I agree to receive communications and understand I can unsubscribe at any time.

I agree to be contacted by Rock Island Realty via call, email, and text for real estate services. To opt out, you can reply 'stop' at any time or reply 'help' for assistance. You can also click the unsubscribe link in the emails. Message and data rates may apply. Message frequency may vary. Privacy Policy

Already have an account ? Login here

We use cookies

We use cookies primarily for analytics to enhance your experience. By accepting, you agree to our use of these cookies. You can manage your preferences or learn more about our cookies policy.
