Properties

Browse or get in touch to schedule a walkthrough.

  • Nearby me
Price range

Popular Features

Community Features

Association

Property Features

Waterfront

View

Exterior Features

Interior Features

Style

10000 properties match your criteria

Updated 1 minute ago

E-Alert name

Very nice 38 acres within 1/10 mile of blacktop. Some cleared land some trees. Land sits adjacent to a 1600 acre private hunting refuge. Has 660 ft road frontage. This would be a fantastic property for a home or great for a hobby farm or just a weedend get away.It has a year round pond and a drainage creek bed. Parcels of land like this are hard to find especially where this one sits don't let this one get away to.
#16006120

Crocker

11779 Buckeye Road

None Beds

None Baths

N/A

$77,900

MLS#: 16006120
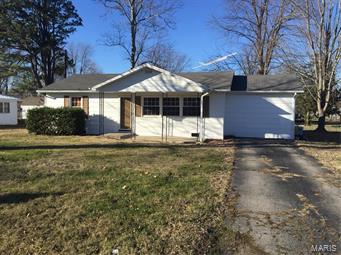
Affordable Living! Located on a spacious lot surrounded by many trees. This 3 bedroom 1 bath home is all electric with an eat in kitchen. Large rooms great for family living. Plenty of outdoor space to play and garden. SpecialListingConditions: Foreclosure
#15067875

Richland

620 E National Avenue

6 Beds

2 Baths

1,056 Sq.Ft.

$49,900

MLS#: 15067875

New on site 3 days ago
This walk-in condo has minimal steps into the unit with direct access to the lakefront pool, boardwalk & docks! Bldg 103 had new decks & handrails installed with new screens & deck pans coming soon! Also, the complex has a newly installed composite lakefront boardwalk with handrails and new decking on the front of Bldg 103 as well. Lake Valley is located on the Big Niangua at Lake of the Ozarks. This oversized one bedroom/one bathroom lakefront condo comes turn-key, offers over 800sq ft of open concept living space and also comes with a 10x20 boat slip, dock locker and a 4,500lb boat lift. This unit offers a stone wood-burning fireplace, granite countertops and LG stainless appliances. The Big Niangua is known for great fishing-so you will certainly enjoy having access to the fish cleaning station on the community dock. Come take a peek for yourself and fall in love with this peaceful complex on quiet waters! With only about 42 units total, the complex offers a serene environment. USPS private mailbox is included at no additional charge at the complex!
#3589411

Camdenton

103 Rock Dove Lane 1A

1 Beds

1 Baths

805 Sq.Ft.

$212,500

MLS#: 3589411

New on site 2 days ago
Don't miss this 3 bed / 2 bath that is ready for a new owner.  Original hardwood floors under the carpet.  New HVAC....New Water Heaters both electric and gas......So much more. Give me call today to see this property!
#26068006

Jackson

409 County Road 345

3 Beds

2 Baths

2,450 Sq.Ft.

$239,900

MLS#: 26068006

Charming 3-Bedroom Brick Ranch on 4.7 Private, Wooded Acres with Creek Access
Welcome to your private country oasis at 14625 State Route 21, De Soto, MO 63020. This beautifully maintained brick ranch home offers the perfect blend of rustic seclusion, modern mechanical updates, and incredible outdoor amenities. Nestled on 4.7 sprawling, wooded acres that features its own private creek access at the back of the property, this home is a paradise for outdoor enthusiasts, families, and anyone looking for a quiet retreat without sacrificing convenience.
Property Highlights:
• Living Space: 3 spacious bedrooms and 1.5 bathrooms featuring a seamless, modern open floor plan designed for effortless living and entertaining.
• Acreage: 4.7 pristine, mature wooded acres backing up to total privacy.
• Outdoor Amenities: A partially fenced-in front yard, an above-ground pool perfect for summer relaxation, and direct creek access right on your property.
Turn-Key Mechanics & Infrastructure:
Enjoy peace of mind with major structural and environmental updates already completed for you:
• Roof: Durable architectural shingled roof (only 7 years old).
• Septic System: High-efficiency septic system upgraded with 2 tanks (installed 6 years ago).
• Radon Mitigation: Active radon mitigation system installed (6 years old).
Indoor & Outdoor Living:
Step inside to a bright, open layout where the living and dining spaces flow together beautifully. Step out the back door onto a recently stained deck, offering the perfect elevated viewpoint to watch wildlife or overlook your expansive property. The partially fenced front yard provides a safe, contained space for pets or play, while the above-ground pool offers a refreshing escape during hot Missouri summers. Follow the trail to the back of the lot to relax by the flowing creek.
The Perfect Location:
Get the best of both worlds—ultimate backyard privacy with quick, paved access to local attractions.
• 10 minutes to historic De Soto Main Street's charming shops, local dining, and community events.
• Just minutes from Washington State Park, giving you instant access to hiking trails, floating, and rich local history.
Located within the De Soto 73 School District, this property is move-in ready and waiting for its next chapter.
#26065777

De Soto

14625 State Route 21

3 Beds

1 Baths

1,421 Sq.Ft.

$365,000

MLS#: 26065777

New on site 1 day ago
This Home Boasts A Backyard Oasis Tucked in at the back of a quiet cul-de-sac on 1/3 acre in Brookwood Estates, this custom home gives you privacy, space and a backyard made for entertaining. You’ll find 4 bedrooms, 2.5 baths and approx. 3,169 sq ft, including a finished walkout lower level that works well as in-law quarters. The open floor plan centers on a floor-to-ceiling gas fireplace under coffered ceilings. The extra-large kitchen delivers white cabinetry, a big center island with seating, double ovens, gas stove, stainless appliances and a walk-in pantry. A 400 sq ft addition adds flexible living space, and laundry is on the main floor. Out back, the 18x38 in-ground saltwater pool with diving board and waterfall got new LED lighting, pump, filter, salt system, liner, cover and Polaris cleaner in 2024. Add a hot tub with enclosure, gazebo, waterproof Gorilla decking with under-deck storage and a white privacy fence. Recent updates include New Roof, Gutters and Water Heater (2024), New bedroom carpet (2025), custom glass front door, steel garage door, attic fan and Toro sprinkler system.
#26065654

St Peters

412 N Deer Tracks Trail

4 Beds

2 Baths

3,189 Sq.Ft.

$519,000

MLS#: 26065654

New on site 2 days ago
**ONLY 4 YEARS NEW, NEARLY AN ACRE & BEAUTIFULLY MAINTAINED!** This well-loved 3BR/2BA ranch sits on a gorgeous .90-acre lot backing to woods, offering privacy, space, and a peaceful setting! Step inside to an inviting open floor plan featuring vaulted ceilings, plant shelves, 5"baseboards, and solid-surface flooring throughout the main living areas. The spacious kitchen offers stainless steel appliances, tile backsplash, and a breakfast room with beautiful views of the wooded backyard! The primary suite features a private ensuite bath, while the convenient main-floor laundry includes shelving and countertop space for added storage and functionality. You'll love the OVERSIZED GARAGE with an additional 11x9 workspace complete with cabinetry that stays! The WALKOUT LOWER LEVEL offers endless possibilities for future finished living space. Outside, enjoy the expansive .90-acre yard with plenty of room to play, entertain, or simply relax and enjoy the wooded surroundings. **Nearly an acre, newer construction, and room to grow—this one checks so many boxes!** Come take a look!
#26067946

Winfield

116 Colton Jesse Drive

3 Beds

2 Baths

1,184 Sq.Ft.

$290,000

MLS#: 26067946

New on site 2 days ago
Move-in Ready!!  This condo, in the wonderful 55+ neighborhood of GrayHawk, is a great place to call home!  One of the larger units, this open floor plan offers NEW carpet in the living room and both bedrooms so you can focus on where to place your furniture and begin to enjoy one-level living!  A neutral decor welcomes you for easy decorating with a large kitchen space that includes pull-out shelving, plenty of counterspace and all appliances...nice breakfast bar plus big pantry, too!  The spacious primary bedroom offers a walk-in closet, big linen closet plus a step-in shower which is easy to access, while the second bedroom is great for an office or guests!  Lots of extra space for storage in the laundry room plus the oversized 2 car garage gives a nice place for your vehicles & more!  Enjoy a cup of coffee or take time to read a good book on the covered patio w/ceiling fan that overlooks the quiet countryside!  This friendly community is located close to shopping, restaurants and medical facilities and includes the use of the community center for group activities plus an exercise room!  HOA fees also include Spectrum basic cable & Wi-Fi, landscaping and some exterior insurance.  This could be just what you've been looking for...make it YOURS today!!
#26067748

Union

1025 Hawk Ridge Drive

2 Beds

2 Baths

1,400 Sq.Ft.

$239,900

MLS#: 26067748

New on site today
The property is a solid option, but it needs a little tender love and care, the property could shine and be a great investment.
" No leasing allowed- Owner occupant only".
#26068319

Hazelwood

8809 Santa Bella Drive Drive

3 Beds

1 Baths

1,428 Sq.Ft.

$50,000

MLS#: 26068319

Welcome to a home where rustic character meets inviting comfort in the heart of Lake St. Louis! Nestled among mature trees, this charming 4-bedroom, 2-bath ranch showcases a beautiful blend of wood siding and stone accents, and a warm, welcoming atmosphere.

Step inside to discover a spacious living room anchored by a stunning floor-to-ceiling, wood-burning stone fireplace. Vaulted ceilings accented with exposed wood beams extend throughout the main living areas, adding architectural character and an airy, open feel. The kitchen features stainless steel appliances, beautiful exposed beams, and convenient access to the screened-in porch, seamlessly connecting indoor comfort with outdoor relaxation. A dedicated dining room provides an inviting setting for intimate dinners, holiday gatherings, and memorable evenings.

The main-level primary bedroom offers a spacious retreat, complete with recessed lighting, a ceiling fan, and an expansive wall of mirrored closet doors that beautifully reflect natural light while providing generous wardrobe storage. The adjoining full bathroom, also accessible from the main living area, features a walk-in shower, extended countertop space, and a conveniently located laundry closet.

The finished lower level offers an entirely new space to relax and entertain! A generous recreation room showcases rich wood-paneled walls and a cozy pellet-burning stove, creating the perfect atmosphere for movie nights, game days, or gatherings. Sliding glass doors provide direct access to the backyard patio, extending the living space outdoors. Three additional bedrooms offer comfortable accommodations, including two with walk-in closets and a third with an oversized closet. A second full bathroom features a tub/shower combination and linen closet, while a separate unfinished room provides valuable storage space.

Step outside and embrace the peaceful surroundings from the impressive 20' x 12' screened-in porch! Whether you're enjoying your morning coffee on a crisp fall day or unwinding on a quiet evening, this spacious retreat offers the perfect setting to enjoy the outdoors. The backyard patio provides another inviting space for relaxation, while mature trees enhance the property's natural charm.

Completing the home is a 2-car garage featuring convenient wall-mounted organization and potential for additional overhead storage.

With distinctive architectural details, multiple gathering spaces, and beautiful indoor-outdoor connections, this Lake St. Louis home offers warmth, character, and room to make lasting memories. Located within the Wentzville School District, serving Holt High School.

Experience the charm for yourself, schedule your private showing today.
#26052018

Lake St Louis

8 Charleroi Place

4 Beds

2 Baths

2,531 Sq.Ft.

$350,000

MLS#: 26052018

Nestled in a highly sought-after gated community in the heart of Town & Country, this ranch-style home offers privacy, comfort, and easy single-level living. A private walkway leads to the center-hall entrance, setting the tone for the peaceful, quiet surroundings found throughout. The kitchen is exceptionally convenient, with easy access to the attached two-car garage, the courtyard, and the adjacent laundry room with half bath. The vaulted living room with gas fireplace, and the dining room with bay window provide inviting spaces for gatherings with family and friends. The den/office features built-in bookcases and direct courtyard access, making it ideal for working from home or relaxing with a good book. The spacious primary suite boasts a bay window, two closets, and a private bath with double vanity, separate shower, and soaking tub. The second bedroom has convenient access to the second full bath. The expansive lower level offers incredible flexibility with two living areas, a wet bar, a separate room that could be a third bedroom, a full bath, and abundant storage. The entire home has been freshly painted with new carpeting. Enjoy a low-maintenance lifestyle in a quiet, secure setting, plus access to three gorgeous in-ground pools right in the complex. Privacy, convenience, and quiet living await! Fireplace sold as is.
#26058343

Town and Country

13314 Fairfield Circle Drive

2 Beds

3 Baths

2,323 Sq.Ft.

$550,000

MLS#: 26058343

New on site today
This well-maintained 1.5-story home offers the convenience of main-floor living with room to spare. The main level features three bedrooms with beautiful wood flooring and a full bathroom. The kitchen has been refreshed with updated cabinets and new flooring, making it both functional and inviting.

Upstairs, you’ll find a fourth bedroom, a half bath, and additional living space—perfect for a family room, home office, or guest suite.

Outside, enjoy the screened porch for relaxing or entertaining, along with a detached single-car garage and storage shed. The home is move-in ready and waiting for its next owner.
#26068347

St Louis

2022 Wismer Avenue

4 Beds

1 Baths

1,265 Sq.Ft.

$195,000

MLS#: 26068347

New on site 4 days ago
Coming soon
Welcome home to this beautifully updated 3+ bedroom ranch, perfectly situated on a premium lot backing to mature trees, a picturesque subdivision pond and scenic walking path! Offering the perfect blend of comfort, style and natural beauty, this inviting home features an open, airy floor plan, gorgeous Brazillian cherry hardwood flooring, vaulted ceilings and numerous tasteful updates throughout. The spacious vaulted Great Room showcases a beautiful brick fireplace and flows seamlessly into the formal Dining Room, Breakfast Area and updated Kitchen, creating an ideal setting for everyday living and entertaining. The updated Kitchen features handsome wood cabinetry, granite countertops, stylish tile backsplash and stainless steel appliances. The main level also offers three generously sized bedrooms, including a spacious Primary Suite with an updated luxury bath featuring double vanities, separate shower and jetted soaking tub. Convenient main-floor laundry adds to the home's thoughtful design. The mostly finished Lower Level provides exceptional additional living space with an expansive Family/Rec Room, versatile office or exercise area, full bathroom and abundant storage. Step outside to the spacious deck overlooking the tranquil pond, mature trees and walking path—an absolutely beautiful setting for morning coffee, outdoor dining or simply relaxing and enjoying the views! Additional highlights include attractive landscaping and an attached two-car garage. Subdivision amenities are just around the corner, including clubhouse with exercise equipment, swimming pools and tennis/pickleball courts.  All of this in a super convenient location within the highly regarded AAA Rockwood School District, just minutes from shopping, restaurants and major highways. A wonderful opportunity to enjoy updated ranch-style living with an exceptional backyard setting!
#26067454

Fenton

1414 Remington Oaks Terrace

3 Beds

3 Baths

2,577 Sq.Ft.

$435,000

MLS#: 26067454

New on site 2 days ago
Open house
Enjoy more than 3,000 square feet of living space directly across from Carondelet Park! The living room makes a striking first impression with gorgeous, vaulted ceilings, while the spacious kitchen offers a separate pantry room with its own sink—ready to become a coffee bar, entertaining bar, walk-in pantry, or whatever best suits your needs. The huge basement is a canvas with room to bring your vision to life, whether you’re planning an entertaining space, a full wet bar, a dedicated hot tub or sauna room. An unfinished utility room provides convenient extra storage. Outside, relax or entertain in the expansive fenced yard. The property also features a two-car carport and a two-car garage, with the park just across the street.
#26067890

St Louis

3950 Loughborough Avenue

3 Beds

2 Baths

1,960 Sq.Ft.

$249,000

MLS#: 26067890

New on site today
You simply can't afford to miss this one! From the moment you step inside you'll see a wall of glass capturing your attention. The floor plan is ideal for slipping away to relax while others continue their evening conversation around the fire. Be sure to open the door wide off the bedroom decks so you wake to the smell of fresh air. There is no doubt you'll fall in love with the enclosed sunroom overlooking the lake. Check out the brand new flooring in the laundry room it's located directly off the kitchen making it ideal for tossing a load while flipping breakfast on the stove.  The kitchen comes fully equipped with all appliances and abundant cabinetry. Ready to enjoy some outdoor activity. There is plenty of deck area for hosting a cook-out, morning coffee among nature, wine beneath the stars or a relaxing day of fishing off your private dock. Speaking of private..this home offers a private well & septic.  For even more private time, how about space for working on those honey-do repairs or maybe a hobby room this detached workshop is even heated. Pull the car in the carport and begin making plans for the next family event, there's plenty of parking with over an acre of property.
#3590999

Sunrise Beach

207 Sunset Cove

4 Beds

3 Baths

2,320 Sq.Ft.

$425,000

MLS#: 3590999

1 2 3 4 5 ... 666
* Listings identified with the FMLS IDX logo come from FMLS and are held by brokerage firms other than the owner of this website. The listing brokerage is identified in any listing details. Information is deemed reliable but is not guaranteed. If you believe any FMLS listing contains material that infringes your copyrighted work please click here to review our DMCA policy and learn how to submit a takedown request. Ā© 2024. First Multiple Listing Service, Inc.

Send a message

Message successfully sent.

Your message

What is 3 + 4 ?

Reason for contacting?

I agree to receive email communication and understand I can unsubscribe at any time.

I agree to be contacted by Rock Island Realty via call, email, and text for real estate services. To opt out, you can reply 'stop' at any time or reply 'help' for assistance. You can also click the unsubscribe link in the emails. Message and data rates may apply. Message frequency may vary. Privacy Policy

Sign Out

Virtual Assistant

Would you like to take the next step with this property? We can help you schedule a showing or virtual tour, or send you more details.

Yes, I would like more information.

Thank You for Your Reply, One of Our Agents will contact you as soon as possible

No, maybe later.

Thank you, you can always contact me via email, phone number or through the contact form.

Realhub AI

Lucy - Your AI-Powered Realtor

Update Your Temporary Password

Personalize your search

Enter your email and we'll notify you immediately when new listings match what you're looking for.

or enter email address

Already have an account ? Login here

Continue your home search

I agree to receive communications and understand I can unsubscribe at any time.

I agree to be contacted by Rock Island Realty via call, email, and text for real estate services. To opt out, you can reply 'stop' at any time or reply 'help' for assistance. You can also click the unsubscribe link in the emails. Message and data rates may apply. Message frequency may vary. Privacy Policy

Already have an account ? Login here

We use cookies

We use cookies primarily for analytics to enhance your experience. By accepting, you agree to our use of these cookies. You can manage your preferences or learn more about our cookies policy.