Properties

Browse or get in touch to schedule a walkthrough.

  • Nearby me
Price range

Popular Features

Community Features

Association

Property Features

Waterfront

View

Exterior Features

Interior Features

Style

10000 properties match your criteria

Updated 1 minute ago

E-Alert name
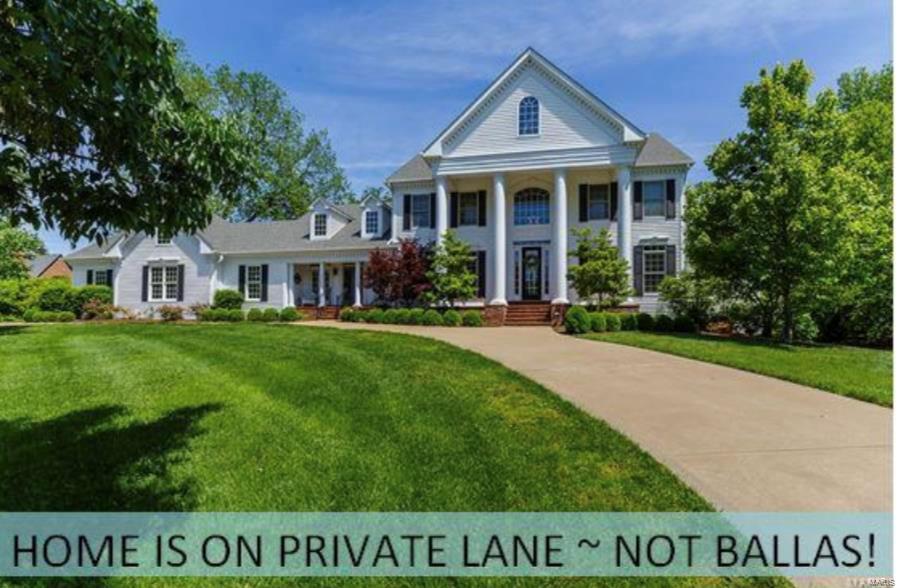
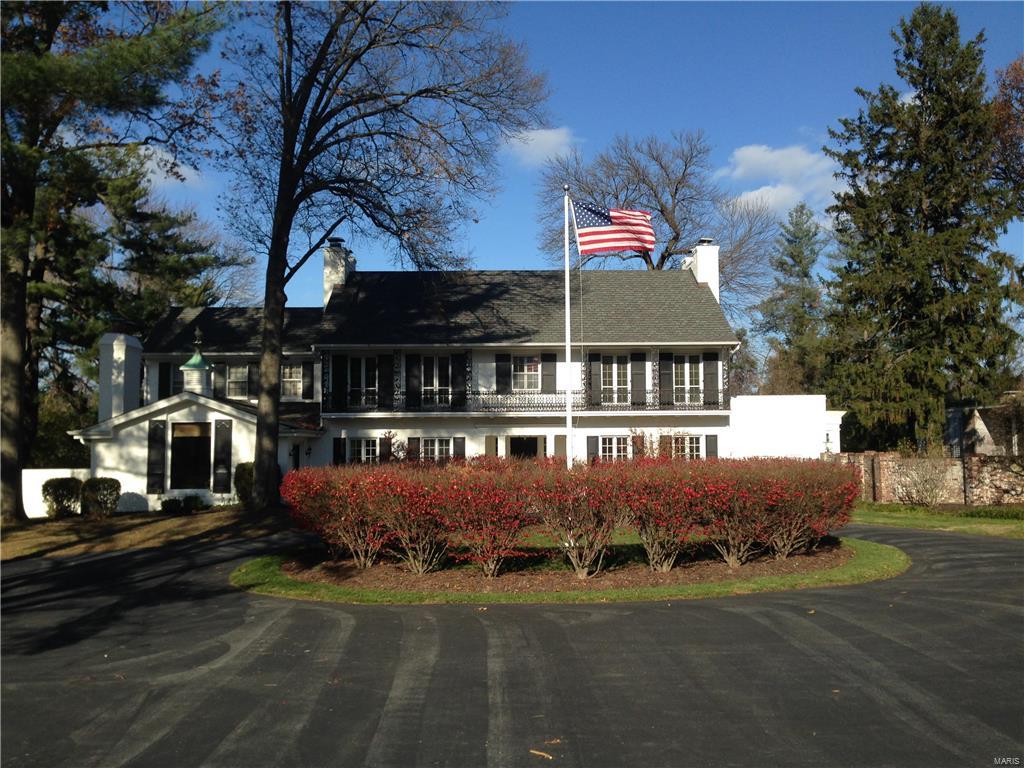
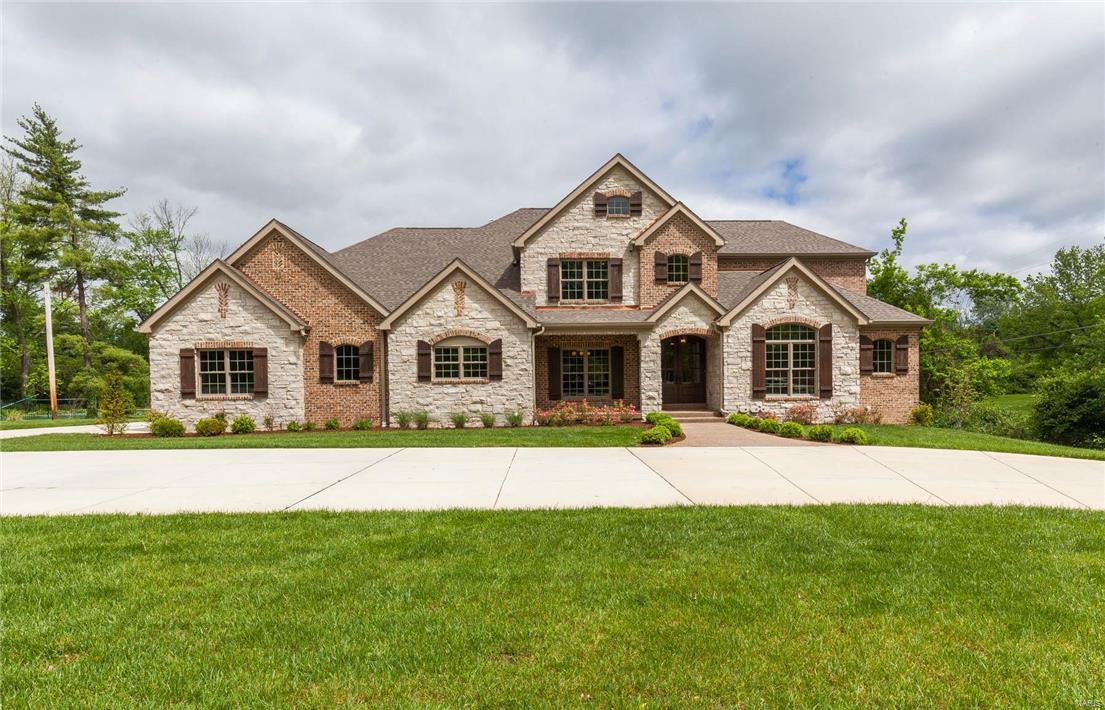
Step inside another masterpiece completely renovated by Callahan Custom Homes LLC. As you pull up, you'll notice the large cirlce driveway and rustic elevation that is an absolute piece of art. From your covered front porch enter the home and fall in love with the wide plank wood floors and timeless color scheme throughout the entire home. The large gourmet kitchen features custom cabinetry, high end stainless steel appliances, quartz countertops, and an island that goes on for days. Perfect for hosting all your family and friends during the holidays! The main floor master bedroom suite will not disappoint with a closet that will make you swoon and the luxurious bathroom featuring a custom tile shower, soaking tub, and large format tile flooring. Another added bonus in the master upstairs as well! The home is nestled on one of the most gorgeous and usable acre lots in the heart of Town and Country which will truly amaze you as you walk the lot. Too many updates to list!! Additional Rooms: Mud Room
#21084799

St Louis

3020 Westham Drive

5 Beds

4 Baths

5,012 Sq.Ft.

$1,549,989

MLS#: 21084799

Price reduced
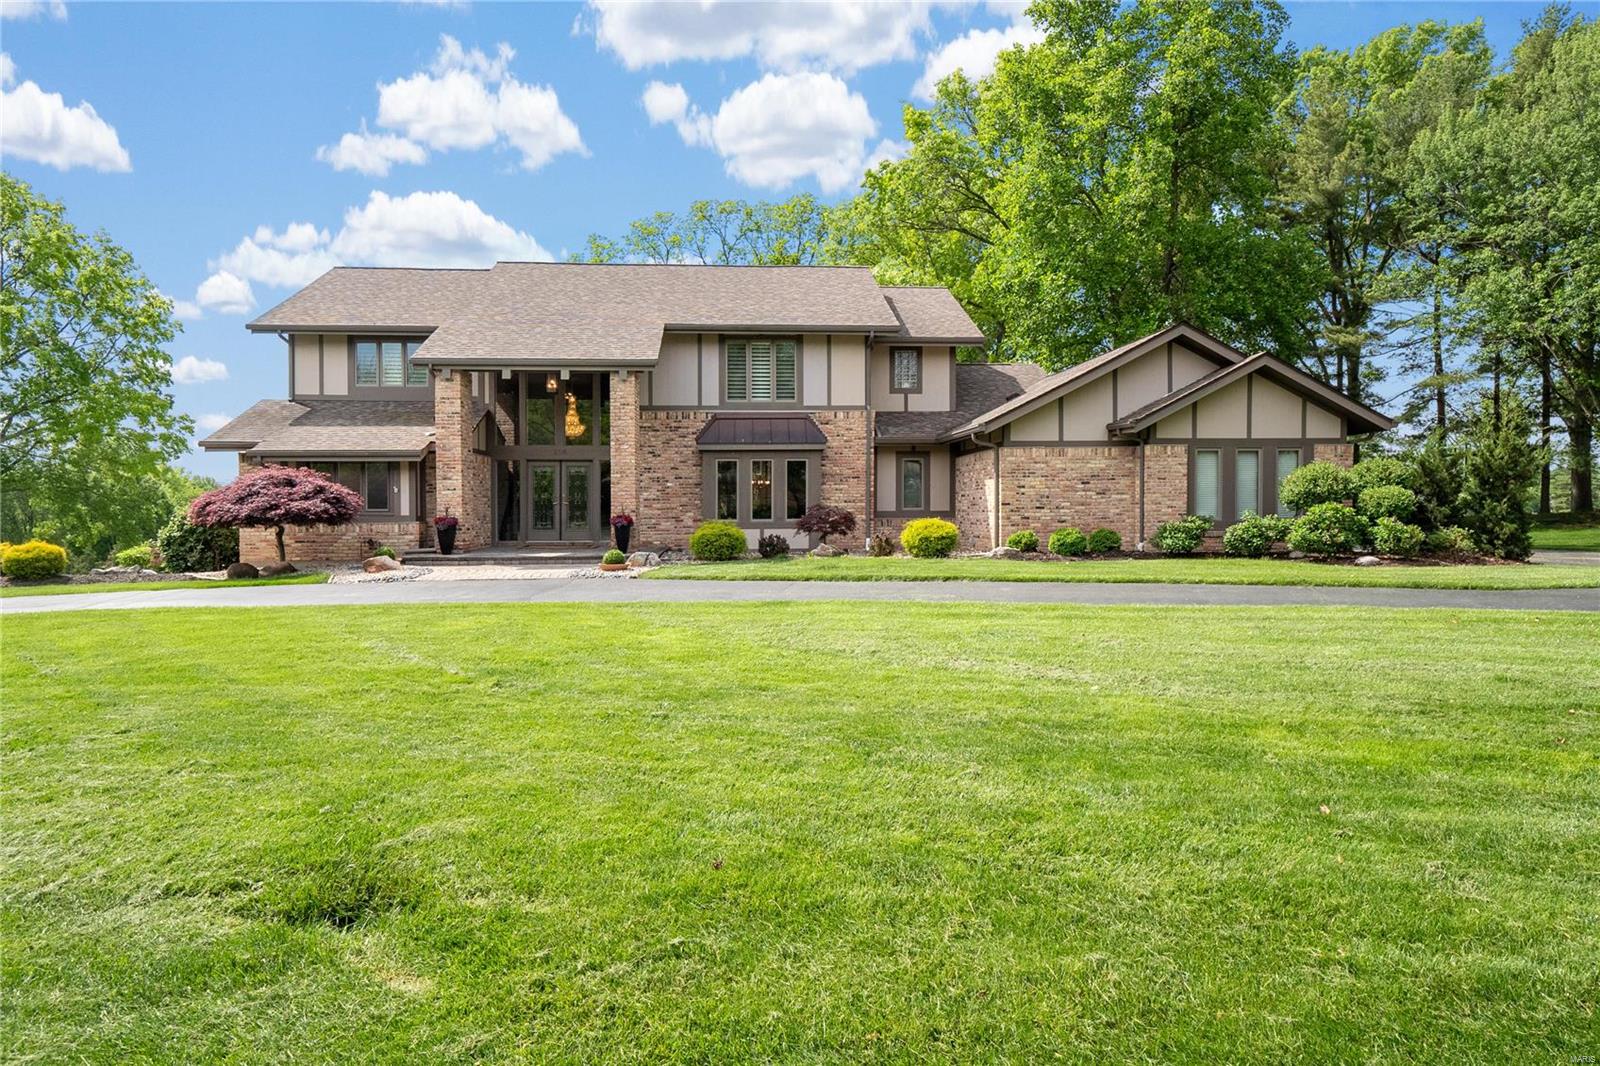
New construction by Fischer Homes in the beautiful Deer Hollow community, featuring the stunning Pearson design. This sophisticated design offers 5 bedrooms 5 full baths, and 1 half baths. The open-concept layout connects the spacious family room with expansive kitchen featuring large islands and generous pantry space. The primary suite serves as a luxurious personal retreat with walk-in closet and en-suite bathroom. This home provides the perfect blend of style, comfort, and adaptability. The spacious 2-bay garage completes this exceptional home.
#26028087

Town and Country

12305 Wildlife Trail

5 Beds

5 Baths

4,535 Sq.Ft.

$1,549,900

MLS#: 26028087

This Impressive 2-story situated on 1+ acre will take your breath away. Enter into the 10x10 Elegant Entry Foyer. This home boasts an Updated & Open floor plan -- luxurious finishes thru-out. The epitome of elegance & sophistication.  The Backyard is a true paradise w/ stunning pool & spacious brick patio.  All hardwood floors seamlessly flow thruout. Gourmet kitchen offers High-End appliances, Huge Center Island, granite counters & flows into Spacious Dining Area & Open Family Rm. Ideal Design for entertaining.  Gracious Liv Room & main floor office. Second floor has 4 spacious bedrms & 2 full baths. Large Primary Bdrm w/ walk-in closet & Newer & Expansive spa-like bath w/ balcony overlooking the grounds. Walk-out Lower Level has even more living space w/ large rec rm, media rm, half-bath & laundry room. Mudroom (could be laundry rm) on main opens to 3-car garage. The current owner has renovated & added a beautiful 2-story addition to home in 2018. EXTENSIVE Updates & Improvements. Additional Rooms: Mud Room
#23037048

St Louis

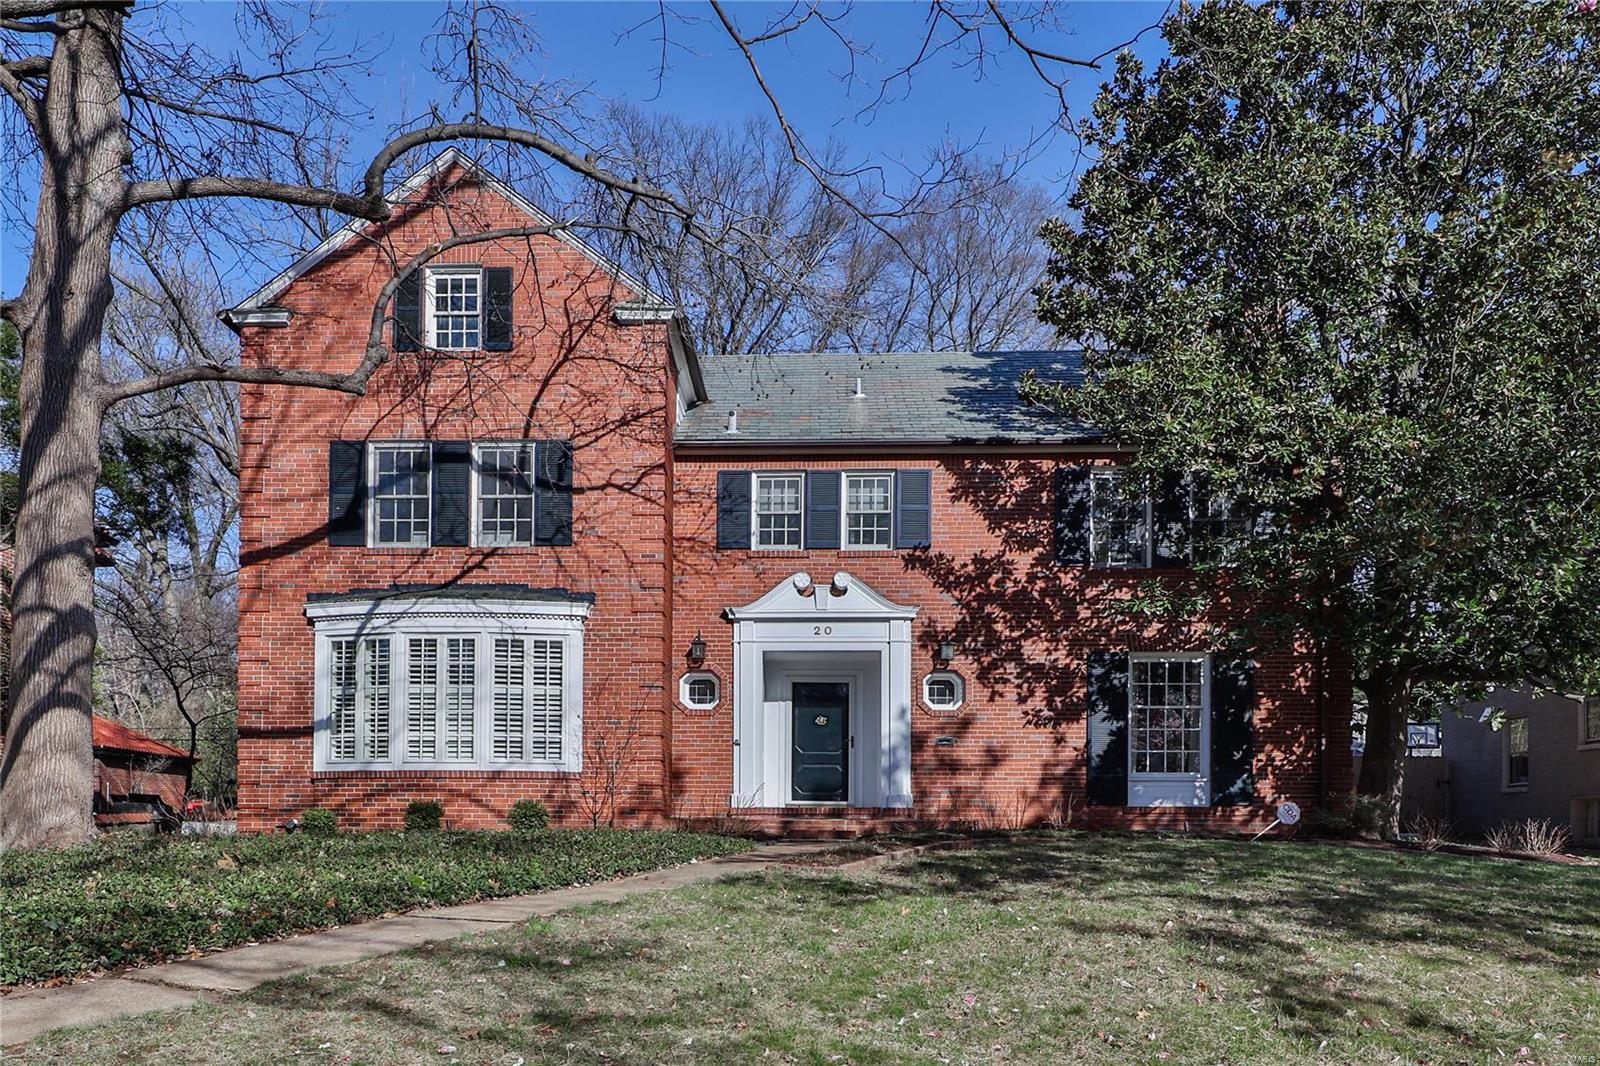
20 Roan Lane

4 Beds

2 Baths

4,932 Sq.Ft.

$1,549,900

MLS#: 23037048

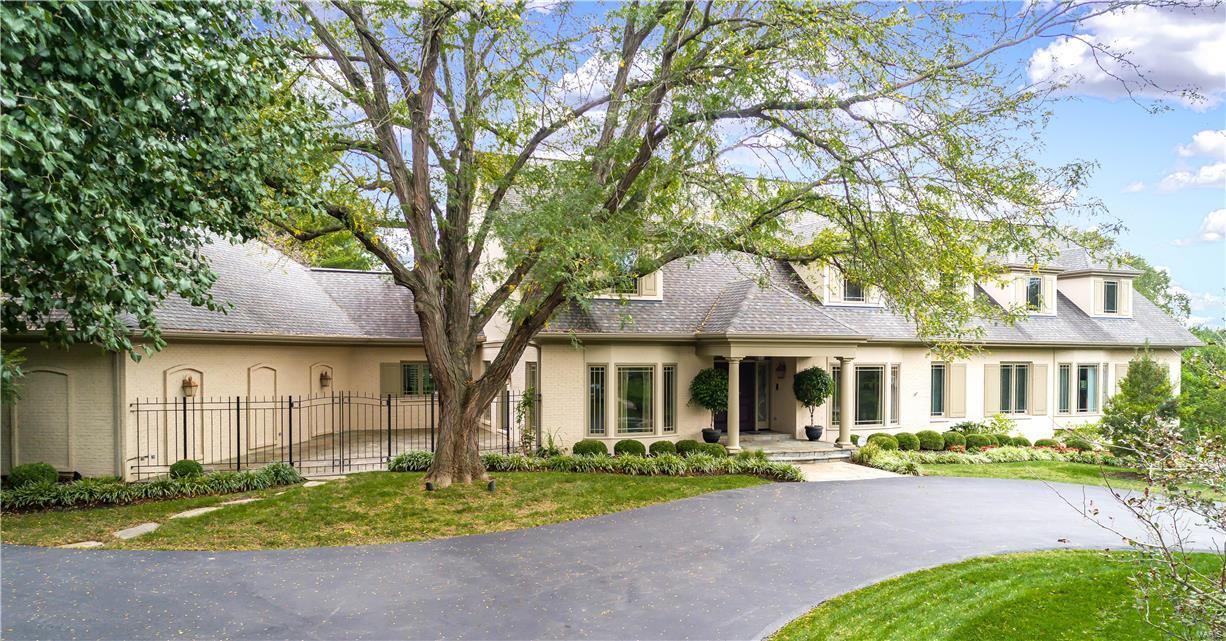
Marvel at this magnificent 1.5 story home on a serene level 2.47-acre lot backing to trees! This 6800 sq ft home boasts an open and light filled floor plan. The grand foyer features custom archways, an open staircase and gorgeous lighting. The 20 ft great rm with custom millwork and FP captures the surrounding views by scores of windows. The stunning open kitchen/breakfast/hearth room features granite countertops, SS Dacor/Subzero appliances. The separate dining room features coffered ceiling and elegant lighting. Main floor master suite has custom walk in closet and a spa-like master bath w/tub and walk in shower. The 2nd floor offers an office, 3 beds and 2 full baths. The walk-out LL, is an entertainer’s dream: state-of-the-art media room, game area, custom bar, TRUE refrigerator/cooler, oversized bath, and wine cellar w/cigar humidor. Add'l features: Firepit, main floor laundry, whole home surround sound, and exercise room. This home is centrally located and is truly spectacular! Additional Rooms: Mud Room, Wine Cellar
#23027861

Wildwood

18042 Homestead Manor Drive

5 Beds

4 Baths

6,816 Sq.Ft.

$1,549,900

MLS#: 23027861

A rare and extraordinary opportunity on Lake Alpine! This one-of-a-kind double lot spans over 4.07 acres of beautifully manicured hardwoods with an incredible 460+ feet of pristine shoreline—a truly unheard-of offering on this sought-after lake. The property features a gentle, builder-friendly slope all the way to the water’s edge, making it ideal for a wide range of architectural possibilities. Already in place is a composite dock, allowing you to immediately enjoy lake living while you plan or build your dream home. With exceptional space and privacy, this remarkable parcel is perfectly suited for a luxury lakefront retreat or a stunning year-round residence. Enjoy breathtaking views, serene surroundings, and the peace of owning a truly exceptional piece of Lake Alpine waterfront. Opportunities like this rarely come available.
#26004445

Innsbrook

2255 Alpine Ridge Drive

None Beds

None Baths

4.07 acres

$1,549,900

MLS#: 26004445

Lavishly appointed 1.5 story home in extremely sought after Clayton. Spacious great room w/ fireplace and custom built-ins opens to Viking chef's kitchen w/ built in appliances, 2 ovens & large breakfast room. 16' x 15' dining room perfect for entertaining w/ elaborate millwork, high architectural ceilings, and hardwood floors. Serene master suite on main. Luxury bath w/ heated floors & Kohler spa tub allows for a peaceful retreat. 2nd floor has 3 additional guest bedrooms, 2 baths & a 19' x 21' family room imbued w/ stone fireplace & old world charm. Built in vacuum system throughout. Lovely gardens & landscaping bursting w/ life...this home has it all! Designed for effortless entertaining both inside and out. More than you can imagine for less than you think; truly a rare gem!
Exclusions: 3 chandeliers (dining room, living room & master bedroom), all bathroom mirrors, drapes in upstairs guest bedroom, drapes and window treatment in master bedroom. Additional Rooms: Mud Room
#19060817

Clayton

201 Topton Way

4 Beds

3 Baths

4,497 Sq.Ft.

$1,549,000

MLS#: 19060817

Located on one of St. Louis’ premiere private streets, this stunning light-filled Mediterranean home has been meticulously and tastefully modernized while remaining true to the original architectural style as designed by Mauran, Russell & Crowell in 1914. From the clay tile roof and copper gutters to the marble floored entry, exquisite fireplaces, leaded glass windows, updated kitchen with high end appliances, spacious bedrooms with ensuite baths, and countless other unique spaces, you will find yourself awestruck as you take it all in. The solarium (currently used as a gym) leads to the beautiful and spacious backyard with private in-ground pool, patio, and expansive green space. Systems have been regularly updated to ensure comfort and convenience, including plumbing and electrical, and heating/cooling. See extensive updates list. Convenient to Forest Park, the best of Central West End dining and culture, hospitals, and universities.  Do not miss this unique opportunity. Additional Rooms: Sun Room
#22014939

St Louis

8 Kingsbury Place

5 Beds

6 Baths

7,649 Sq.Ft.

$1,549,000

MLS#: 22014939

Beautifully designed 1.5-sty Estate home from award-winning builder Deshetler Homes! Impressive 2-sty marble foyer leads to library-paneled study with bookcases & brick fireplace, elegant dining room & stunning great room with wet bar & marble fireplace flanked by palladian windows. Chef’s kitchen with 42ā€ glazed cabinetry, granite countertops, commercial grade appliances & butler’s pantry adjoins breakfast room with convenient planning center & vaulted hearth room with skylights & stone fireplace. Coffered master bedroom suite with wide bay window, sitting area & lavish bath with shower spa offers an appealing retreat. Front & rear staircases access 3 additional bedrooms, 1 with ensuite bath & 2 with Jack n’ Jill bath, plus bonus loft room. Lower Level includes recreation room with fireplace & wet bar, game room, office & full bath. Situated on a 1-acre cul-de-sac lot with patio with grilling station & full-height stone fireplace & resort-style pool surrounded by landscaped gardens.
#20003707

Town and Country

402 Conway Commons

4 Beds

4 Baths

7,627 Sq.Ft.

$1,549,000

MLS#: 20003707

Built in 1912 by Louis LaBeaume (Stifel Theater!), this estate has been meticulously modernized combining contemporary comfort w/ exquisite architectural details of a by-gone era. Living rm boasts hand-crafted paneling and arched built-ins + a light-filled sunroom. Adjoining 3 season room is ideal for relaxing or lively gatherings. Foyer transitions to a versatile home office, a music room, and an elegant dining room adorned with artisan plasterwork. The updated kitchen has a spacious quartz island, Wolf & Sub-Zero appliances, breakfast nook, & sitting area. 2nd flr w/ updated in-law suite complete with a kitchenette & bathroom, dual laundry room, and spacious primary suite with 2 bathrooms and a walk-in closet. 6 total bedrooms could be expanded to 8. 3rd flr media room is pre-wired for entertainment. Sophisticated wine cellar on the lower level. Outdoors find an in-ground pool, outdoor fireplace, patio, & lush gardens, all set within one of the city's most prestigious neighborhoods. Additional Rooms: Wine Cellar
#24012757

St Louis

53 Portland Place

6 Beds

5 Baths

7,610 Sq.Ft.

$1,549,000

MLS#: 24012757

A MUST SEE! 532 South Fillmore is not your typical new build. Offering all of the space & modern conveniences you expect, it goes a step further, pushing a fresh, clean style. This 5-bedroom, 4.5-bath new build by Molner Homes offers EXCEPTIONAL craftsmanship. From sleek, clean lines to warm, refined wood finishes, thoughtful design is evident in every detail. The incredible chef’s kitchen features a large center island, quartz countertops, custom cabinetry, 6-burner gas range, & a spacious walk-in pantry. The kitchen flows seamlessly into the great room, where 12-foot ceilings, gas fireplace, & access to a large covered outdoor living area make it perfect for entertaining. The main-floor primary suite offers a private retreat w/ dual walk-in closets & a spa-like en suite bath complete w a soaking tub, walk-in shower, & dual vanities. Upstairs, bedrooms 2, 3, and 4 each have walk-in closets. One includes a private en suite, while the other two share a spacious bath. The finished lower level adds nearly 1,500 sq ft of finished living space, including a 5th bedroom, full bath, & convenient kitchenette—ideal for convenience or entertaining. Additional highlights include main-floor laundry/mudroom w/ custom built-ins, rich hardwood floors, Hardie board siding, zoned HVAC, attached 2-car garage, & huge, flat backyard perfect for a pool. Just blocks from the heart of Kirkwood including farmers market, shops, & restaurants, this home is made to impress.
#25045109

Kirkwood

532 S Fillmore Avenue

5 Beds

4 Baths

4,870 Sq.Ft.

$1,549,000

MLS#: 25045109

Presenting an exceptional five-bedroom residence in the highly coveted Harwood Hills neighborhood, thoughtfully designed with a main-level Primary suite and an elegant, open-concept floor plan ideal for both refined living and effortless entertaining. The gourmet kitchen is a standout feature, boasting three expansive islands that provide both function and style, perfect for culinary pursuits and gathering alike.
Upstairs, four well-appointed bedrooms are complemented by two full baths, offering comfort and privacy. The luxurious Primary bath serves as a serene, spa-inspired retreat, enhancing the home’s warm yet sophisticated ambiance throughout.
The finished lower level spans approximately 2,000 square feet and is designed for leisure and entertaining, featuring areas for billiards and table tennis, a media lounge, and a stylish bar. An additional bedroom or private office, along with a full bath, adds versatility. Outdoors, enjoy beautifully refreshed landscaping, a fenced yard, and an inviting patio with a gas fireplace. A charming built-in shed with electricity offers unique potential as a studio or enchanting playhouse.  Close to all that Kirkwood has to offer.
#26007125

Des Peres

1449 Fairbrook Drive

5 Beds

4 Baths

6,160 Sq.Ft.

$1,549,000

MLS#: 26007125

The Ladue News 2017 Decorator’s Show House! Located on a private 2.28 acre lot with a gated driveway. The great room has windows on 4 sides & a vaulted ceiling with skylights. The kitchen has custom cabinets, granite counters, stainless appliances, Thermador Professional 6-burner gas stove, large butler’s pantry & opens to a family room with a vaulted ceiling & stone fireplace. The Main Floor master is glorious with an expanse of windows, limestone fireplace, custom walk-in closet & luxurious bathroom with steam shower & jetted tub. There is one more bedroom on the main level. 2nd floor loft suite with bedroom & bath.  The Lower Level is a dream with a bright recreation room, extra bedroom with a walk-out to a patio, sauna, wet bar, wine cellar & more. 2 car attached & a 1 car detached garage with a work studio. Additional Rooms: Mud Room
#17079947

Ladue

110 Dielman Road

4 Beds

4 Baths

7,990 Sq.Ft.

$1,549,000

MLS#: 17079947

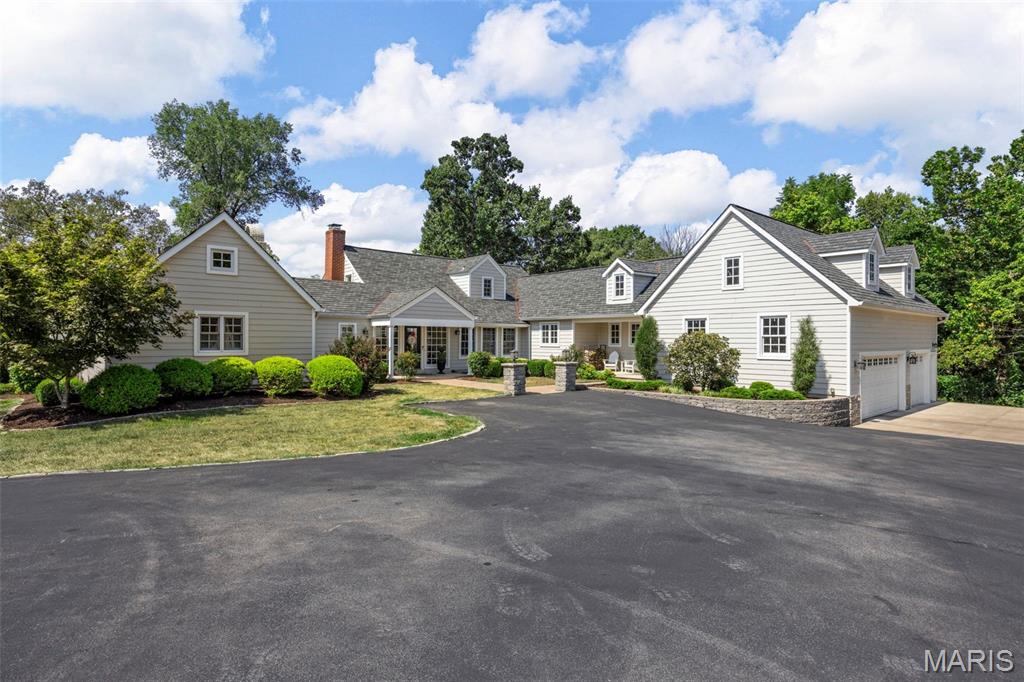
This magnificent one-of-a-kind vacation or permanent home sits waterfront on Lake Alpine w/a beautiful shoreline.Ā The view of the 200+acre lake is just the beginning of what makesĀ this home spectacular.Ā Each detail has a story, from the architectural style which was patternedĀ after barns of the Midwest to the reclaimed wood floor and custom loft railings.Ā Fireplace designed from copper & muntz metal; open floor plan with stunning gallery view makes this the perfect home for entertaining. The 2.3-acre lot features a walking sculpture garden by renowned artist that stays w/the home; spend your days on the dock to soak up all of the summer ahead. Features inc main level primary suite w/fireplace; gallery loft with guest suite; 3 levels of deck/patio; Mosler safe room; geo-thermal system for max efficiency & low utilities; stainless steel chef's kitchen; walkout LL w/bedroom, bath, large rec room, fireplace; oversized garage for RV or boat. This home is an artist-inspired must-see!
#22023540

Innsbrook

2455 Alpine Peak

3 Beds

3 Baths

5,900 Sq.Ft.

$1,549,000

MLS#: 22023540

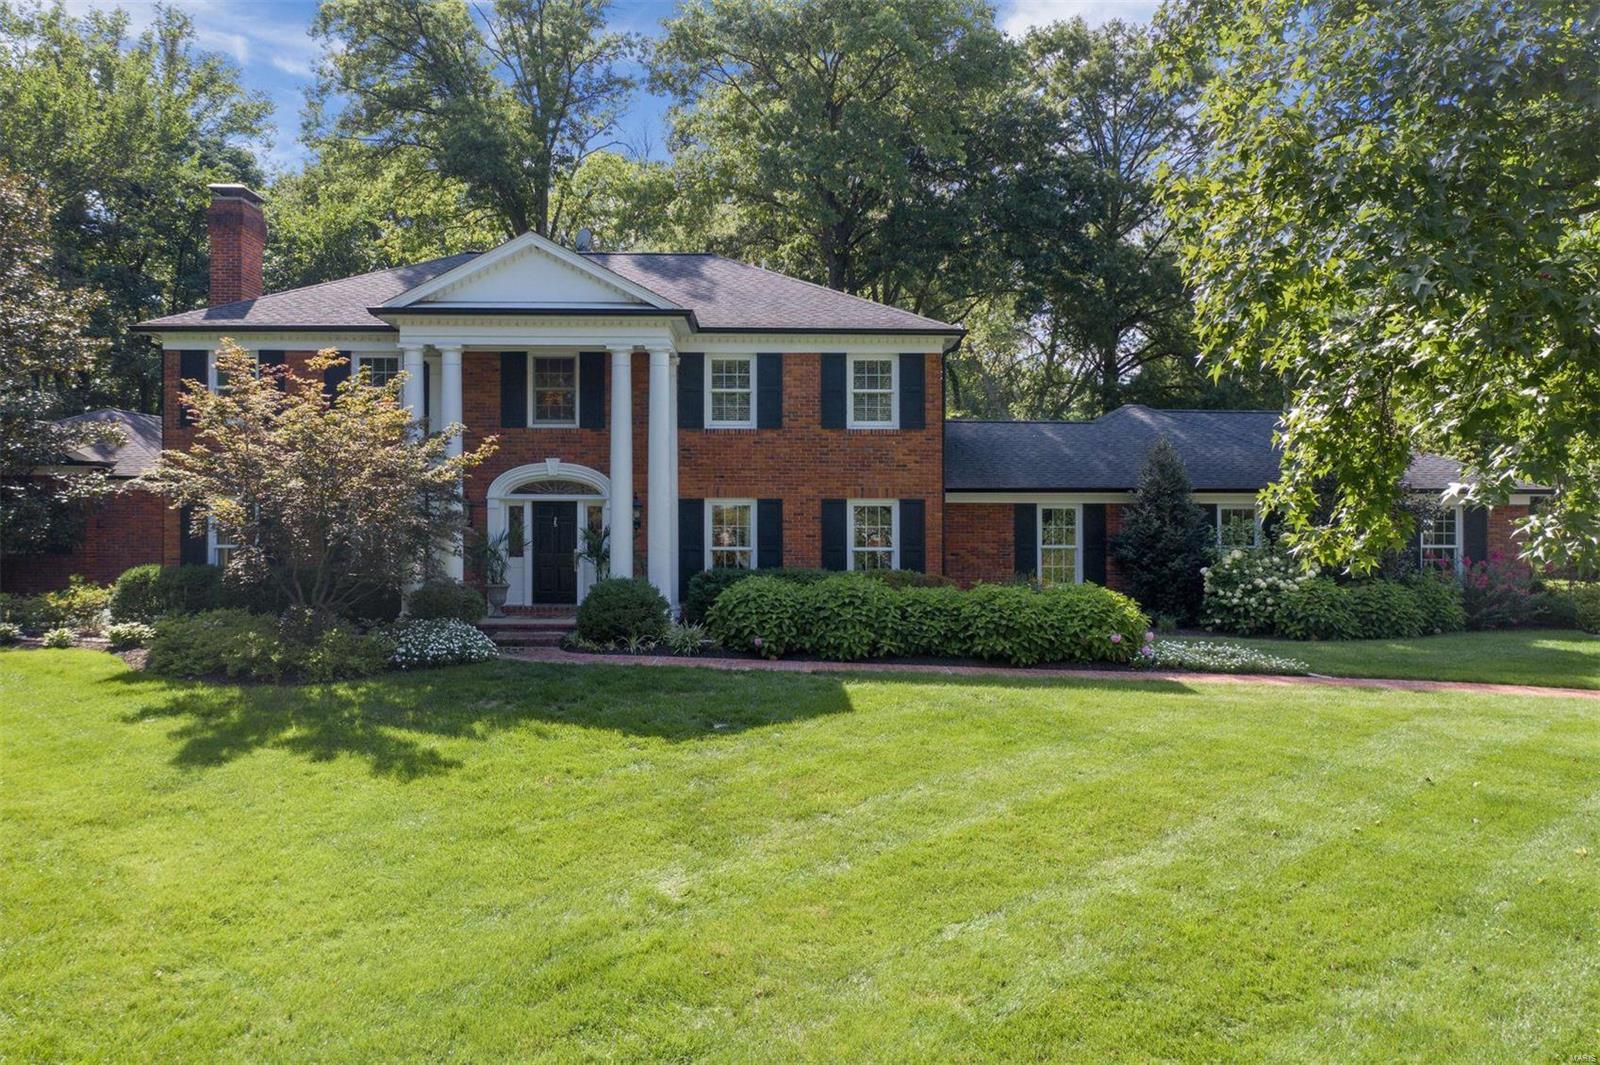
Improved price makes this timeless classic the strongest buy. Understated and elegant; in the prominent Fair Oaks subdivision. #21 is extensively renovated and improved with $900,000 of improvements, with a new kitchen, breakfast room and hearth room addition, gunite pool, spa, pool house, outdoor kitchen, lush private landscaping, decks and patios. There is a new oversized detached garage, providing parking for 4 total vehicles, and extensive waterproofing and drainage systems. Wolf and SubZero appliances, marble & granite counters, island, organized pantry, refrigerated beverage drawers and wine cooler, for a flawless kitchen and gathering place. Second level primary suite with spa inspired bath, outfitted in  Carrera marble. New HVAC systems, Marvin windows, surround sound, security and central vac systems. Four bedrooms and office on the 2nd level. Lower level billiard and media rooms, with extensive built-ins. Slate roof on the main house, garage and pool house. Simply perfect.
#20030572

St Louis

21 Fair Oaks Drive

4 Beds

3 Baths

4,825 Sq.Ft.

$1,549,000

MLS#: 20030572

Historic charm & modern elegance combine in this gorgeous Tudor style home in historic Webster Park. Set off the boulevard, the large front yard is immaculately landscaped with lush beds & trees. Upon entry you will delight in details such as Saltillo-style tile in the foyer and sunroom, and leaded glass windows with stained accents. The living room features exposed wood beams & 20th century Arts & Crafts style tile mantle. Separate dining room & updated kitchen with modern conveniences including breakfast nook round out main floor. Second level features an expansive primary suite with bonus area, custom walk-in closet with laundry, and primary bath with jetted tub & shower. An additional 2 beds, full bath, impressive library & family room above the garage with bar complete the second level. Third floor features office & large additional bedroom with en suite bath. Lower level finished rec room & full bath add flexibility. Back yard is an oasis with large brick patio & fireplace. Additional Rooms: Sun Room
#24037506

Webster Groves

307 Park Road

4 Beds

4 Baths

4,535 Sq.Ft.

$1,549,000

MLS#: 24037506

1 ... 217 218 219 220 221 ... 666
* Listings identified with the FMLS IDX logo come from FMLS and are held by brokerage firms other than the owner of this website. The listing brokerage is identified in any listing details. Information is deemed reliable but is not guaranteed. If you believe any FMLS listing contains material that infringes your copyrighted work please click here to review our DMCA policy and learn how to submit a takedown request. Ā© 2024. First Multiple Listing Service, Inc.
 - property

Send a message

Message successfully sent.

Your message

What is 3 + 4 ?

Reason for contacting?

I agree to receive email communication and understand I can unsubscribe at any time.

I agree to be contacted by Rock Island Realty via call, email, and text for real estate services. To opt out, you can reply 'stop' at any time or reply 'help' for assistance. You can also click the unsubscribe link in the emails. Message and data rates may apply. Message frequency may vary. Privacy Policy

Sign Out

Virtual Assistant

Would you like to take the next step with this property? We can help you schedule a showing or virtual tour, or send you more details.

Yes, I would like more information.

Thank You for Your Reply, One of Our Agents will contact you as soon as possible

No, maybe later.

Thank you, you can always contact me via email, phone number or through the contact form.

Realhub AI

Lucy - Your AI-Powered Realtor

Update Your Temporary Password

Personalize your search

Enter your email and we'll notify you immediately when new listings match what you're looking for.

or enter email address

Already have an account ? Login here

Continue your home search

I agree to receive communications and understand I can unsubscribe at any time.

I agree to be contacted by Rock Island Realty via call, email, and text for real estate services. To opt out, you can reply 'stop' at any time or reply 'help' for assistance. You can also click the unsubscribe link in the emails. Message and data rates may apply. Message frequency may vary. Privacy Policy

Already have an account ? Login here

We use cookies

We use cookies primarily for analytics to enhance your experience. By accepting, you agree to our use of these cookies. You can manage your preferences or learn more about our cookies policy.