Properties

Browse or get in touch to schedule a walkthrough.

  • Nearby me
Price range

Popular Features

Community Features

Association

Property Features

Waterfront

View

Exterior Features

Interior Features

Style

10000 properties match your criteria

Updated 1 minute ago

E-Alert name
Development Land For Sale

• 31.41 Acres (Yellow & Red outlined areas)
• Additional 10 Acres Available (Blue area)
• All public utilities on site (sanitary, water, gas, electric & storm)
• Gravity flow sanitary sewers
• Gently sloping to level topography—easy to develop
• Site lays parallel to Highway 70 offering 1,700+ feet of road
frontage along (Interstate Drive & Highway 70)
• Interstate Drive to connect to the East at Highway Z (2017)
• Diamond Interchange to be constructed 1/2 Mile to the West (2018)
• Site has been rezoned to (Planned Development / Mixed-Use)
• Site has been approved for single/multiple industrial buildings (upto 220,000 s/f) with the ability to expand.
• Wentzville—fastest growing city in the State of Missouri Location: High Traffic, Hwy/Interstate Frntg
#18005992

Wentzville

0 Interstate Drive

None Beds

None Baths

31.41 acres

$1,570,500

MLS#: 18005992

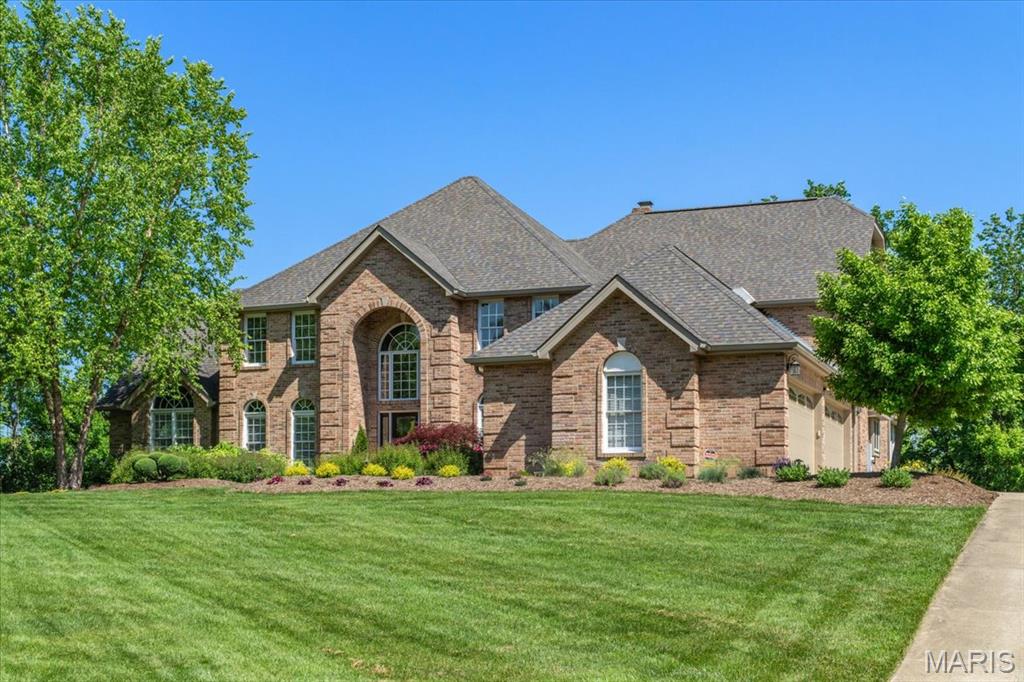
Live the resort lifestyle in this luxurious custom estate! Perfect for entertaining/relaxing, this upgraded 2-story home offers 4 BRs, 3.5 baths, a finished walkout LL & 5-car gar. The chef’s kitchen boasts marble/granite countertops, pro-grade appliances, DBL ovens, gas cooktop w/ pot filler & oversized island. Main floor features a theater rm w/ kitchen bar, game room & spa-like primary suite w/ Jacuzzi tub. Expansive windows & motorized shades frame backyard views. The three spacious BRs include WI closets. LL offers large entertainment area, add'l BR, cedar sauna, $10K steam shower dr & ample storage. Step outside to a paradise: saltwater pool w/ grotto waterfall, spa w/ infinity spillover, fire features, sun shelves & lush landscaping by a tranquil pond. Bonus highlights: a gym & finished gar w/ epoxy floors. Whether relaxing poolside, enjoying sunsets, or hosting unforgettable gatherings, this home delivers everyday luxury. It’s a lifestyle. See features & updates for details!
#25005169

Lake St Louis

417 Hamlet Court

4 Beds

3 Baths

5,791 Sq.Ft.

$1,570,000

MLS#: 25005169

Located in the heart of Clayton on premiere Carondelet Plaza, this gorgeous font facing 2 bed, 2.5 bath unit with office offers carefree living without the need for updates.  From the rich wood floors to the paneled built ins, you will find a place for everything including your treasures and artwork.  The open kitchen with center island, seating and custom cabinetry comes complete with walk in pantry, all located steps from the bar area. The centerpiece of the unit is the open great rm with easy access to the front facing large balcony with gas hookup.  The spacious master suite offers updated marble bath with walk in shower, his/her vanities and gorgeous soaking tub.  2 large walk-in closets have been professionally customized.  An office with a builtin task area is also included in the Master Hall.  With privacy in mind, another large bedrm suite with spa bath and huge closet can be found next to the unit's separate entrance.  Find a laundry/utility room with cabinetry also in unit. Location: Upper Level
#23018738

Clayton

155 Carondelet Plaza 509

2 Beds

2 Baths

2,769 Sq.Ft.

$1,569,000

MLS#: 23018738

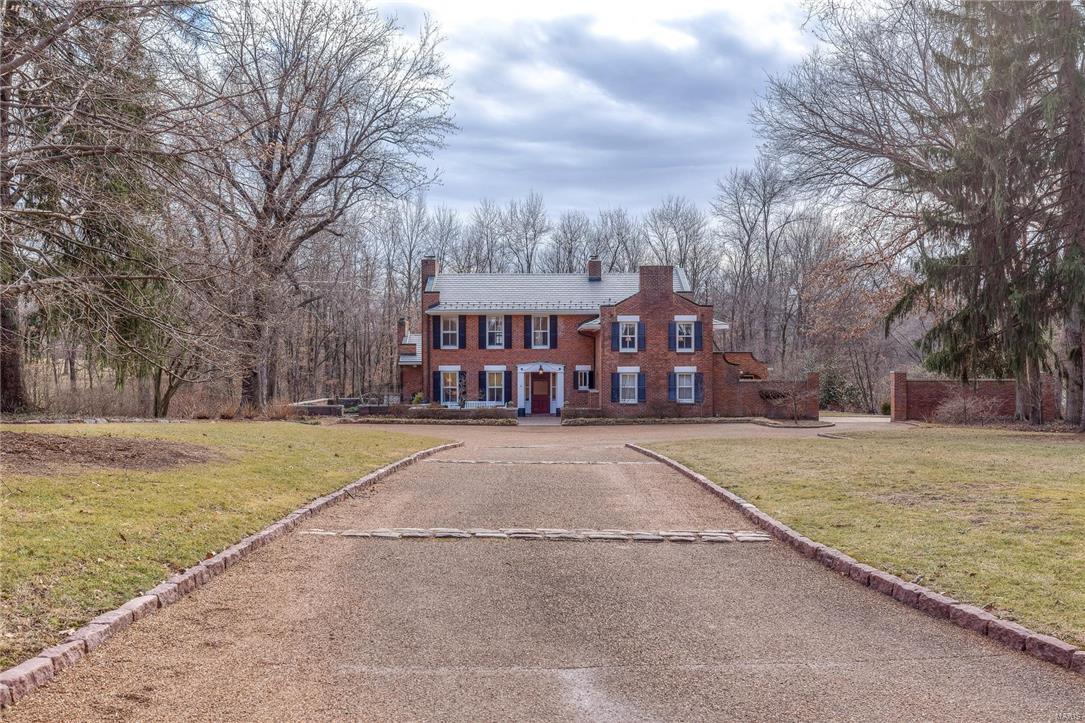
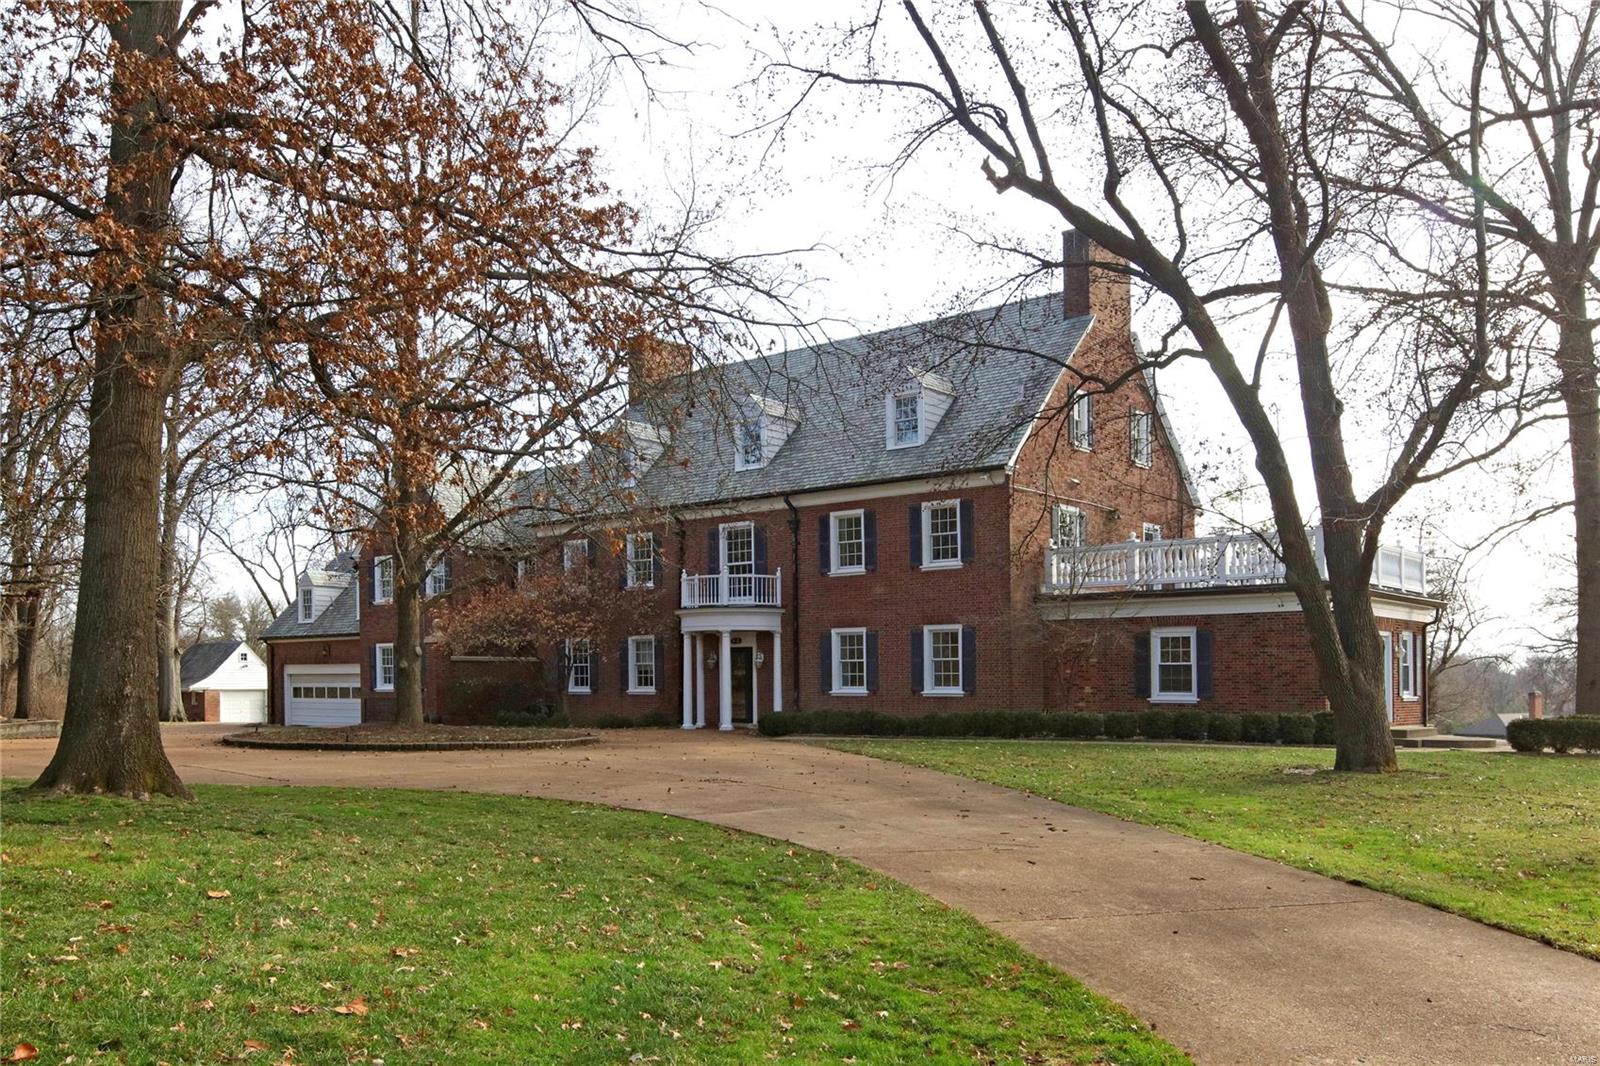
Magnificent 1.5-sty Georgian Colonial on parklike 1-acre grounds! Impressive 2-sty foyer highlighted by dramatic curved staircase leads to library-paneled study with built-in bookcases, elegant dining room & stunning great room with marble fireplace, wet bar & 2-sty wall of windows. Designer kitchen with 42ā€ cherry cabinetry, granite countertops, premium appliances & convenient planning center adjoins light-filled breakfast room with atrium door to deck & vaulted hearth room with floor-to-ceiling stone fireplace. Coffered master bedroom suite offers a relaxing retreat with His & Hers walk-in closets & beautifully appointed bath with jetted tub. Front & rear staircases access 3 additional bedrooms, 1 with ensuite bath & 2 with Jack n’ Jill bath. Lower Level includes recreation room with fireplace, game room, wet bar, 5th bedroom & full bath. Atrium door opens to outdoor living area with grilling station, resort style pool, hot tub & patio with fireplace surrounded by landscaped gardens.
#20054933

Town and Country

2624 Bopp Road

5 Beds

4 Baths

4,130 Sq.Ft.

$1,569,000

MLS#: 20054933

None
#83452

Cape Girardeau

240 Stone Chase

5 Beds

3 Baths

11,850 Sq.Ft.

$1,569,000

MLS#: 83452

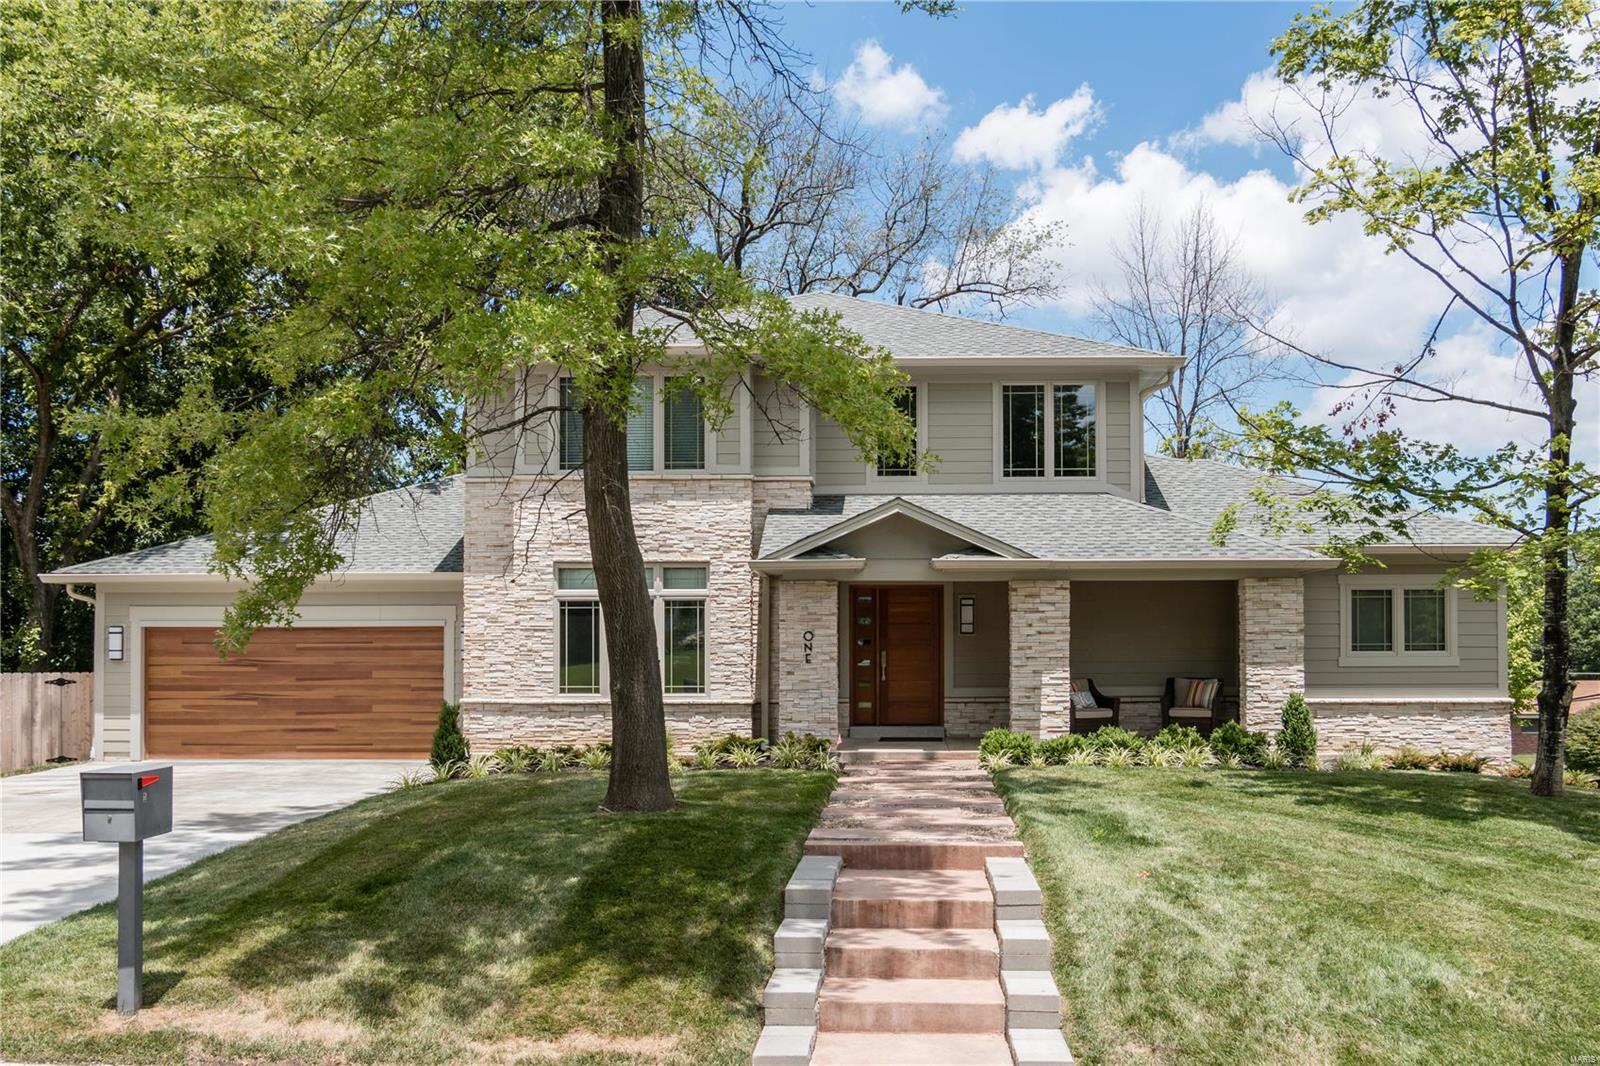
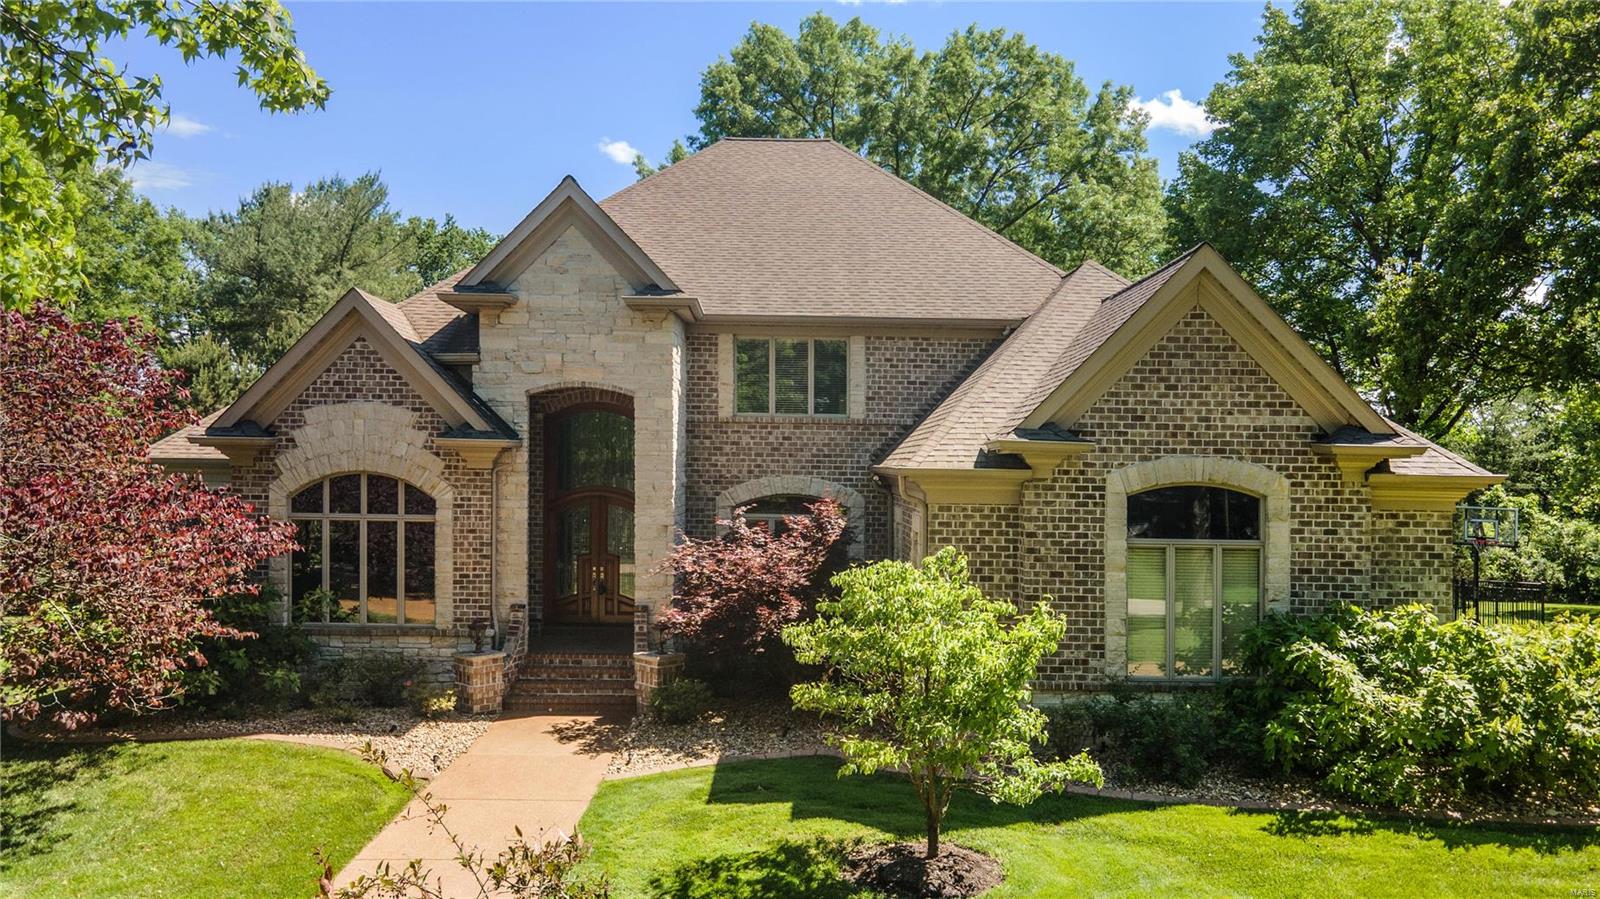
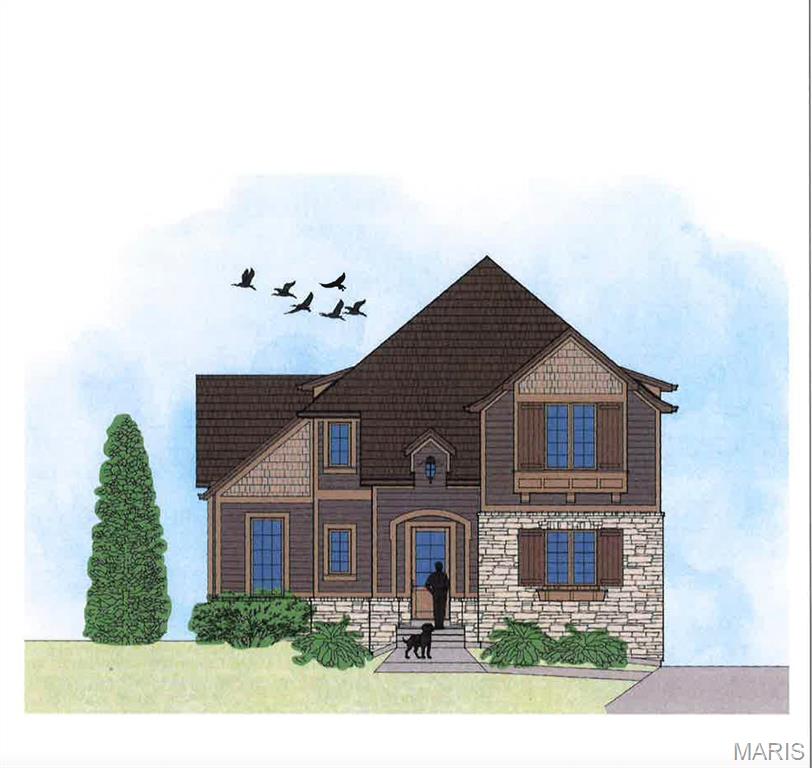
This home is nearing completion. The site is on a quiet, cul-de-sac street.  The backyard is long, wide, level & private. The home's exterior features soaring roof lines, a blend of stone, brick & painted siding, functional shutters & a distinctive timber framed front porch. The building footprint is not a box shape, but one that has numerous offsets for character & interest.  Some of the home's predominate interior features are hardwood floors, 8 arched openings, bull nose corners throughout; vaulted foyer & great rm ceilings.  The great rm features a floor to ceiling stone, masonry wood burning fpl & access to a part covered, exposed aggregate concrete patio.  The living rm, which serves as a get away rm, has an upgraded gas burning fireplace.  The kitchen area (which includes a breakfast room) contains 450sf and a 10' long island with prep sink. The lot is not a walk-out, but there are concrete stairs in the garage leading to the basement for easy access for future finish or storing
#20008984

Creve Coeur

12956 Wallingshire Court

4 Beds

4 Baths

4,257 Sq.Ft.

$1,569,000

MLS#: 20008984

New Construction- Defiance, Francis Howell Schools! Main level with 9' and 11' ceilings with all 8' doors.  Lower level is unfinished with plumbing rough-ins including 1 Full and 1 Half bath, 1 Wetbar and 2 Bedrooms.  2-Car Attached garage with Porte Cochere to 3-Car Custom Detached Garage with half bath.  16x16 Covered Deck with Stone gas Fireplace, cedar pillars
#22034880

Defiance

135 Auden Dr

4 Beds

3 Baths

3,800 Sq.Ft.

$1,566,317

MLS#: 22034880

Welcome to this meticulously built custom home in Chesterfield.  Owner exquisitely selected the finishes in the home and it's in pristine condition.  This 1.5 story features 4 beds, 5 baths, office, bonus room, 4380 Sq Ft with an oversized 3 car garage and 1.13 acre flat lot.  Chef's kitchen with island, butlers pantry, double dishwasher, 48' gas range with pot filler, microwave drawer, backsplash, beverage fridge and soft close cabinets.  Amazing master bathroom with steam shower and heated floors.  The walk in closet was custom designed w/ built-ins, makeup vanity and a laundry room in the closet.  The upstairs features 3 bedroom, 2 full baths a bonus room, office and 2nd laundry rm.  10 ft pour in LL with egress window, roughed in bath and perfect area for a theater room and rec room.  Additional features: Sono wireless speakers, 12ft ceilings, stone fireplace, covered patio w/ fireplace, hardwood floors, stone exterior, Pella windows and doors, expanded driveway, and so much more. Additional Rooms: Mud Room
#22044384

Chesterfield

18 Ridge Crest Drive

4 Beds

3 Baths

4,380 Sq.Ft.

$1,565,000

MLS#: 22044384

417 Ac Randolph. 300 acres tillable, Cash rented for 3 years 2019, 20 and 21 for $170 an acre. Cash rent is paid in the spring. 124 Acres woods and waterways. 76 acres good bottom ground. Price $3750 per acre.
#16014797

Huntsville

0 Hwy D

None Beds

None Baths

N/A

$1,563,750

MLS#: 16014797

Construction well underway on this beautiful new 1.5 story home in prime Glendale location!  Open floor plan, 4 bedroom, 4.5 baths with over 4000 sq. ft. of living area on 1st and 2nd floor. Large ½ acre plus lot perfect for pool or sports court.  3 car attached garage leads to large mud room with custom built ins.  Site finished 3 Ā¼ā€ hardwood floors throughout 1st floor and 2nd floor loft. Professional Thermador appliances and large center island in kitchen with Quartz counter tops and subway tile back splash.  Large master shower and soaking tub in master bath and private patio off of master bedroom.  8’ 2 panel solid core doors throughout 1st floor and 6’8ā€ solid core doors on 2nd.  Large vaulted great room with 48ā€ direct vent gas fireplace.  2nd floor has loft and 3 bedrooms each with private baths as well as an additional laundry room. 9’ basement pour, zoned Hi-eff HVAC, tank-less water heater, and much more! Duplicate listing of 19061585
#20049128

Glendale

10 Edwin Avenue

4 Beds

4 Baths

4,000 Sq.Ft.

$1,560,000

MLS#: 20049128

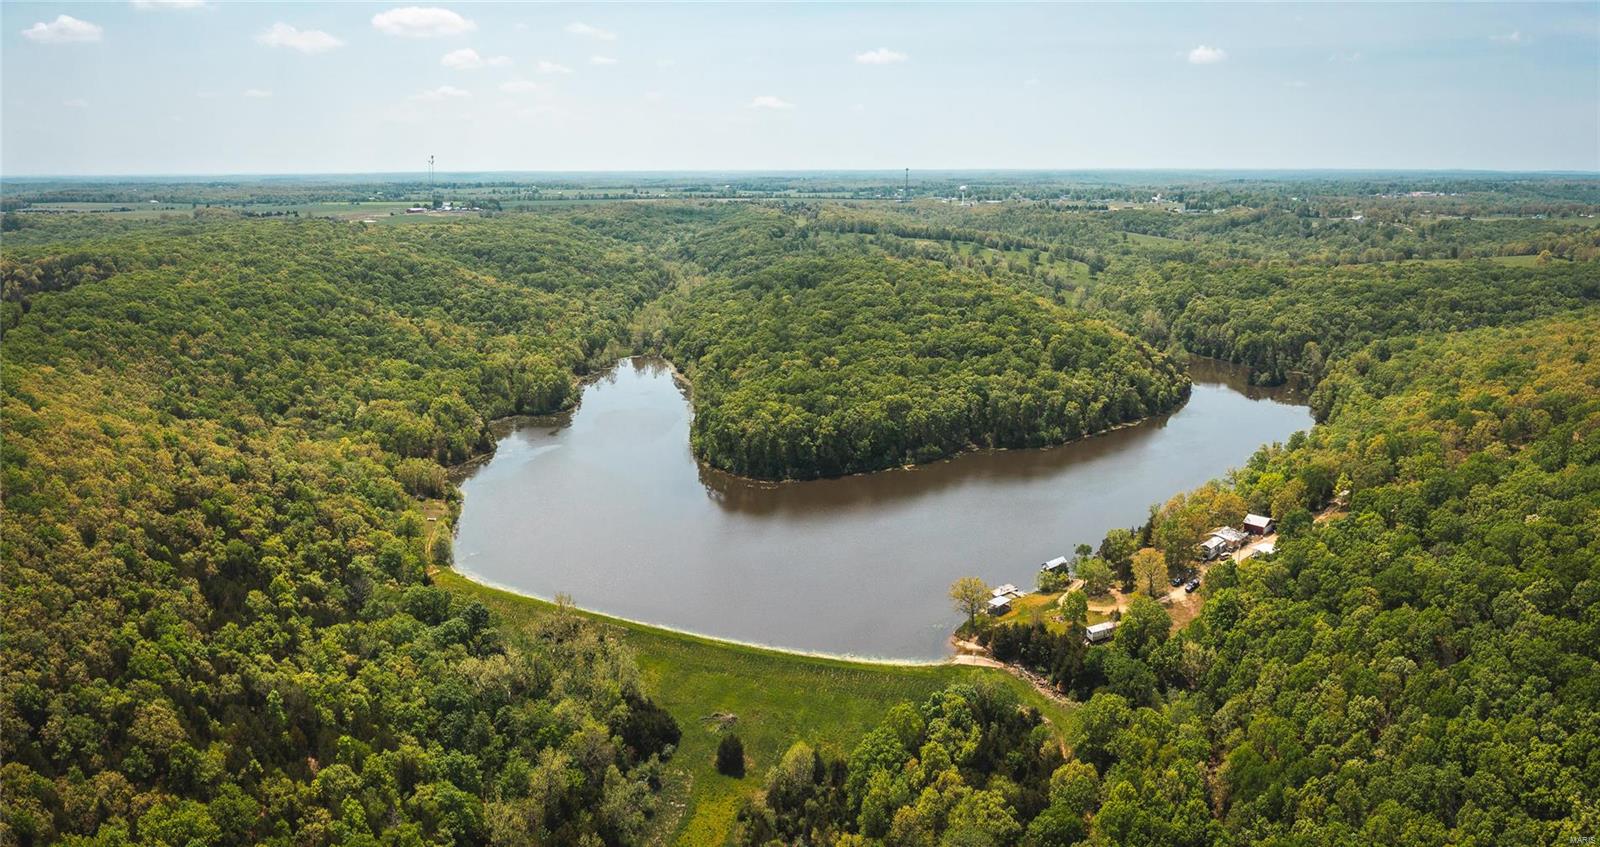
One of a Kind, Estate of Distinction! Beautifully crafted, top of the line, open design, custom home offers so much there's no room to describe it all! From dramatic soaring ceilings, American cherry wood floors, Kolbe windows, main floor kitchen w/butler pantry, 2nd kitchen in finished basement, 2 stunning fireplaces, amazing master suite, geothermal HVAC, Brazilian wood Ipe decking...it's all here & more! Situated on nearly 80 acres of beautiful rolling countryside, there's a 6+/- ac stocked lake w/dock, aggregate stone patio for relaxing & water/electric.  4-stall horse barn w/tack room & awesome loft w/finished wood floor & silo. Second drive-in outbilding is heated and offers plenty of space for vehicles, equipment, work area, etc. and there is a separate well for the barn & outbuilding. Property is fenced and there are two additional ponds. Oh, and don't forget the views, they are spectacular, too! Suitable for Bed/Brk
#17038714

New Haven

505 Neighborhood Road

3 Beds

2 Baths

3,704 Sq.Ft.

$1,560,000

MLS#: 17038714

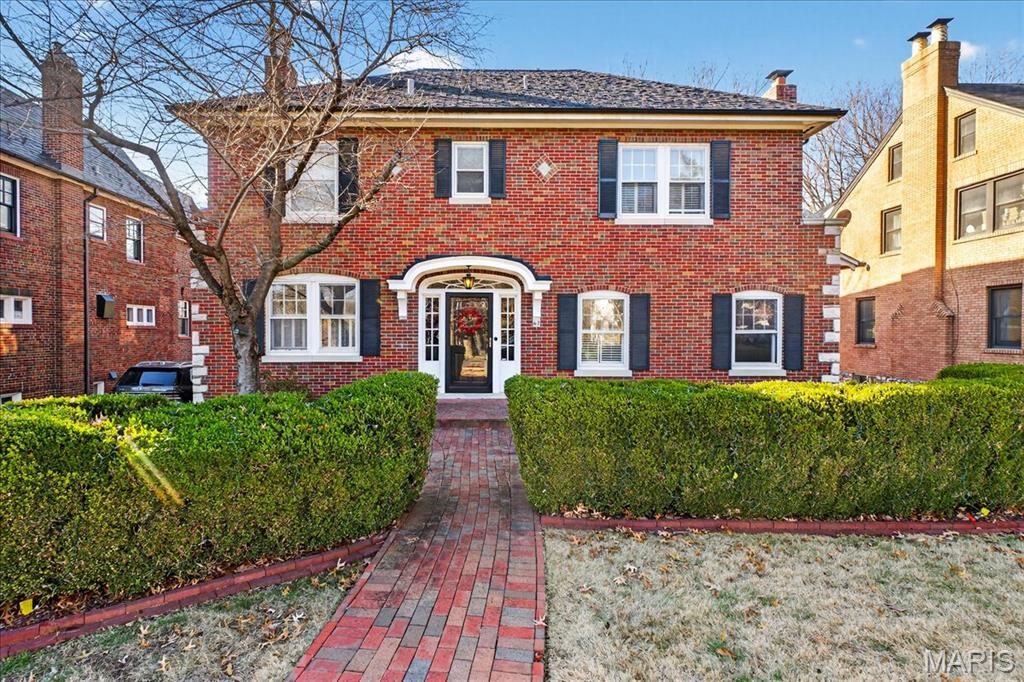
Located on one of Ladue’s most sought-after streets is this perfect, totally renovated home. The Living Room is gracious with a wood-burning fireplace. Formal Dining Room with bay window. The Family Room has built-in bookshelves, a fireplace & French doors that lead to a slate patio. Gorgeous oak floors throughout the main & 2nd levels. The kitchen is designed for gathering with family & friends and is a chef’s dream with custom white cabinets, marble counters, wine fridge & large center island. Thermador appliances include a 6-burner stove, refrigerator, microwave & dishwasher. The main floor master bedroom suite features a fireplace & the ultimate luxury master bathroom with marble tile, steam shower, dual sinks, quartz counter, a free-standing jetted glamour tub, laundry & 2 walk-in closets. Upstairs are 3 bedrooms, 3 full bathrooms & another laundry. Private, lushly landscaped backyard. Slate roof & copper gutters. Finished Lower Level with a bathroom. Walk to area schools.
#16074299

Ladue

19 Clermont Lane

4 Beds

4 Baths

5,110 Sq.Ft.

$1,560,000

MLS#: 16074299

Construction well underway on this beautiful new 1.5 story home in prime Glendale location!  Open floor plan, 4 bedroom, 4.5 baths with over 4000 sq. ft. of living area on 1st and 2nd floor. Large ½ acre plus lot perfect for pool or sports court.  3 car attached garage leads to large mud room with custom built ins.  Site finished 3 Ā¼ā€ hardwood floors throughout 1st floor and 2nd floor loft. Professional Thermador appliances and large center island in kitchen with Quartz counter tops and subway tile back splash.  Large master shower and soaking tub in master bath and private patio off of master bedroom.  8’ 2 panel solid core doors throughout 1st floor and 6’8ā€ solid core doors on 2nd.  Large vaulted great room with 48ā€ direct vent gas fireplace.  2nd floor has loft and 3 bedrooms each with private baths as well as an additional laundry room. 9’ basement pour, zoned Hi-eff HVAC, tank-less water heater, and much more!
#19061585

Glendale

10 Edwin Avenue

4 Beds

4 Baths

4,000 Sq.Ft.

$1,560,000

MLS#: 19061585

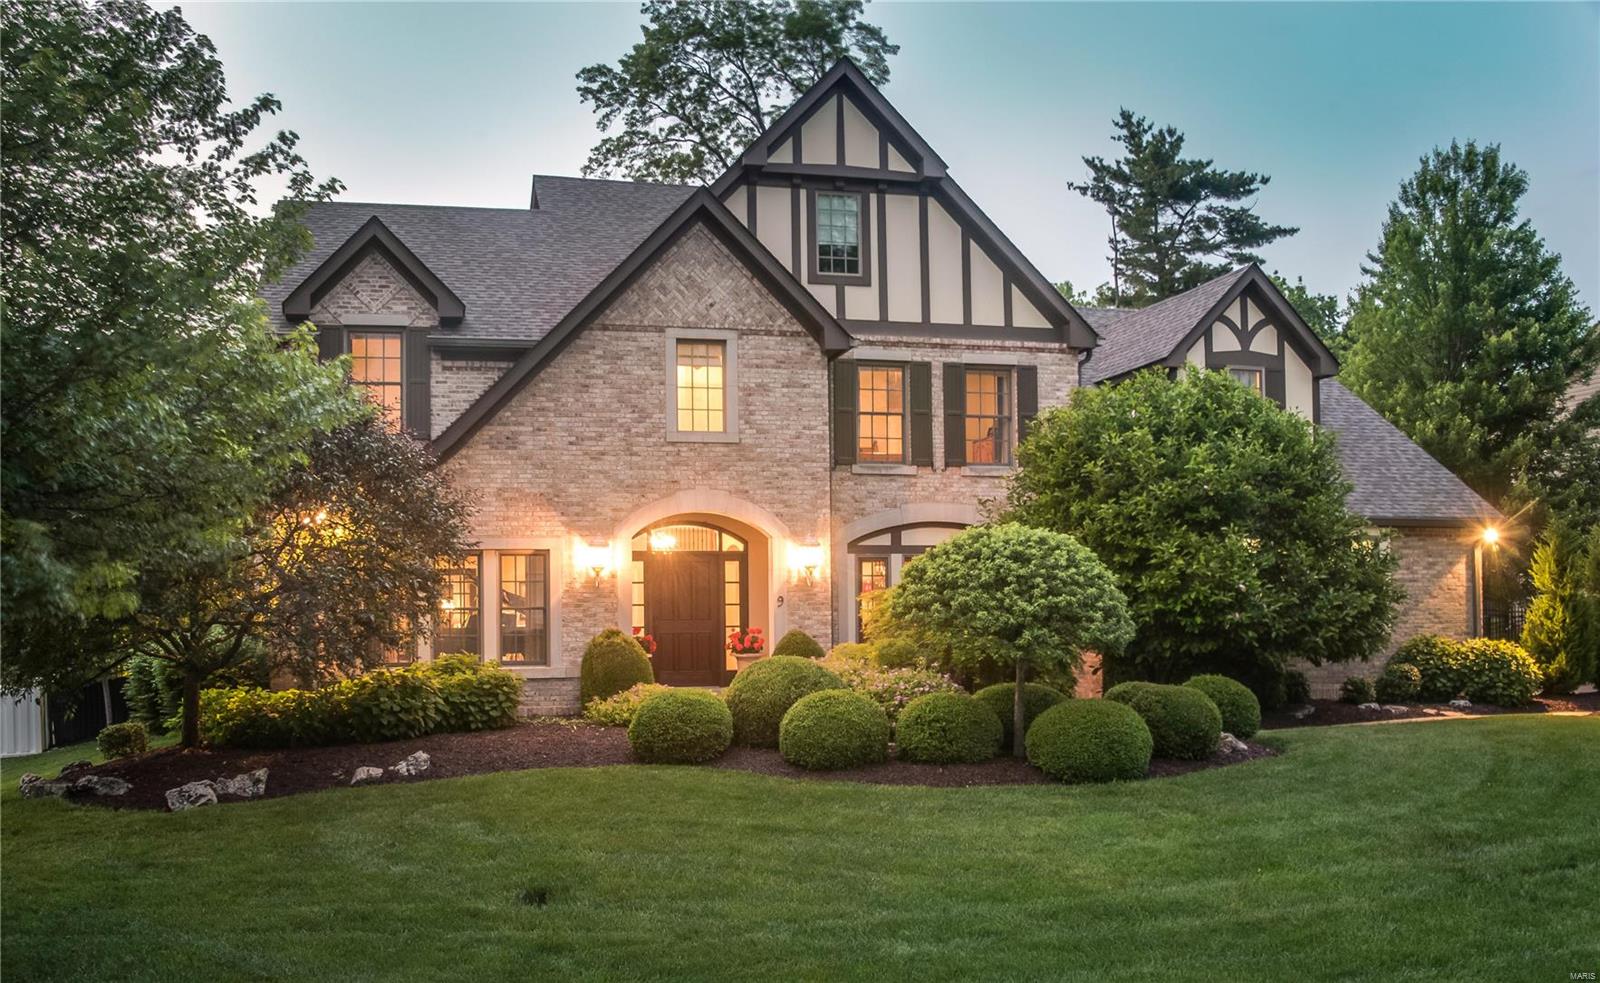
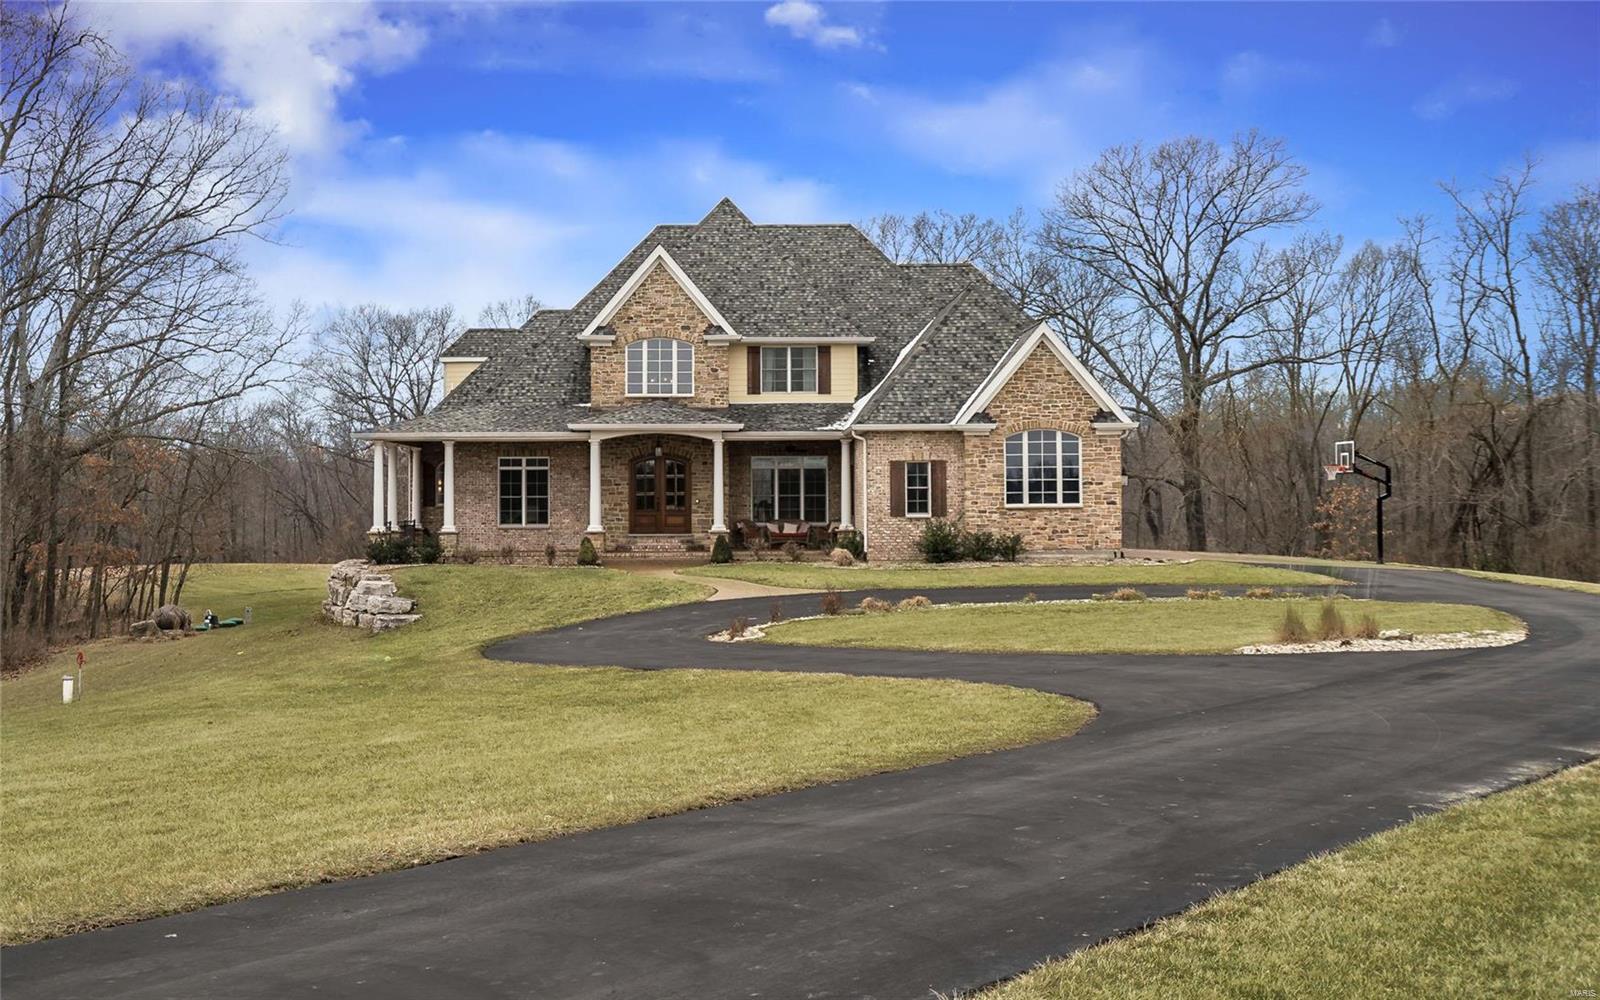
English Country-style home boasts sweeping gables and a brick, stone, and stucco exterior, with a paver circle driveway. Nestled in a secluded lane of custom homes. Features top-of-the-line finishes including Crystal Cabinetry, Wolf and Sub-Zero appliances, Beauharnais limestone tile, and Kohler and Grohe brushed nickel fixtures. The open floor plan is perfect for entertaining, with a 2-story great room with floor-to-ceiling windows and a stone fireplace overlooking the beautiful yard with a covered patio and gas firepit. The main level master suite offers a tray ceiling and a spa-like bath with a soaking tub, heated floors, and a steam shower. Upstairs, find 3 spacious beds plus a 4th bedroom/office with custom built-ins. The lower level offers over 1,600 sqft of living space, including a wine cellar, great room, media room, exercise room, and craft room. The home features fantastic moldings and high-quality doors throughout, with an optional community pool possible with apprvoval. Additional Rooms: Wine Cellar
#23073599

St Louis

3 Faron Hill Road

4 Beds

4 Baths

6,049 Sq.Ft.

$1,559,900

MLS#: 23073599

WELCOME HOME! This must-see home is located in sought after Foristell, St. Charles County (Wentzville Schools). Step into luxury with the custom-built home featuring 4 bedrooms, 3 1/2 baths all on the main level, a custom office with built-in dual desks, perfect for remote working. The kitchen is a chef's dream complete with a 48" gas range, large fridge/freezer, custom cabinetry with all the features, a walk-through matching cabinet pantry, and all quartz countertops. Fully finished basement ready to move in and entertain. Separate bedroom and bathroom, designated playroom for kids, living room/rec room/kitchenette, and a fully equipped theater room. The house has it all, but don't forget exterior features. The detached 60ft x 60ft garage space with a 14ft garage suitable for RV parking as well as a half bath. Outside you find a wood burning fireplace on the deck ready for cool fall nights. The patio has built in gas grill, and the yard is ready to put in your dream pool with exterior access to the basement bathroom. You can have all of this and must more on 5.76 acres. Schedule your showing today and don't miss your opportunity to snag this one of a kind! Agent Owned.
#25054755

Foristell

311 Lopin Court

4 Beds

4 Baths

5,526 Sq.Ft.

$1,559,900

MLS#: 25054755

1 ... 212 213 214 215 216 ... 666
* Listings identified with the FMLS IDX logo come from FMLS and are held by brokerage firms other than the owner of this website. The listing brokerage is identified in any listing details. Information is deemed reliable but is not guaranteed. If you believe any FMLS listing contains material that infringes your copyrighted work please click here to review our DMCA policy and learn how to submit a takedown request. Ā© 2024. First Multiple Listing Service, Inc.
 - property

Send a message

Message successfully sent.

Your message

What is 3 + 4 ?

Reason for contacting?

I agree to receive email communication and understand I can unsubscribe at any time.

I agree to be contacted by Rock Island Realty via call, email, and text for real estate services. To opt out, you can reply 'stop' at any time or reply 'help' for assistance. You can also click the unsubscribe link in the emails. Message and data rates may apply. Message frequency may vary. Privacy Policy

Sign Out

Virtual Assistant

Would you like to take the next step with this property? We can help you schedule a showing or virtual tour, or send you more details.

Yes, I would like more information.

Thank You for Your Reply, One of Our Agents will contact you as soon as possible

No, maybe later.

Thank you, you can always contact me via email, phone number or through the contact form.

Realhub AI

Lucy - Your AI-Powered Realtor

Update Your Temporary Password

Personalize your search

Enter your email and we'll notify you immediately when new listings match what you're looking for.

or enter email address

Already have an account ? Login here

Continue your home search

I agree to receive communications and understand I can unsubscribe at any time.

I agree to be contacted by Rock Island Realty via call, email, and text for real estate services. To opt out, you can reply 'stop' at any time or reply 'help' for assistance. You can also click the unsubscribe link in the emails. Message and data rates may apply. Message frequency may vary. Privacy Policy

Already have an account ? Login here

We use cookies

We use cookies primarily for analytics to enhance your experience. By accepting, you agree to our use of these cookies. You can manage your preferences or learn more about our cookies policy.