Properties

Browse or get in touch to schedule a walkthrough.

  • Nearby me
Price range

Popular Features

Community Features

Association

Property Features

Waterfront

View

Exterior Features

Interior Features

Style

10000 properties match your criteria

Updated 1 minute ago

E-Alert name
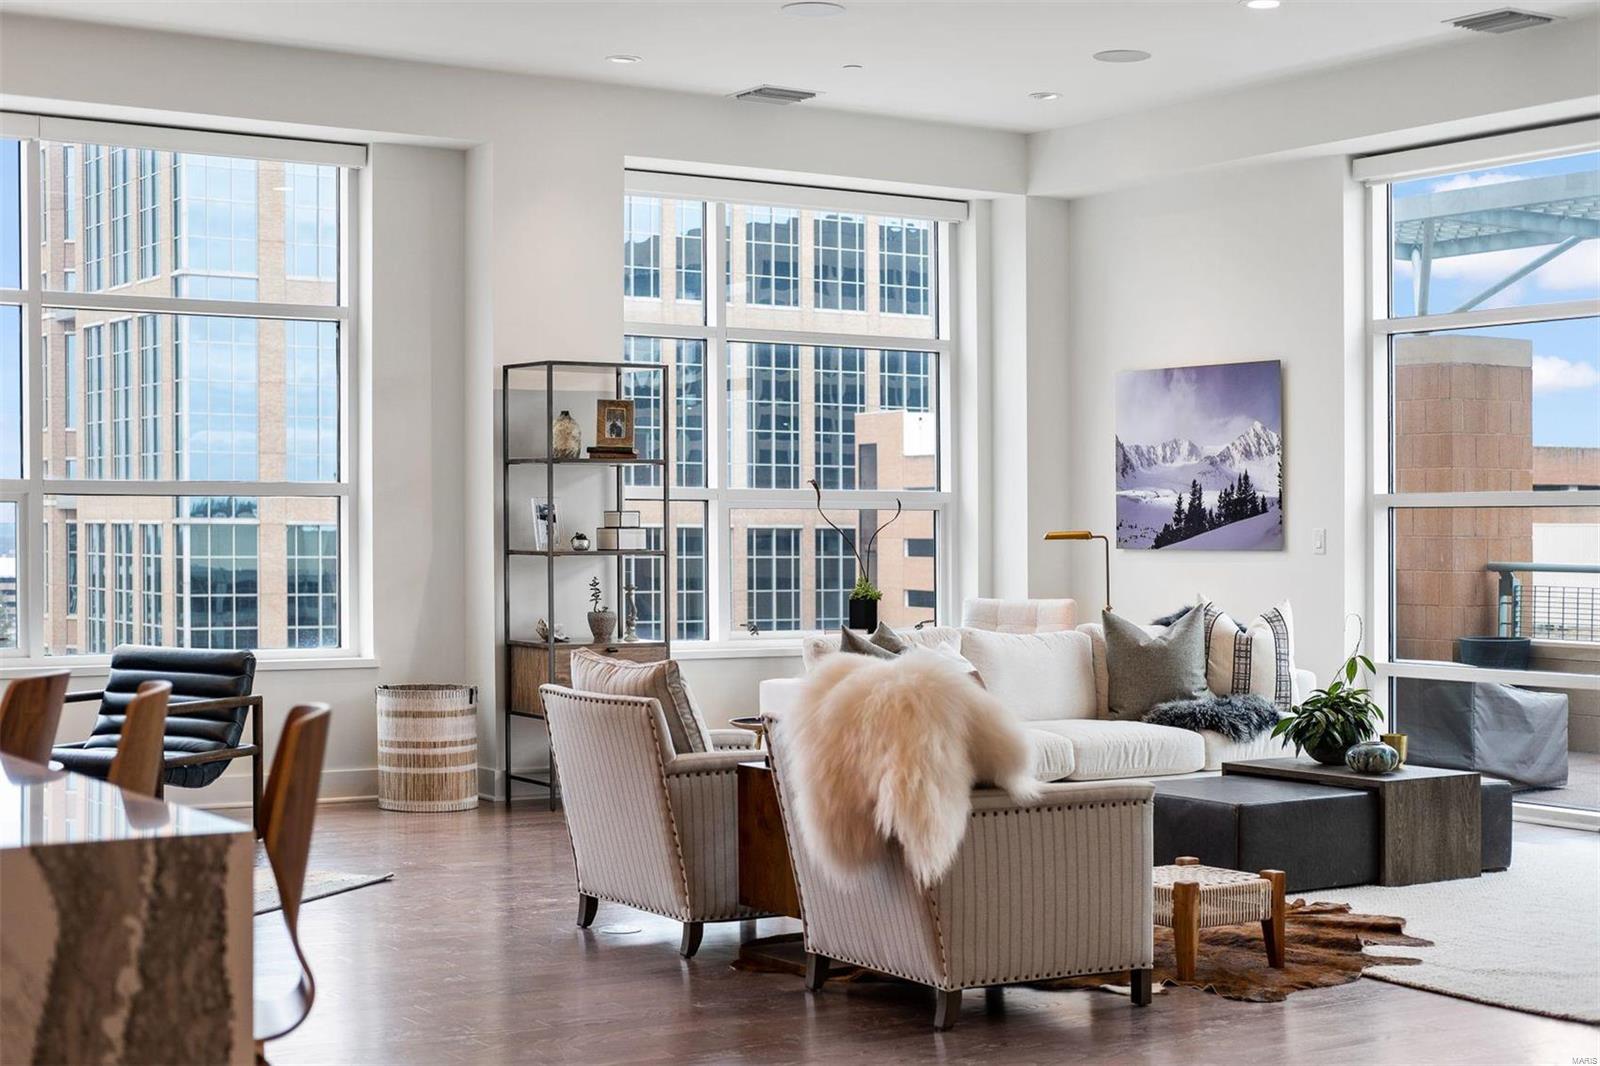
OVER 700K+PRICE REDUCTION. A MUST SEE!
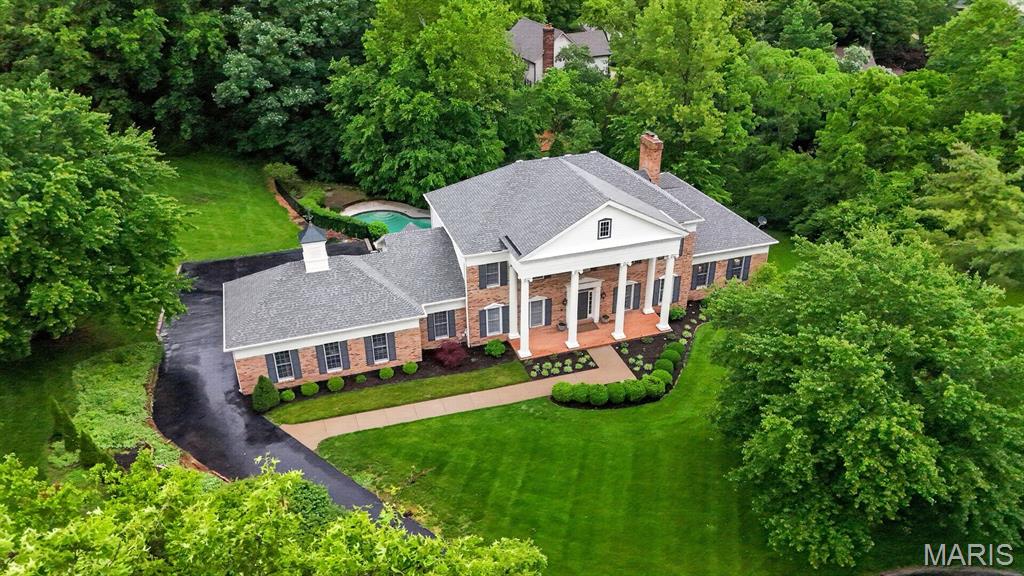
With a majestic 3+ acre park-like setting in Ladue schools, this home boasts 5 Bedrooms, 7 Baths.  Inviting curved staircase, wood floors, exquisite moldings & ceiling medallions are a few hallmarks. The Living Room and Dining Room, each with sitting rooms attached are perfect for entertaining or just to cozy up with a book. An over sized Kitchen offers an abundance of cabinets, center island breakfast area, boxed beamed ceiling and more. A large family room w/ built ins, fireplace and wet bar overlooks and walks out to terraces, wooden bridges, and scenic landscaping. Enormous 2nd floor master suite with separate his & her bathrooms and adjoining over sized family room with fireplace. 4 Additional bedrooms and 2 baths complete the 2nd level. The Lower Level offers a recreation room, full bath, fitness room and abundance of storage. If that weren't enough, a pool, pool house and Gorgeous Hartley Botanic greenhouse complete this masterpiece.
#15065965

St Louis

30 Huntleigh Woods

5 Beds

5 Baths

6,560 Sq.Ft.

$1,575,000

MLS#: 15065965

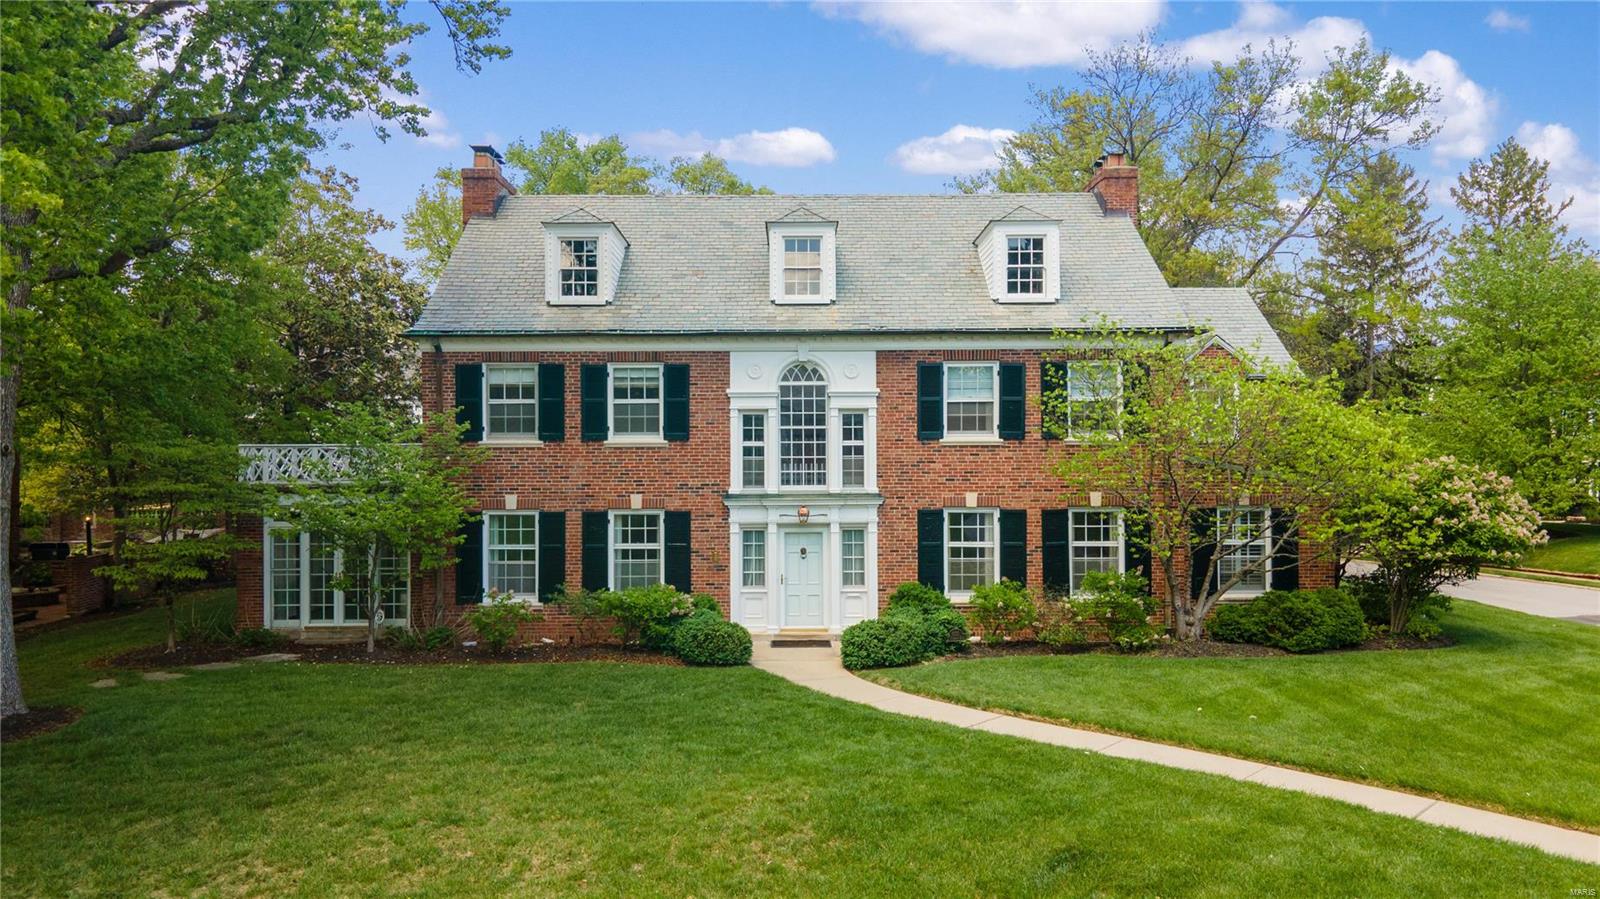
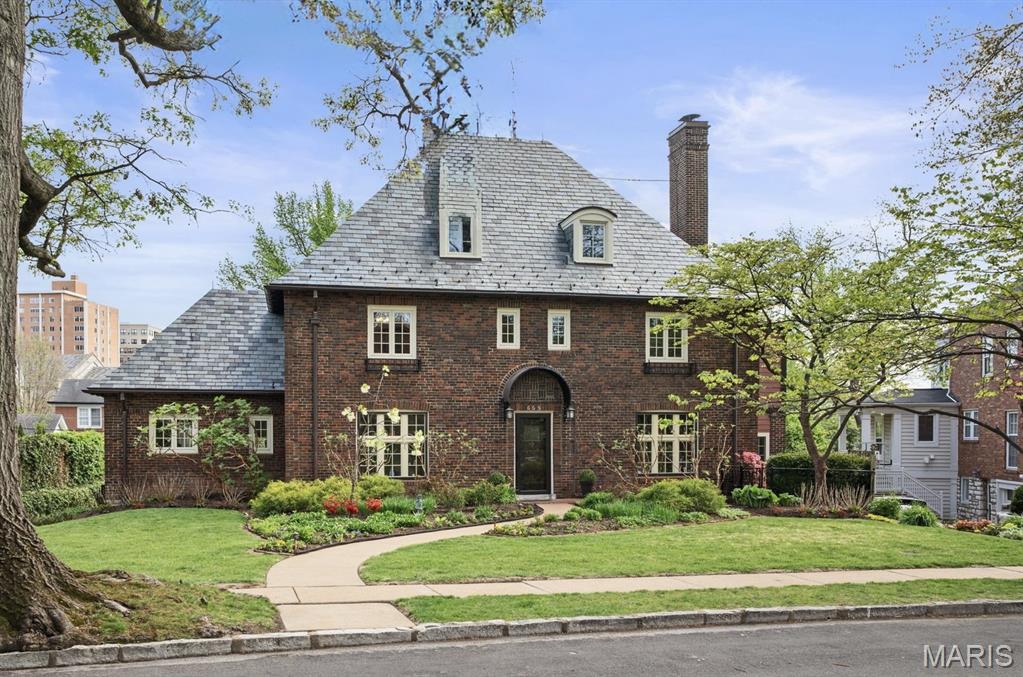
Impressive Central West End mansion designed by Mariner & LaBeaume in 1909. This prominent home sits across from our beloved Forest Park & is in walking distance to restaurants, grocery stores & shopping. The property embodies the character & architecture of the CWE, while offering comfortable living for today’s families. There have been recent, extensive updates to the home. You enter the home into an exquisite, marble-floored reception hall. High ceilings with elegant molding & 7 ornate fireplaces create gracious spaces. The kitchen includes granite counters, custom wood cabinets, breakfast area & butler’s pantry. A sweeping staircase leads you to the 2nd level featuring a newly remodeled master suite with a luxurious bathroom with soaking tub, dual vanities & separate shower. Enormous master closet. 2nd floor laundry. The 3rd floor is finished with extra guestrooms, baths & recreation room. The parcel is over an acre with a salt-water pool, gardens, sweeping back lawn & 3-car garage Additional Rooms: Mud Room, Sun Room
#19010958

St Louis

5505 Lindell Boulevard

7 Beds

4 Baths

9,442 Sq.Ft.

$1,575,000

MLS#: 19010958

Magnificent 1.5 Sty Estate home on 1.4 acre grounds! Situated in a gated enclave of custom-built homes. Grand 2-sty foyer leads to paneled library with 12’ ceiling, bay window & built-in bookcases, coffered dining room with elaborate molding & butler’s pantry and spectacular great room with fireplace and wall of windows with private wooded views. State-of-the-art kitchen with cherry cabinetry, granite counters, Dacor appliances & center island adjoins sunny breakfast room & hearth room highlighted by stone fireplace. Sumptuous MBR with coffered ceiling, fireplace, bay window & luxury bath with Jacuzzi. The 2nd floor includes 3 large BR’s, 1 with private bath & 2 with Jack n’ Jill bath, + bonus room with custom built-ins. Walk-out LL with family room with fireplace, rec room, 2nd kitchen, wine room, exercise room and bath with spa & 2nd laundry. Gorgeous grounds include pond with fountain, veranda, 3-season room, patio with fireplace, infinity pool, hot tub, playground & 4-car garage. Additional Rooms: Sun Room
#15002437

Chesterfield

18242 Canyon Forest Court

4 Beds

4 Baths

5,235 Sq.Ft.

$1,575,000

MLS#: 15002437

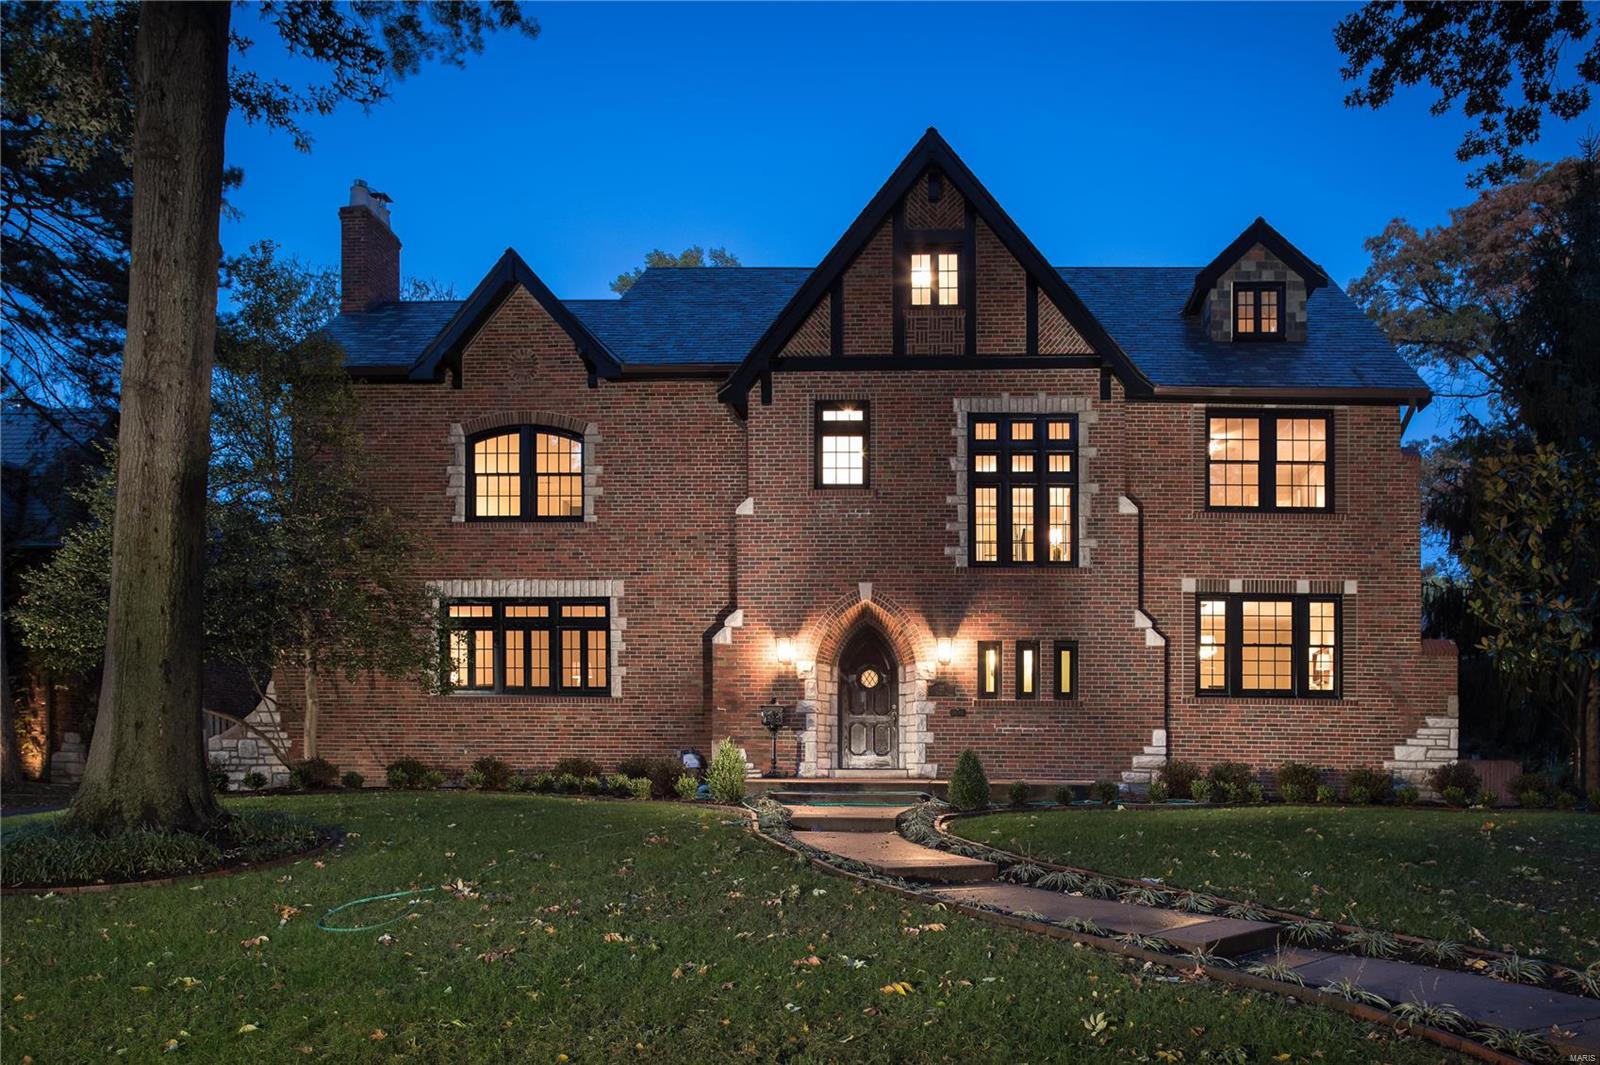
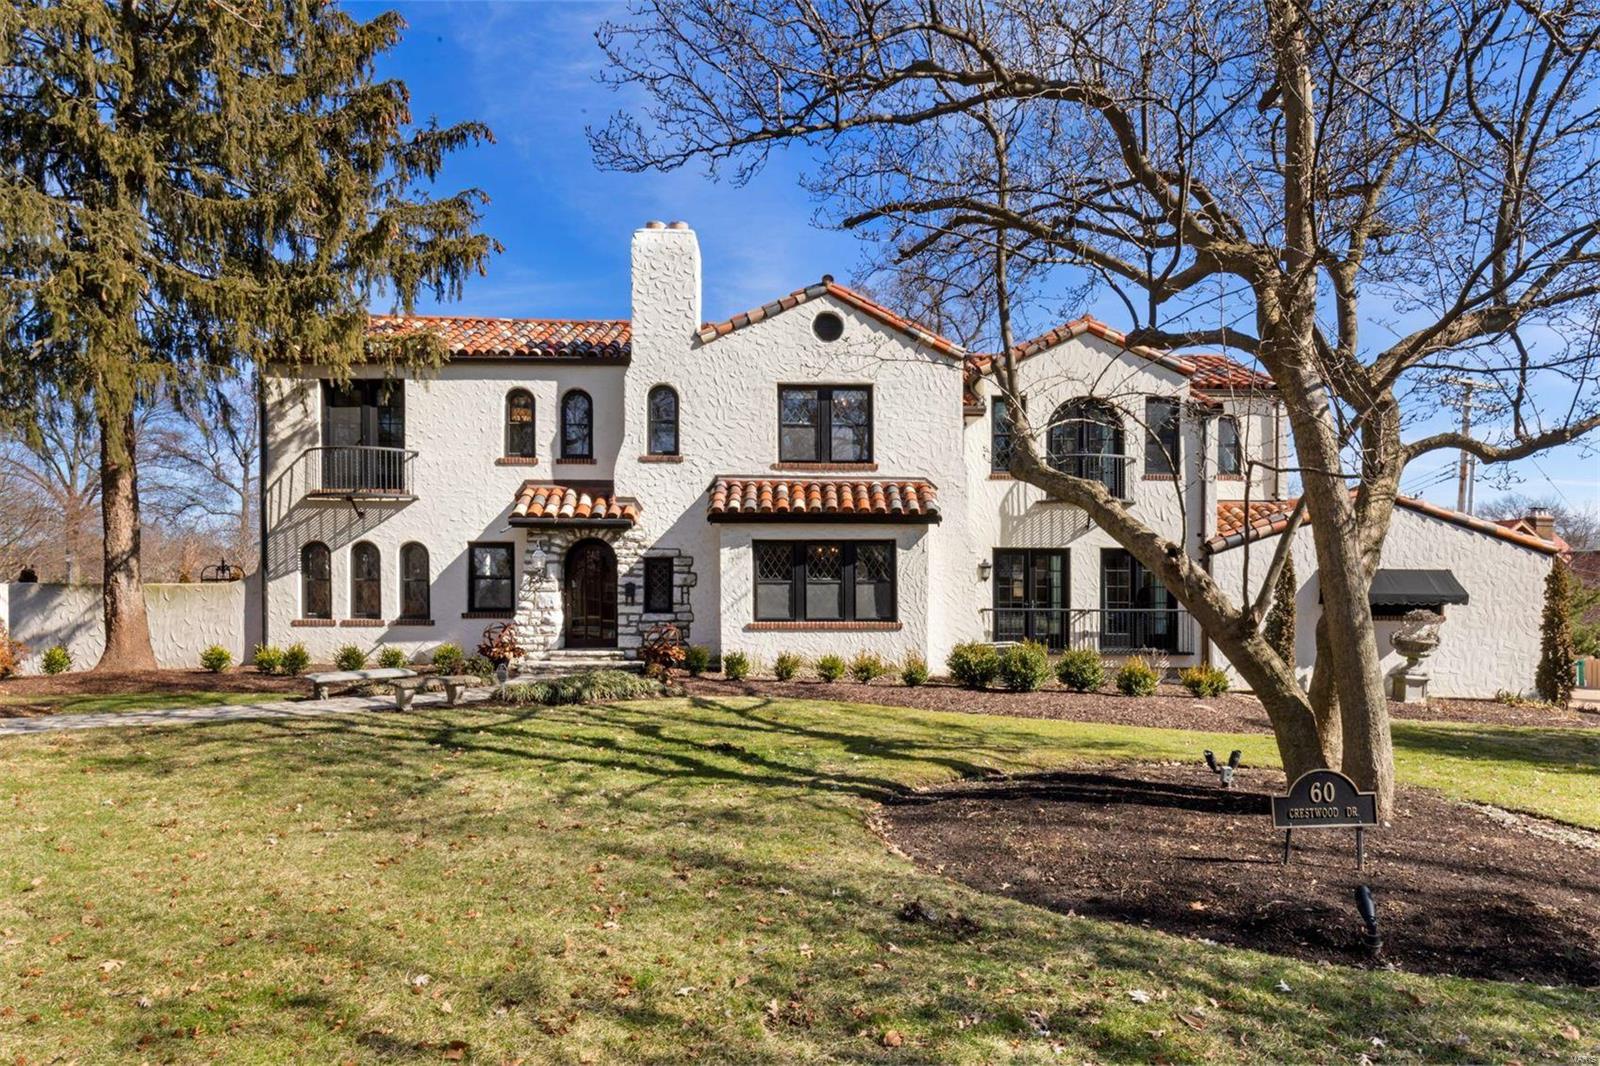
LEAVING MLS THIS WEDNESDAY 12/17 come with best and final offers! Welcome to a Masterfully Renovated Tudor Residence in Prestigious Clayton. Nestled within one of Clayton’s most sought-after enclaves, this distinguished historic Tudor has been meticulously restored to offer timeless elegance and refined living. A testament to superior craftsmanship, every detail of this home reflects pride and precision. The main level unveils a grand sunken living room—both rustic and formal in character—anchored by a magnificent hand-carved wood-burning fireplace and crowned with exposed wood beams. Adjacent, a luminous dining room opens gracefully onto a restored flagstone terrace, seamlessly connecting to the gourmet kitchen. Designed for the discerning chef, this culinary haven features premium KitchenAid appliances, quartz countertops and backsplash, a bespoke range hood, custom cabinetry, and glass-front displays. An additional sunken lounge enhances the home’s entertaining capacity, while a stately main-floor study offers a quiet retreat for work or reflection. Ascend to the second level, where the primary suite awaits—a sanctuary complete with a private dressing area, luxurious bath, and a custom walk-in wardrobe. Three additional bedrooms, two full baths, and a dedicated laundry space complete this floor with thoughtful functionality. The lower level extends the living experience with a warm and inviting recreation room, centered around a second wood-burning fireplace. Whether envisioned as a third lounge, a gentleman’s retreat, billiards room, tasting bar, or home theatre, the possibilities are endless. A finished laundry room and half bath further enhance this level’s convenience. Fresh landscaping, restored stone patio and design-forward modern 2 car carport complete this home.
#25075847

Clayton

7744 Davis Drive

4 Beds

3 Baths

3,636 Sq.Ft.

$1,575,000

MLS#: 25075847

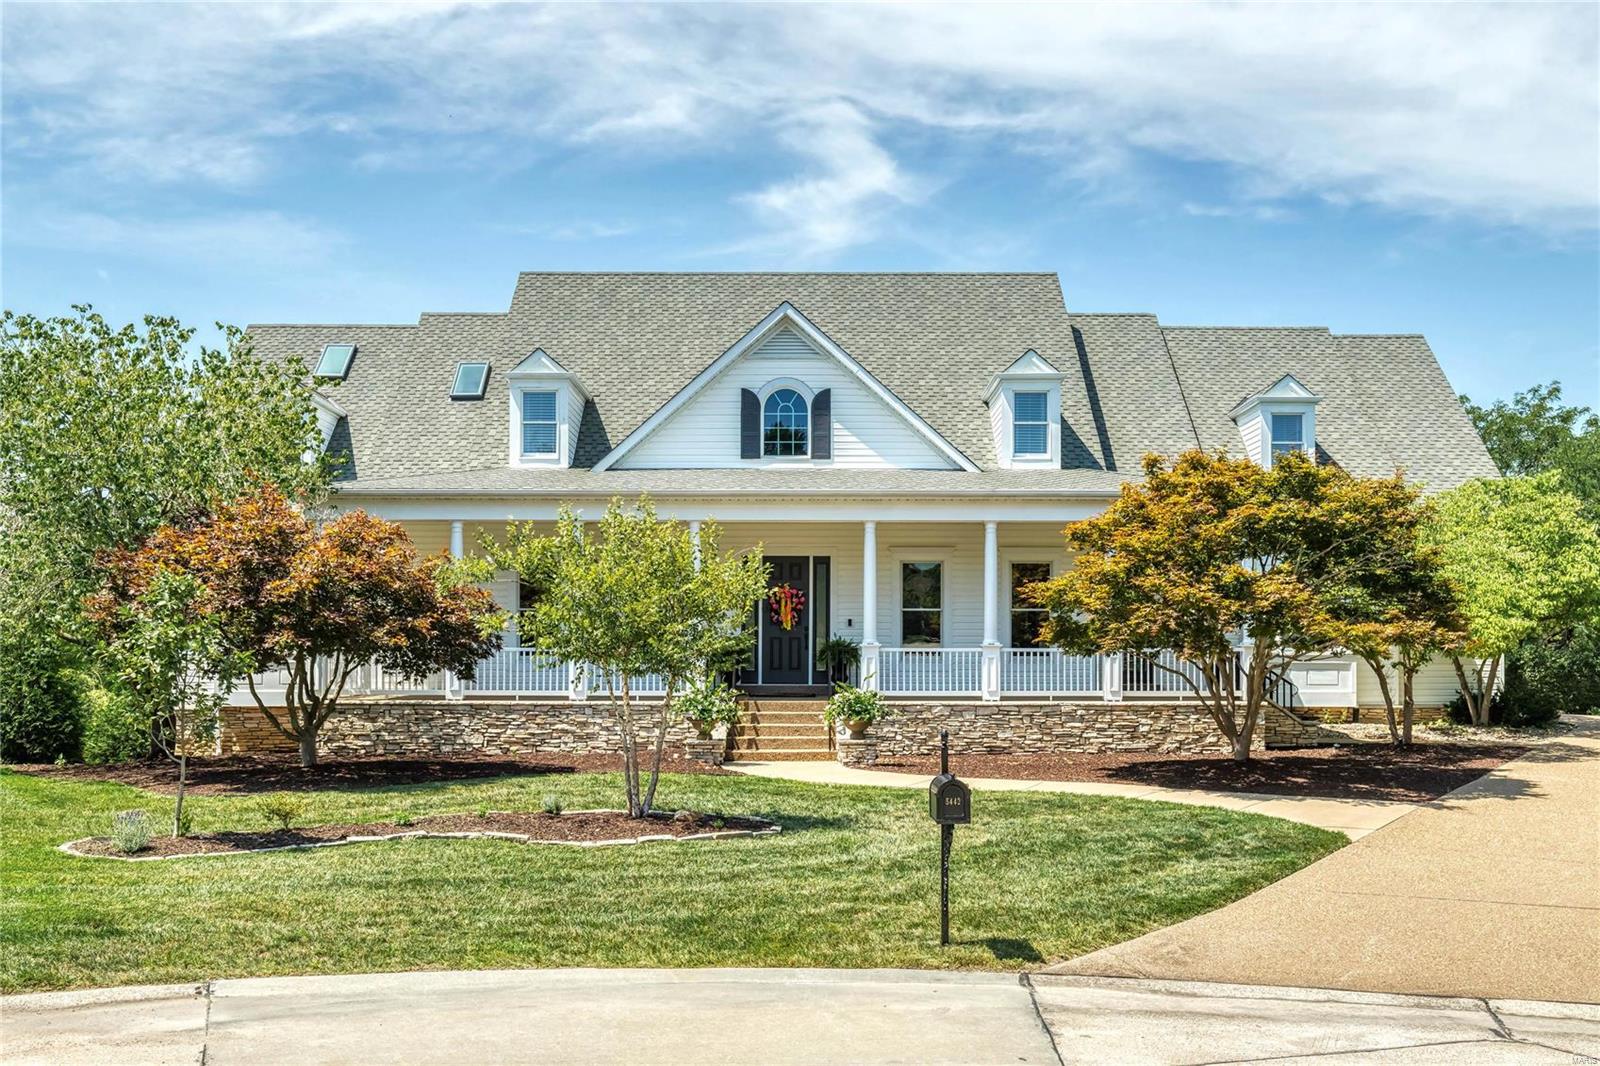
**Offer deadline: Sun 3/9@6pm. Response time: Mon 3/10@12 pm** Do not miss this beautiful Claymont-built, newer construction home in the perfect location, near everything Chesterfield has to offer! With almost 6,000 square feet of living space, this gorgeous 1.5-story home features an open floor plan and endless possibilities. Spacious main floor primary bedroom offers an ensuite bath with two walk-in closets. Upper level boasts four additional bedrooms, including a bonus owner's suite with full bath and huge walk-in closet. Finished lower level features a huge living room, media room,  the sixth bedroom and full bath; plus ample storage space. Great backyard space includes a beautiful stone covered patio with fireplace and grill. Enjoy the extended patio with Brazilian Teak lanai, swim spa, and fire pit! So many gorgeous features! Do not miss out!
#25004111

Chesterfield

1017 Wilmas Hollow Drive

6 Beds

5 Baths

5,975 Sq.Ft.

$1,575,000

MLS#: 25004111

"THE Lake House" is beautifully positioned in the heart of desirable Lake Perry,  with secluded outdoor entertaining spaces and generously scaled interiors complemented by timeless architecture. Gracious gathering rooms are accented by intricate millwork, expansive vaulted ceilings and a multitude of windows that fill the home with natural light. This well-maintained, modern home (built in 2007) offers comfortable living with tile flooring throughout the entire main level. The spacious family room with one of the two floor to ceiling stone recirculating fireplaces flows seamlessly into the kitchen and dining area, creating an open-concept layout perfect for everyday living and entertaining. Step directly from the family room onto the covered back patio, ideal for relaxing or hosting guests. On the main level of the primary residence, you will also find a welcoming office, full bath and convenient large main-floor laundry/mudroom. Timeless, sophisticated, and undeniably captivating, it is a rare architectural treasure, designed to capture both sunlight and serenity that sets a tone of quiet grandeur and gracious hospitality. ++++++++ Upstairs, the primary bedroom and 3 additional bedrooms are generously proportioned and provides exceptional privacy for guests. The main residence offers a rare balance of architectural significance and everyday livability. Beyond, a tranquil screened porch facing the lake offers a peaceful retreat for reading, reflection, or simply watching the seasons change.  This effortless connection to outdoor entertainment invites memorable dinners and celebrations both large and small.  Here, grand entertaining and quiet mornings, historic character and modern luxury, all exist in perfect harmony. ++++++ There is much more: Cruise into the ample parking pad or pull into the newer attached garage.  Meander over to the inviting patio and maybe put your feet in the water or take steps down to your kayak or canoe for a leisurely early morning ride.  If you like, find your boat in the covered newer doublewide dock and away you go. +++++++ There is even more:  Completely separate but connected by the common covered patio is a guest cottage that consists of a massive living room featuring a stunning wood vaulted ceiling and floor to ceiling stone recirculating fireplace with a sizeable bay window area that accommodates the dining table. There is also a full bath and tucked in refrigerator.  +++++++When you saunter up a few stairs you pass through the perfect place for your own art gallery. Exit the door to yet another vast patio with permanent benches.  Once you pass through your artwork you will come to an over 250 sq. ft multipurpose room featuring 2 walls of windows.  This room has unlimited uses. It could be for more art, work out, second living room, study, library, craft or sewing room, card room, or other use. The 5th bedroom is located past the amazing room. +++++++This chateau is a one of a kind that has all of the amenities, charm, comfort, privacy, breathtaking views of nature and the lake. Make it your home.
#26035986

Perryville

2041 Compass Circle

5 Beds

3 Baths

4,010 Sq.Ft.

$1,575,000

MLS#: 26035986

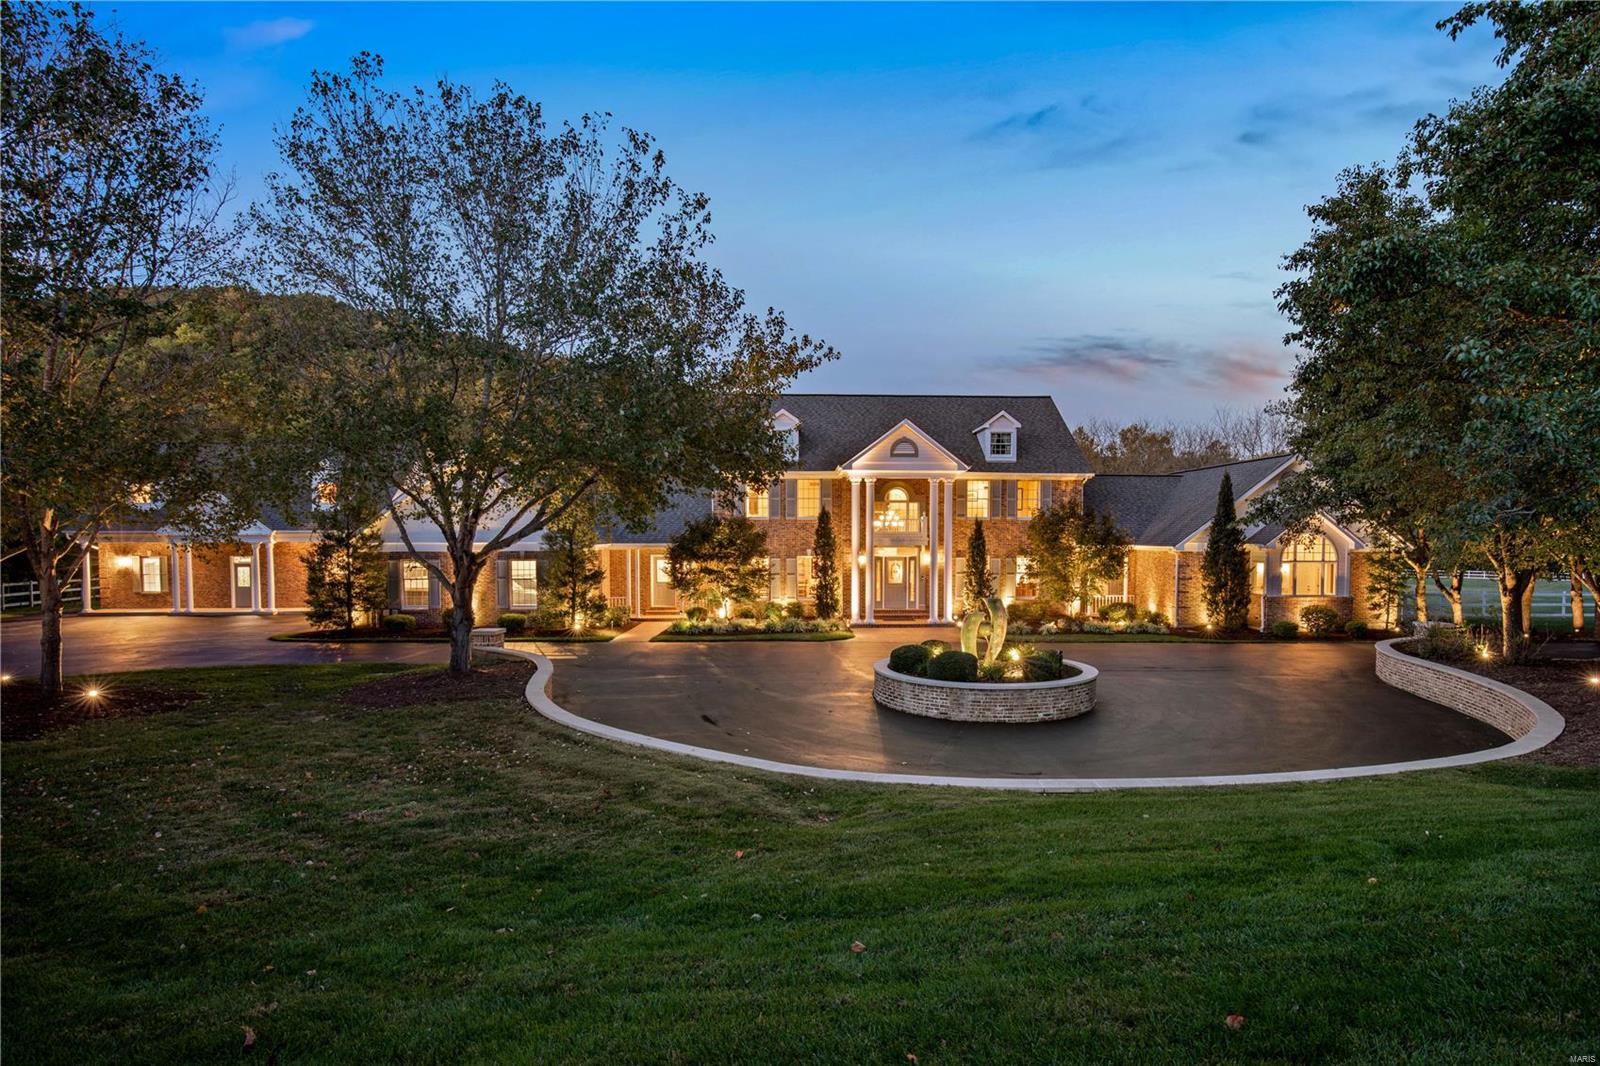
A long impressive circular driveway leads to this stately & inviting home! With all the spaces a family desires,this lovely home sits on a 2.76 acre lot with gorgeous trees & landscaping. Over 5800 square feet include a pretty formal entry,a formal living room w/gas fireplace that opens to a sun room over looking the backyard & a formal dining room with gorgeous moldings & mill work. The heart of the home is the kitchen & the wood beamed vaulted hearth room. The updated kitchen has new stainless steel appliances & new granite counter tops & back splashes. The magnificent hearth room has a beautiful wood burning fireplace, custom builtins & a great view of the very private backyard & salt water pool. French doors lead to the very private back yard. The 2nd floor includes the master bedroom suite,with full bath & its own sitting room & 5 other bedrooms,3 additional baths & a back staircase.The lower level has a cute playroom, a bonus room presently used as an extra bedroom & a half bath. Additional Rooms: Mud Room, Sun Room
#17035591

Huntleigh

52 Huntleigh Woods

6 Beds

4 Baths

5,803 Sq.Ft.

$1,575,000

MLS#: 17035591

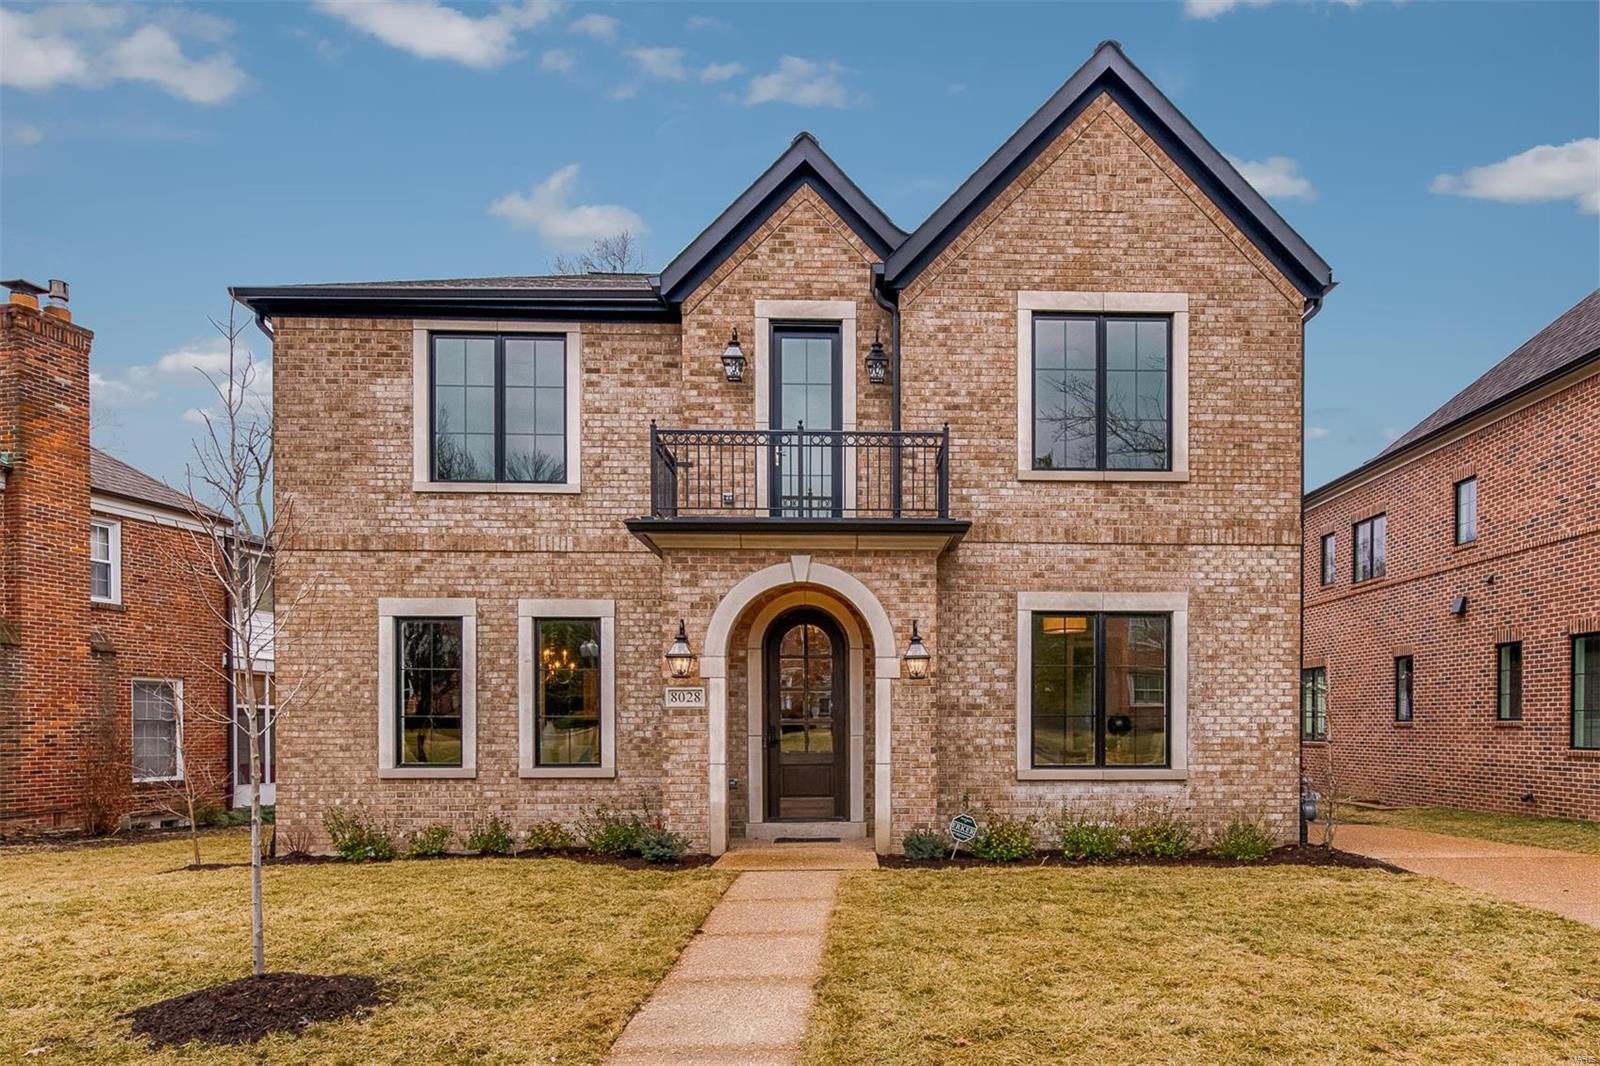
Newly built home in premier Kirkwood location. This European-inspired Estate home features soaring ceilings, extensive millwork & oak hardwoods that extend throughout the main living area. Barrel-vaulted foyer leads to private study with 14' ceiling & custom built-ins, formal dining room & stunning great room with marble fireplace & sliding glass doors that open to deck overlooking wooded ground. Spacious open kitchen with white Shaker cabinetry, granite countertops & Dacor appliances adjoins light-filled breakfast room & vaulted hearth room with stone fireplace flanked by built-in bookcases. Sumptuous master bedroom suite with octagonal ceiling, luxury bath with freestanding tub & sitting room offers a relaxing retreat. Oak staircase accesses 4 additional bedrooms, 3 with ensuite baths, bonus room & sitting room with full bath.  Walk-out, finished Lower Level includes recreation room, game room, media room & full bath. Situated on a 1+ ac lot with deck, patio & 3-car garage.
#21010387

St Louis

23 Lemp Road

5 Beds

6 Baths

6,760 Sq.Ft.

$1,575,000

MLS#: 21010387

Spectacular newer construction home in the heart of Frontenac, this single owner 5 BR, 4.5 bath home has it all! Fantastic curb appeal is just the beginning - the open floor plan offers a spacious formal dining room, private office with built in bookshelves, two story living room with gorgeous windows, a dream eat in kitchen with center island, upgraded granite counters, high end appliances and walk in pantry plus a cozy hearth room which opens to the patio and large, lush back yard. There are two primary suites, one on the main level and one on the second floor- both are spacious with en-suite baths and walk in closets. Three additional bedrooms and two more full baths complete the second floor. The walk out lower level has high ceilings and awaits your ideas to finish as you desire. The large first floor laundry with cubbies and 3 car garage are an added bonus. The location can’t be beat- close proximity to shopping, schools & hospitals. Absolutely move in ready! Ladue Schools Additional Rooms: Mud Room
#23024261

St Louis

15 Clayton Downs Lane

5 Beds

4 Baths

4,538 Sq.Ft.

$1,575,000

MLS#: 23024261

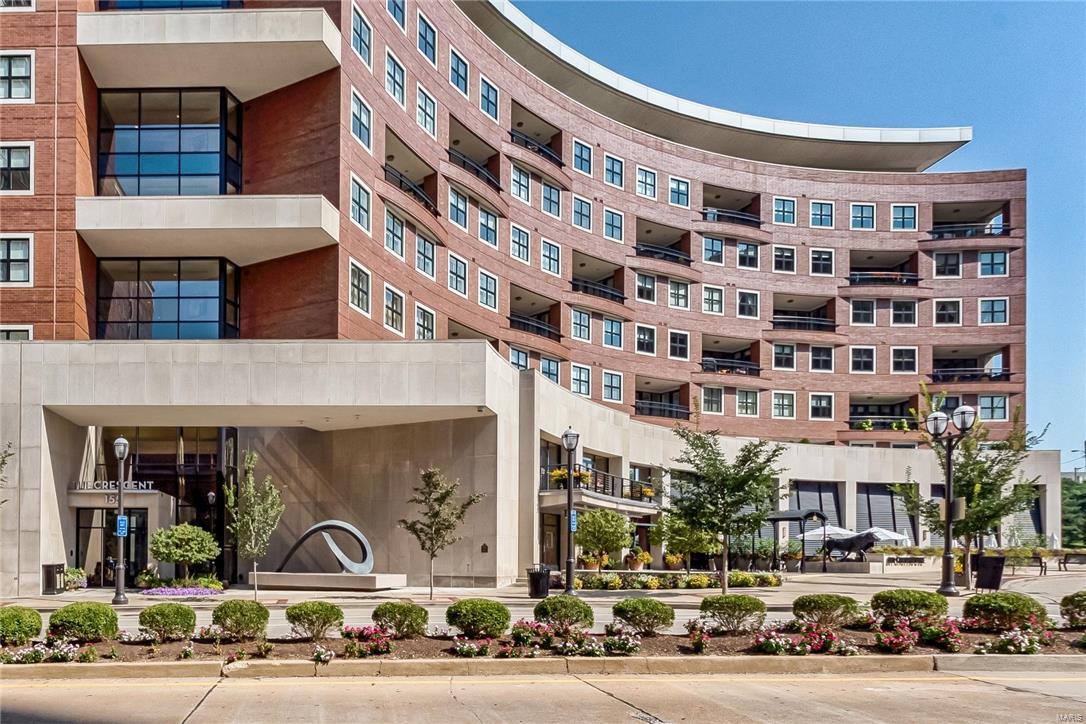
This very unique unit has 4 exposures of light with patios and green space in both the front and back of unit and interesting architectural features throughout. Gourmet kitchen has custom cabinets, premium appliances, quartz countertops and large pantry recently customized by Newspace. Kitchen, FR, DR and master have excellent park like views. Large dining room has French Doors leading outside and custom built in cabinet for serving and storage. Private access to rear deck from the master and 2nd bedrooms. Master bedroom has gas fireplace, walk-in closet and luxurious bath with soaking tub and large shower, heated marble floors and his/hers vanities. One bedroom is used as an office with 2 workspaces. Unit has many recent updates. 4 car tandem parking with temperature-controlled storage unit are in the basement. Building lobby is currently undergoing a remodel to include new elevator to service the garage. Work should be completed this Spring. Condo fee is paid quarterly. Location: End Unit, Ground Level
#23001092

Clayton

214 N Central Avenue A

3 Beds

2 Baths

3,313 Sq.Ft.

$1,575,000

MLS#: 23001092

*Showings begin Sun. July 22nd Open House, 1:00-3:00* Location, Location, Location! Enjoy all that Clayton has to offer! Homer award-winning home, architectural detail throughout, has what today’s buyers are looking for: open floor plan, elevator to all floors, wood flooring, finished walk-out lower level. Entry hall with sweeping staircase. Living Room with fireplace & etched glass pocket doors, spacious dining room, Family Room with curved wall open to Kitchen w/top-of-the-line appliances, granite counters, custom cabinets, Breakfast Room. Butler’s pantry w/stained glass window. Second level: Master bedroom suite with walk-in closet & spa-like bath. Bedroom 2 Suite, two home offices that could be converted to third bedroom, cozy Sitting Room with fridge, microwave, built-in bookshelves. Finished lower level: charming playroom w/hand painted walls could be converted to a Bedroom, Full Bath, Laundry, Storage, Recreation Room that walks out to professionally landscaped, manageable yard.
#18055329

Clayton

228 Gay Avenue

2 Beds

3 Baths

5,054 Sq.Ft.

$1,575,000

MLS#: 18055329

This 8,970 SF metal-frame commercial building on 1.38 acres offers a low-maintenance exterior and flexible C2 zoning. Built in 2010 and currently used as a restaurant, the property is well-suited for conversion to retail, strip center, medical office, or other commercial uses. Features include 3-phase electrical, ample parking, and excellent site access. The property also features a spacious banquet room that can be partitioned into three separate sections, a fully equipped commercial kitchen, and a dedicated bar area. Located just off I-55 near hotels, gas stations, major highways, and the Cape Girardeau Sportsplex, the property sits in a high-traffic corridor with strong visibility. Jackson, MO is experiencing consistent commercial and residential growth, making this an ideal location for investment or business expansion. Don’t miss this opportunity to capitalize on one of Southeast Missouri’s most active and rapidly developing markets. Location: City, High Traffic, Hwy/Interstate Frntg
#25028465

Jackson

2951 S Old Orchard Road

None Beds

None Baths

8,970 Sq.Ft.

$1,575,000

MLS#: 25028465

Price reduced
Experience lakefront living at the 17MM in the prestigious Porto Cima, Sunrise Beach. This home features an open layout with Southern charm on both levels, offering two spacious living areas, two well-appointed kitchens, and a primary suite on each level with a full bath and ample closet space. Two spacious guest bedrooms, a non-conforming bedroom or office, laundry room, and attached 2-car garage complete the home's comfortable design. Large windows and double doors fill the home with natural light and provide convenient access to the lakeside patios. A cozy fireplace and projector with big screen create the perfect space for entertaining while enjoying beautiful lake views. Outside, enjoy a gentle driveway, paved sidewalk, mature trees, and an easy walk to the dock with space for boats and PWC's. Located in the sought-after Porto Cima community, this property also includes access to Four Seasons amenities, offering the perfect blend of lake living, recreation, and convenience.
#3587193

Porto Cima

1135 Via Appia Drive

4 Beds

4 Baths

3,566 Sq.Ft.

$1,575,000

MLS#: 3587193

Stately brick home on a cul de sac backs to the 17th tee box at Bellerive Country Club. The view from the private pool, spa, and patio is fabulous, overlooking a lake & down the 16th green. This home was gut renovated and the finishes and moldings are top of the line! Wide doorways, 9 ft ceilings main floor, lots of natural light. High end kitchen includes Wolf gas cooktop with pot filler, dbl Wolf wall ovens, SubZero refrig and Asko dishwasher. Large center island w breakfst bar, & second sink. Breakfast area. Kitchen opens to the wonderful large family rm w fireplc & mounted flat screen TV. Fam rm & kitchen lead out to patio, pool, inground spa, built-in firepit and pergola with awesome view of the golf course. Main flr office/den which has full bath cld be 5th BR. Laundry, mud area and amazing butler's pantry with 68 x 30 SubZero wine cooler. 3 BR suites on 2nd flr incl handsome master ste. Beautifully finished LL w media room, rec rm, exercise rm, wet bar, 2 baths, and BR. 3 c gar. Additional Rooms: Mud Room
#19035503

Town and Country

15 Bellerive Country Club

5 Beds

5 Baths

8,143 Sq.Ft.

$1,575,000

MLS#: 19035503

None
#19038903

Ladue

9252 Clayton Road

5 Beds

4 Baths

6,605 Sq.Ft.

$1,575,000

MLS#: 19038903

1 ... 210 211 212 213 214 ... 666
* Listings identified with the FMLS IDX logo come from FMLS and are held by brokerage firms other than the owner of this website. The listing brokerage is identified in any listing details. Information is deemed reliable but is not guaranteed. If you believe any FMLS listing contains material that infringes your copyrighted work please click here to review our DMCA policy and learn how to submit a takedown request. Ā© 2024. First Multiple Listing Service, Inc.
 - property

Send a message

Message successfully sent.

Your message

What is 3 + 4 ?

Reason for contacting?

I agree to receive email communication and understand I can unsubscribe at any time.

I agree to be contacted by Rock Island Realty via call, email, and text for real estate services. To opt out, you can reply 'stop' at any time or reply 'help' for assistance. You can also click the unsubscribe link in the emails. Message and data rates may apply. Message frequency may vary. Privacy Policy

Sign Out

Virtual Assistant

Would you like to take the next step with this property? We can help you schedule a showing or virtual tour, or send you more details.

Yes, I would like more information.

Thank You for Your Reply, One of Our Agents will contact you as soon as possible

No, maybe later.

Thank you, you can always contact me via email, phone number or through the contact form.

Realhub AI

Lucy - Your AI-Powered Realtor

Update Your Temporary Password

Personalize your search

Enter your email and we'll notify you immediately when new listings match what you're looking for.

or enter email address

Already have an account ? Login here

Continue your home search

I agree to receive communications and understand I can unsubscribe at any time.

I agree to be contacted by Rock Island Realty via call, email, and text for real estate services. To opt out, you can reply 'stop' at any time or reply 'help' for assistance. You can also click the unsubscribe link in the emails. Message and data rates may apply. Message frequency may vary. Privacy Policy

Already have an account ? Login here

We use cookies

We use cookies primarily for analytics to enhance your experience. By accepting, you agree to our use of these cookies. You can manage your preferences or learn more about our cookies policy.