Properties

Browse or get in touch to schedule a walkthrough.

  • Nearby me
Price range

Popular features

Community features

Association

Property features

Waterfront

View

Exterior Features

Interior Features

Style

10000 properties match your criteria

Updated 1 minute ago

E-Alert name
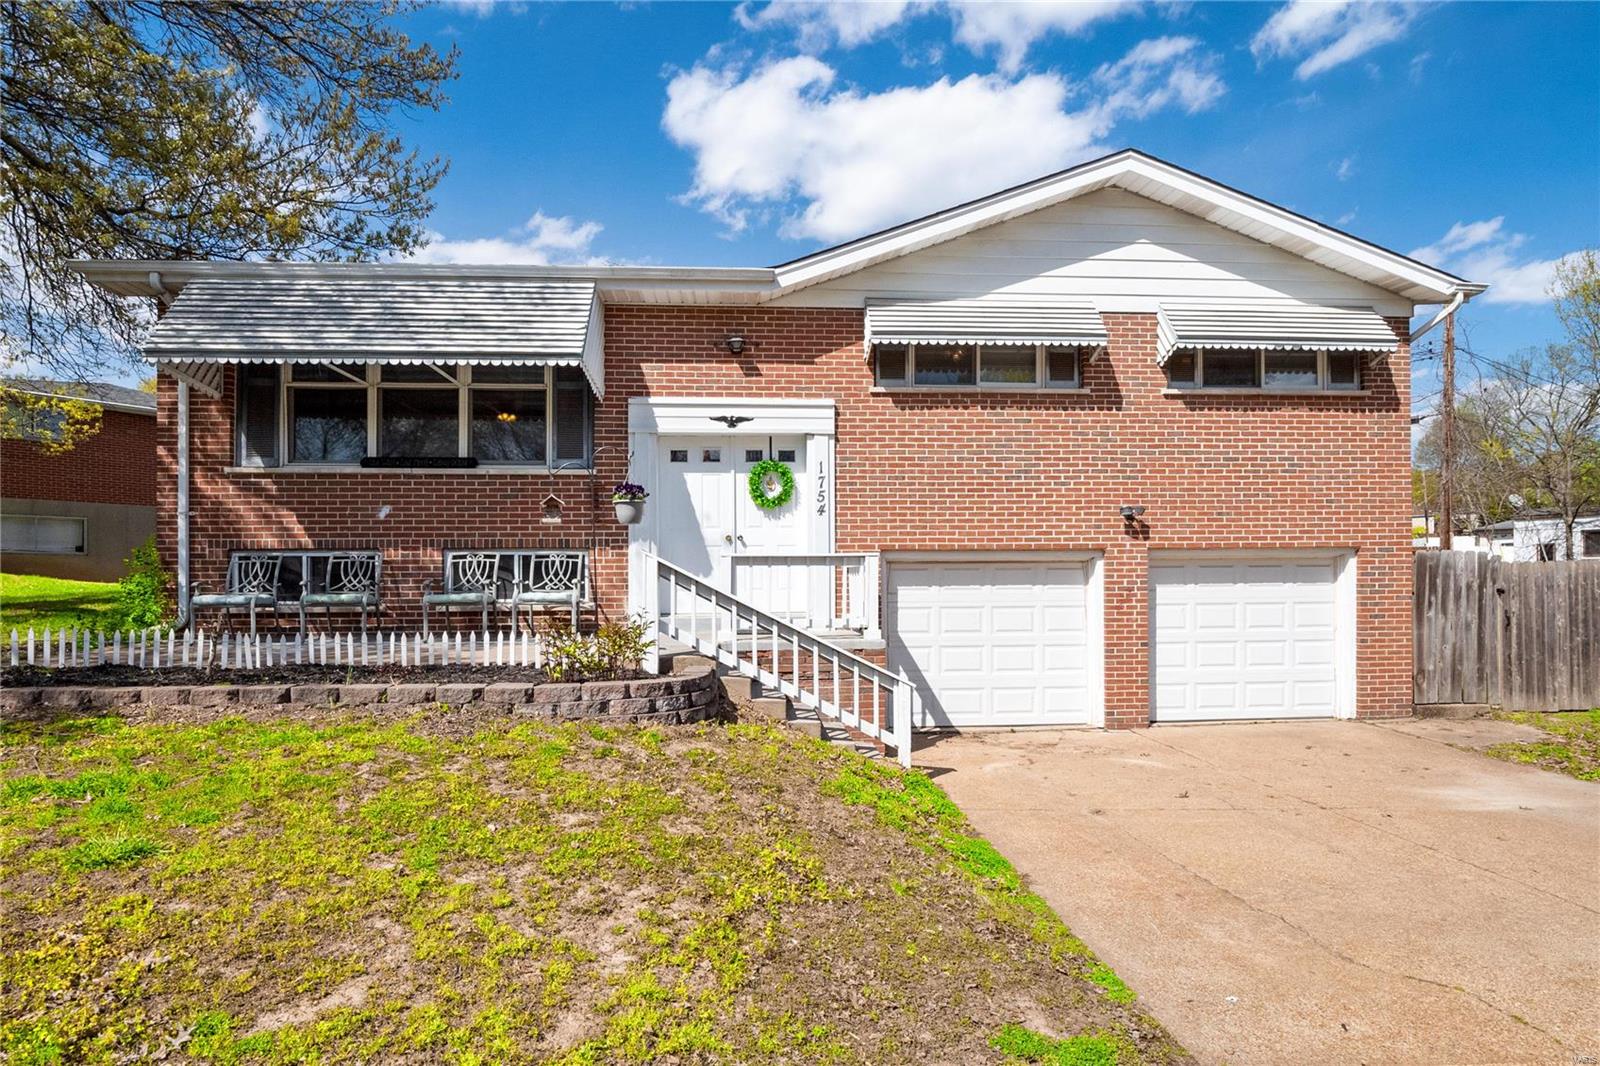
This brick home sits proudly on a fantastic corner .30 lot offering plenty of room for family gatherings or a game of soccer. The main level features open sun filled living room with large picture window, breakfast room and kitchen with peninsula bar. The inviting kitchen provides many maple cabinets and counter space for every kitchen gadget perfect for the avid baker or chef. Newly refinished hardwood floors flow from the main living areas into 3 bedrooms. Huge master suite (plenty of room for a king bed) with half bath, double closet. New laminate "wood looking" floors were just installed in the lower level rec room. This is a fantastic space to spread out as it provides a half bath and laundry. Two car oversized garage, new cordless blinds, updated lighting, freshly painted! Close to shopping and access to Highway 55 & 141. Welcome Home!
#20011767

Arnold

1754 Melody Lane

3 Beds

1 Baths

1,480 Sq.Ft.

$159,900

MLS#: 20011767
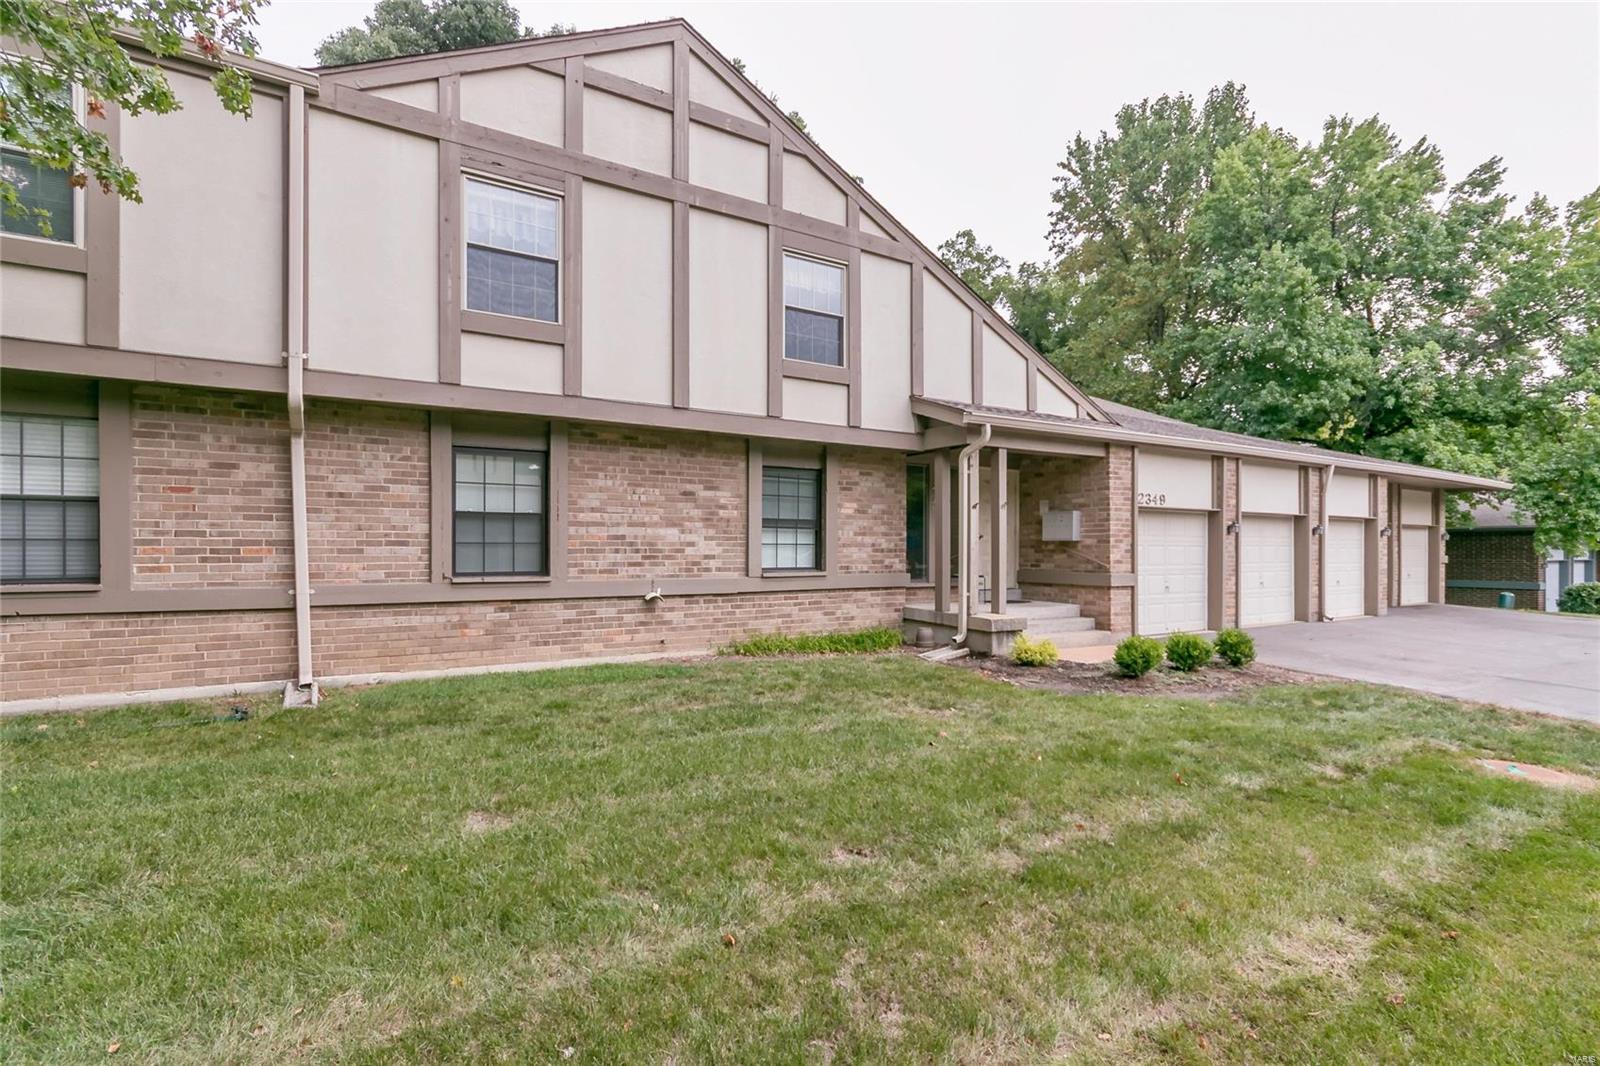
Rare Opportunity for well-maintained 2 bedrm 2 full bath garden unit w/attached over sized TWO car garage in high-rated Parkway Central Schools... showcasing unique serene wooded lot w/ultimate privacy... peaceful nature welcoming you home each day to relax on your wood deck backing to Creve Coeur Lake w/heavy woods...a little bit of heaven regardless of the season! Offering 1,377 total sq ft w/full laundry in unit & washer/dryer Incl, full shared basement/private storage locker, secure building entry. Move-in ready, boasting streams of natural light, open flr plan, warm neutral decor/carpet, woodbrng fireplace, formal din rm, 2 access areas to deck. Cheery kitchen, upgraded wood cabinets, large pantry, stainless appliances, tile flr, adjoining breakfast rm, another look at that Million Dollar View. Spacious master suite w/spacious walk-in closet & private toilet/shower. Coveted Royal Pines: pool/clubhse, tennis ct/mini-golf pad, abundant green space, wildlife galore! Location: Suburban, Upper Level
#20063566

St Louis

2349 Seven Pines Drive 7

2 Beds

2 Baths

1,377 Sq.Ft.

$154,900

MLS#: 20063566
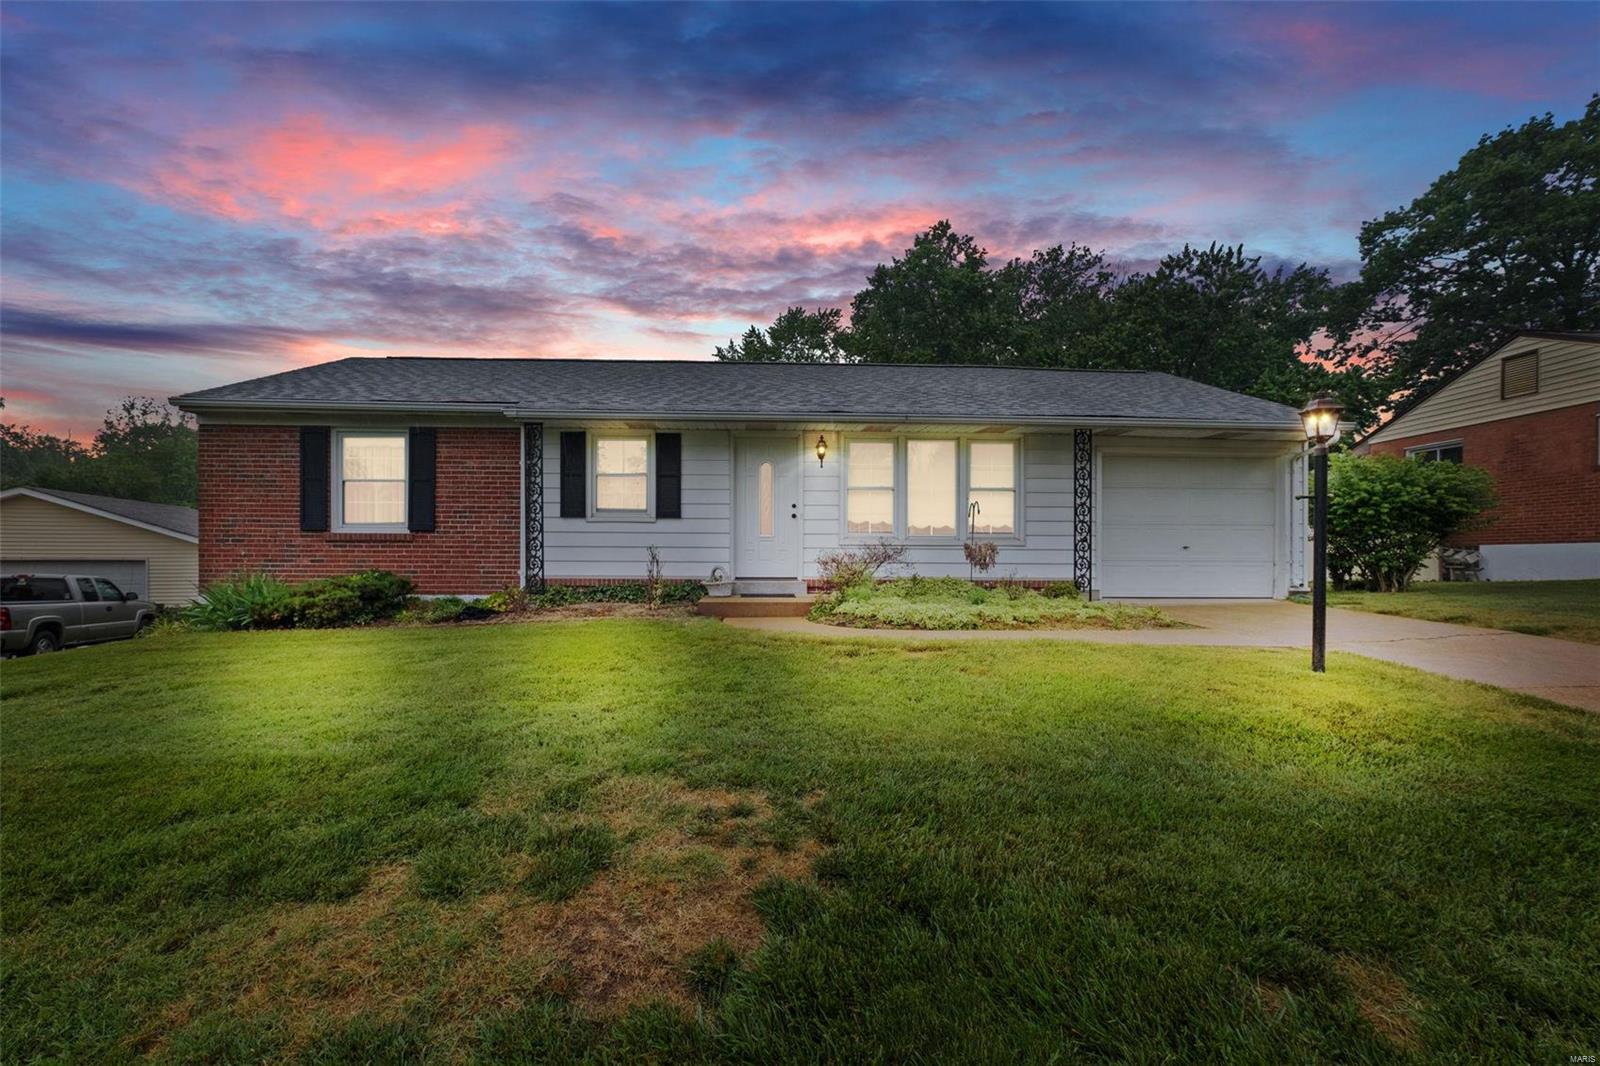
Looking for that well cared for LINDBERGH SCHOOL ranch home that's already been through the St. Louis County Occupancy Inspections and move in ready? The main floor features: 3 bedrooms with hardwood floors; Family Room; Dining Room; Larger than most Eat In Kitchen with BONUS cozy reading room addition. The lower level is partially finished including a 3/4 bathroom with shower. Level, fenced back yard. Deeper than most garage. Newer roof, air conditioner/furnace, and water heater. Additional Rooms: Sun Room
#23019190

St Louis

9931 Foxglove Drive

3 Beds

2 Baths

1,700 Sq.Ft.

$269,900

MLS#: 23019190
BANK OWNED. SOLDā€œAS ISā€W/O REPAIR,WARRANTY/SELLER DISCL.List Broker and Seller assume no reason. and make no guarantees, warranty or representations as to the avail or accuracy of the property info, photos or other info depicted or described herein. ā€œSELLER WILL NOT ACTIVATE ANY UTILTIESā€Web technology fee of $299 and & buyer’s premium paid at closing by the buyer. SpecialListingConditions: Foreclosure
#15037913

St Louis

4200 Cleveland Avenue

None Beds

None Baths

N/A

$77,400

MLS#: 15037913
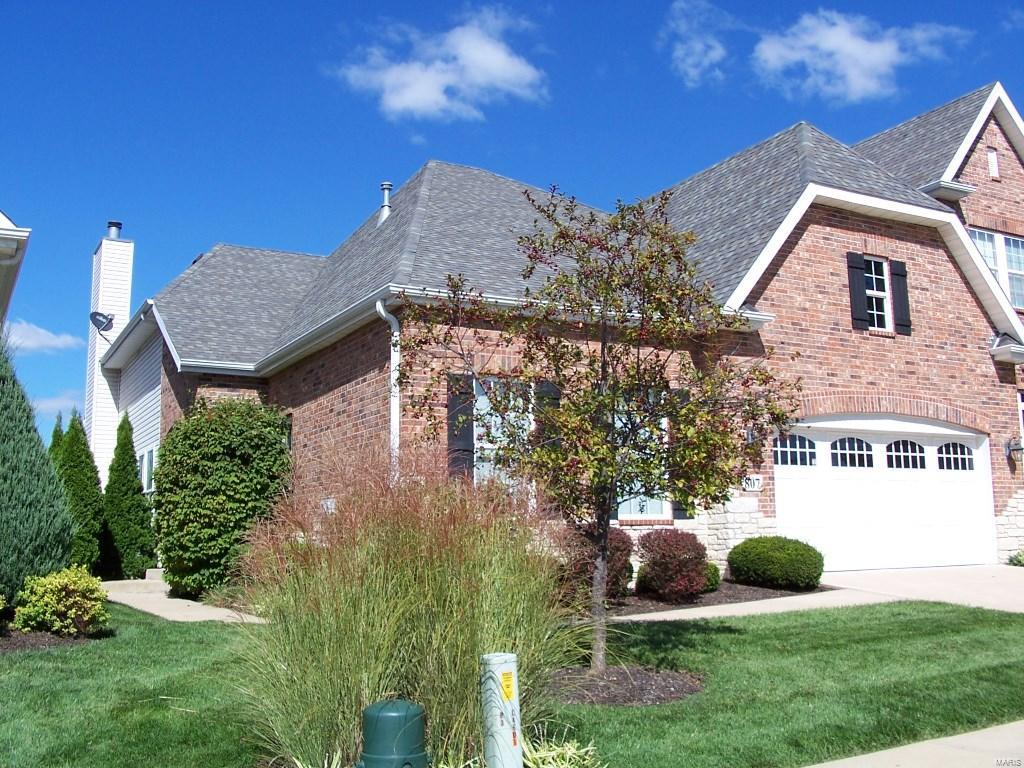
Elegant villa in Kingsgate Village - Winghaven.  Former display loaded with upgrades --10' ceilings, coffers, crown molding, custom cabinets and much more. 2 fireplaces. come enjoy the carefree lifestyle.  spotless and ready - quick availability!  The ā€œSeller is offering to pay 1 year of HOA duesā€
#15056212

O'Fallon

807 Kingsgate Drive

2 Beds

3 Baths

1,929 Sq.Ft.

$284,900

MLS#: 15056212
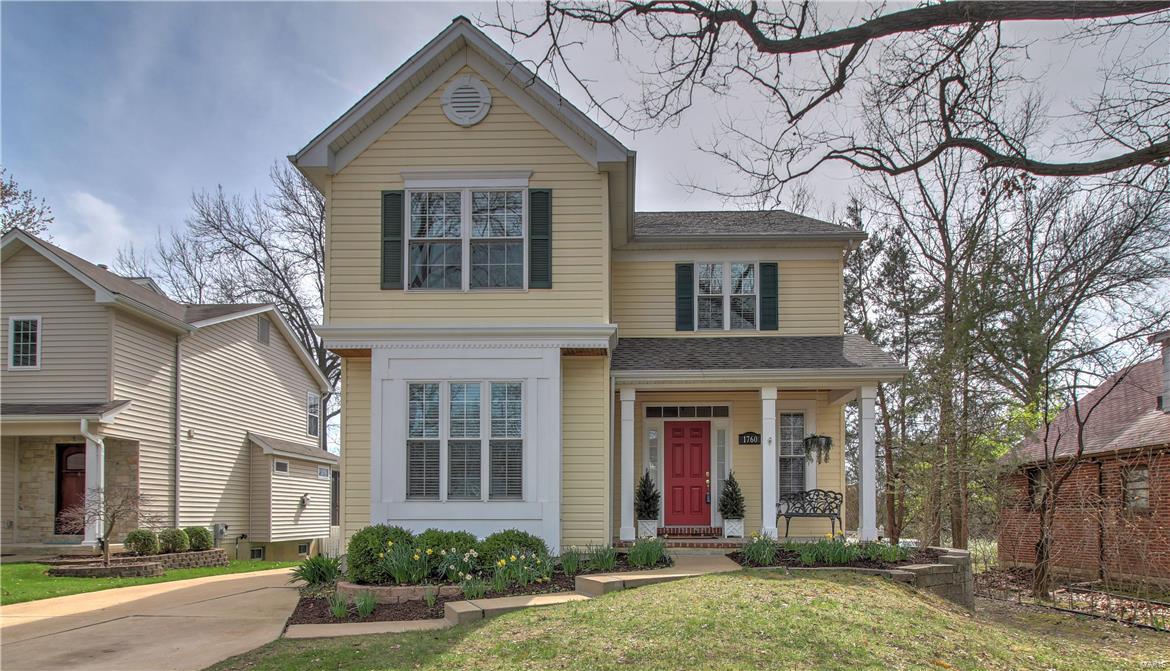
Fabulous home offers the ease & comfort of newer construction plus the charm & lifestyle which makes Kirkwood popular. Custom built by Scharf Homes for the builder’s brother & full of features. Beautiful exterior boasts covered front porch & rear deck… perfect for outdoor relaxation. The entry foyer flows to an open floor plan where you find wood floors & rich molding throughout w/several rooms having beautiful triple crown molding. If you dream of a superb kitchen, designed w/the cook in mind & a natural place for friends & family to gather, granite counters, high-end stainless appliances & a walk-in pantry, this kitchen is ideal. The living room has an elegant fireplace & large windows infusing the home with natural light. Walk out to a deck & park-like backyard w/established landscaping perfect for indoor/outdoor living. 2nd Level has 4 bedrooms, 2 full baths, & laundry rm. Luxurious master suite features a deluxe bathroom & walk in closet.  Don’t miss fully appointed finished LL.
#16017635

Kirkwood

1760 Janet Place

4 Beds

3 Baths

2,584 Sq.Ft.

$519,900

MLS#: 16017635
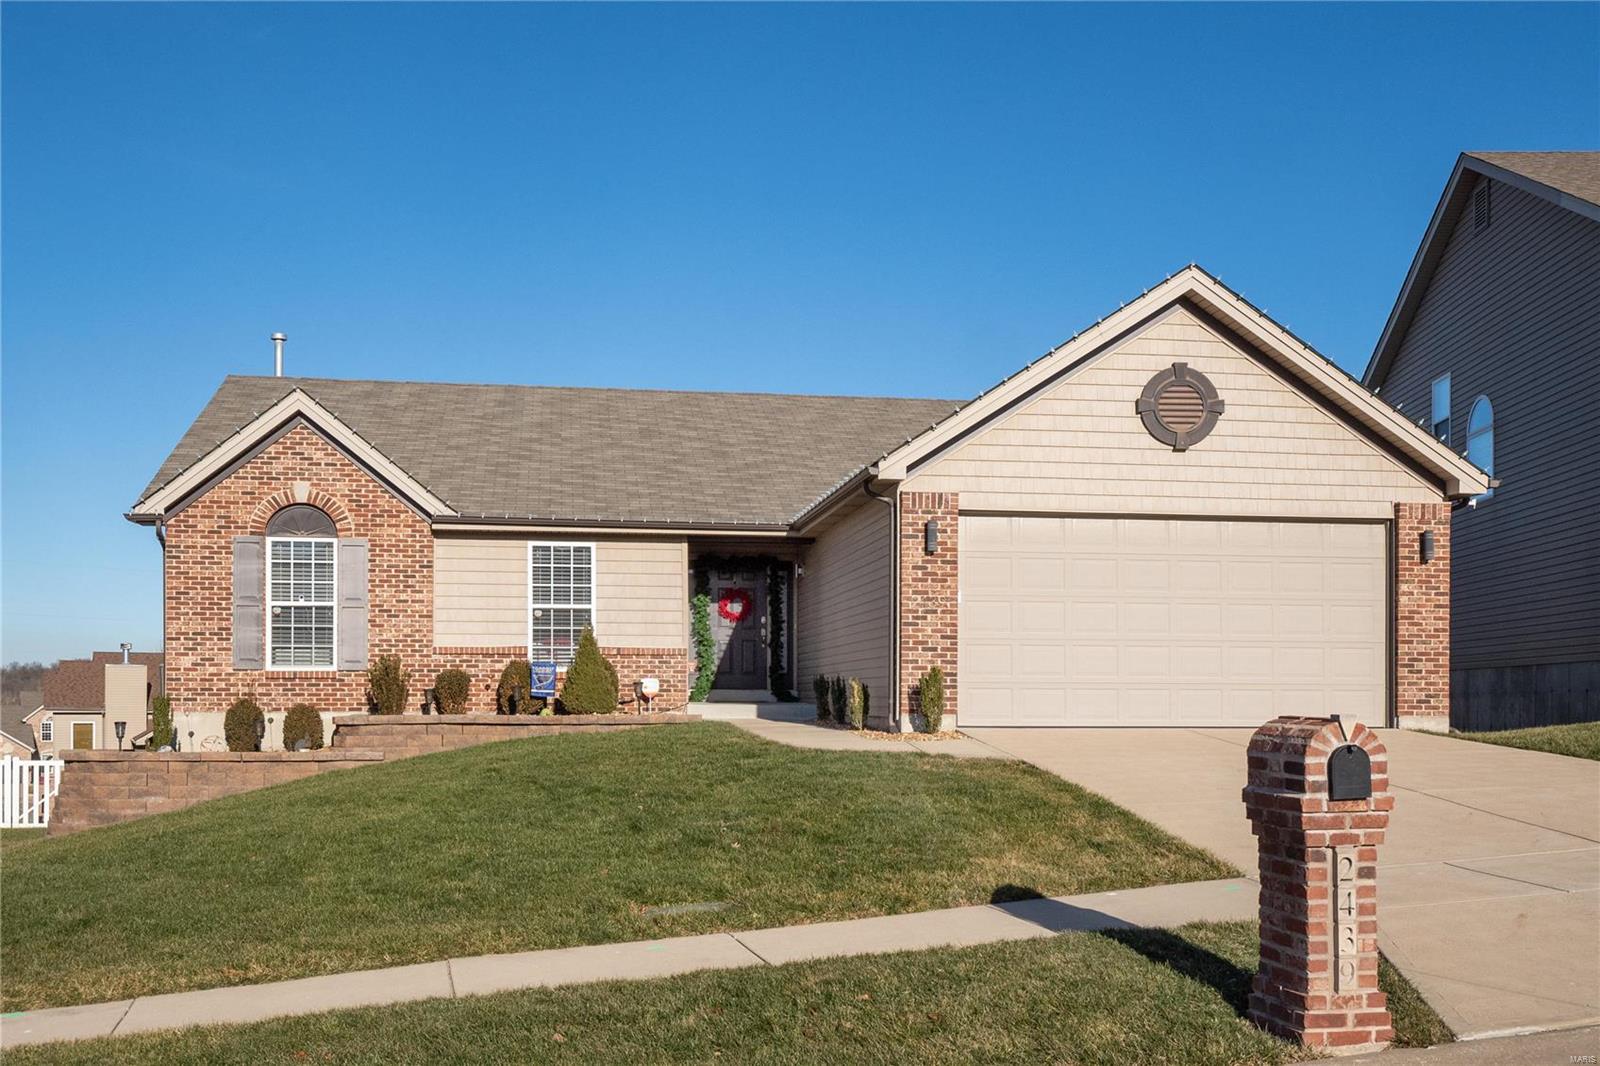
Welcome home to this charming ranch for sale in desirable Strawberry Ridge Subdivision. This community offers a 5 acre spring fed lake & a club house/swimming pool. The cozy great room includes can lighting, plantation shutters, & a wood burning fireplace that can easily be converted to gas. The spacious kitchen boasts 42" soft close cabinetry, crown molding, quartz counter tops, wine cooler, dry bar area, subway tiled breakfast bar, and SS appliances (refrigerator stays with the home). Some other interior features include main floor laundry, security system, fresh paint & updated lighting fixtures.  The master suite includes a sizable walk in closet, double bowl vanity, linen closet, & a separate shower. The walk out lower level has a bath rough in and the rear wall is already drywalled. The rest is ready to be finished with your personal touch. Some exterior features include an oversized garage (4' depth), composite decking, inground sprinkler system & professional landscaping.
#21022435

St Louis

2439 Tribute Drive

3 Beds

2 Baths

1,668 Sq.Ft.

$324,900

MLS#: 21022435
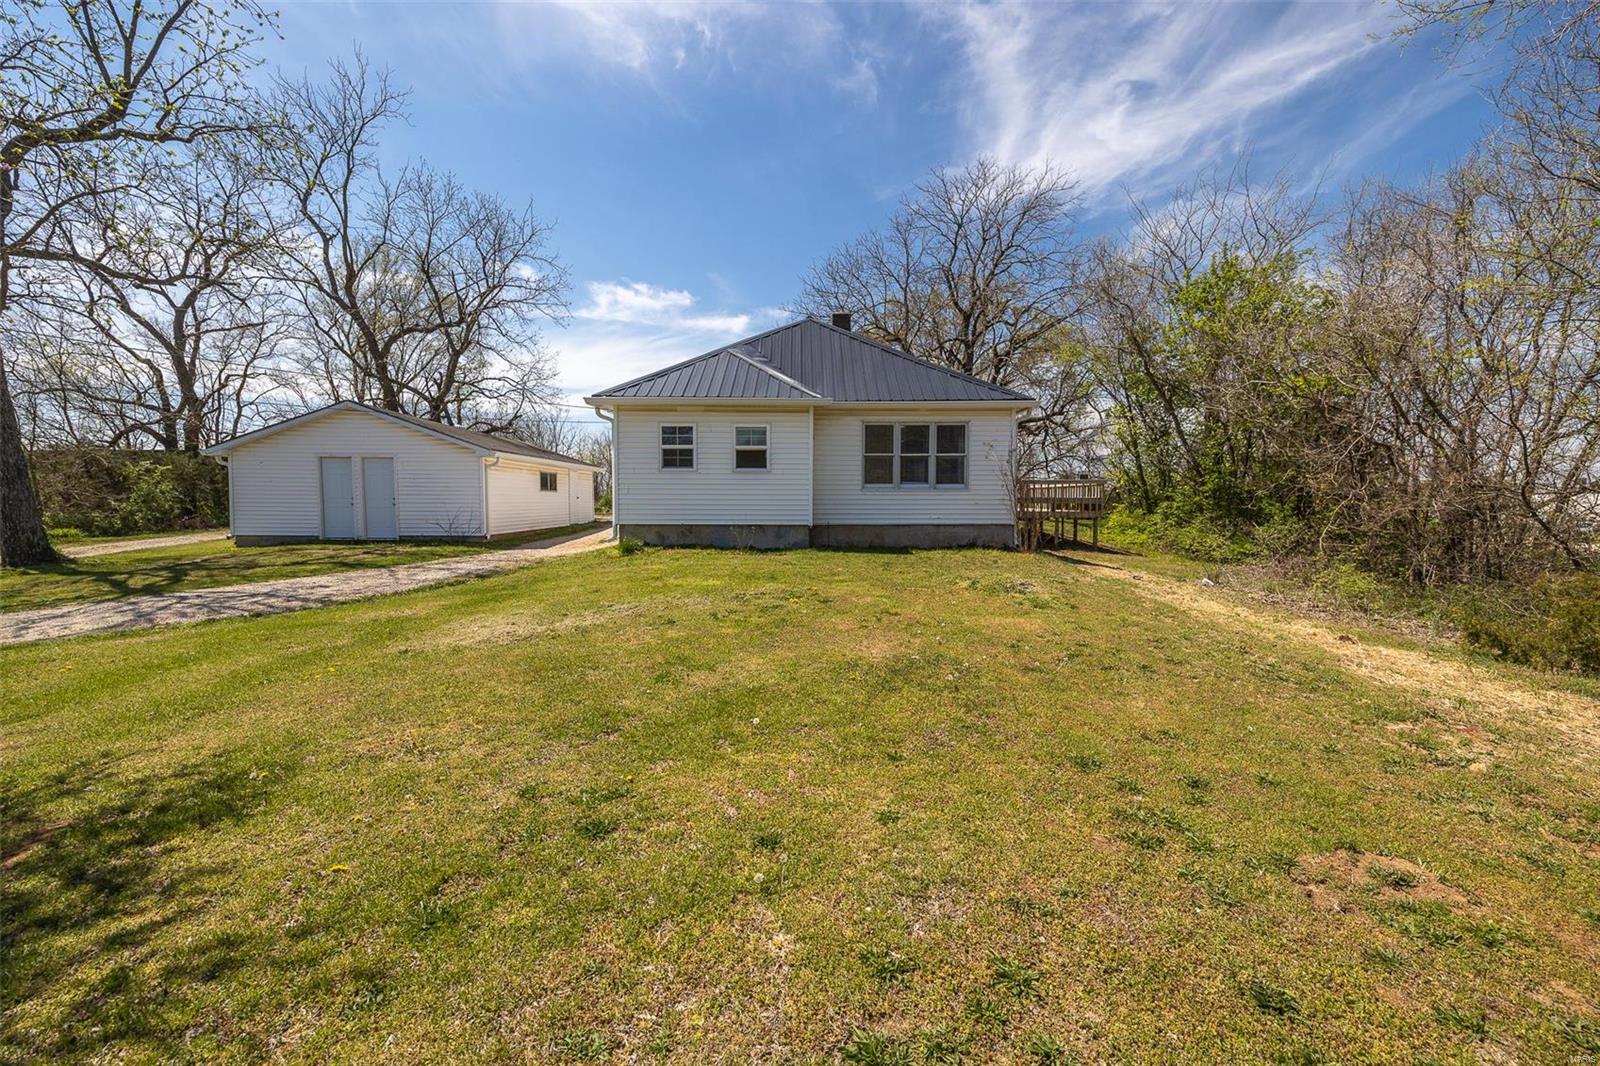
This 3 bedroom, 1 1/2 bathroom home has had many new updates including plumbing, electrical, HVAC, metal roof, vinyl plank flooring, carpet, and more! This home also contains a bonus room that could be utilized as an office, nursery, or even a fourth bedroom-the possibilities are endless! The outdoor space for this property is fantastic for these upcoming warm evenings! This large one acre lot has a circle driveway and an incredible outbuilding that includes three separate access doors to house all of those extra storage items you never seem to have room for. The two decks on this home are wonderful for the outdoor cookout and lazy Saturday afternoons we are soon to take part in. This move-in ready home is ready for you to take a look! Don't miss out, call today to schedule your private tour!
#23020932

Lebanon

1311 Beck Lane

3 Beds

1 Baths

1,288 Sq.Ft.

$149,900

MLS#: 23020932
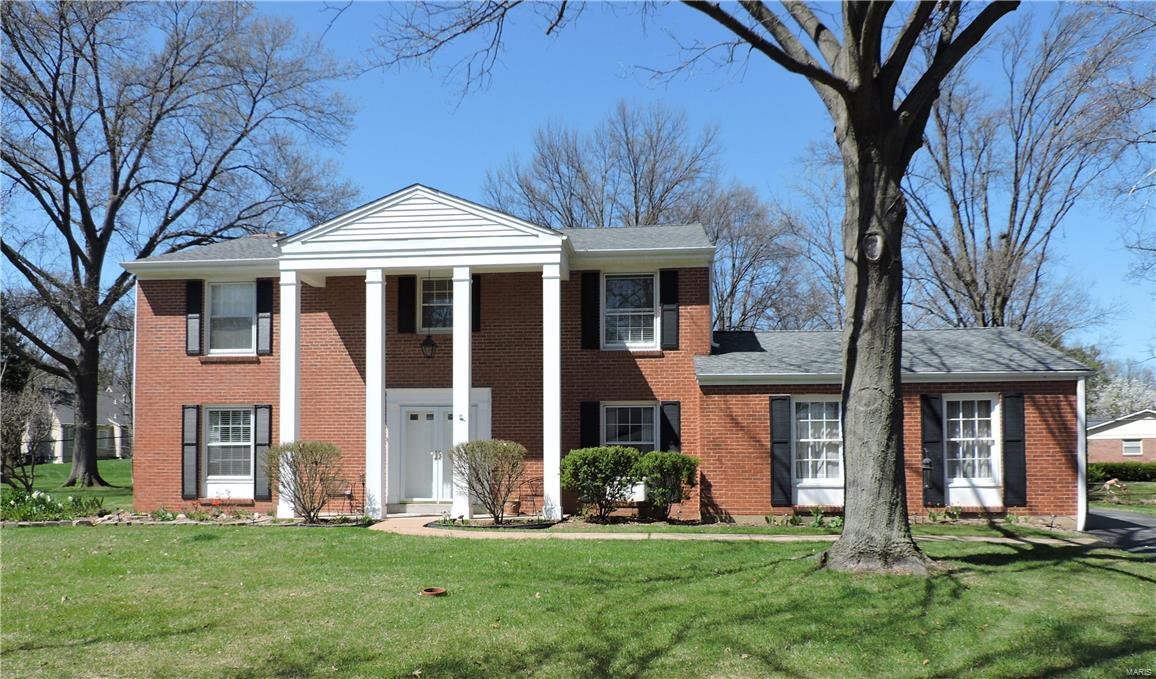
Elegant brick 2 story situated on .6 acre, level, landscaped lot! Separate Living and formal dining rm boasts custom solid wood mill work & wainscoting open to huge kitchen that truly is the heart of this home, completely renovated with Dbl convection ovens, gas cooktop, 42" cabinets, dbl granite sink, glass block back splash, lots of counter space &cabinets, 7X4 center island looks over the hearth rm with custom builtin bookshelves & 1860's one of kind mantle surrounded by granite. French doors lead to 19 X 14 screen porch,  surely to be your favorite! Main level laundry/mud rm with soaker sink, solid oak flooring thru out. 4 large bedrms, tons of closet space 2.5 baths, Finished LL rec rm is 38 X13, solid wood 6 panel doors thru out. It's the little details added.. A loved home! newer plumbing, 200 amp electric panel, wiring, 80 gal. water heater, roof 2014, HVAC 2015 2 car rear entry garage Fabulous lot with beds of perennials, big veggie garden. All on a wonderful Kirkwood lane! Additional Rooms: Mud Room
#16012541

Kirkwood

1729 Winesap Lane

4 Beds

2 Baths

2,941 Sq.Ft.

$475,000

MLS#: 16012541
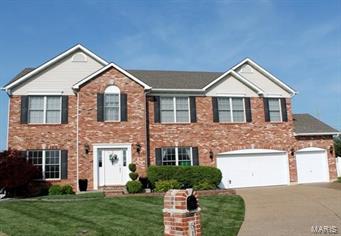
*******STATELY 2 STORY ON THE CUL-DE-SAC*******Full brick front elevation with quad gables, over 4200 square feet on 3 levels of living. Large open foyer with formal living and dining rooms, open floor plan from end to end. Massive family room with 5 window bay and wood burning fireplace, kitchen and breakfast with the pool view.....center island, solid surface tops, stainless steel appliances, and ceramic backsplash. Huge master suite with vaulted ceiling, luxury bath and his and her walk in closets, additional bedrooms with walk in's also. Finished lower level includes.....family area/game area and kids play area, the over 18,000 sq. ft. lot with a cool pool, abundant decking, stone walk way, and full perimeter vinyl fenced yard. Villages offer walking trails, small lakes, tennis, pools, and optional golf memberships.******A BIG FAMILY HOME THAT CAN HANDLE THE GOOD TIMES!*******
#15028527

Dardenne Prairie

61 Indian Grass Court

4 Beds

2 Baths

4,229 Sq.Ft.

$345,000

MLS#: 15028527
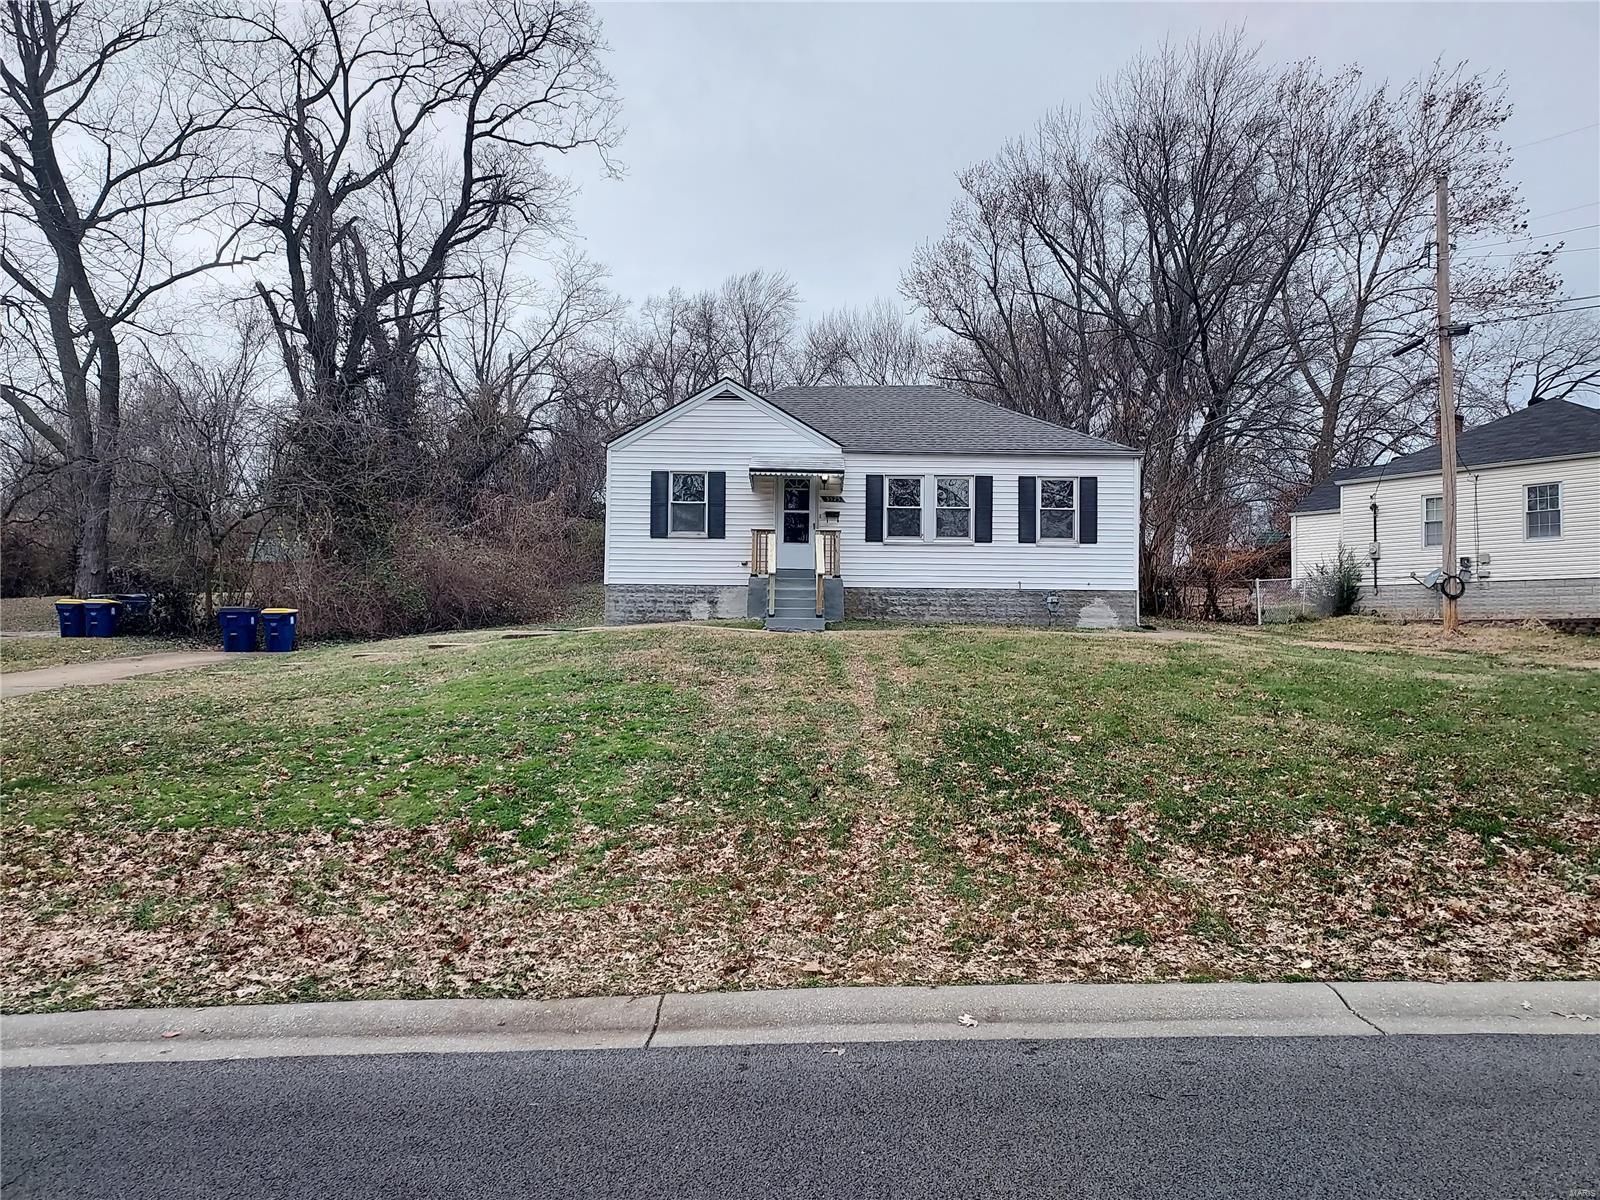
Open Hs Thurs 2/20 reset due to weather to Sat 2/22 1 to 3p. This home is Beautiful inside this Spacious 4bedroom 1 bath Home is ready for new Tenant.  Covered front porch. Inside the home has been updated with new flooring and lighting. Step into the wonderfully Large living room/ open Dining room area which can fit any size table, great for spending quality time to eat and relax with friends. New Vinyl plank flooring.  Kitchen has newer updated custom cabinets and newer appliances including dishwasher, refrigerator, stove and micro-vent, eat in kitchen with room for cafƩ table and stools. Updated bath has newer vanity and updated lighting.  Newer plank flooring shines thru out the home into the bedrooms and the walls have fresh paint. 2 Bedrooms have double closets. Full unfinished walkout basement with washer/dryer hookups, perfect space for your tools, crafts or toys.  Large yard is partially fenced and A deep driveway for parking. Ideal location close to shopping/highway access.
#25004090

St Ann

3525 Eastridge Lane

4 Beds

1 Baths

1,216 Sq.Ft.

$1,495

MLS#: 25004090
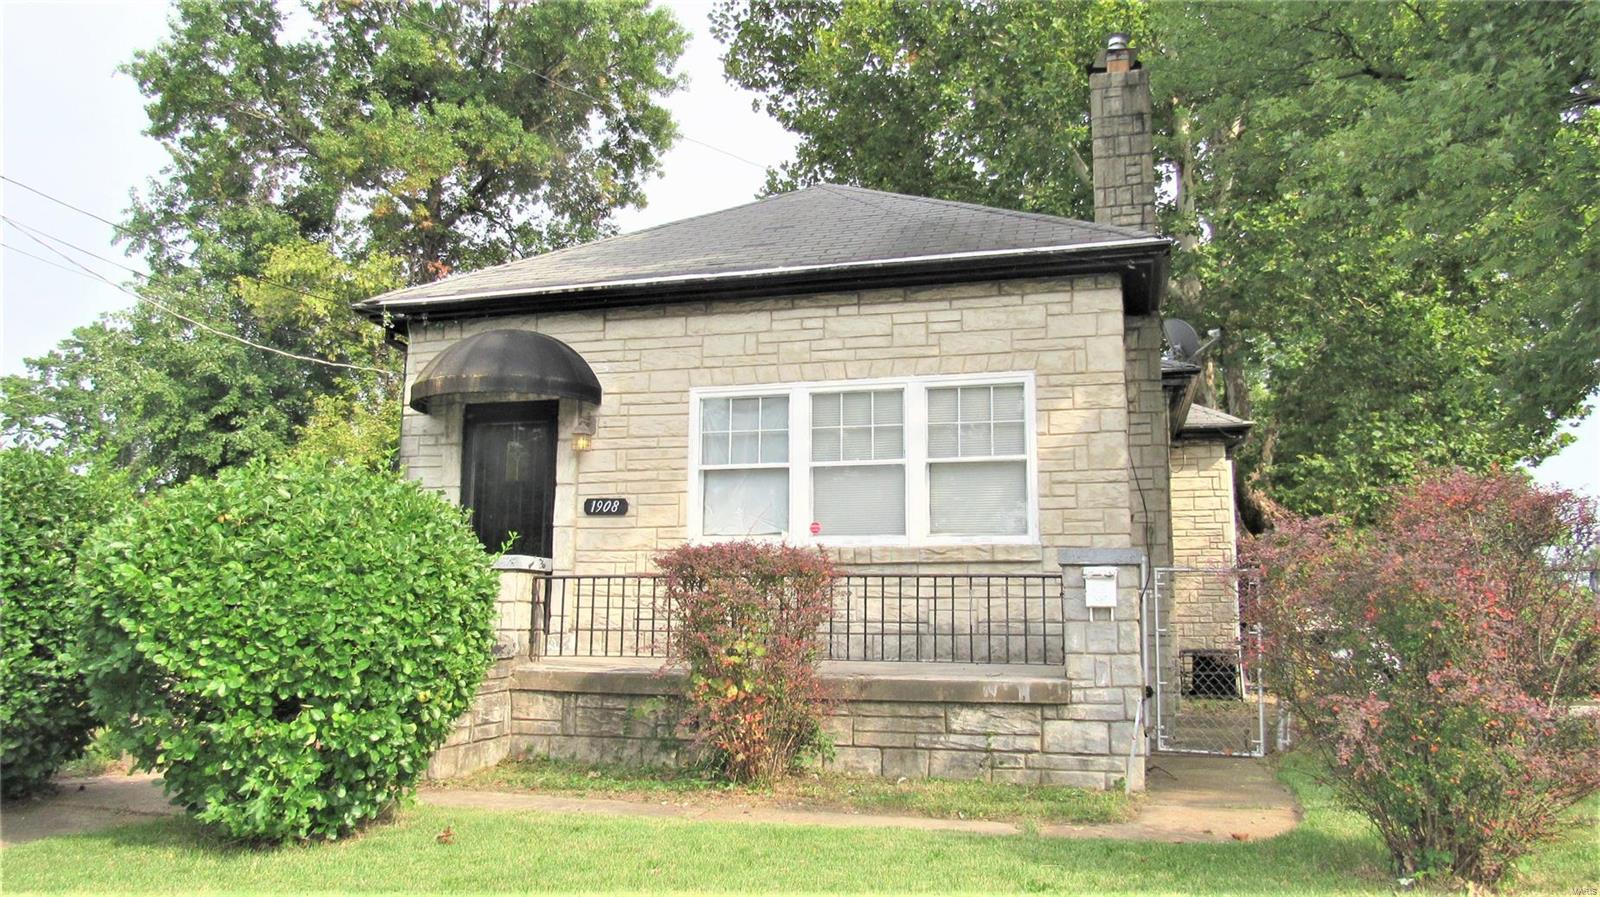
Back on the market--The buyer got cold feet, so this could be your opportunity!! This spacious home is conveniently located and sure to please! You will find traditionally desirable features, like gorgeous hardwood flooring, wood-burning fireplace, arched doorways, 2 full bathrooms, additional sleeping and storage rooms in the walk-out lower level, covered back porch and fenced yard. This home is also loaded with upgrades and updates, like granite kitchen counters, gas range, newer lighting, deep double-bowl stainless steel sink, custom cabinets, ceramic tile flooring, newer bathroom vanities and fixtures. Detached 2-car garage and off-street parking for several additional vehicles. This home is being offered in its current condition, so the seller will not provide or pay for any repairs or inspections. THIS is your opportunity. Now is the time to BUY!
#20067477

St Louis

1908 Lucas and Hunt Road

2 Beds

2 Baths

1,750 Sq.Ft.

$40,000

MLS#: 20067477
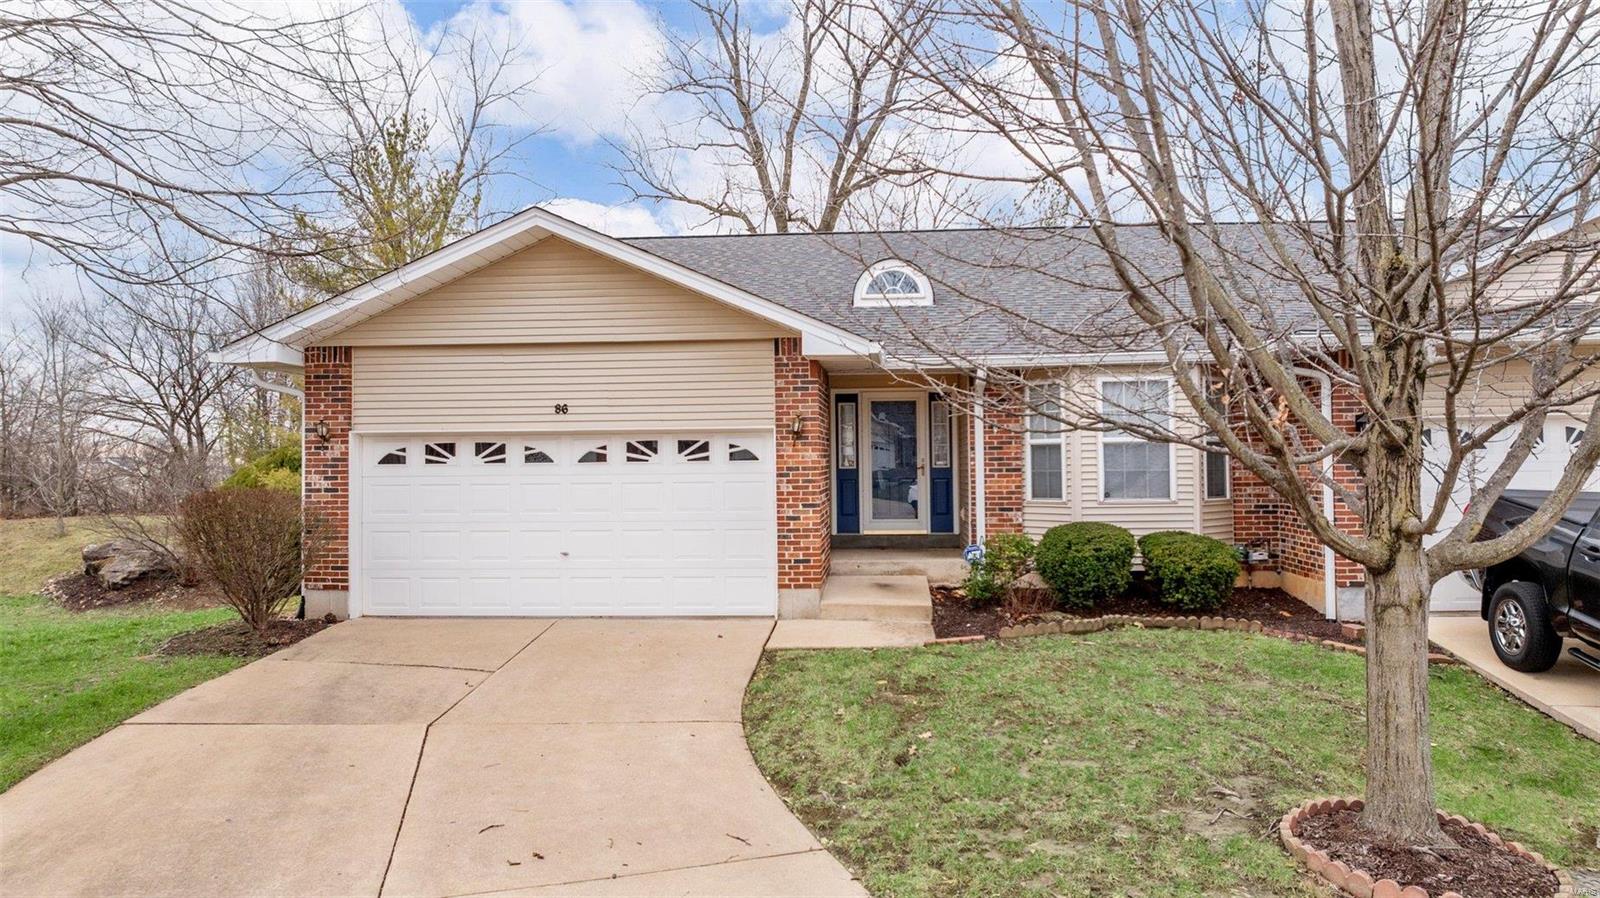
WELCOME HOME to this clean & MOVE-IN-READY 3BR 3BTH villa w/1990+SF of living space. The beautiful exterior offers classic curb appeal w/brick & vinyl front, new roof, maintenance free lush landscaping & 2 car garage. This end unit floor plan allows for abundant light w/its LG windows adding to the open feeling. The entry w/gleaming HW floors opens to the dining rm & spacious great rm w/vaulted ceilings. The bright kitchen w/solid surface countertops, includes all appliances, bkft rm w/bay window & door to the lovely screened in deck perfect for relaxing outdoors. The Primary suite offers a bay window, walk-in closet & full BTH w/dual sink vanity. Add'l BR, full BTH & Laundry rm including washer & dryer complete the main. The finished walk-out LL offers a LG family rm, 3rd BR, full BTH & storage space. Enjoy ALL LSL amenities including 2 lakes, clubhouse w/restaurant & bar, pool, golf & tennis. Great location w/easy access to major hwys, restaurants, shopping & hospitals. A MUST SEE! Location: End Unit, Ground Level, Suburban
#25000316

Lake St Louis

86 Rue De Paix

3 Beds

3 Baths

1,993 Sq.Ft.

$310,000

MLS#: 25000316
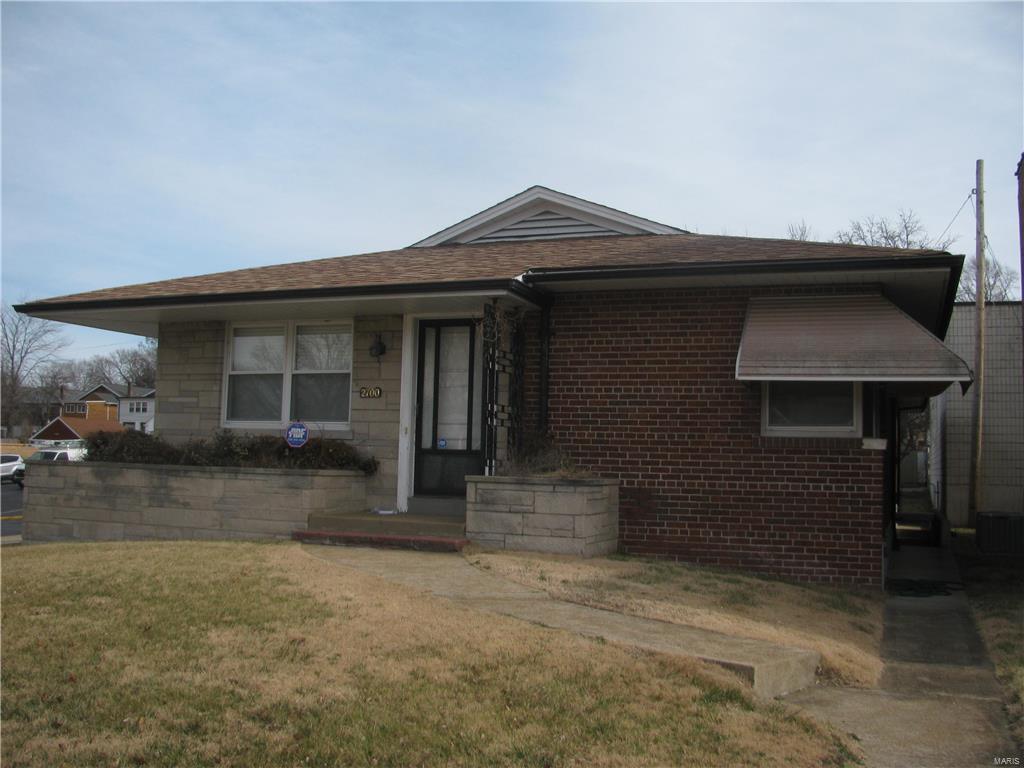
This very nice Duplex has 2 bedrooms and 3 baths and has been recently updated. The property is in excellent condition and conveniently located on Hampton near HWY 44 and has a large eat in kitchen. Included is a stove, refrigerator, garbage disposal, ceiling fans, dishwasher and mini blinds. This home has a partially finished basement, washer and dryer hookups, garage, fenced in back yard and the home has wood floors and central air and gas heat. The owner pays water sewer and trash. 
There is a application process and we do credit and criminal background checks.
You must have no recent evictions or no recent bankruptcy's and you must have verifiable income of about triple the rent and a decent credit score.
#17009761

St Louis

2700 Hampton Avenue

2 Beds

3 Baths

N/A

$750

MLS#: 17009761
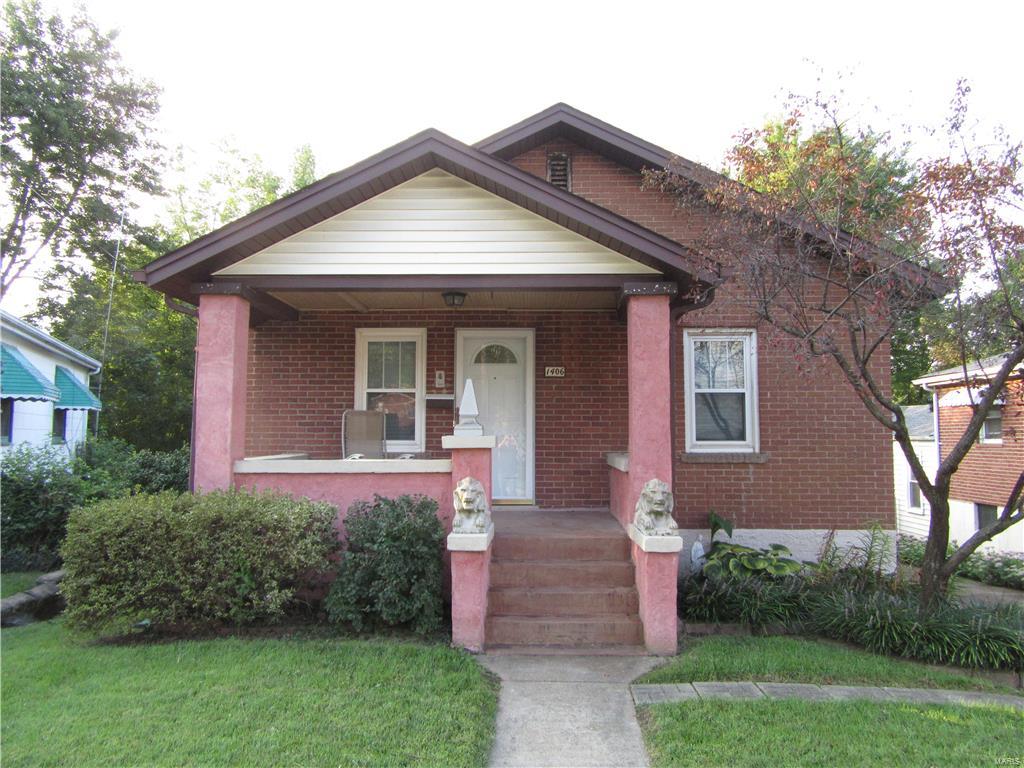
This all brick home is newly remodeled with lots of upgrades. All new carpet, windows, central vacuum system, all rooms have ceiling fans & are freshly painted.  Enter into a lovely LR & DR with stained glass windows & circle stairs to the basement. The kitchen comes w dishwasher, gas range, refrig, garb disp, new granite cntr tops, under cabinet lighting & an abundance of custom oak cabinets for storage.  Off the kitchen is a back bonus room (sitting room/office). Extra lg BR w/ new mirrored closet drs and 2nd BR with ceiling high closet doors. Bathroom has new everything including glass block windows. Head down the spiral staircase to foyer that leads you to a workout room (could be BR), a ½ bath, a large utility room, a workshop w/ connected storage room, and the rec/bar area w/ a wet bar. All basement windows are glass block and most rooms are carpeted.  The backyard is fenced, landscaped and has an additional utility shed.  The photos tell the story but come see it for yourself.
#16065334

St Louis

1406 Dammert Avenue

2 Beds

1 Baths

1,087 Sq.Ft.

$94,900

MLS#: 16065334

1 ... 520 521 522 523 524 ... 666
* Listings identified with the FMLS IDX logo come from FMLS and are held by brokerage firms other than the owner of this website. The listing brokerage is identified in any listing details. Information is deemed reliable but is not guaranteed. If you believe any FMLS listing contains material that infringes your copyrighted work please click here to review our DMCA policy and learn how to submit a takedown request. Ā© 2024. First Multiple Listing Service, Inc.
 - property

Send a message

Message successfully sent.

Your message

What is 3 + 4 ?

Reason for contacting?

I agree to receive email communication and understand I can unsubscribe at any time.

I agree to be contacted by Colleen Brown via call, email, and text for real estate services. To opt out, you can reply 'stop' at any time or reply 'help' for assistance. You can also click the unsubscribe link in the emails. Message and data rates may apply. Message frequency may vary. Privacy Policy

Sign Out

Virtual Assistant

Would you like to take the next step with this property? We can help you schedule a showing or virtual tour, or send you more details.

Yes, I would like more information.

Thank You for Your Reply, One of Our Agents will contact you as soon as possible

No, maybe later.

Thank you, you can always contact me via email, phone number or through the contact form.

Realhub AI

Lucy - Your AI-Powered Realtor

Update Your Temporary Password

Personalize your search

Enter your email and we'll notify you immediately when new listings match what you're looking for.

or enter email address

Already have an account ? Login here

Continue your home search

I agree to receive communications and understand I can unsubscribe at any time.

I agree to be contacted by Colleen Brown via call, email, and text for real estate services. To opt out, you can reply 'stop' at any time or reply 'help' for assistance. You can also click the unsubscribe link in the emails. Message and data rates may apply. Message frequency may vary. Privacy Policy

Already have an account ? Login here

We use cookies

We use cookies primarily for analytics to enhance your experience. By accepting, you agree to our use of these cookies. You can manage your preferences or learn more about our cookies policy.
